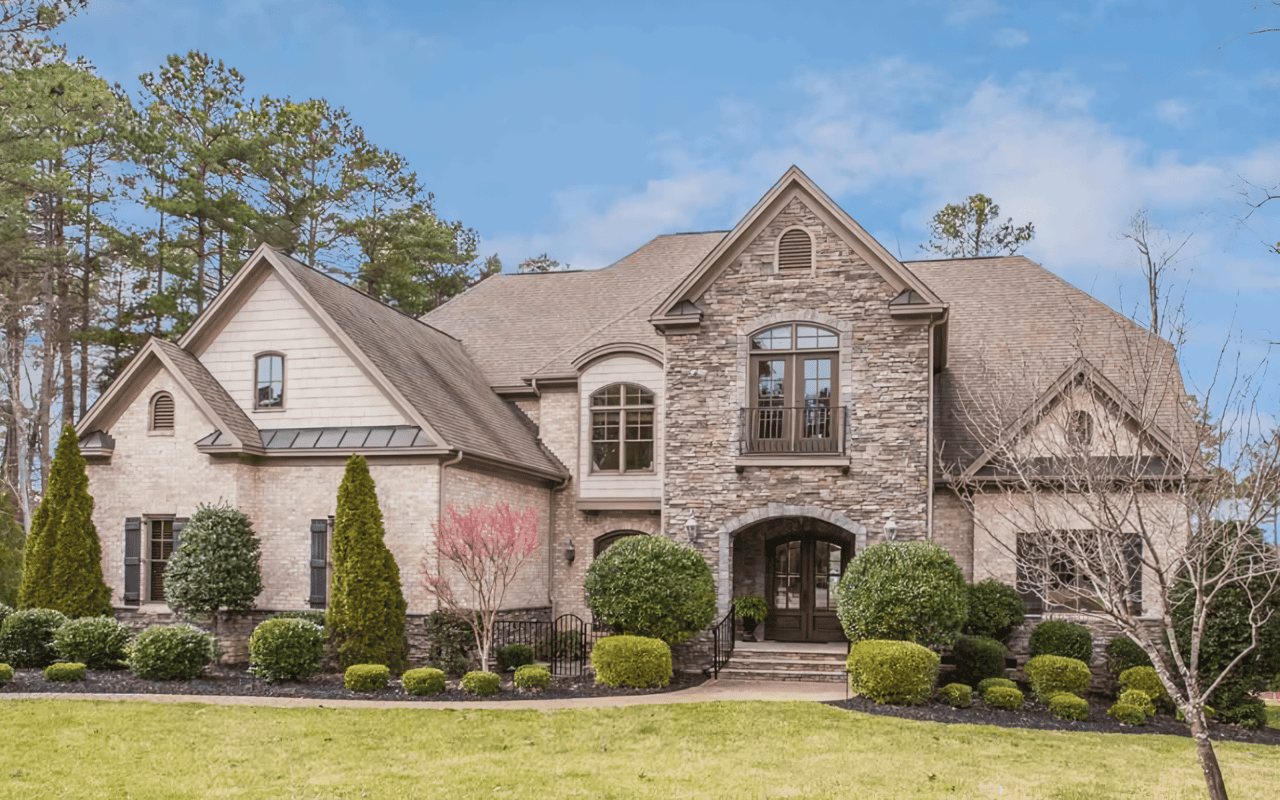
Two-story brick and half-timbered house nestled among mature trees, with a driveway and attached garage.
Two-story brick and Tudor-style home with an attached garage, framed by mature trees.
Two-story brick house with Tudor-style upper facade, two-car garage, and mature trees.
Brick front porch with timber posts, brick steps, and a dark glass-paneled entry door.
Entry hall with dark wood staircase, hardwood floors, and a yellow stained-glass front door.
Living room with hardwood floors, a white brick fireplace, built-in shelves, and a glass-paneled door.
White brick fireplace burning between built-in bookshelves, with framed artwork above.
Empty room with dark hardwood floors, chair-rail trim, a ceiling fan, and doors to the hall and kitchen.
White kitchen with wood floors, electric range, double-basin sink, and built-in wine refrigerator.
White kitchen with a double-basin sink beneath a window and wood-look flooring.
Unfurnished room with hardwood floors, a large window overlooking trees, and louvered closet doors.
Laundry closet with an open pair of louvered doors, washer and dryer, and a shelf with folded towels.
Empty living room with hardwood floors, pale gray walls, two windows, and a ceiling fan.
Bathroom with granite vanity, glass-enclosed tiled shower, and toilet.
Double-sink bathroom vanity with dark granite counters, white cabinetry, and a potted orchid.
Walk-in shower with pale tile, dark mosaic accents, glass enclosure, and built-in bench.
Walk-in closet with built-in shelving, multiple hanging rods, and hardwood flooring.
Empty room with hardwood floors, a window, and a ceiling fan with a light.
Bathroom with a blue-speckled vanity countertop, oval sink, and white shower curtain.
Mostly empty room with polished hardwood floors, two windows, and a ceiling fan.
Unfurnished bedroom with hardwood floors, two open closets, and an adjoining bathroom.
Bathroom with a dark wood vanity and a glass-enclosed tiled shower.
Empty bedroom with hardwood floors, two windows with blinds, and a ceiling fan.
Bathroom with a blue vanity countertop, large mirror, and window above the toilet.
Covered wooden porch with brick walls, ceiling fans, and screened views of leafy trees.
Screened-in porch with weathered wood floors, skylights, and views of a leafy yard.
Brick house with a raised wooden deck, screened porch, and brick garden path.
Two-story brick house with a large screened porch and wooden deck in a leafy yard.
Two-story brick home with a screened porch, mature trees, and a stone path.
Wooded backyard with a garden path and raised screened porch beside the house.
Wooded backyard with a stone patio, winding path, and mature trees.
Aerial view over dense tree canopy toward a distant city skyline.
Aerial view of a community pool and tennis courts surrounded by trees.
Outdoor basketball court with two hoops, bordered by lawn and mature trees.
Fenced playground shaded by mature trees, with colorful climbing equipment and tennis courts behind it.
Two-level house floor plan showing labeled rooms, a screened porch, deck, and two-car garage.
VIEW PHOTOS
Listing courtesy of RE/MAX United
$675,000

904 Thoreau Drive

5 Beds 4 Baths 2,383 Sq.Ft. 0.3 Acres

Description

Nestled in the highly sought-after Midtown neighborhood of Hickory Hills, this charming 2-story home with a rocking chair front porch is brimming with desirable features. With timeless hardwood flooring, a cozy family room w/wood burning fireplace, and built-ins, the interior exudes warmth and sophistication. The newer 1ST FL PRIMARY SUITE is especially inviting, offering a peaceful retreat with its large bedroom, a full bathroom having dual vanities, walk-in shower and also walk-in closet. An Additional PRIMARY SUITE is located on the 2nd fl having a large bedroom and updated private bath for your extended family. 3 additional bedrooms and a hall bathroom finish off the 2nd fl. Enjoy natural sunlight and outdoor wooded views from your screen porch and deck. The entire interior and exterior of the home have been painted and there is new lighting. New HVAC and Roof in 2014.

This neighborhood's location has such appeal being within close proximity to Quail Corners & North Hills for shopping, Dining, and Entertainment. Eastgate Park offers a community center, pond, playgrounds, tennis courts, basketball, and walking trails. Another option is Quail Hollow Swim & Tennis Club. There is easy and convenient access to I-440, I-540, downtown Raleigh and, RDU! This home combines comfort, elegance, and prime location, making it an ideal choice for your family.

Share Property

Location

904 Thoreau Drive, Raleigh, NC 27609

Status

Sold

Date Sold

September 5, 2024
Van Starling II

Van Starling II

TITLE

Managing Broker

Property Amenities

Interior
Laundry room Laundry Closet, Main Level
Fireplace Family Room
Appliances Dishwasher, Electric Range, Microwave, Stainless Steel Appliance(s)
Flooring Hardwood, Tile
Total Bedrooms: 5
Half Bathrooms: 1
Full Bathrooms: 3
Other Interior Features Built-in Features, Entrance Foyer, Storage, Walk-In Closet(s), Walk-In Shower
Area & Lot
Total area 2,383 Sq.Ft.
Lot Area 0.3 Acres
Living area 2,383 Sq.Ft.
MLS® ID 10043697
Year Built 1972
High School Wake - Sanderson
Middle School Wake - Carroll
Elementary School Wake - Douglas
Architecture Styles Traditional
Type Residential
Status Sold
Exterior
Stories 2
Air conditioning Central Air
Heat type Forced Air
Water Source Public
Garage Space 2.0
Sewer Public Sewer
Parking Attached, Driveway, Garage
Roof Shingle
Finance
Sales Price $675,000
Real Estate Tax $5,527 yearly

Raleigh

The district has a reputation for academic excellence and offers a wide range of programs and extracurricular activities.

Work With Van

If you're looking to sell your home or relocate to or from the Triangle area, reach out to Van via call, text, or message, and he will guide you toward achieving your goals.