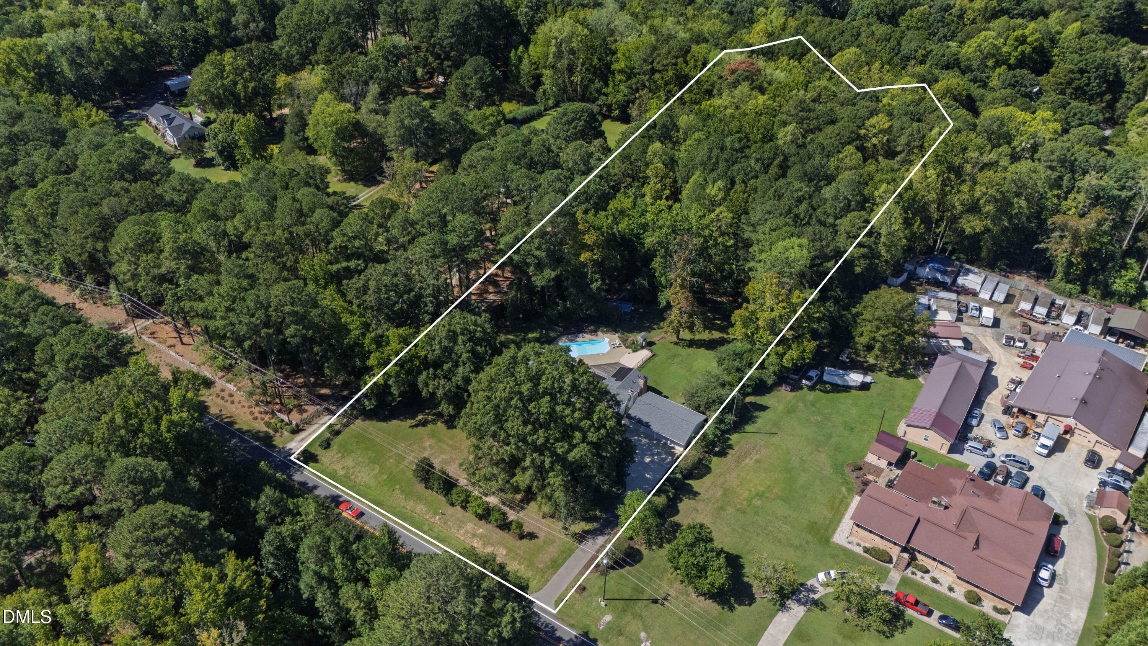
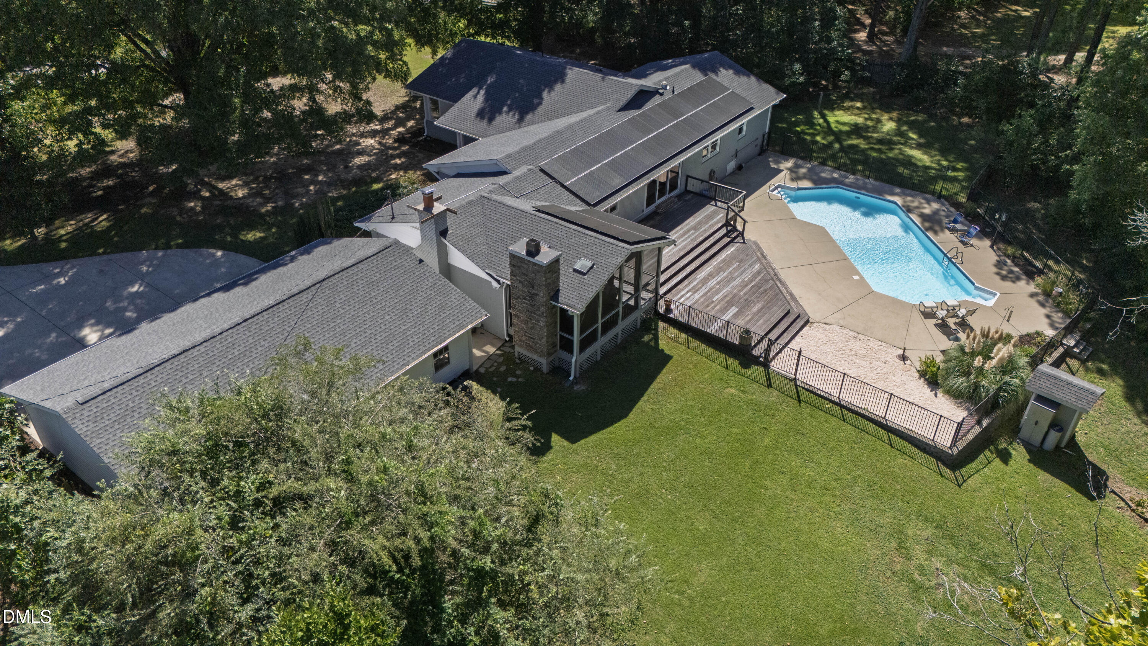
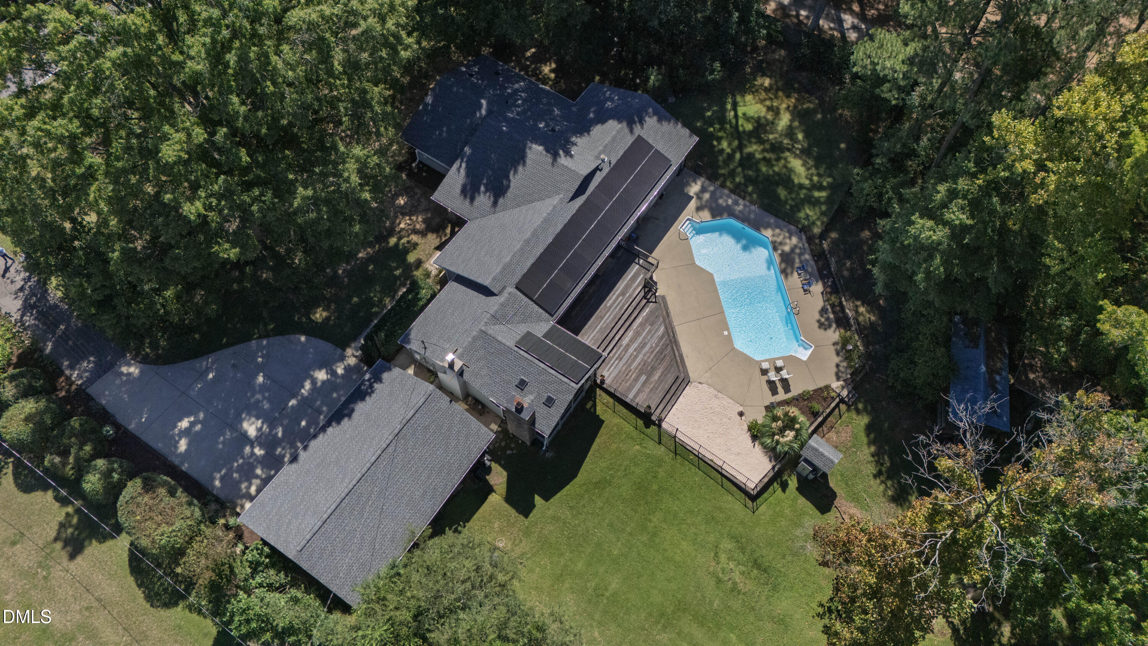
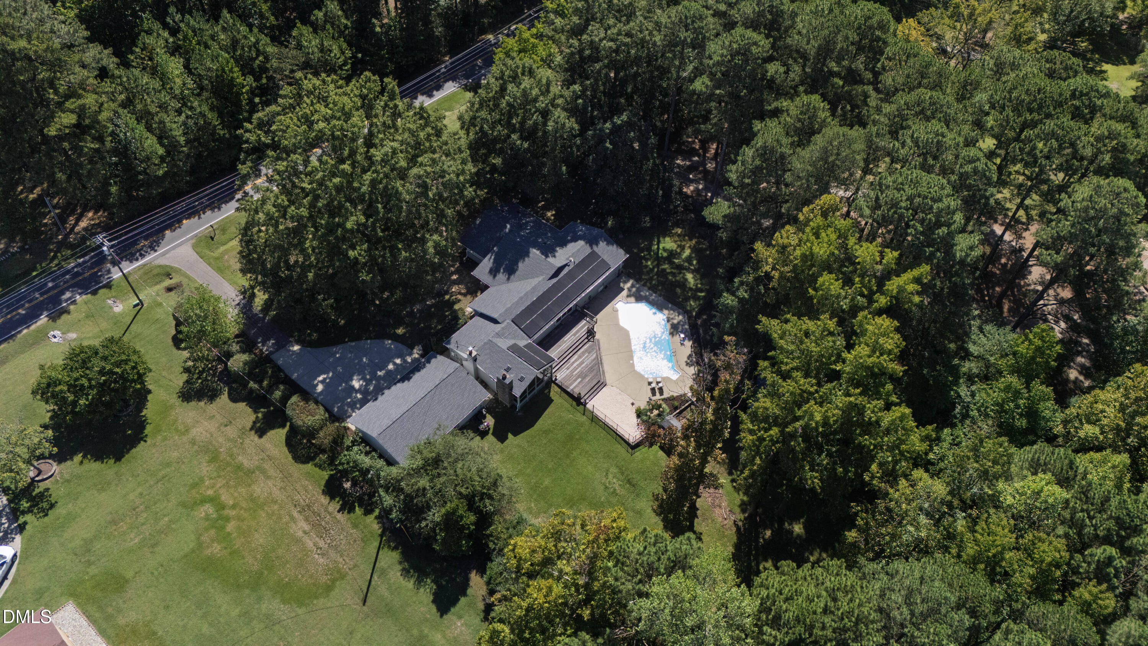
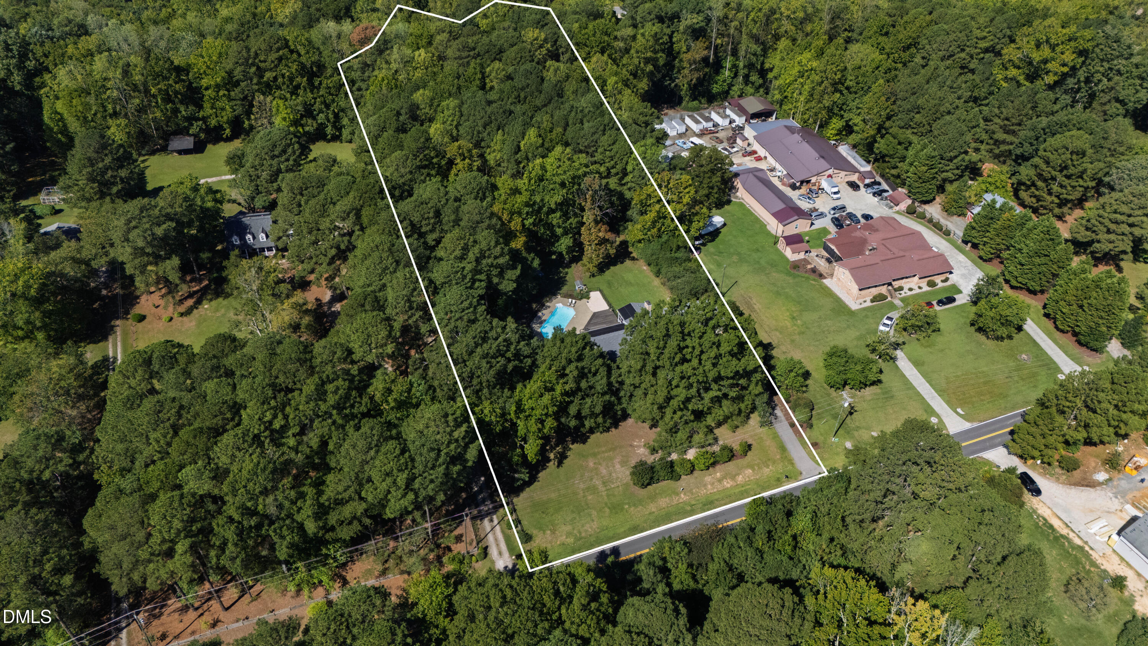
Aerial view of a wooded property outlined in white, with a house, swimming pool, and open lawn.
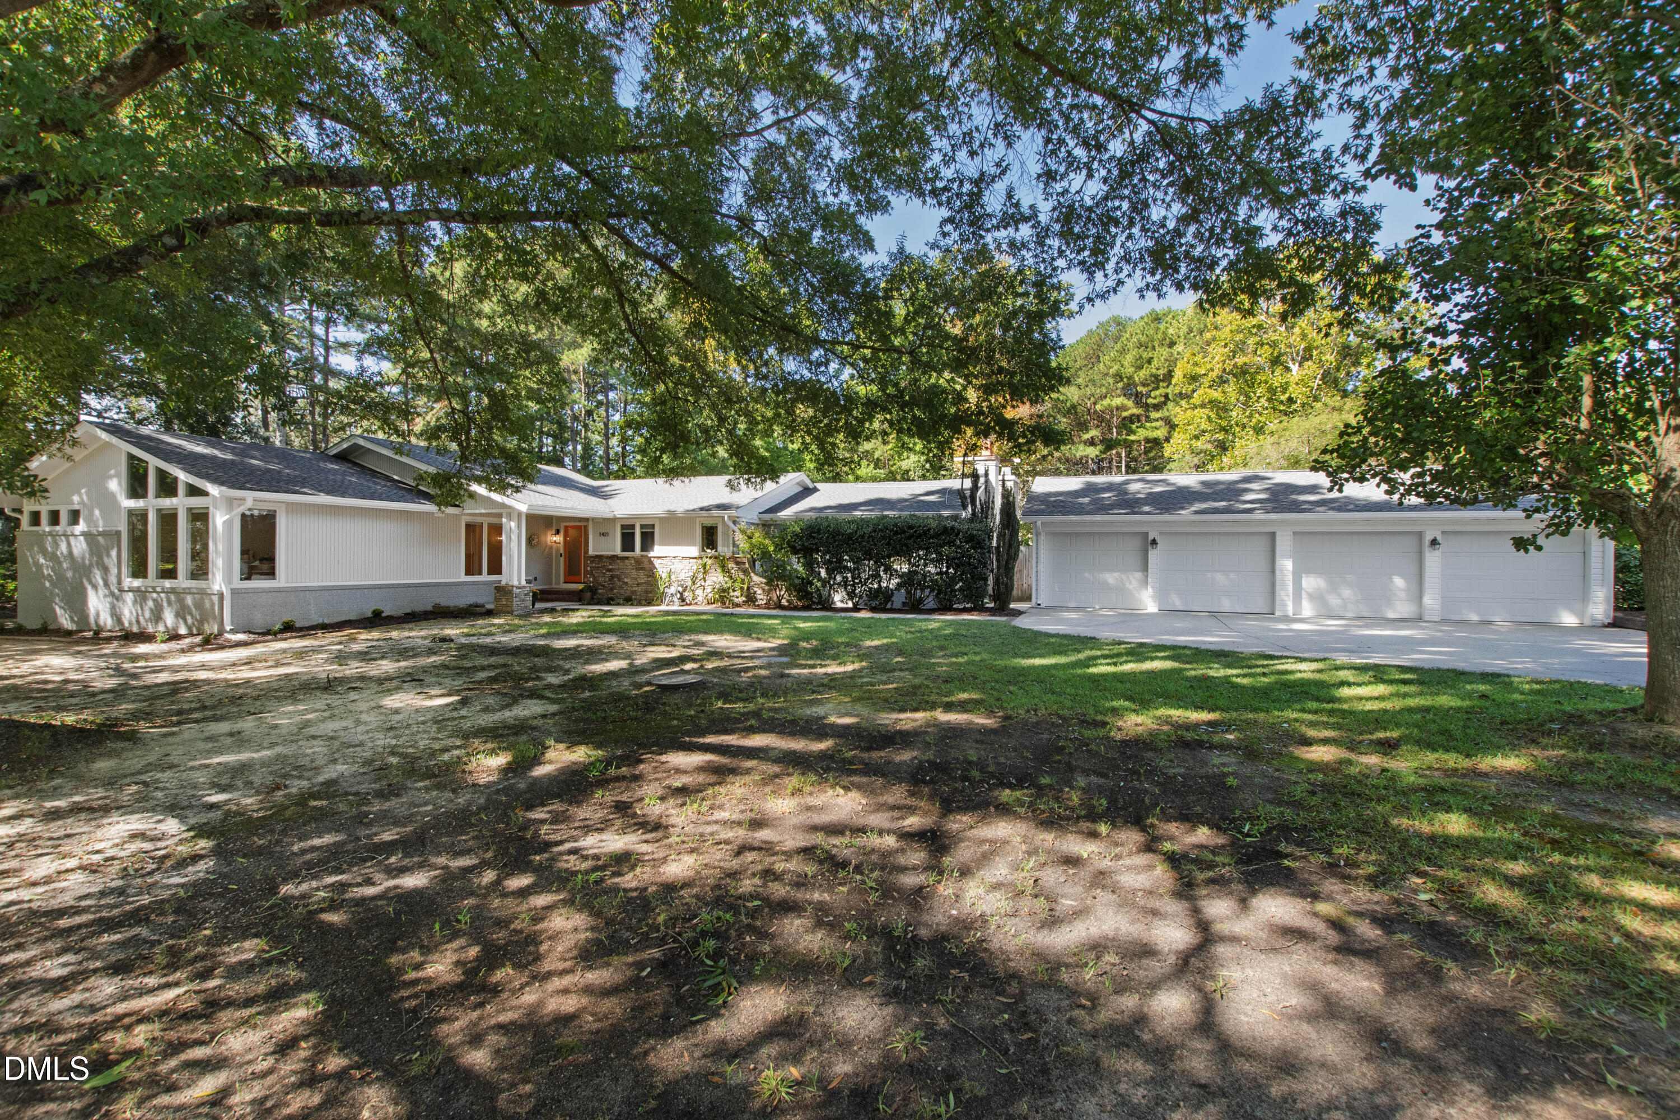
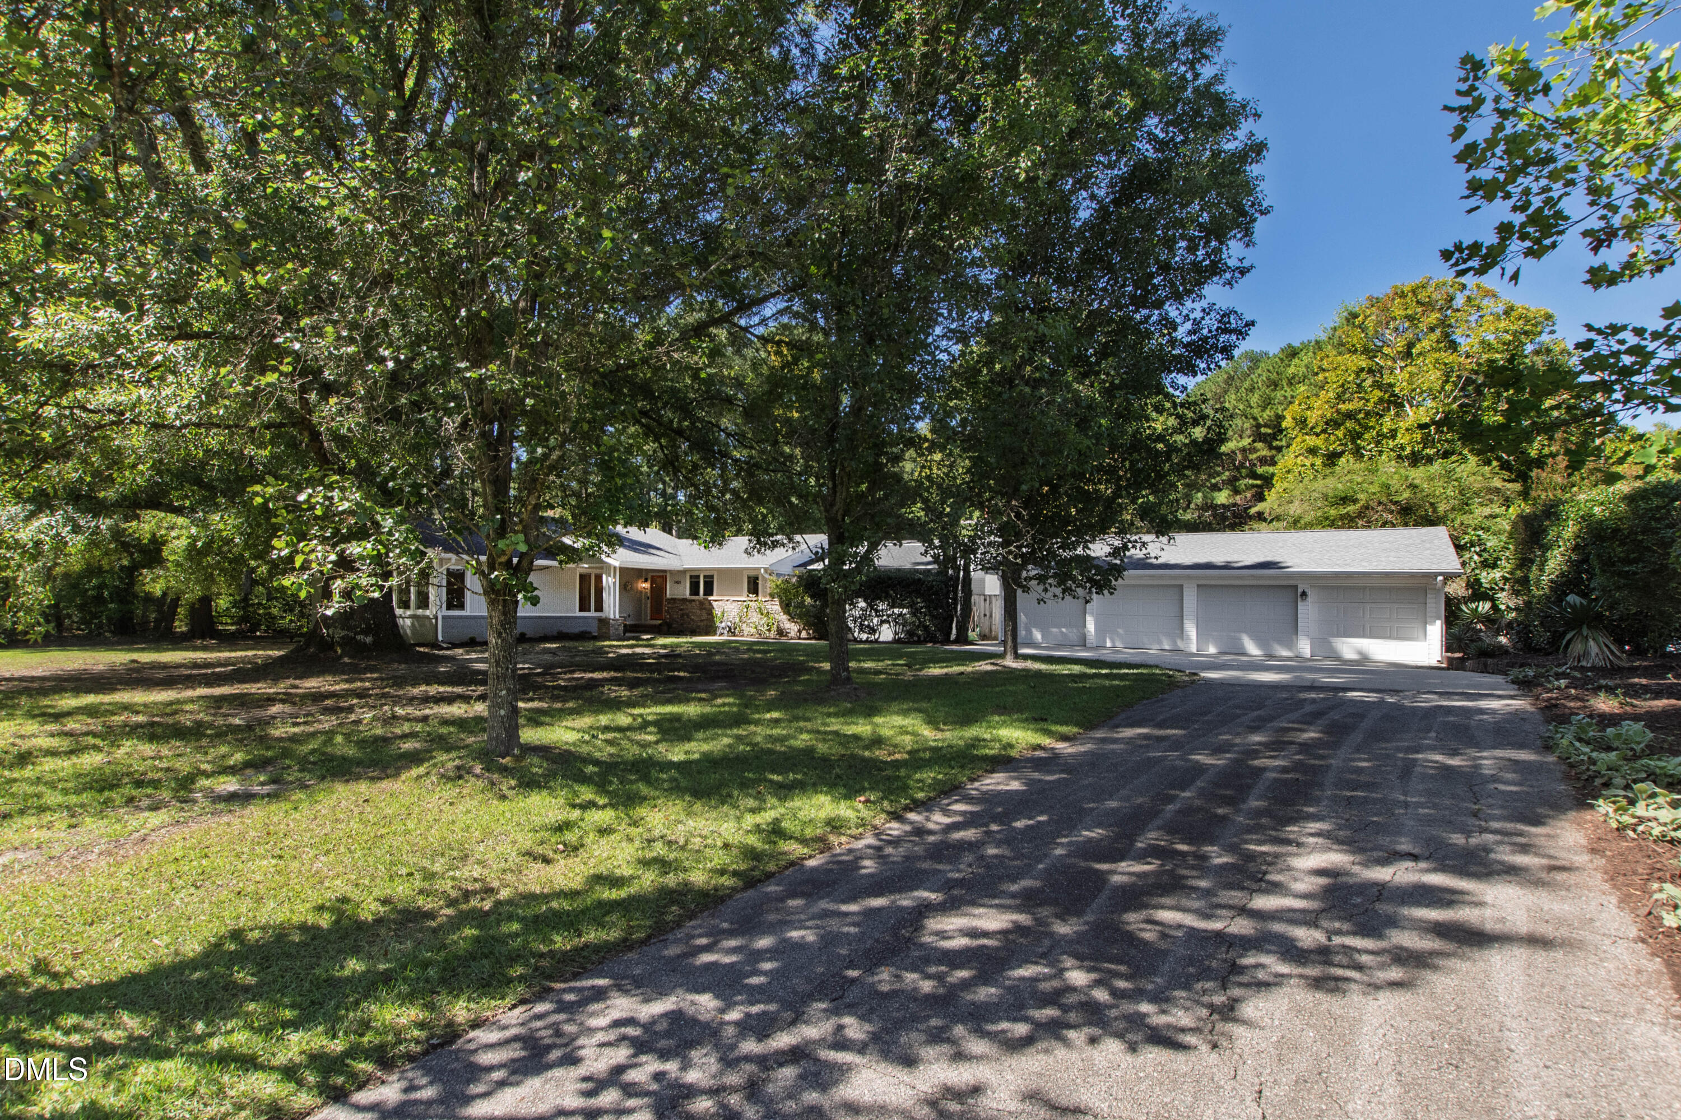
Single-story white home with a four-car garage, framed by mature trees.
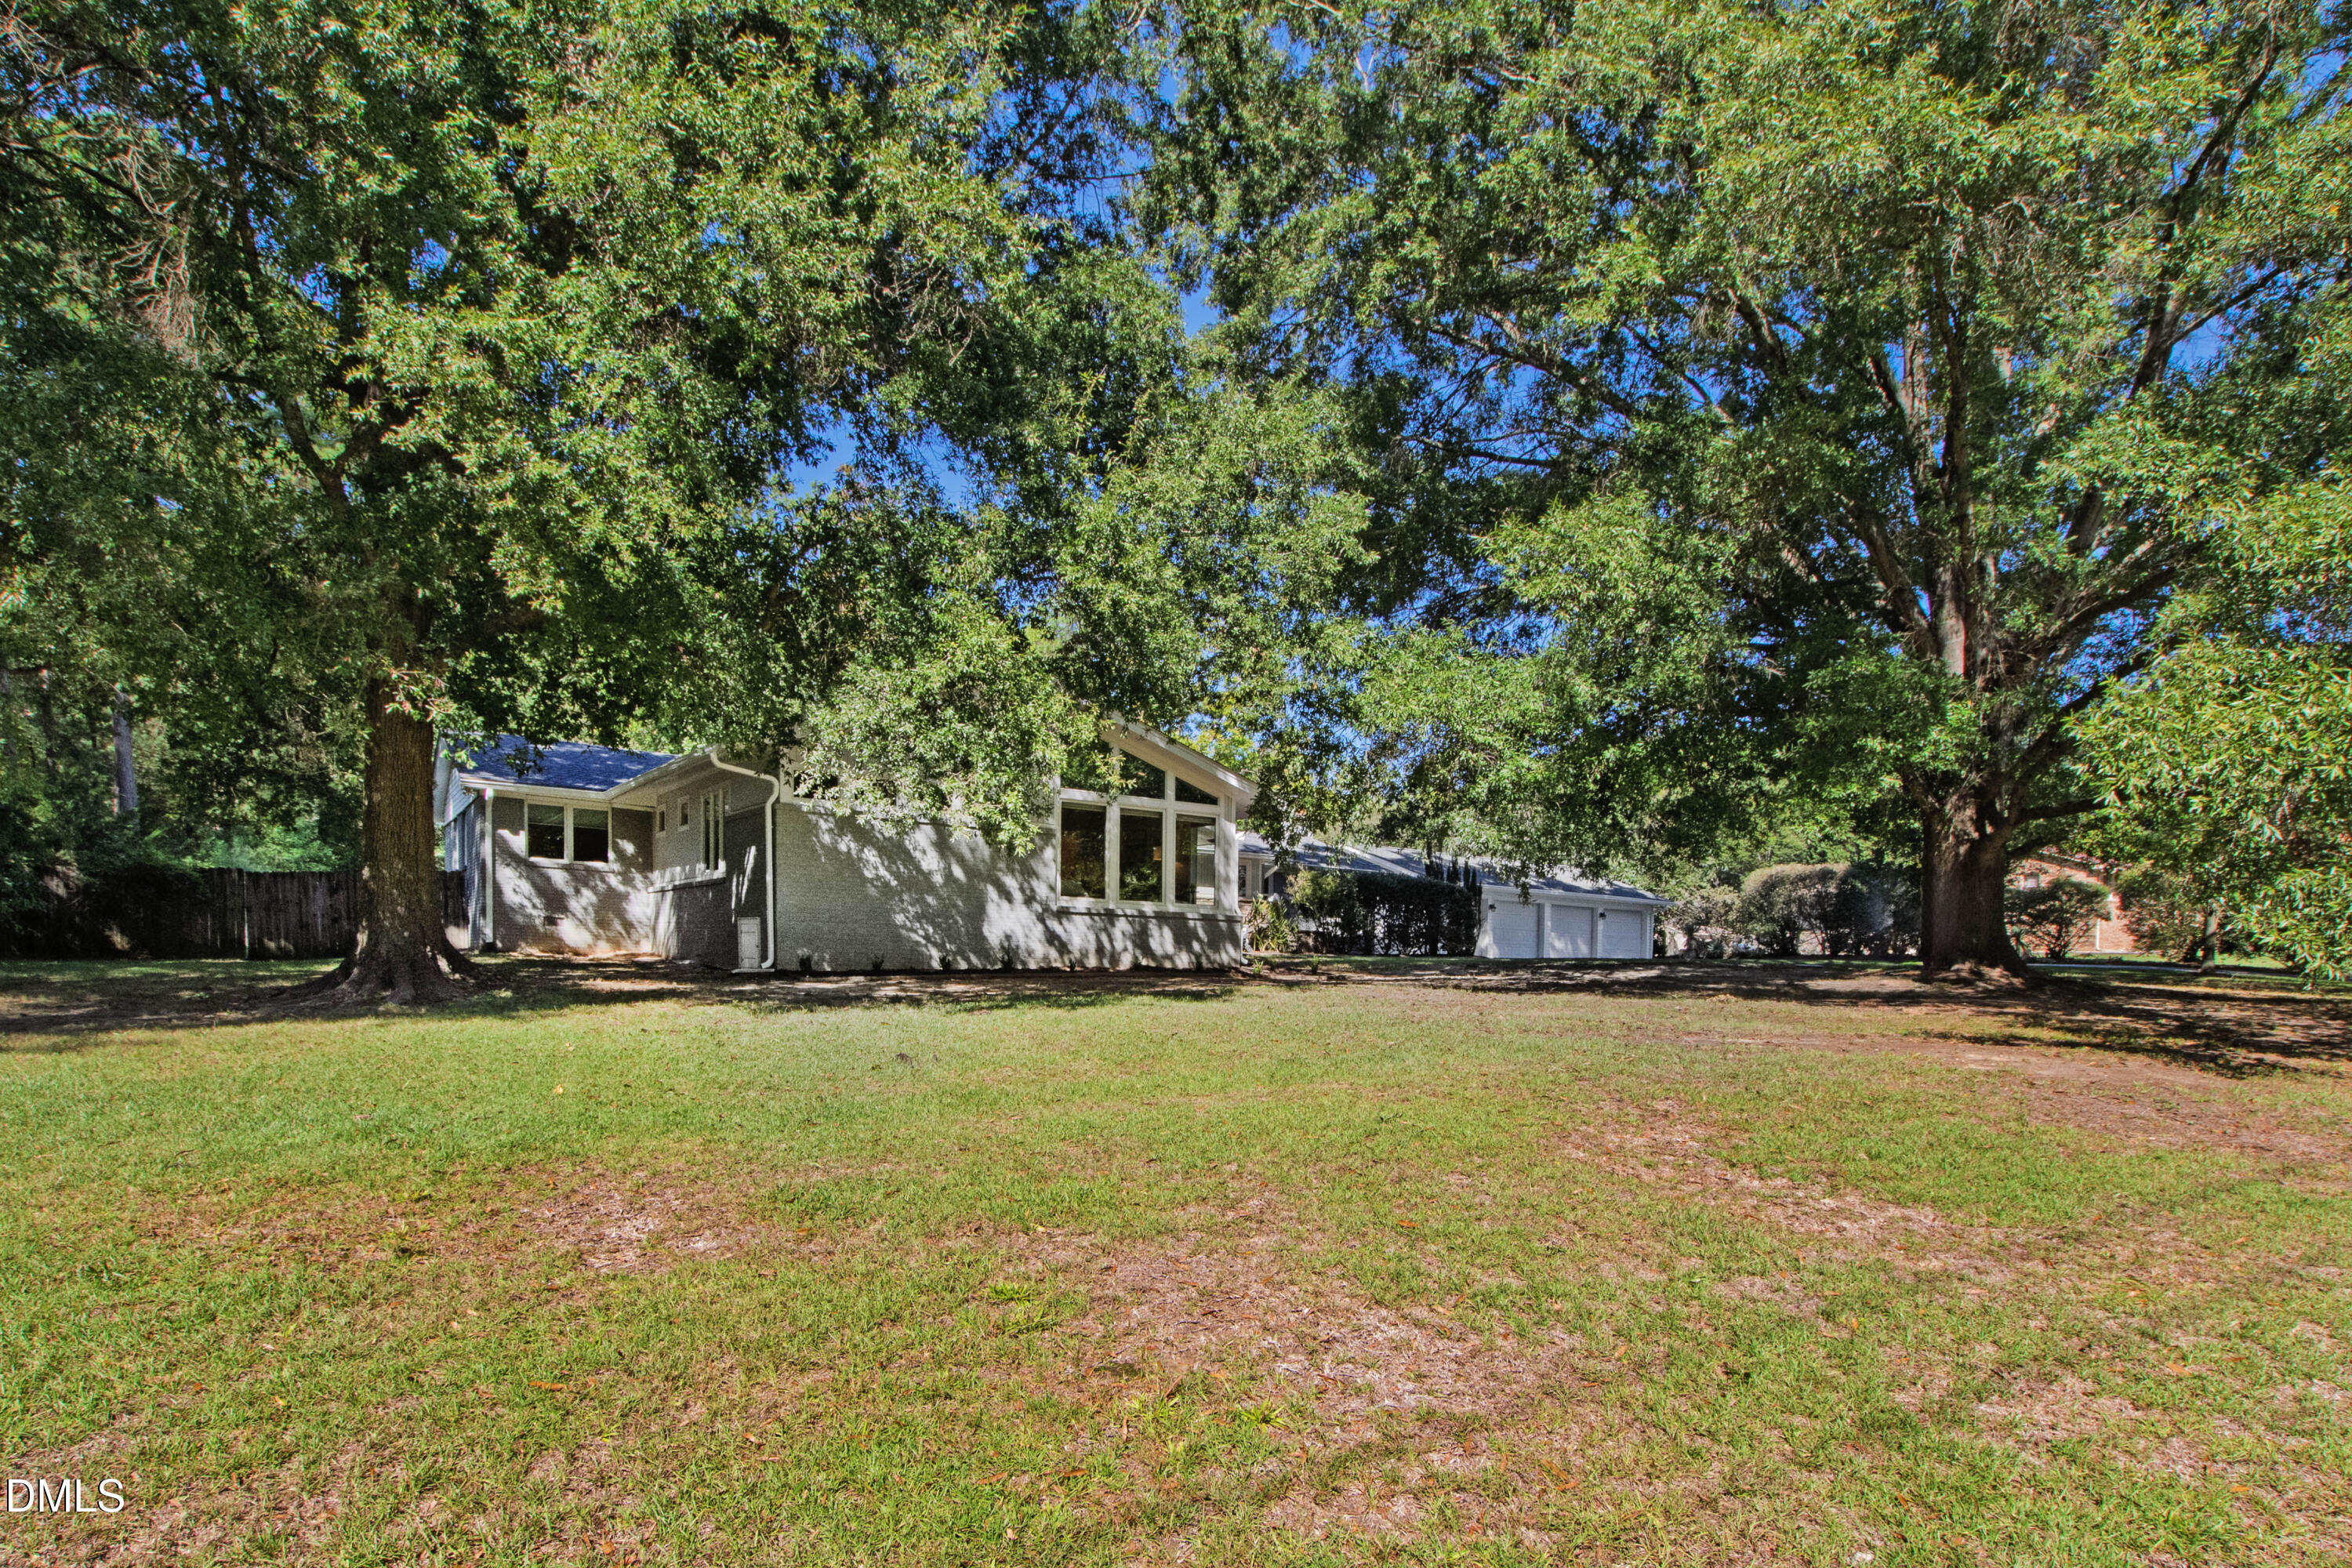
Single-story house beneath mature shade trees, with a broad grassy yard and detached garage.
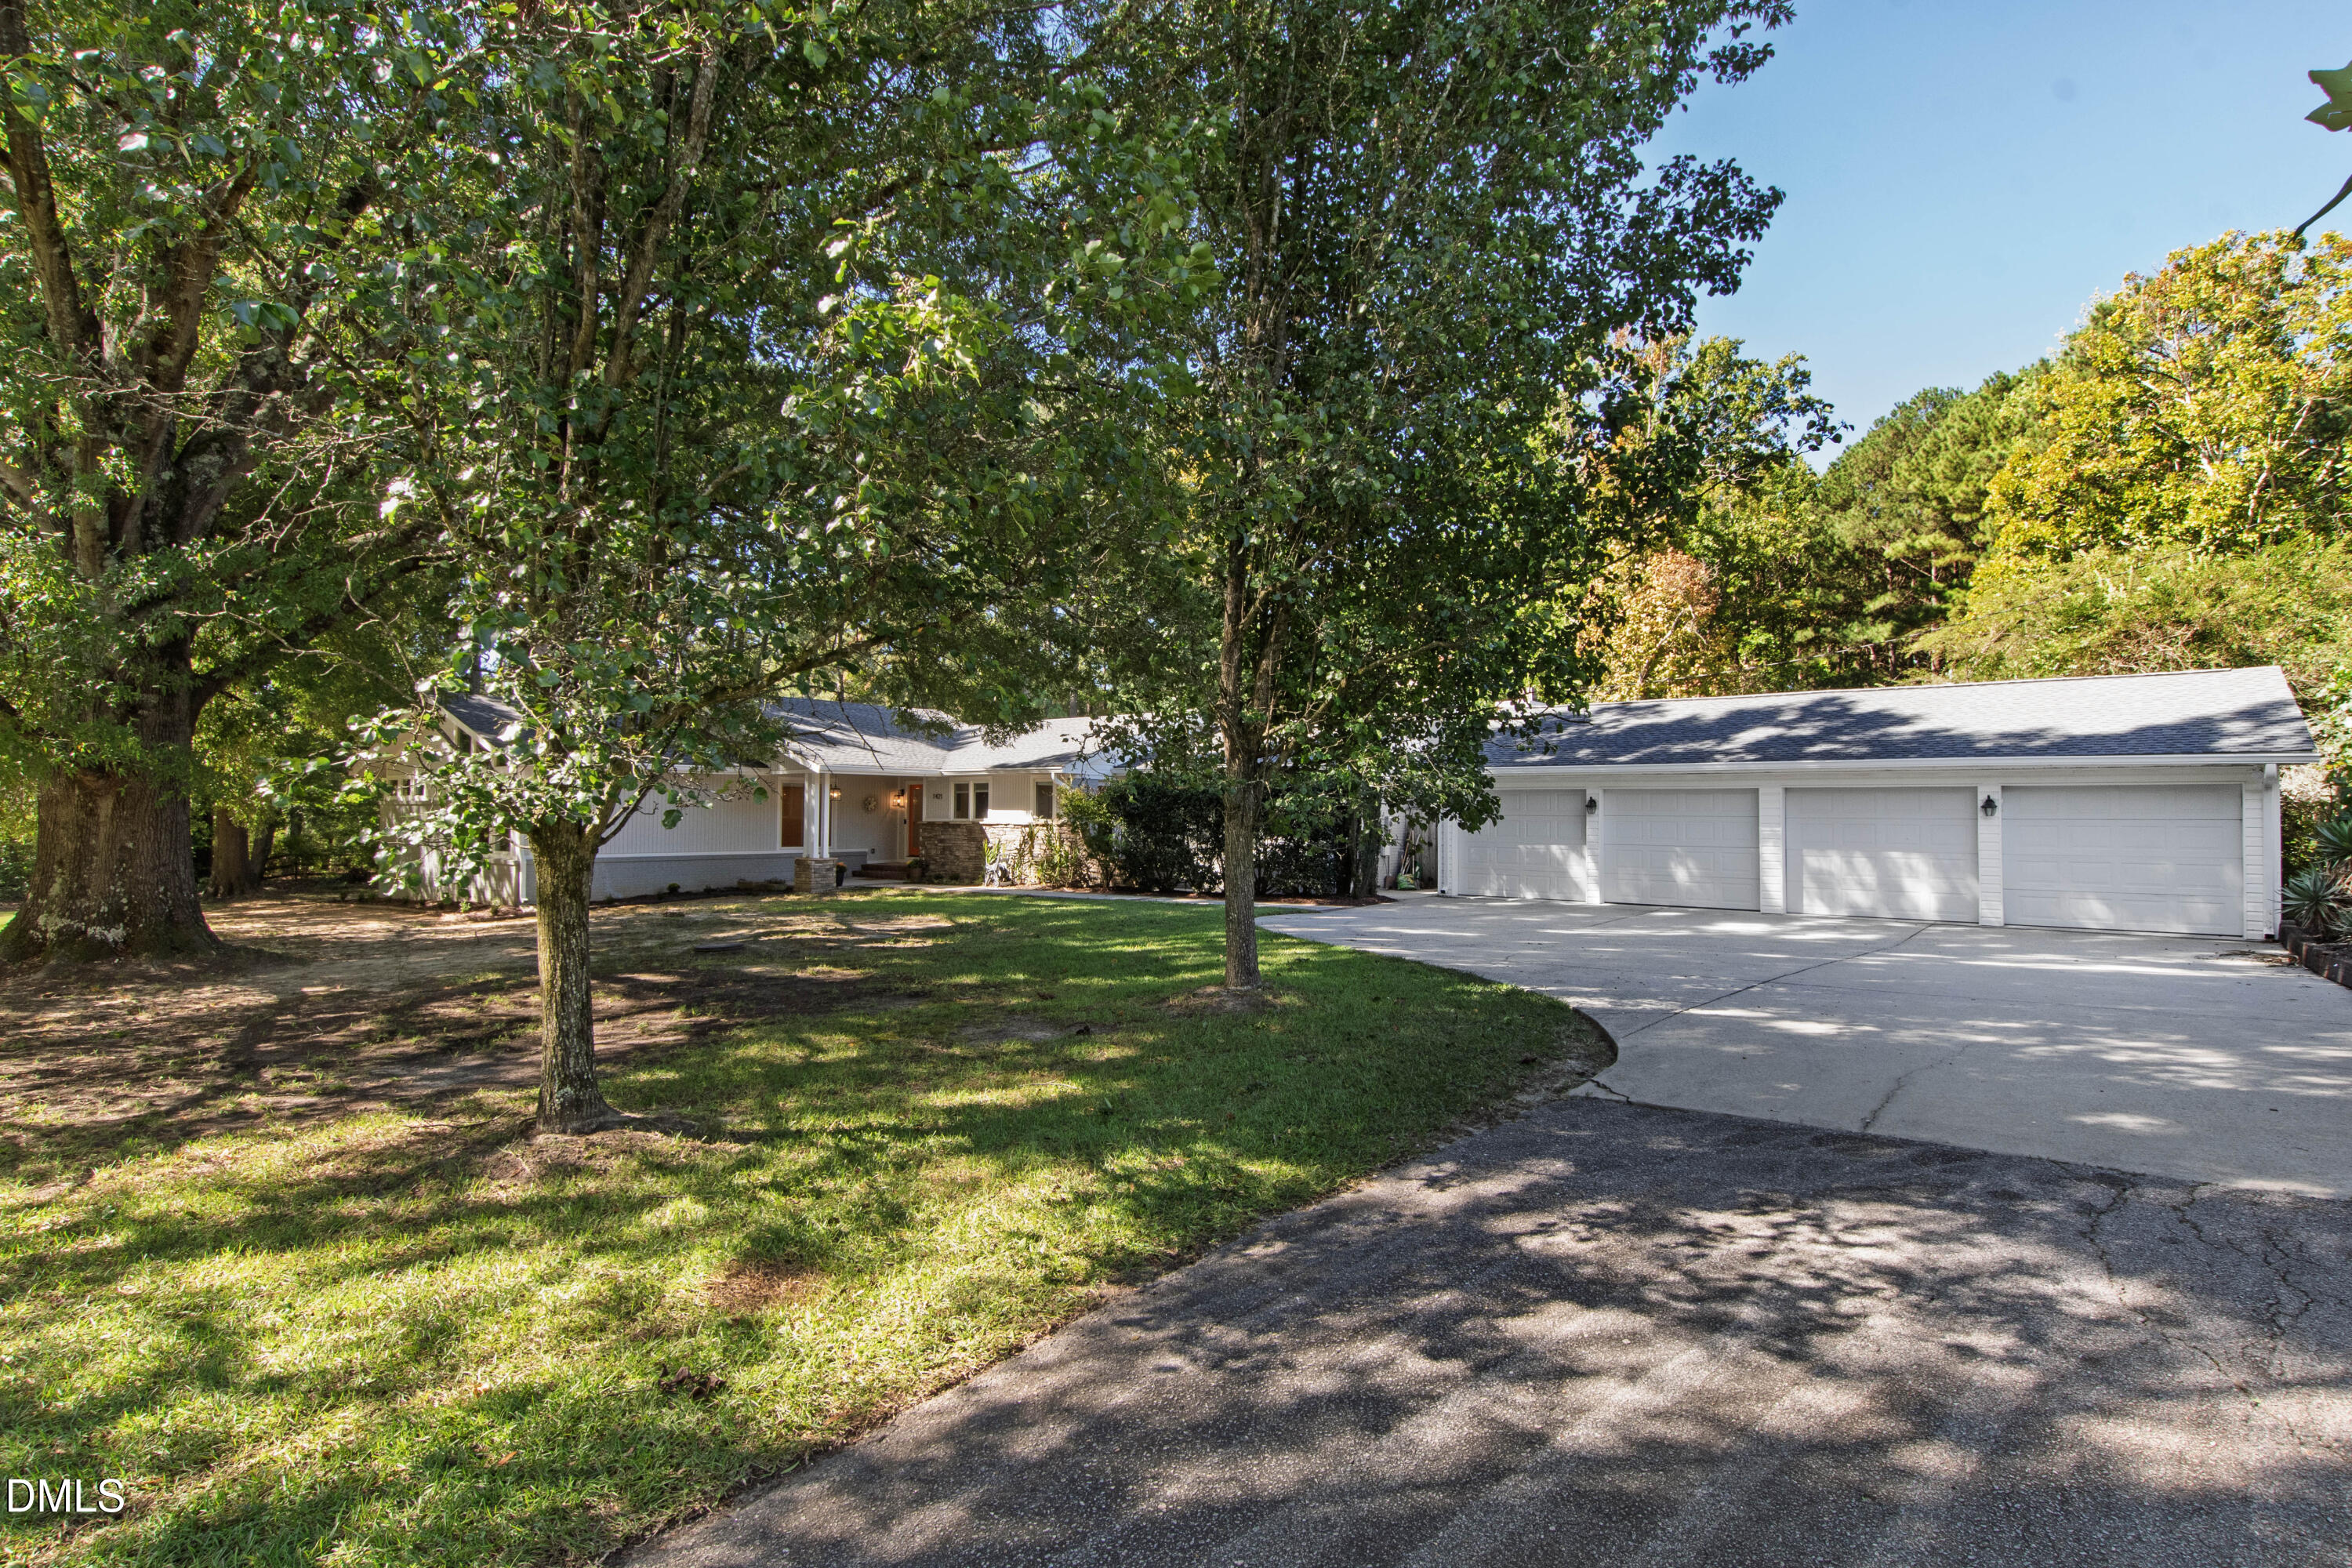
Ranch-style home with a long four-car garage, shaded by mature trees beside a wide driveway.
Single-story home and four-car garage set behind mature trees beside a broad driveway.
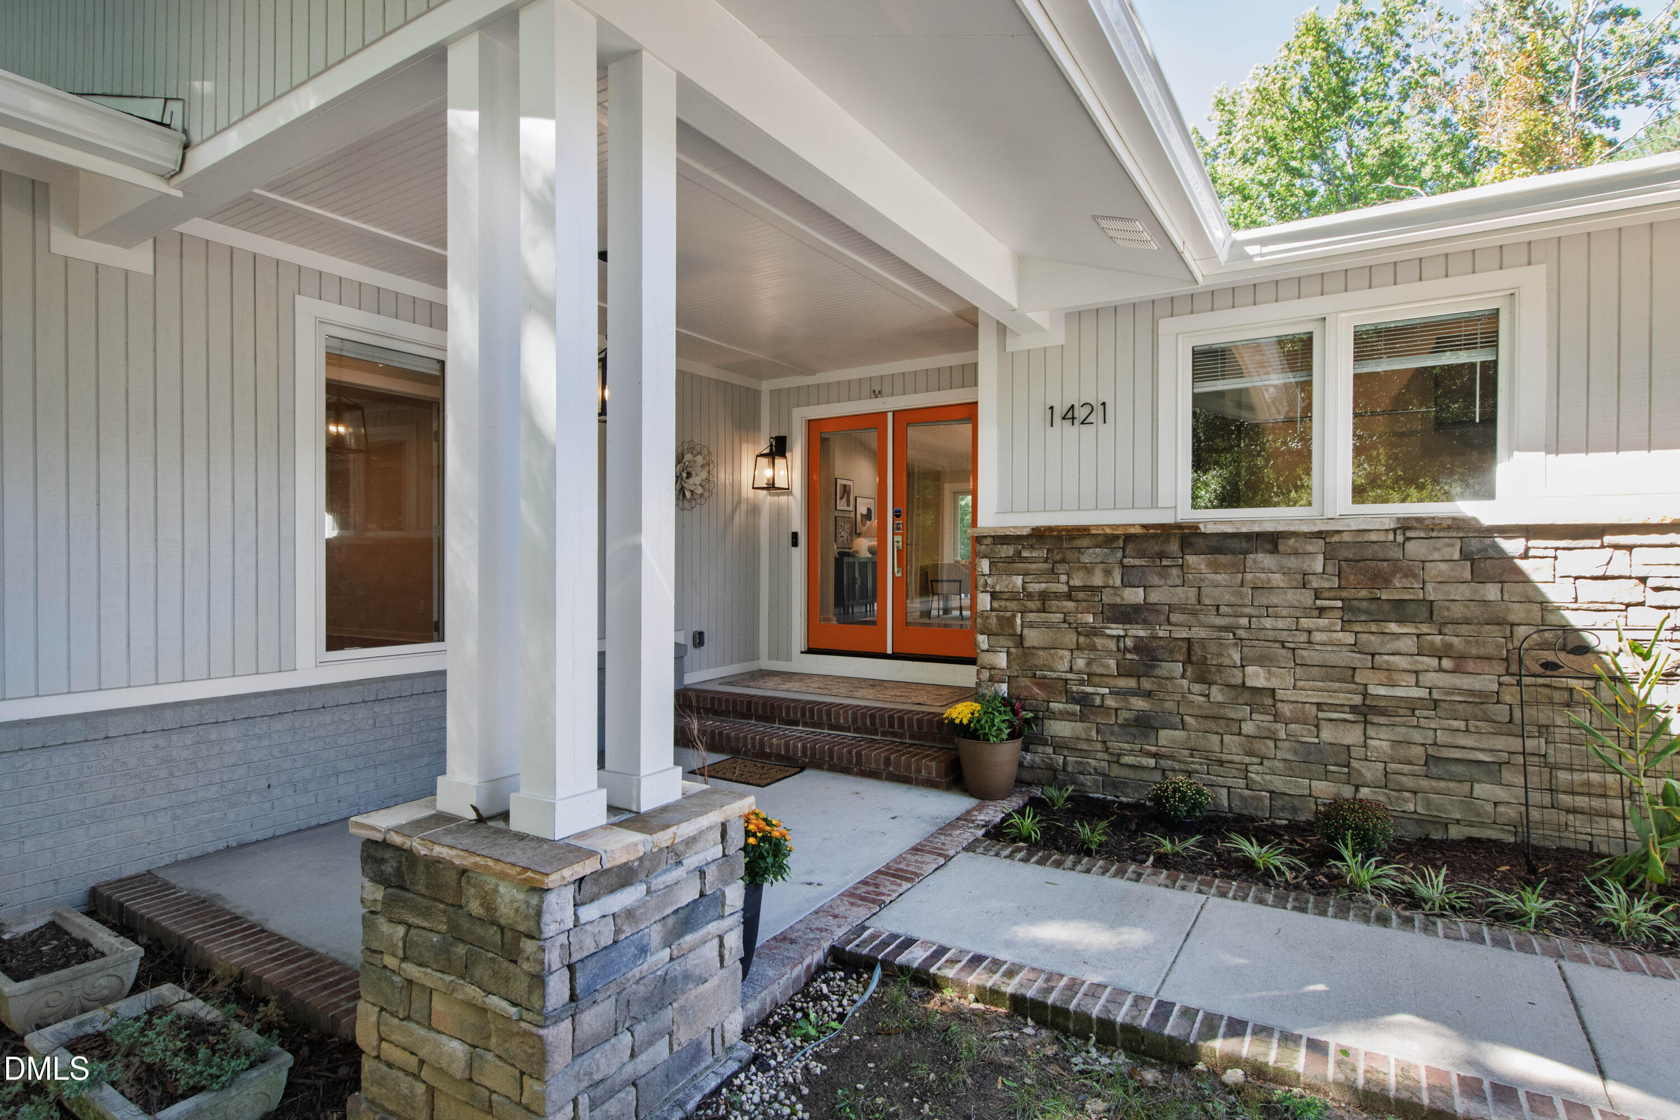
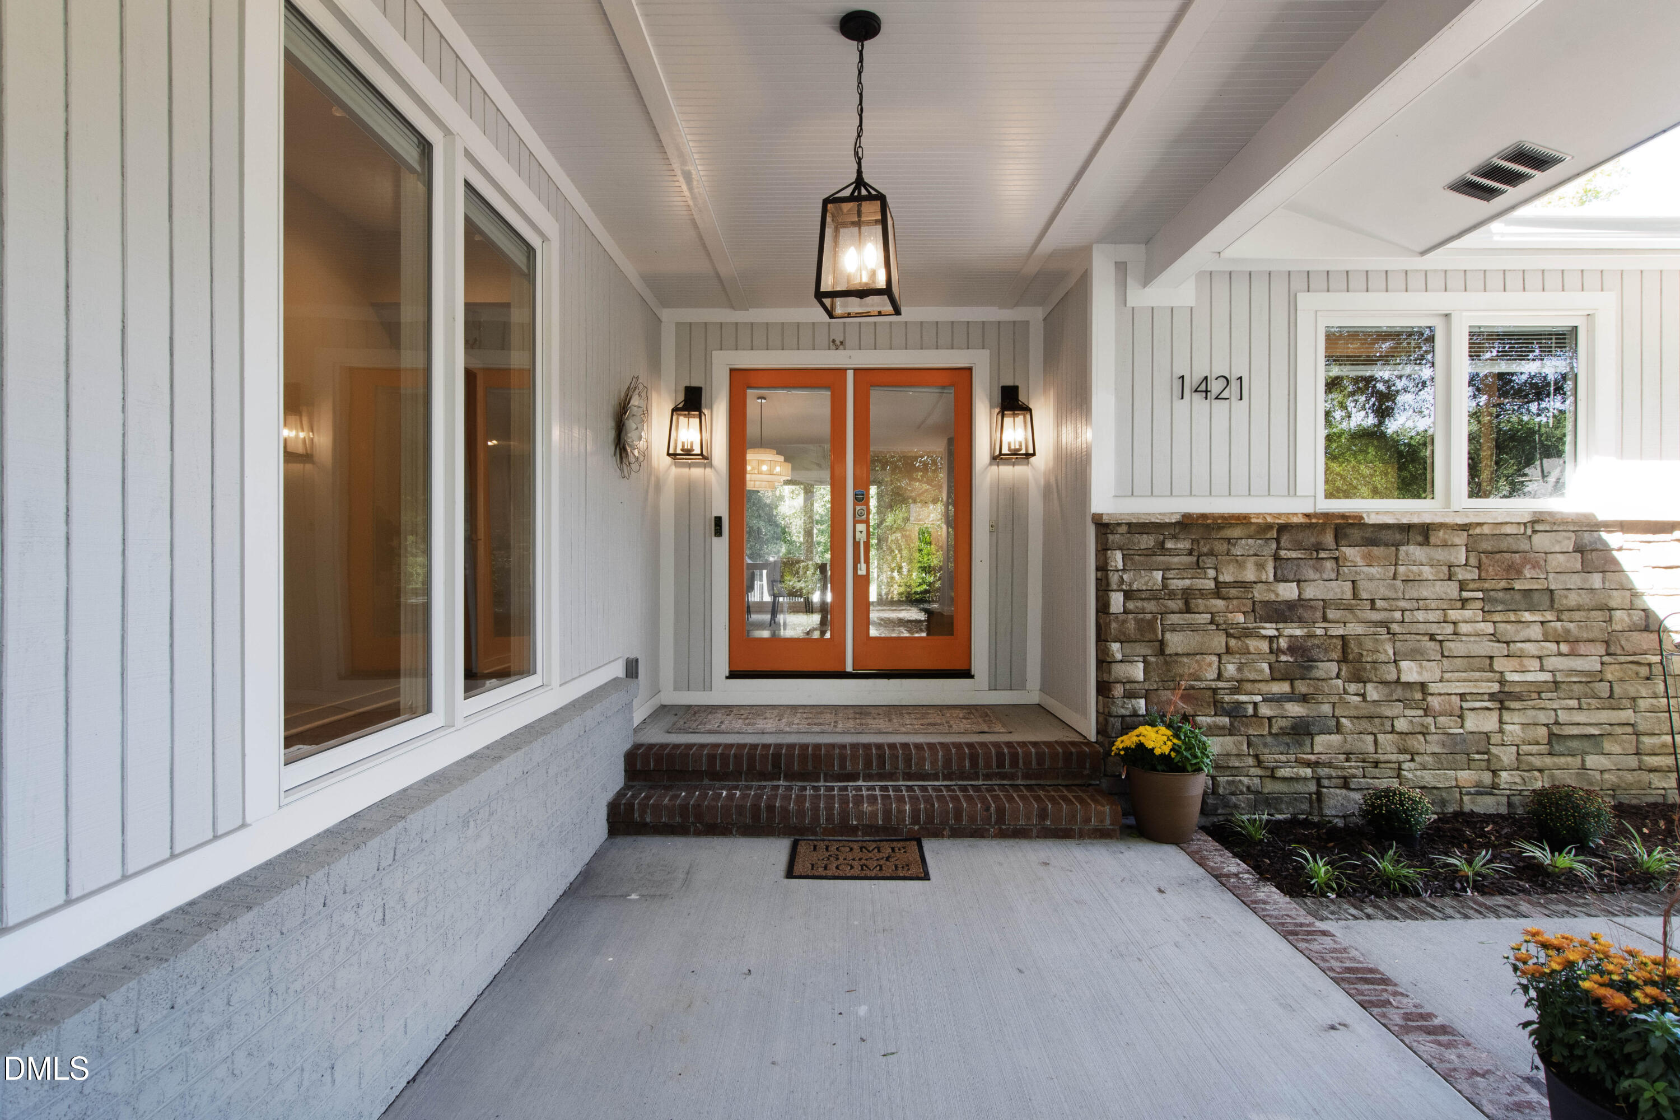
Front entry with orange double doors, stone half-wall, and covered porch at 1421.
Covered front porch with orange double doors, brick steps, and stone veneer at 1421.
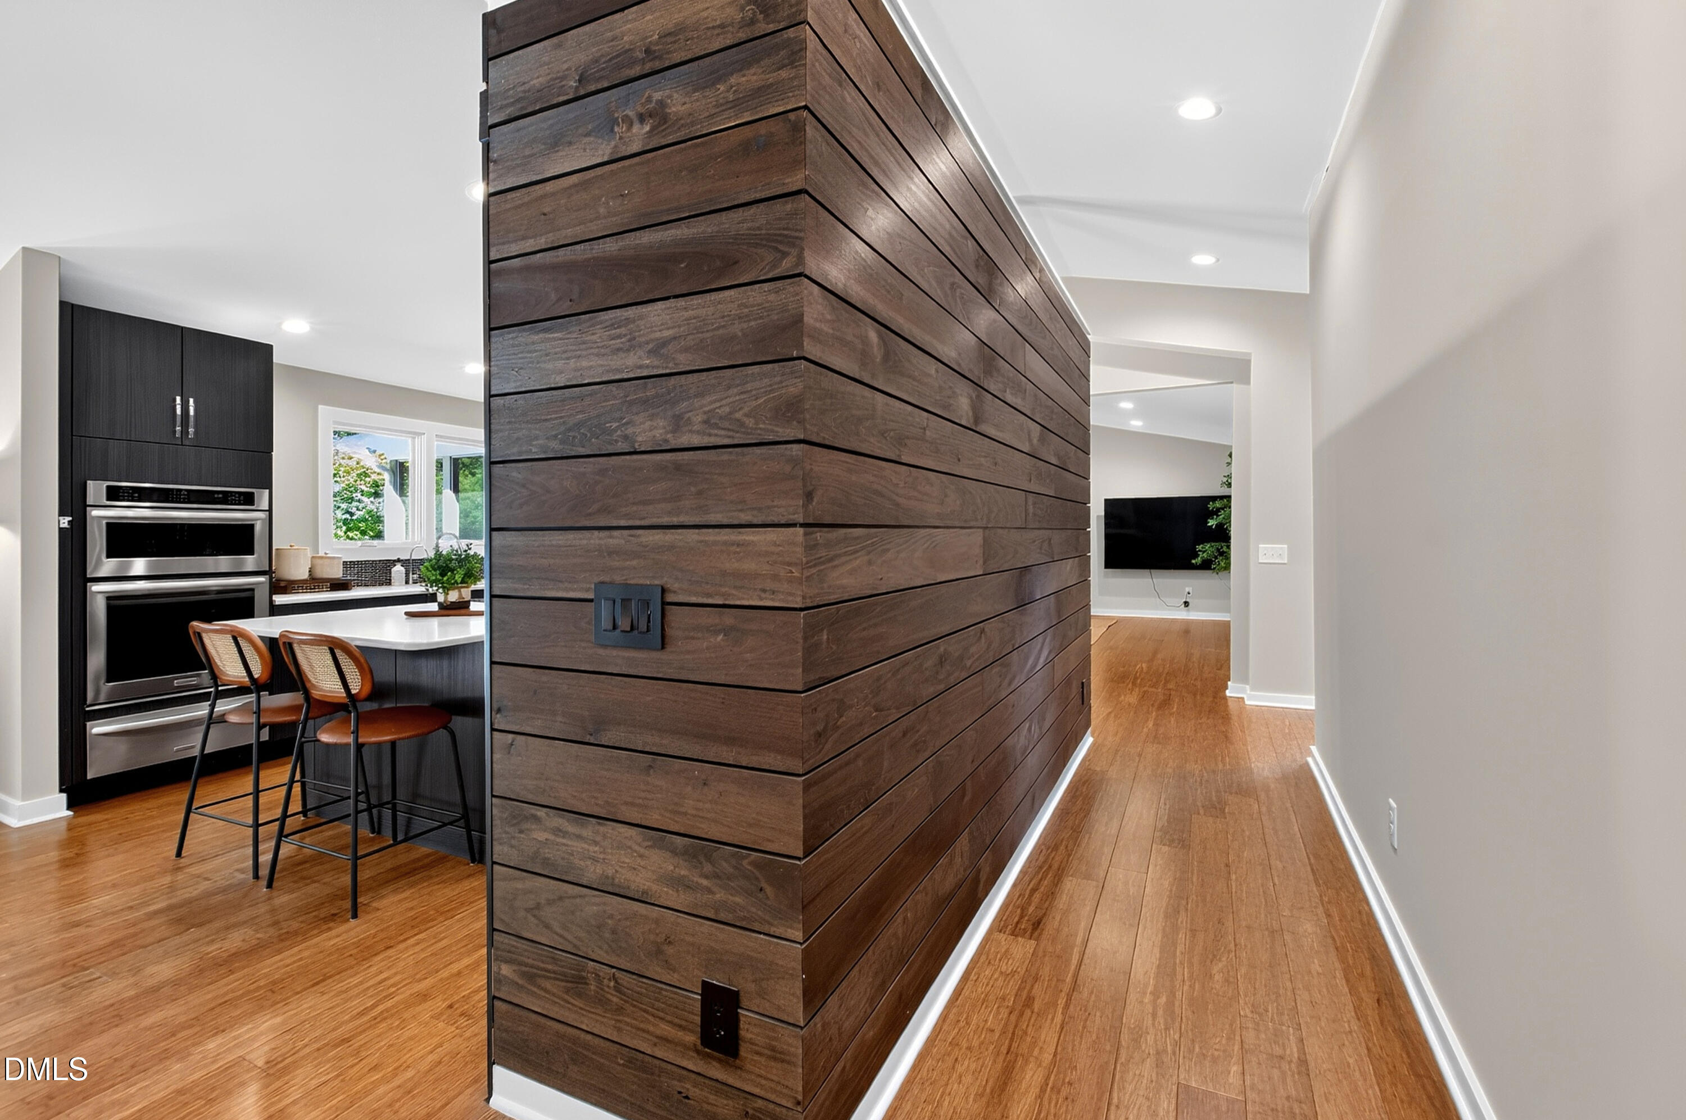
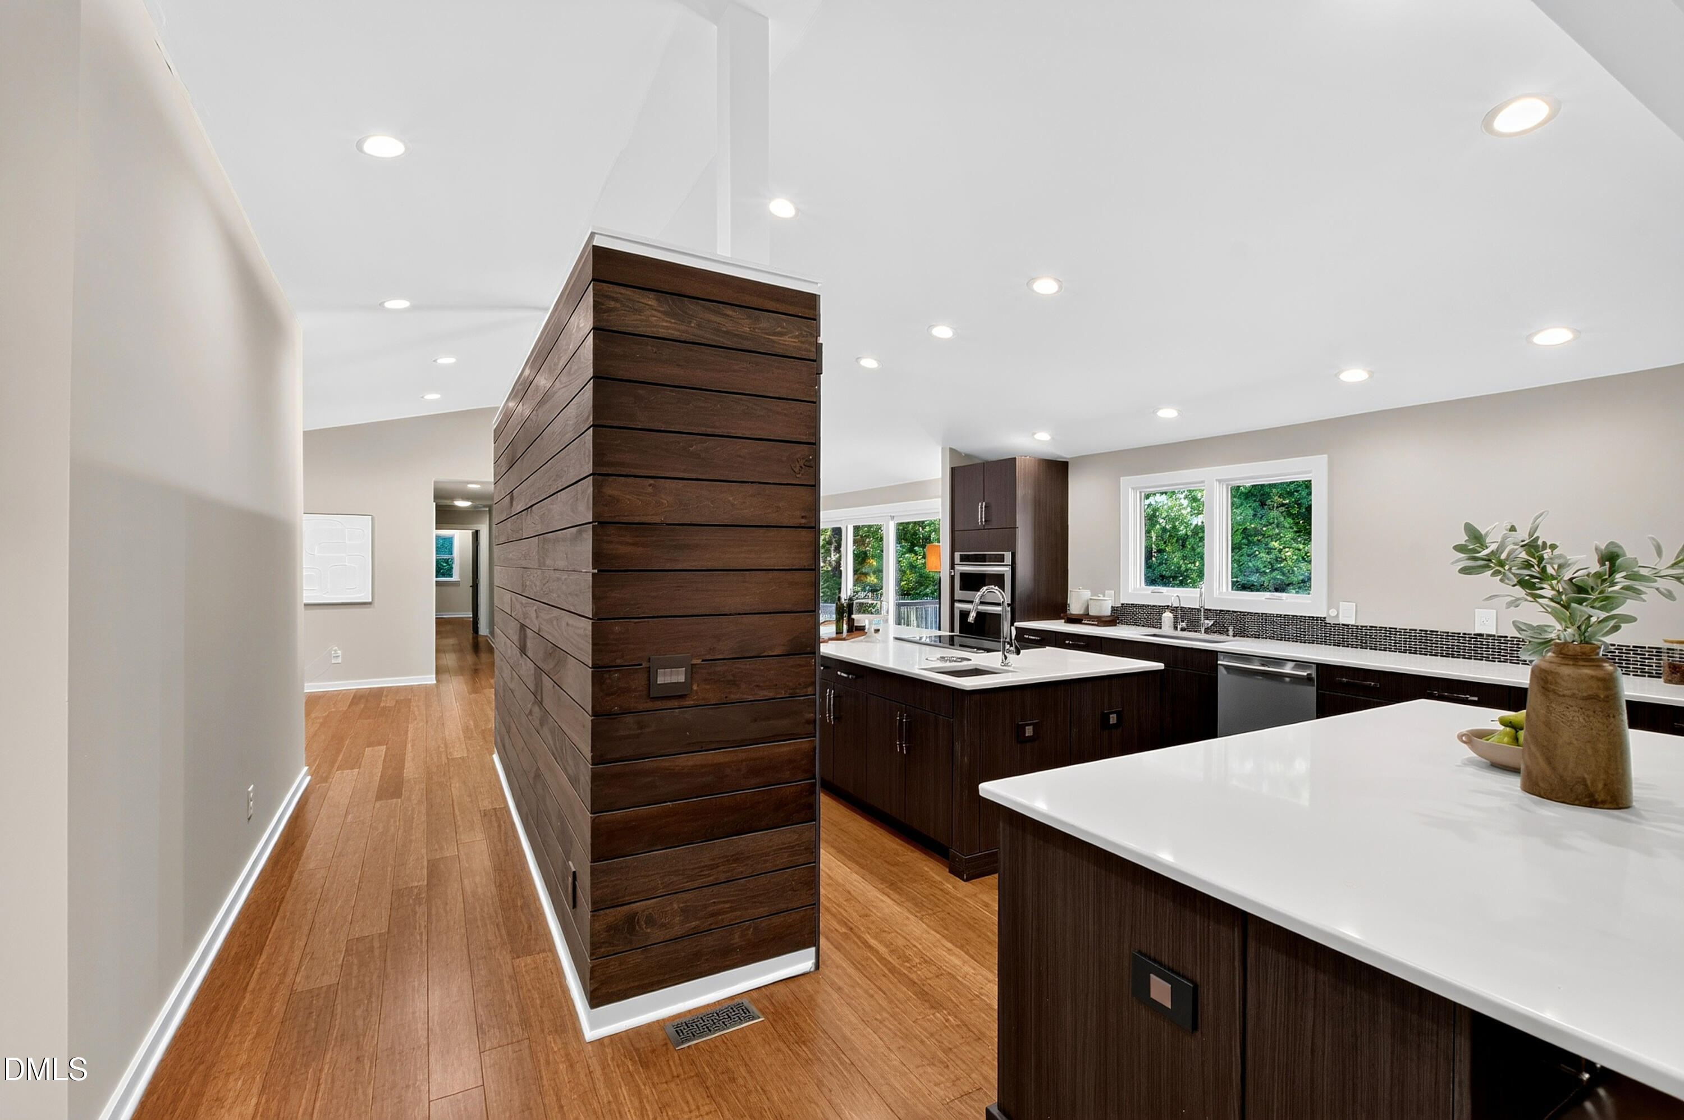
Kitchen and hallway divided by a dark wood-plank wall, with a white island and stainless steel ovens.
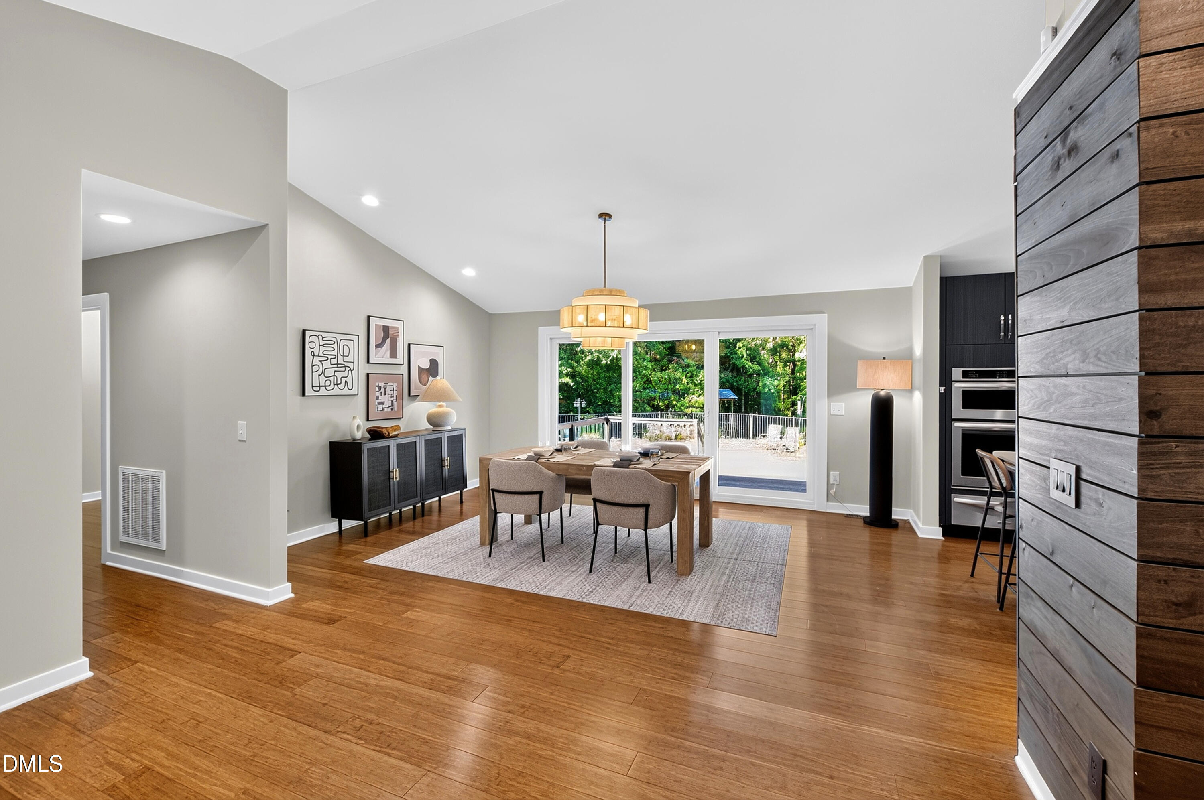
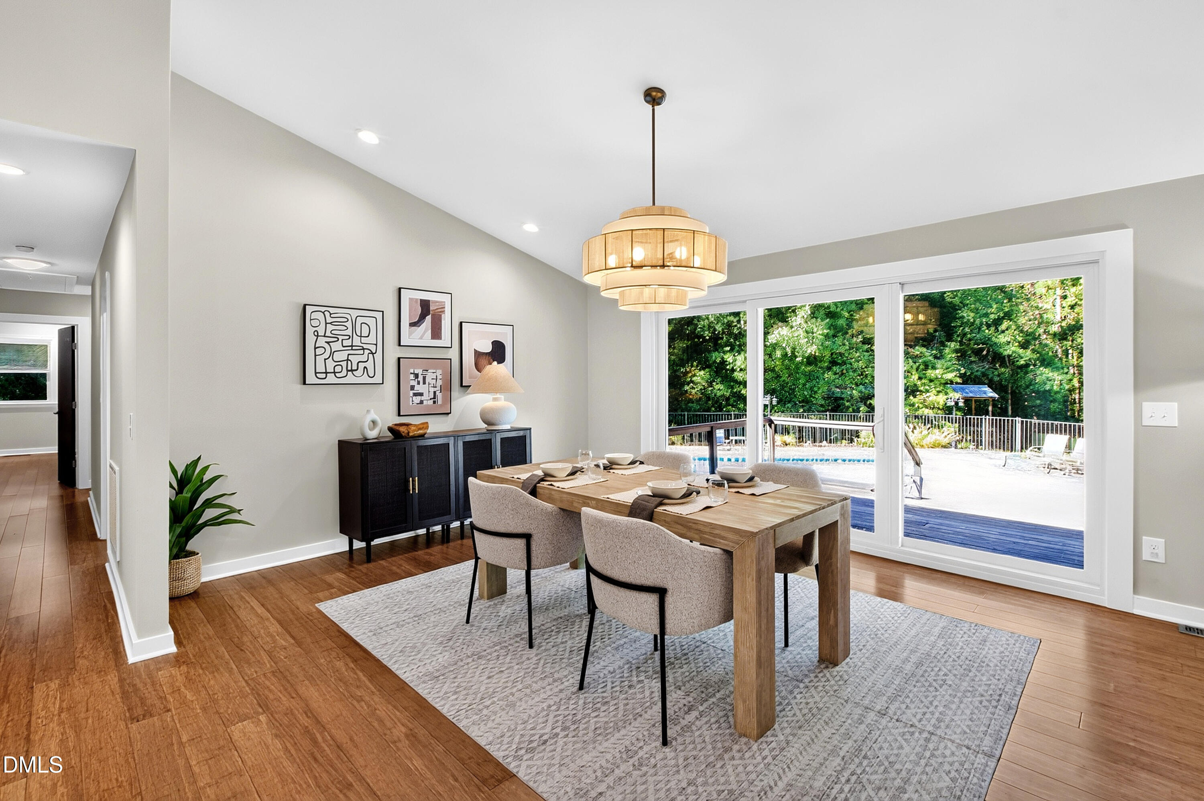
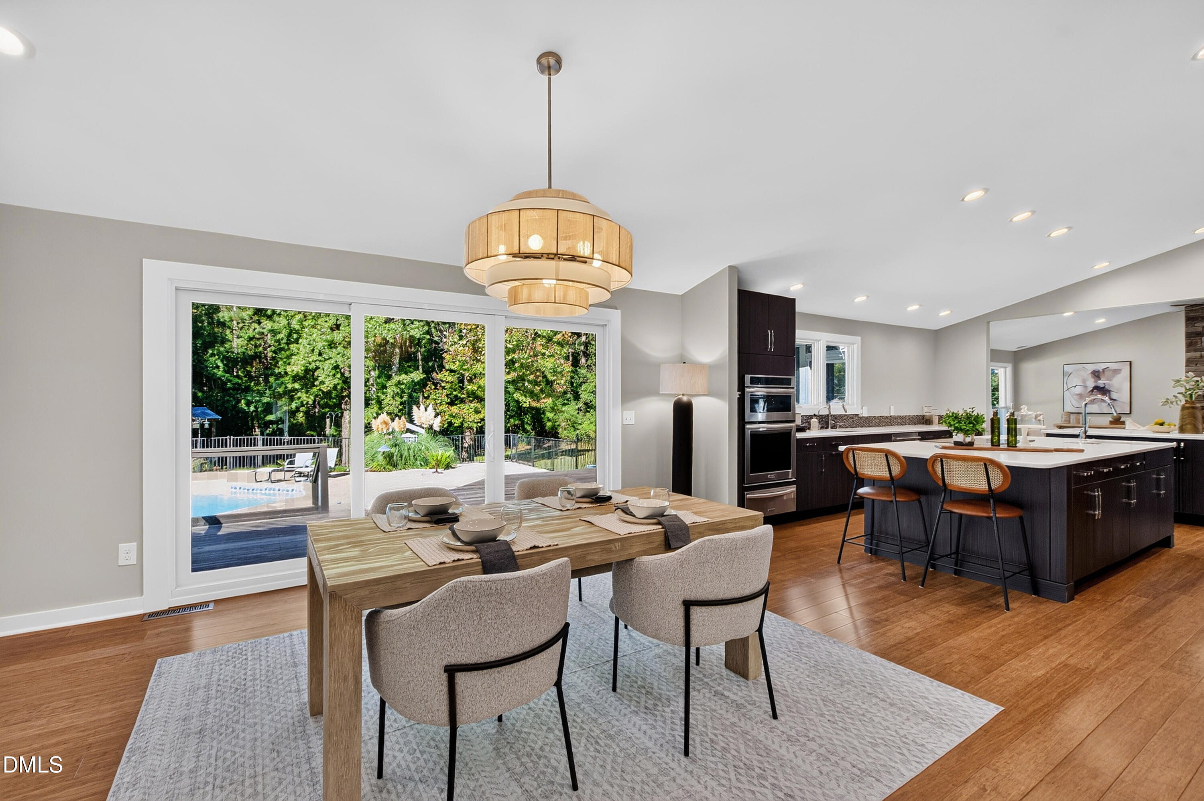
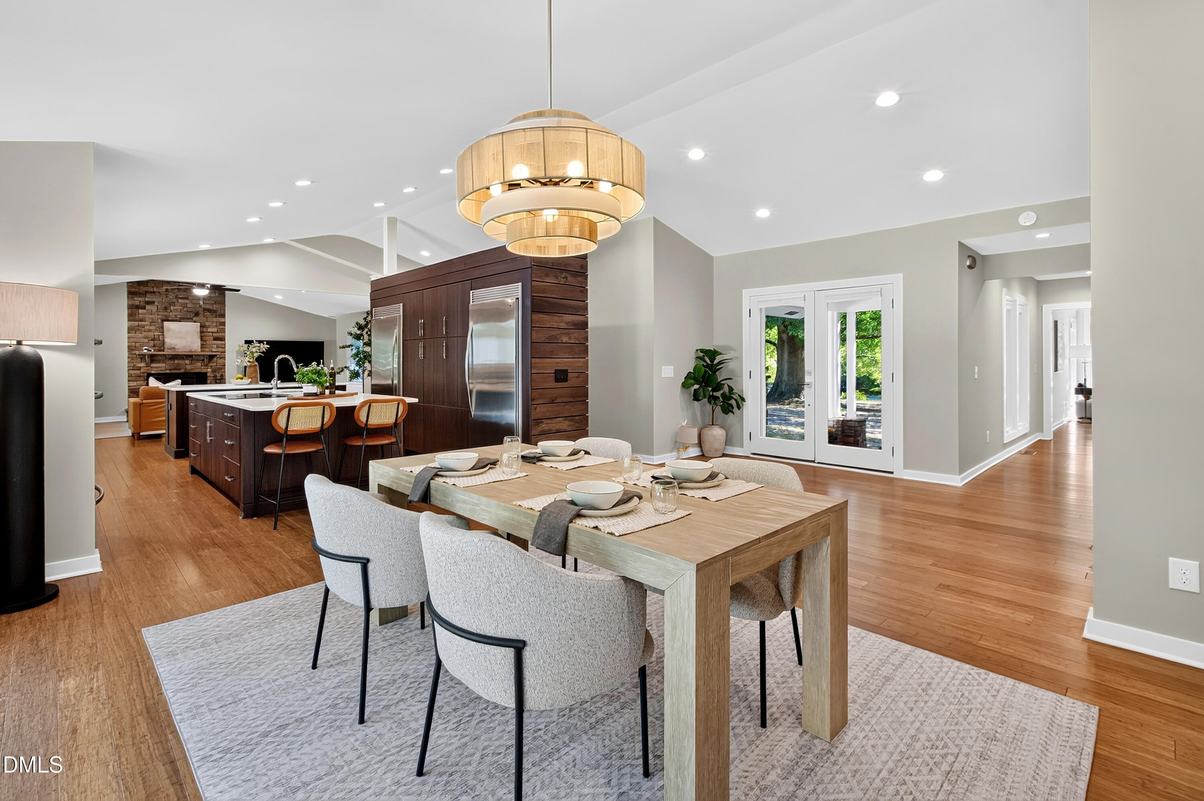
Dining area with a wood table, upholstered chairs, and sliding doors opening to a deck.
Dining room with a wood table and sliding doors opening to a deck and pool.
Dining area with a wood table beside a modern kitchen and sliding doors overlooking a pool.
Open dining room and kitchen with a wood dining table, dark cabinetry, and stainless steel appliances.
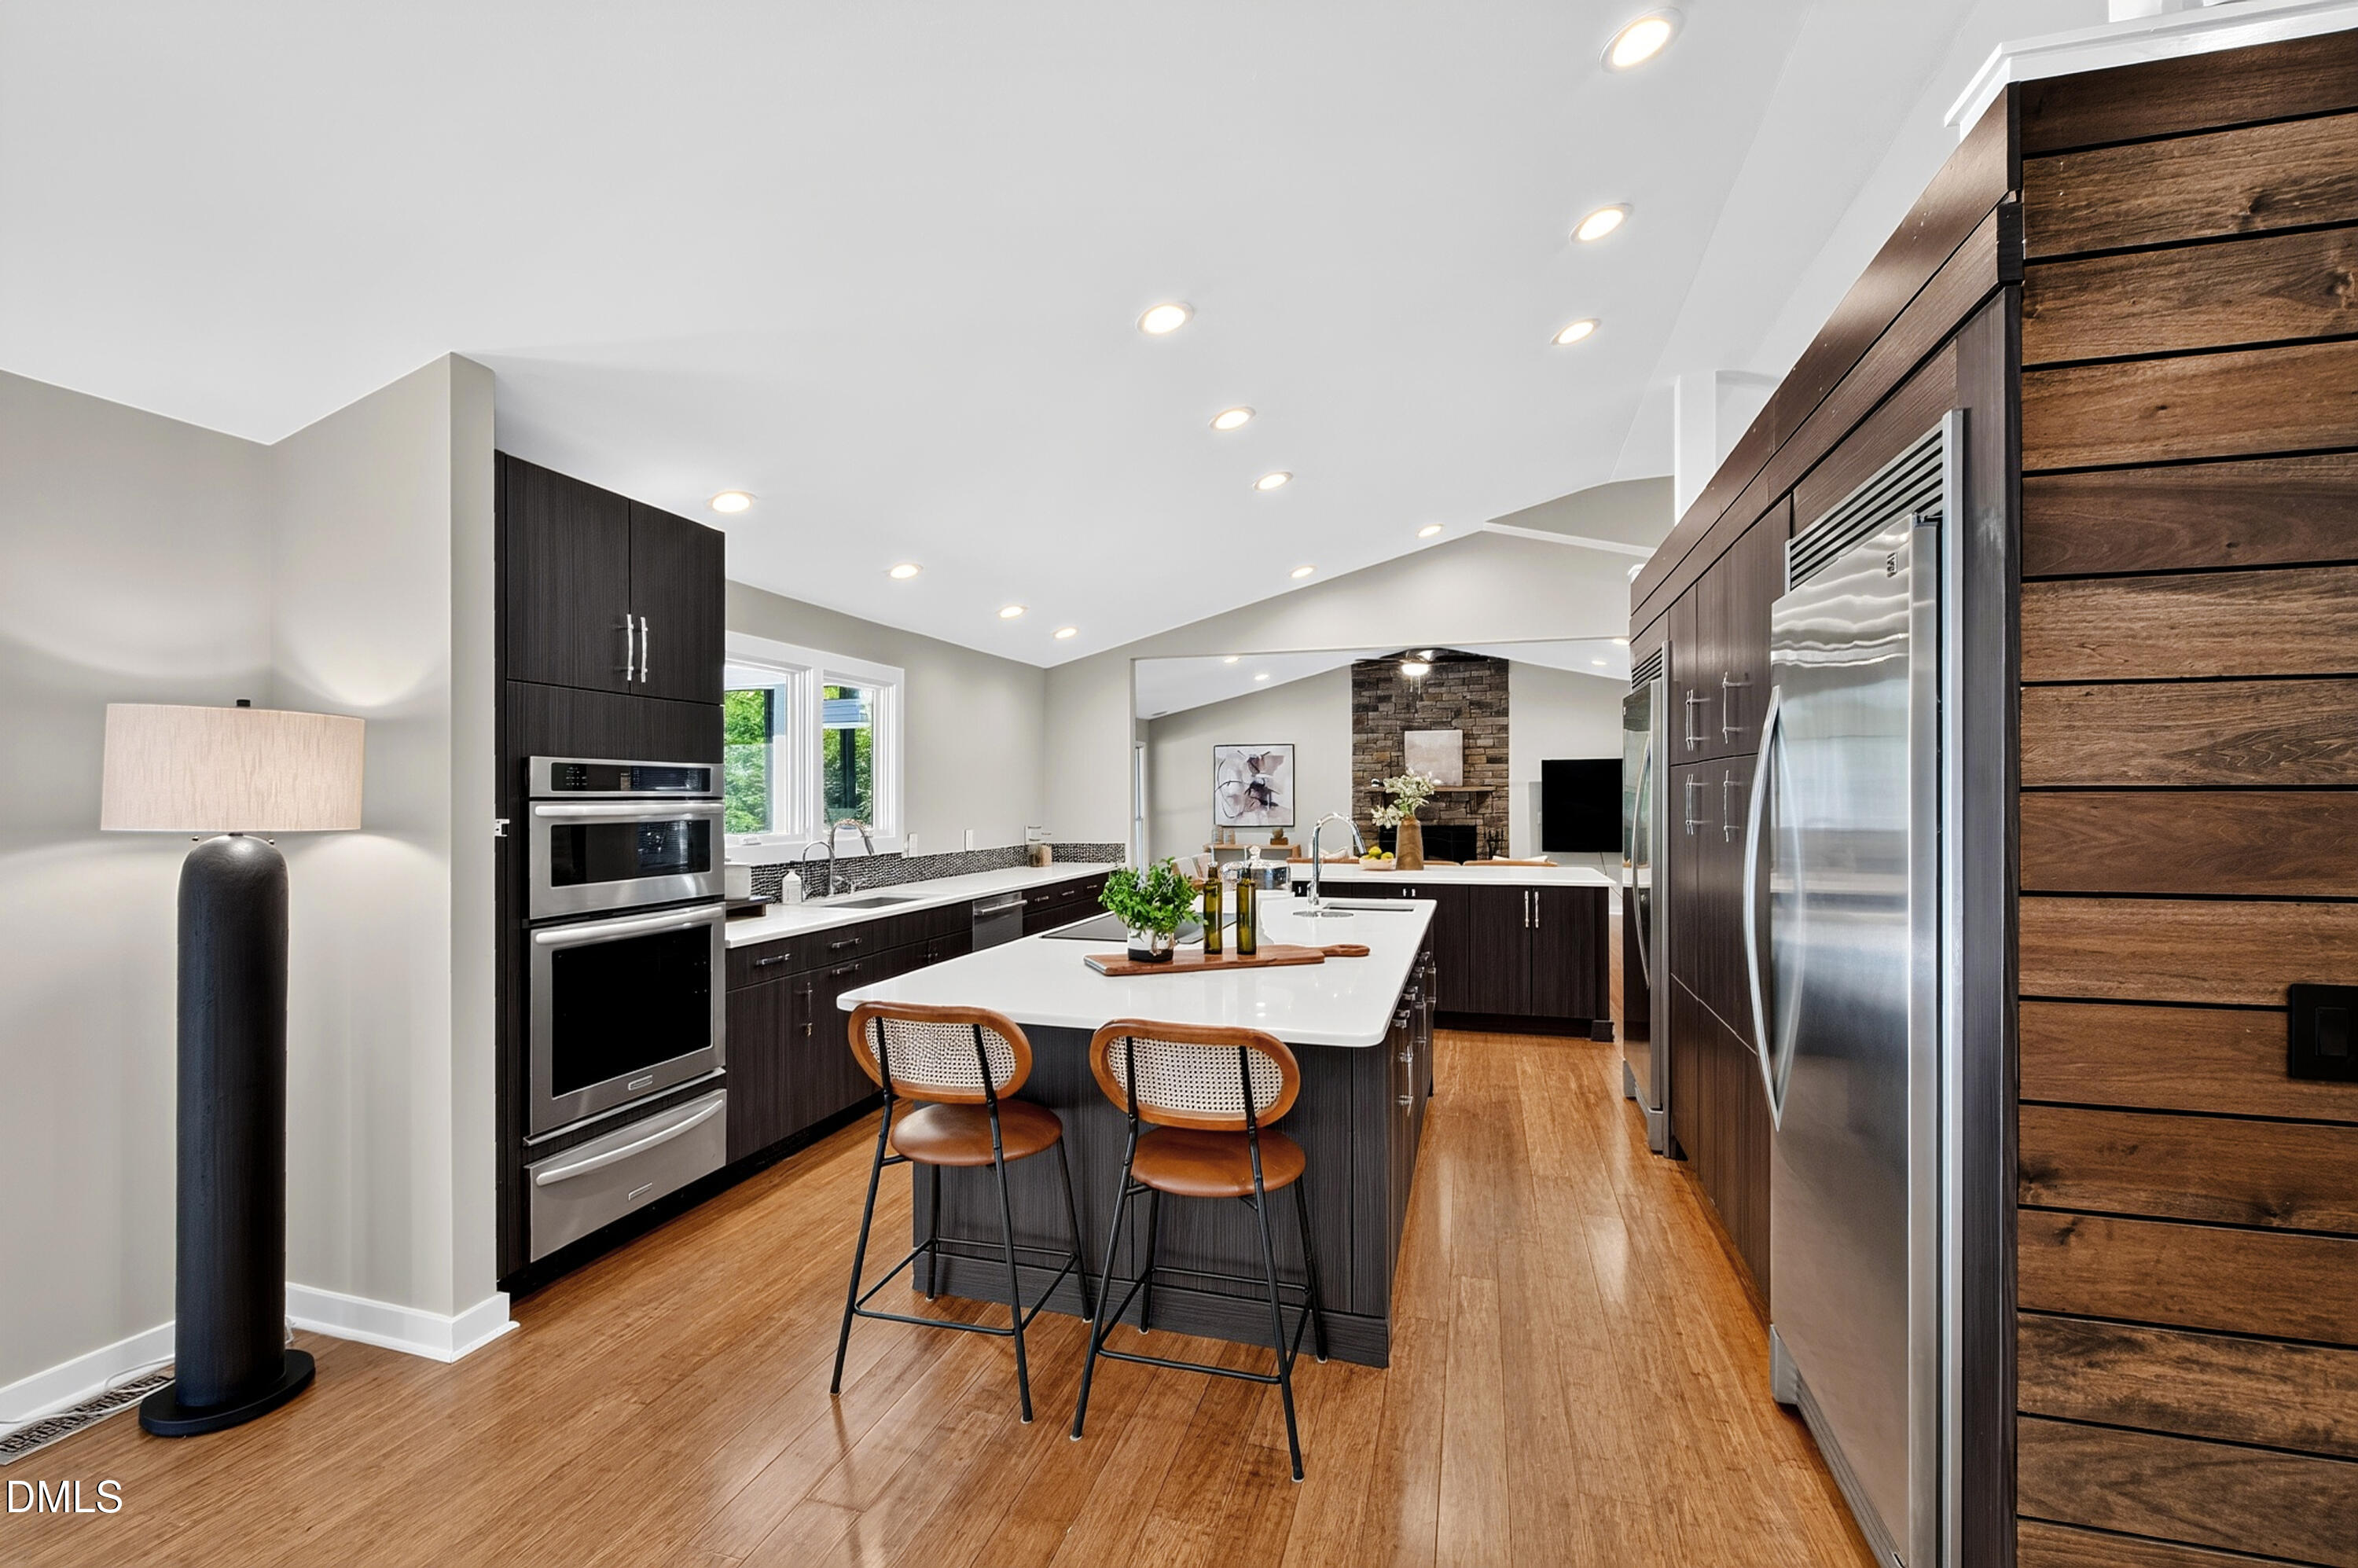
Modern kitchen with dark cabinetry, double ovens, a white island, and stainless steel appliances.
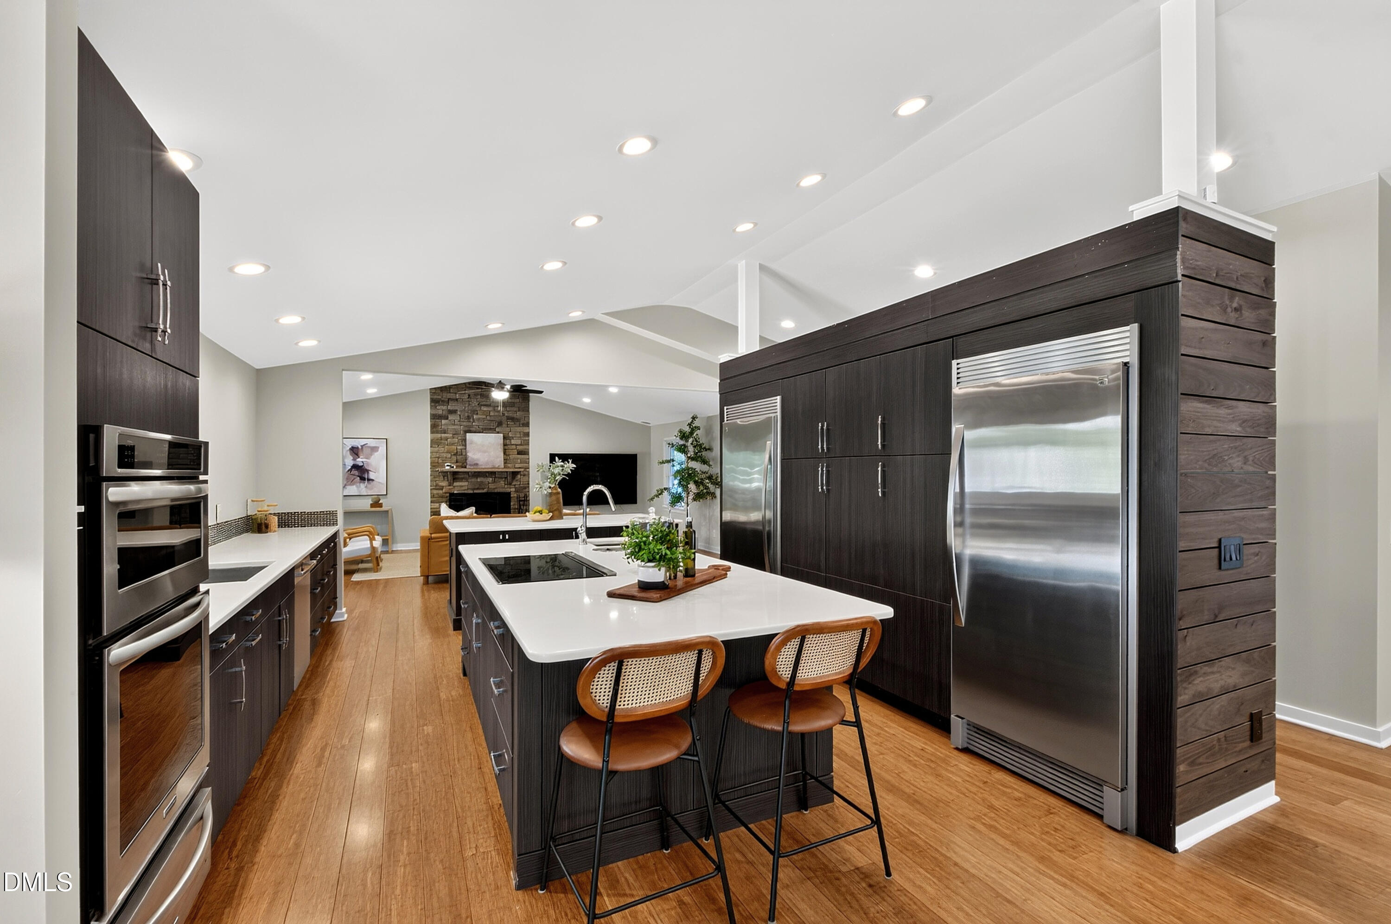
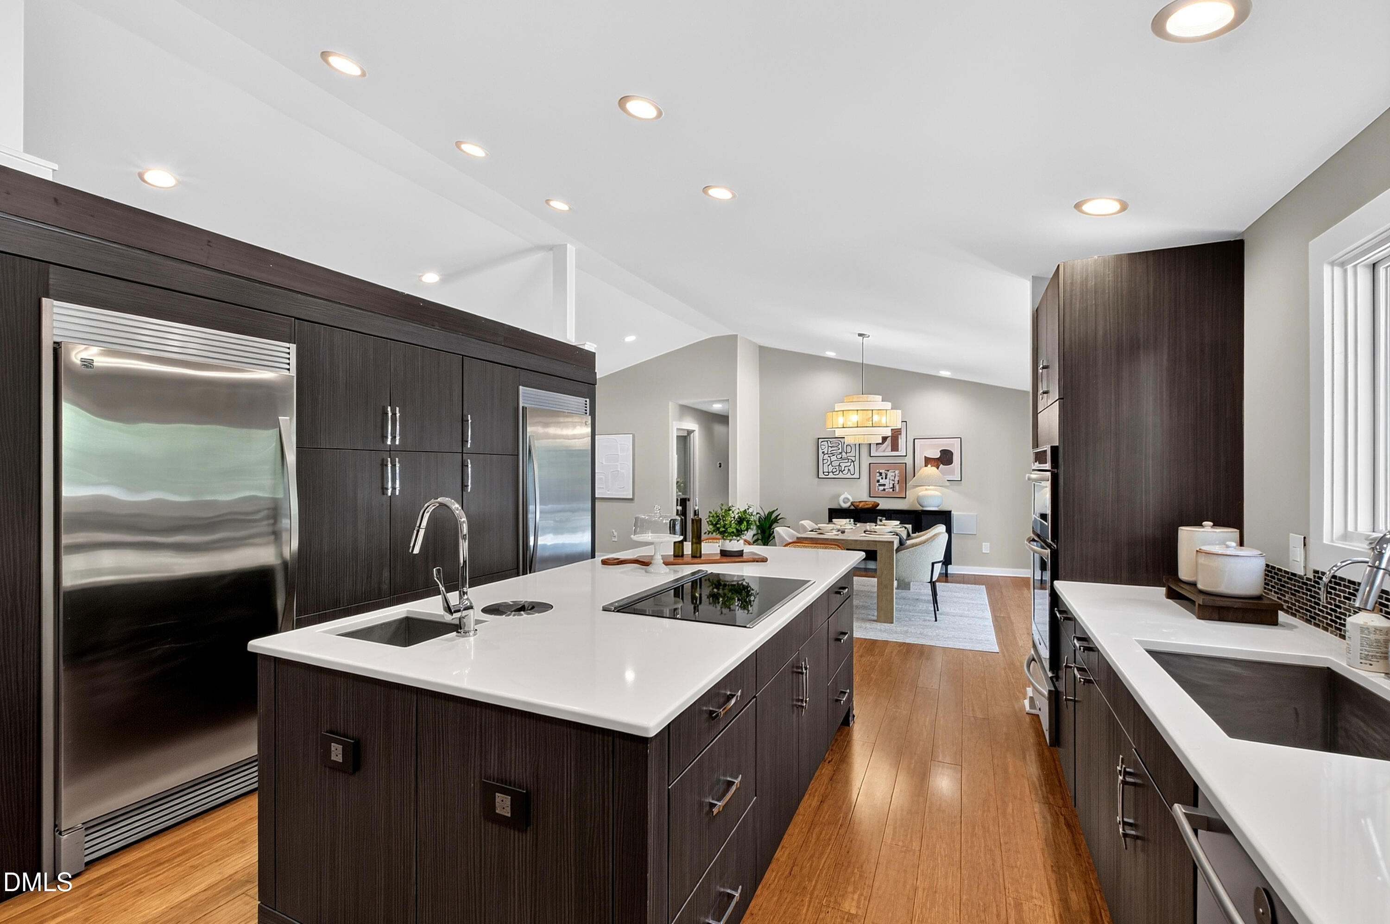
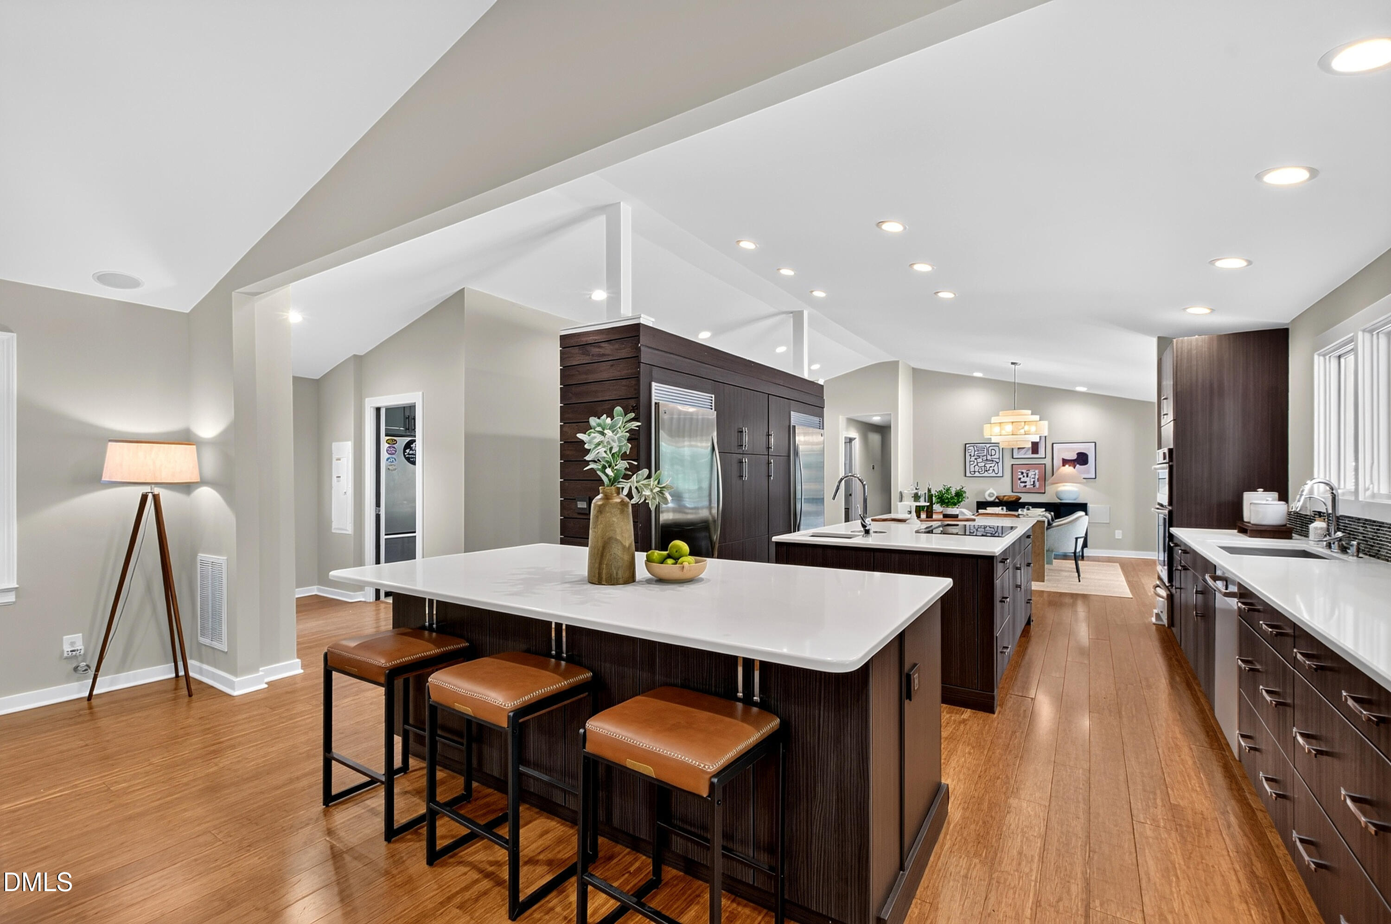
Modern kitchen with a large island, dark cabinetry, stainless steel appliances, and hardwood floors.
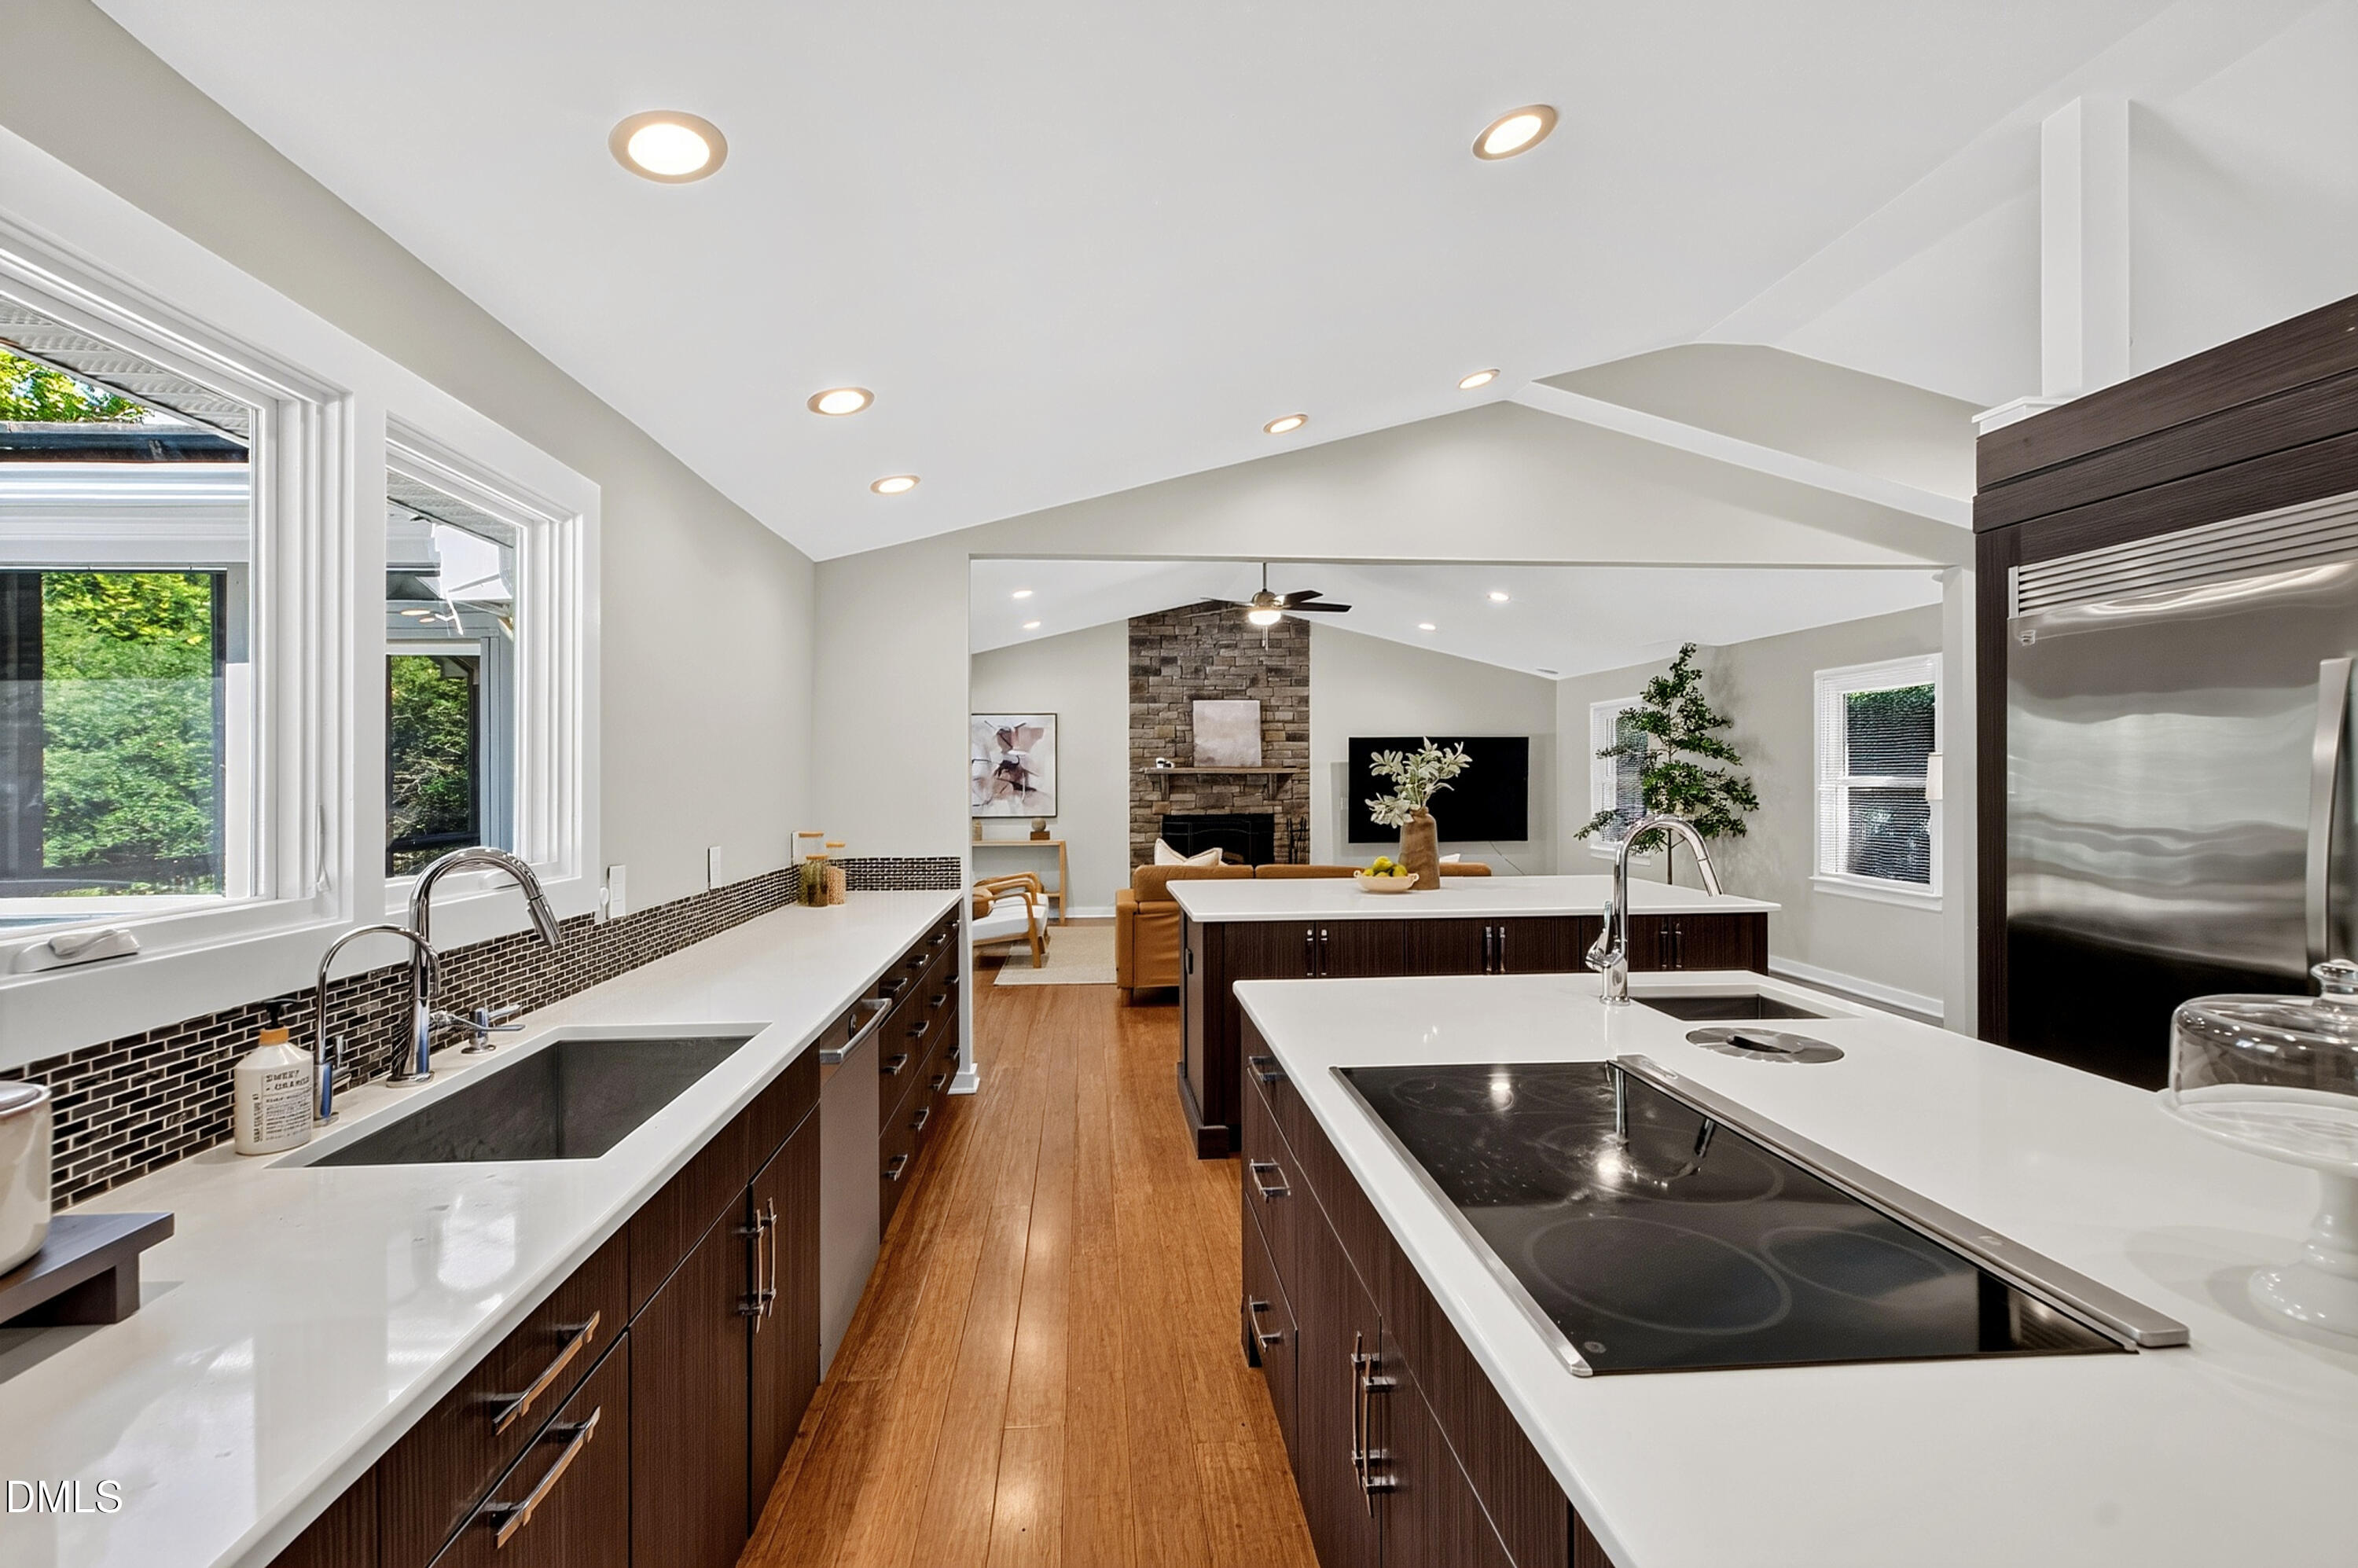
Kitchen with white countertops, dark wood cabinets, and a view into the living room with stone fireplace.
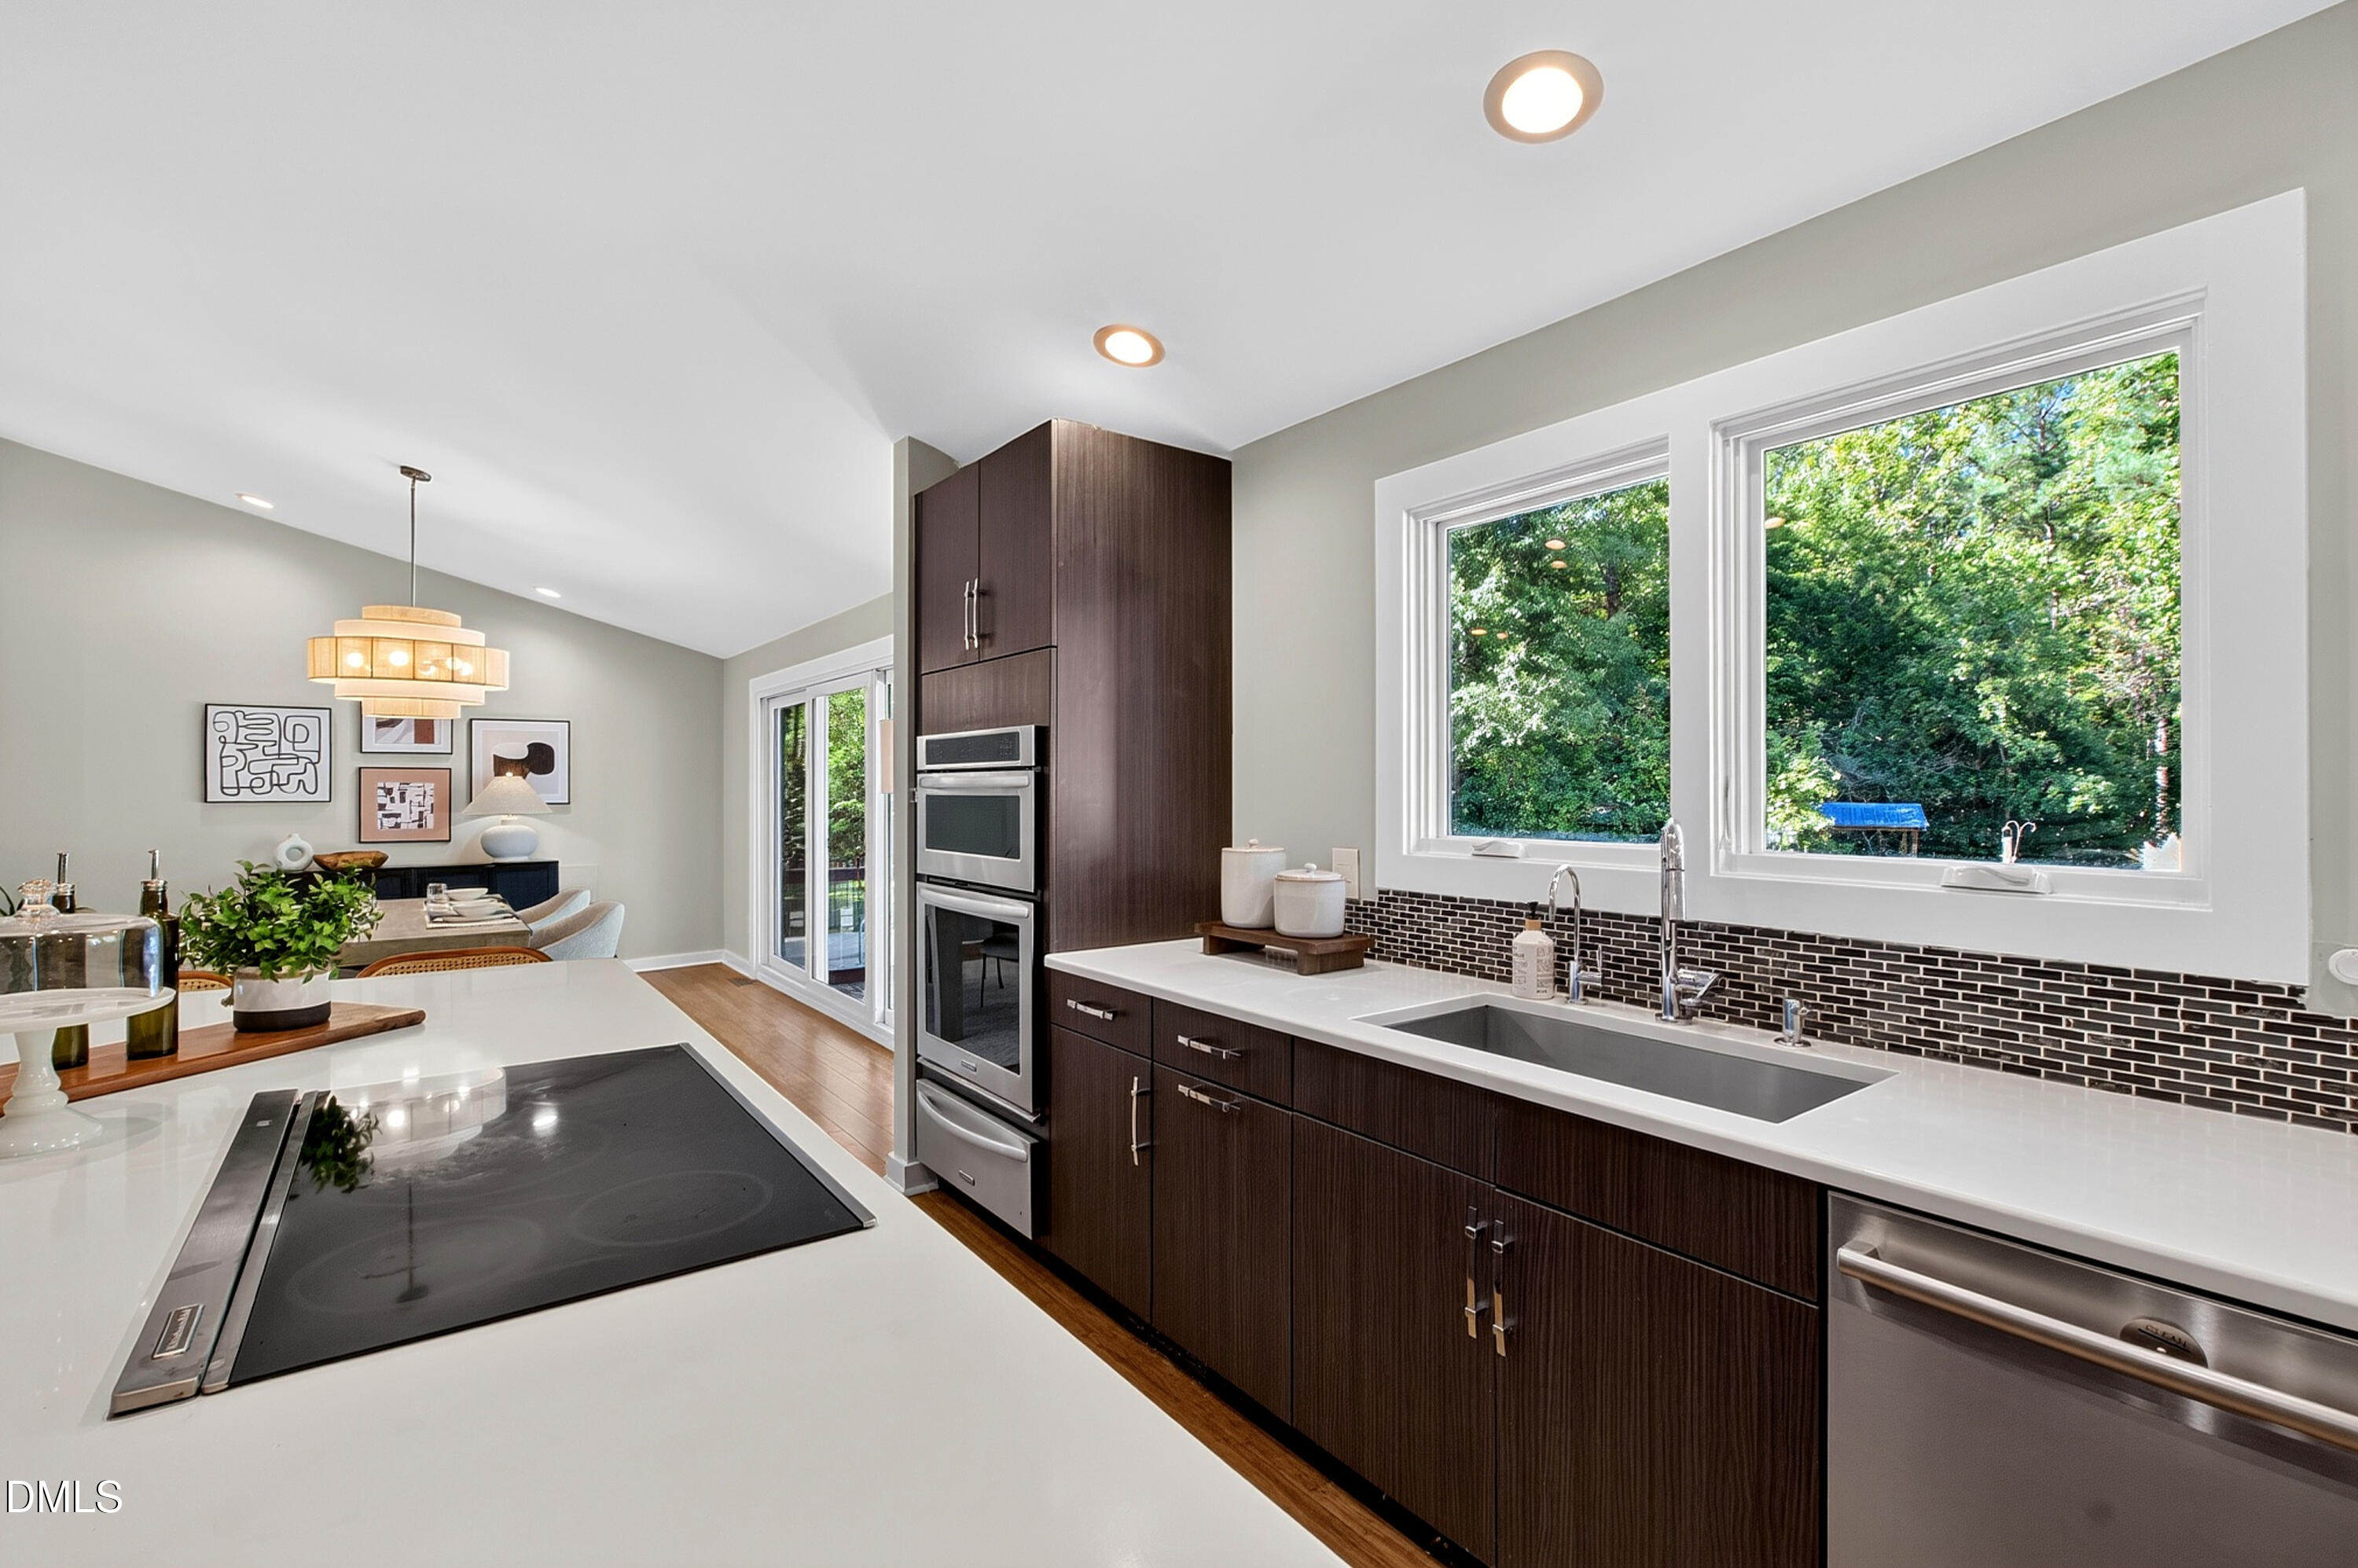
Modern kitchen with dark wood cabinets, a wide sink beneath large windows, and an adjoining dining area.
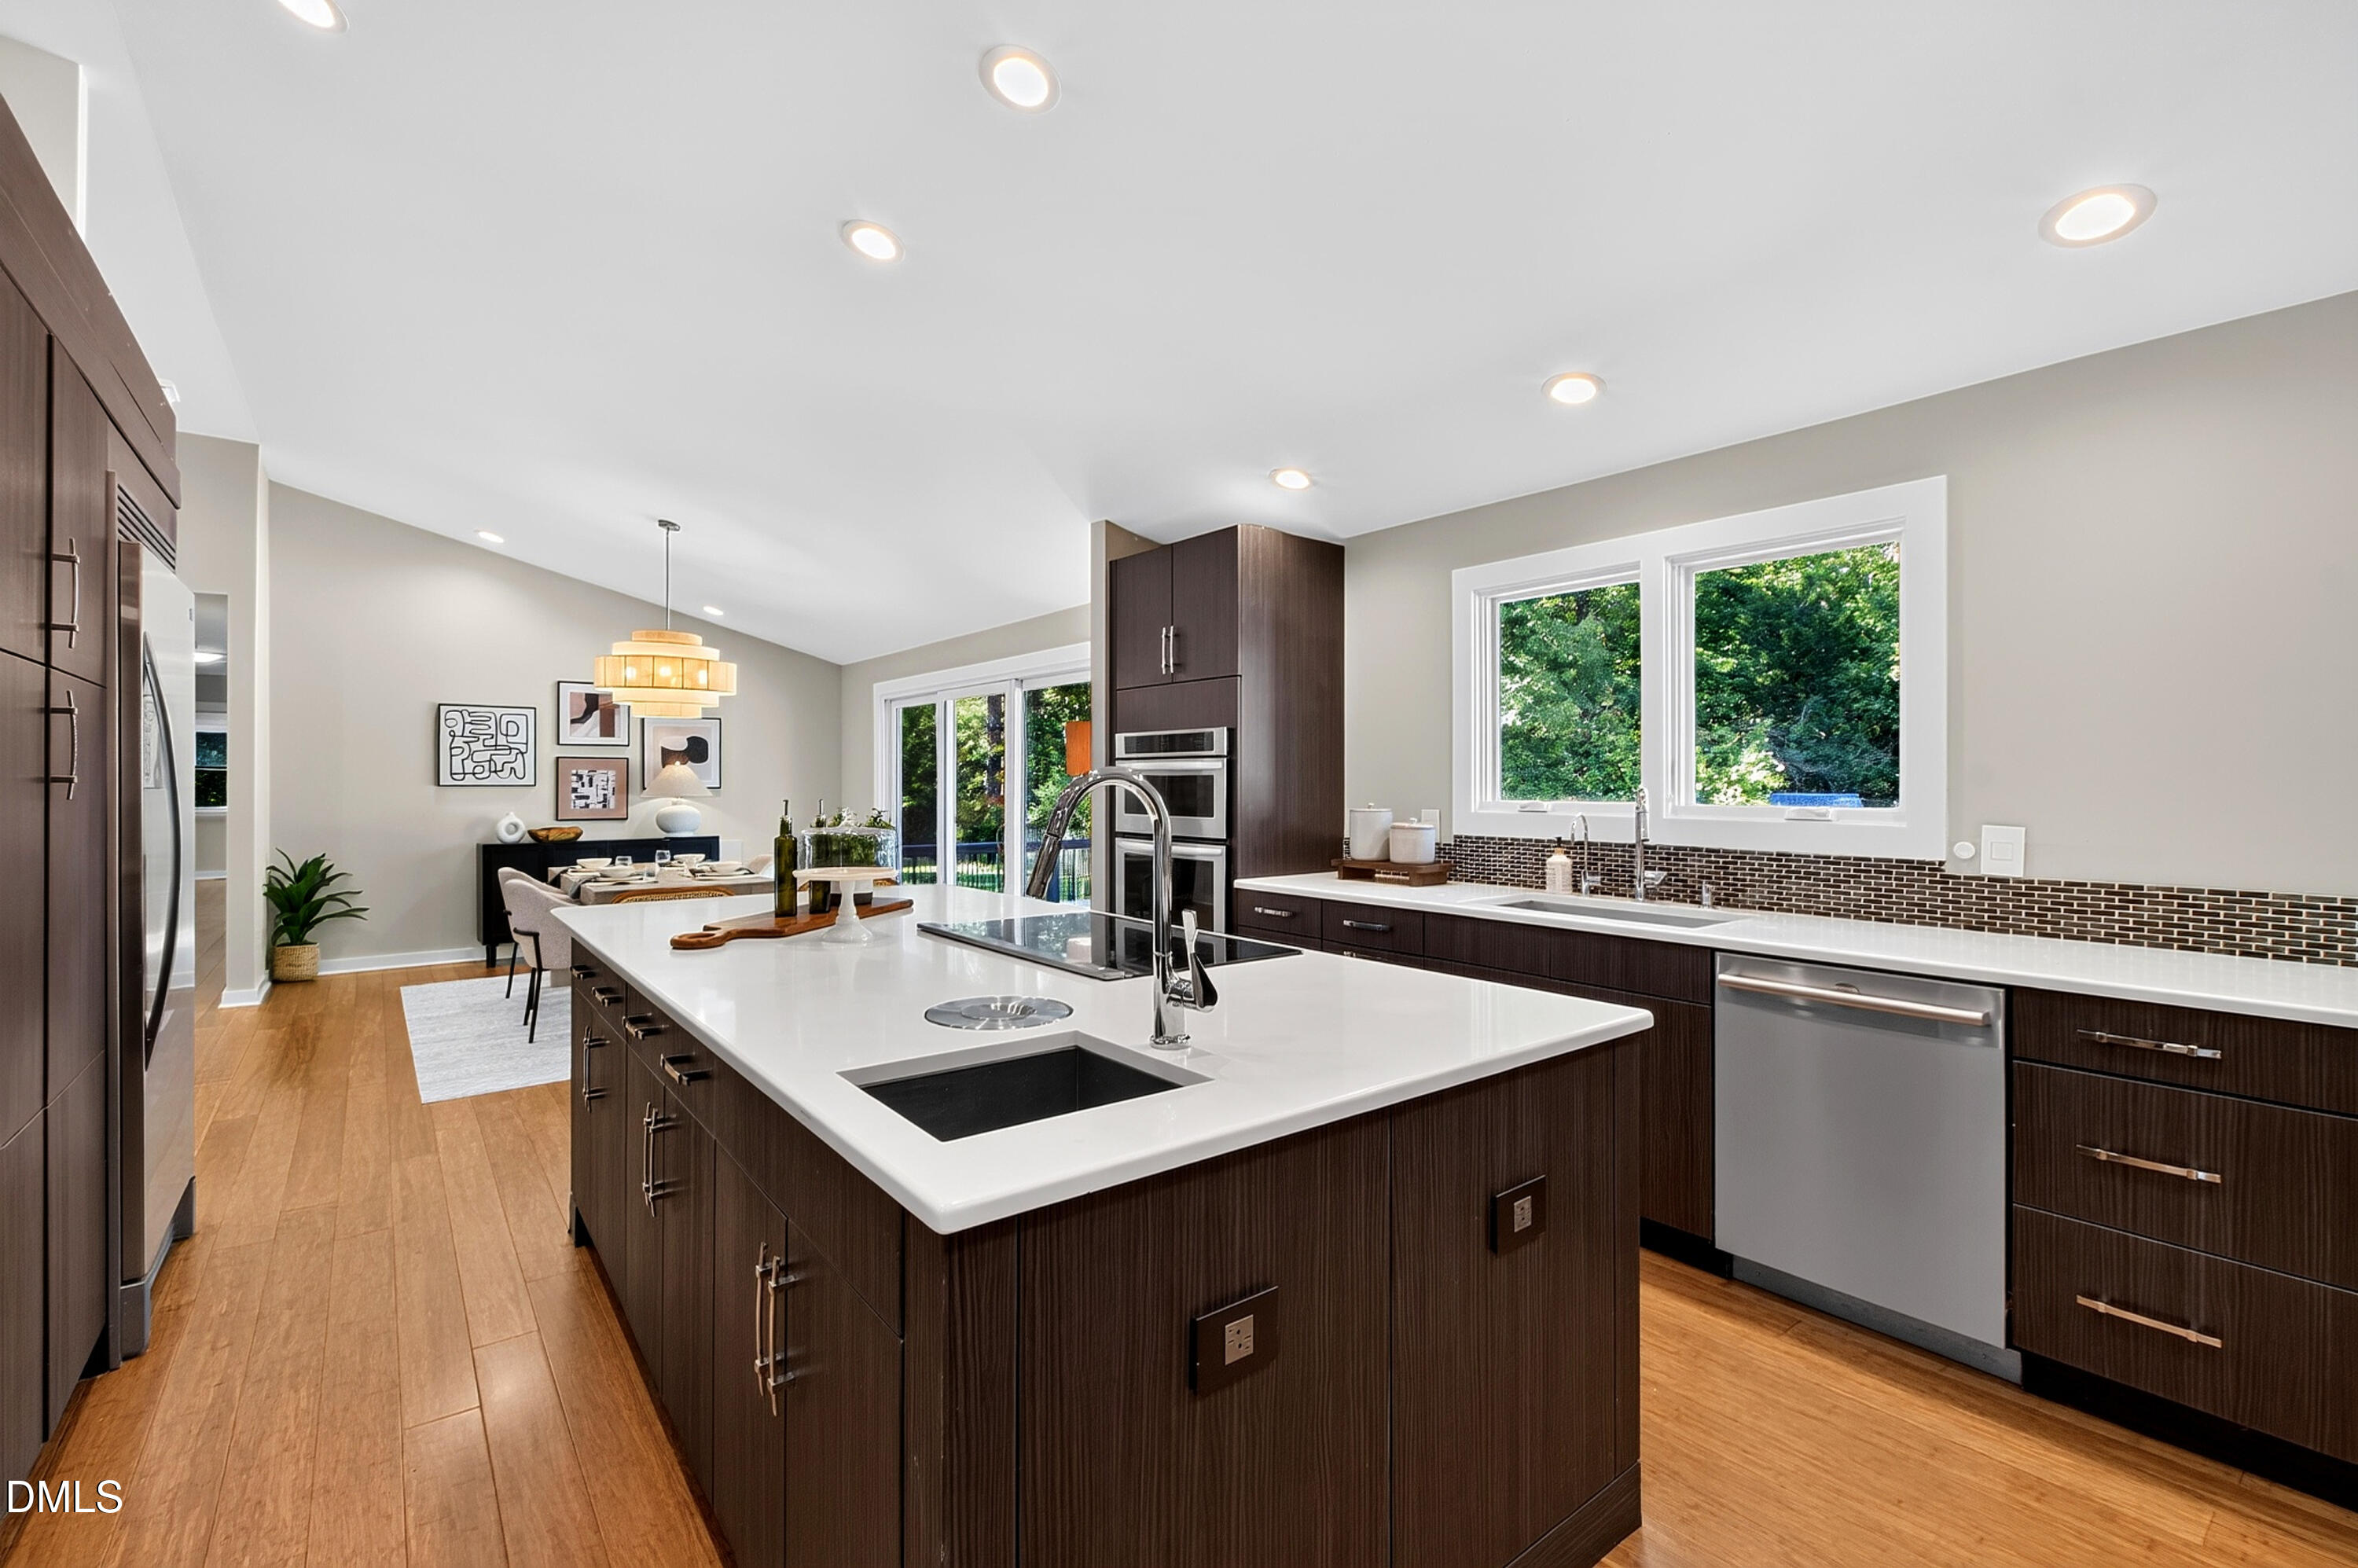
Modern kitchen with dark cabinetry, stainless appliances, a white island, and an open dining area.
Open kitchen with a large white island, dark wood cabinets, and windows overlooking trees.
Modern kitchen with dark wood cabinetry, expansive white island, and hardwood floors.
Modern kitchen with dark wood cabinetry, white island countertops, and a wood-plank feature wall.
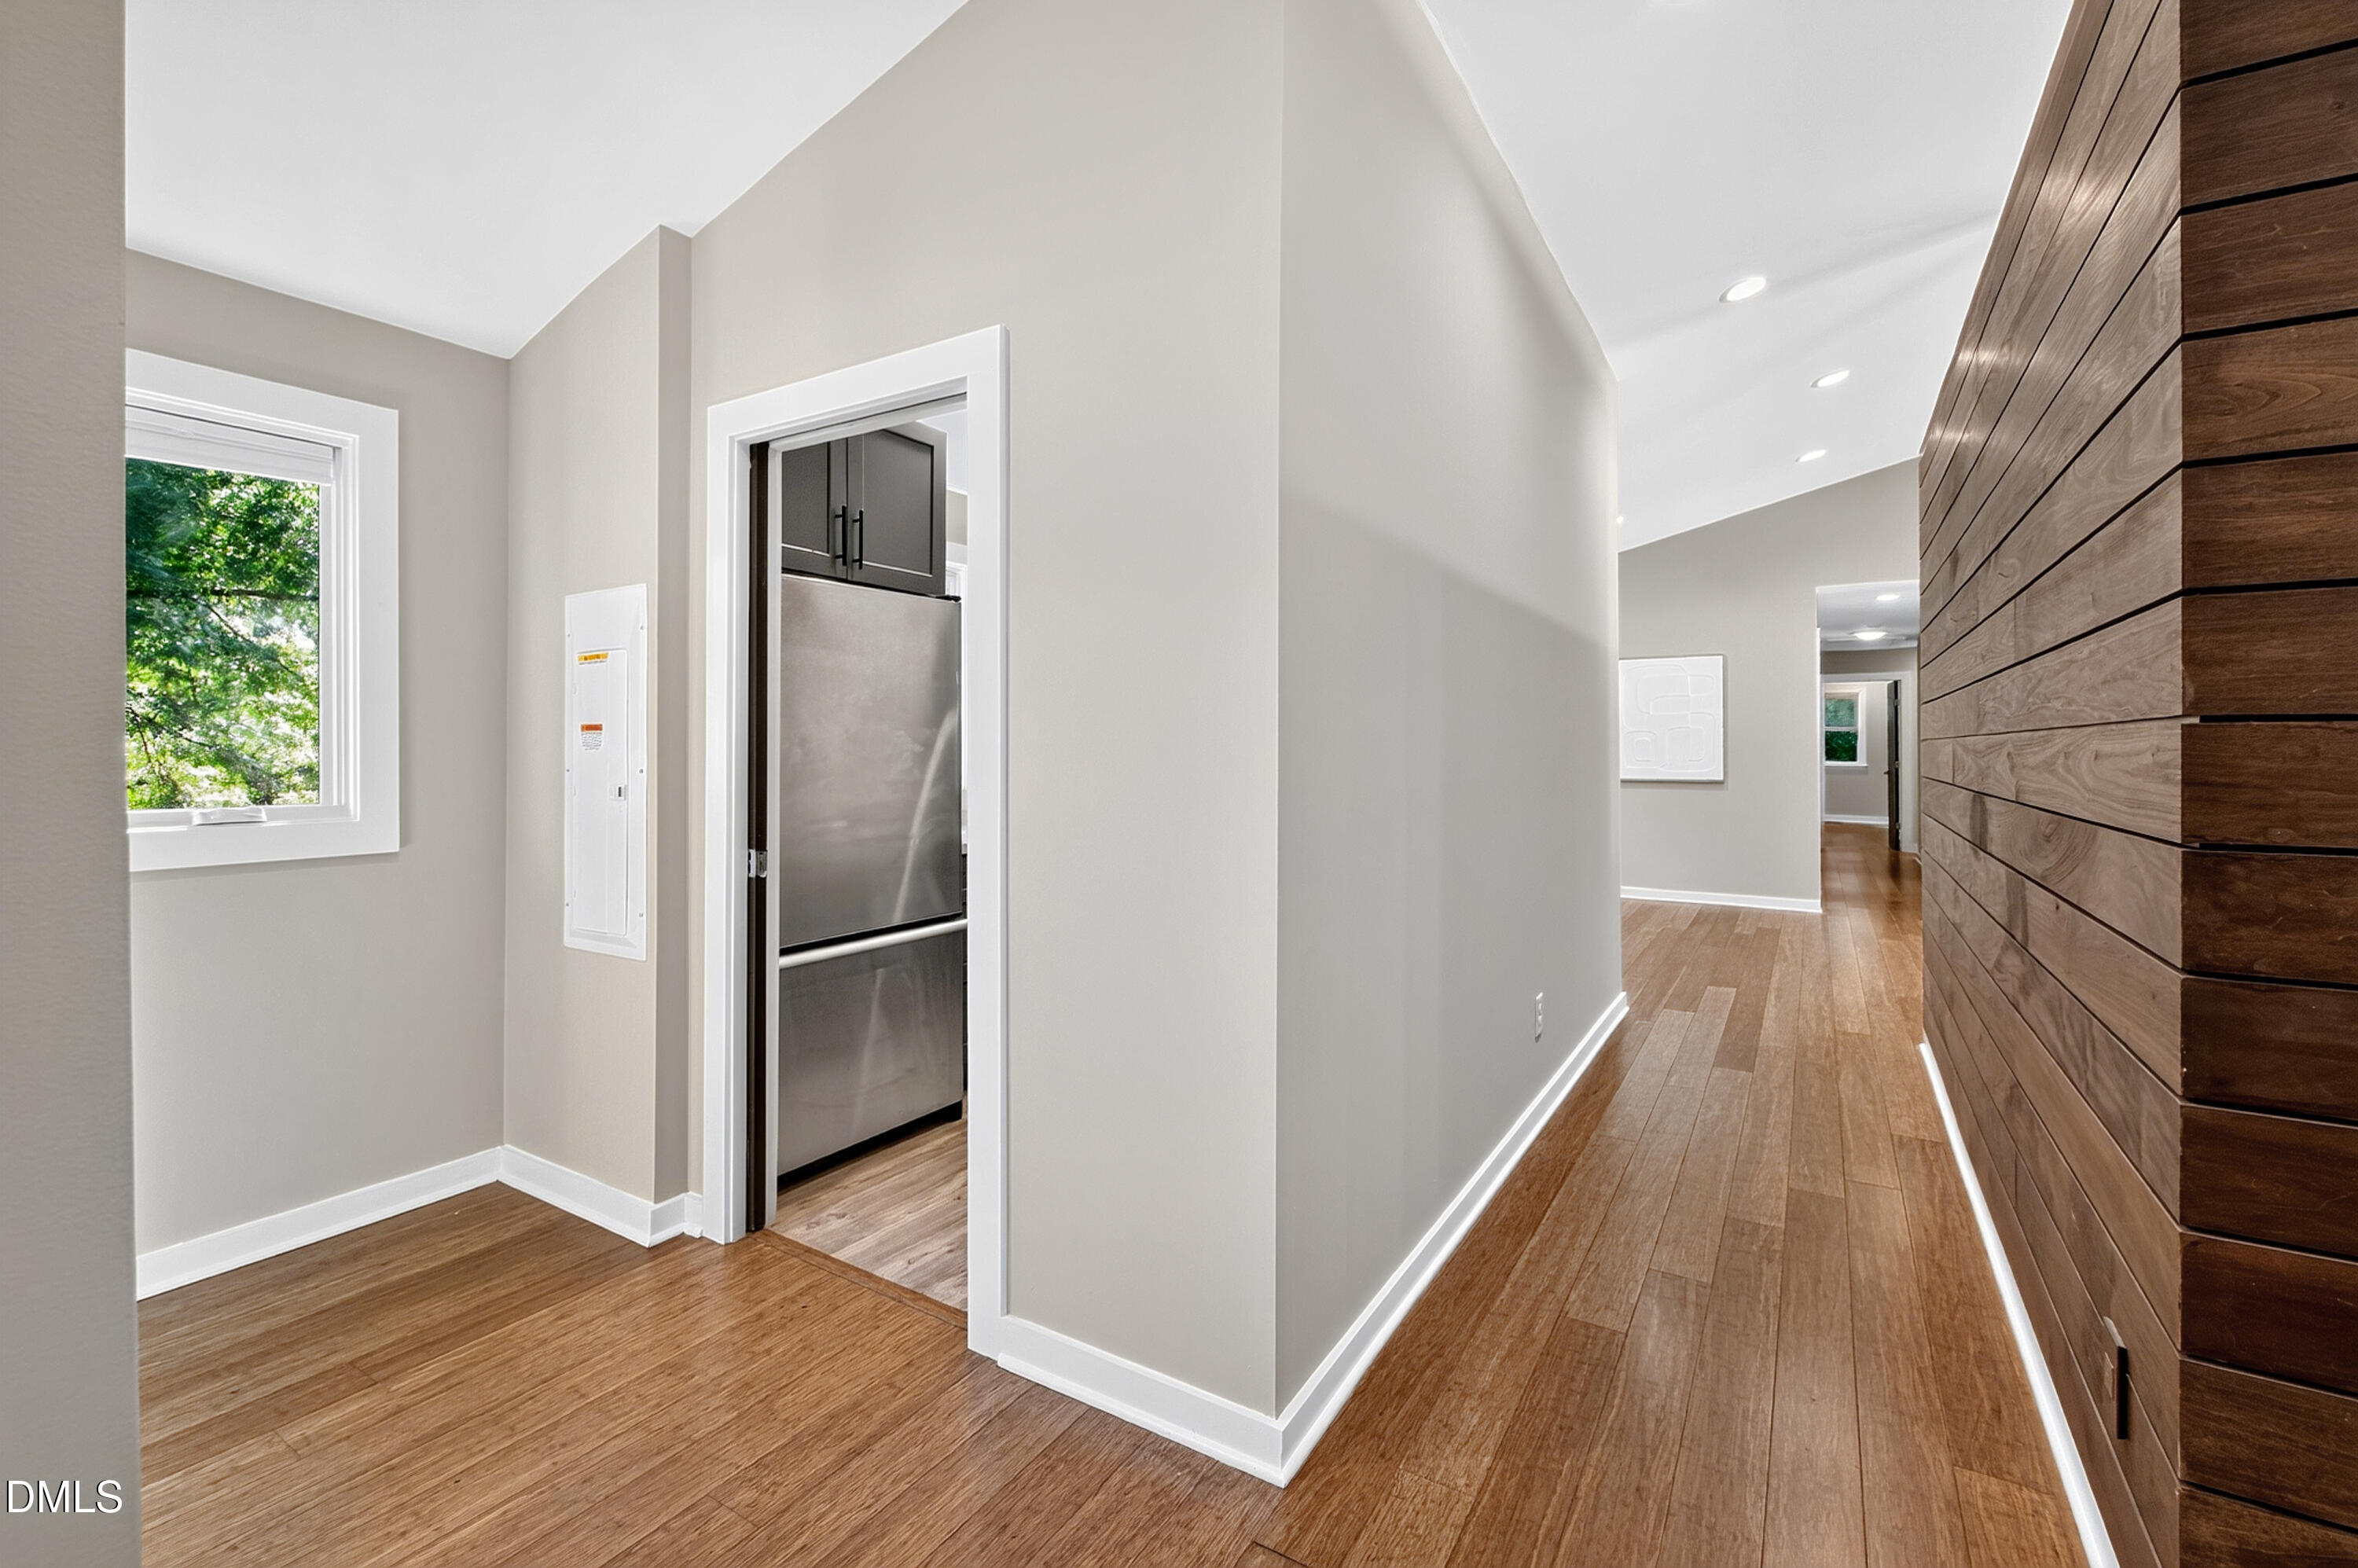
Interior hallway with wide-plank wood floors, a concealed refrigerator, and a dark wood accent wall.
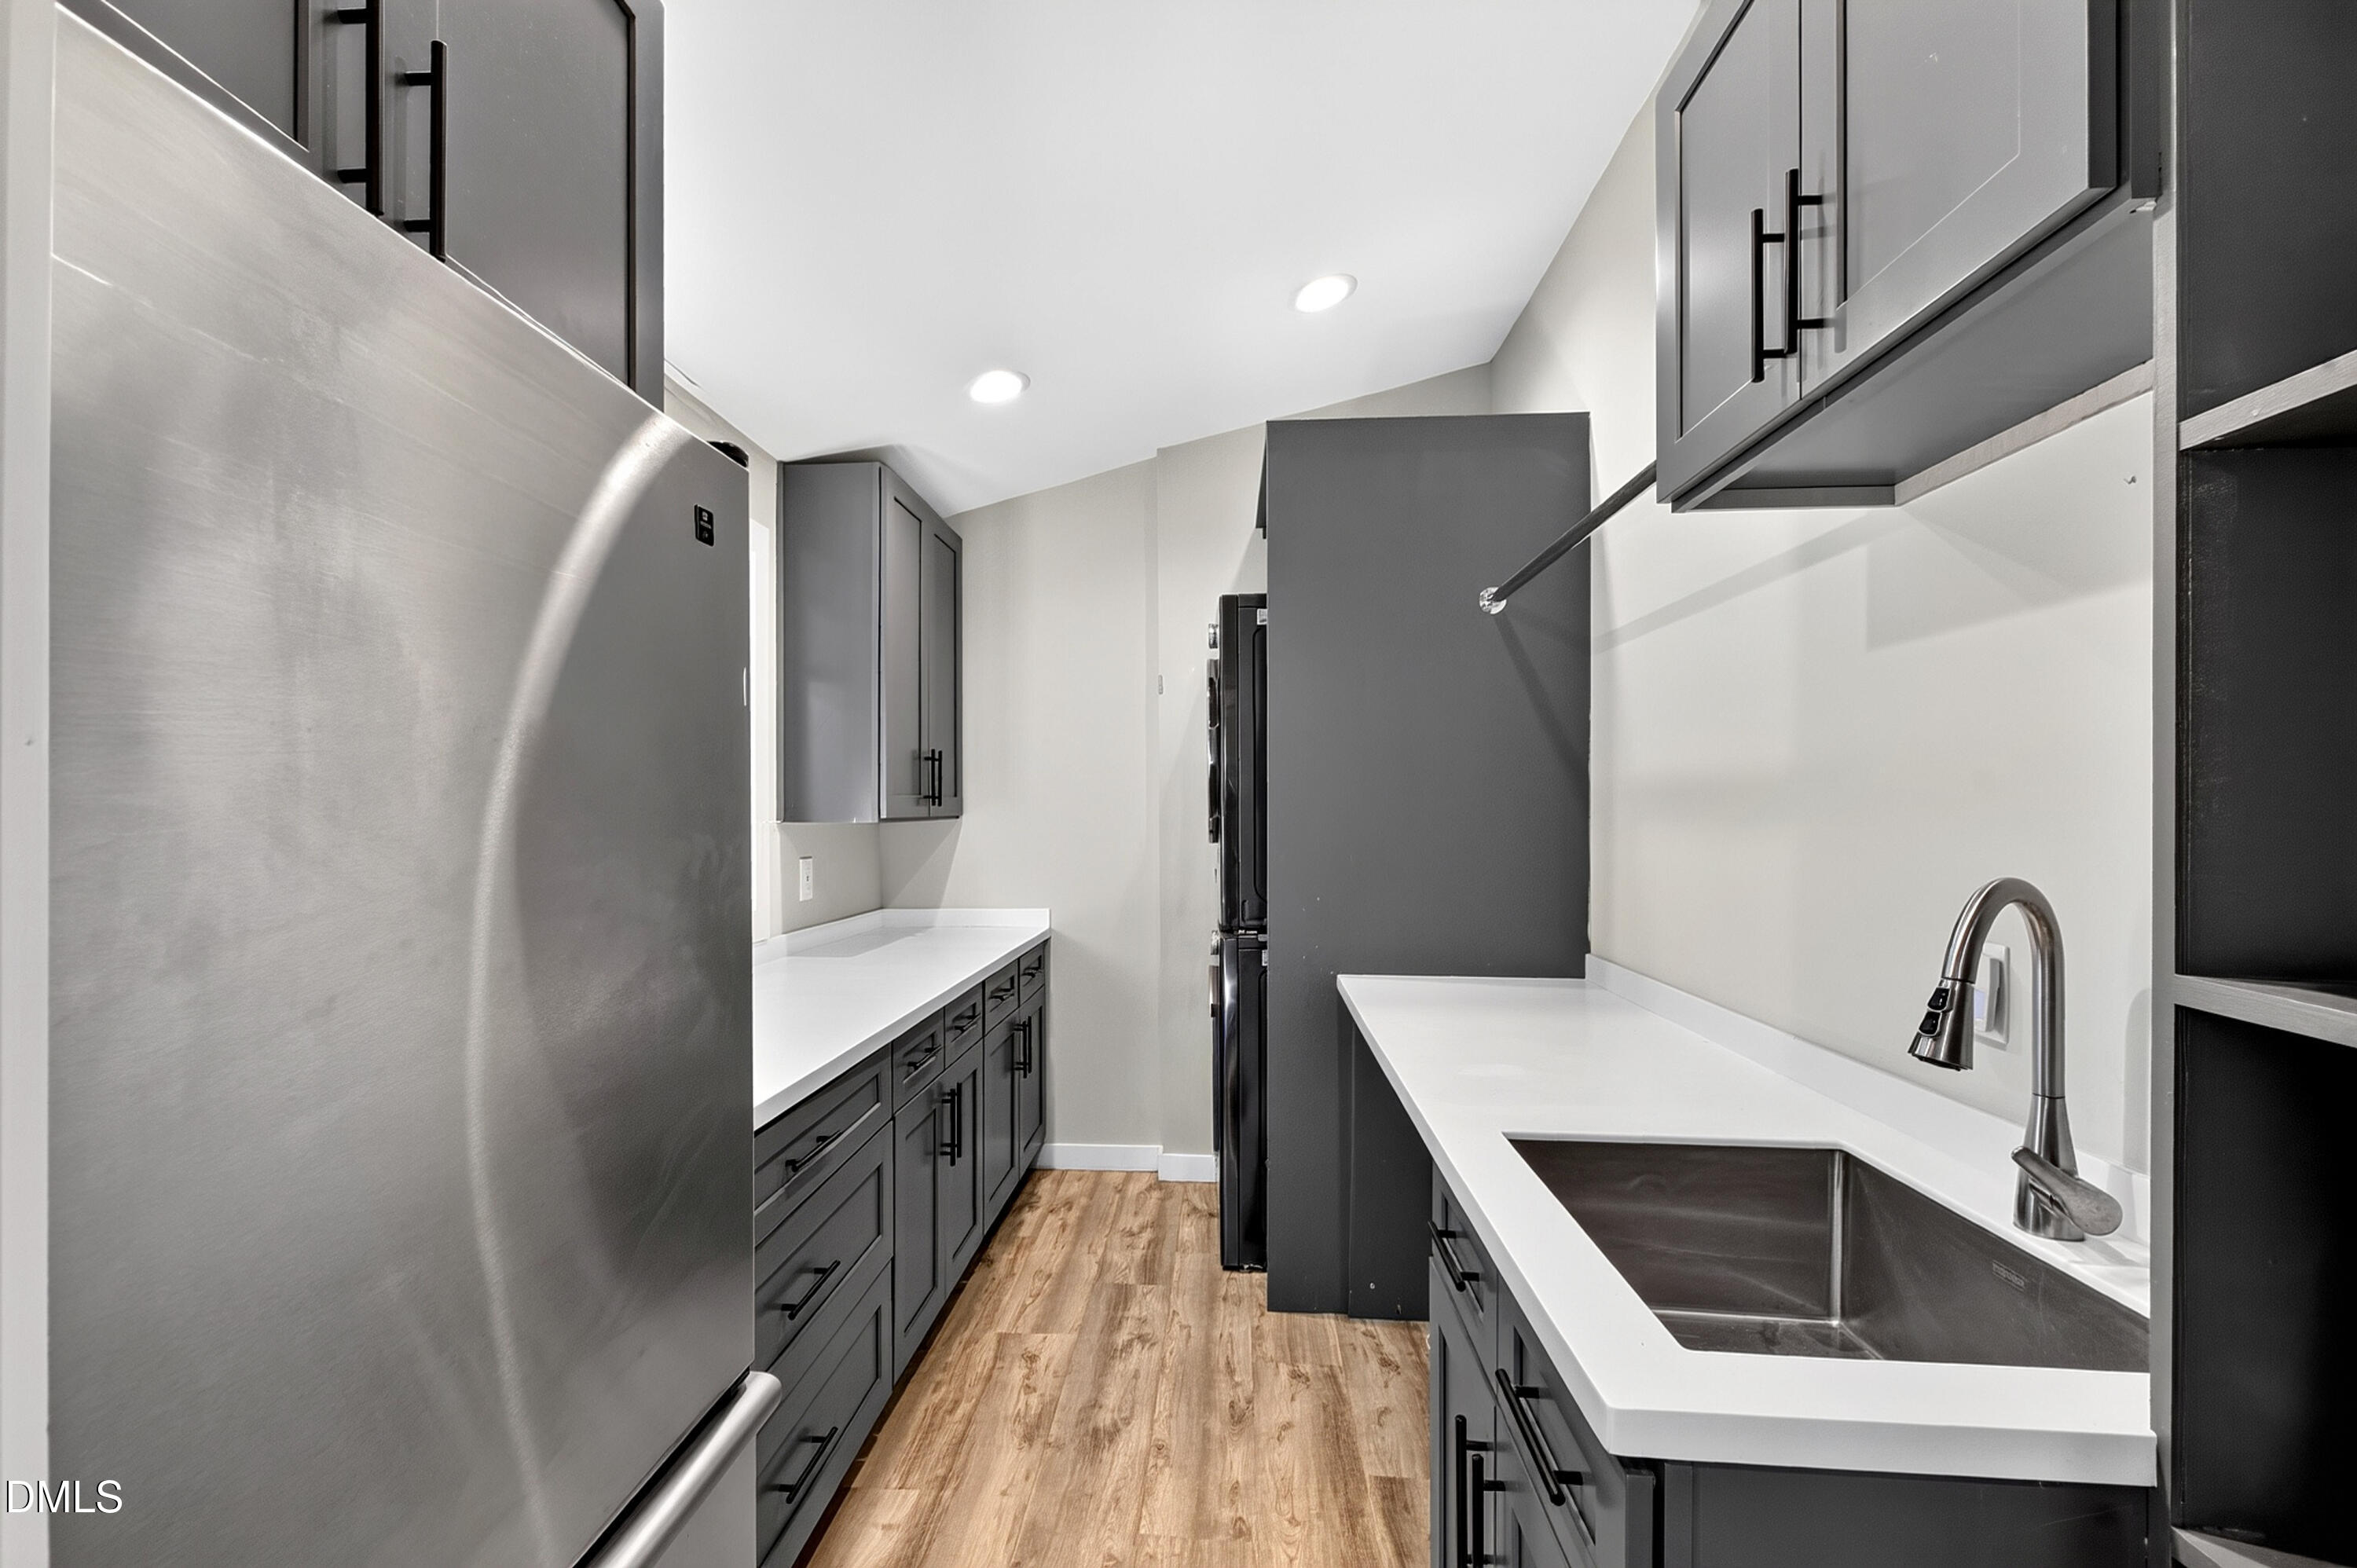
Galley kitchen with charcoal cabinets, white countertops, stainless appliances, and a deep sink.
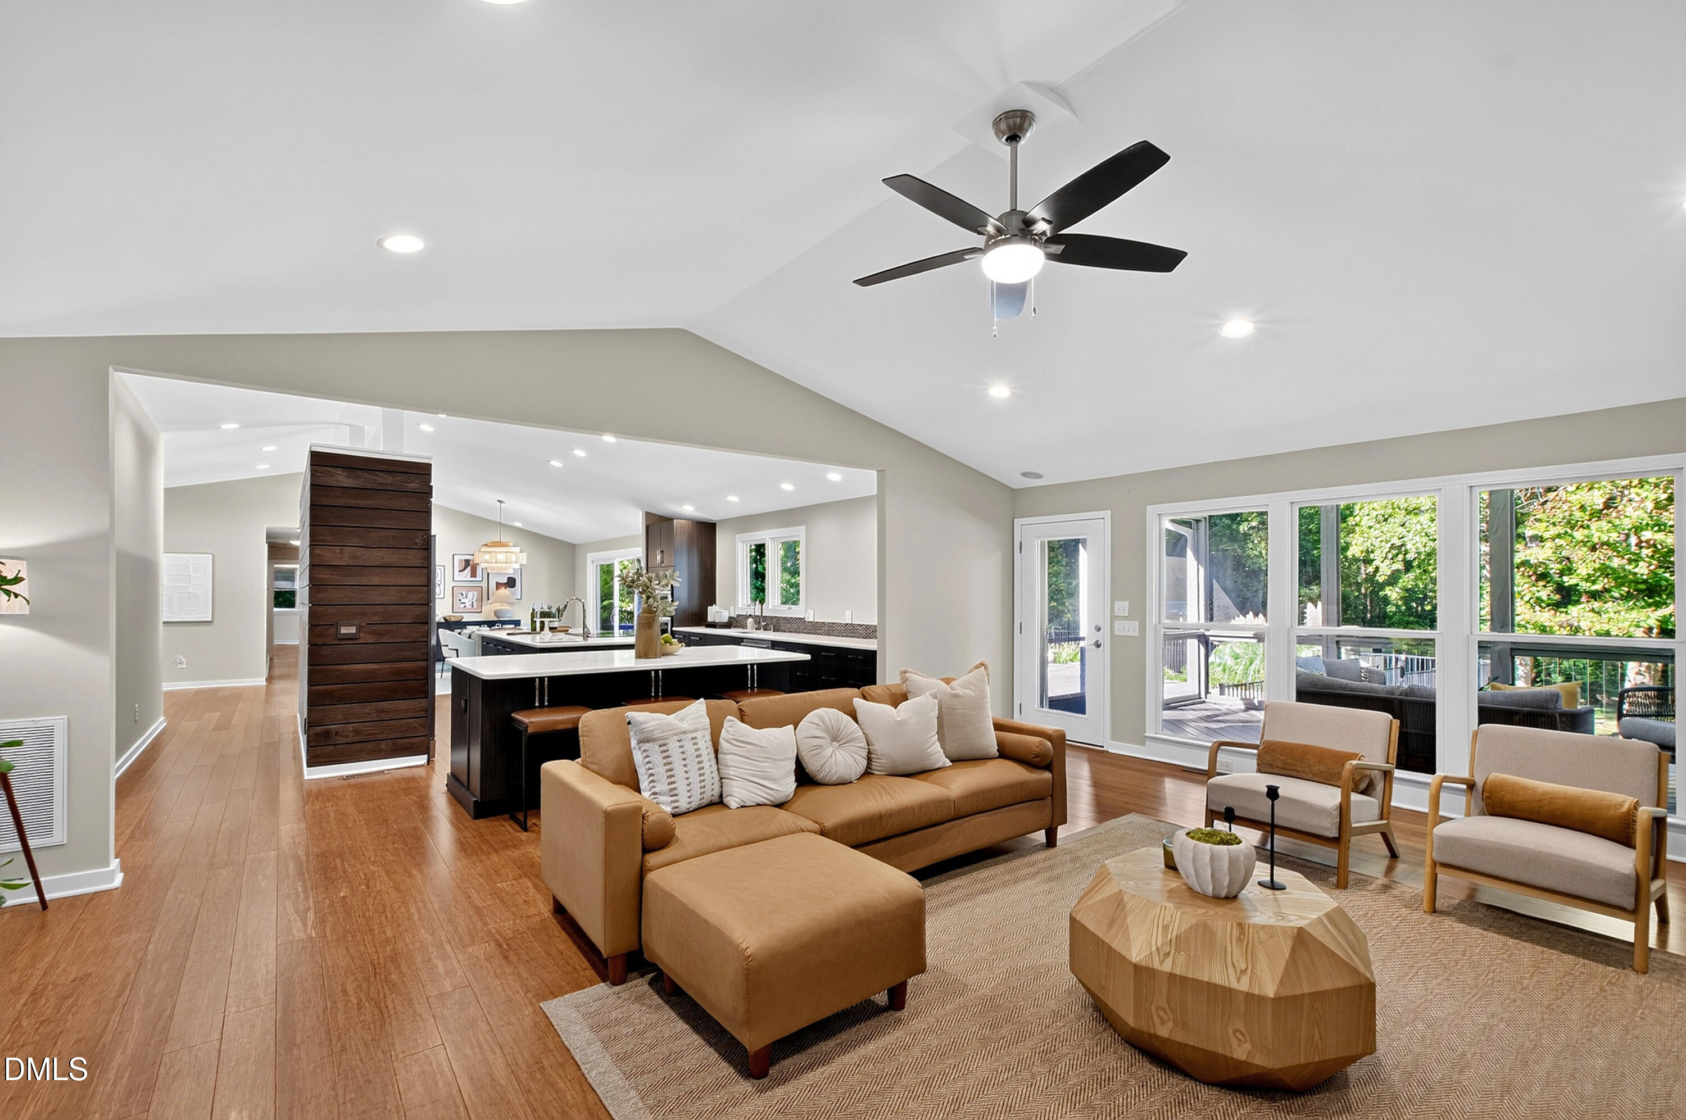
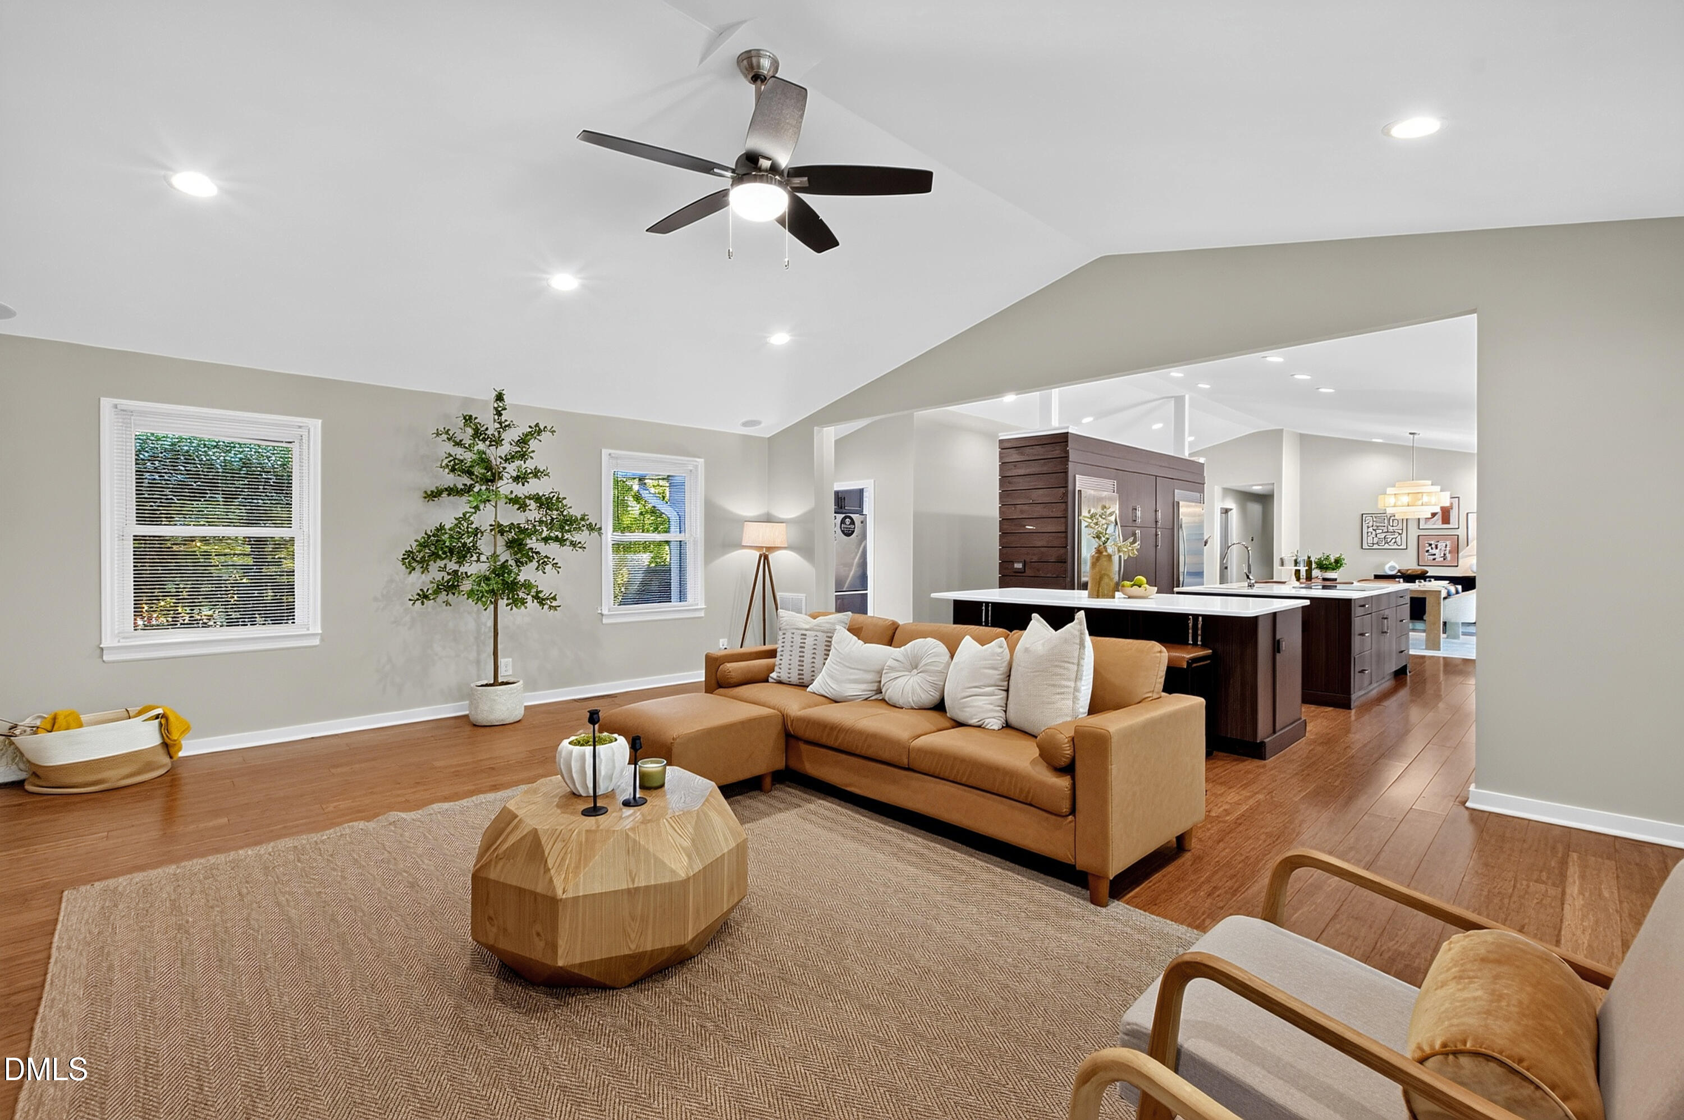
Open-plan living room with tan sectional, kitchen island, and large windows overlooking greenery.
Open-plan living room with a tan sectional, wood coffee table, and dark kitchen island.
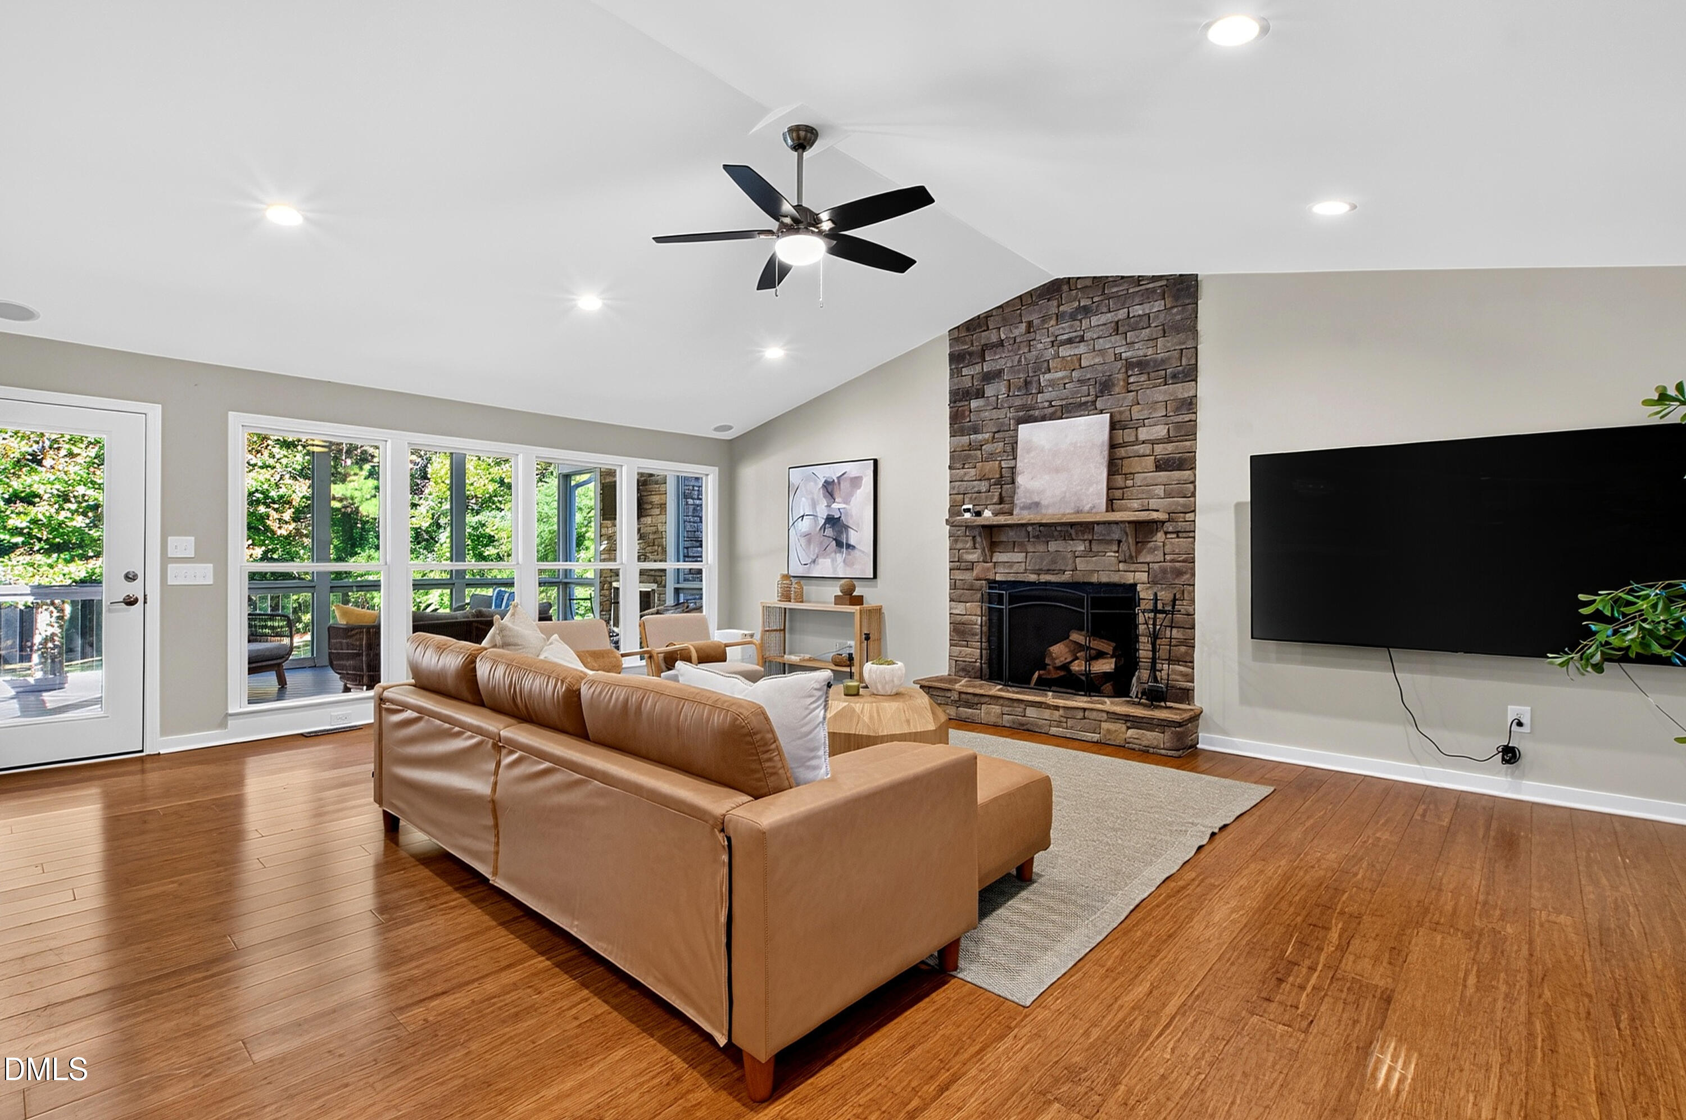
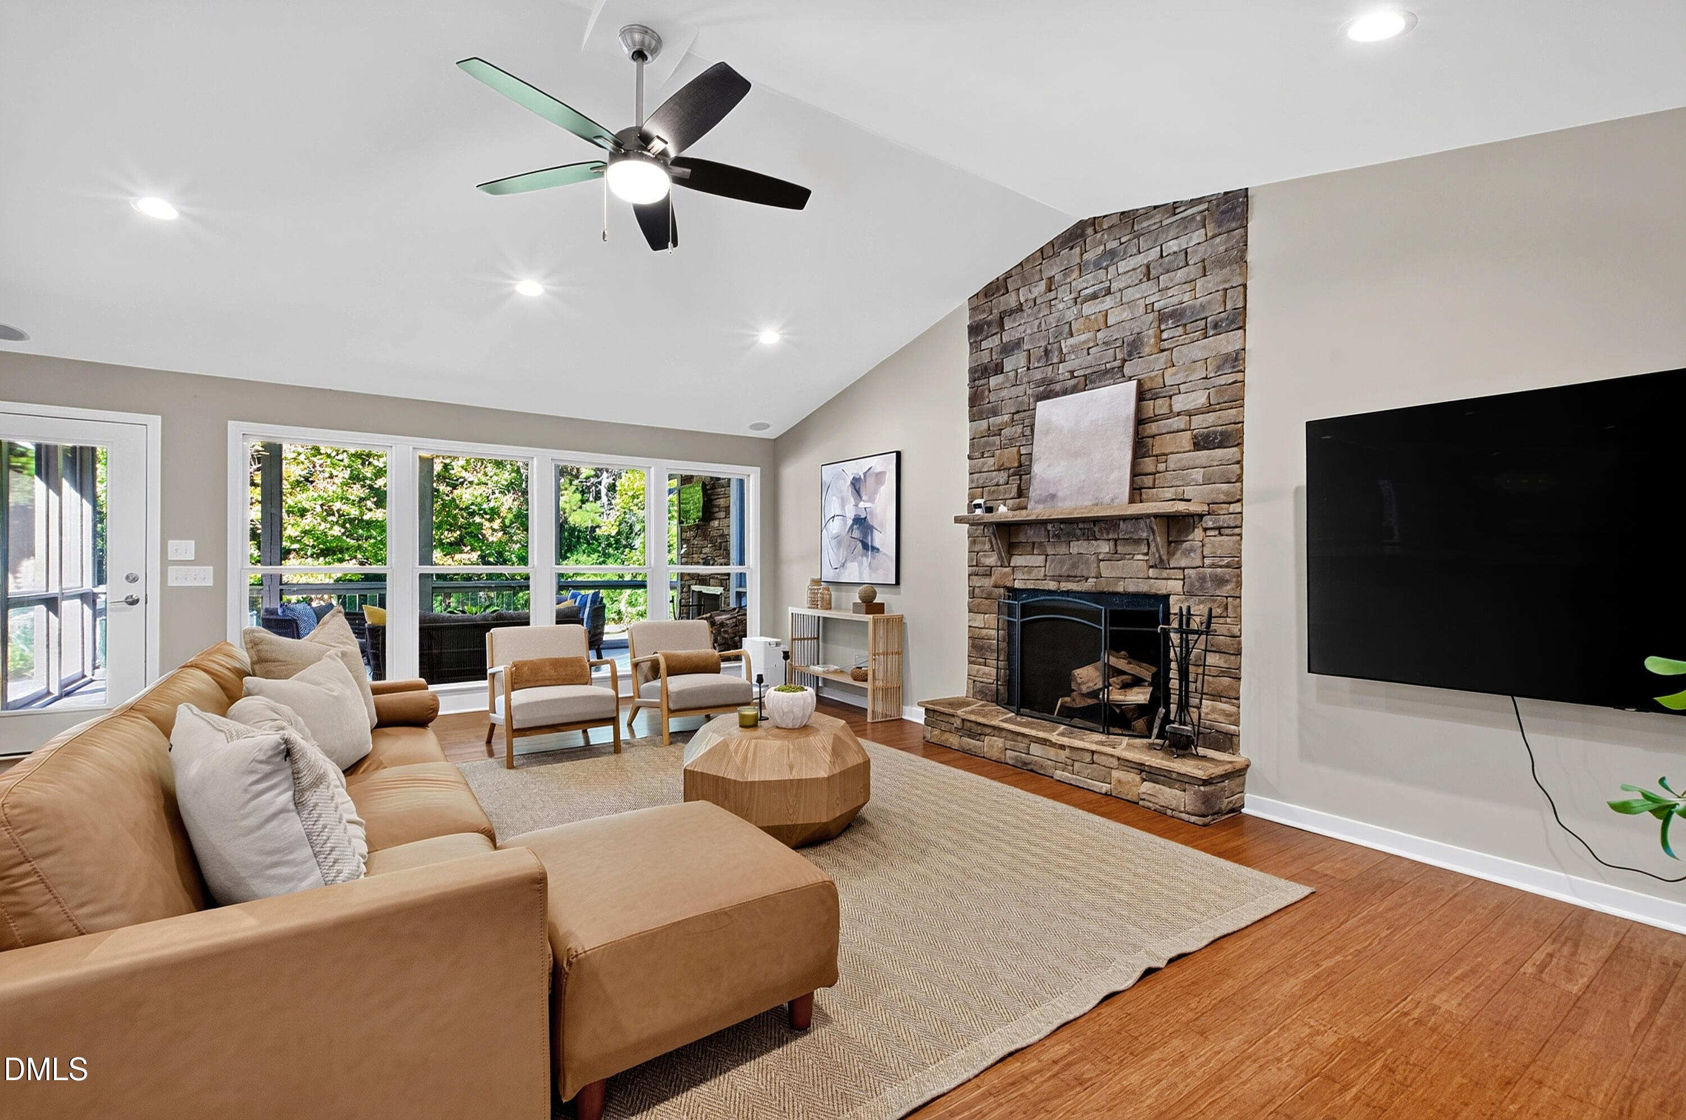
Living room with a stone fireplace, leather sectional, hardwood floors, and windows overlooking greenery.
Living room with a stone fireplace, tan sectional sofa, and large windows overlooking greenery.
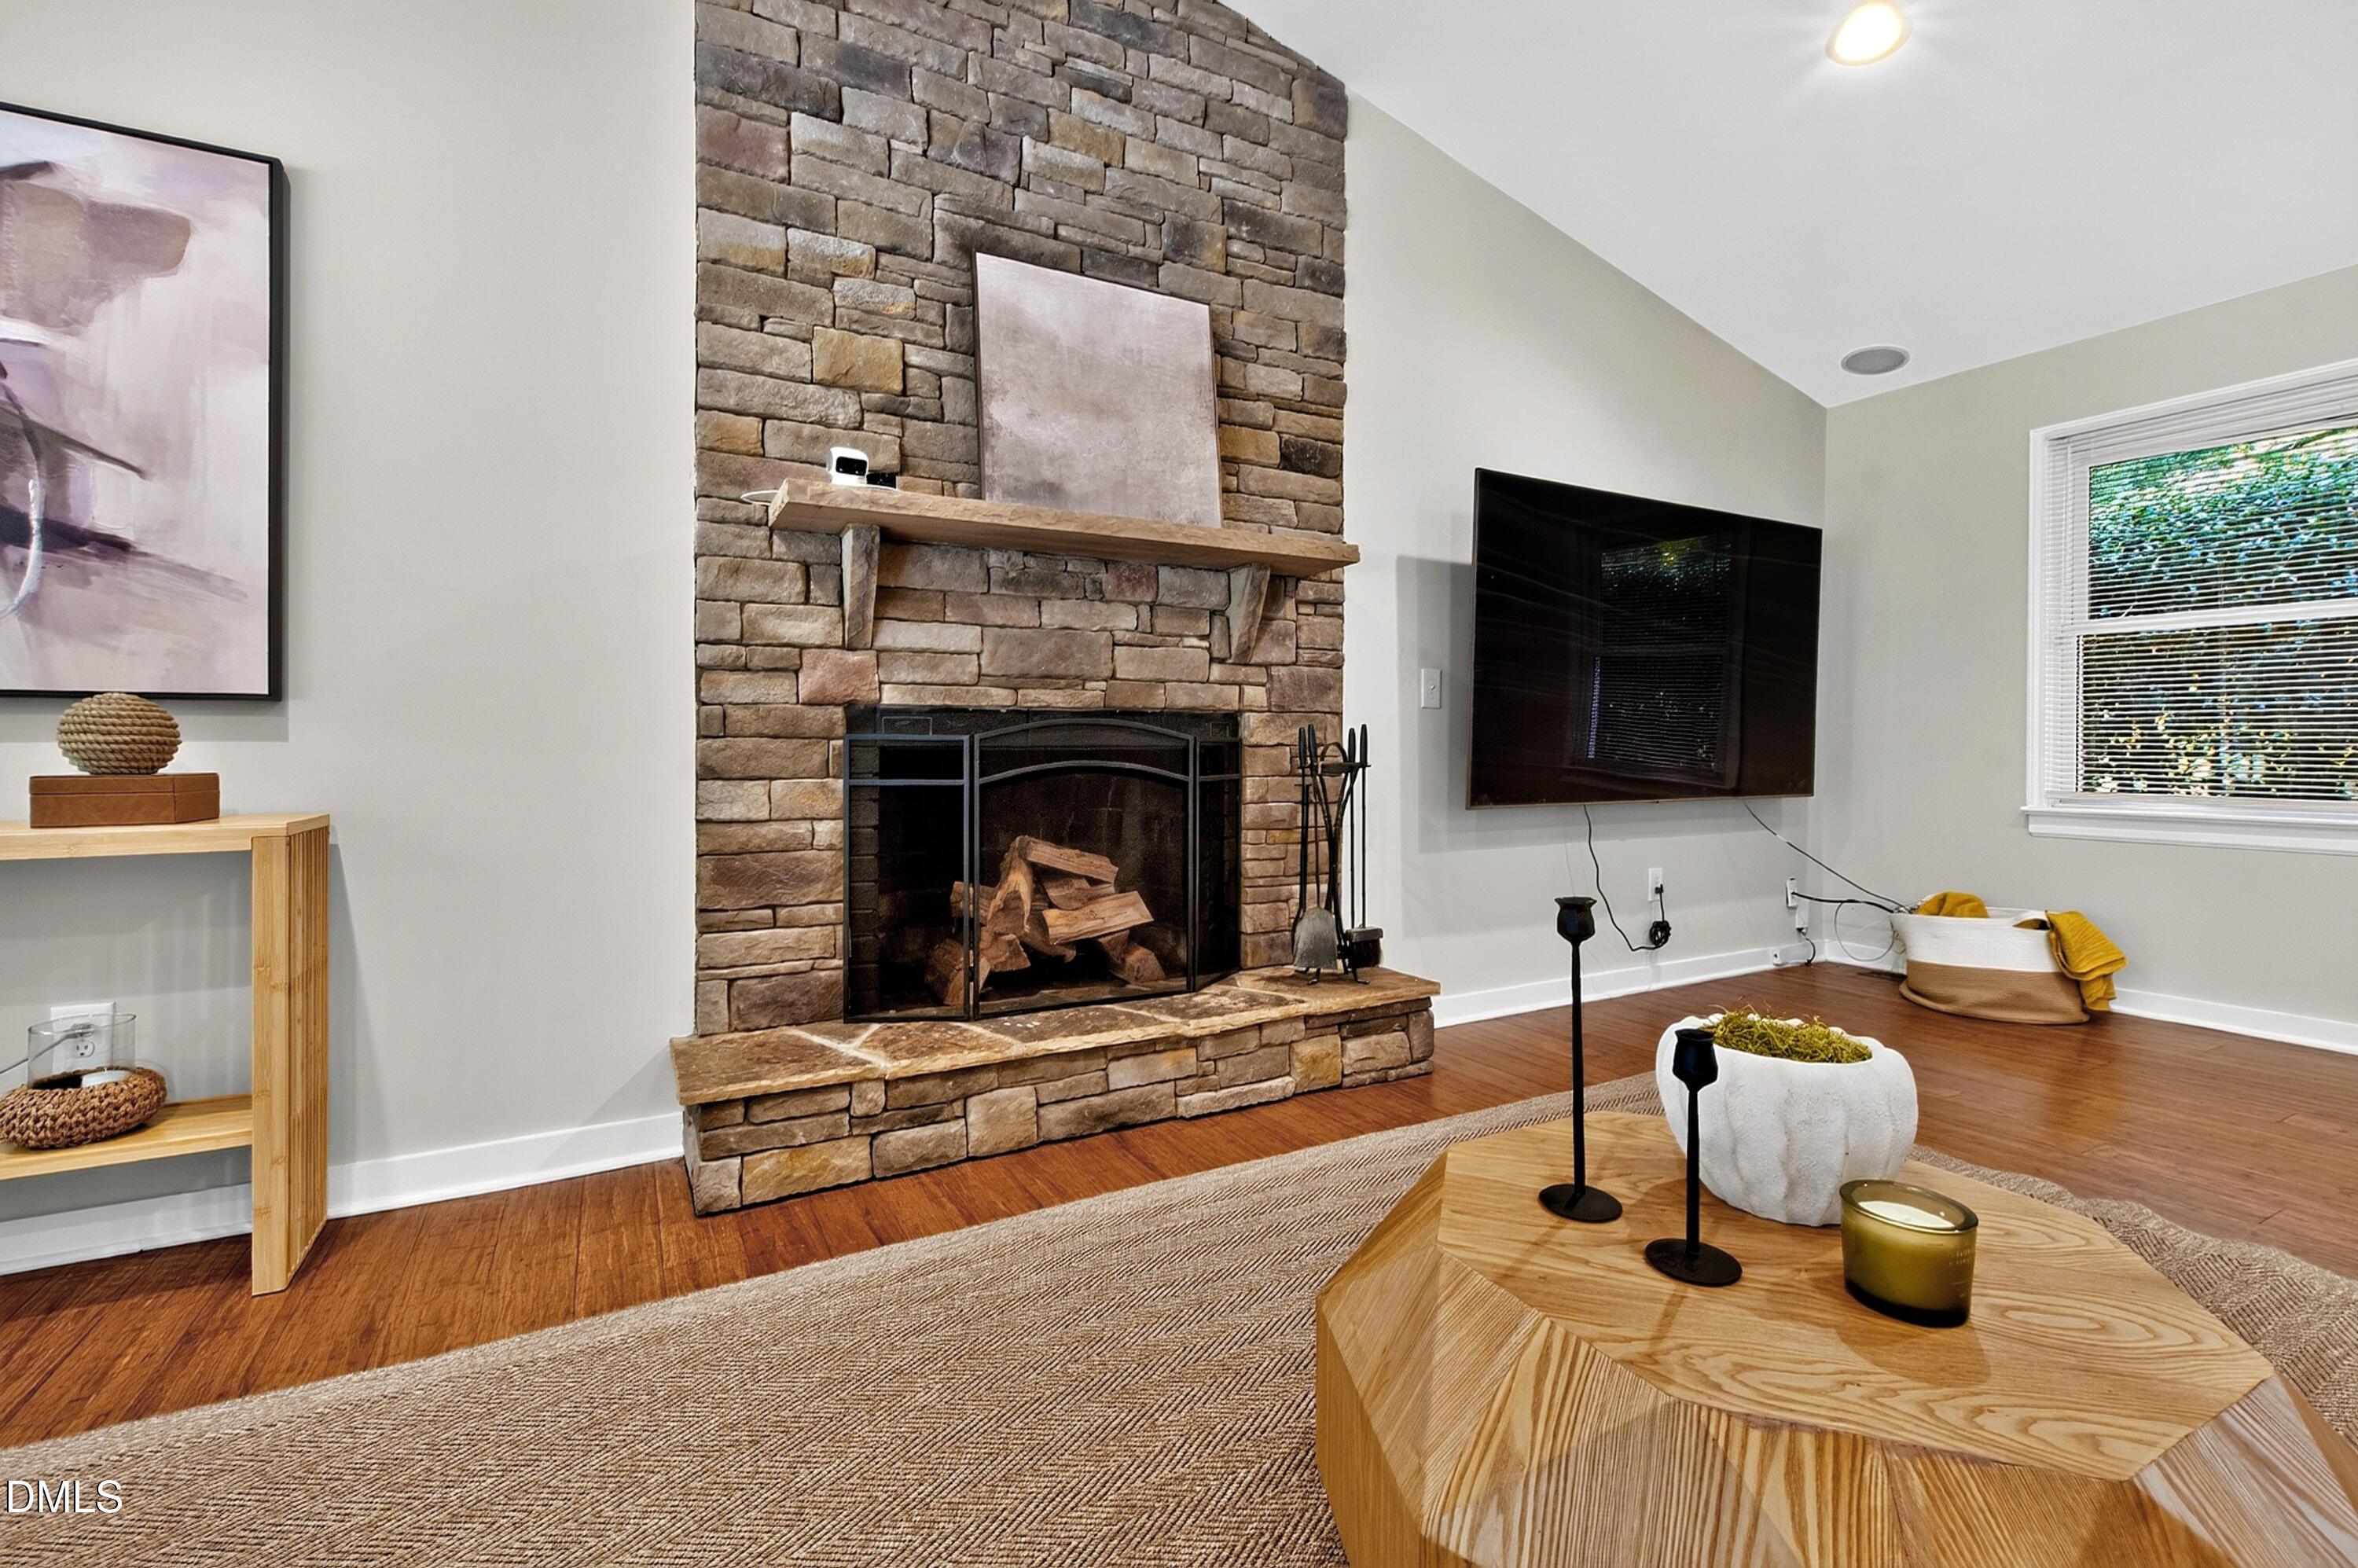
Living room with a tall stone fireplace, wood mantel, hardwood floors, and wall-mounted television.
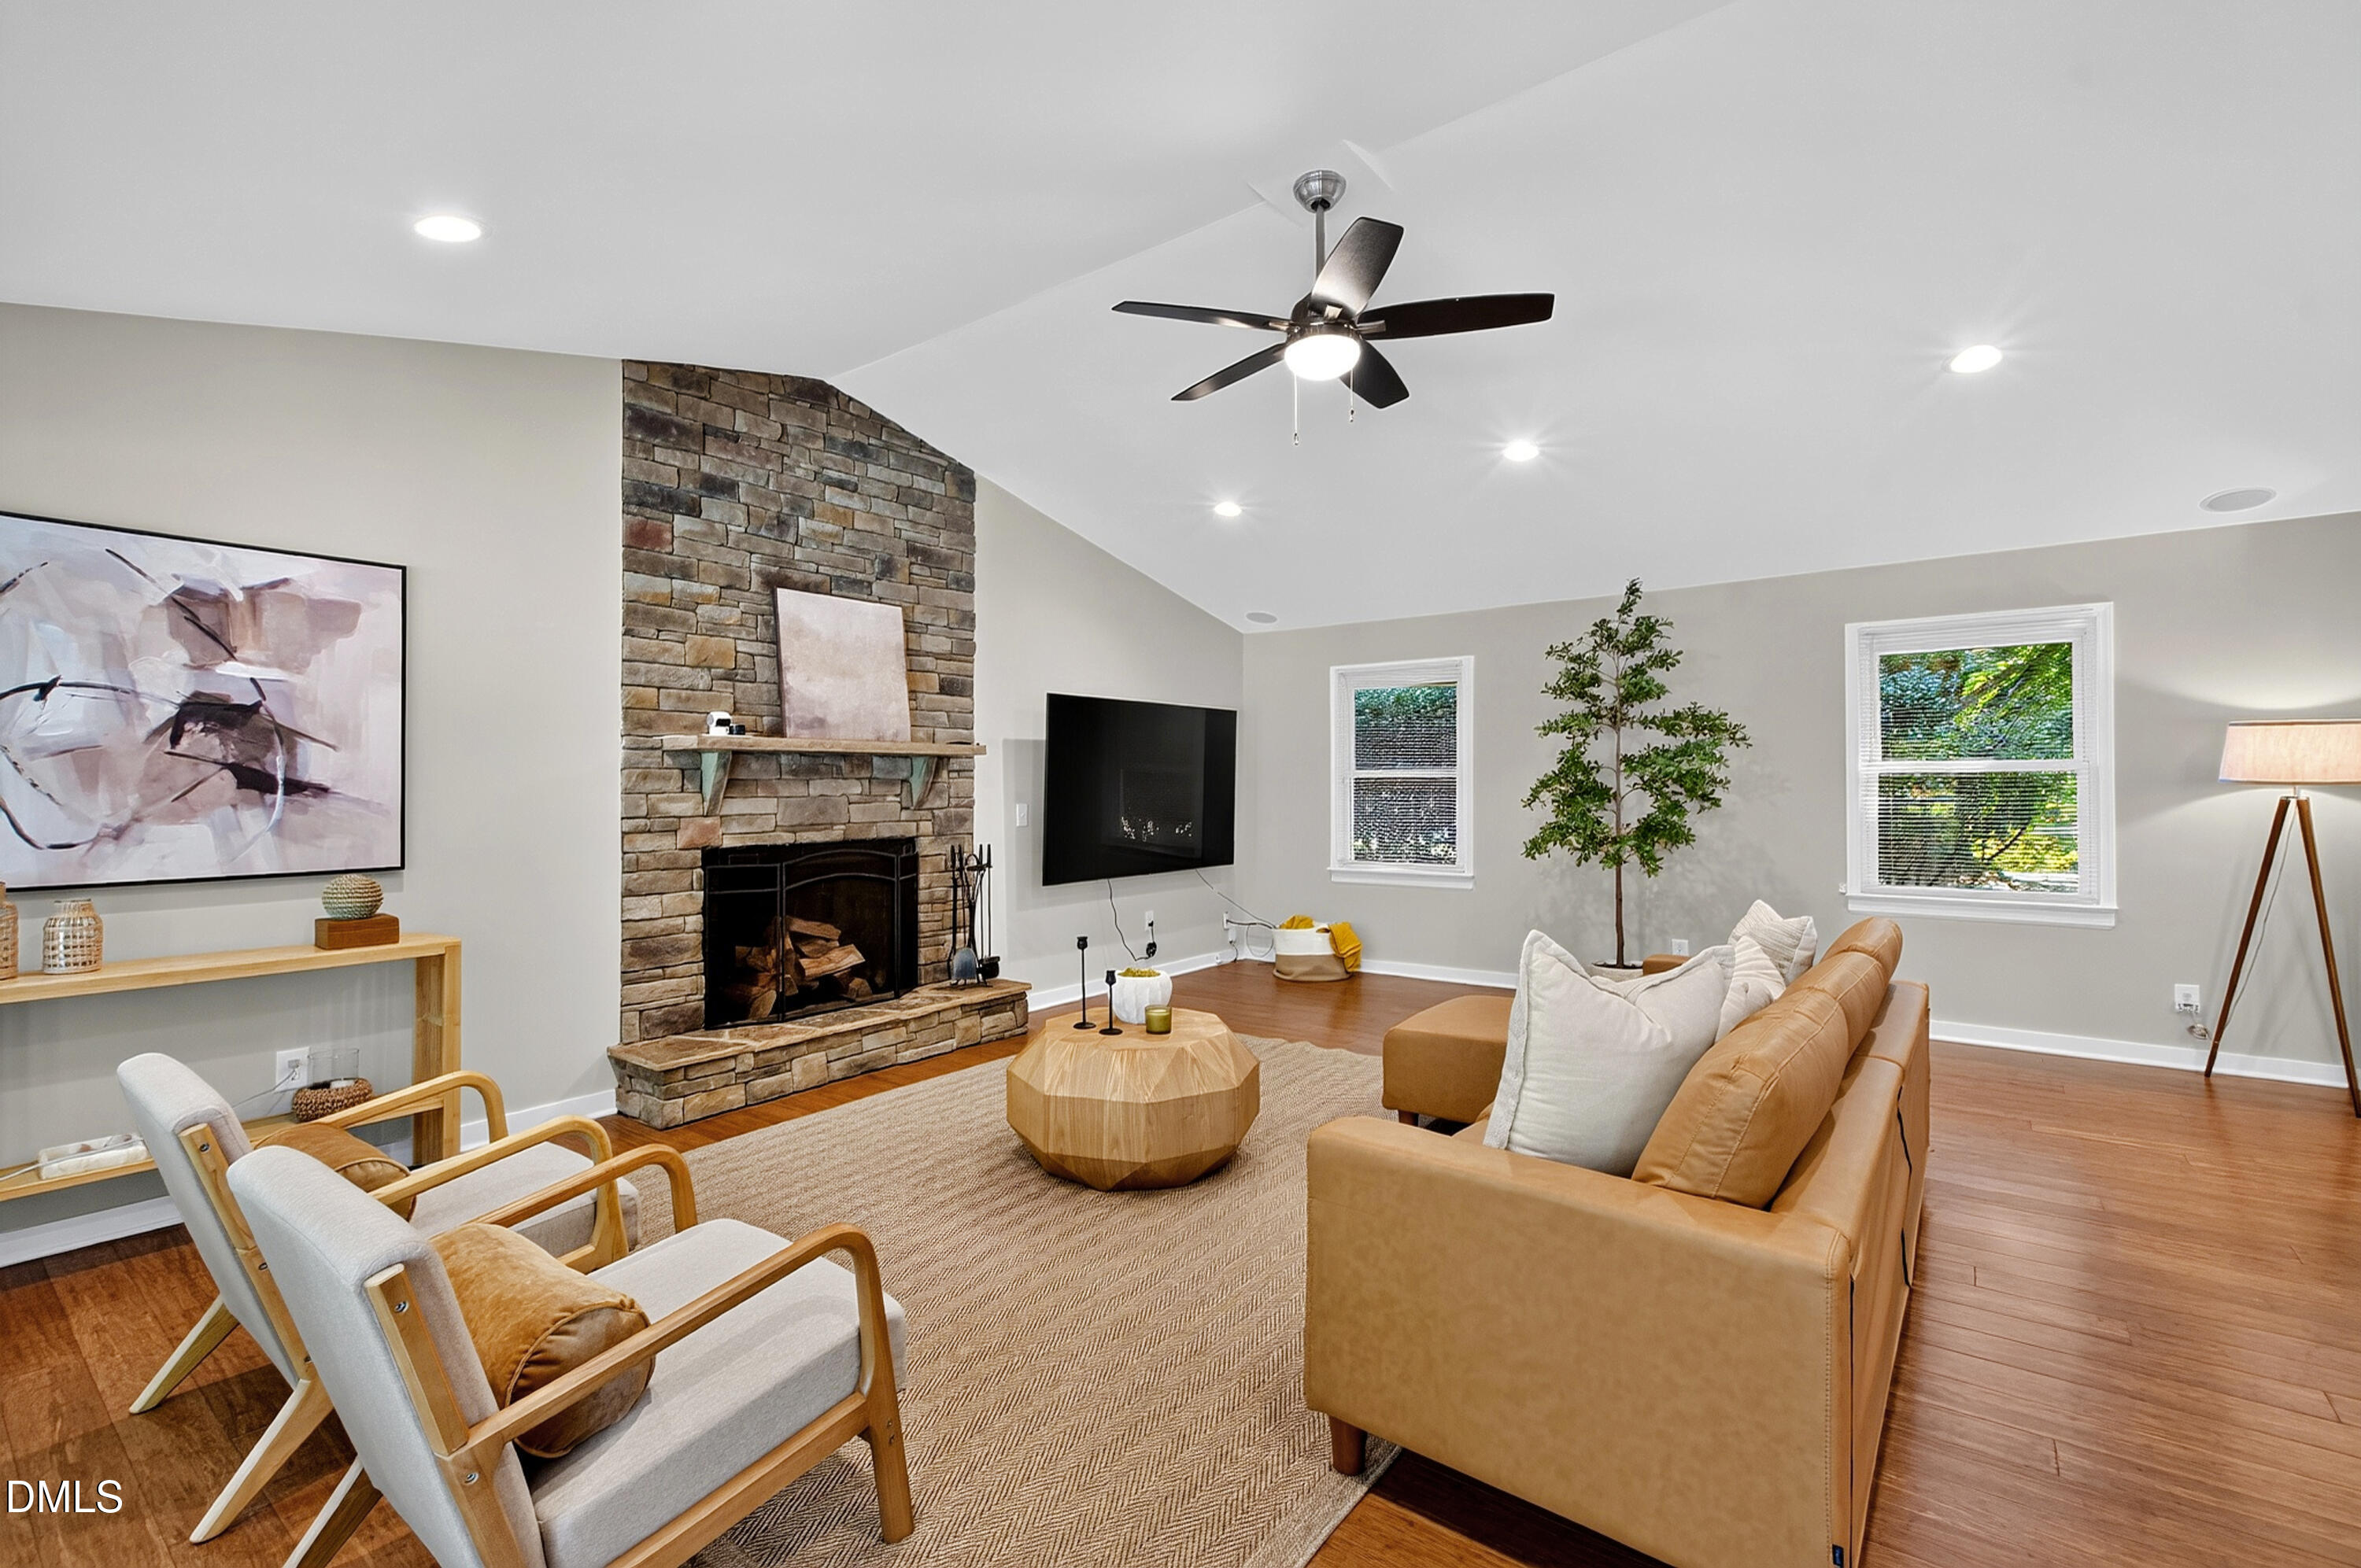
Staged living room with a stone fireplace, vaulted ceiling, and tan sofa.
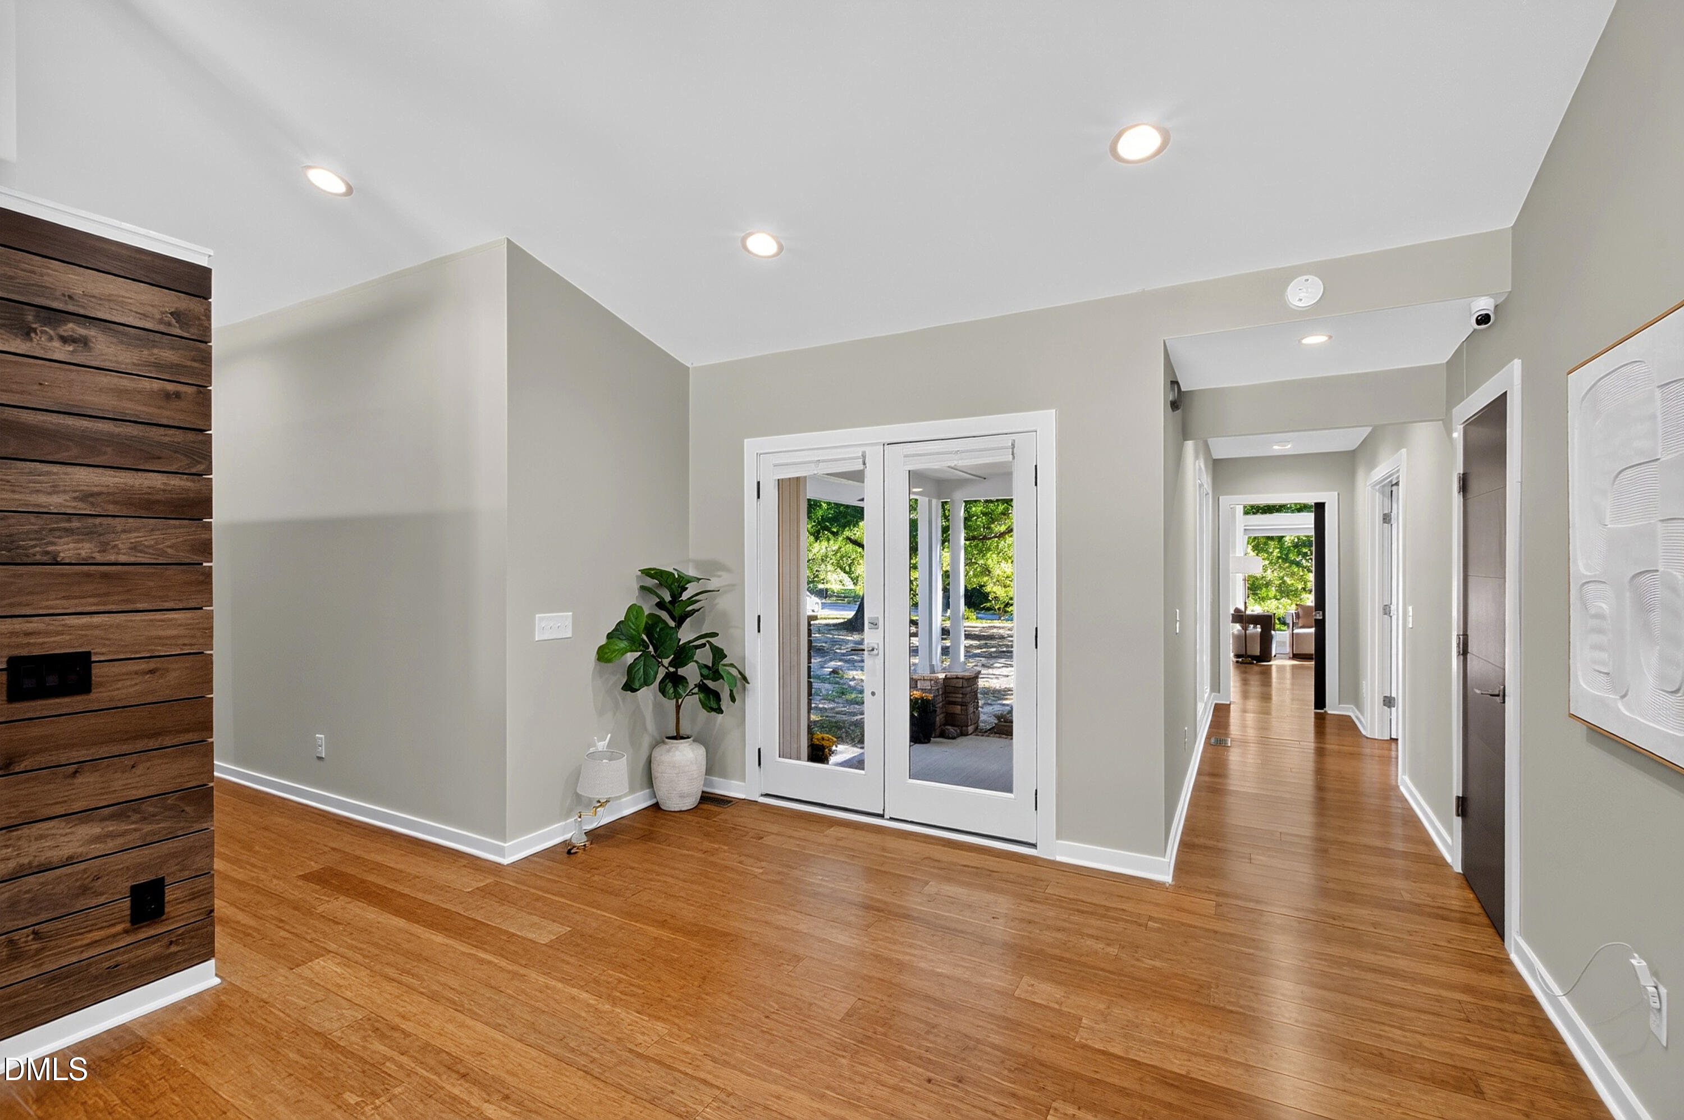
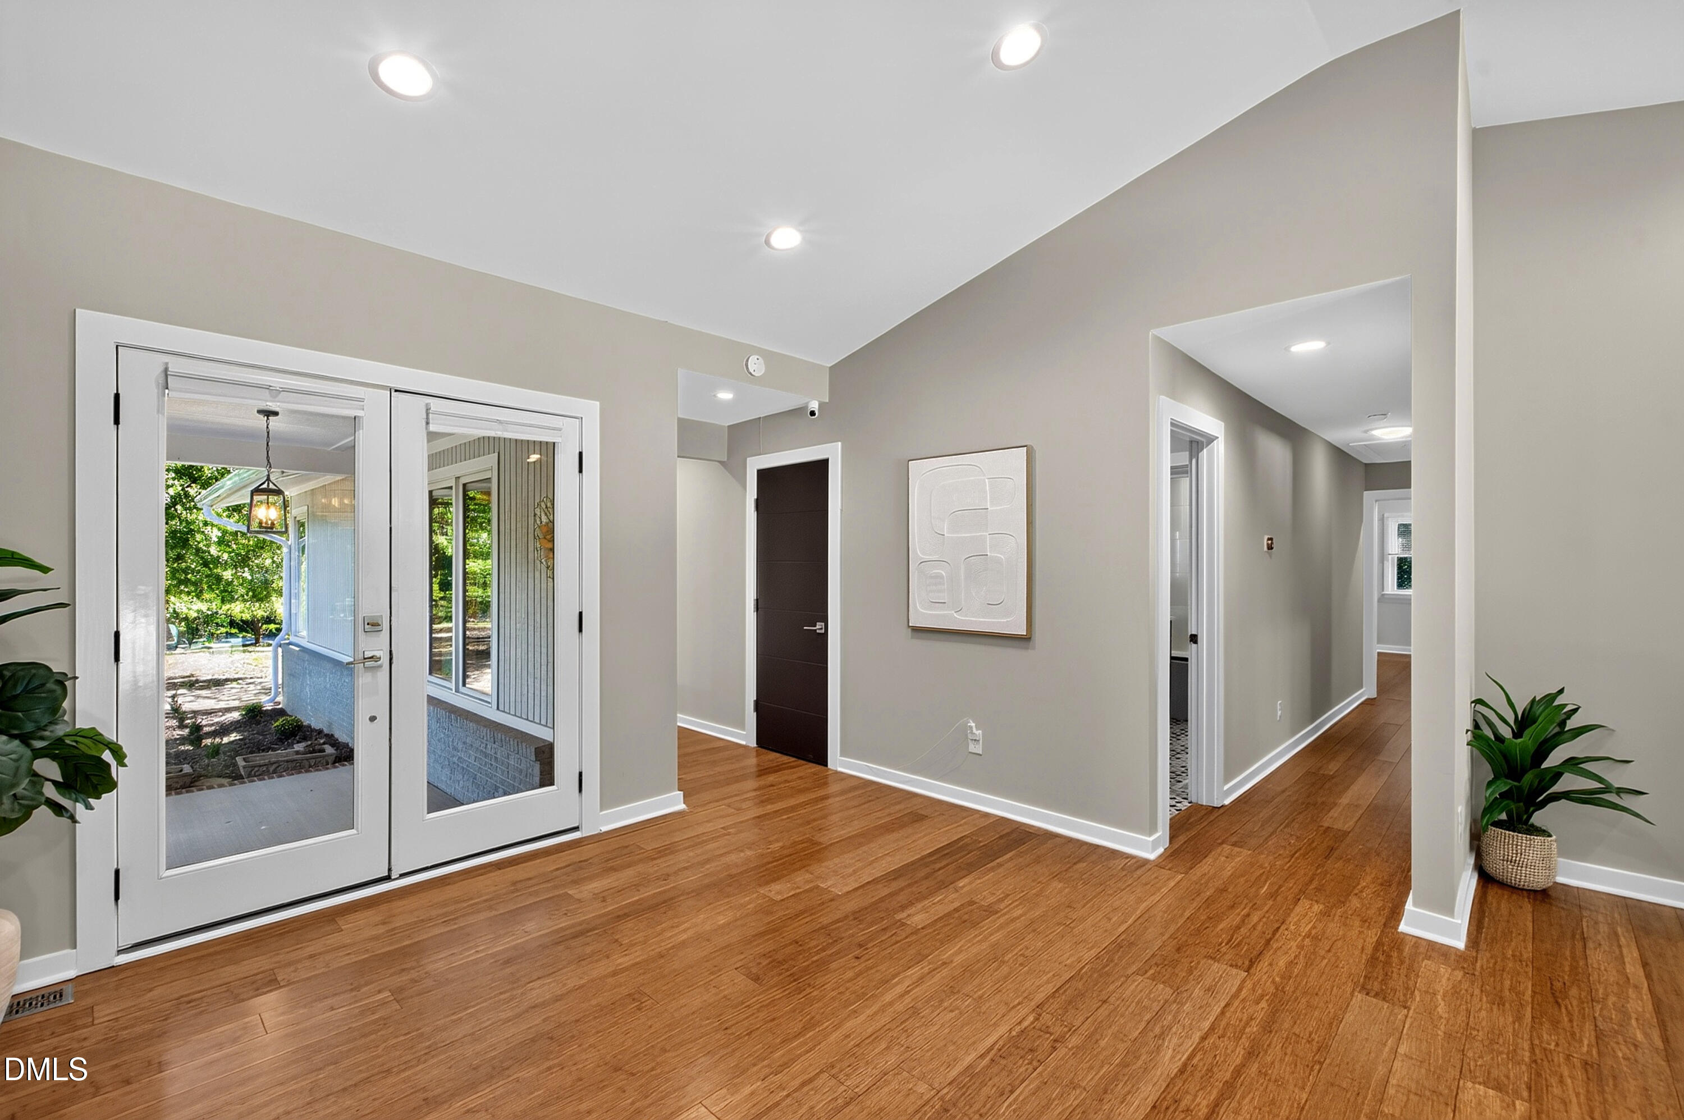
Entryway with wood floors, a wood accent wall, and glass double doors opening to the porch.
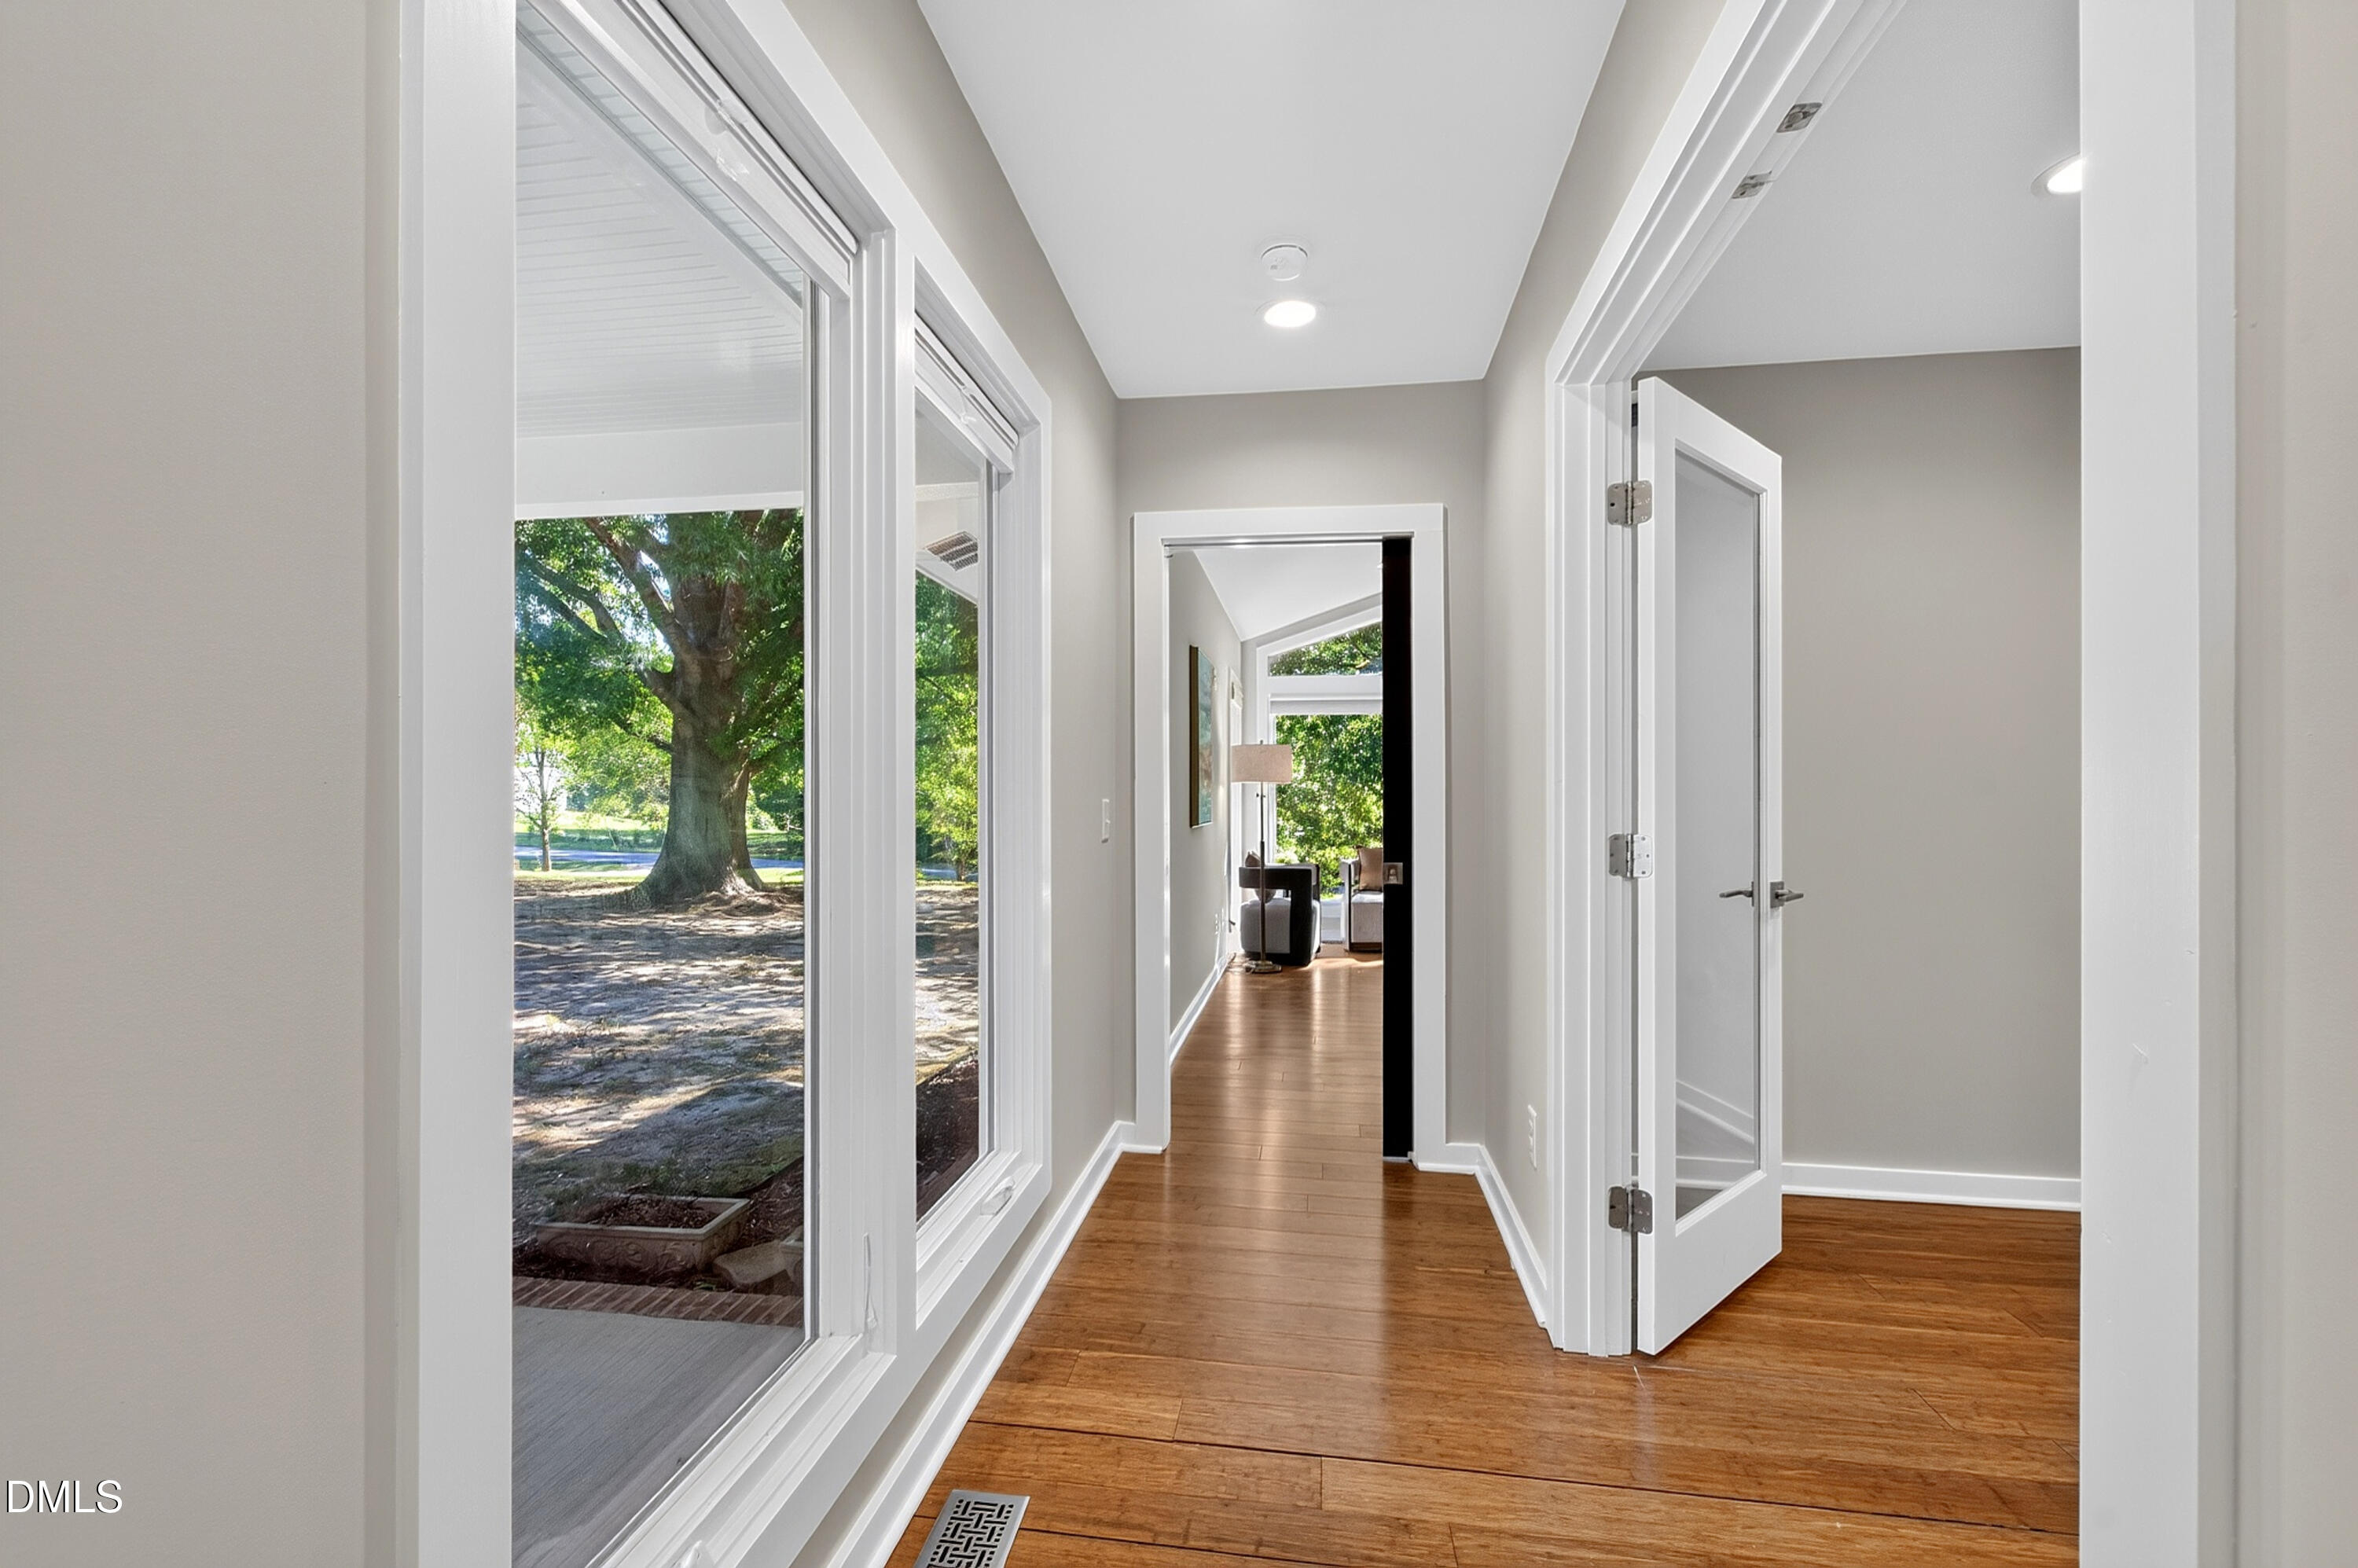
Hallway with warm hardwood floors, large windows, and a view of a mature tree outside.
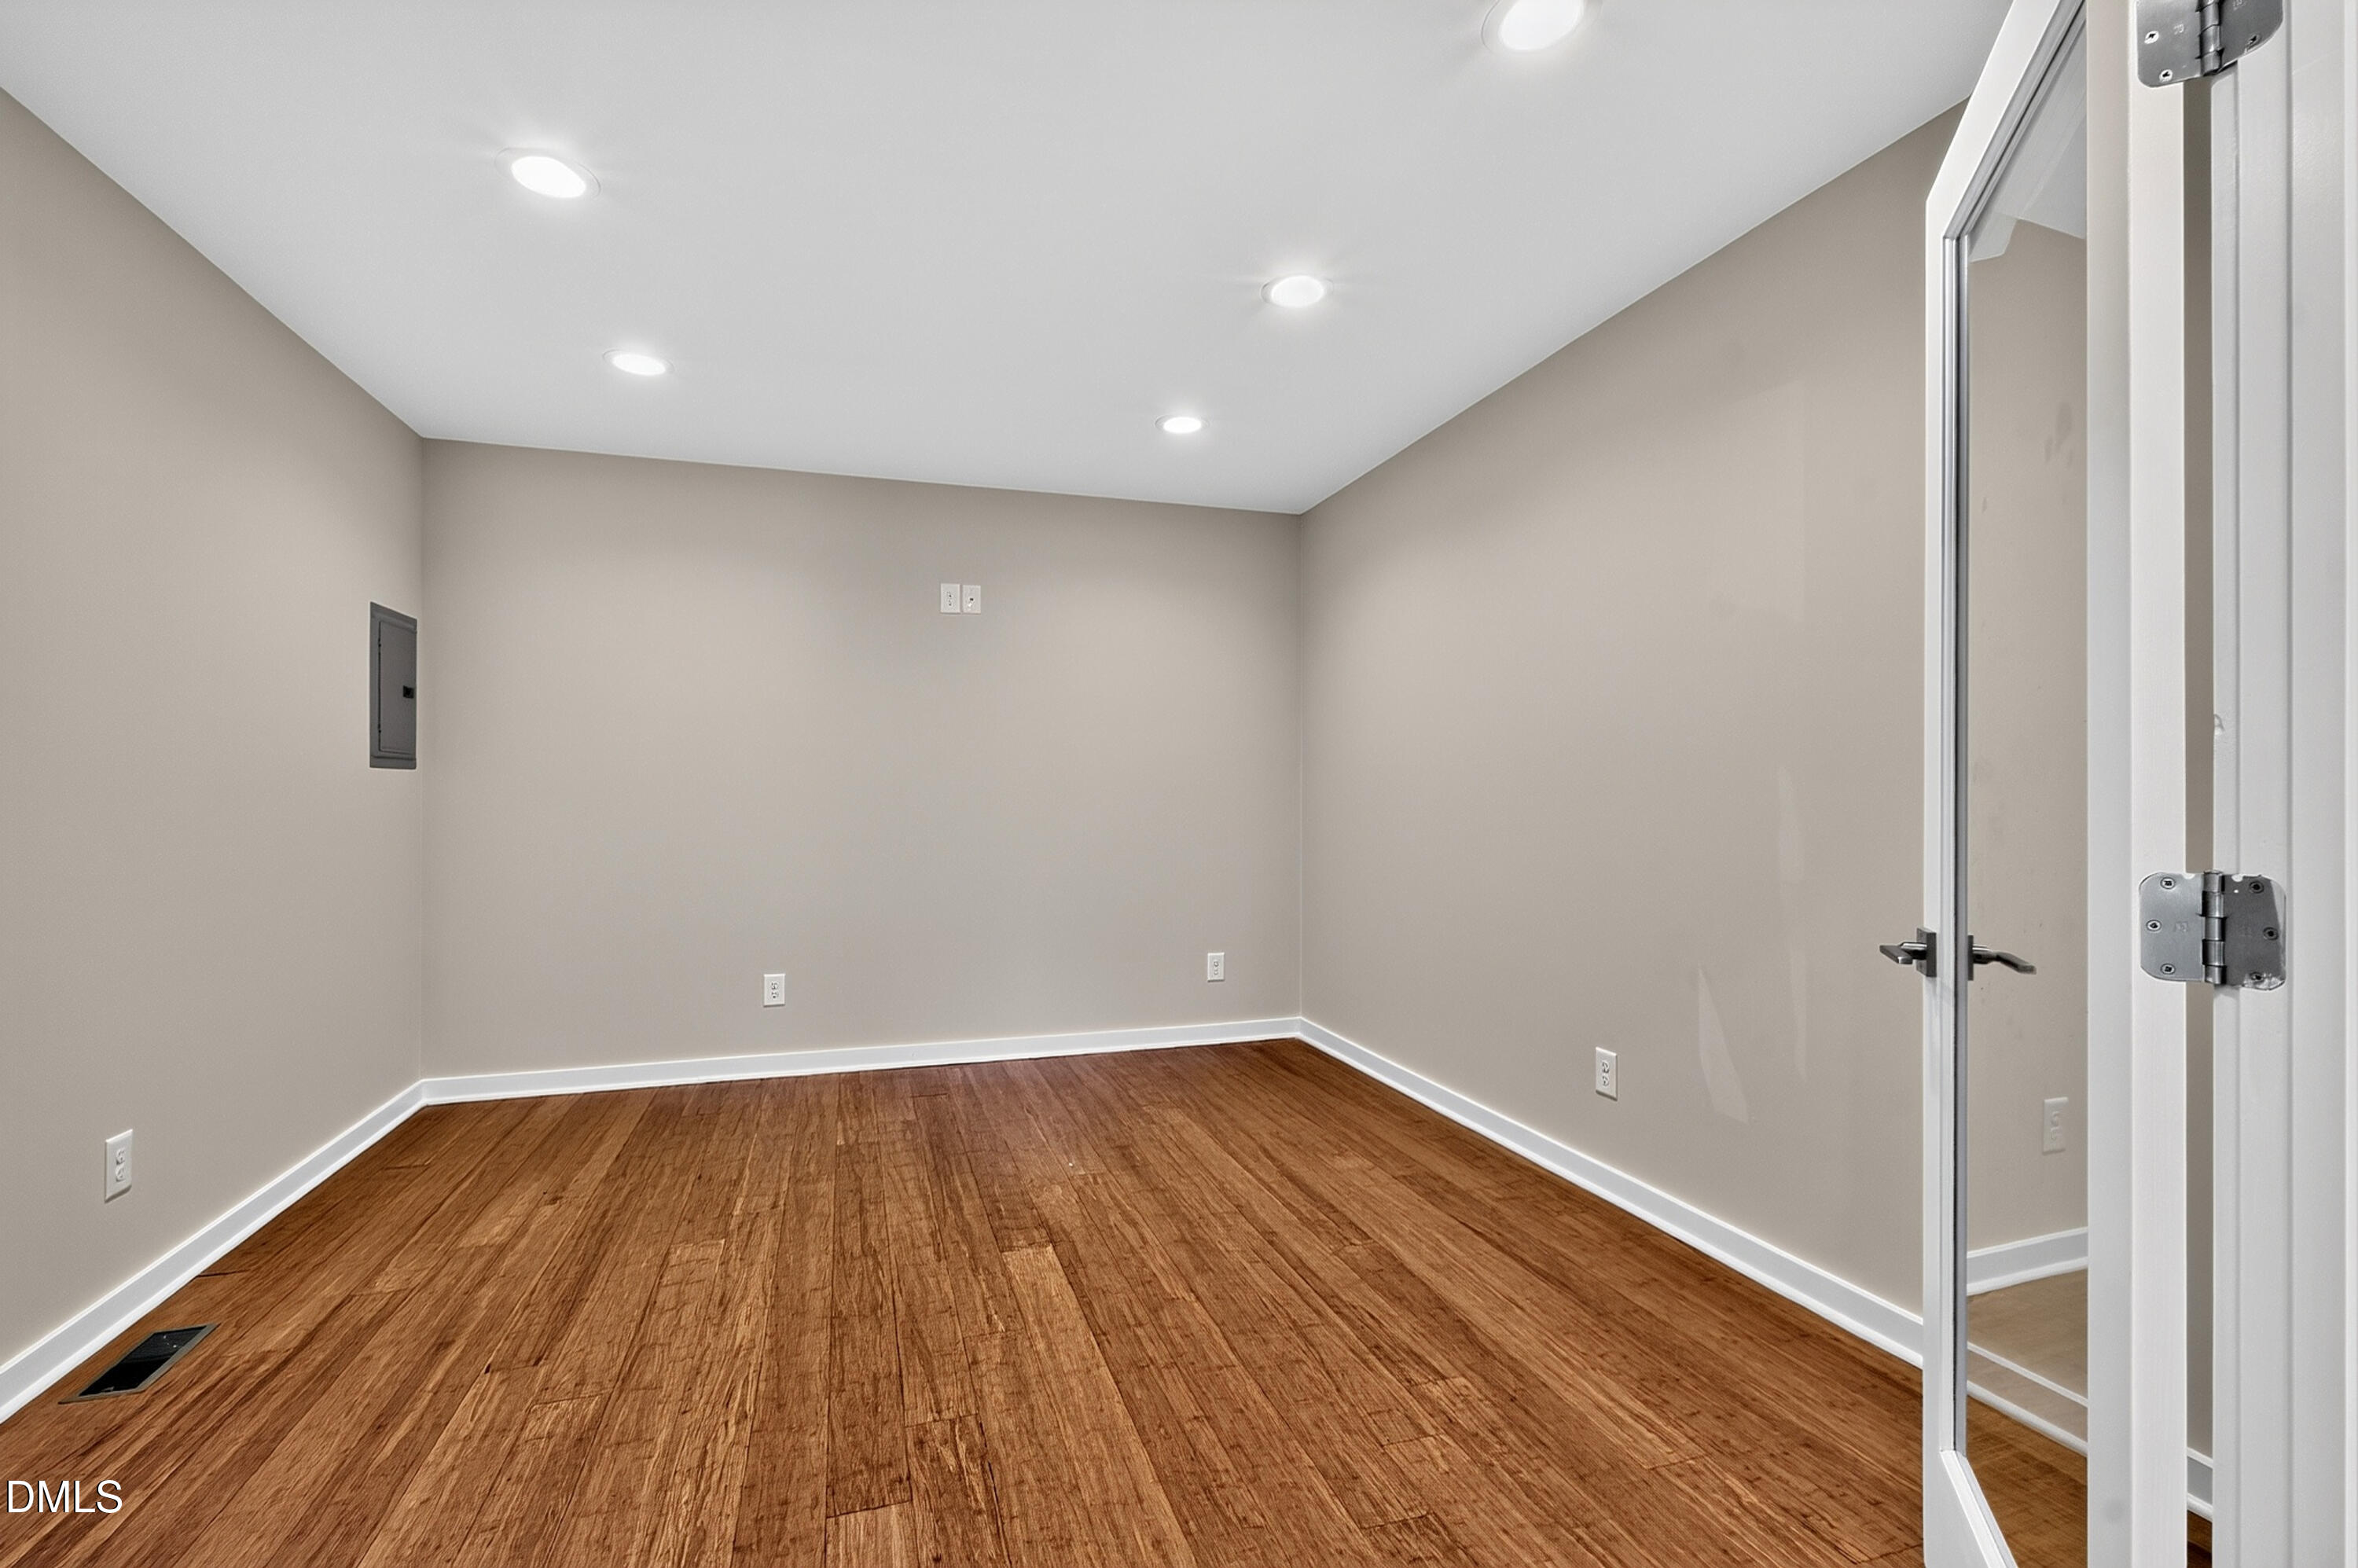
Empty room with warm wood flooring, recessed lights, and a glass-paneled door.
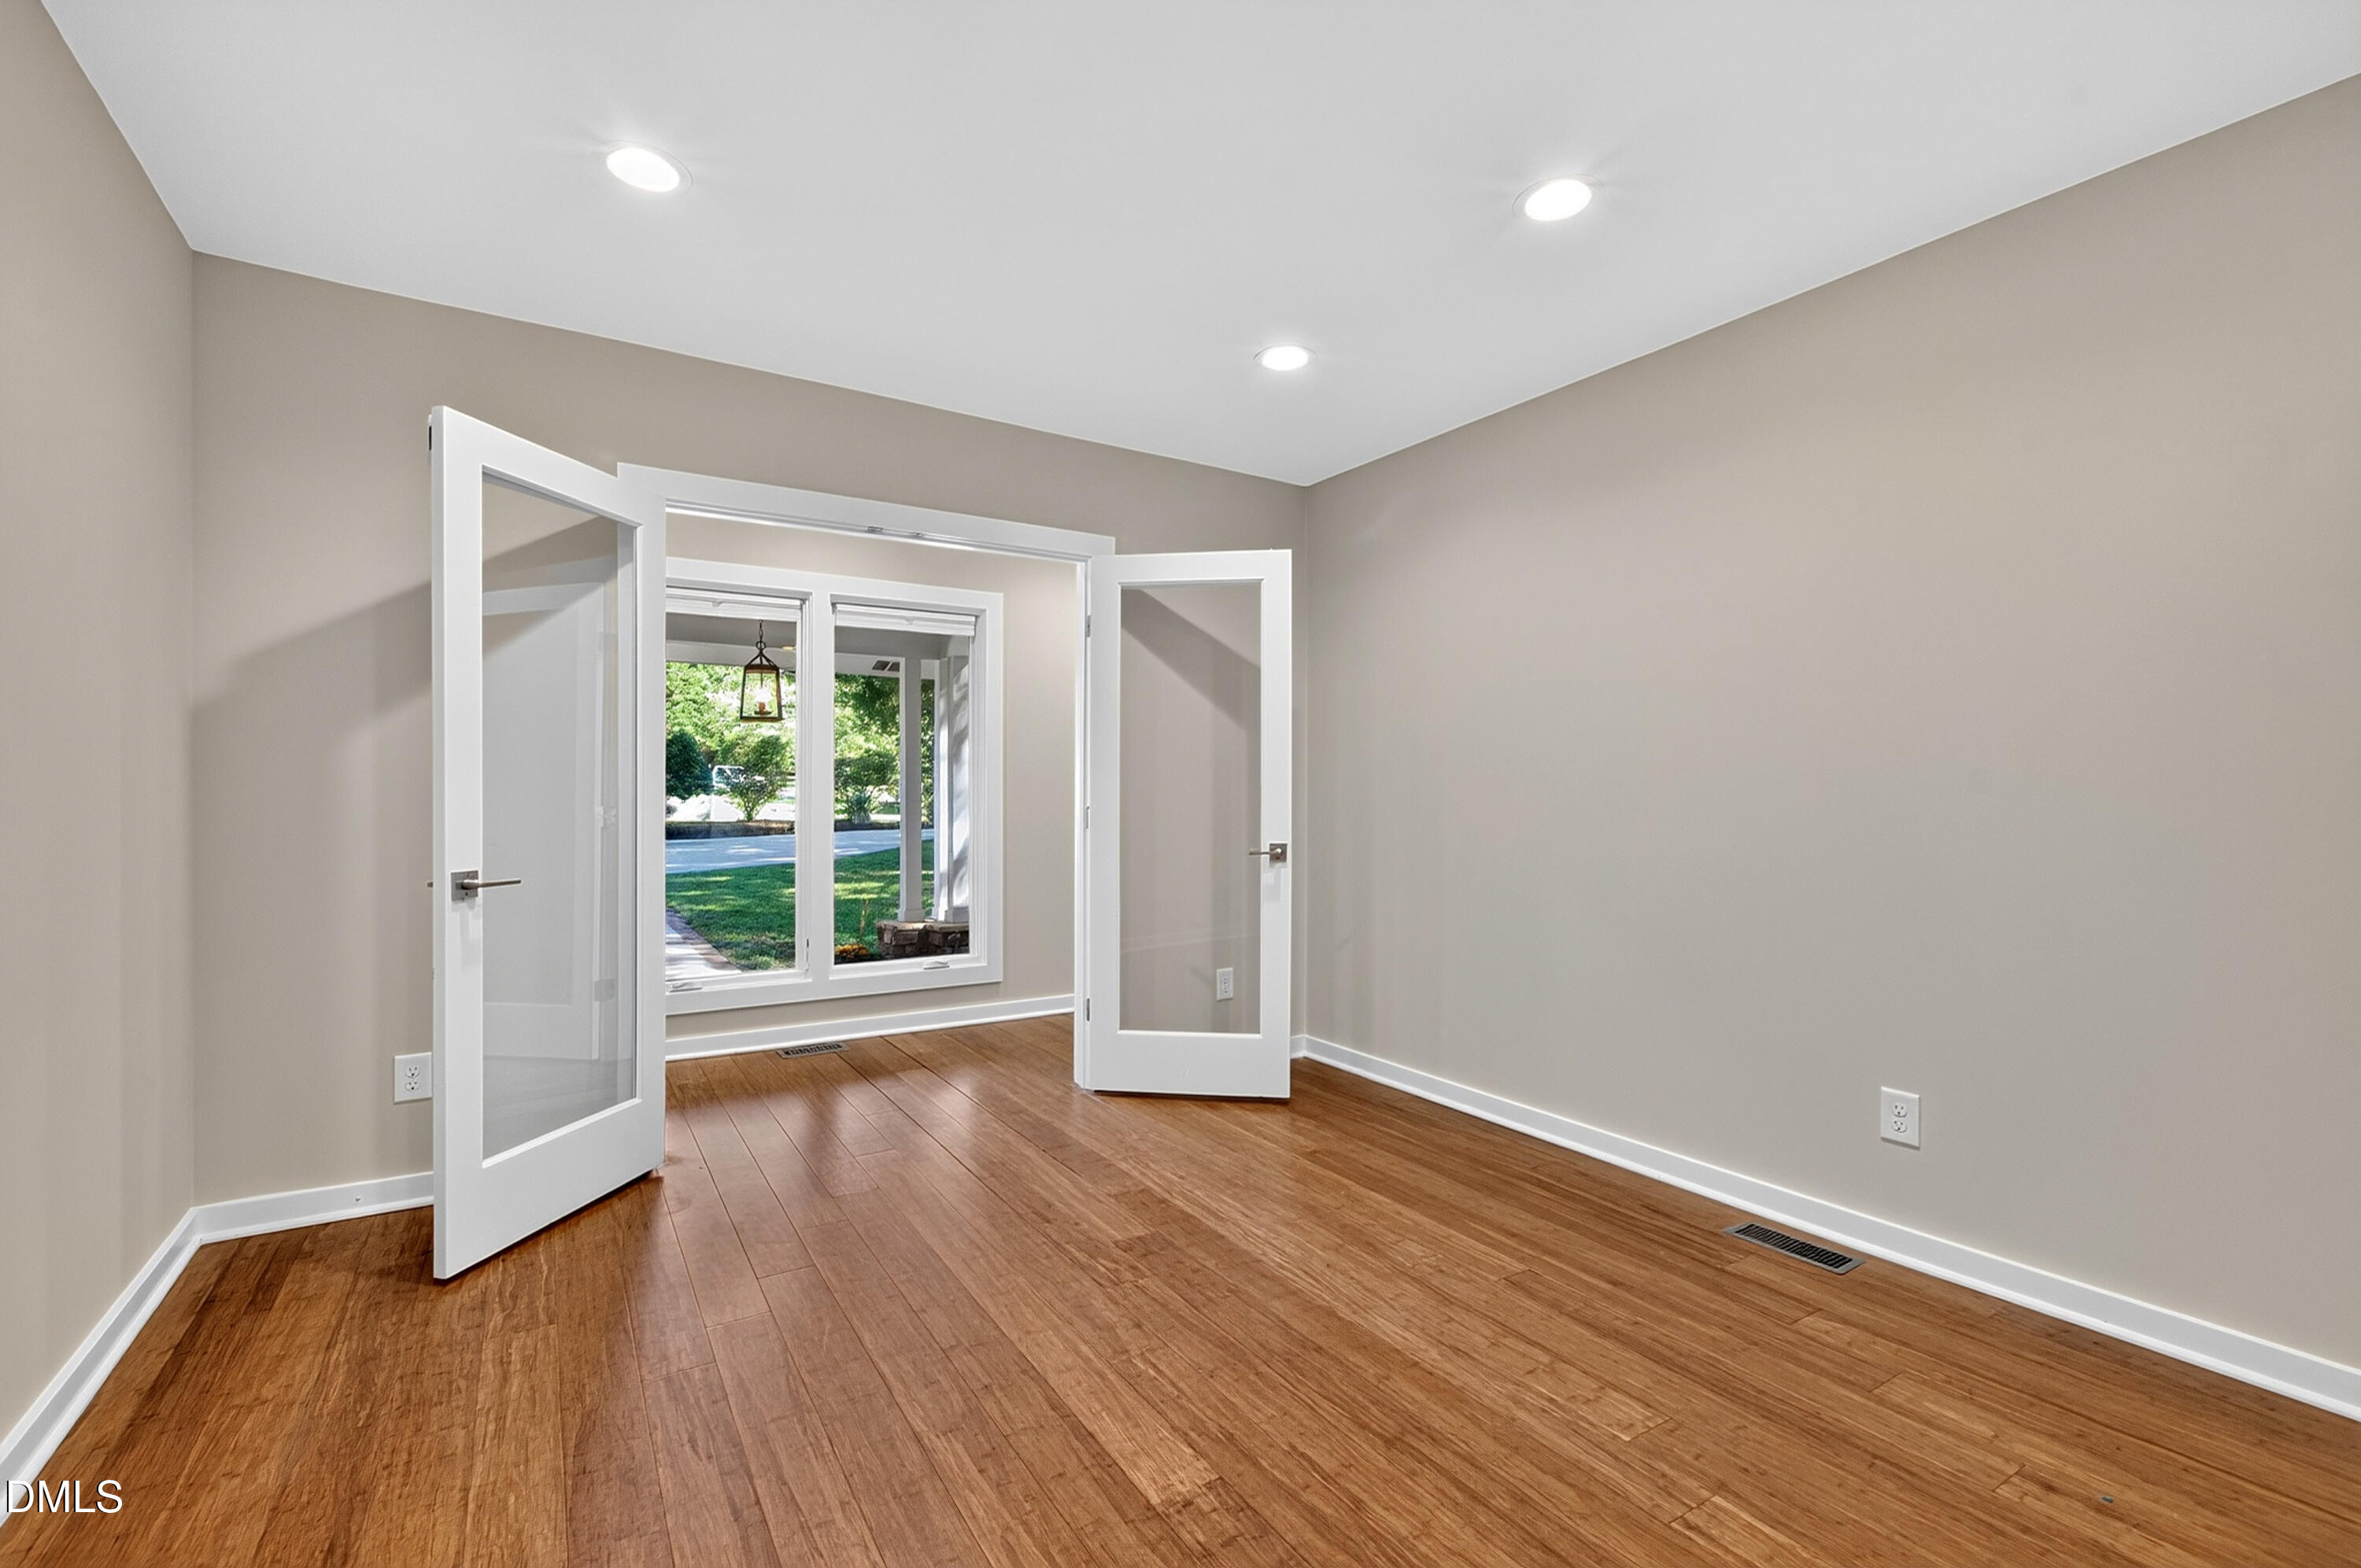
Empty room with hardwood floors, recessed lights, and French doors opening toward a window and lawn.
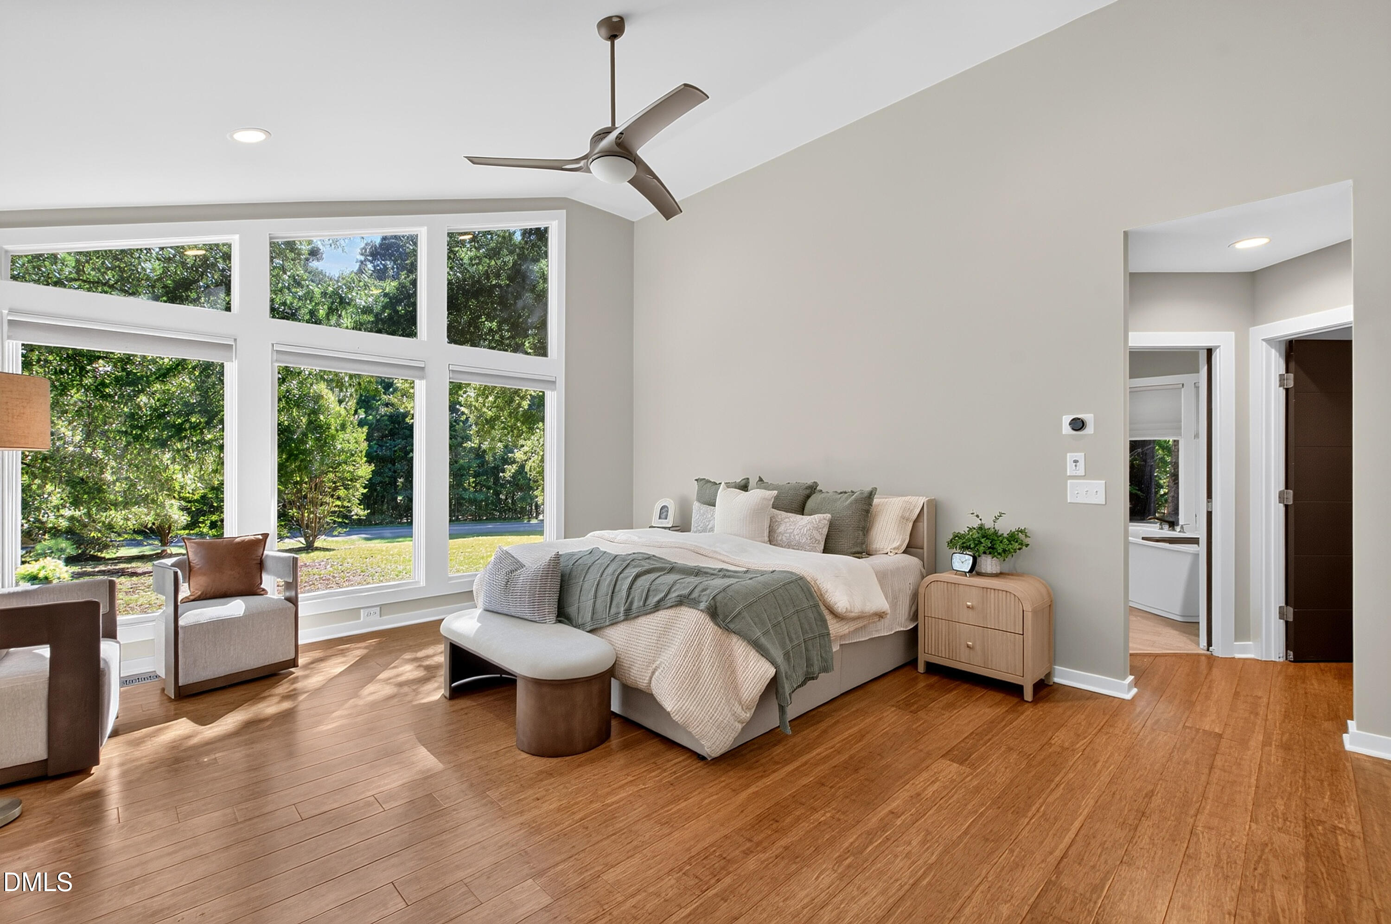
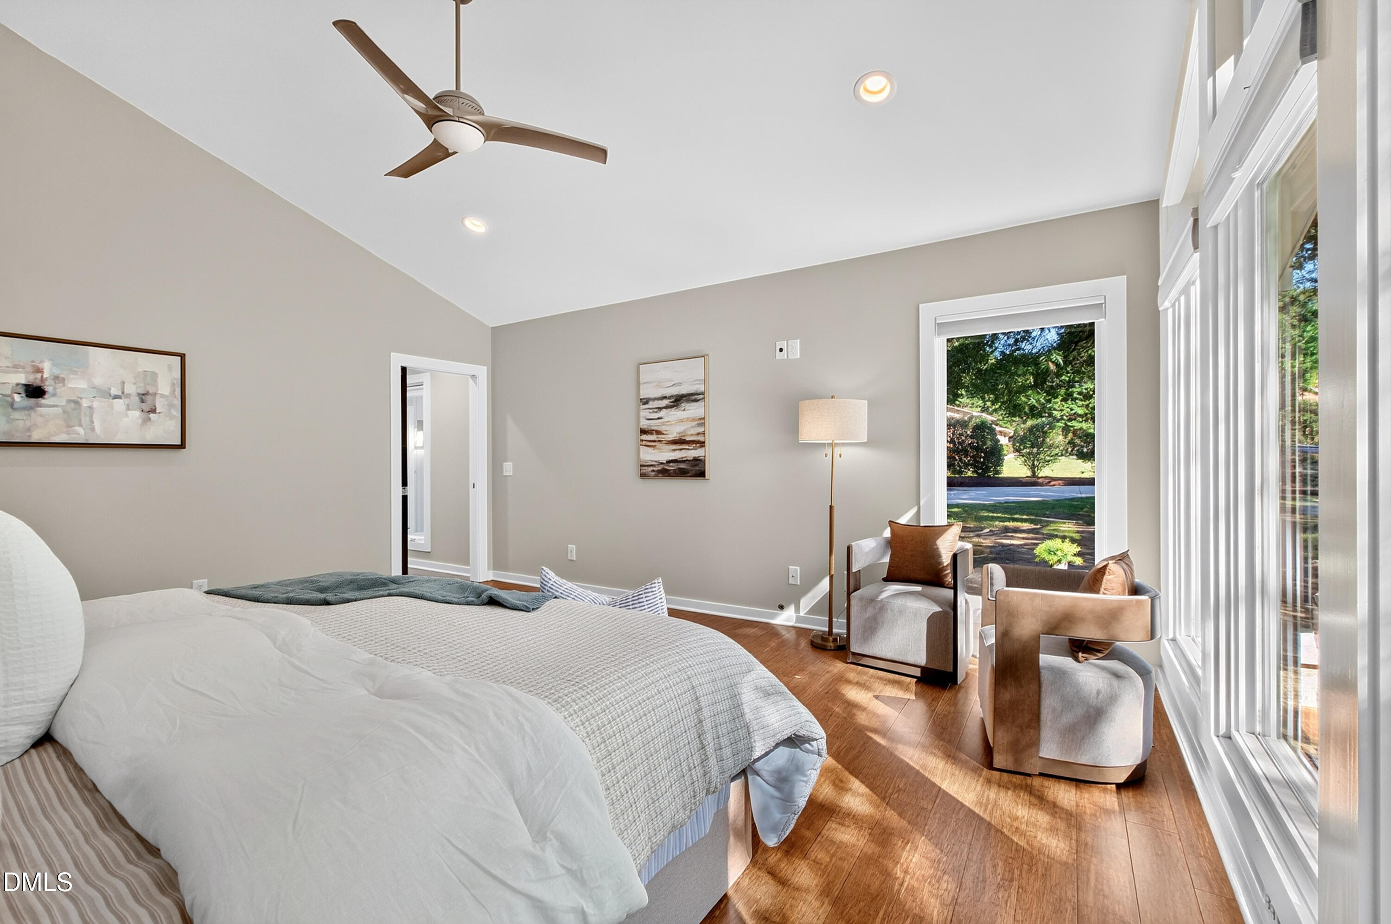
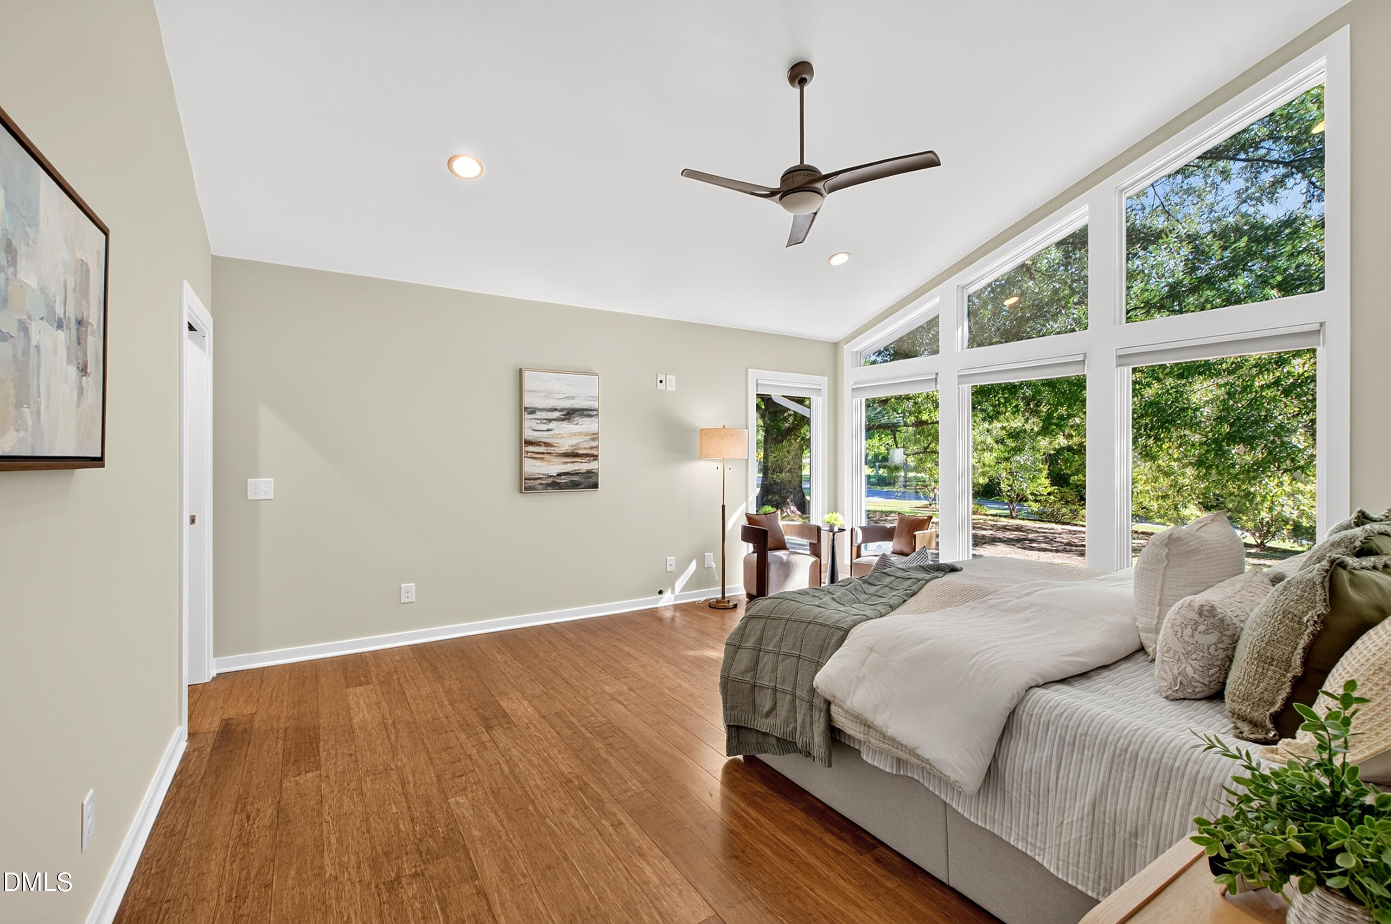
Staged bedroom with a king bed, ceiling fan, hardwood floors, and tall windows overlooking trees.
Furnished bedroom with expansive windows overlooking a leafy lawn and trees.
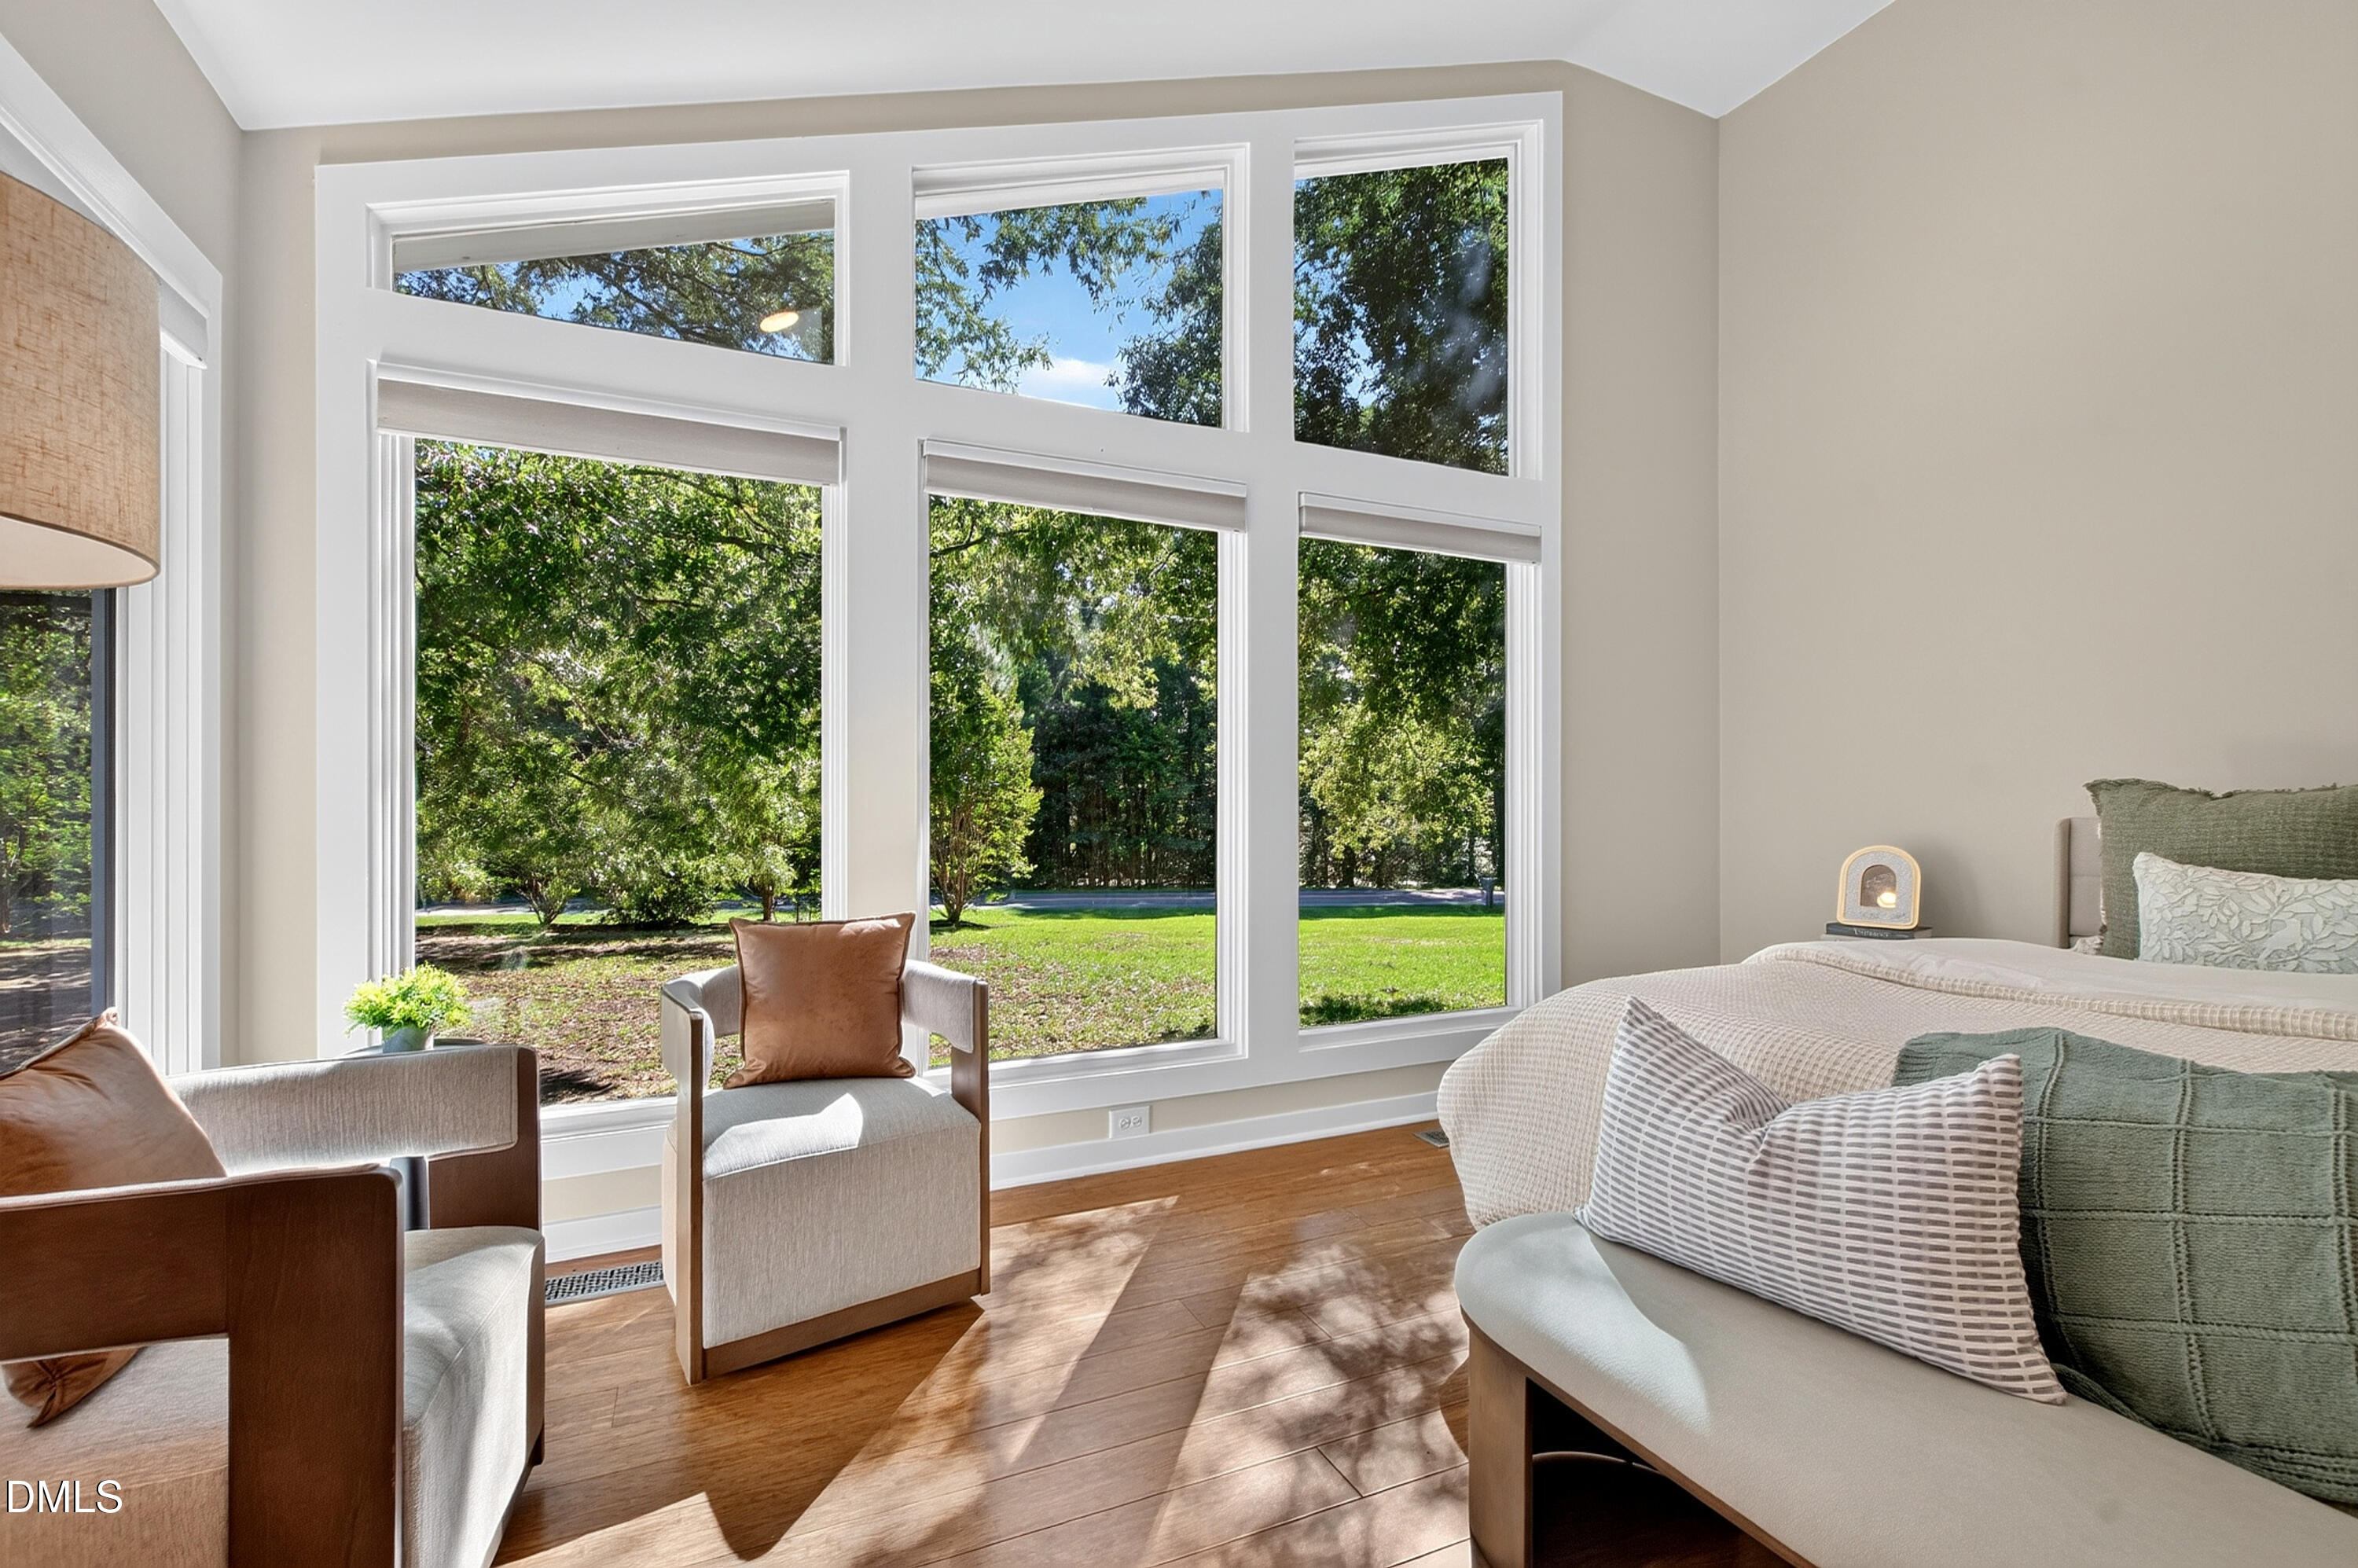
Bright staged bedroom with a vaulted ceiling, ceiling fan, and seating beside large windows.
Bright staged bedroom with a large bed, warm wood flooring, ceiling fan, and tall windows overlooking greenery.
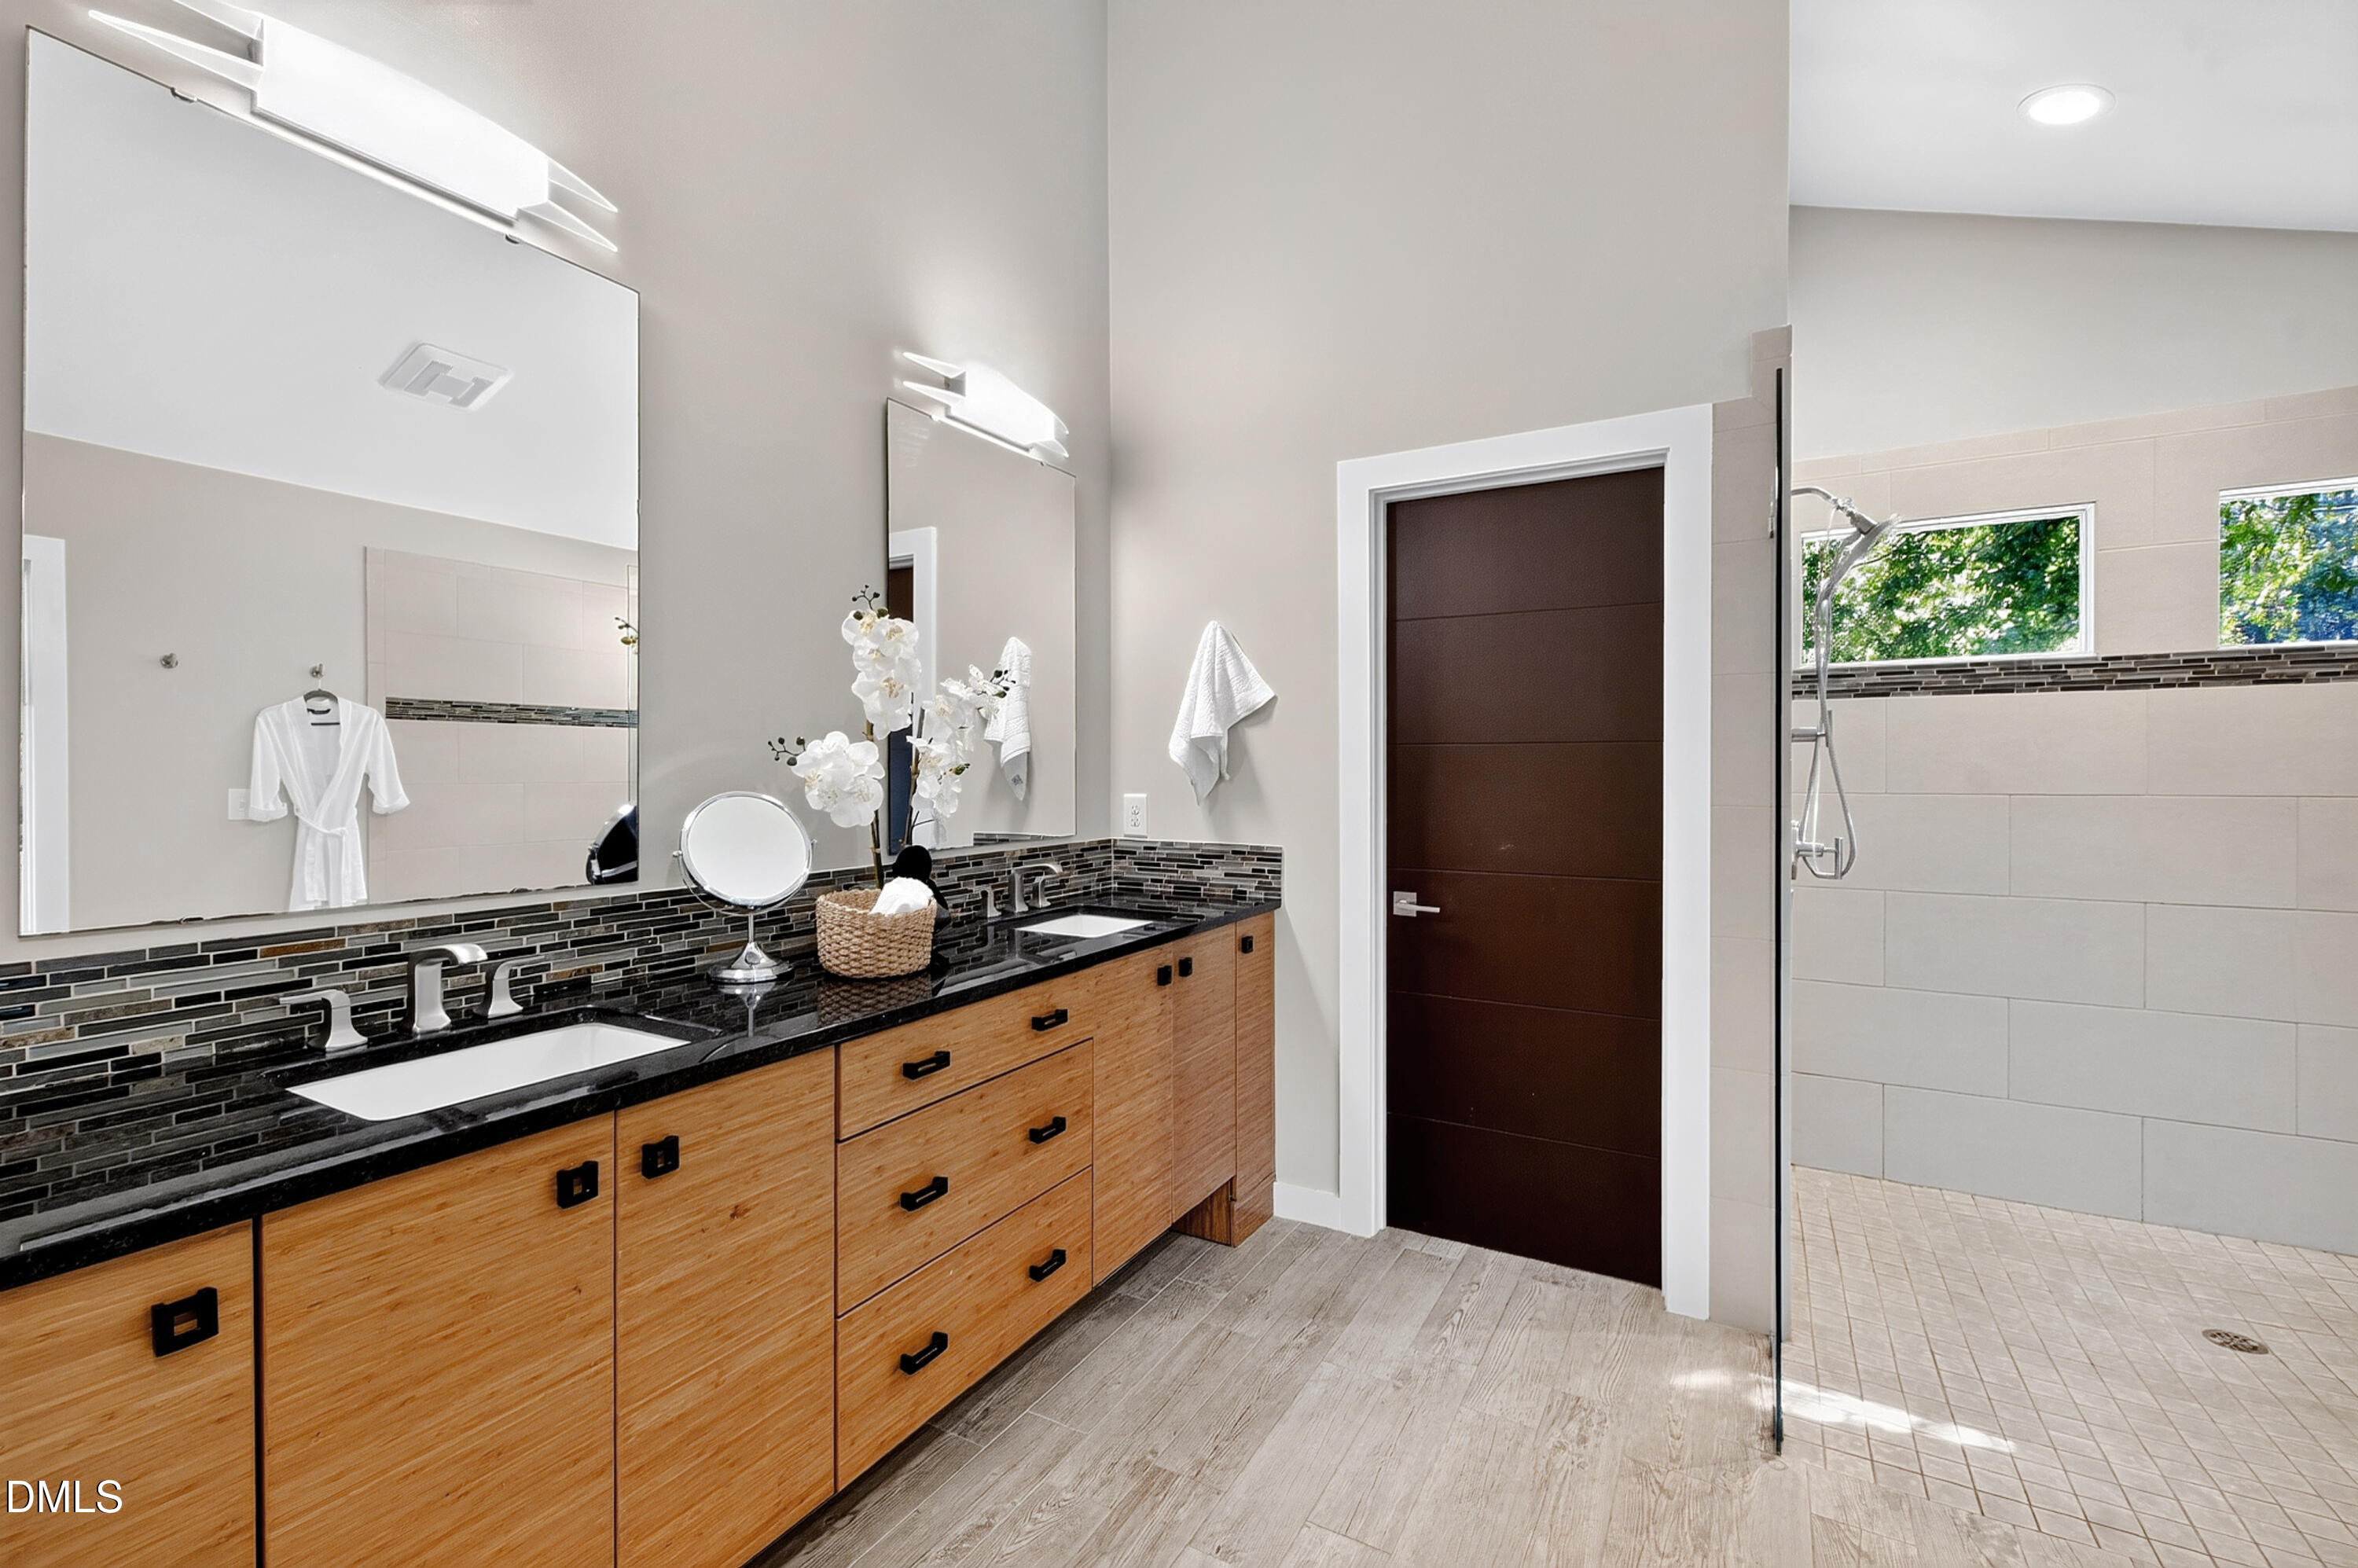
Bathroom with a long wood vanity, black countertop, and tiled walk-in shower with windows.
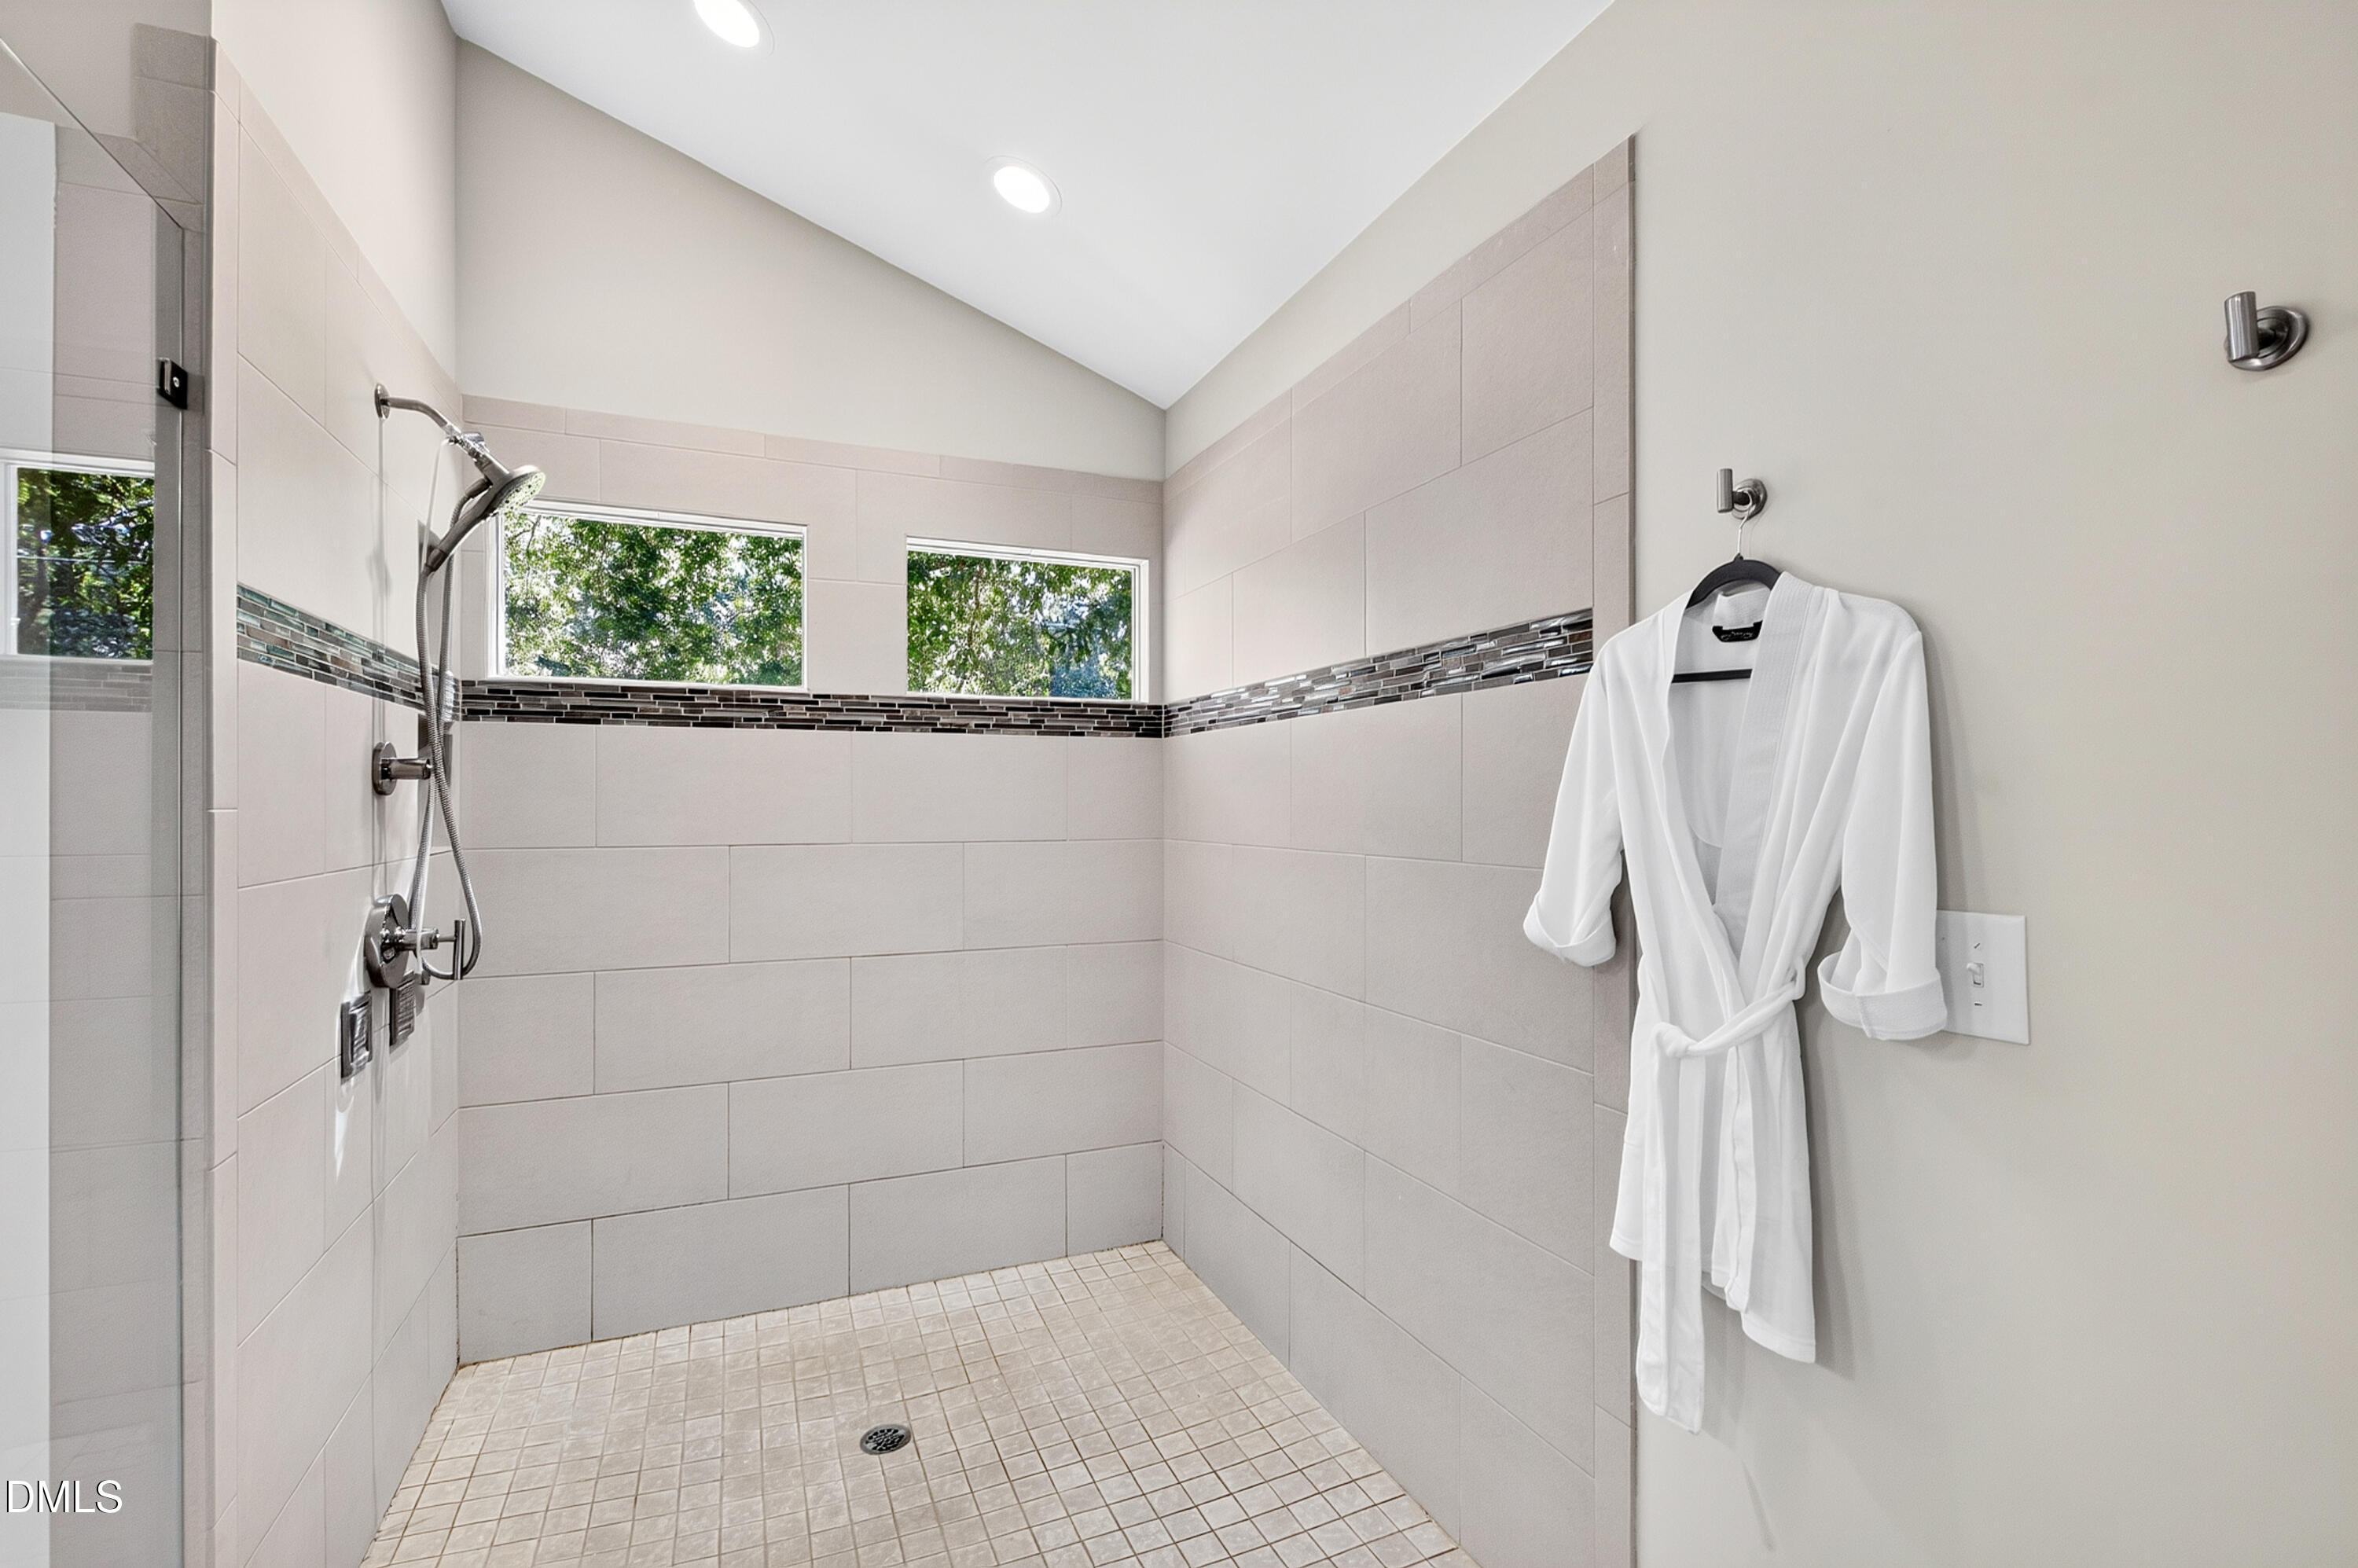
Walk-in shower with large pale tiles, narrow mosaic accent band, two windows, and a hanging white robe.
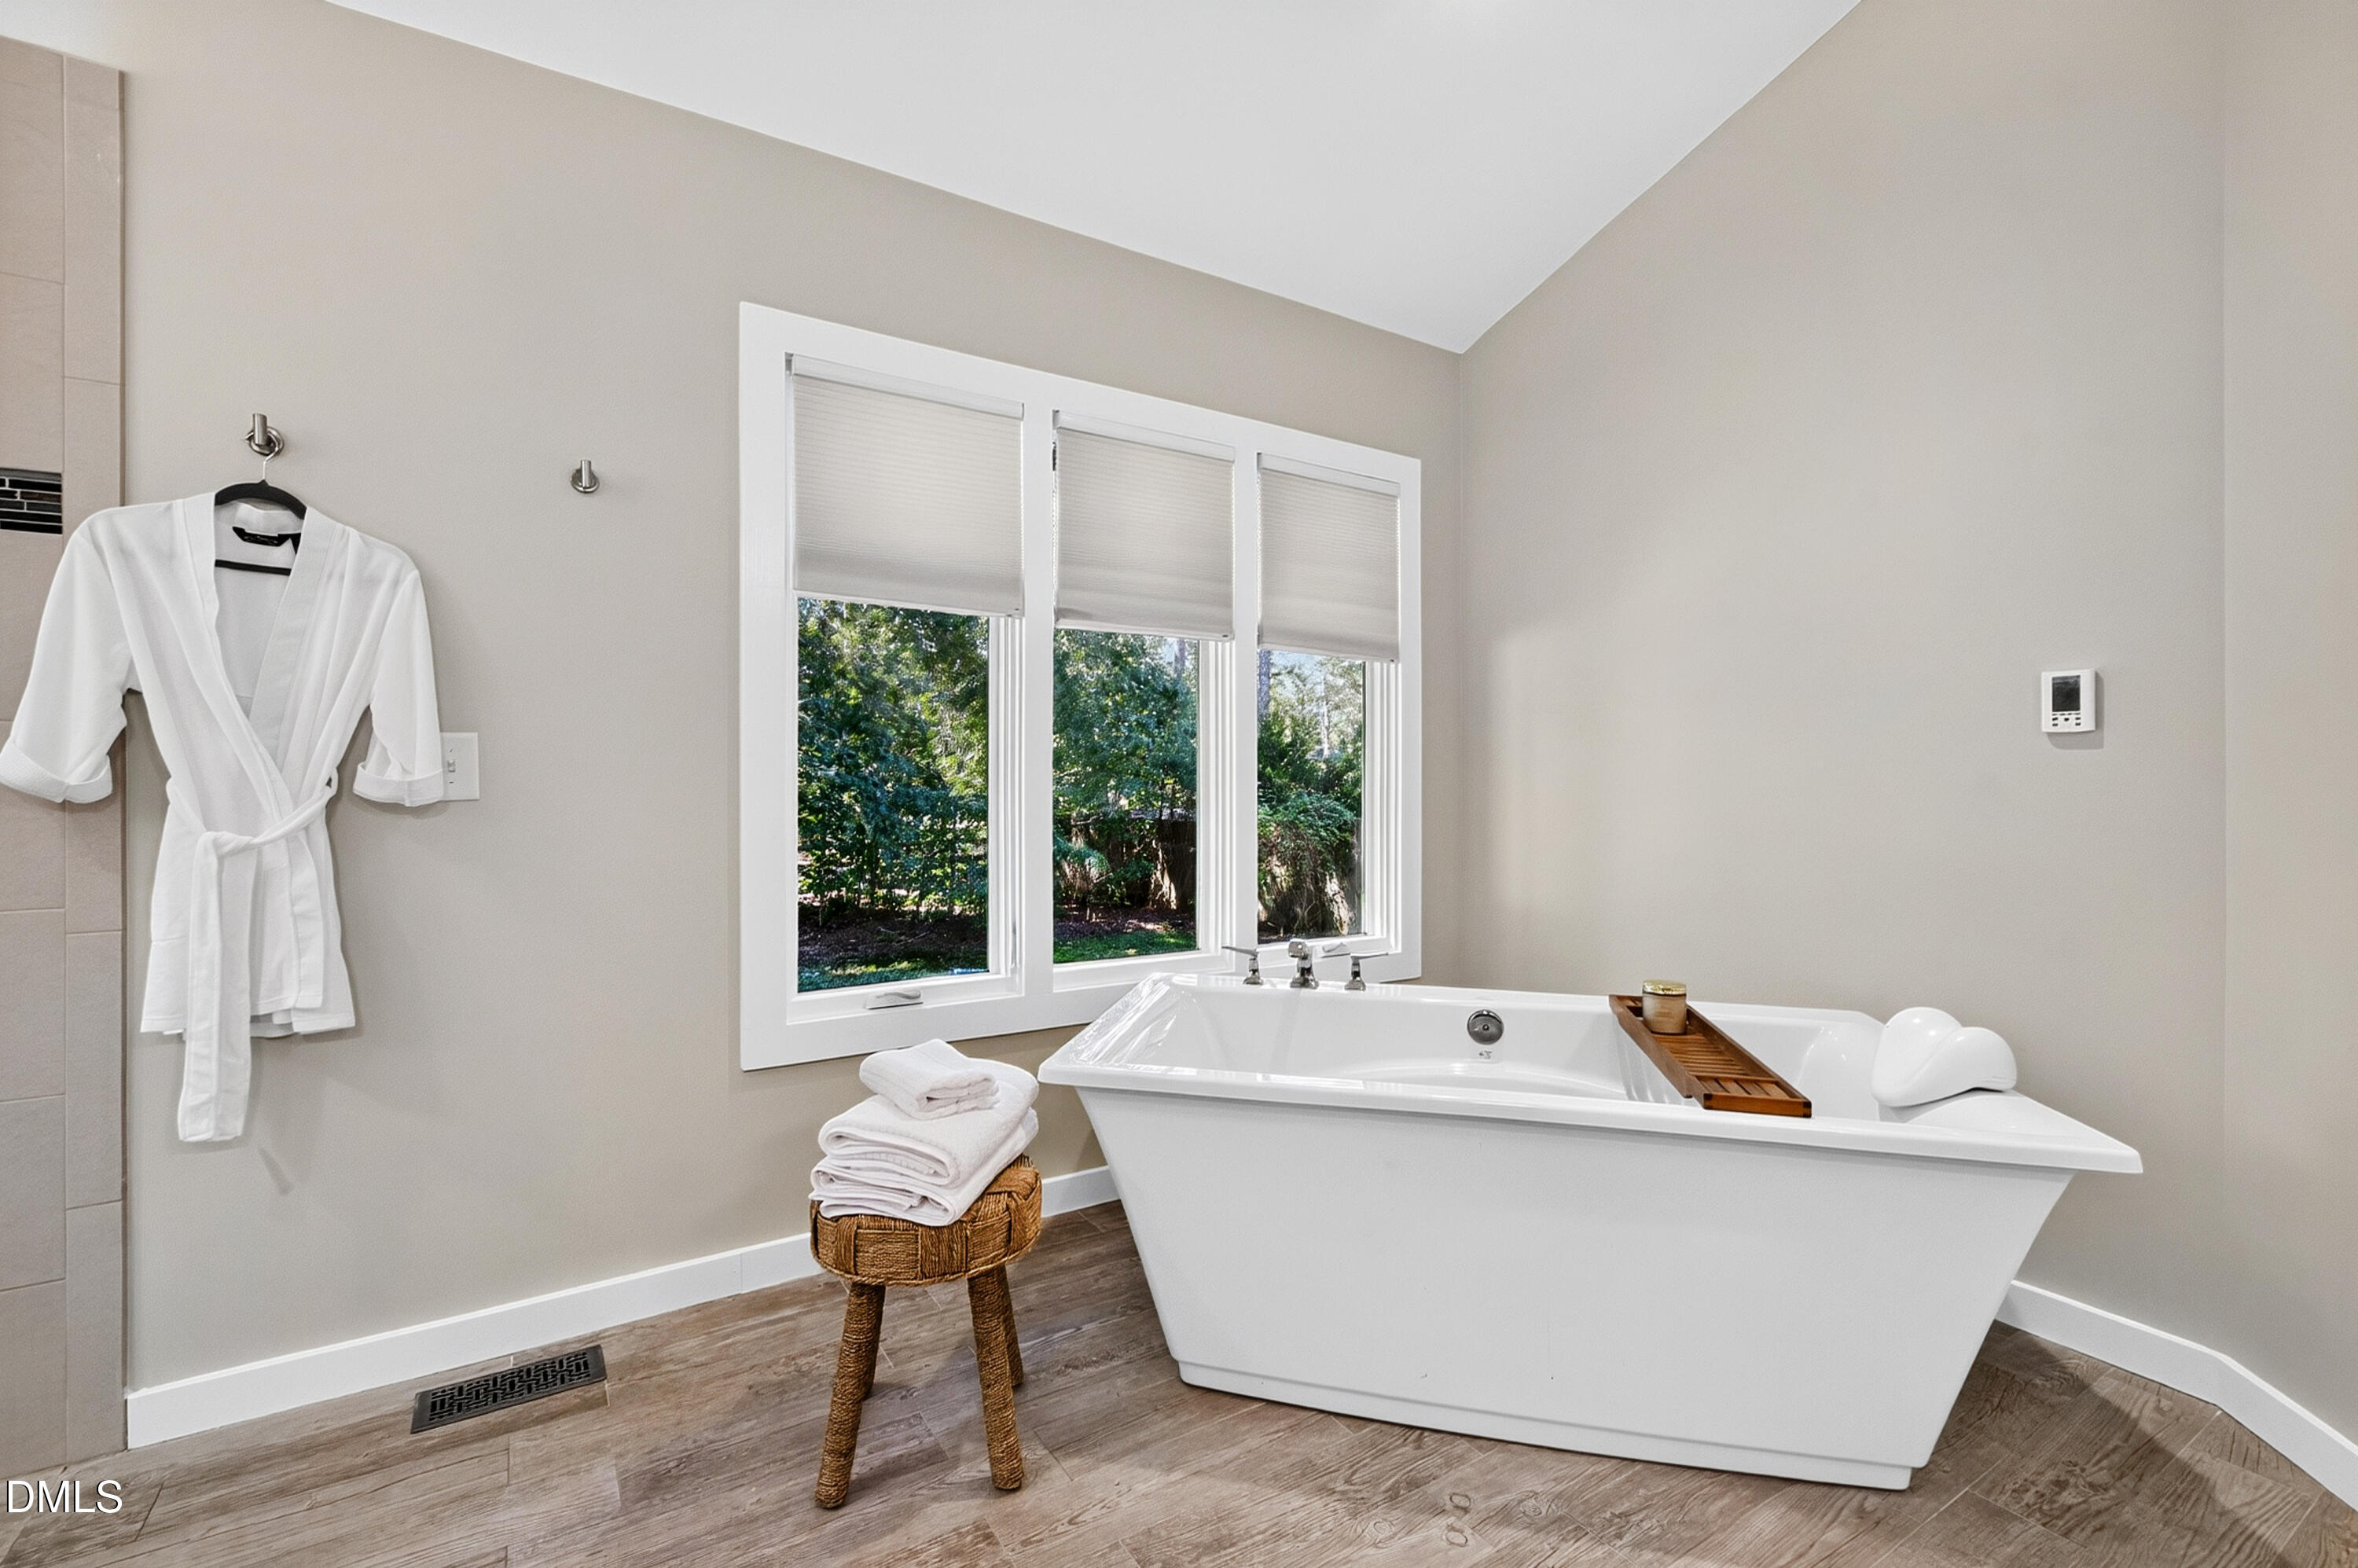
Bathroom with a freestanding tub beneath three windows overlooking leafy greenery.
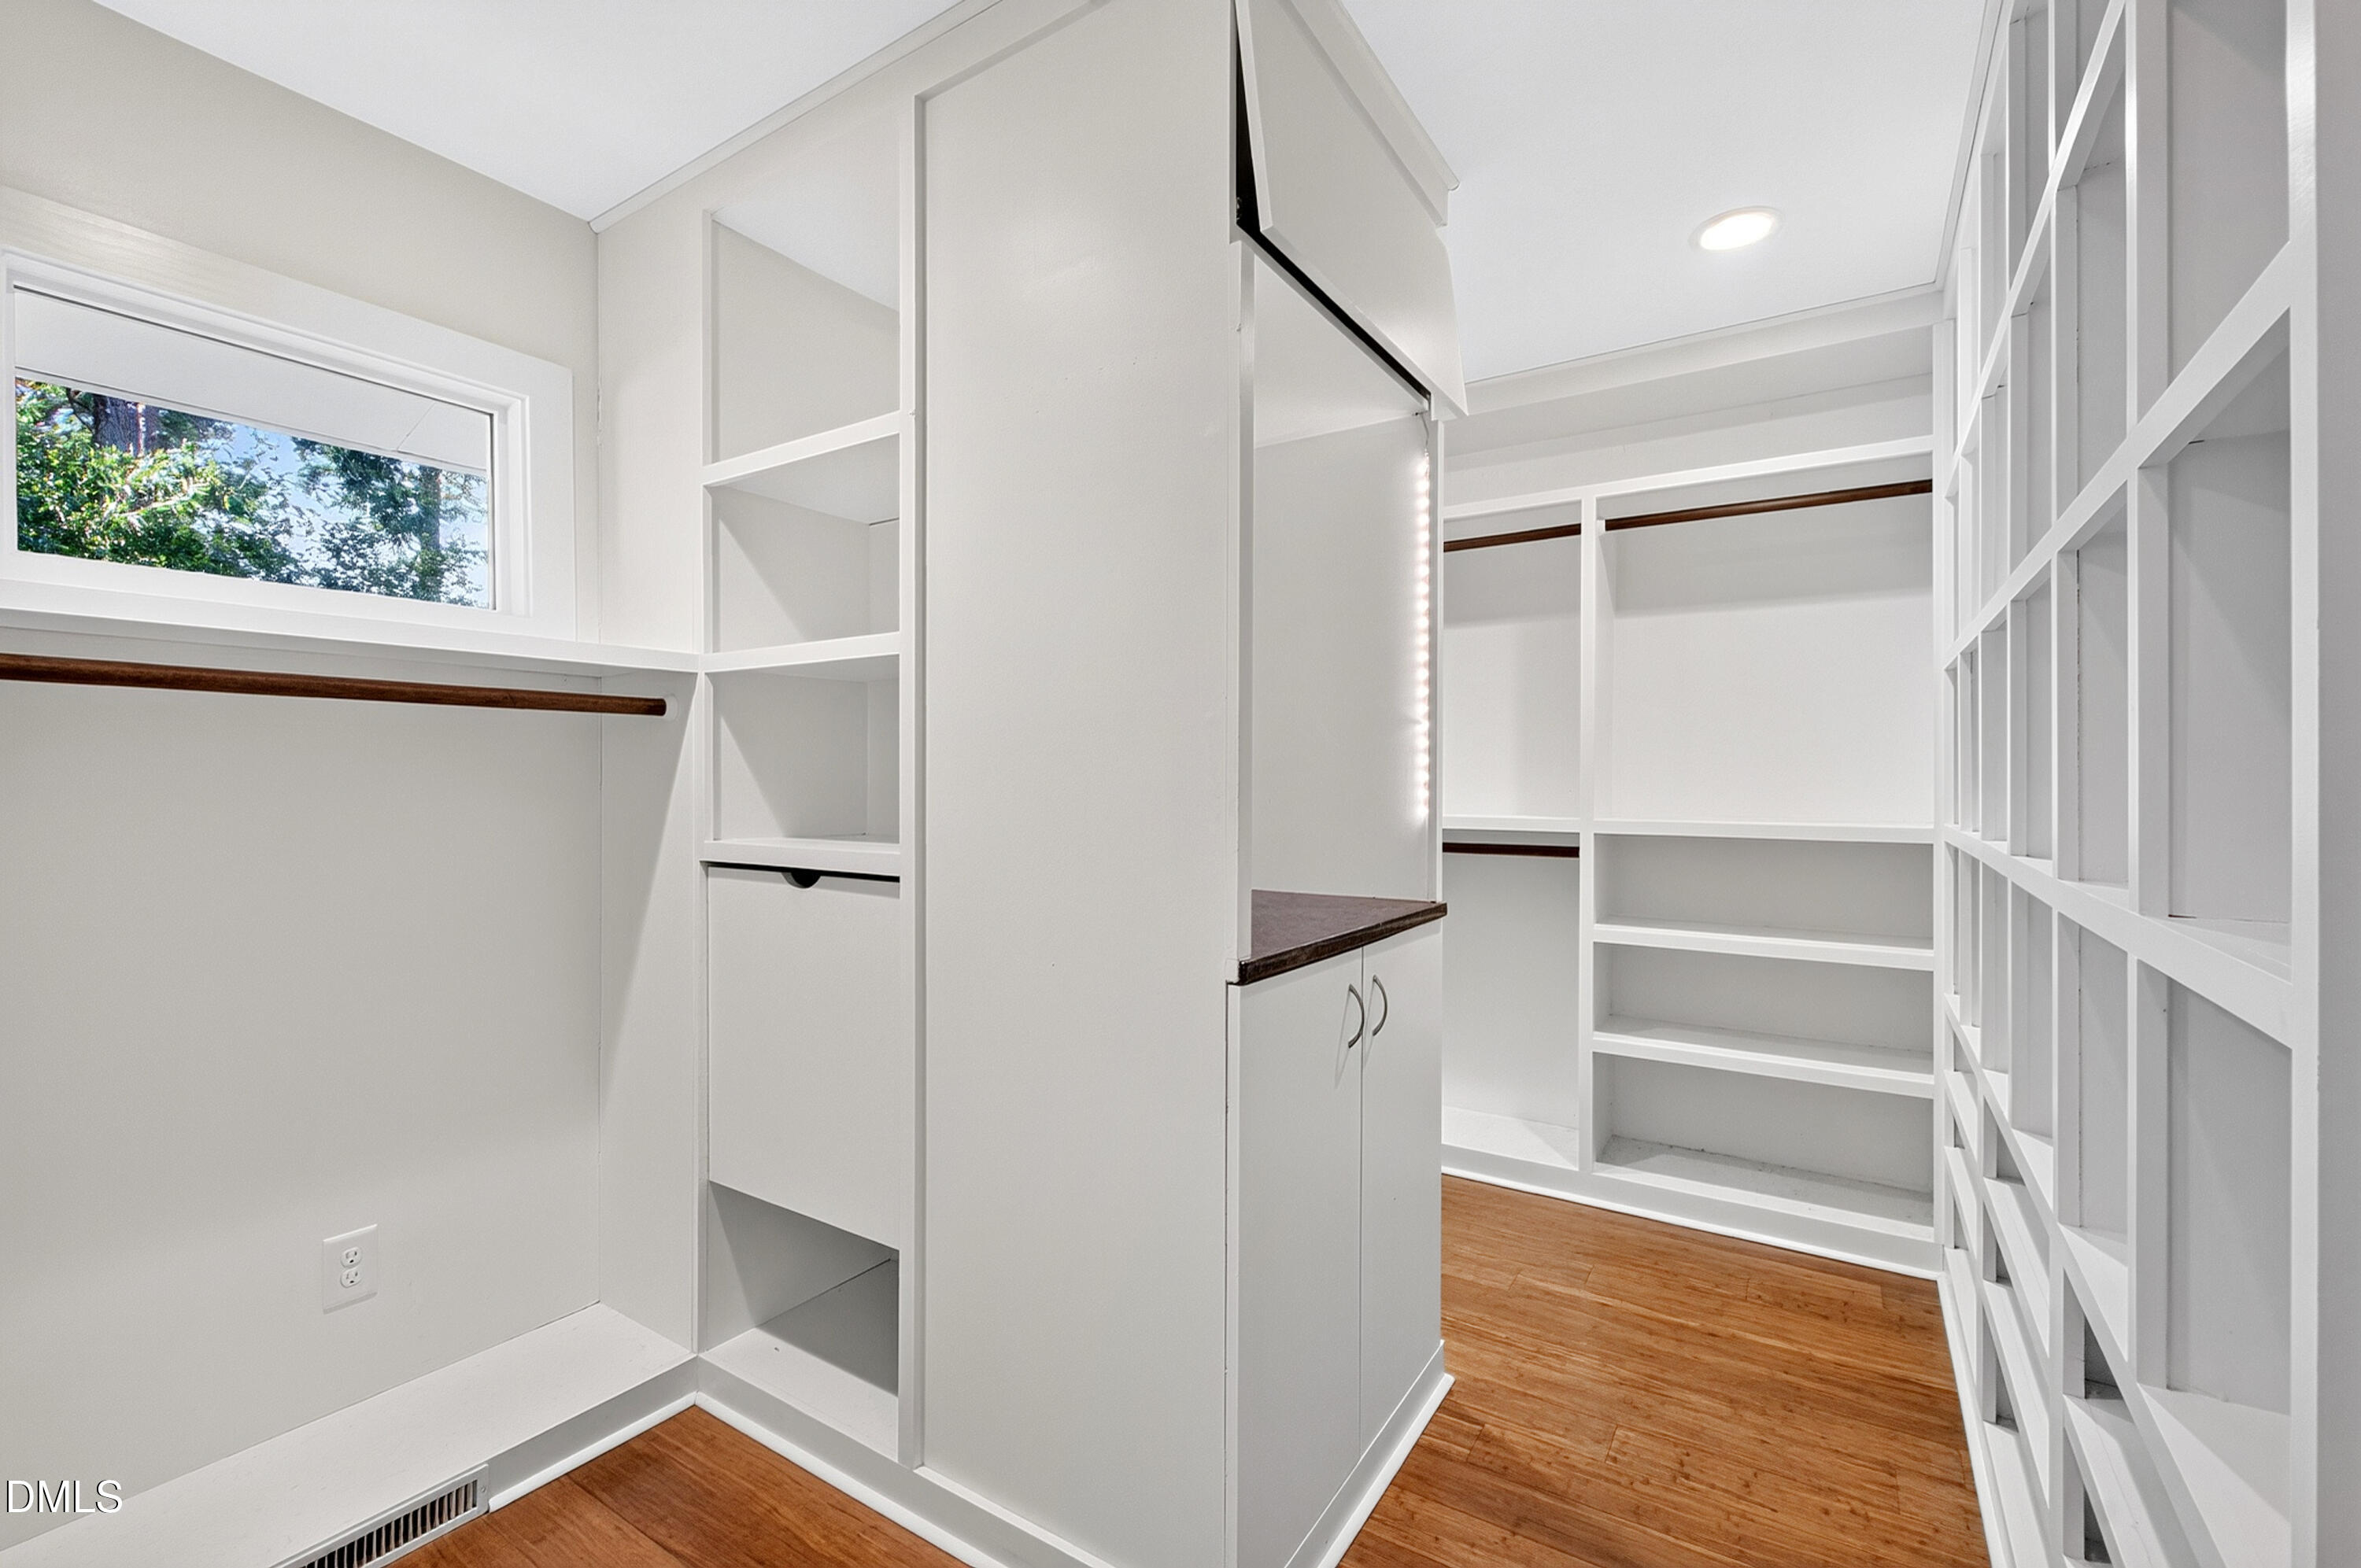
Walk-in closet with white built-in shelving, hanging rods, and warm wood flooring.
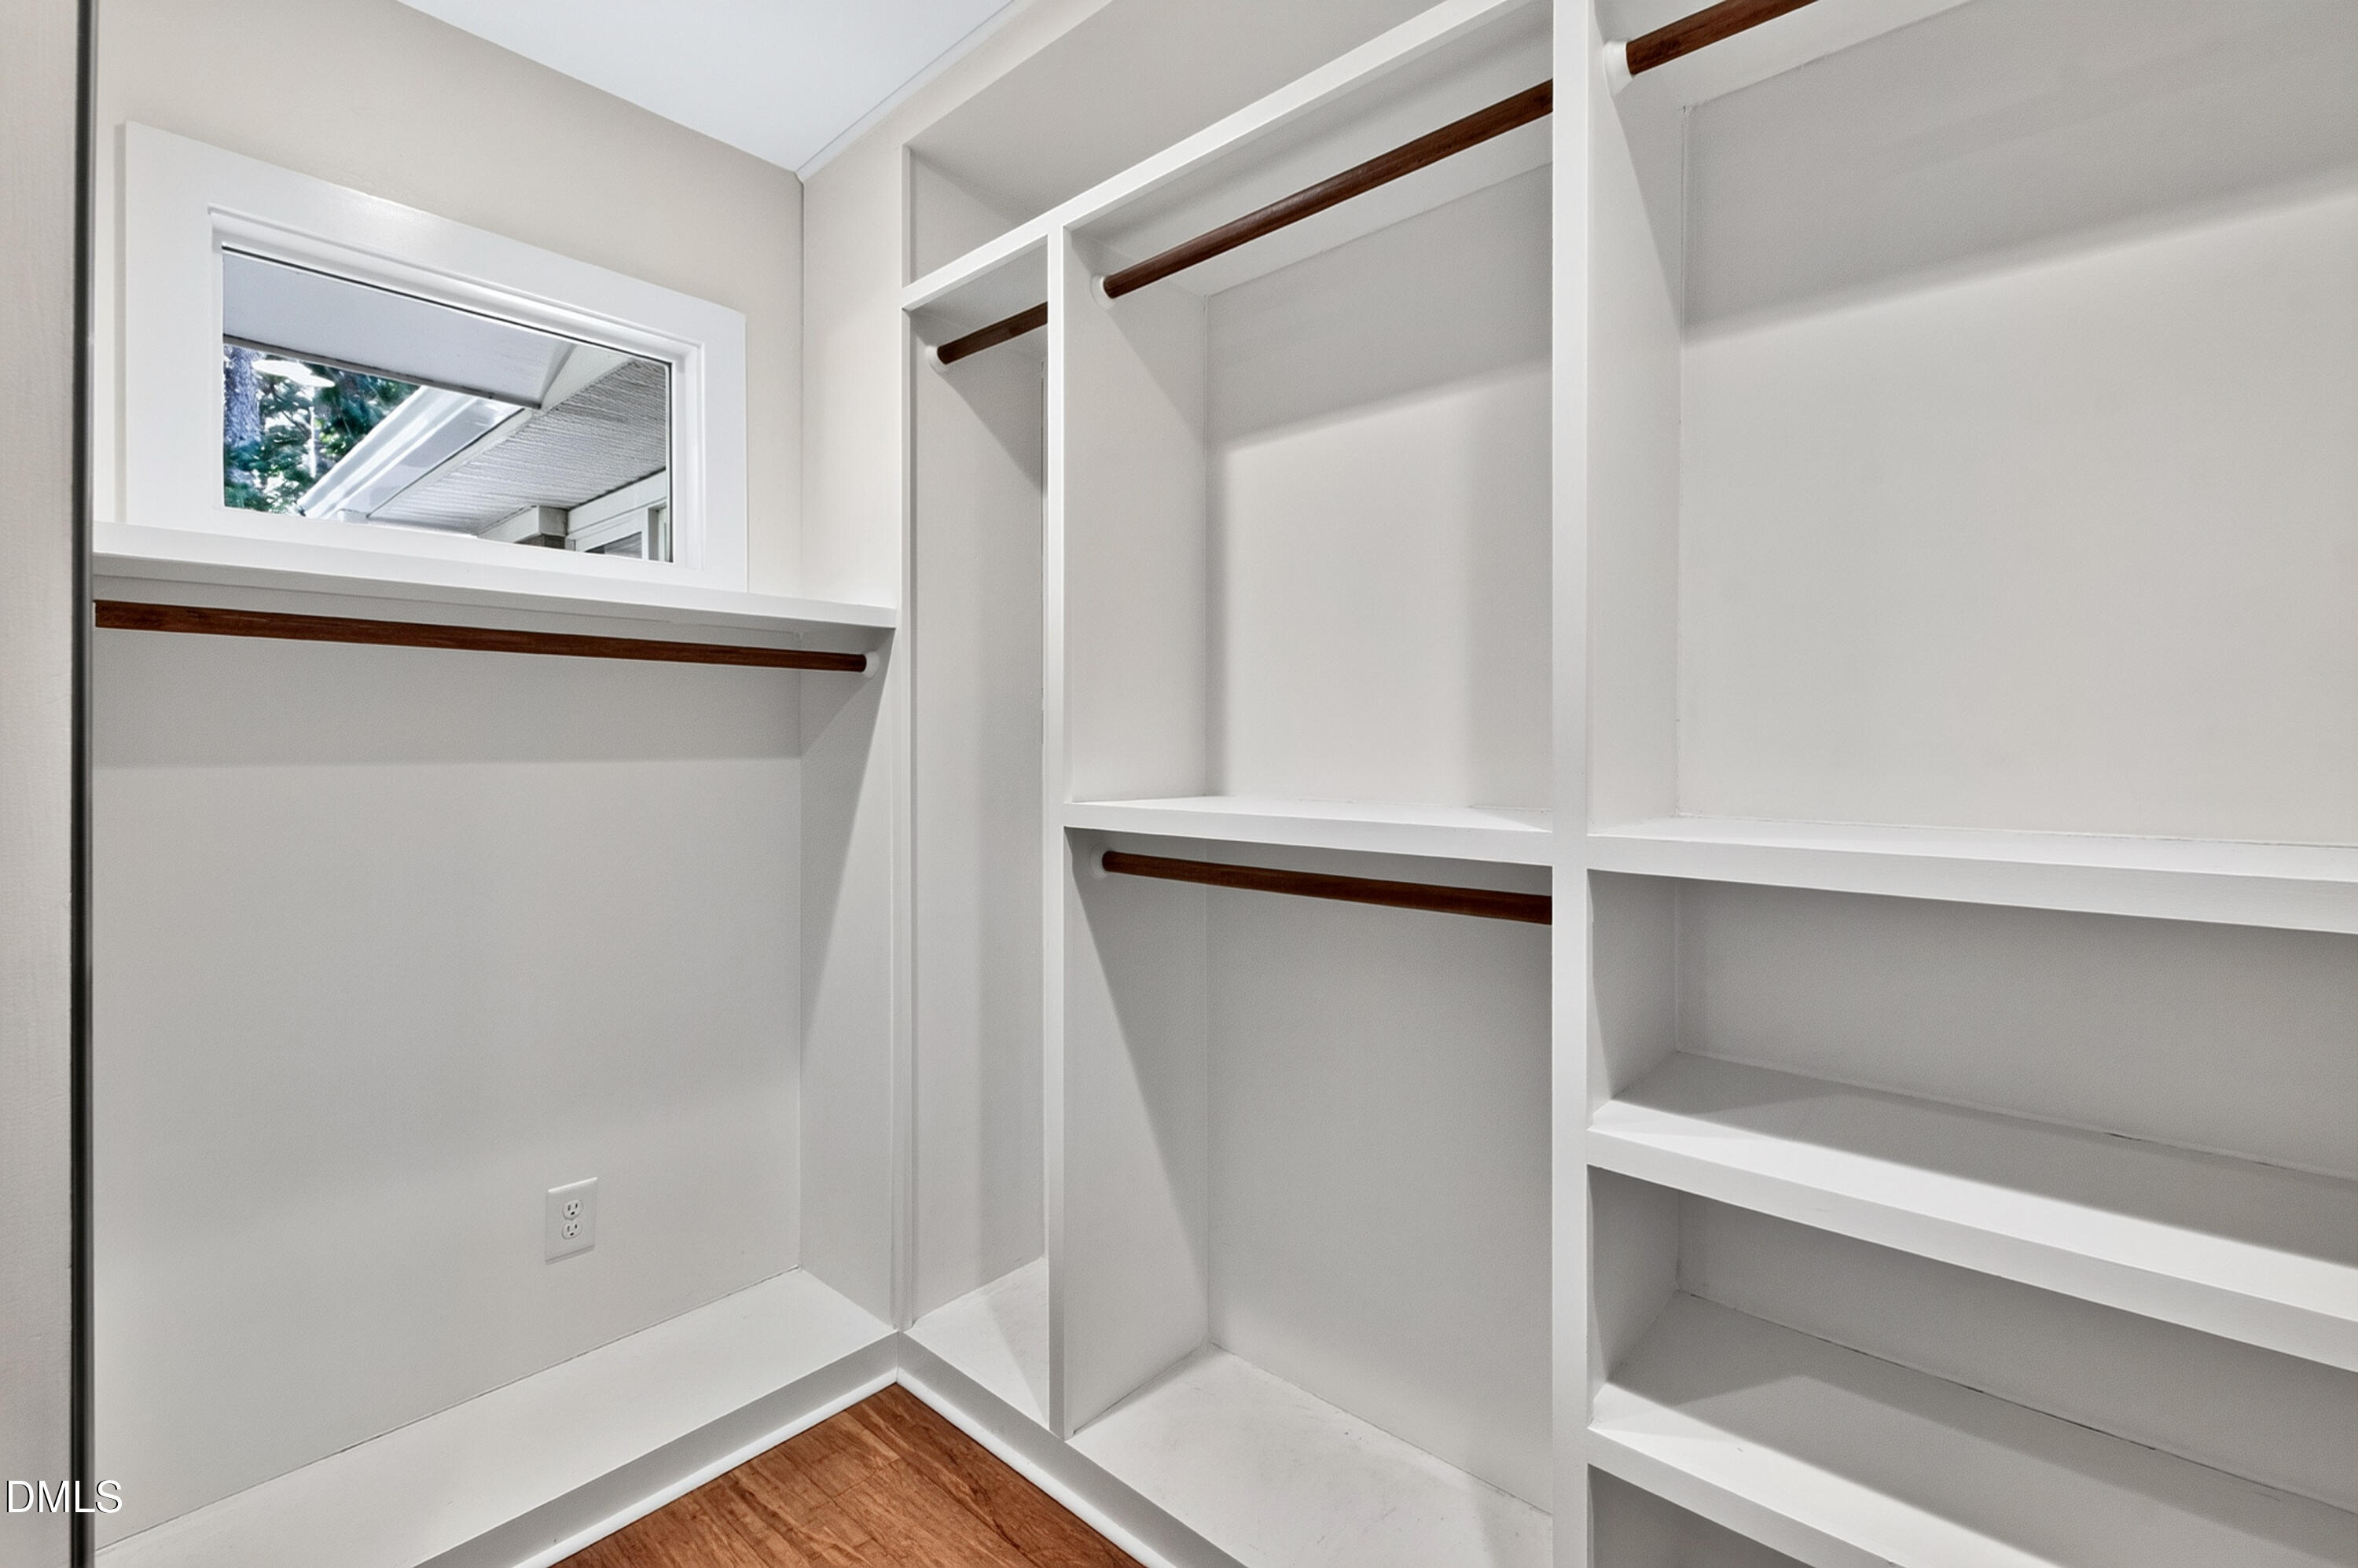
Walk-in closet with white built-in shelving, dark wood hanging rods, and a high window.
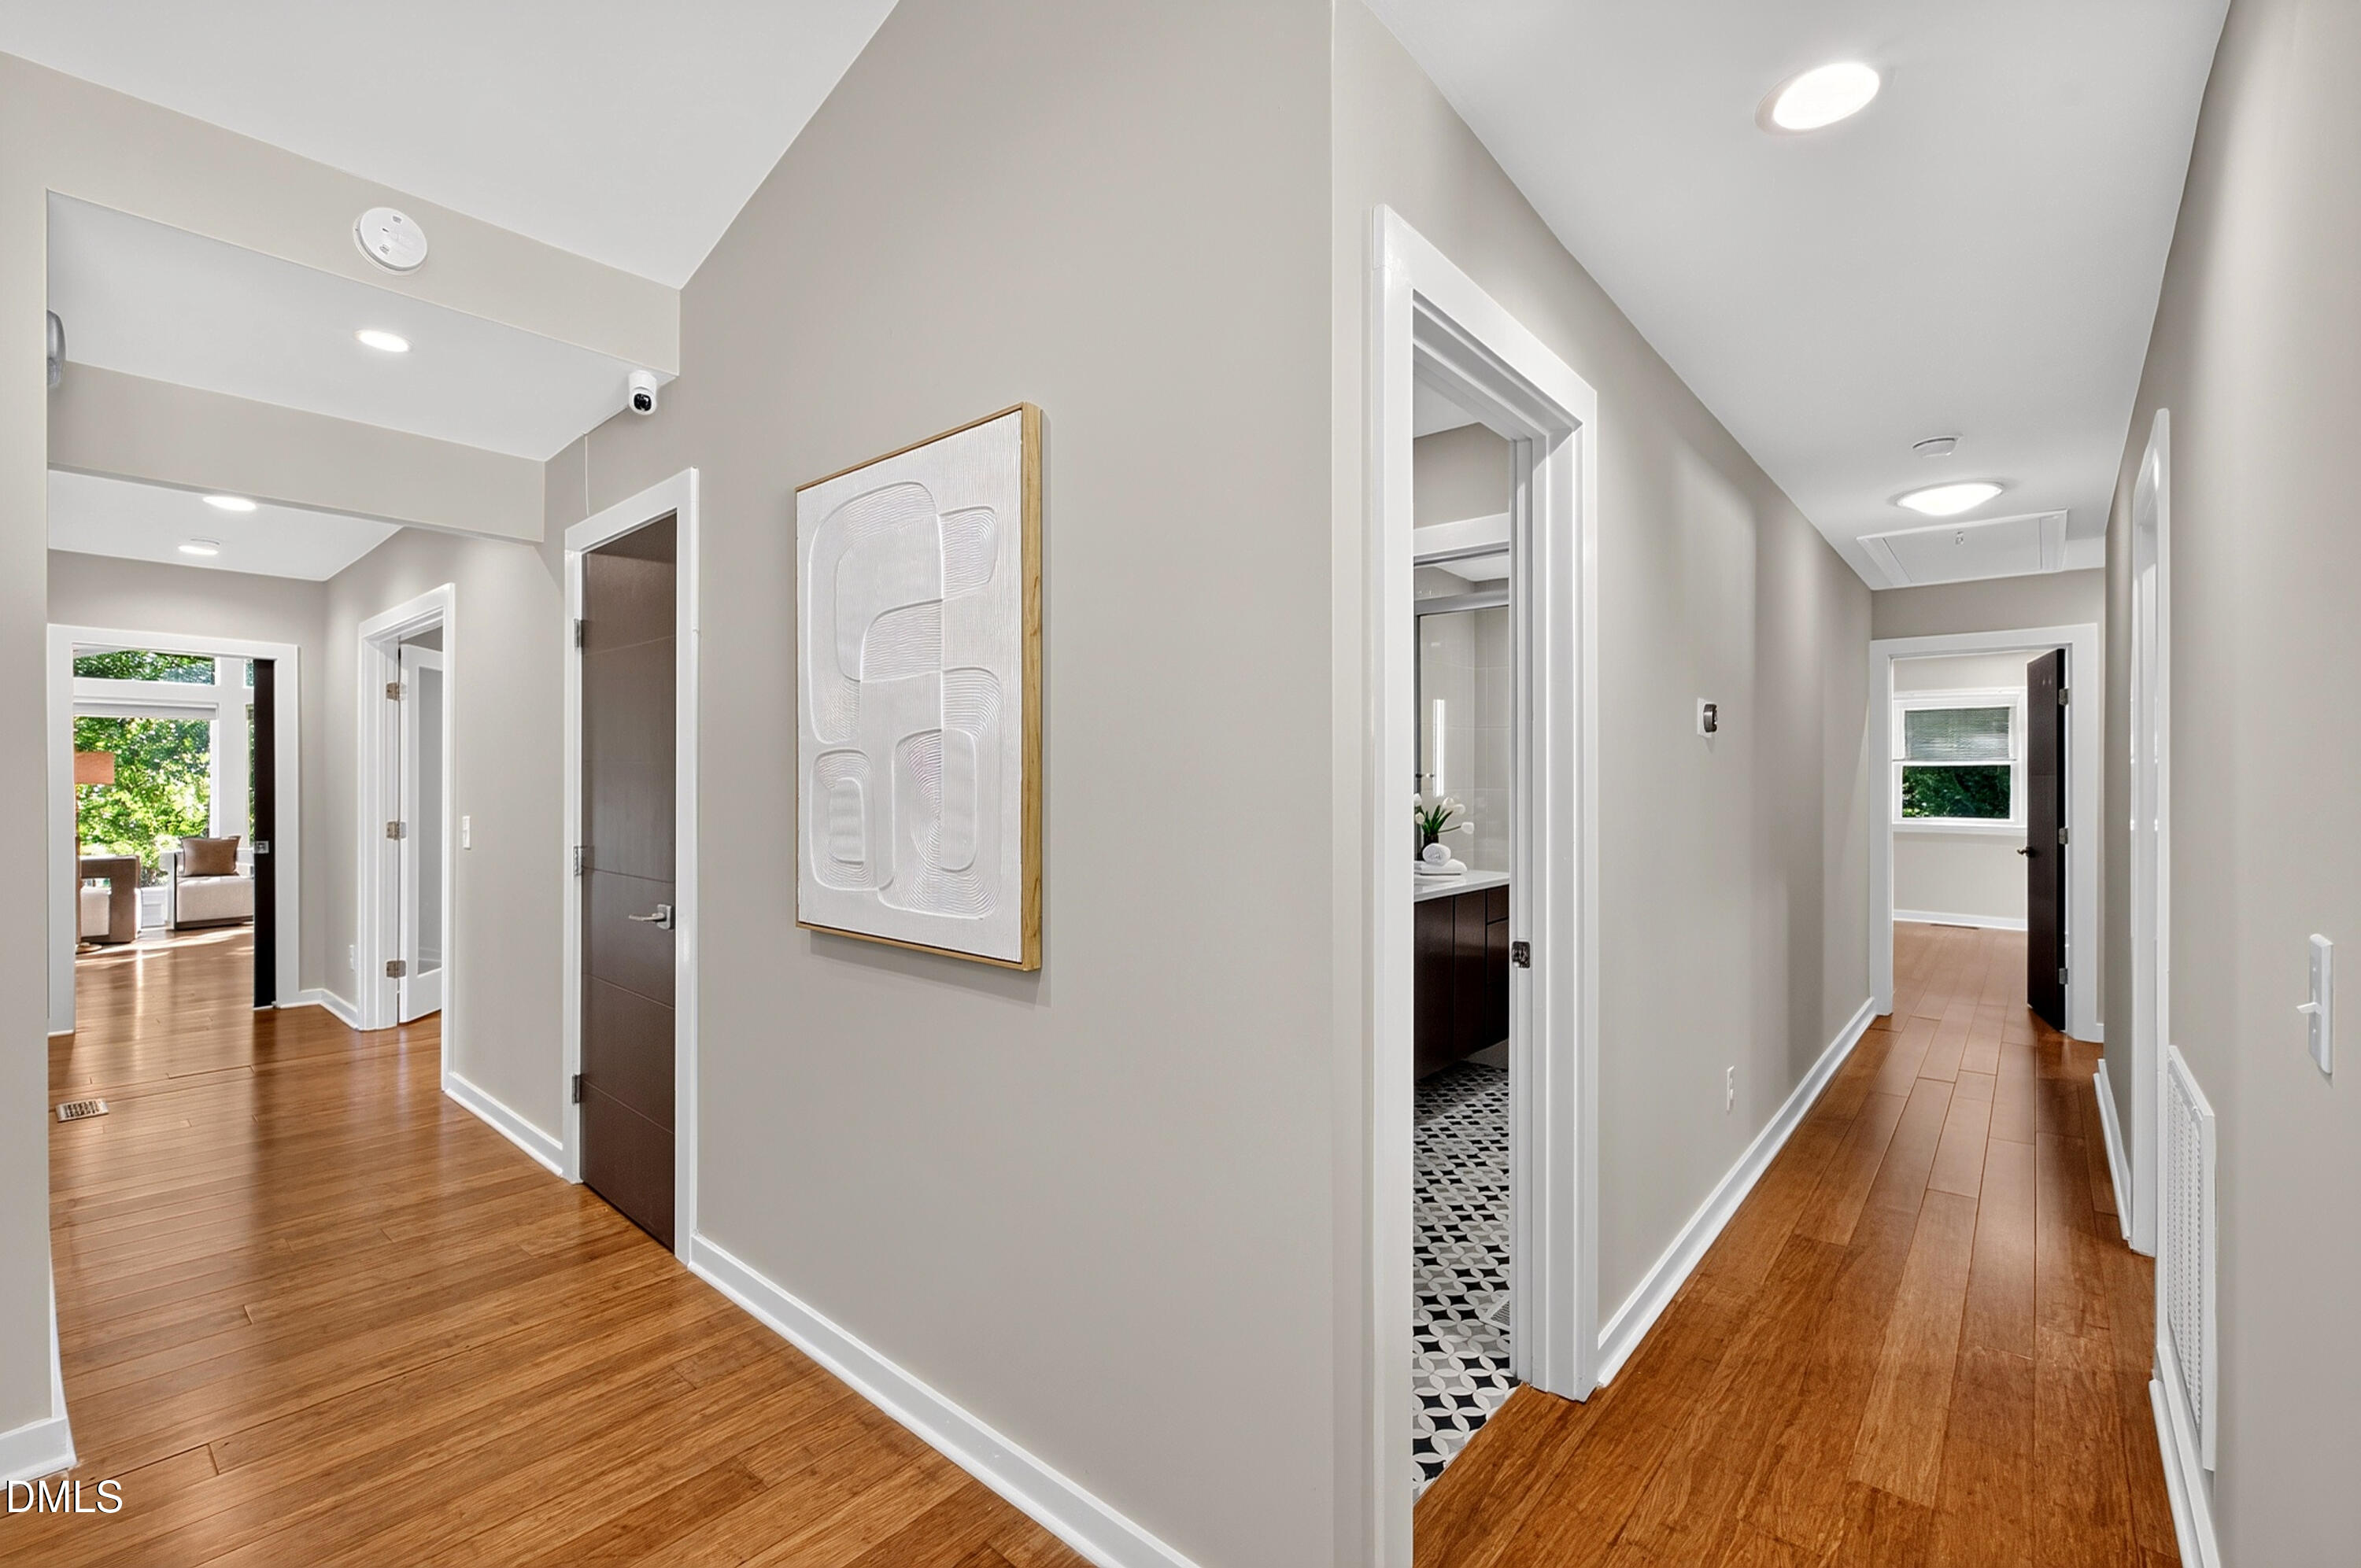
Interior hallway with hardwood floors, framed artwork, and open doorways to adjoining rooms.
Entry hall with warm wood floors, tall ceiling, and glass doors opening to a covered porch.
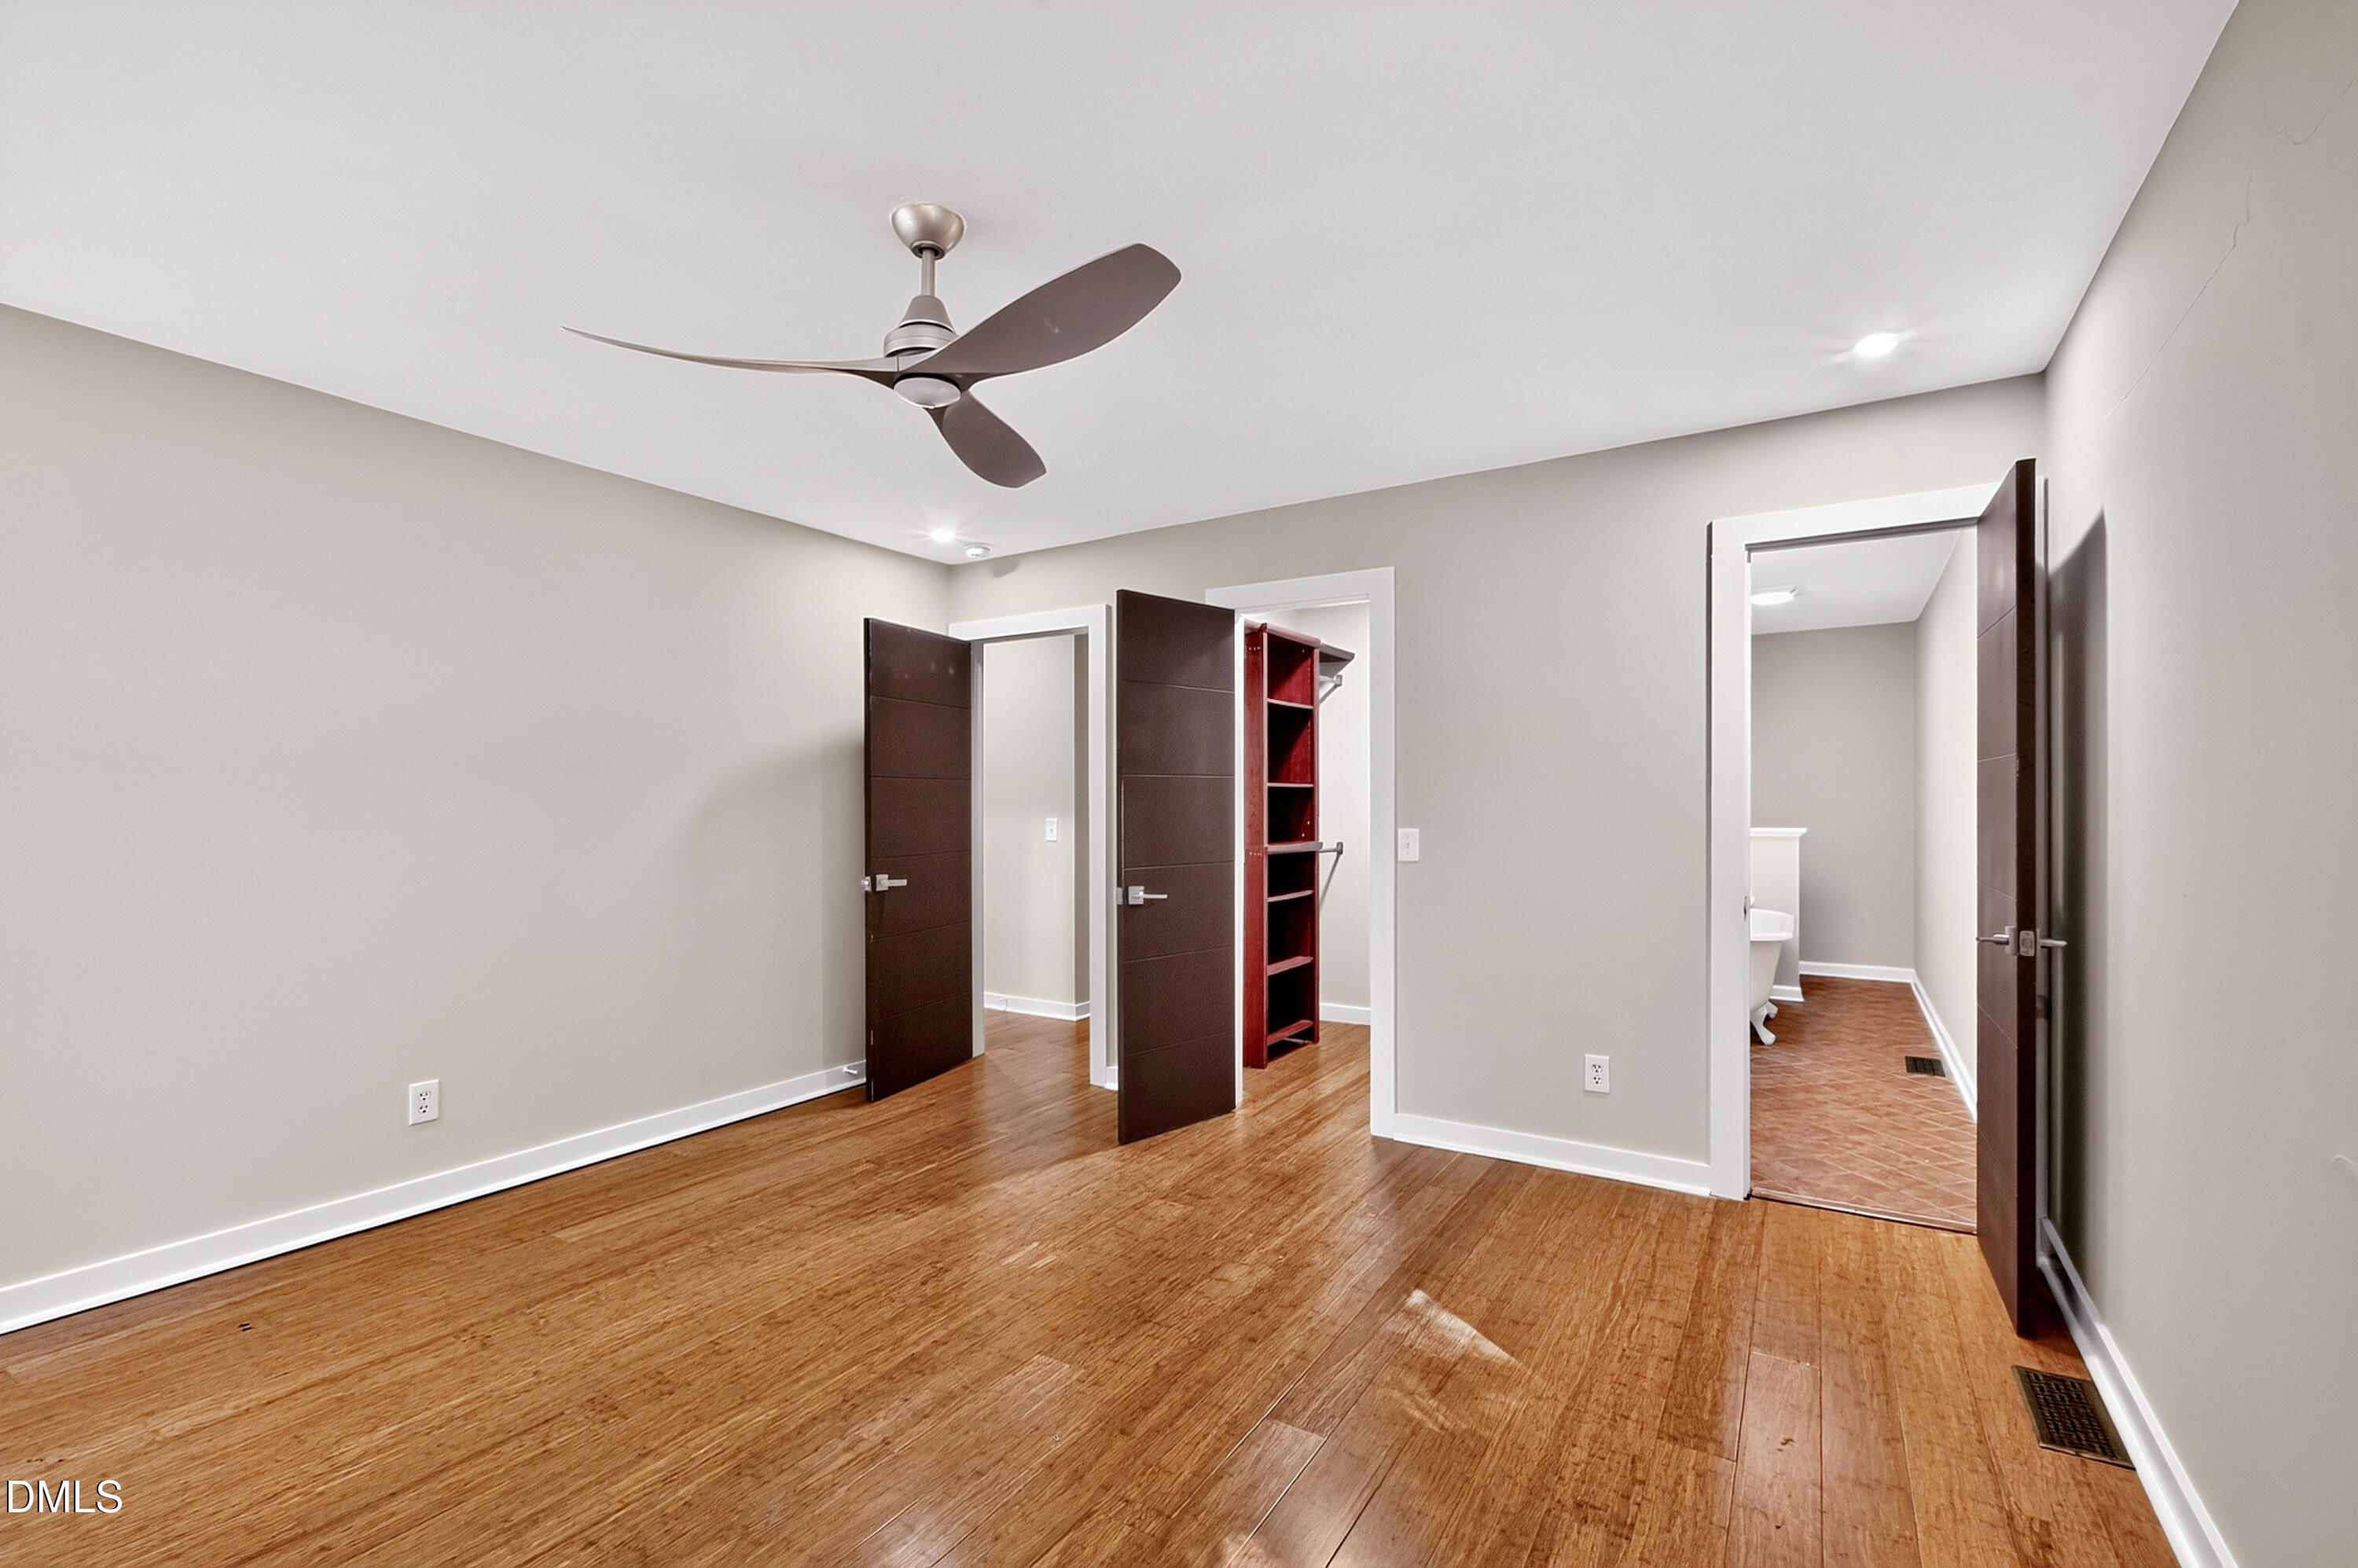
Empty bedroom with hardwood floors, a ceiling fan, and open doors to a bathroom and closet.
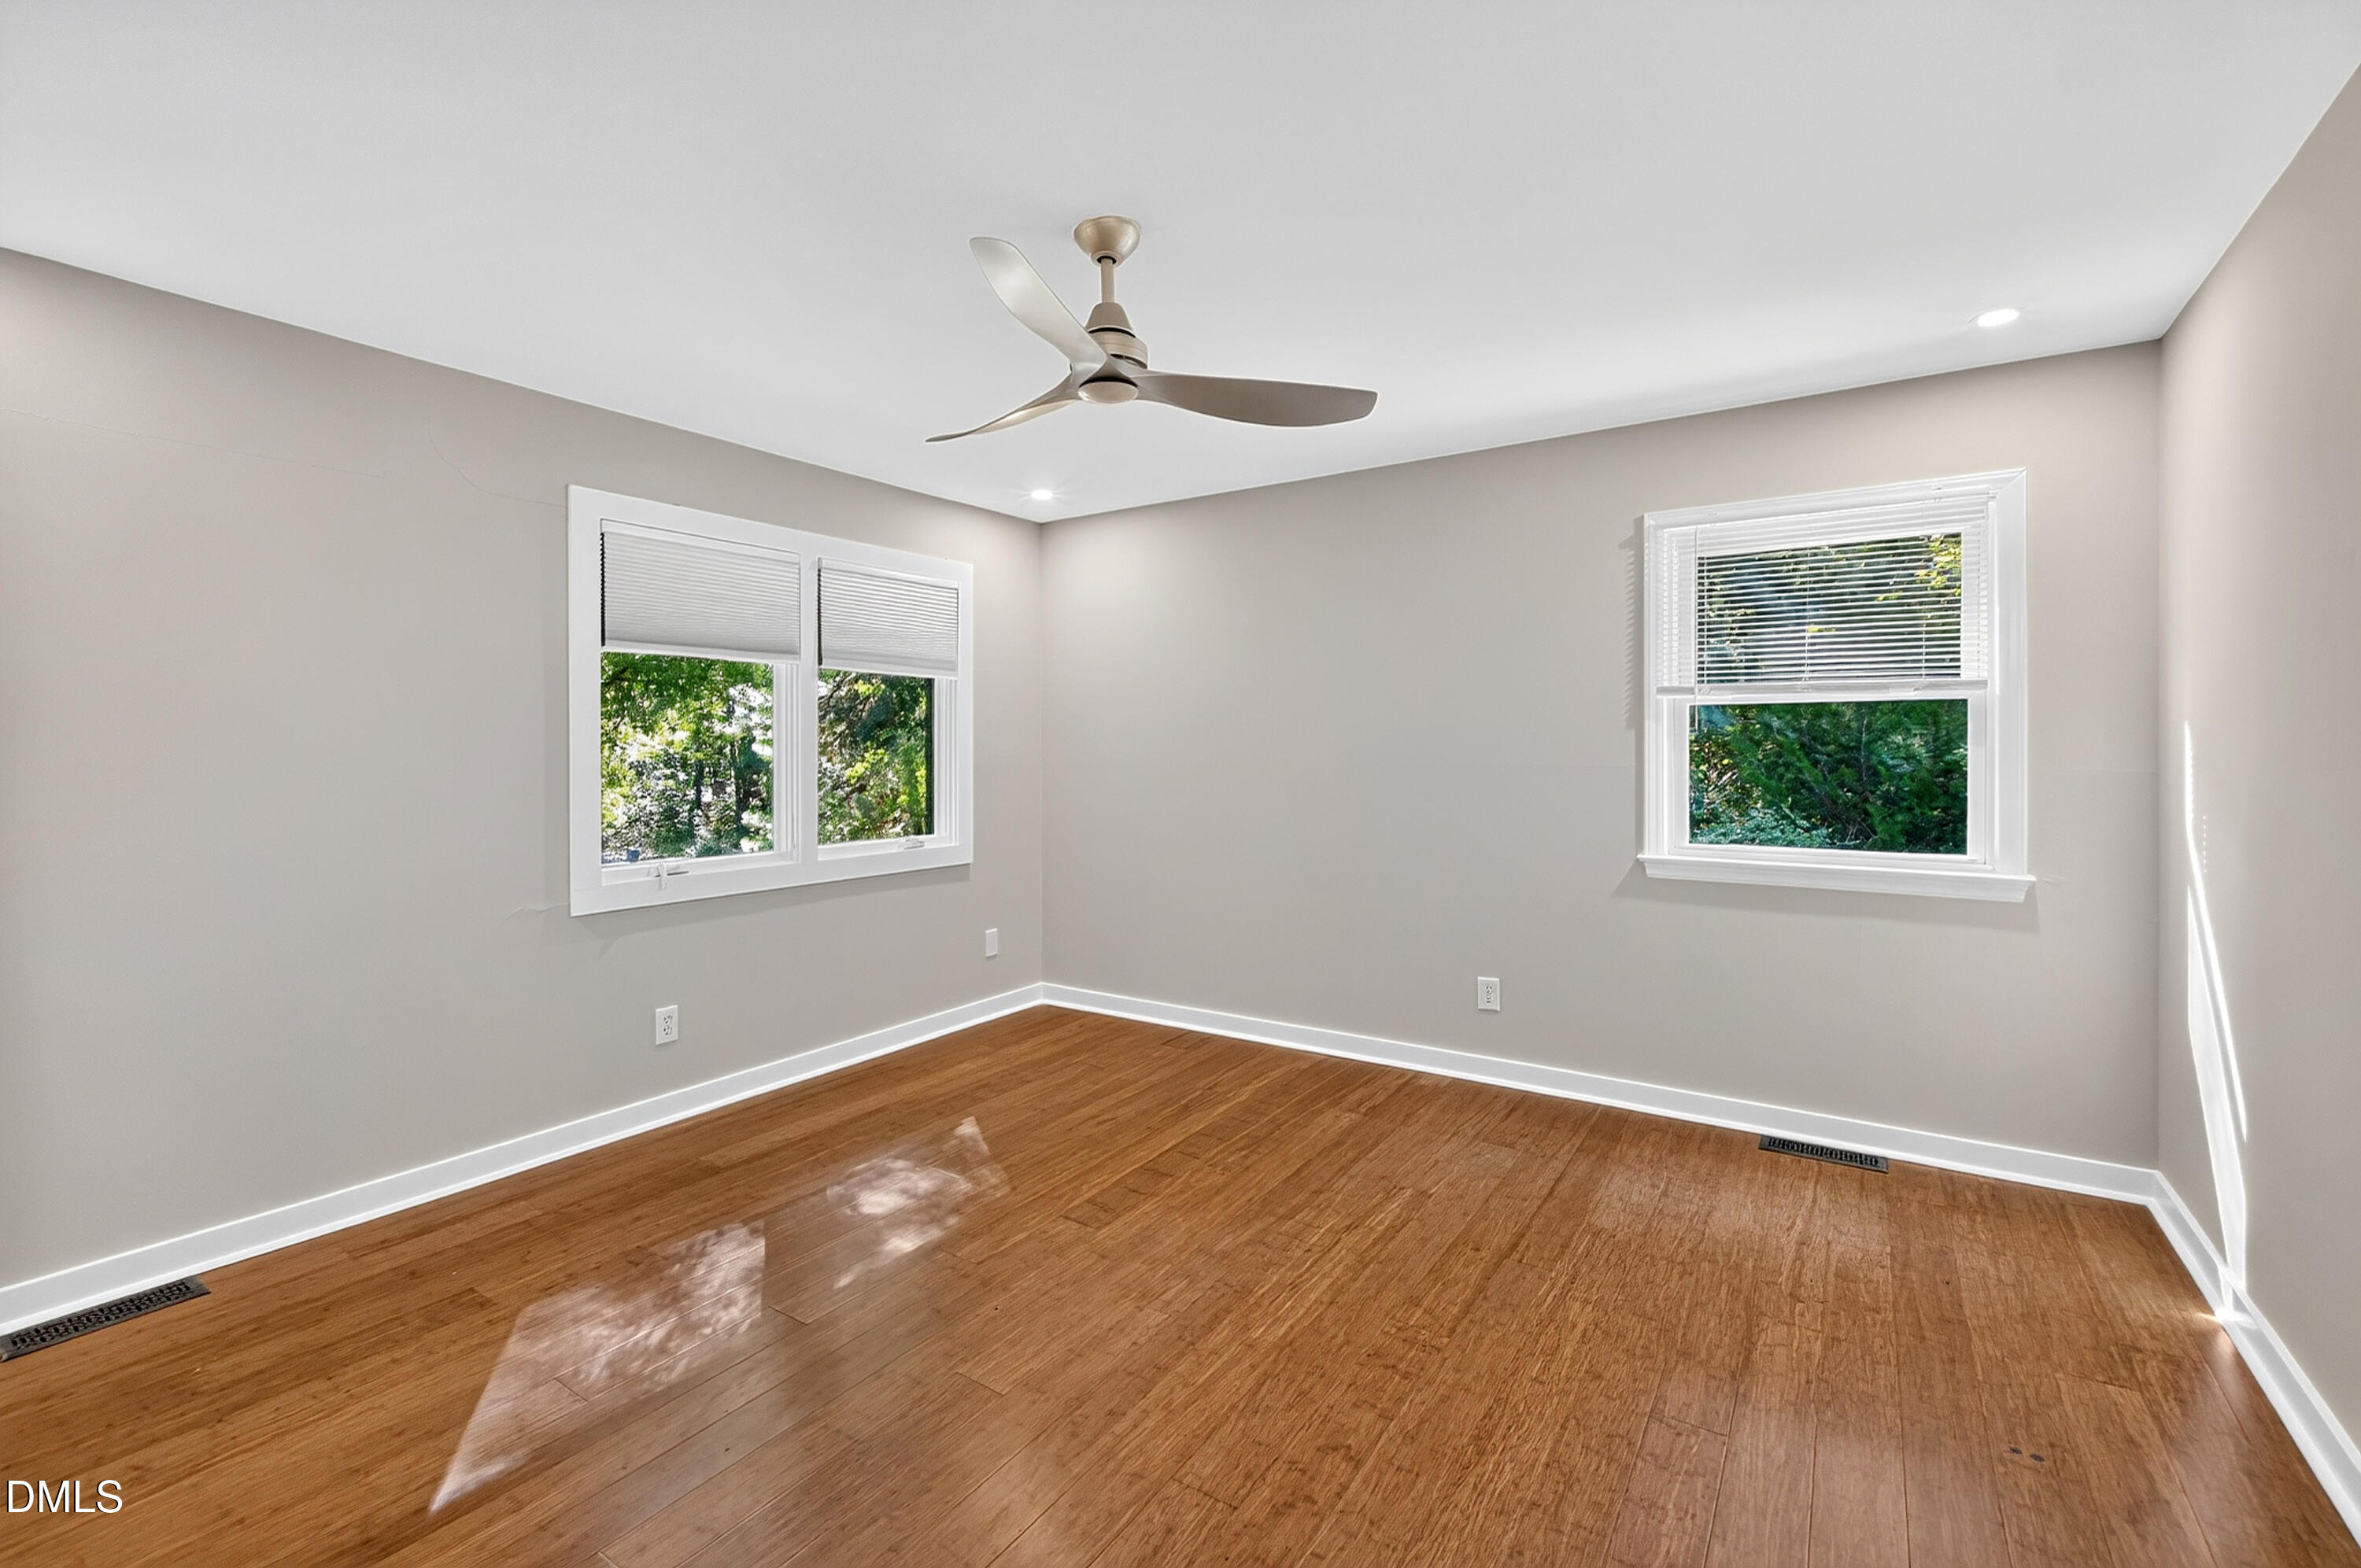
Empty room with hardwood floors, two windows, and a ceiling fan.
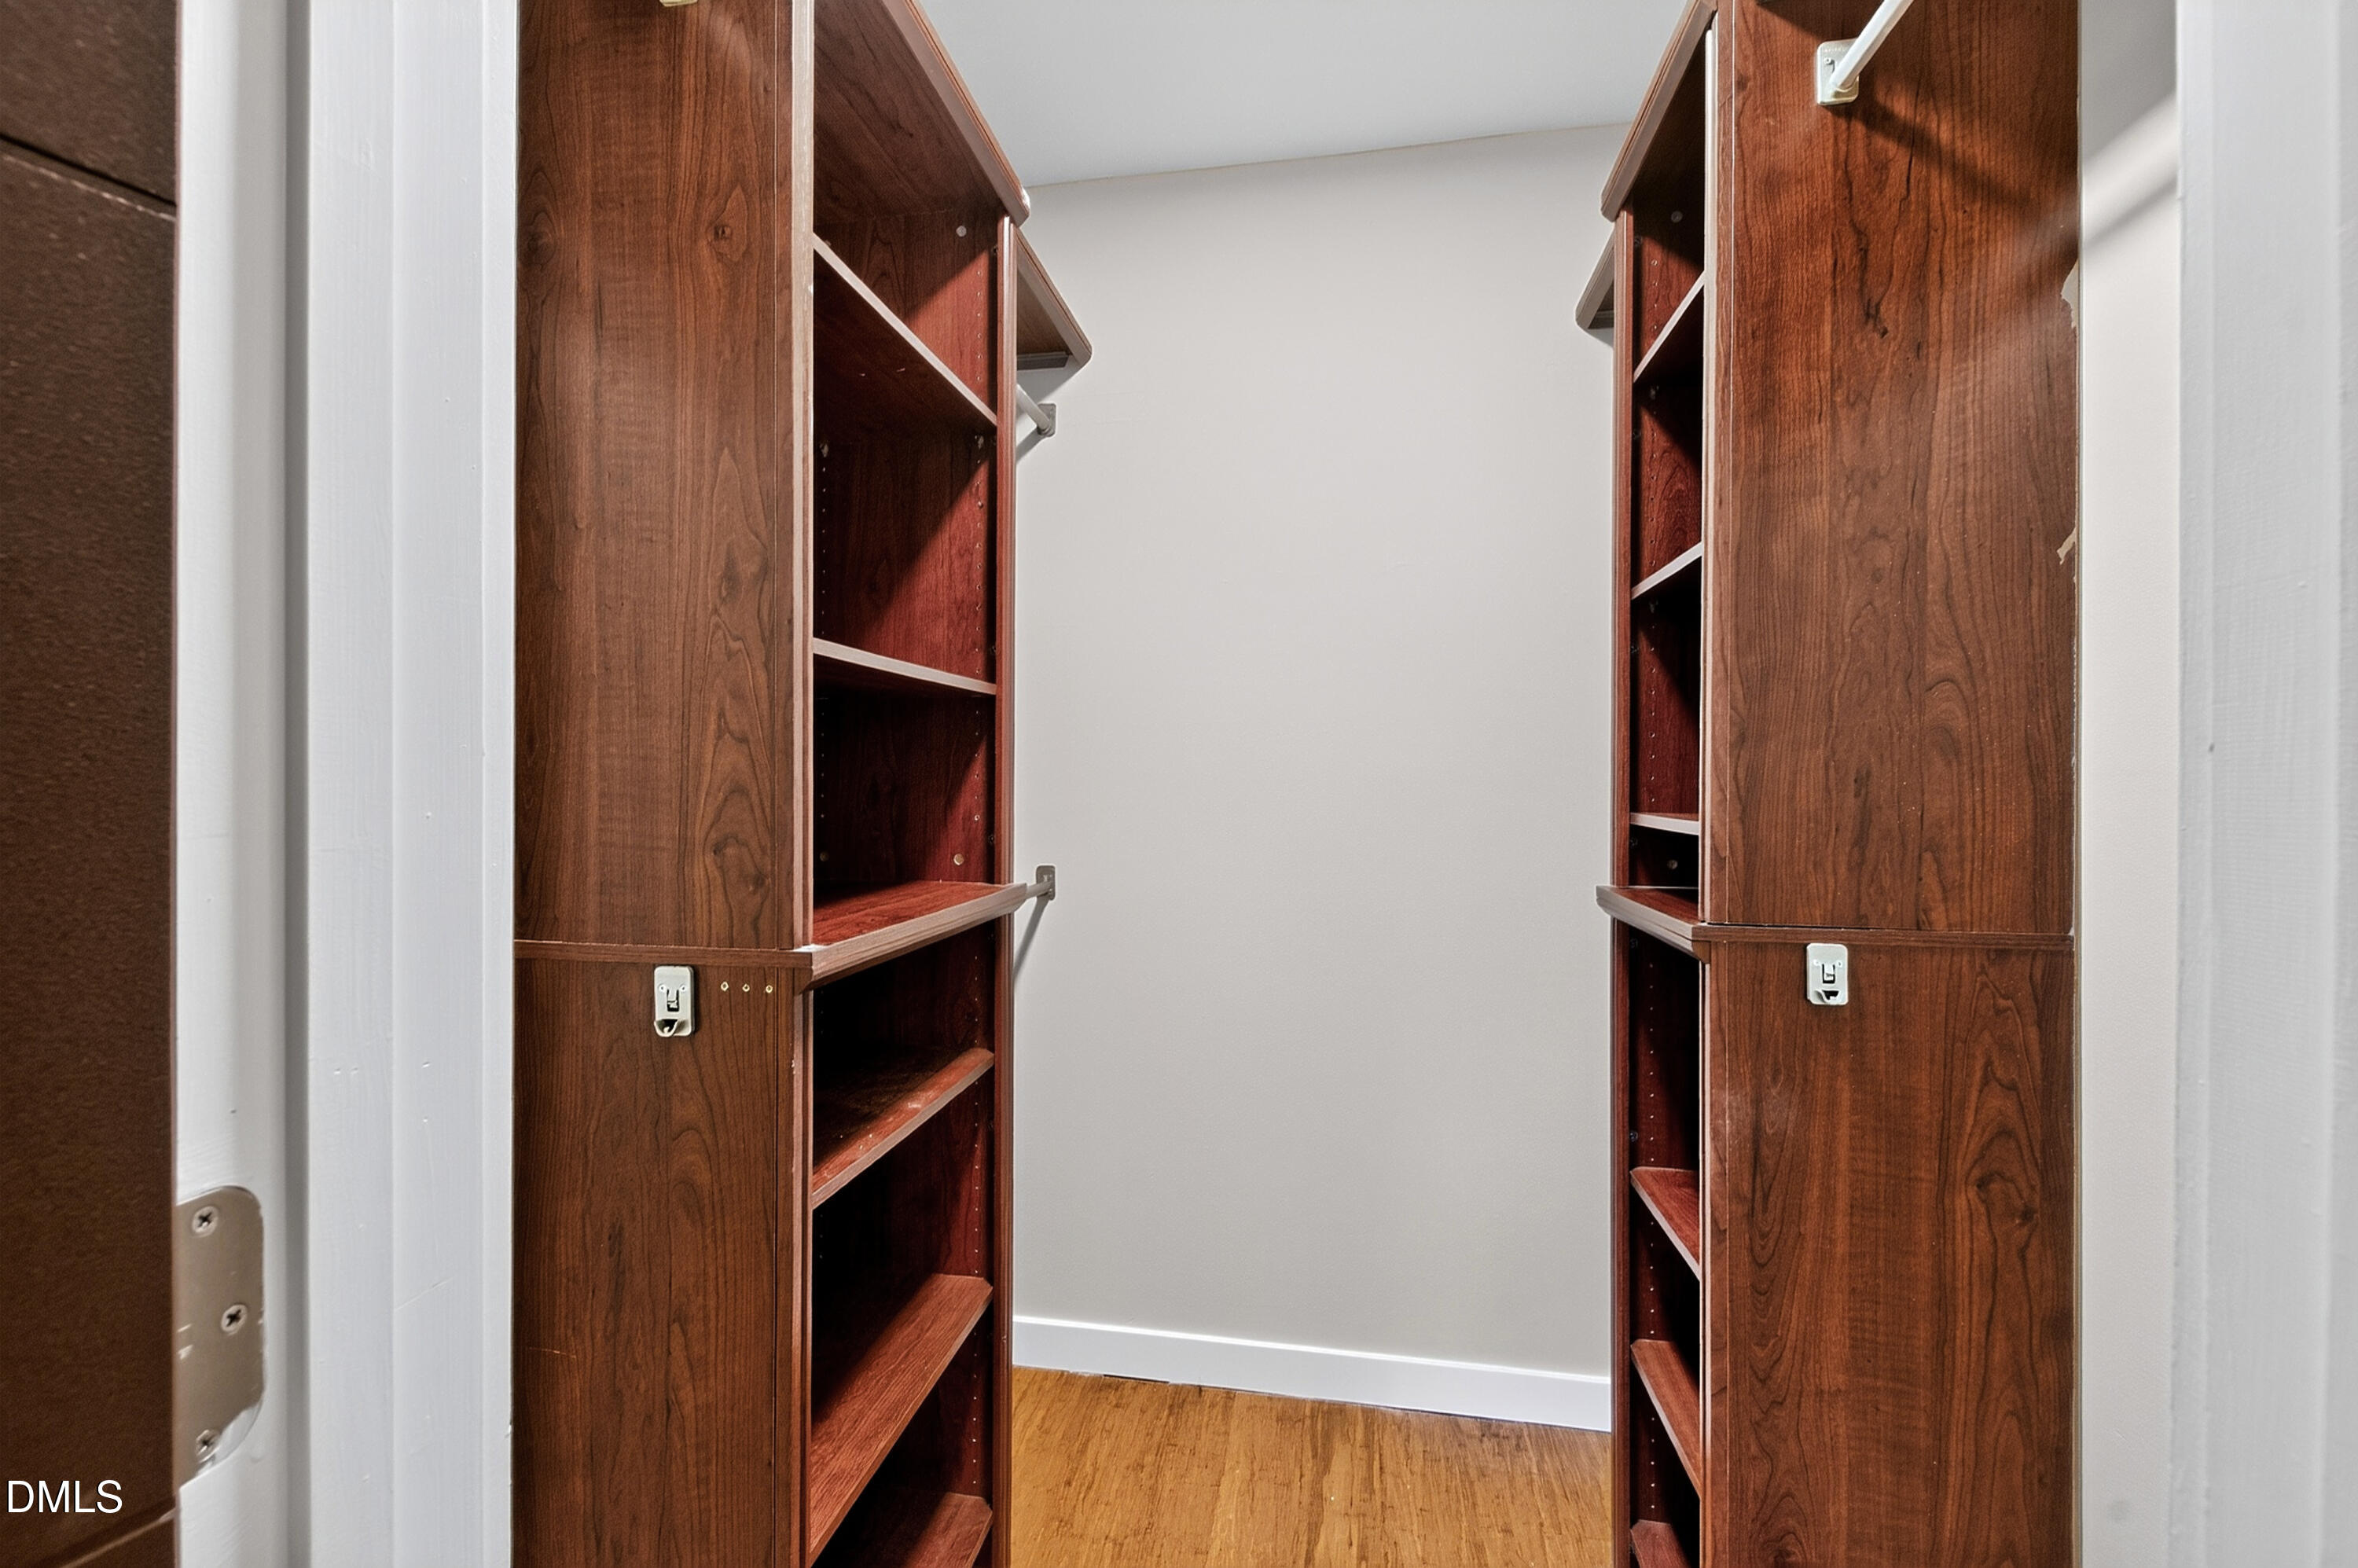
Walk-in closet with tall built-in cherry wood shelving and hardwood flooring.
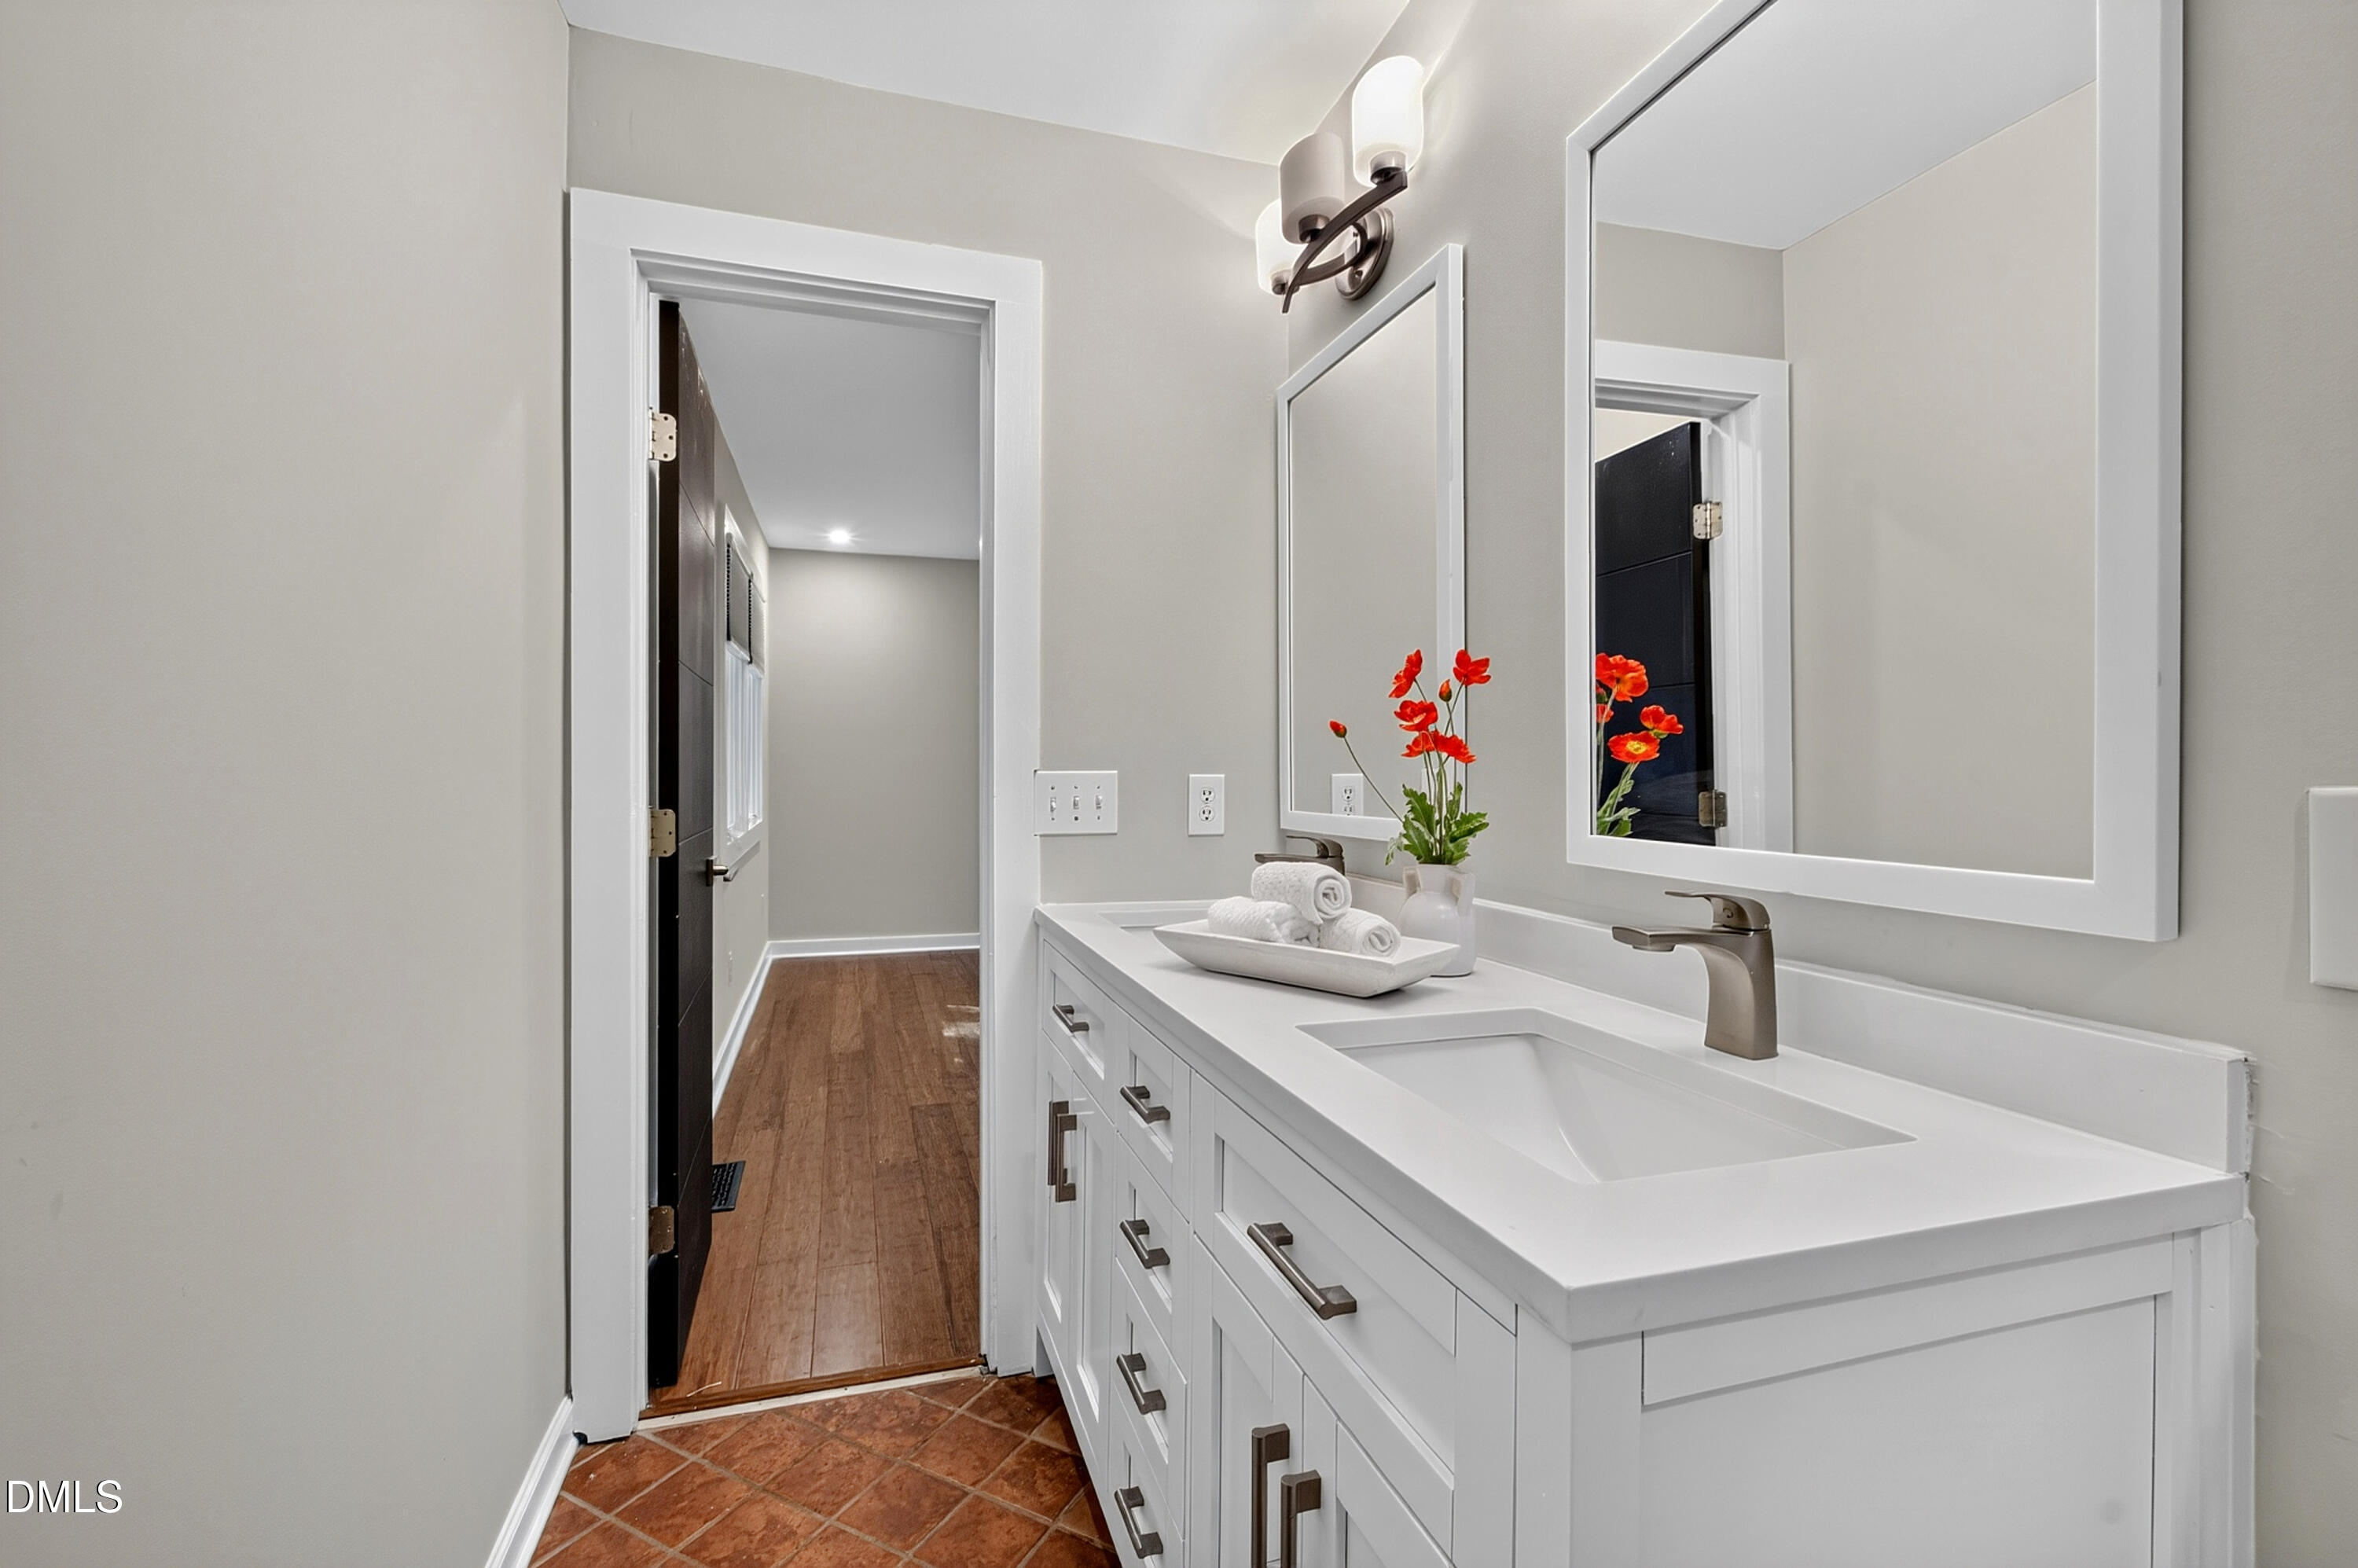
Bathroom vanity with a white double sink, large mirrors, and red flowers.
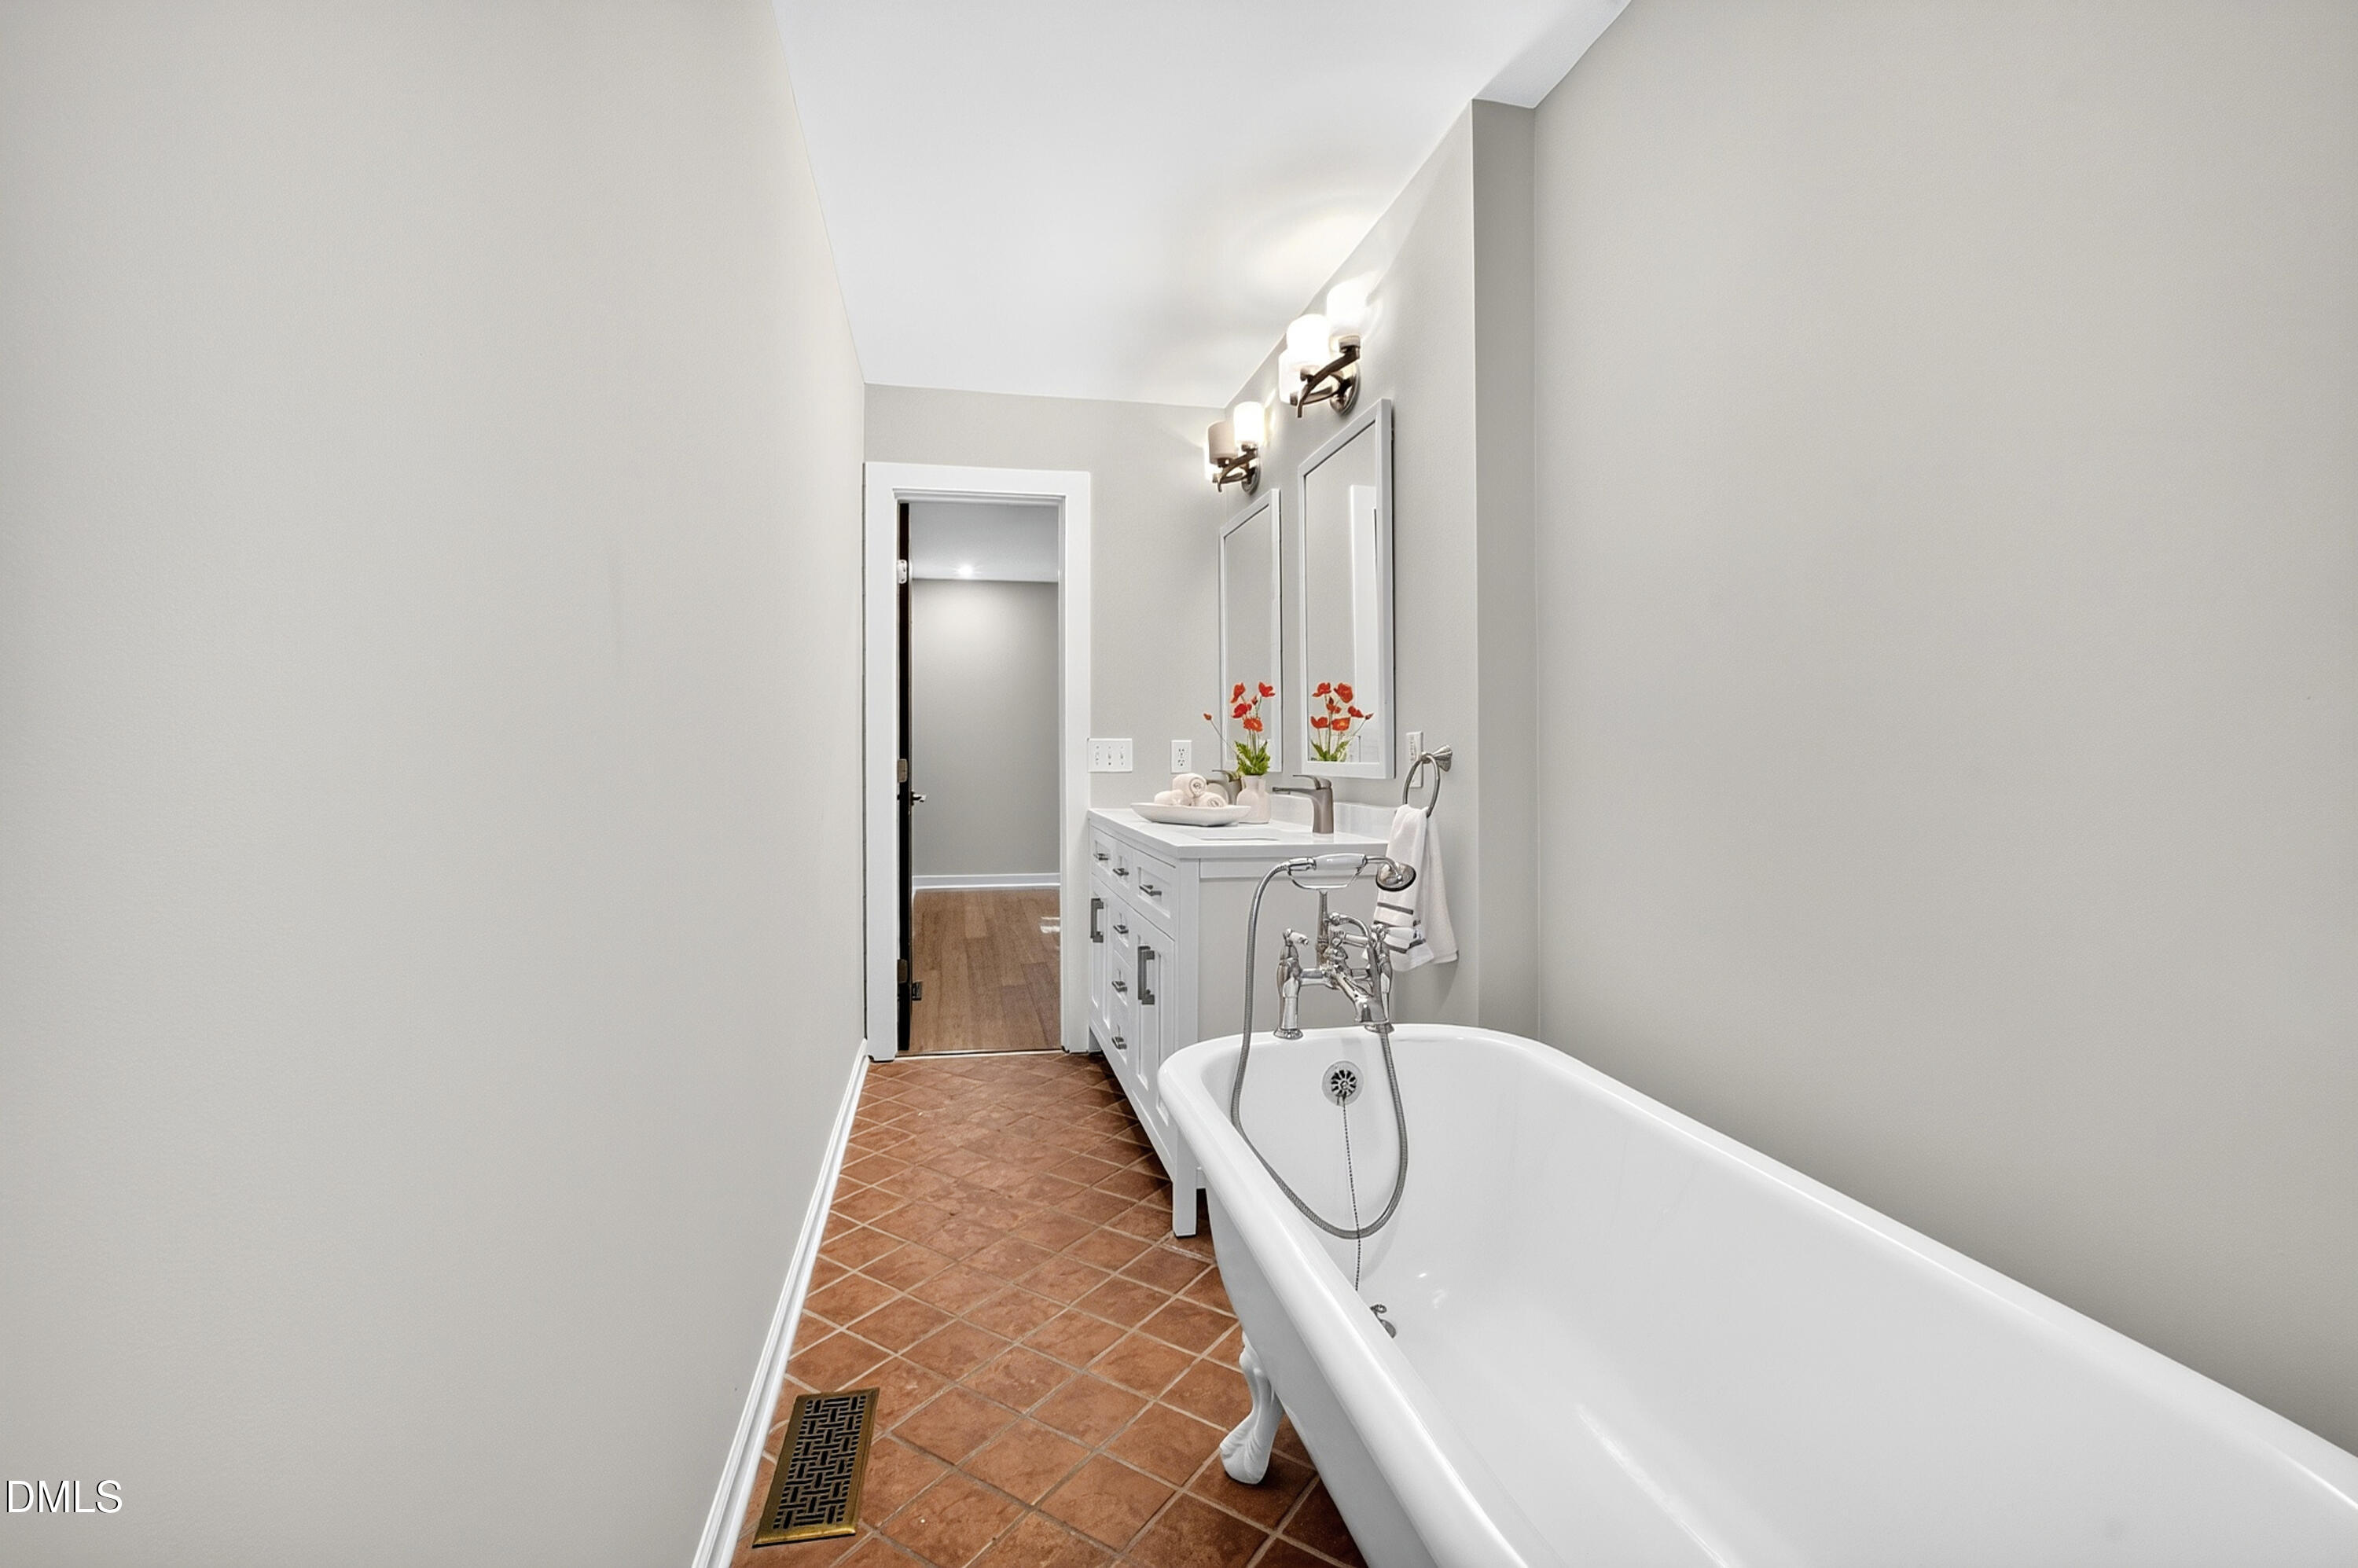
Bathroom with a white clawfoot tub, tiled floor, and vanity with a flower arrangement.
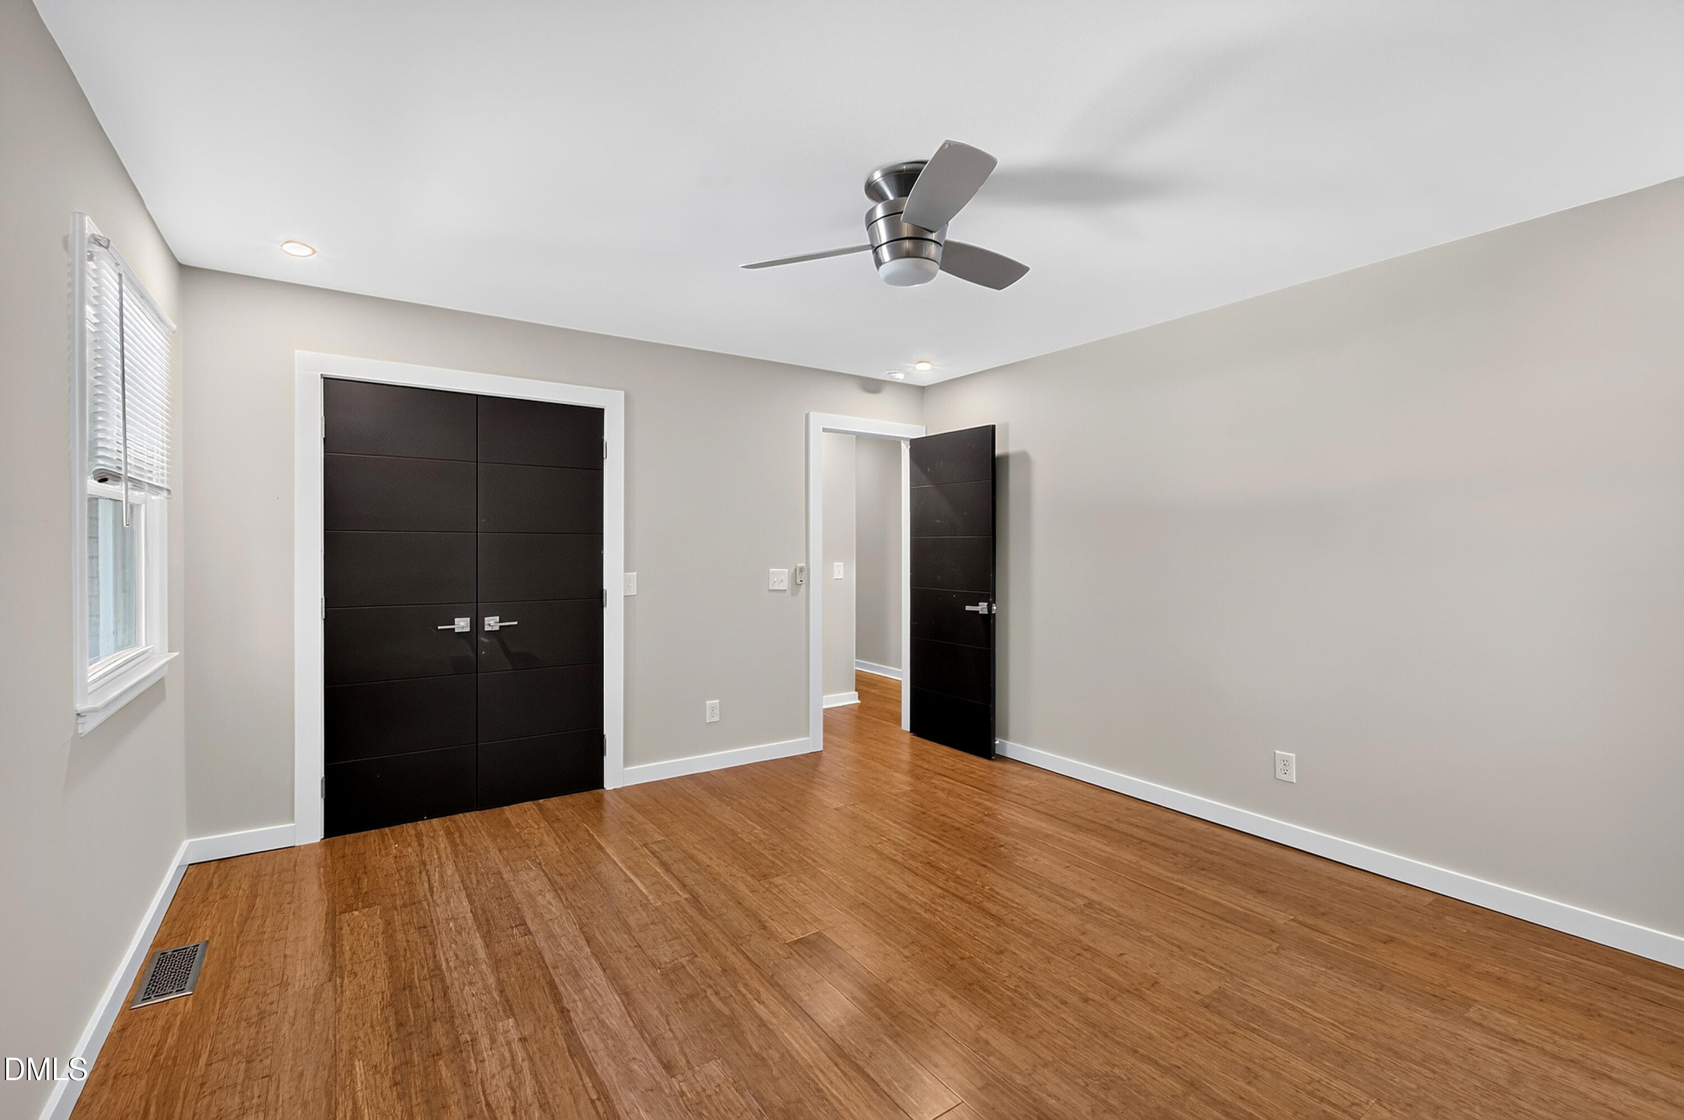
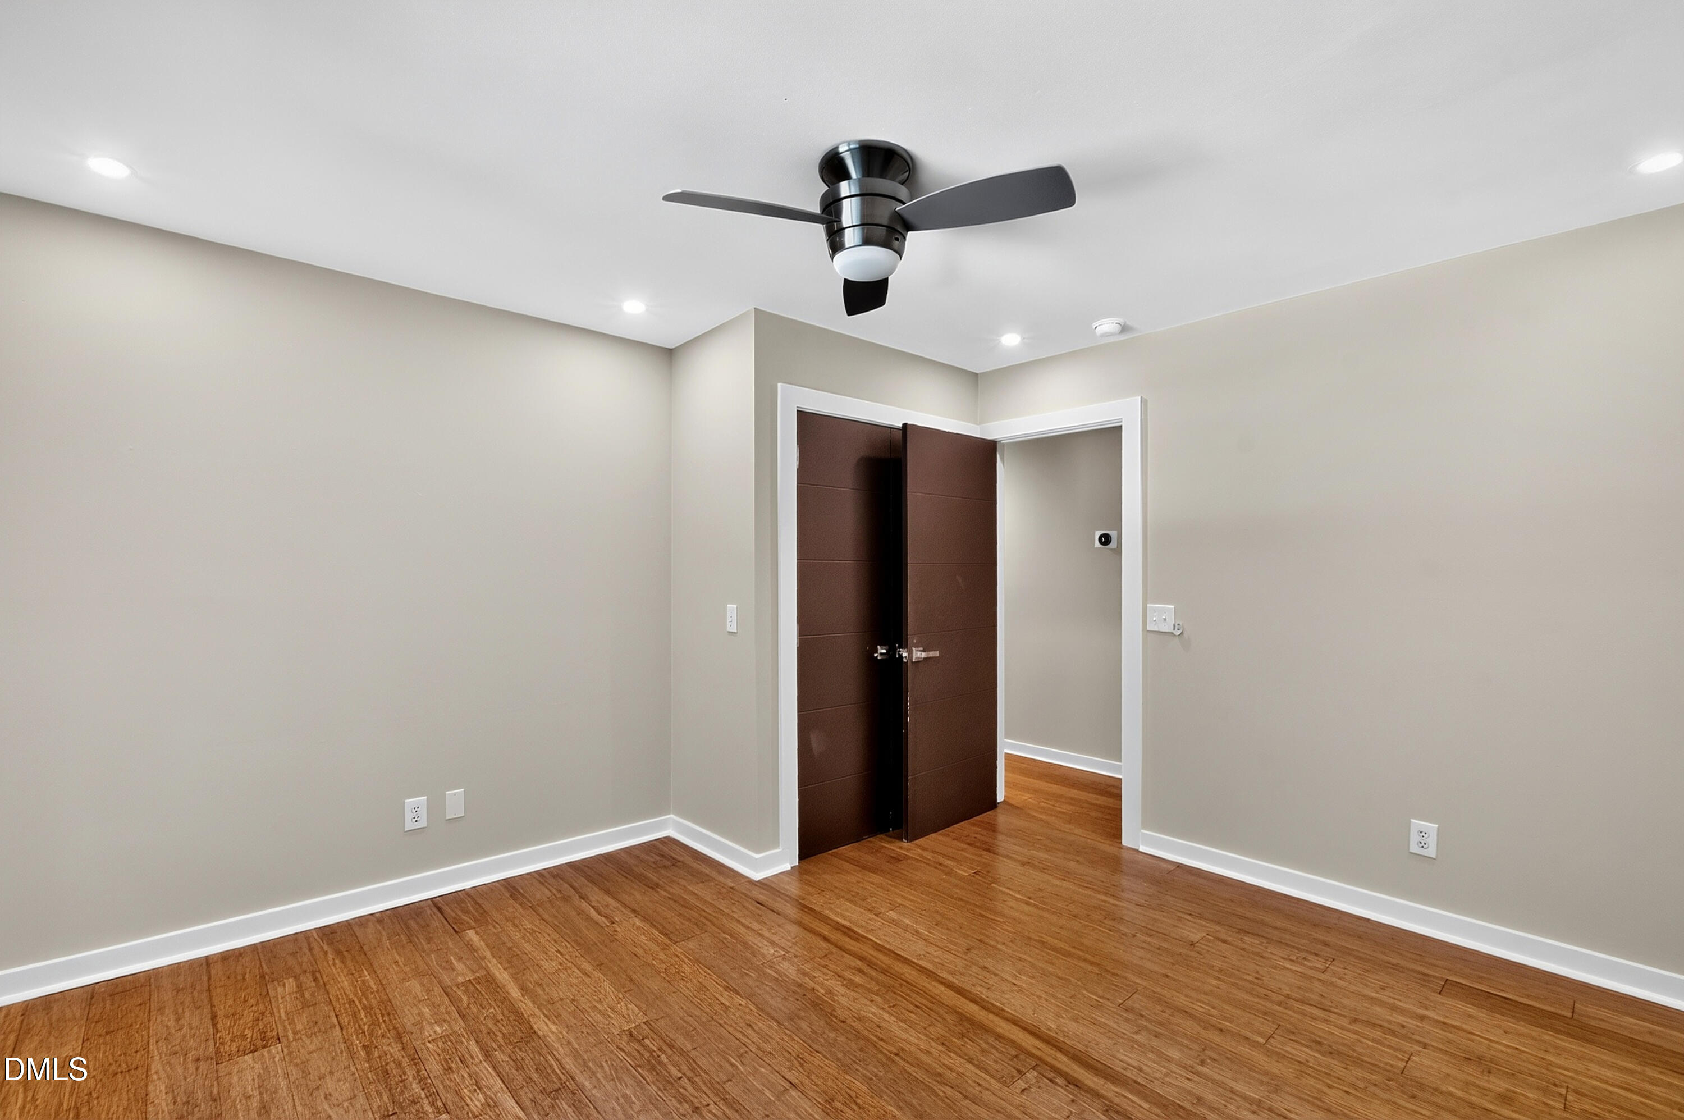
Vacant bedroom with warm wood flooring, dark double closet doors, and a ceiling fan.
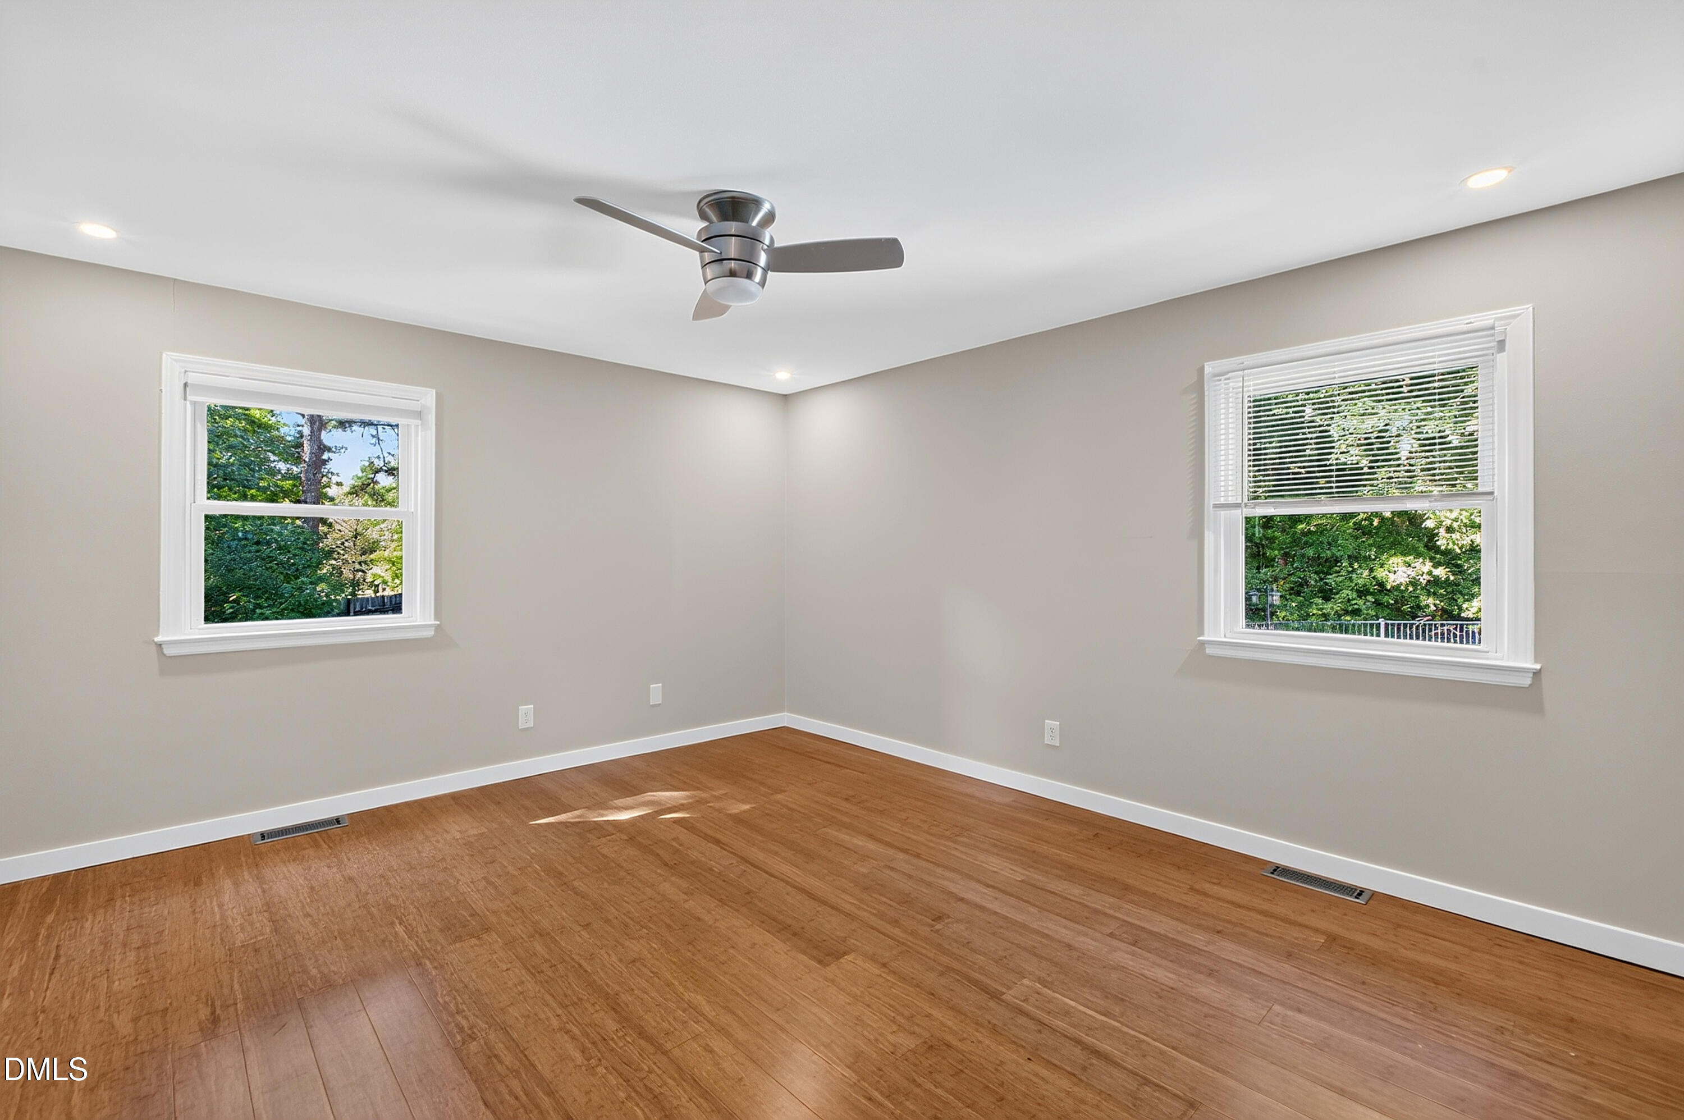
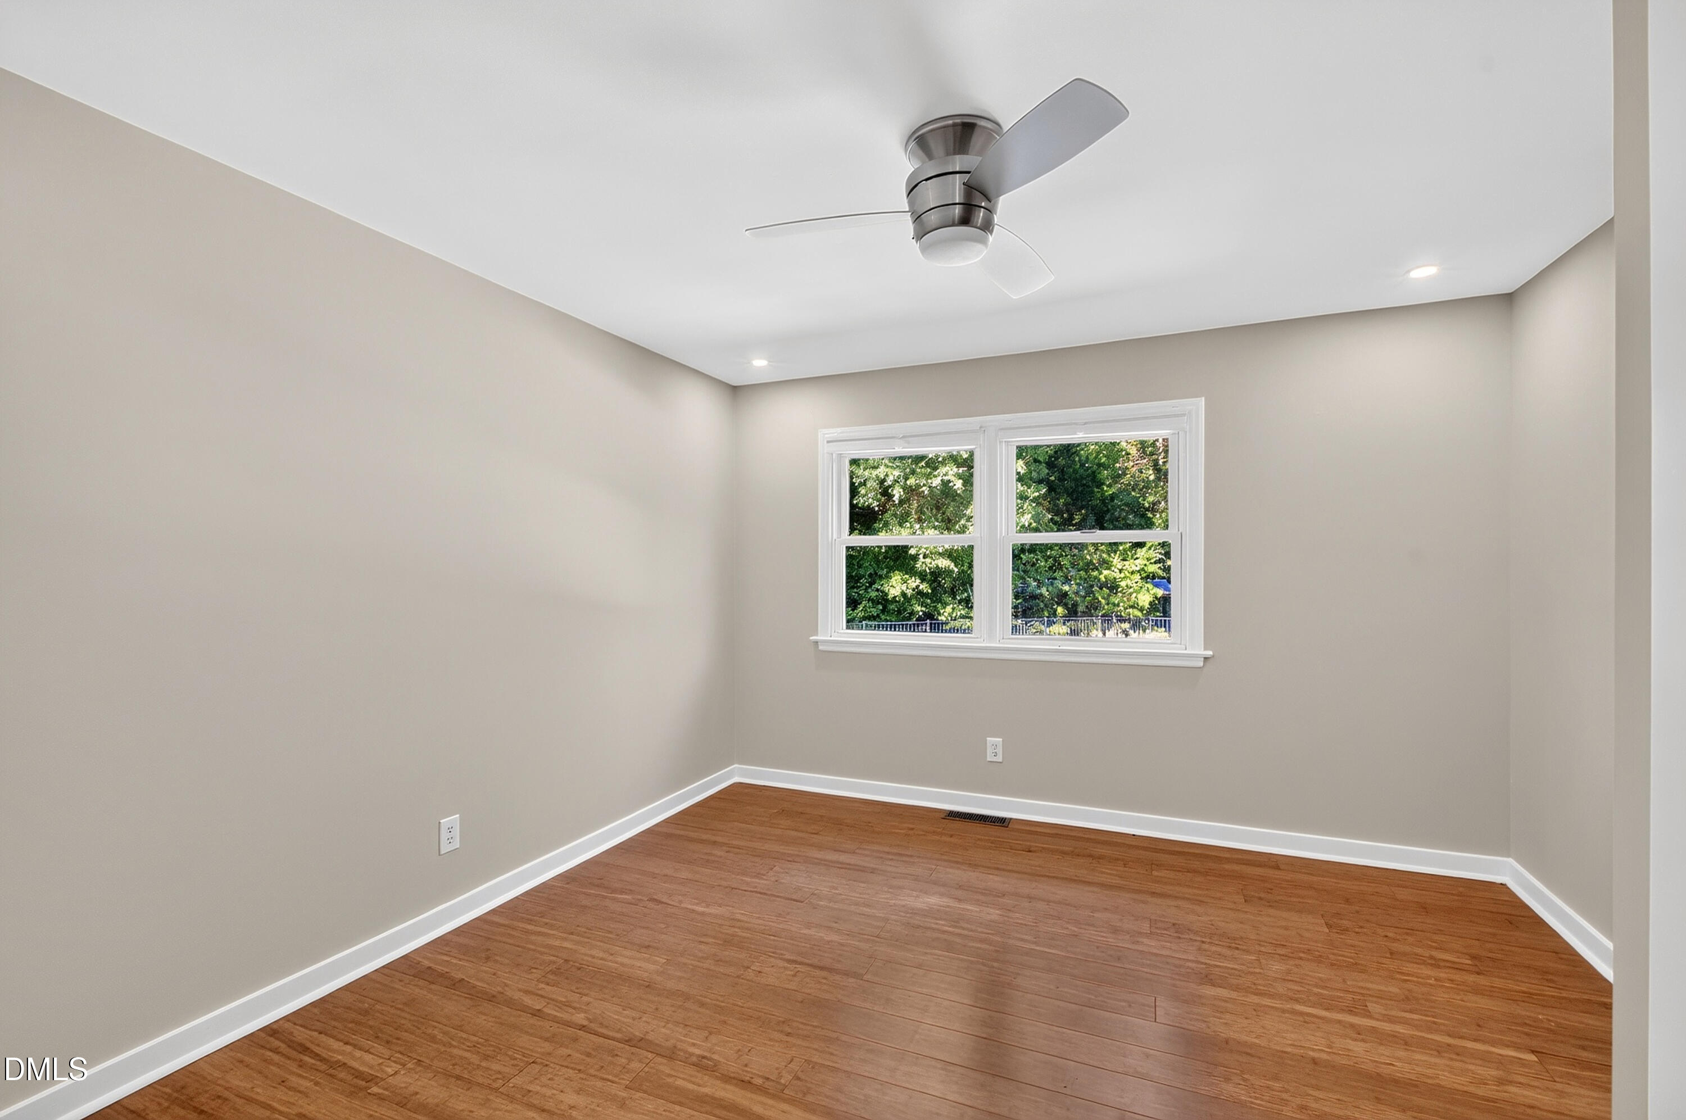
Empty room with hardwood floors, two windows overlooking trees, and a ceiling fan.
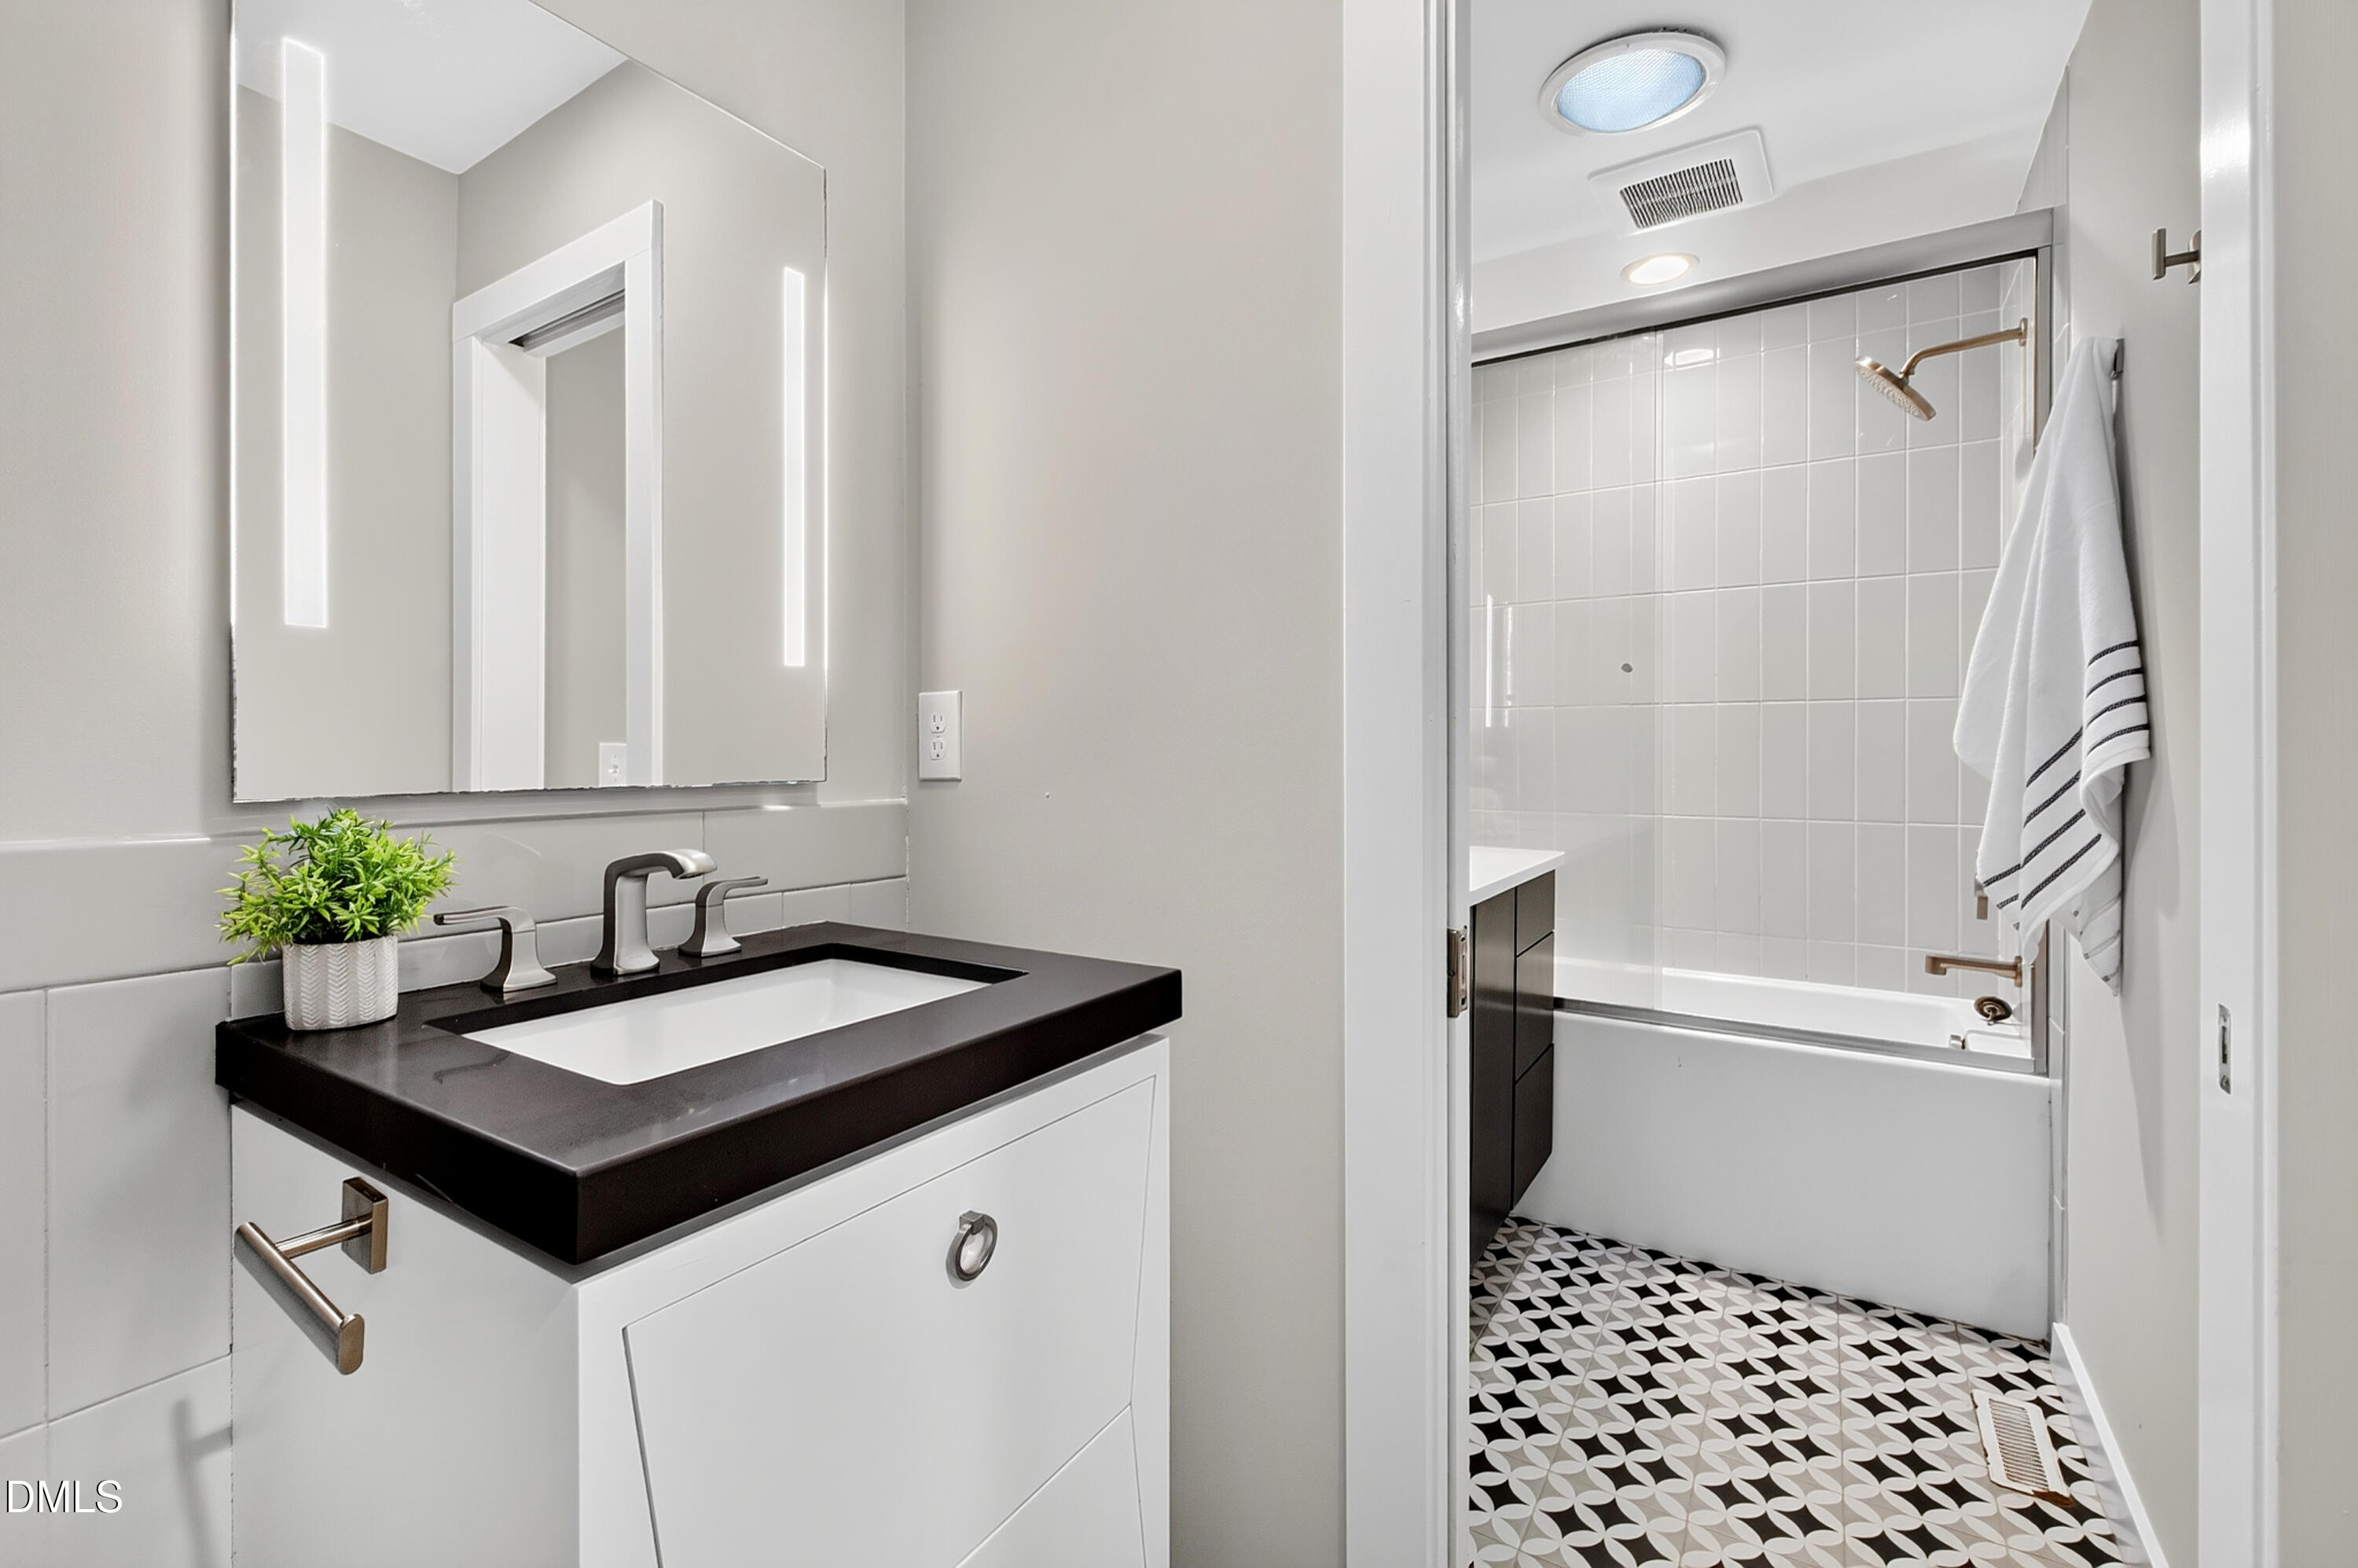
Bathroom with a dark vanity countertop, white tiled tub and shower, and patterned black-and-white floor.
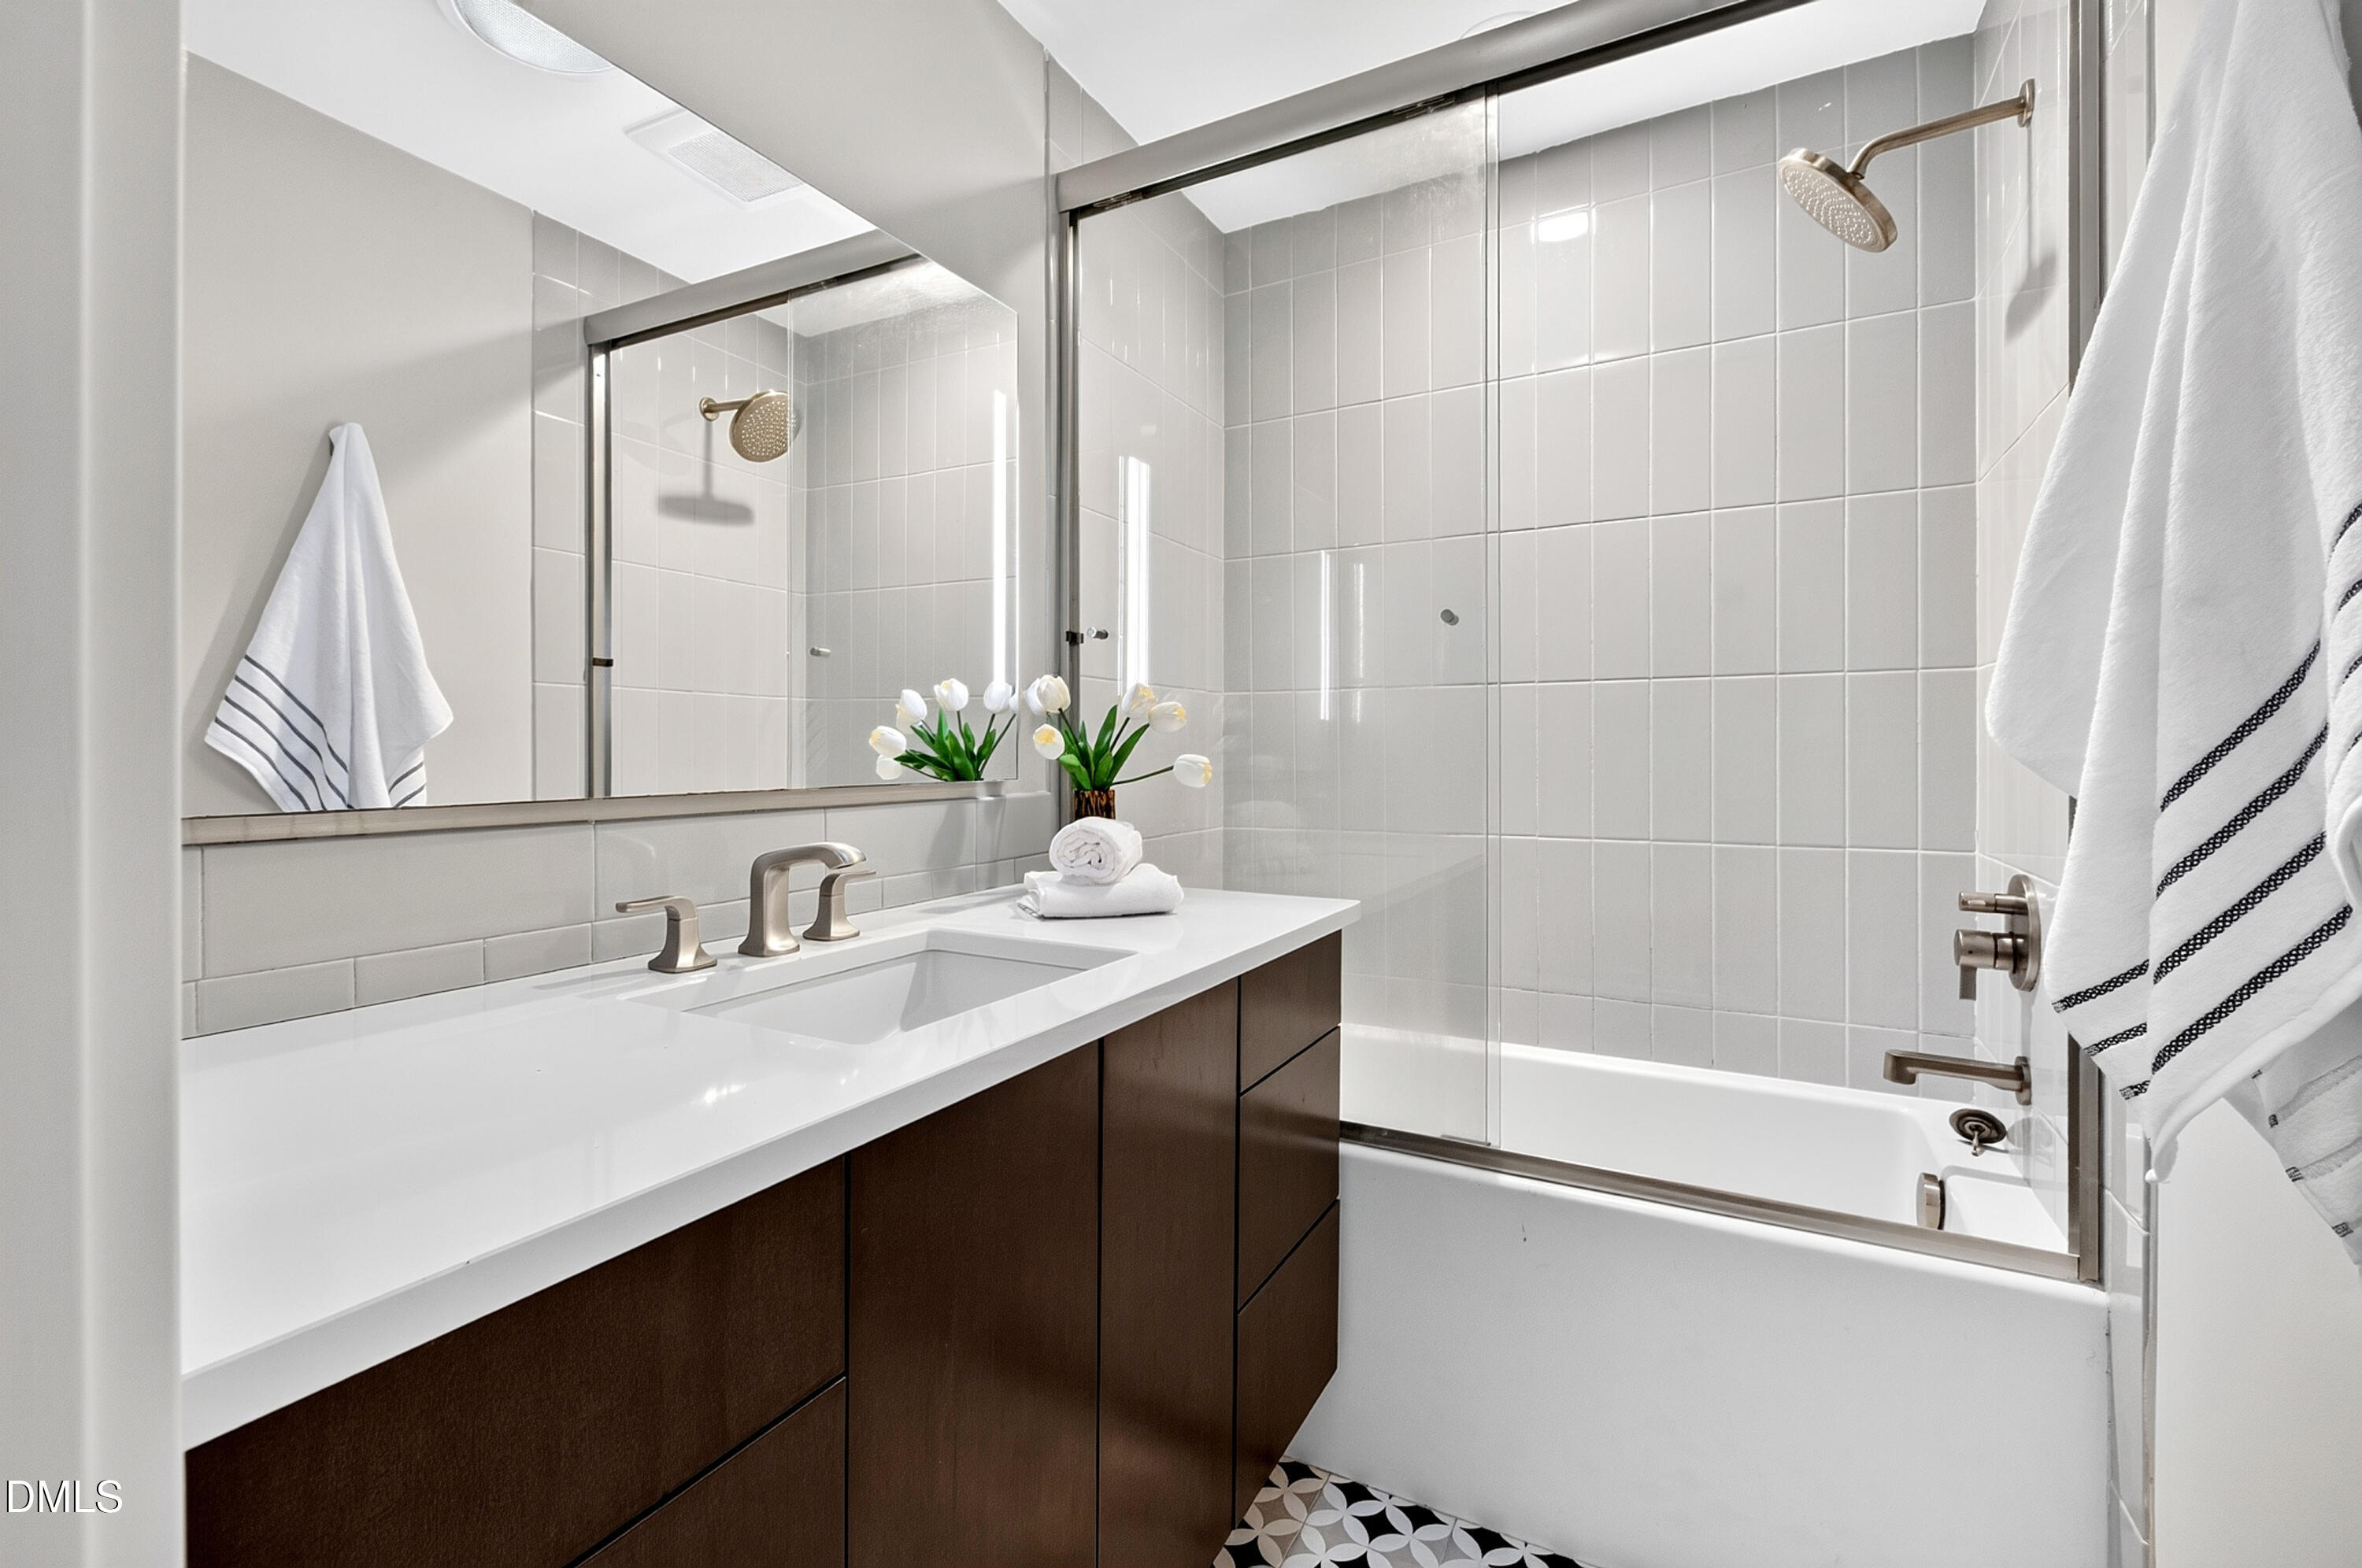
Bathroom with a dark wood vanity, white countertop, and glass-enclosed tub and shower.
Empty room with hardwood floors, a ceiling fan, and open double doors.
Empty room with hardwood floors, a ceiling fan, and a double window overlooking leafy trees.
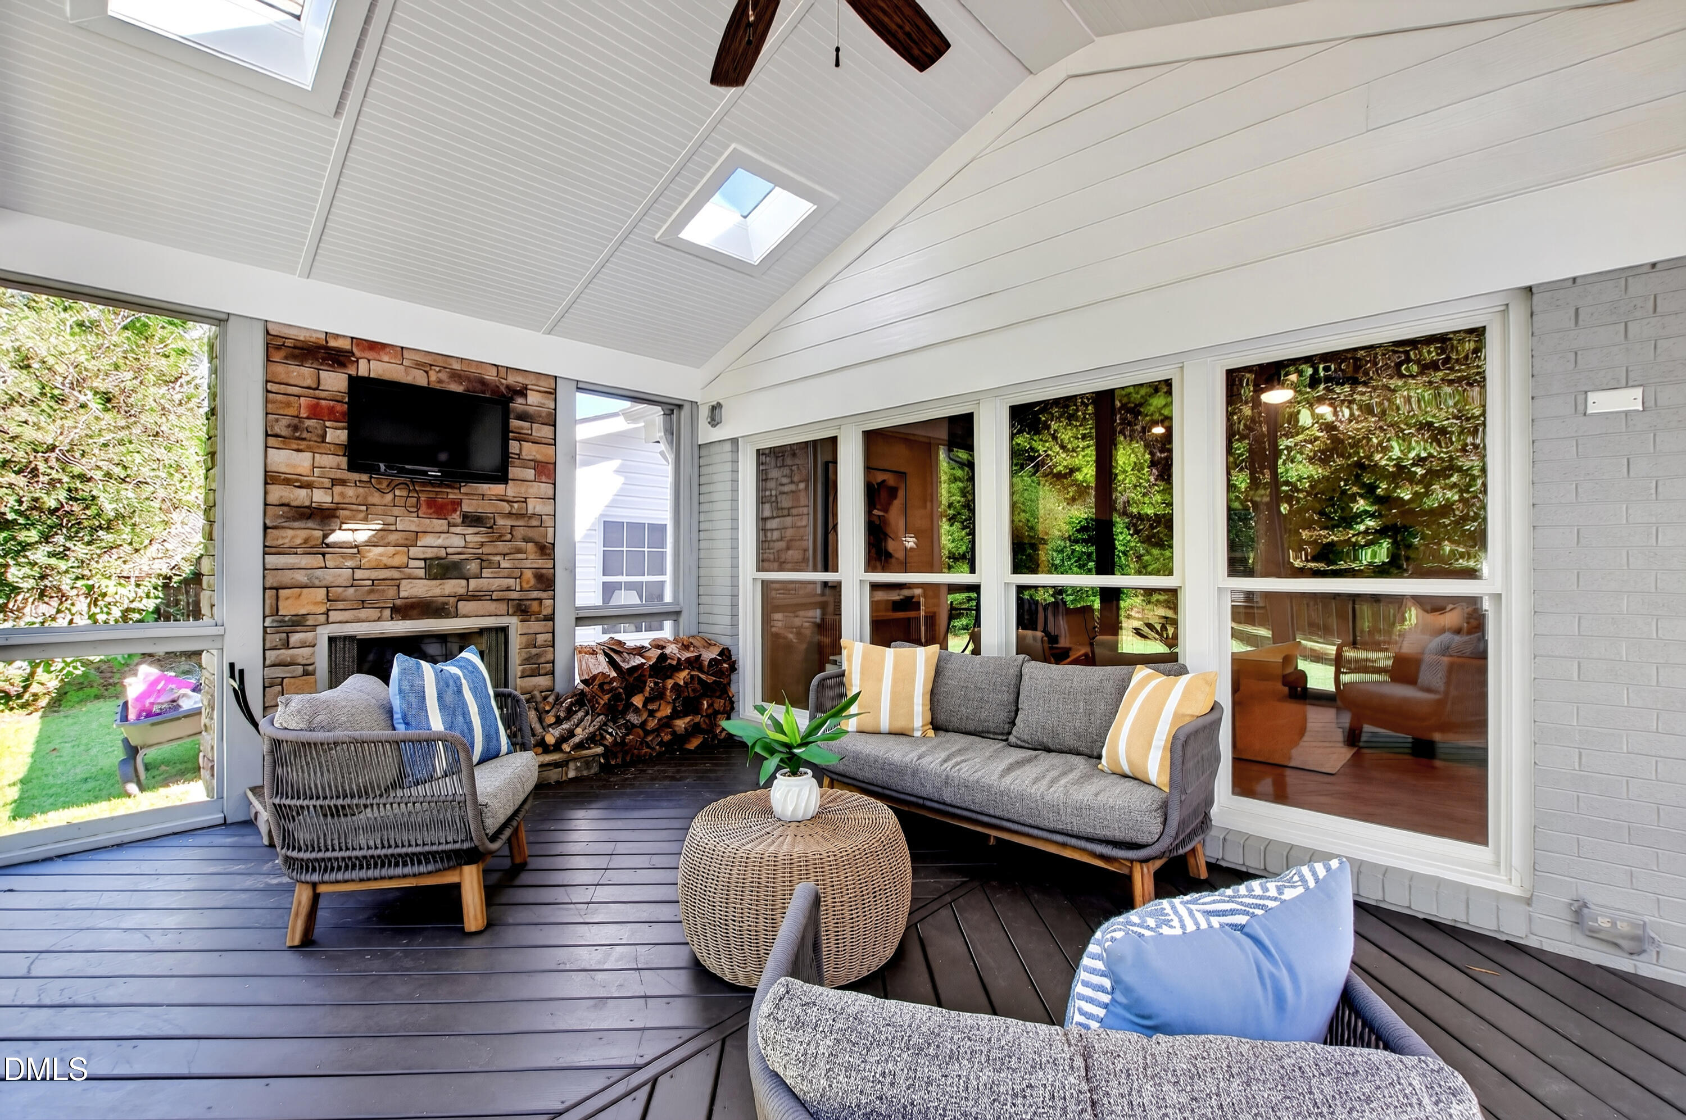
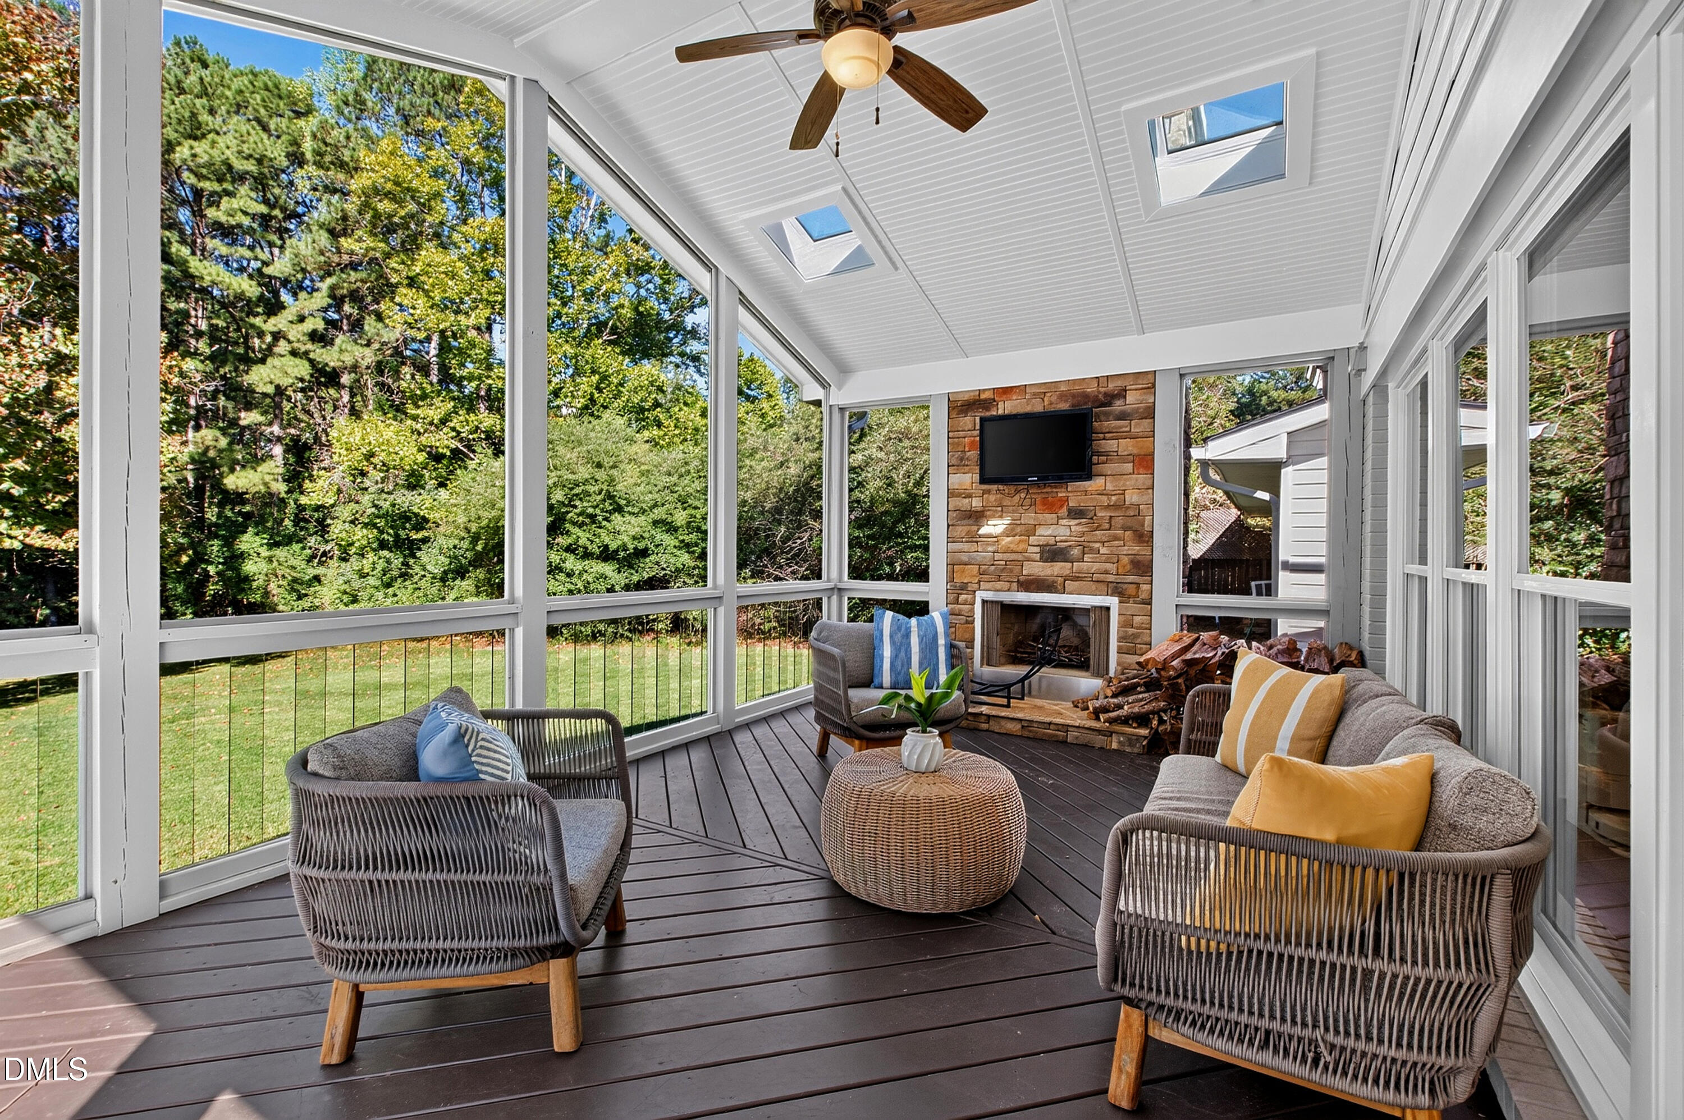
Furnished sunroom with a stone fireplace, vaulted ceiling, and windows overlooking greenery.
Furnished screened porch with a stone fireplace, ceiling fan, and leafy wooded views.
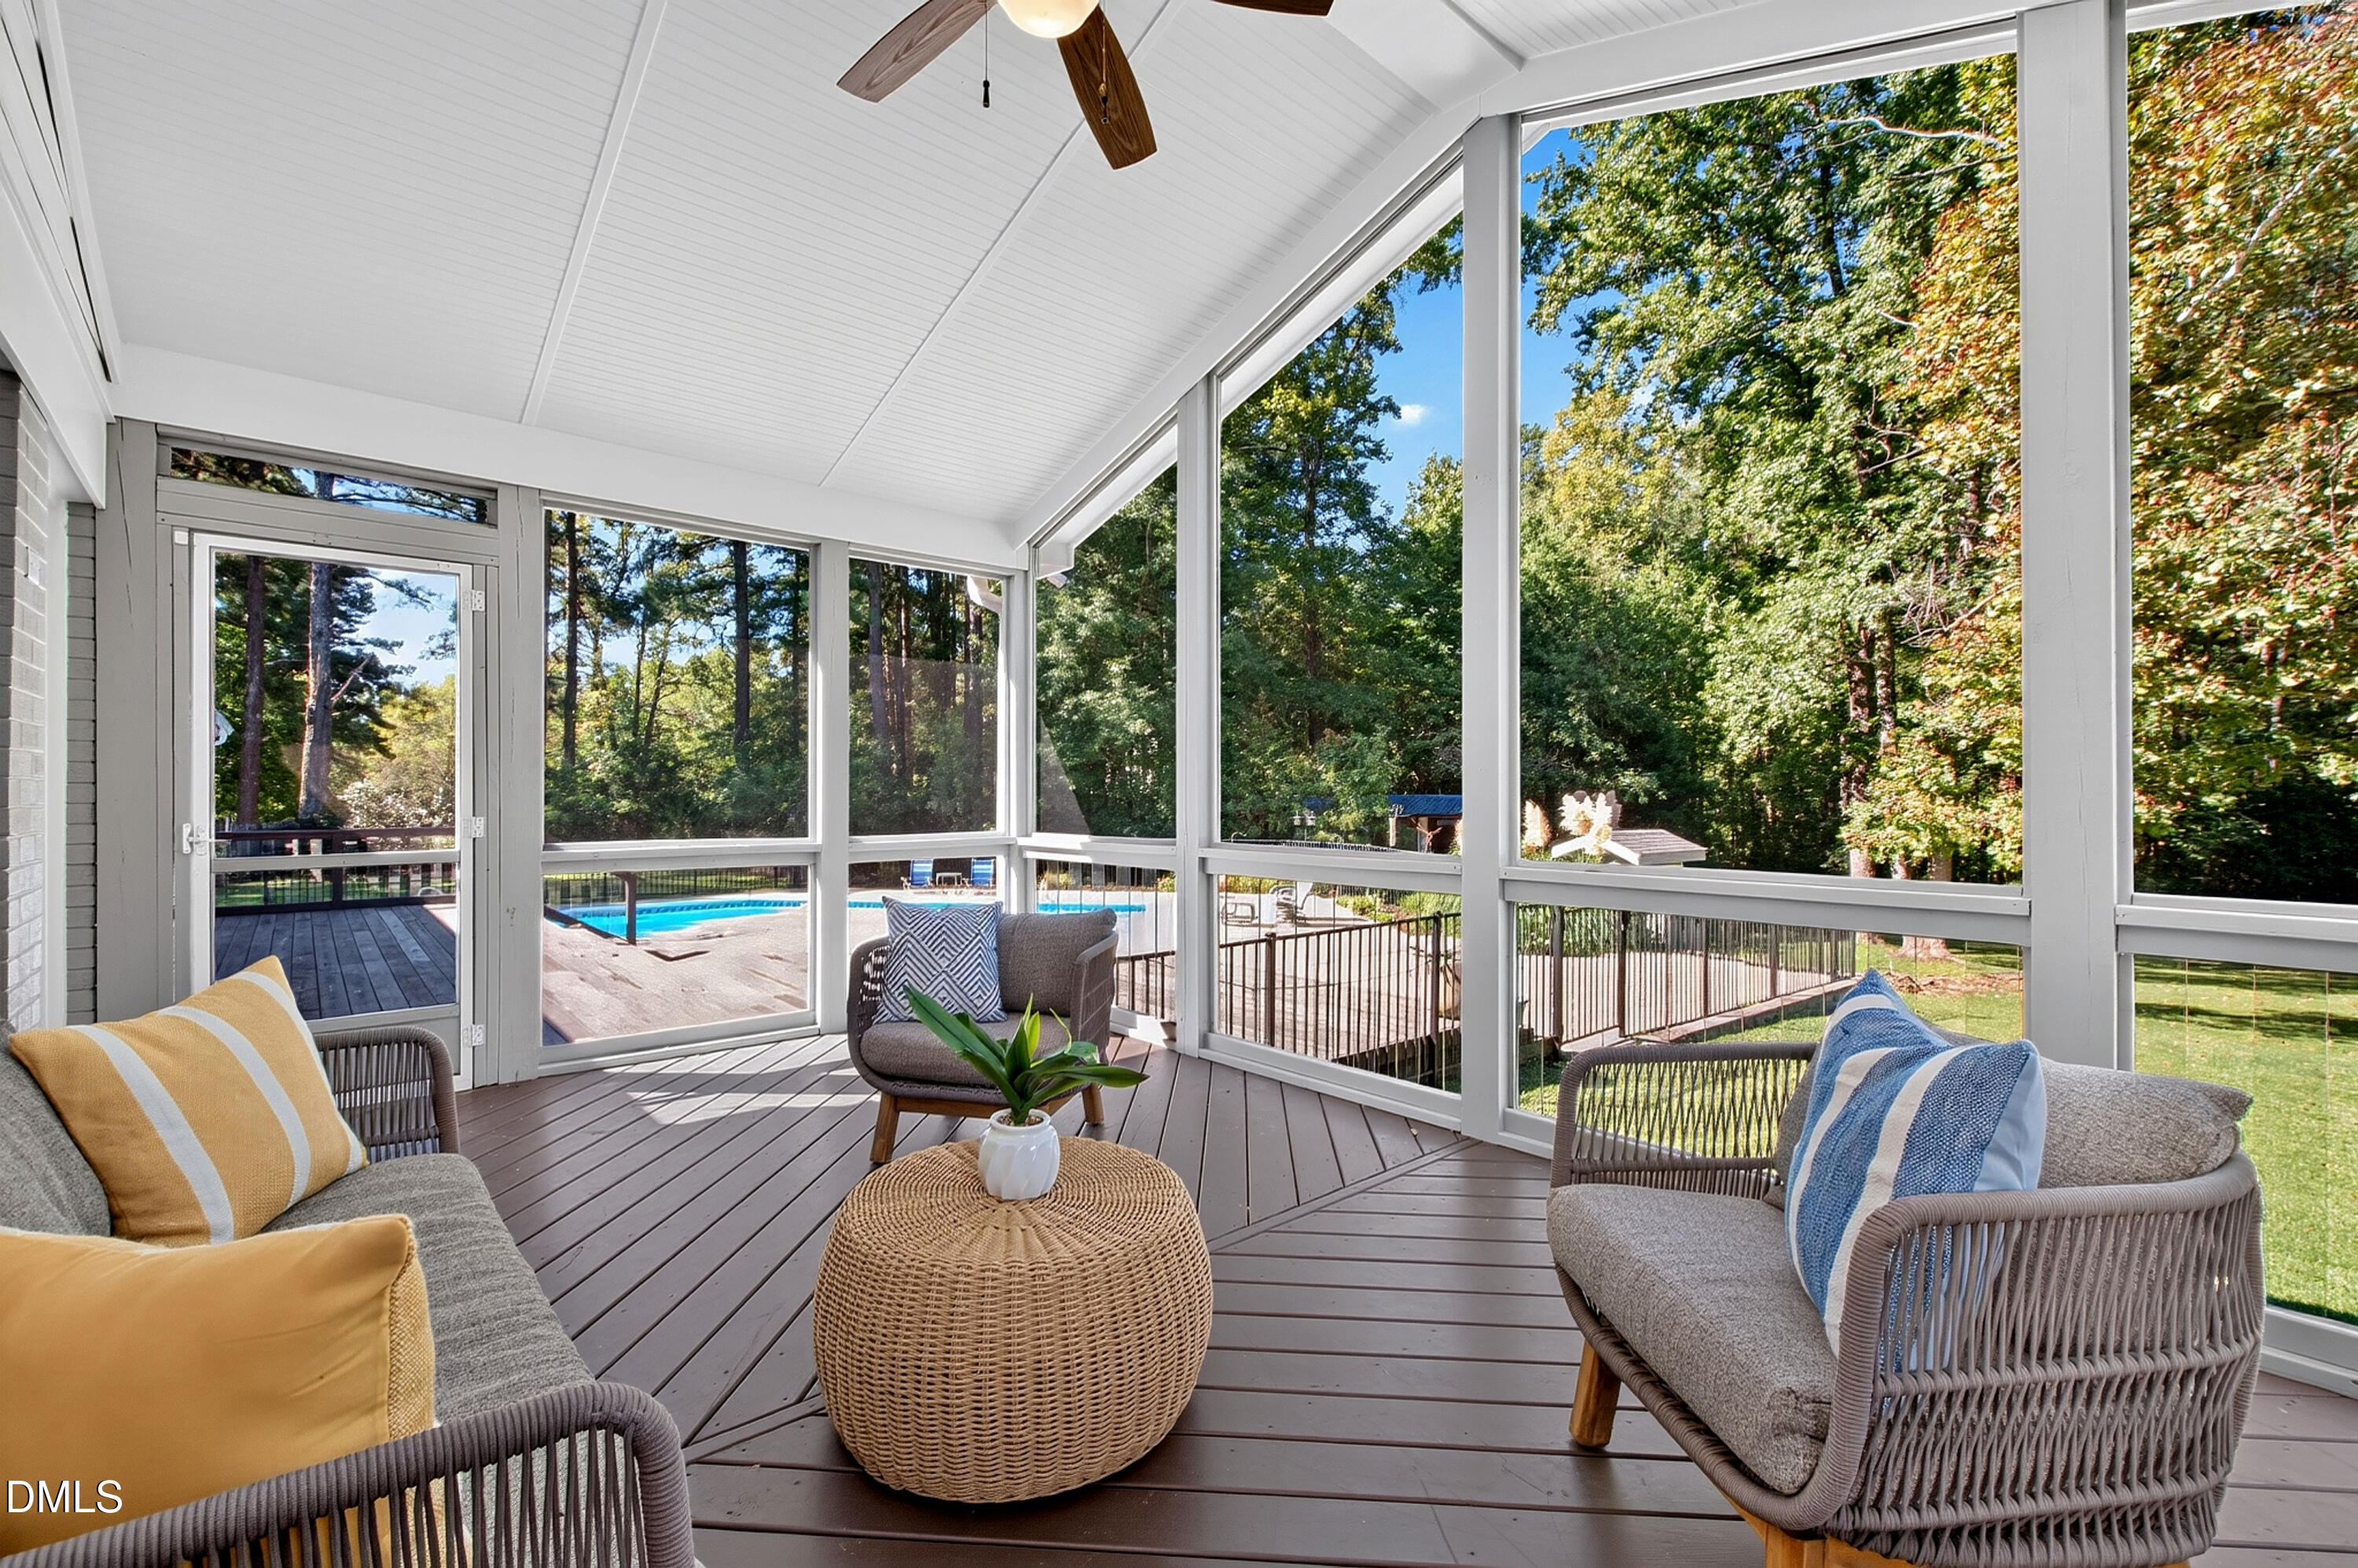
Screened porch with wicker seating overlooking a swimming pool and wooded yard.
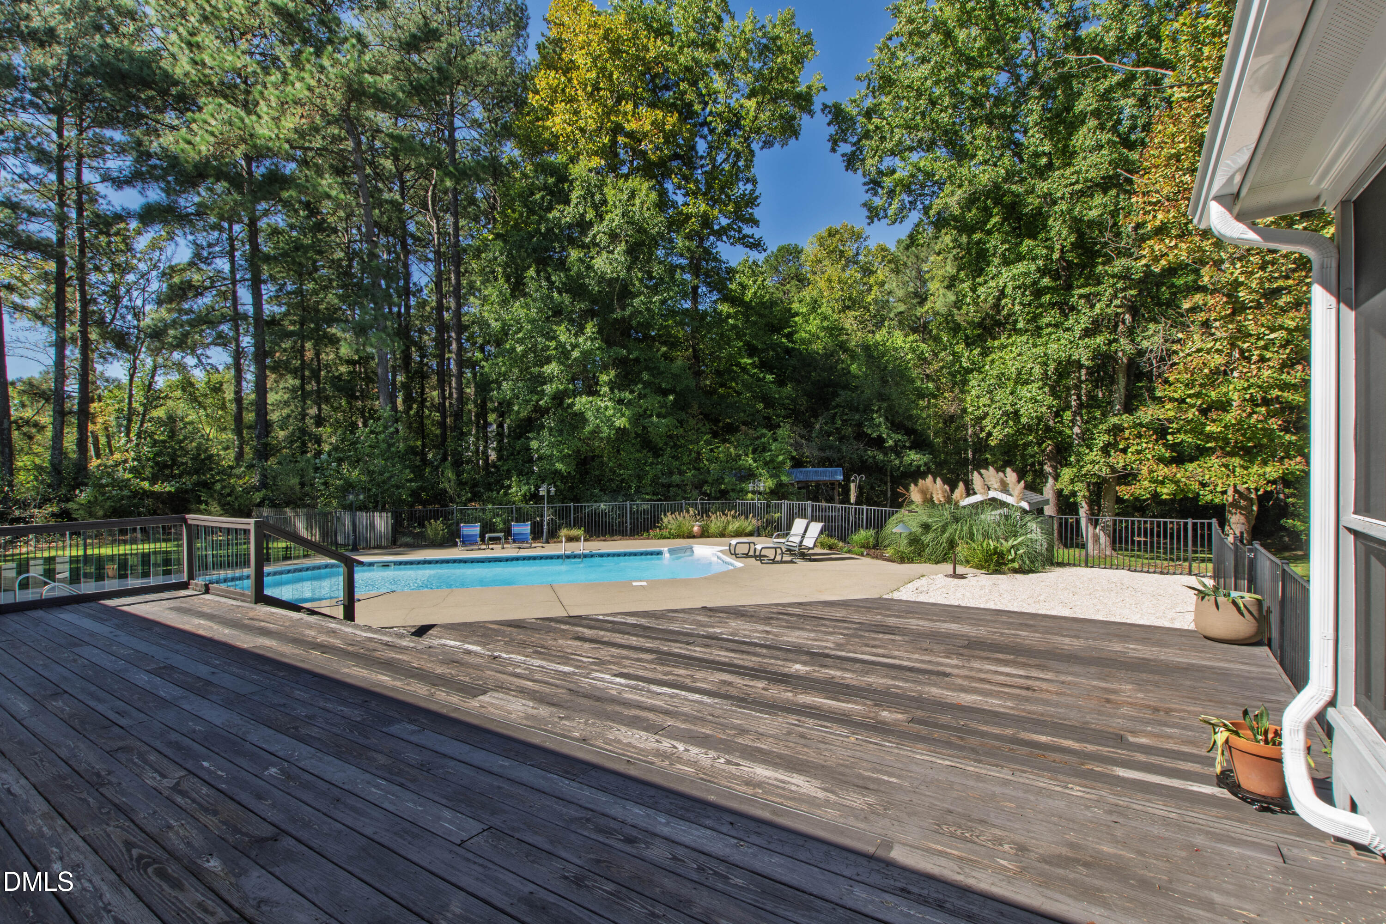
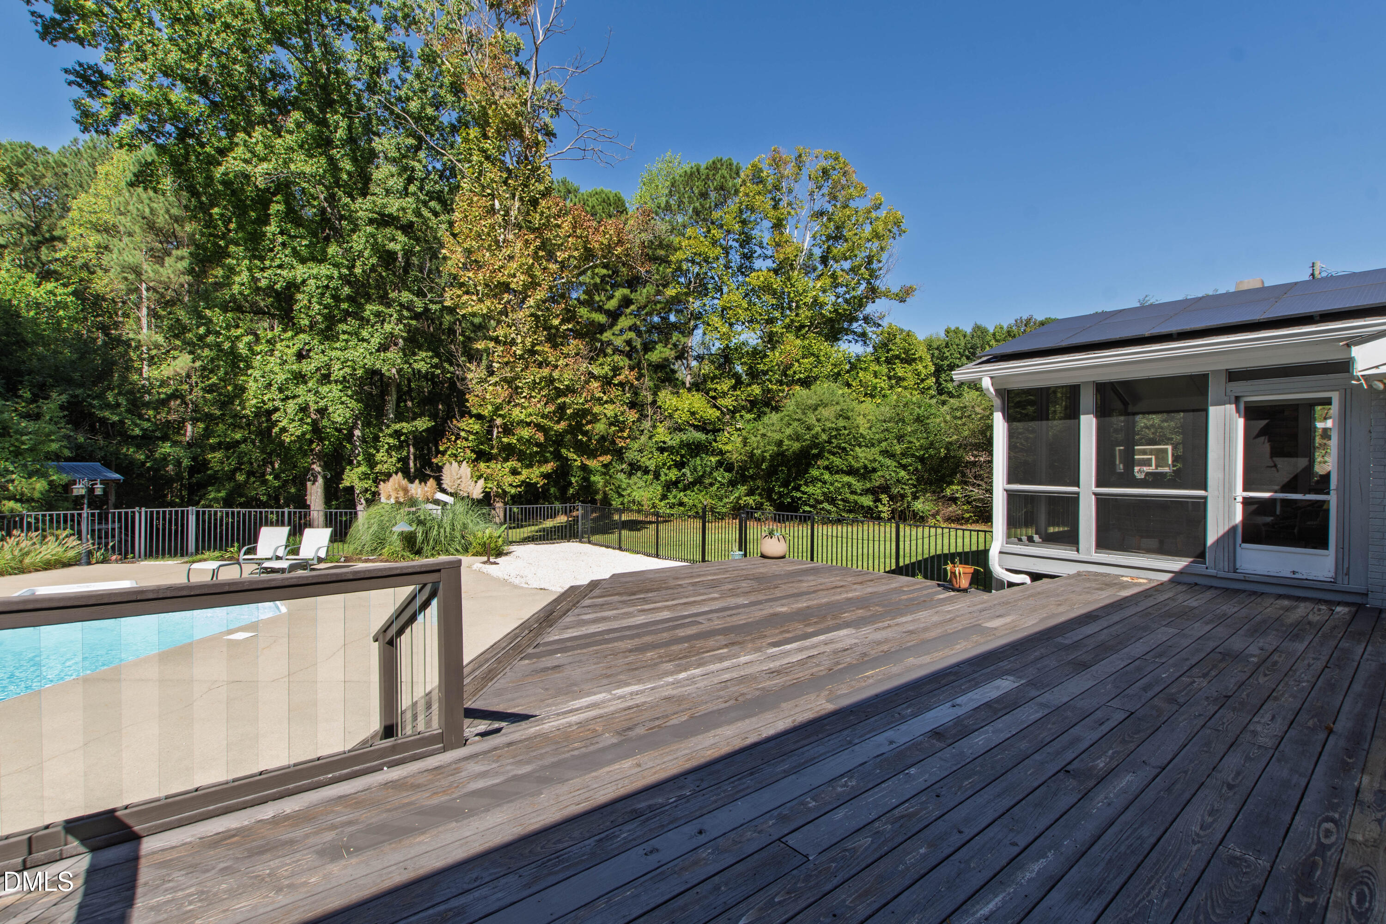
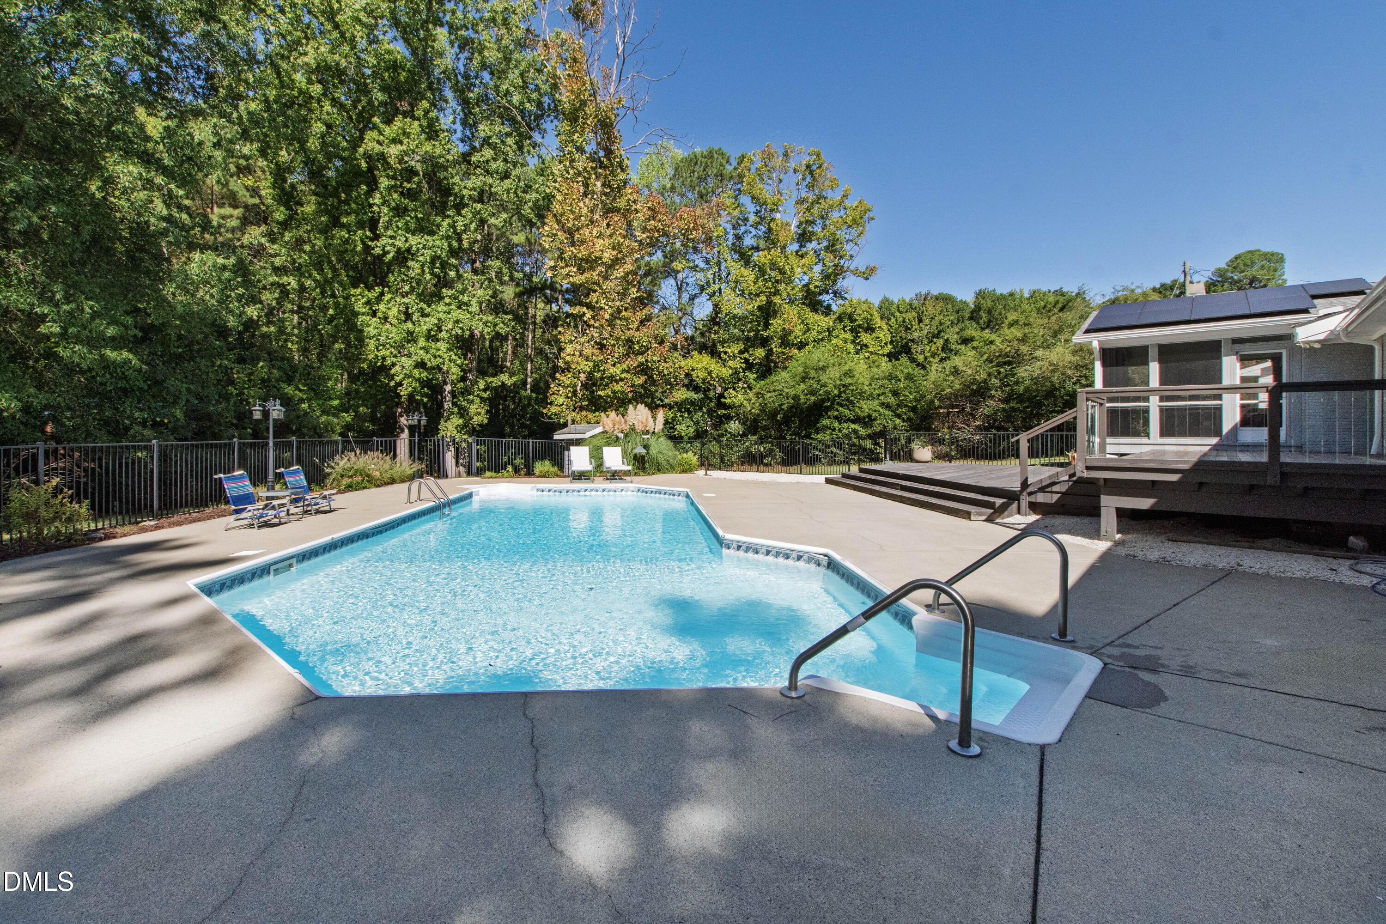
Back deck overlooking a fenced swimming pool surrounded by mature trees.
Wooden deck overlooking a fenced swimming pool, landscaped yard, and tree-lined grounds.
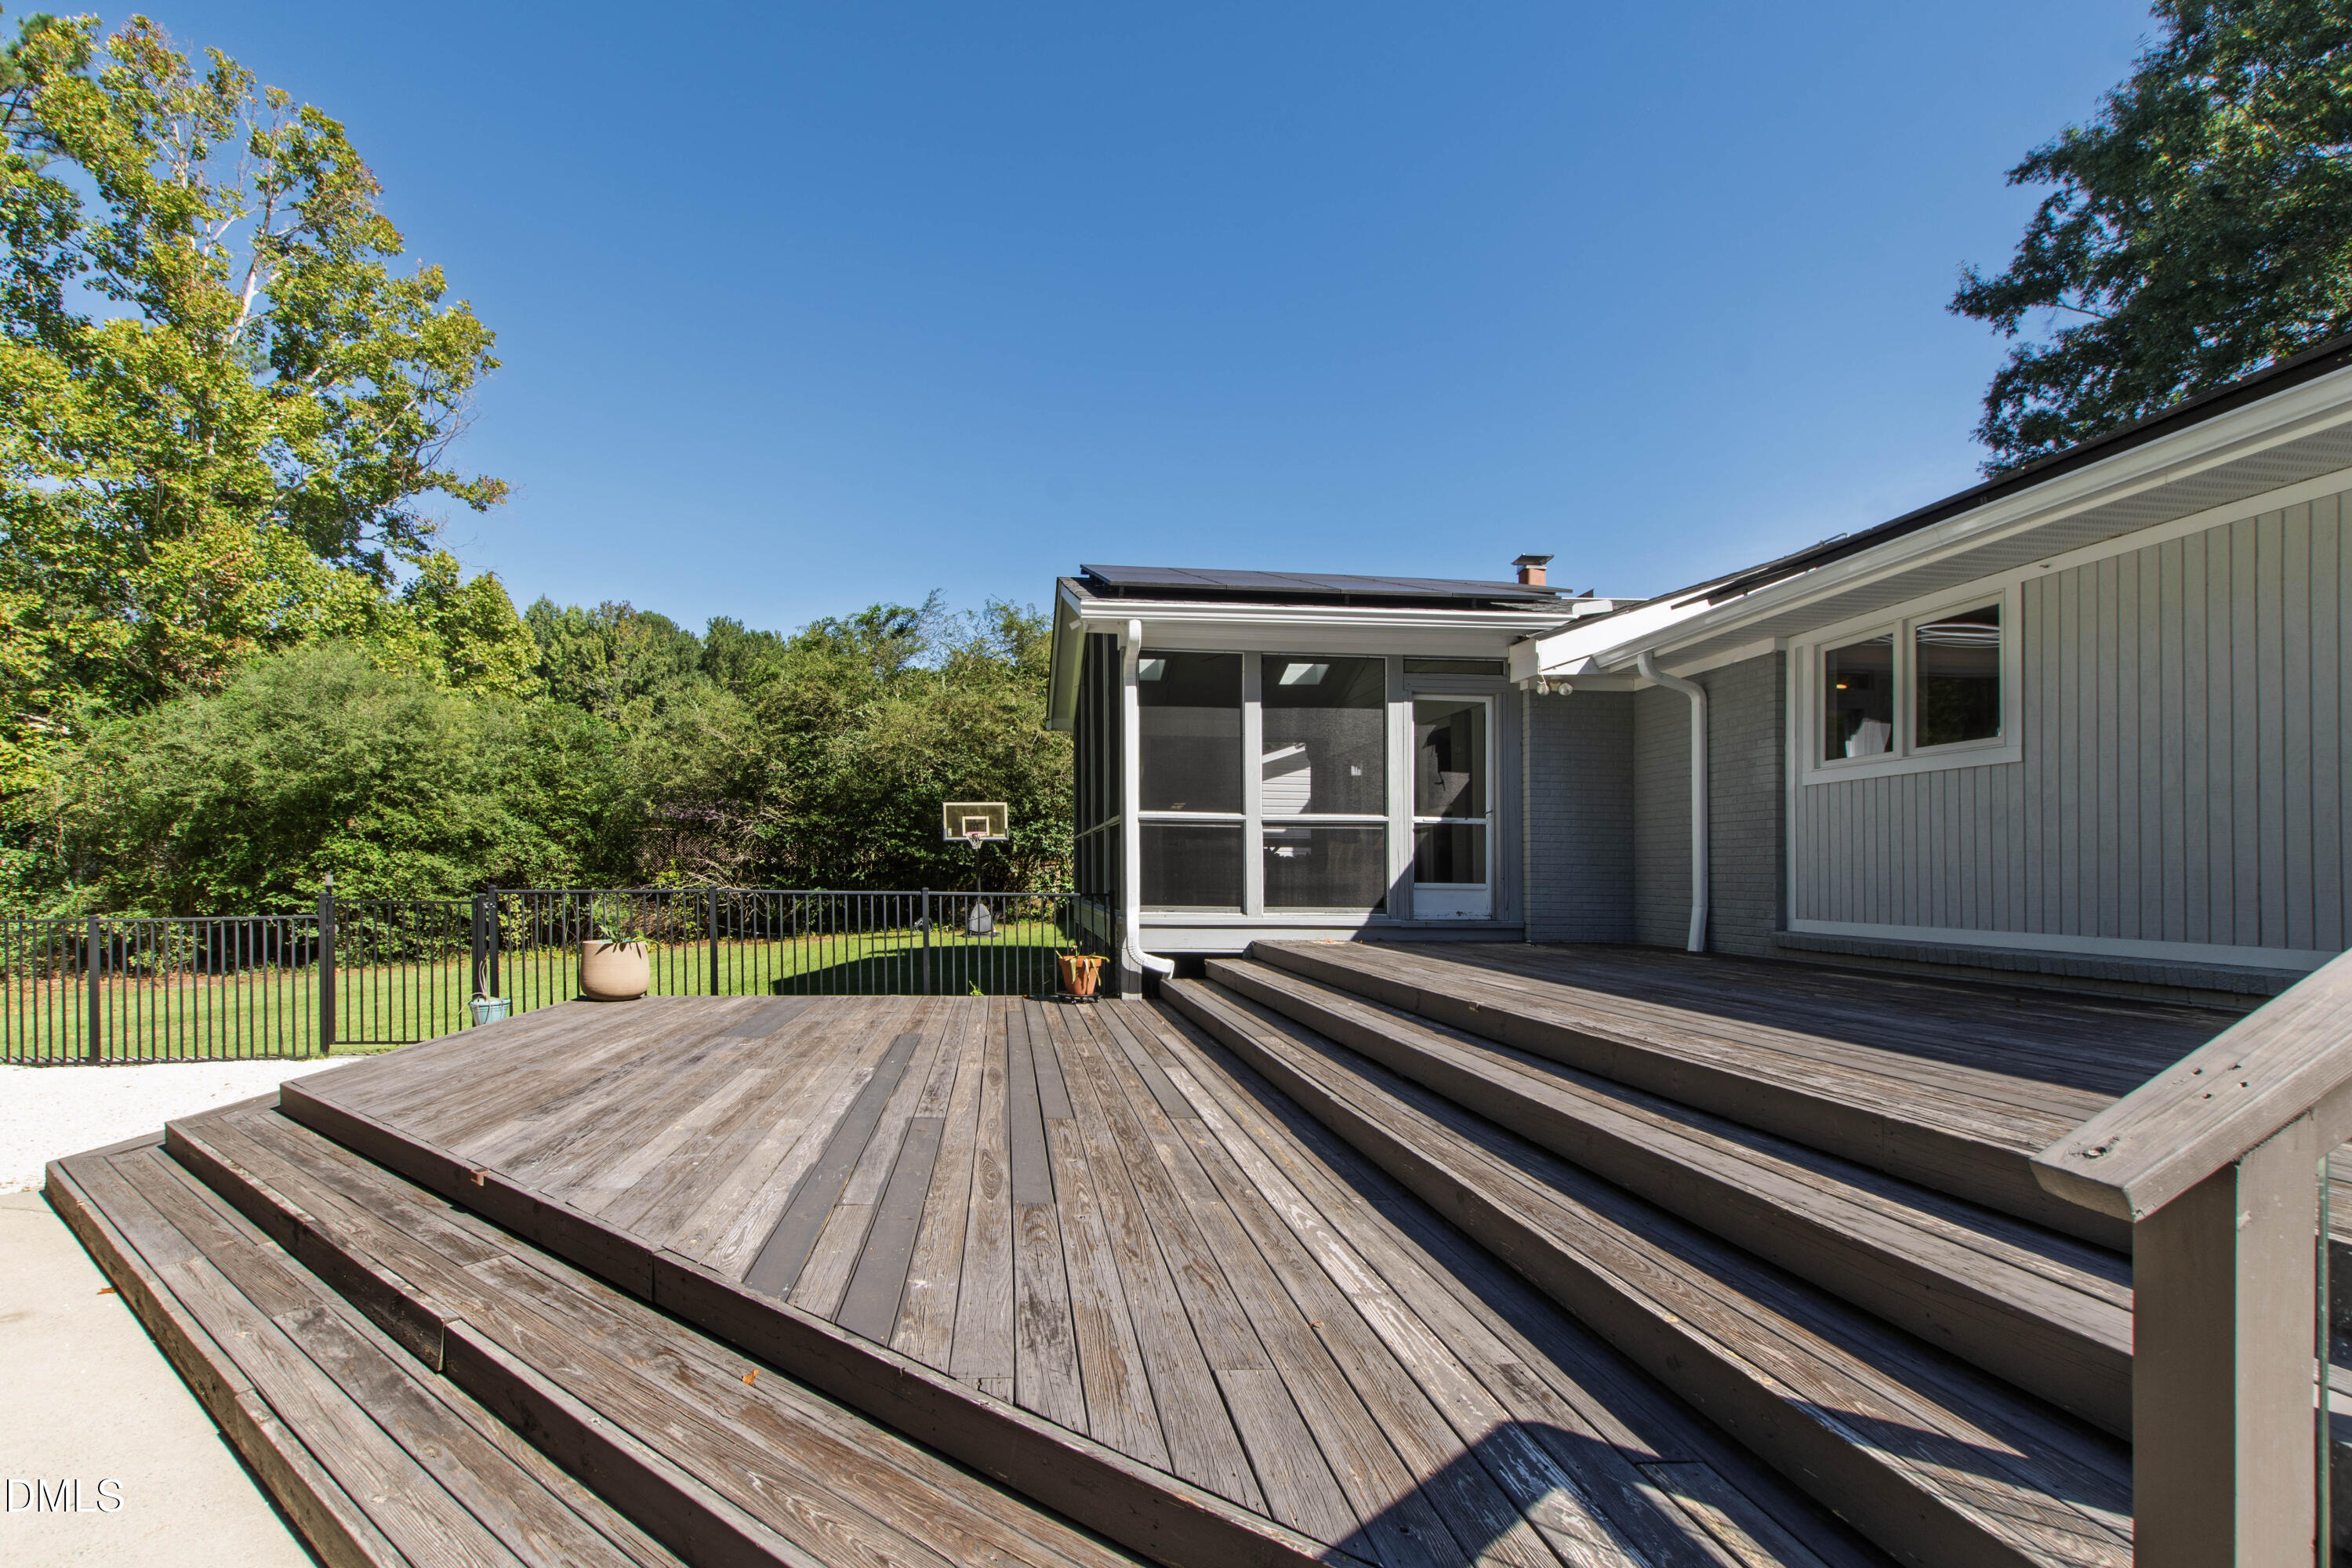
Raised wooden deck and steps beside a screened porch, overlooking a fenced backyard with a basketball hoop.
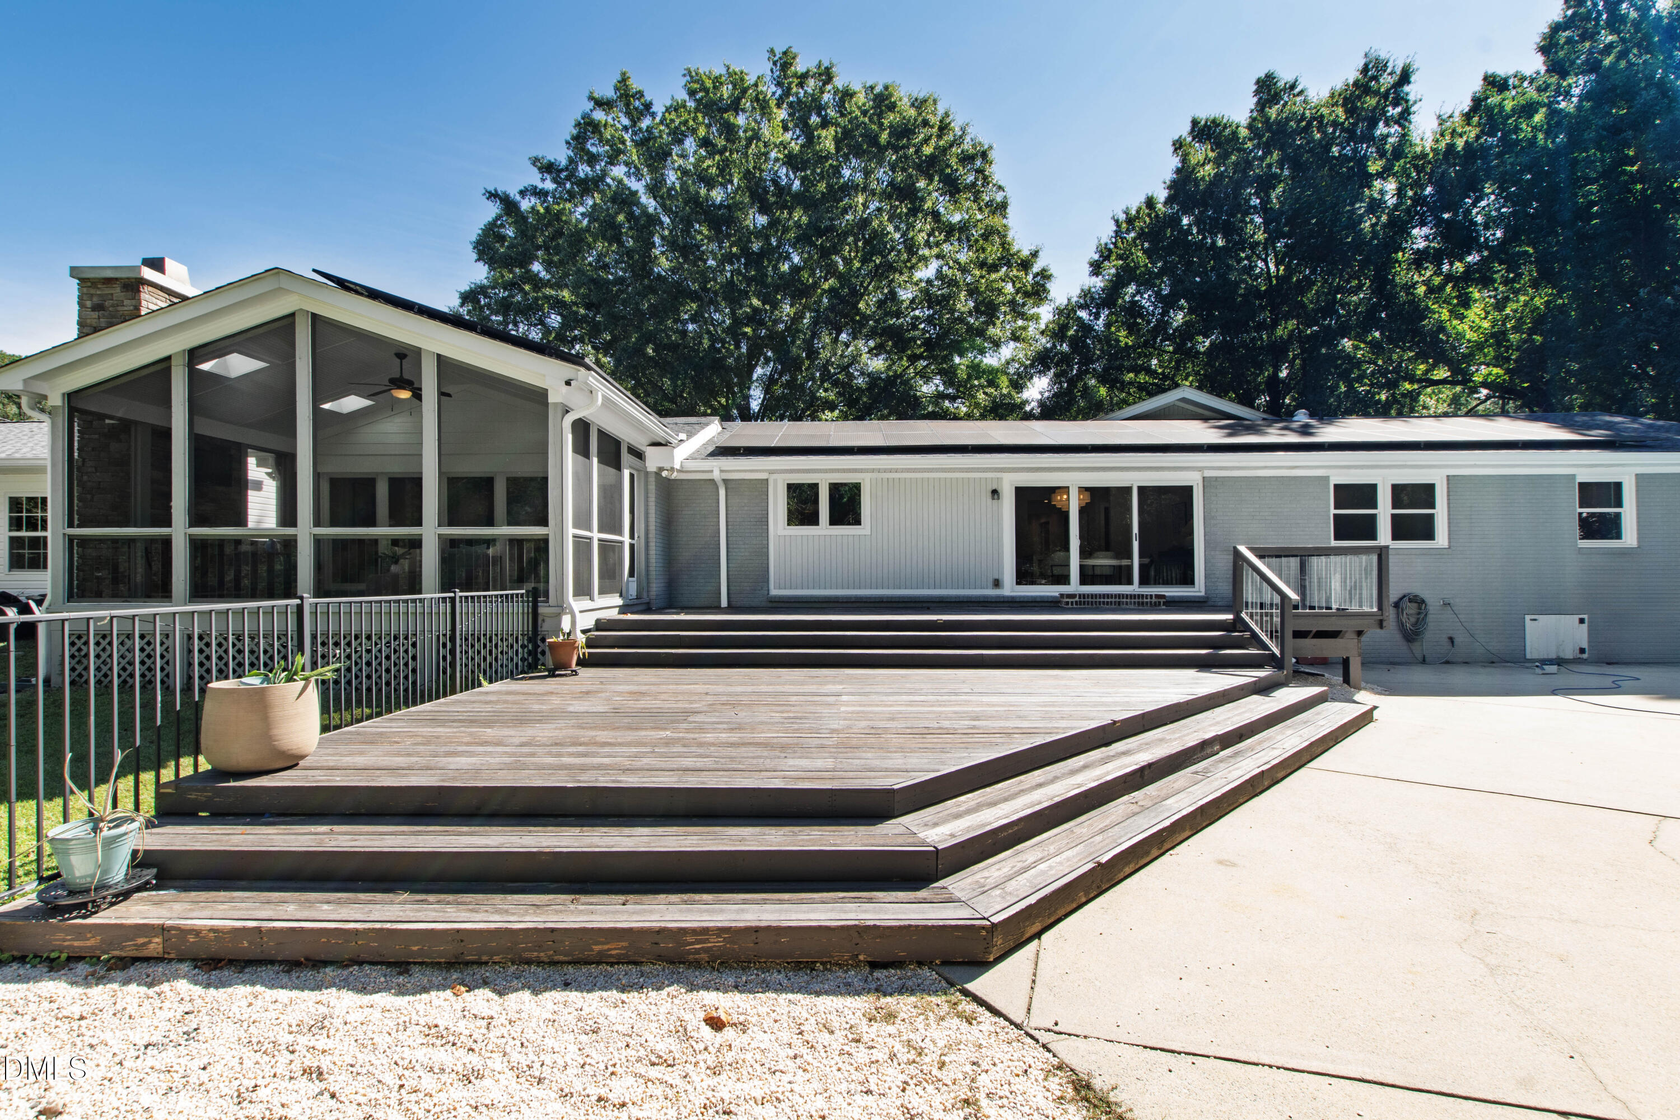
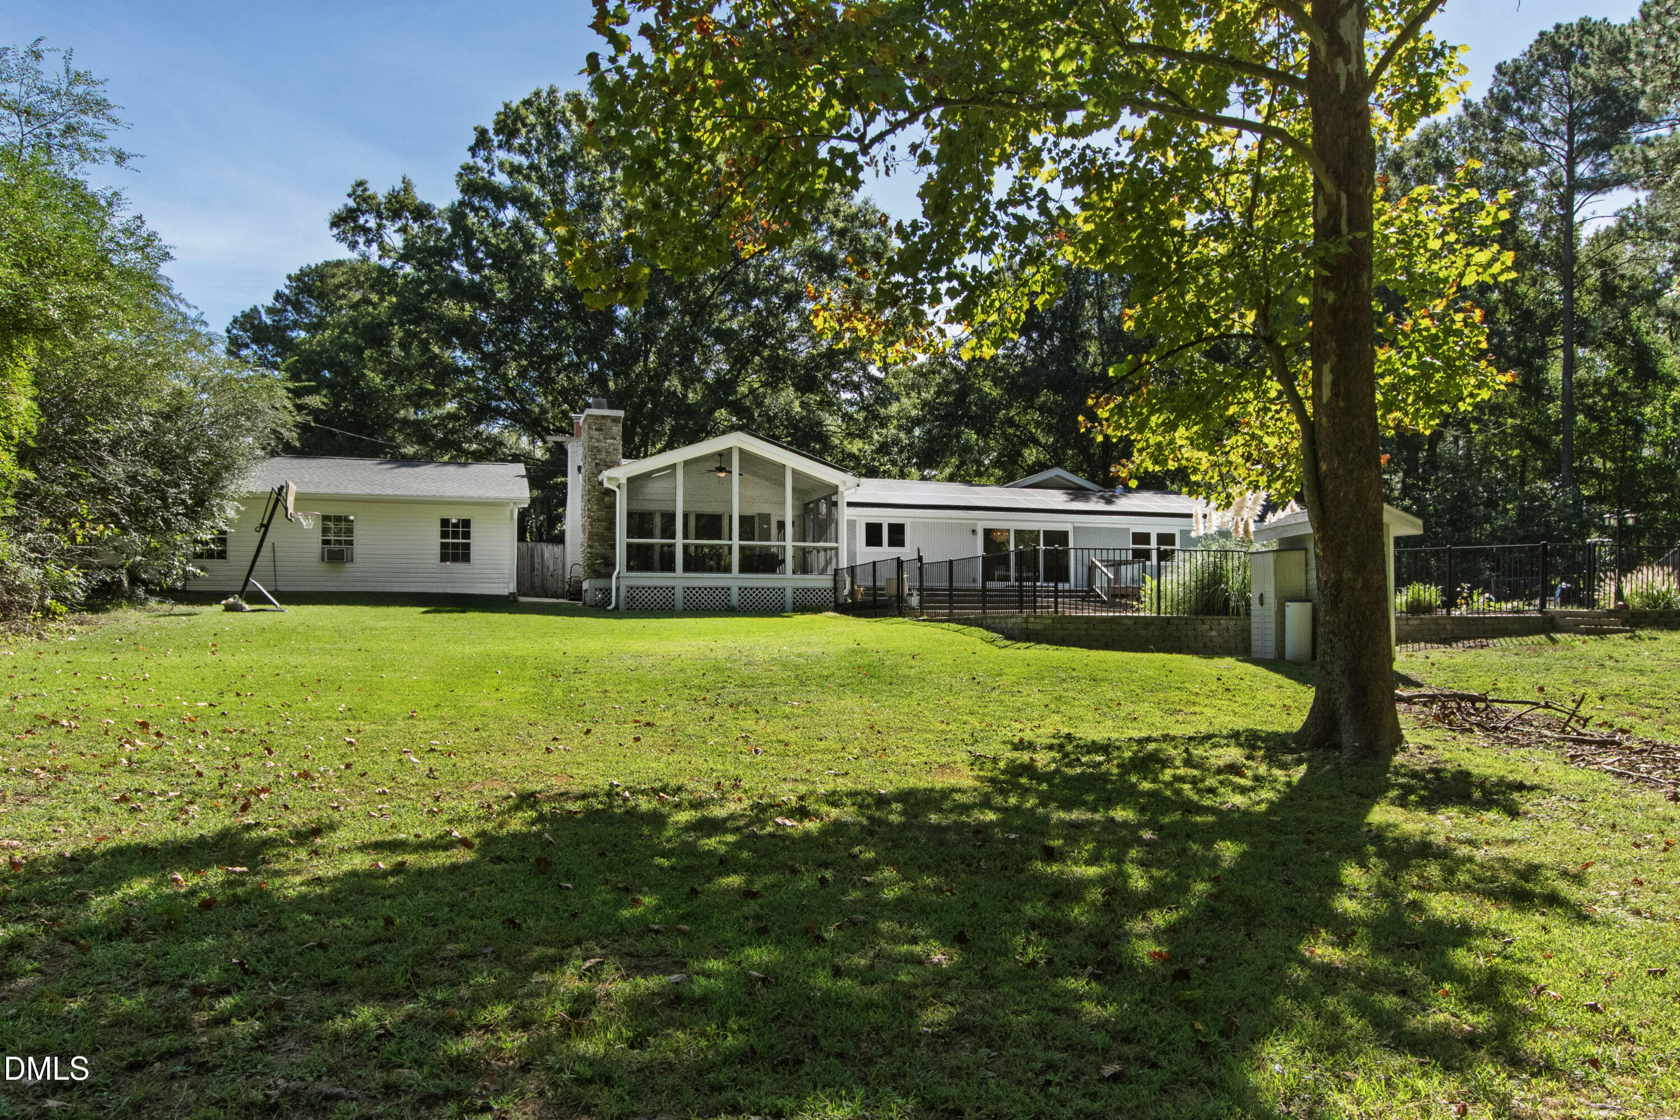
Rear of a single-story home with a broad tiered deck and screened porch.
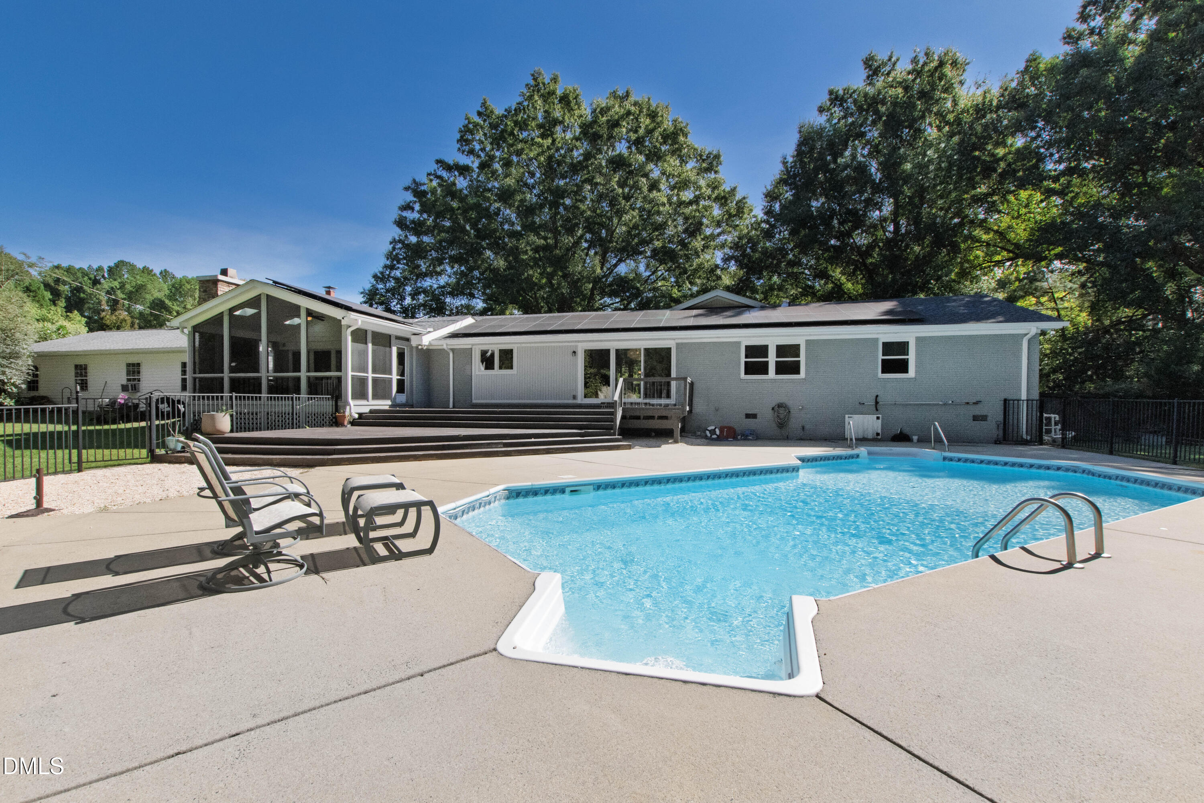
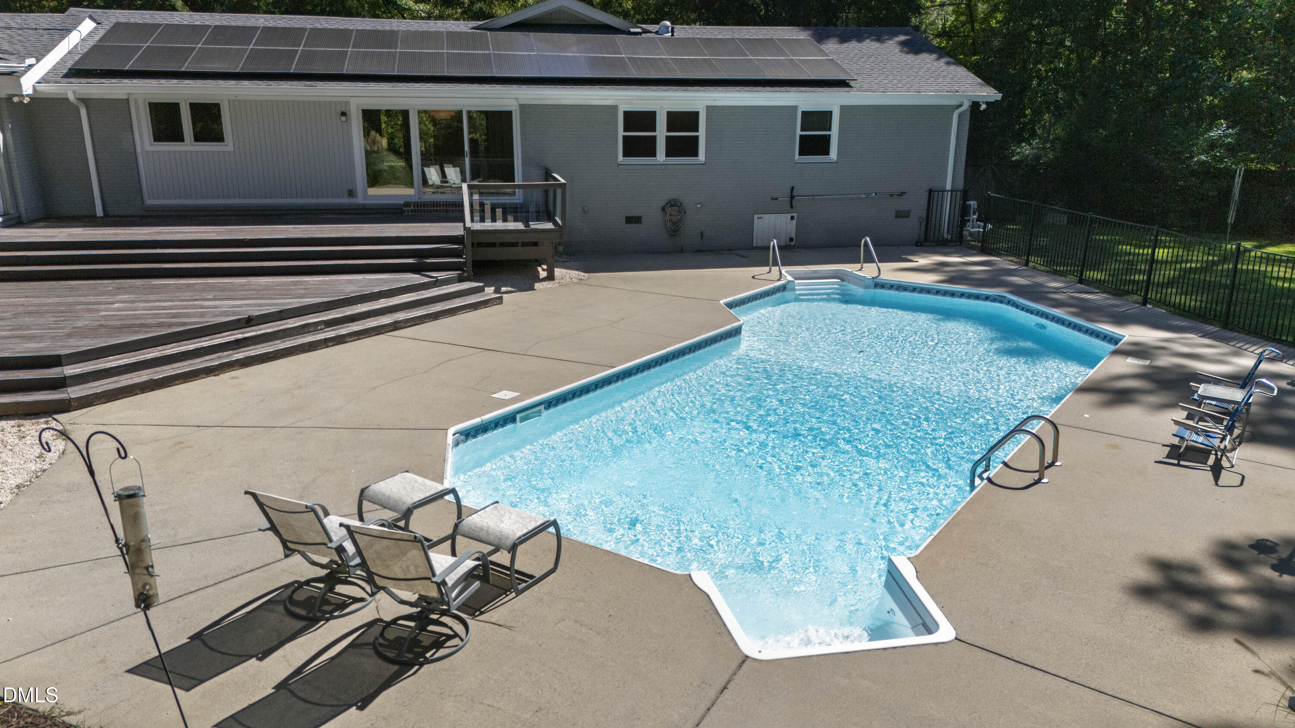
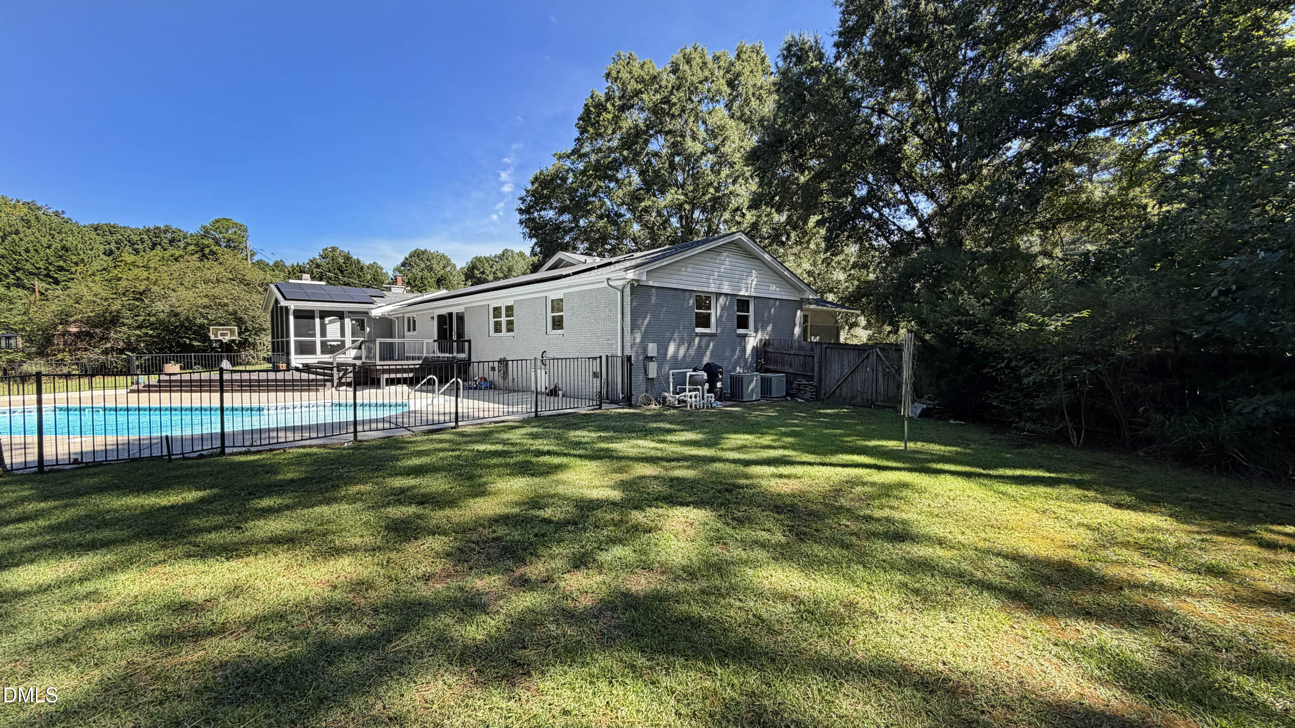
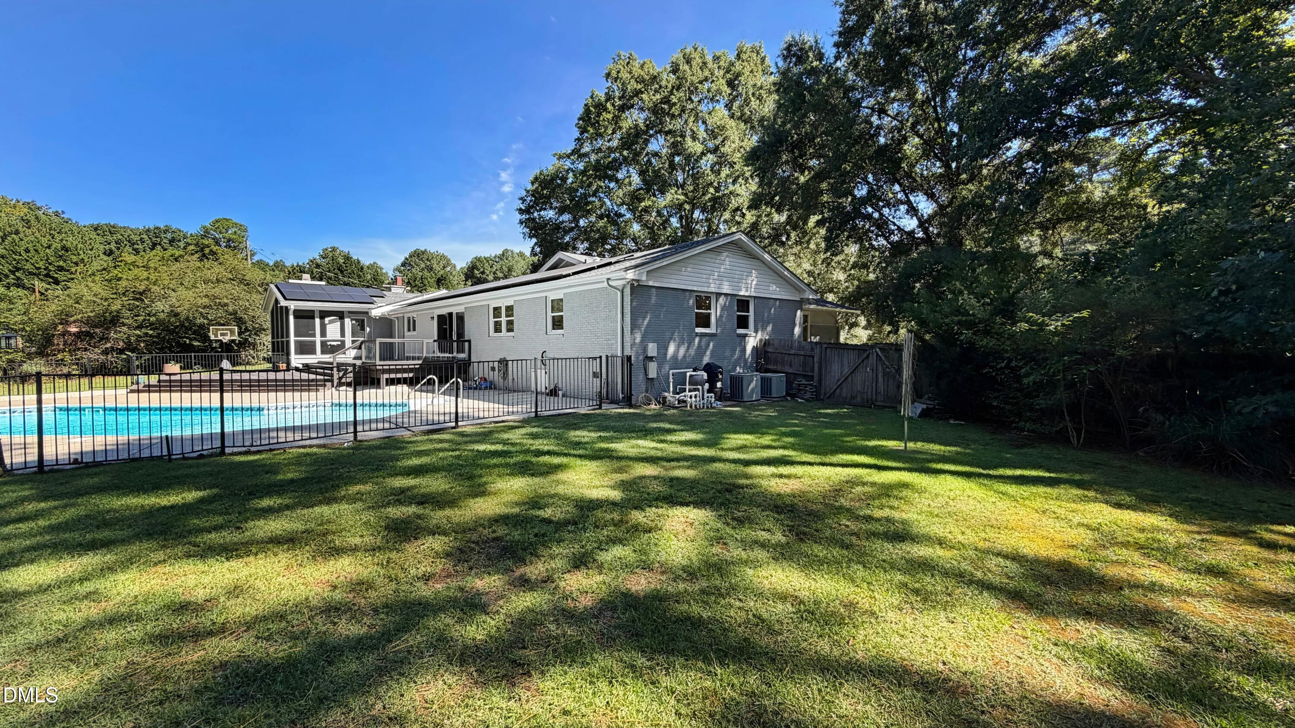
Back of a gray home with solar panels, a screened porch, and a swimming pool.
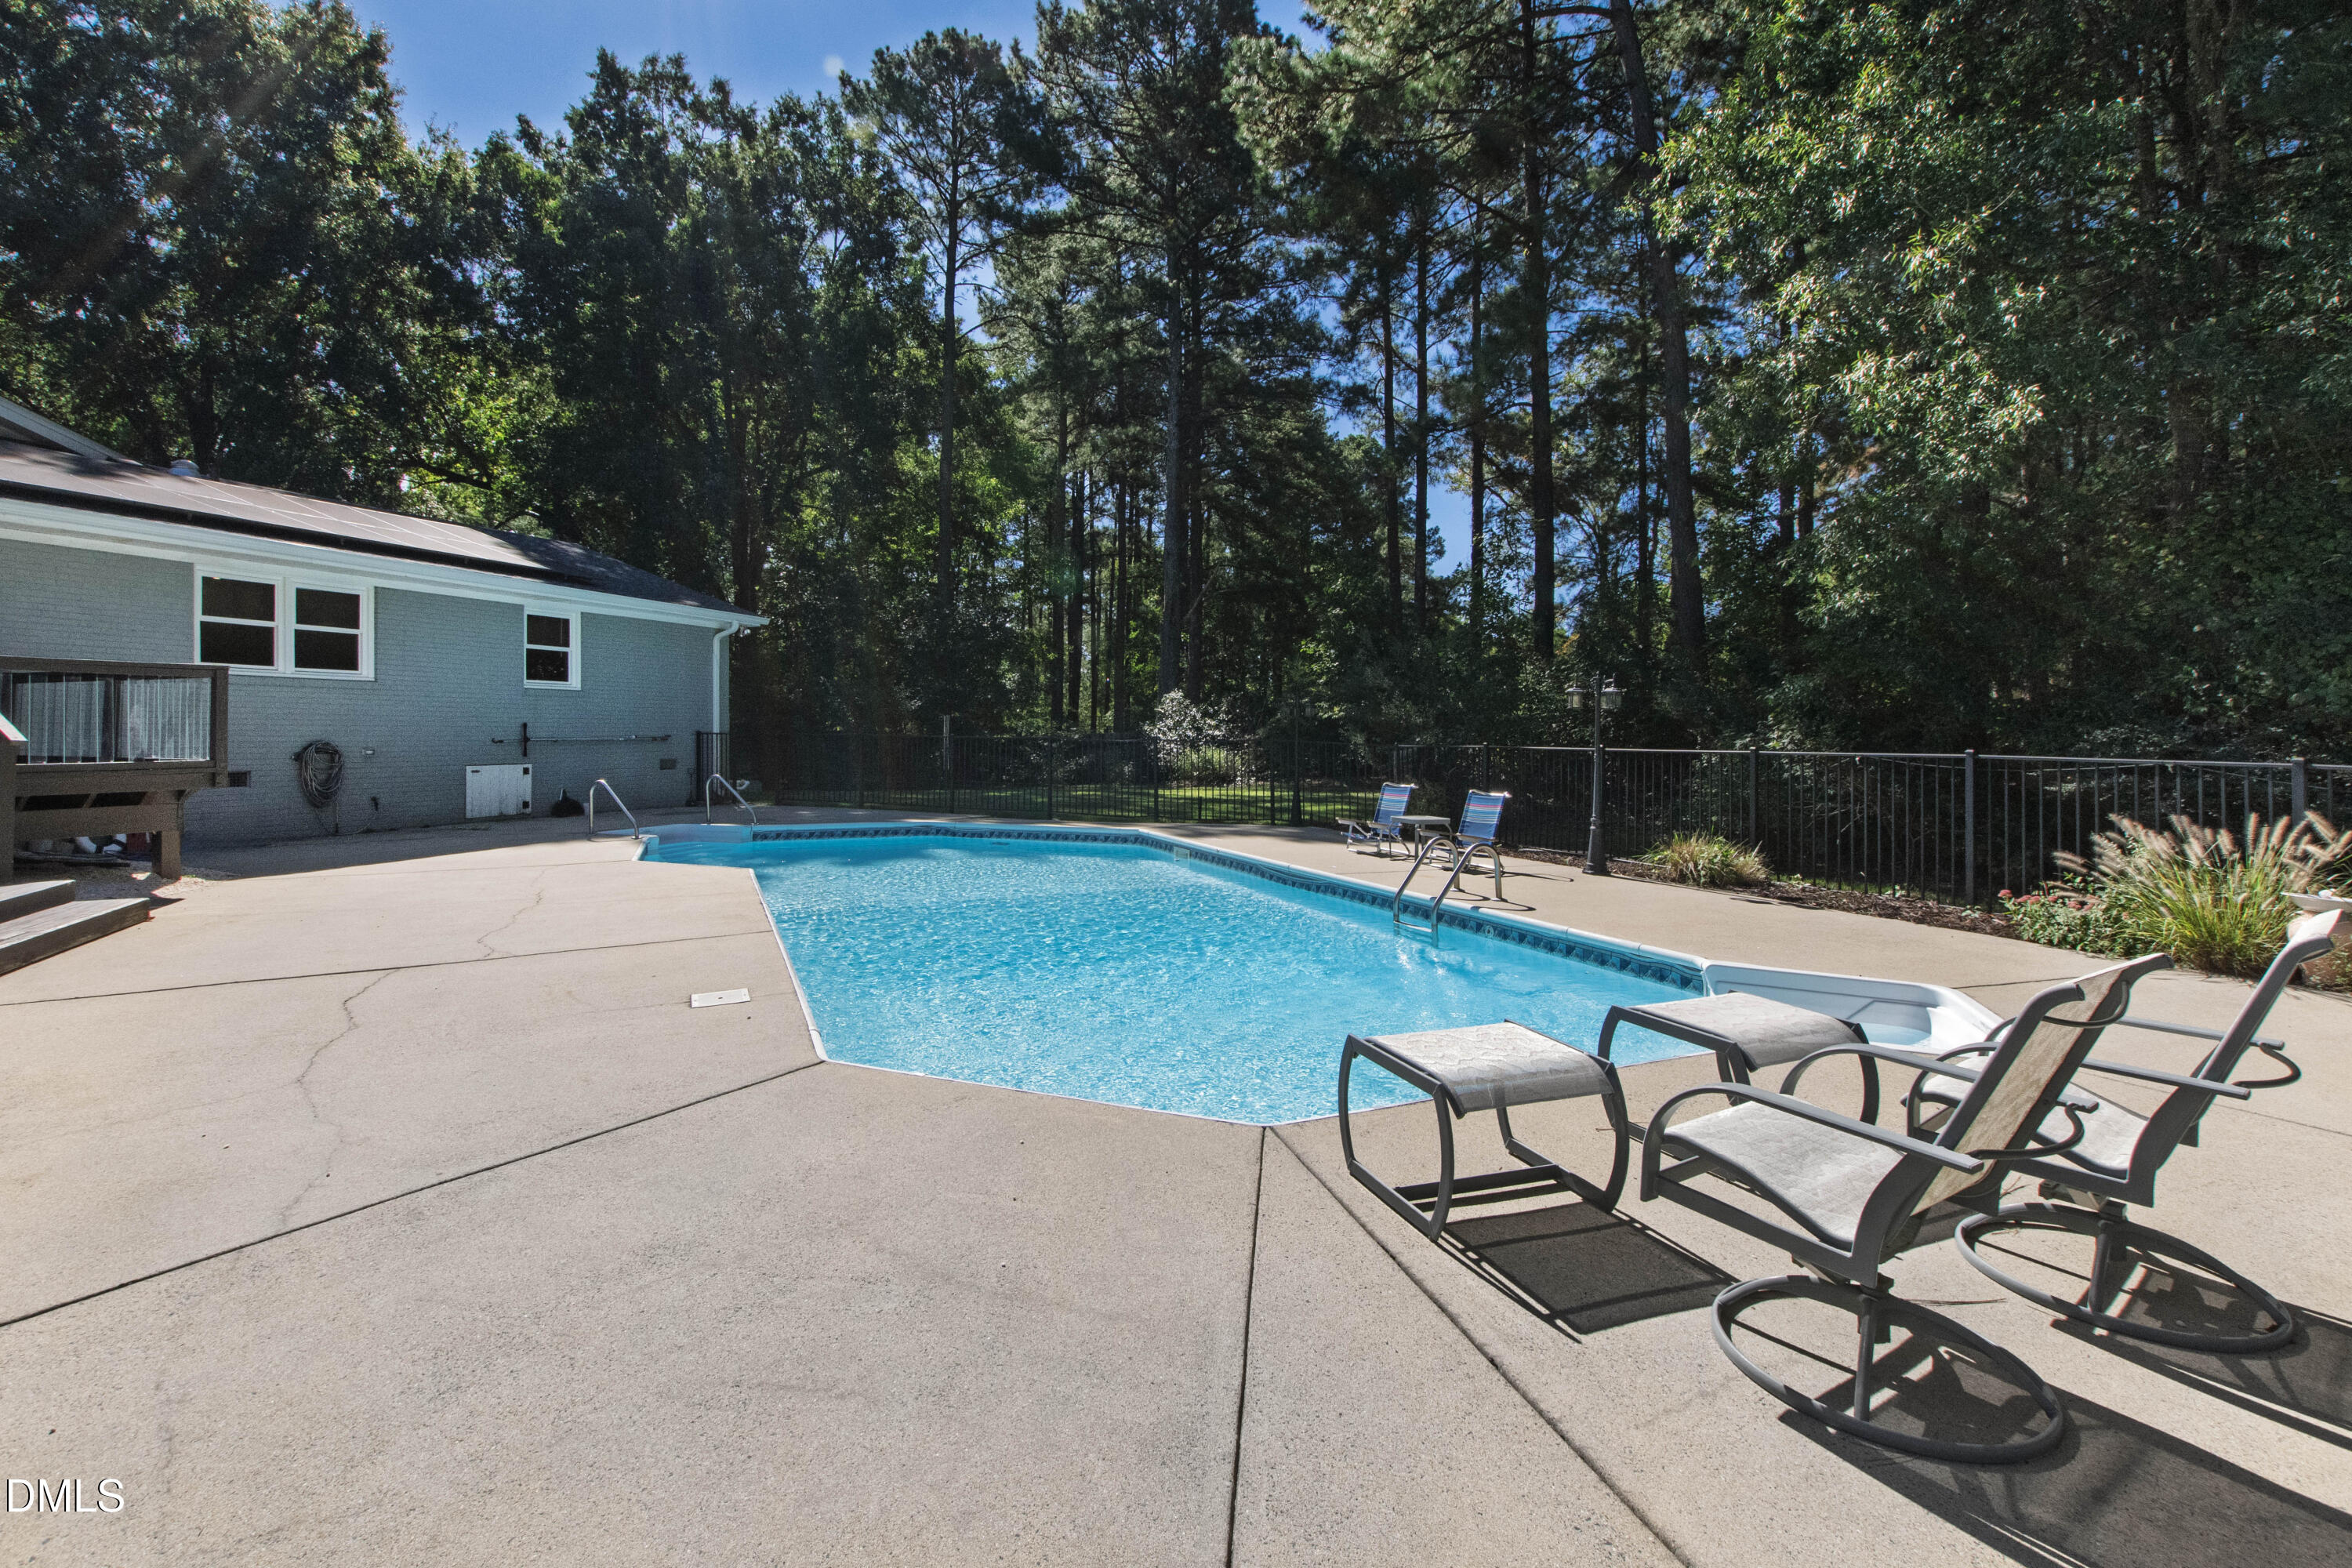
Backyard swimming pool beside a raised deck, surrounded by trees and lounge chairs.
Backyard swimming pool beside a house, with a broad concrete deck and wooded surroundings.
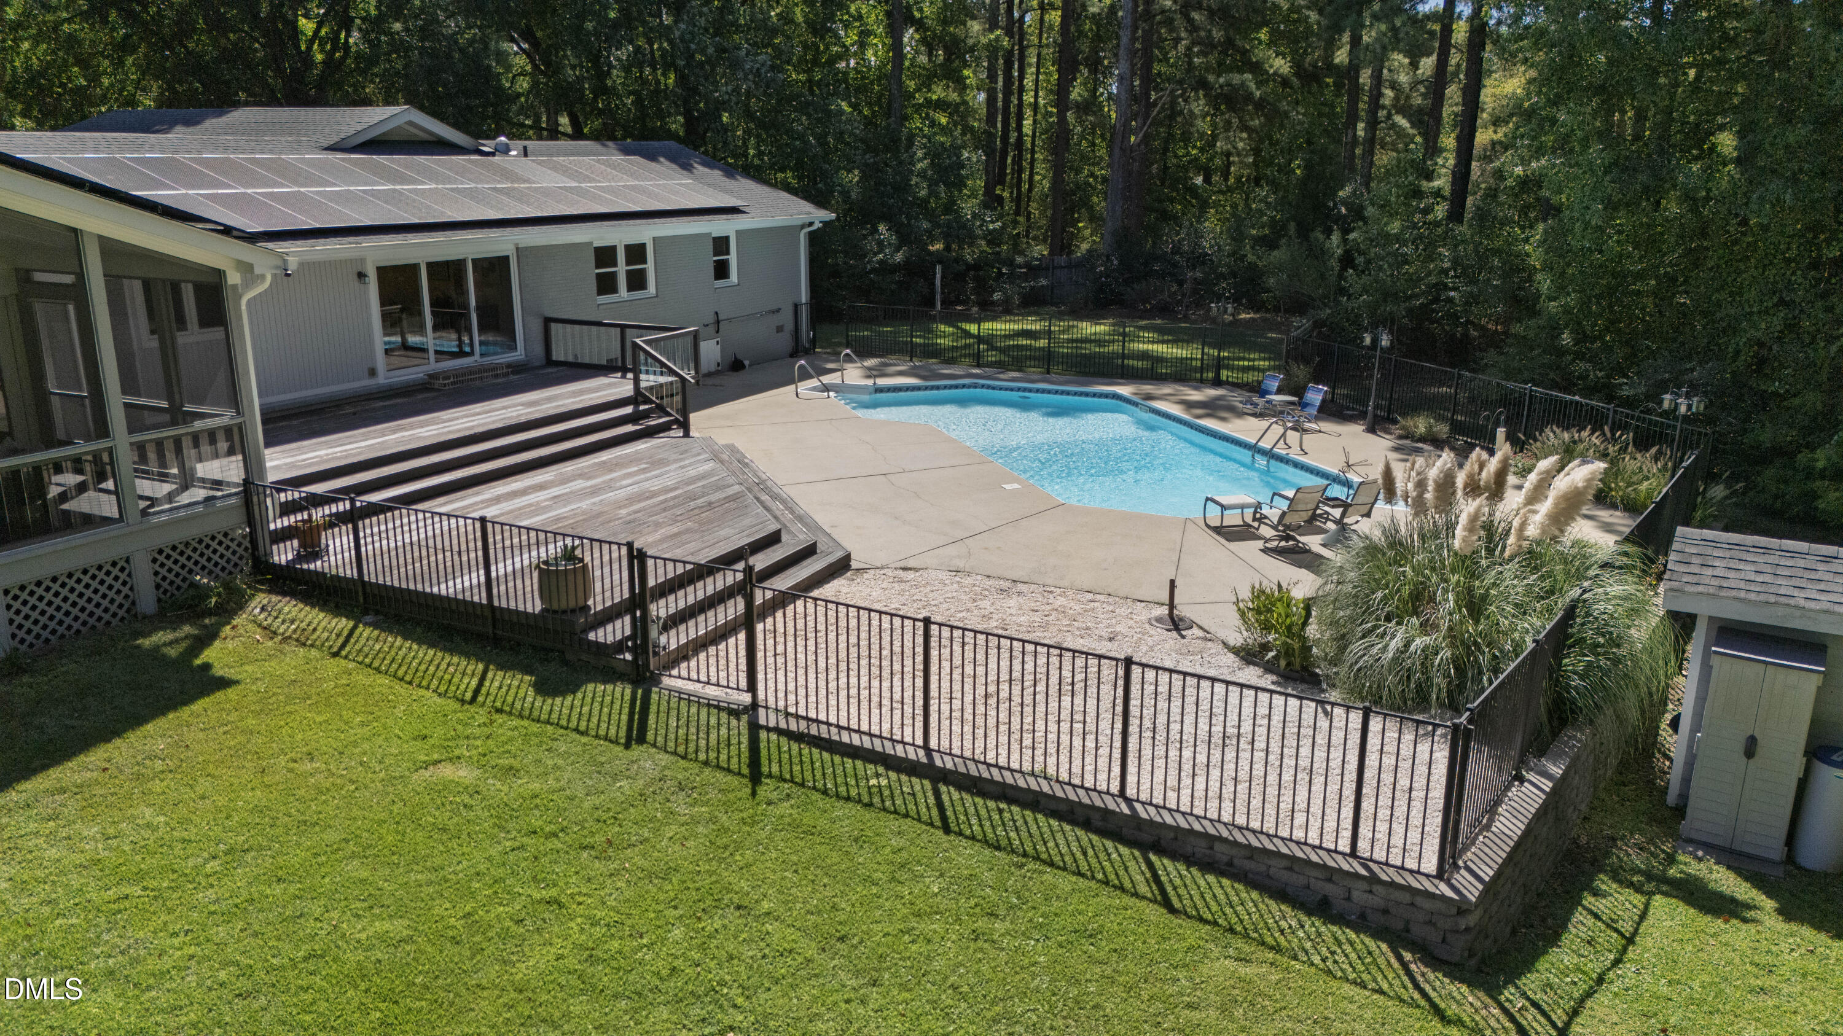
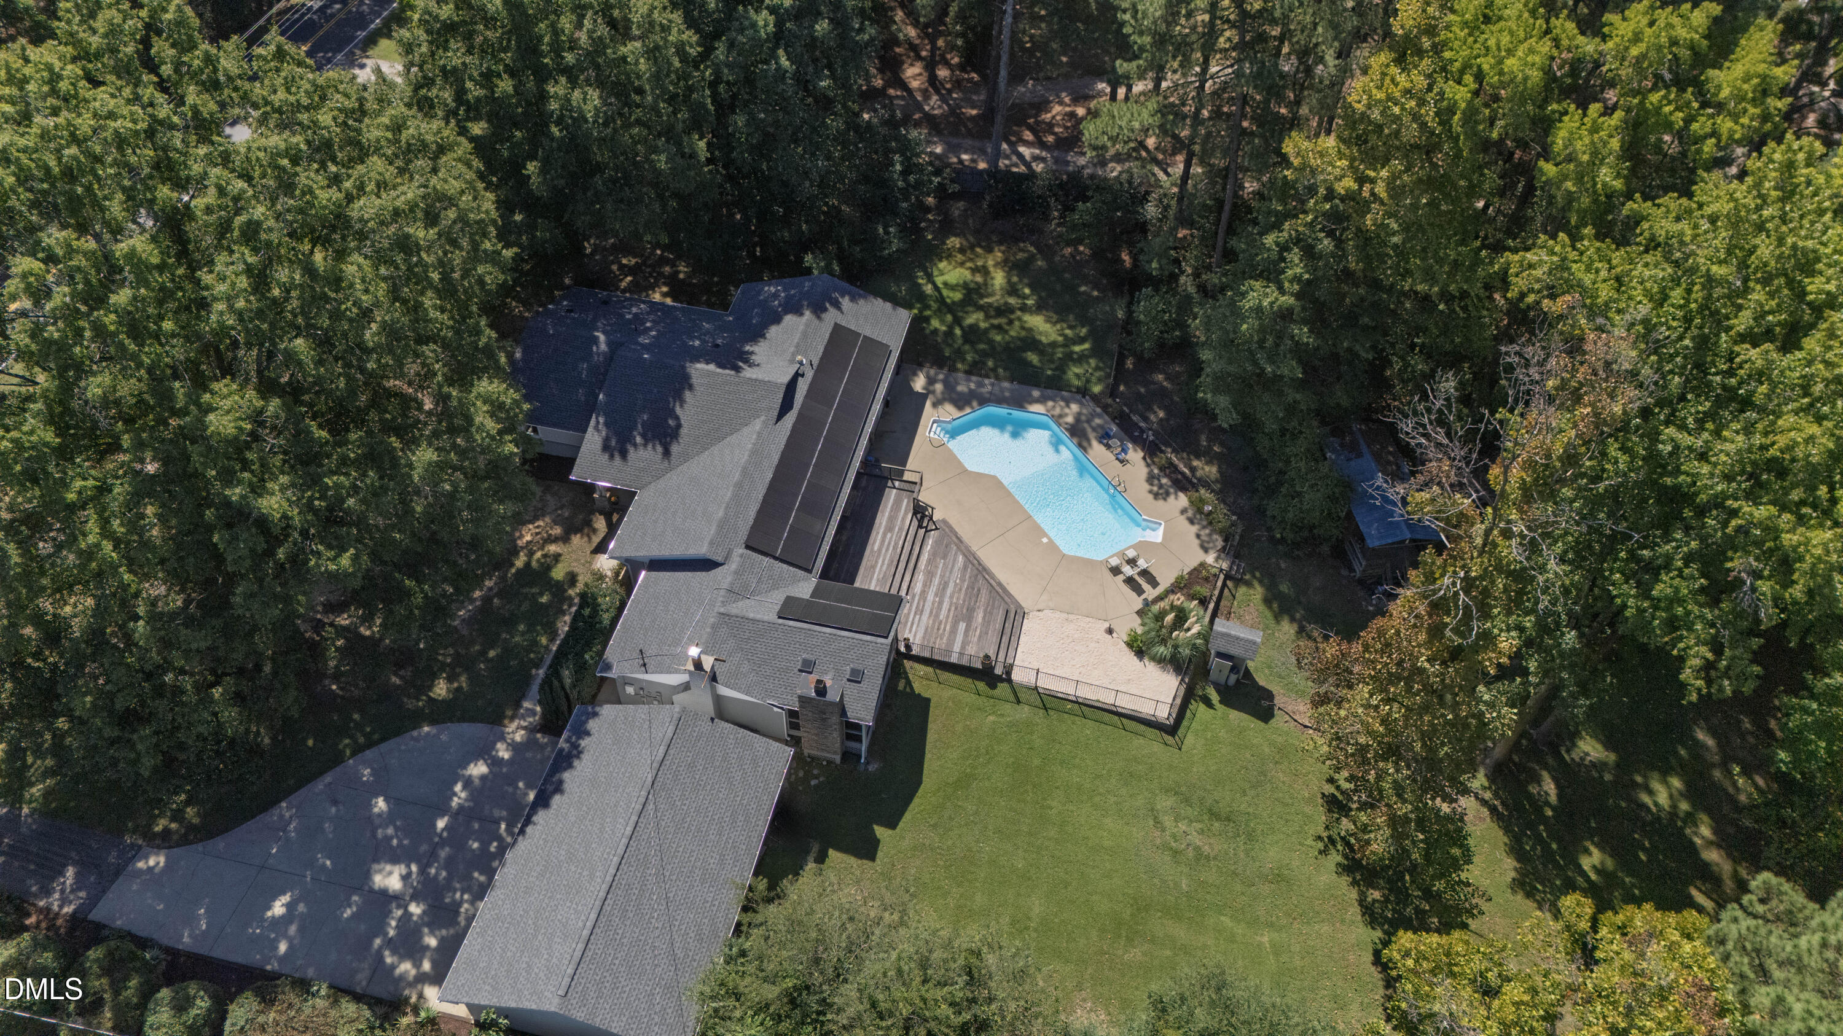
Aerial view of a fenced backyard pool, raised deck, and solar panels on a wooded lot.
Backyard swimming pool beside a gray home with solar panels and a tiered wooden deck.
Rear of a gray home with a fenced swimming pool, screened porch, and broad shaded lawn.
Rear exterior of a gray house beside a fenced swimming pool and shaded lawn.
Aerial view of a wooded home with a swimming pool, fenced patio, and solar panels.
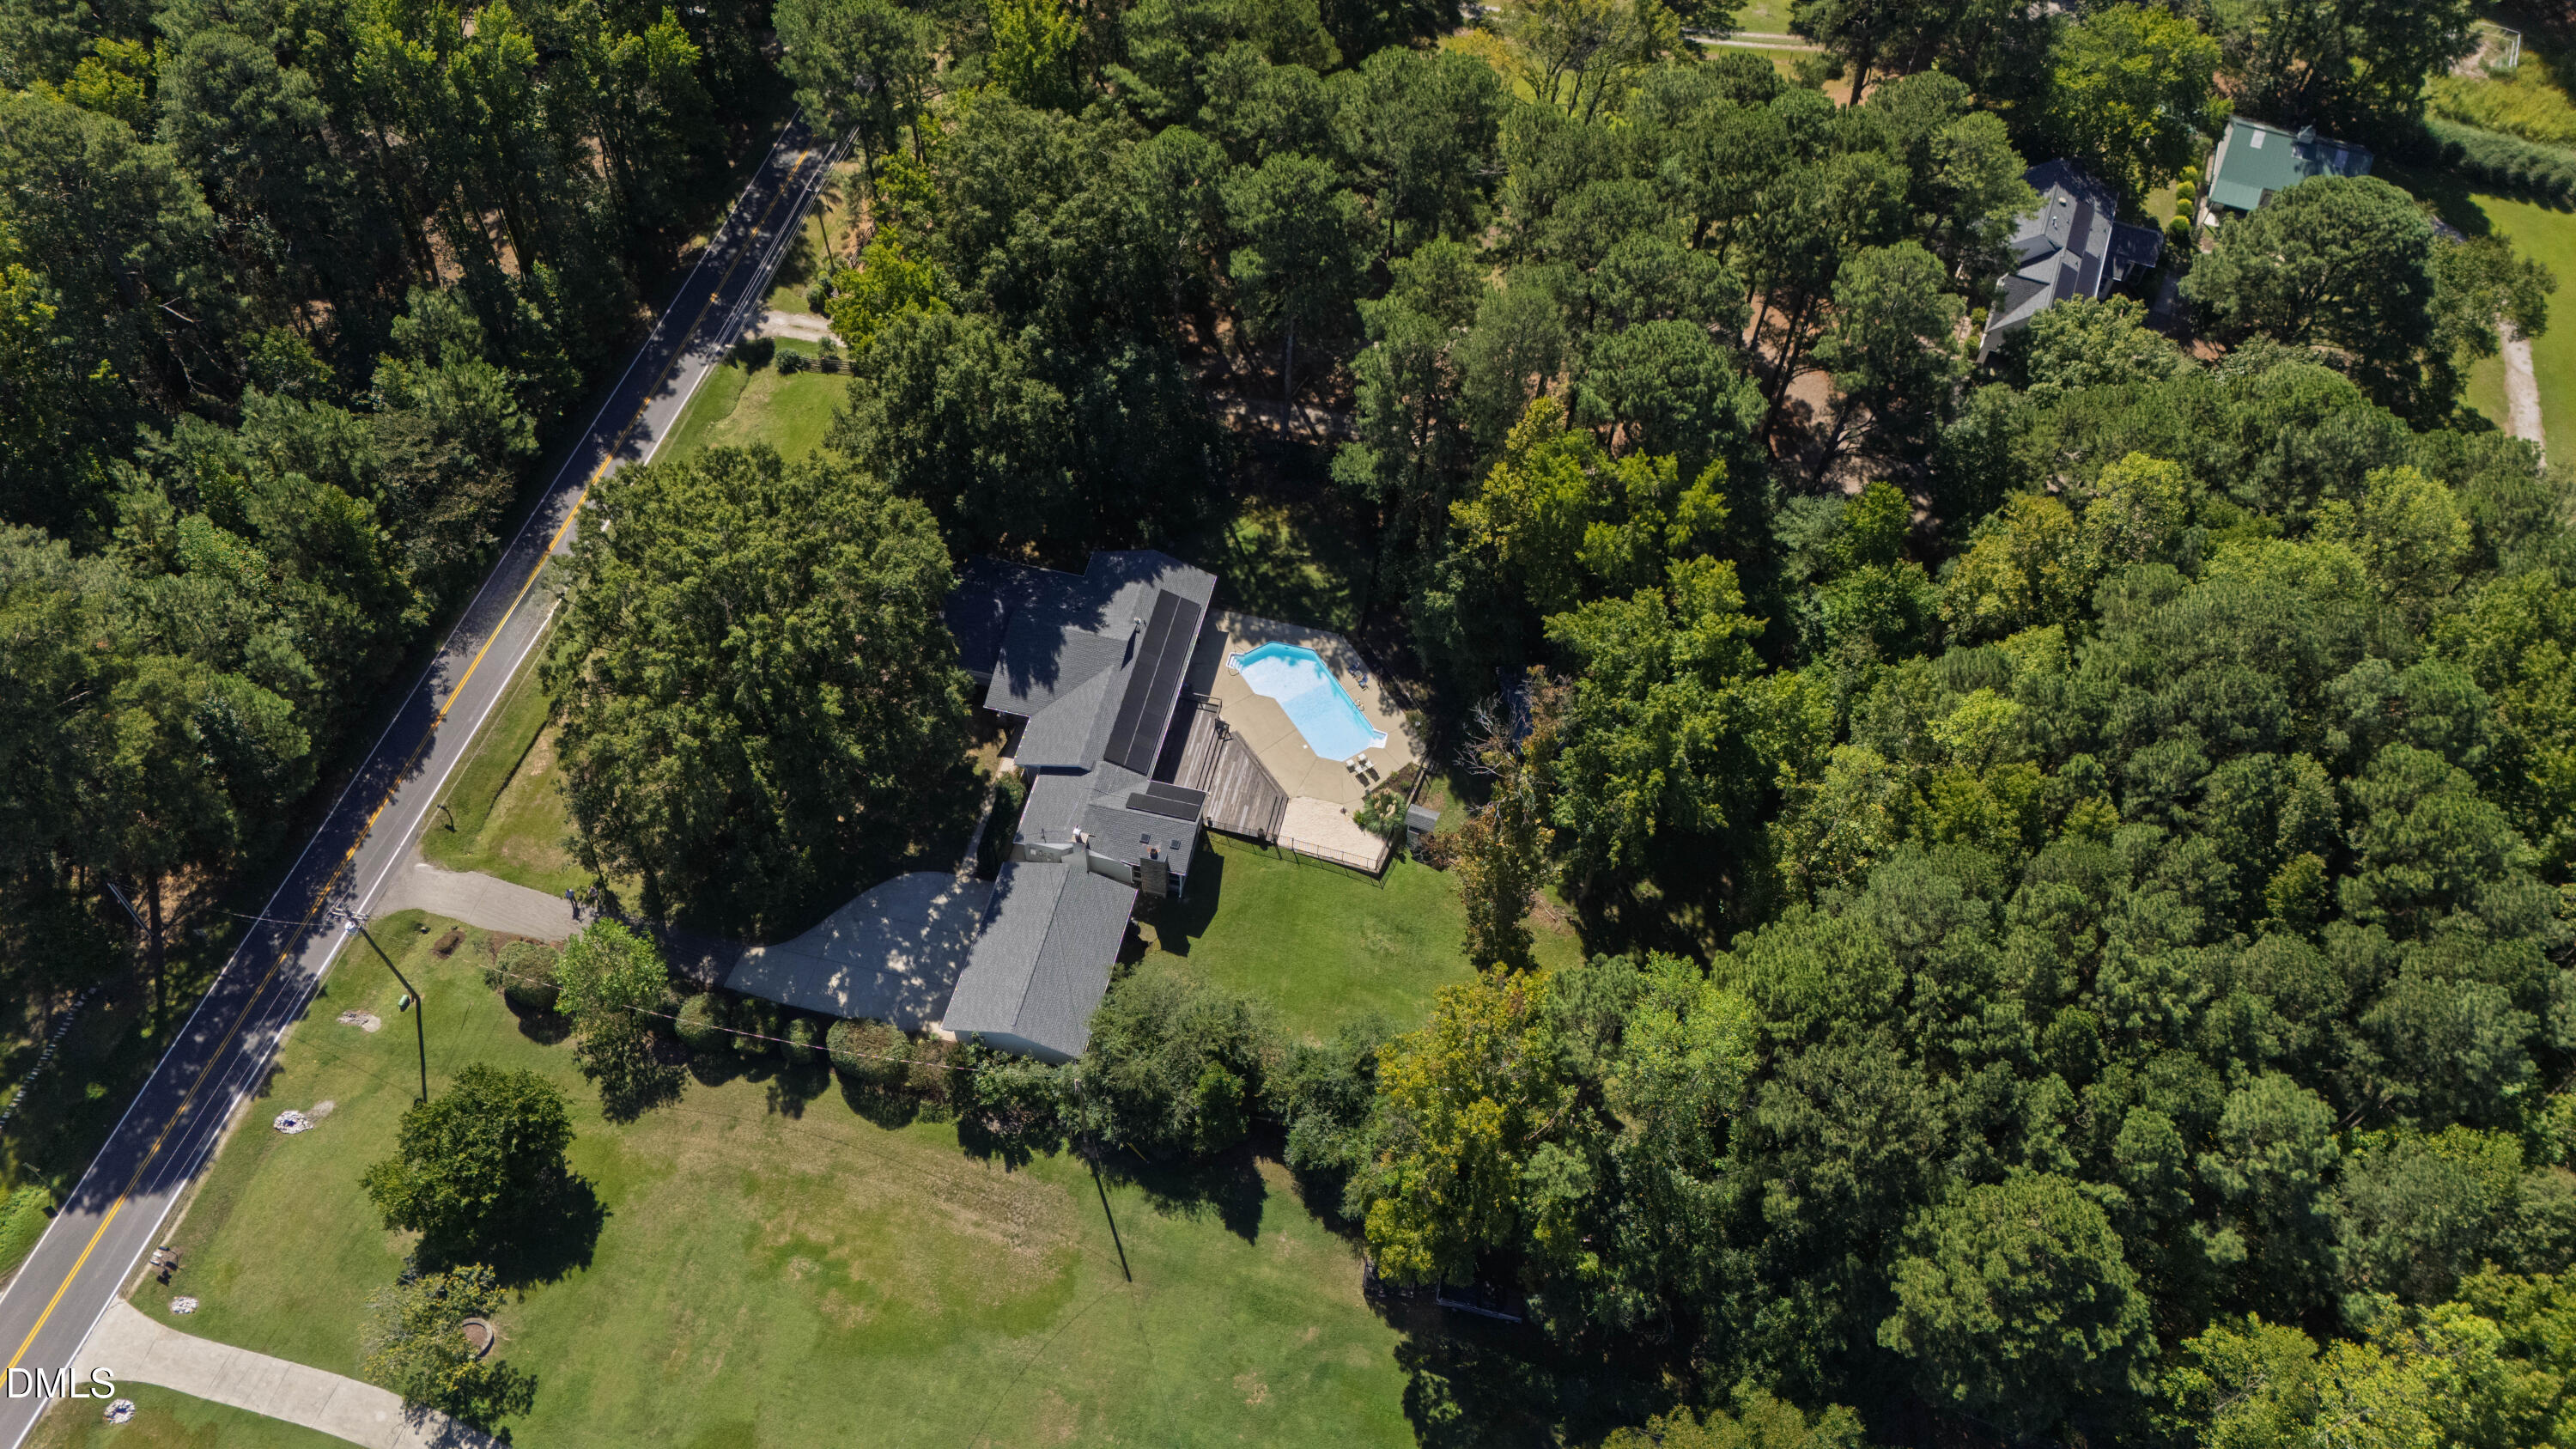
Aerial view of a wooded home with a swimming pool beside a road.
Aerial view of a wooded home with a fenced swimming pool and expansive lawn.
Aerial view of a home with rooftop solar panels, a fenced backyard, and a swimming pool.
Aerial view of a wooded home with a swimming pool and expansive lawn.
Rear view of a single-story home with a screened porch, fenced patio, and broad grassy yard beneath mature trees.
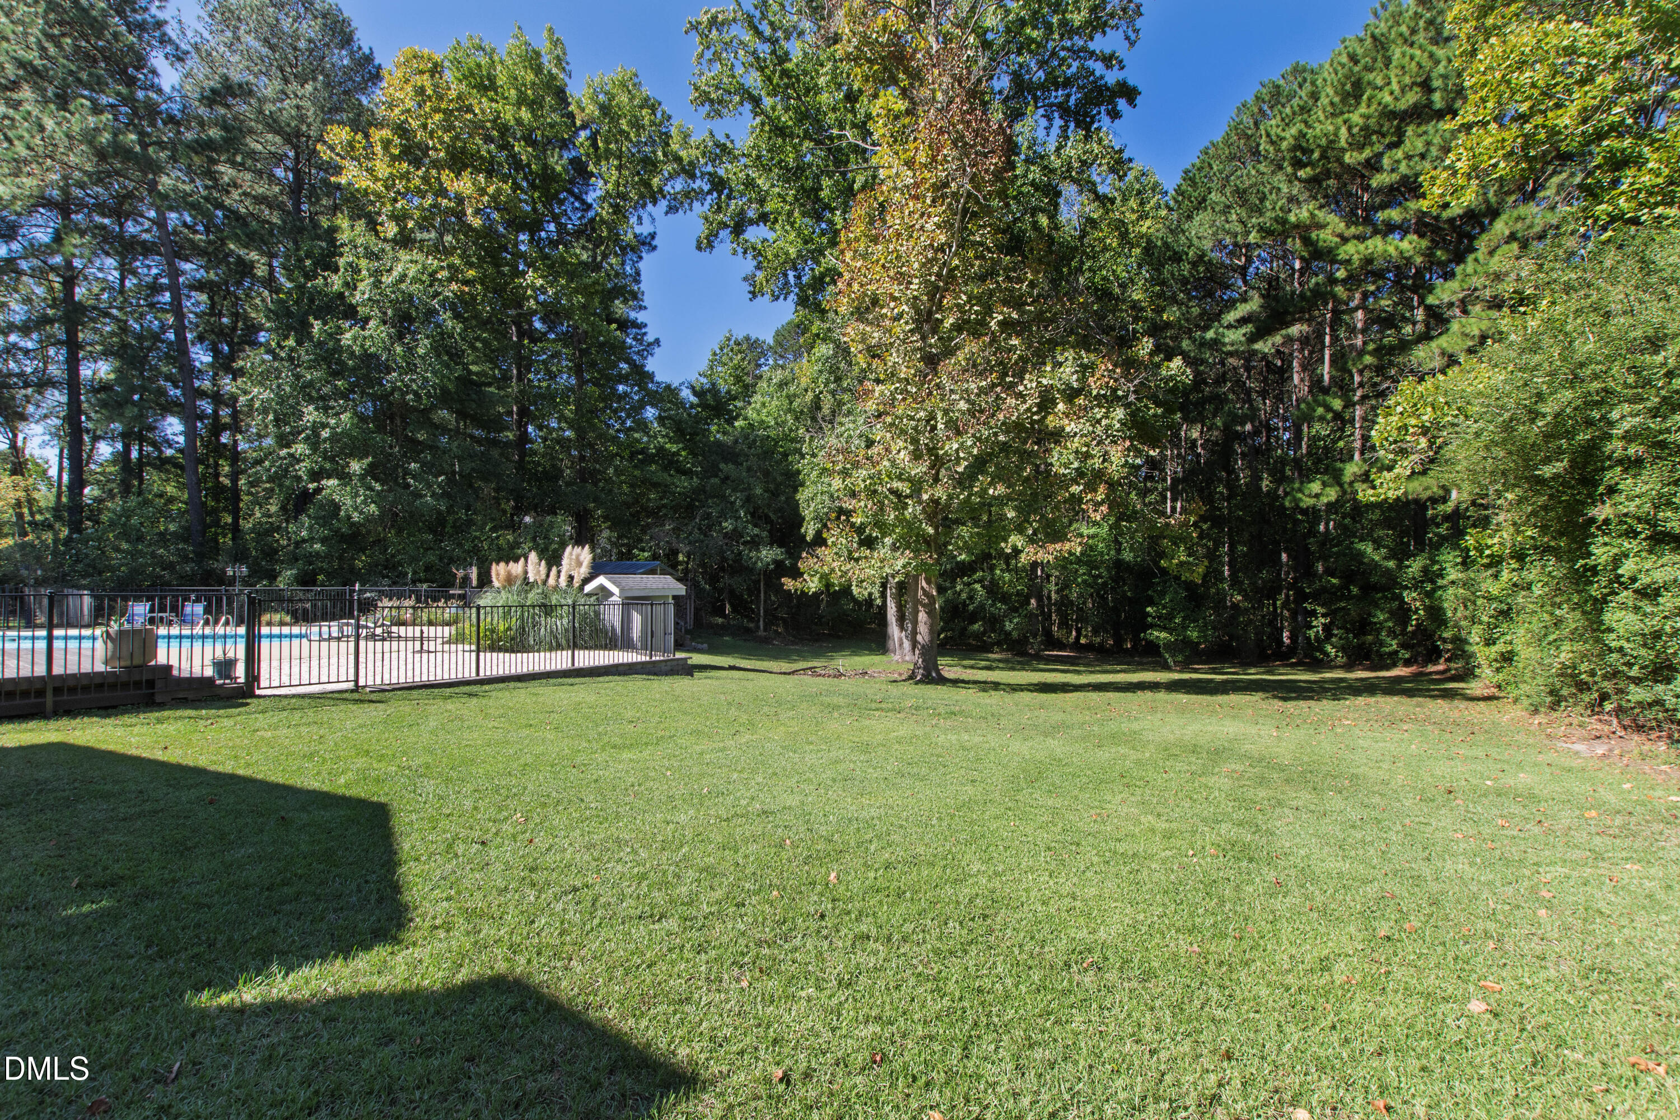
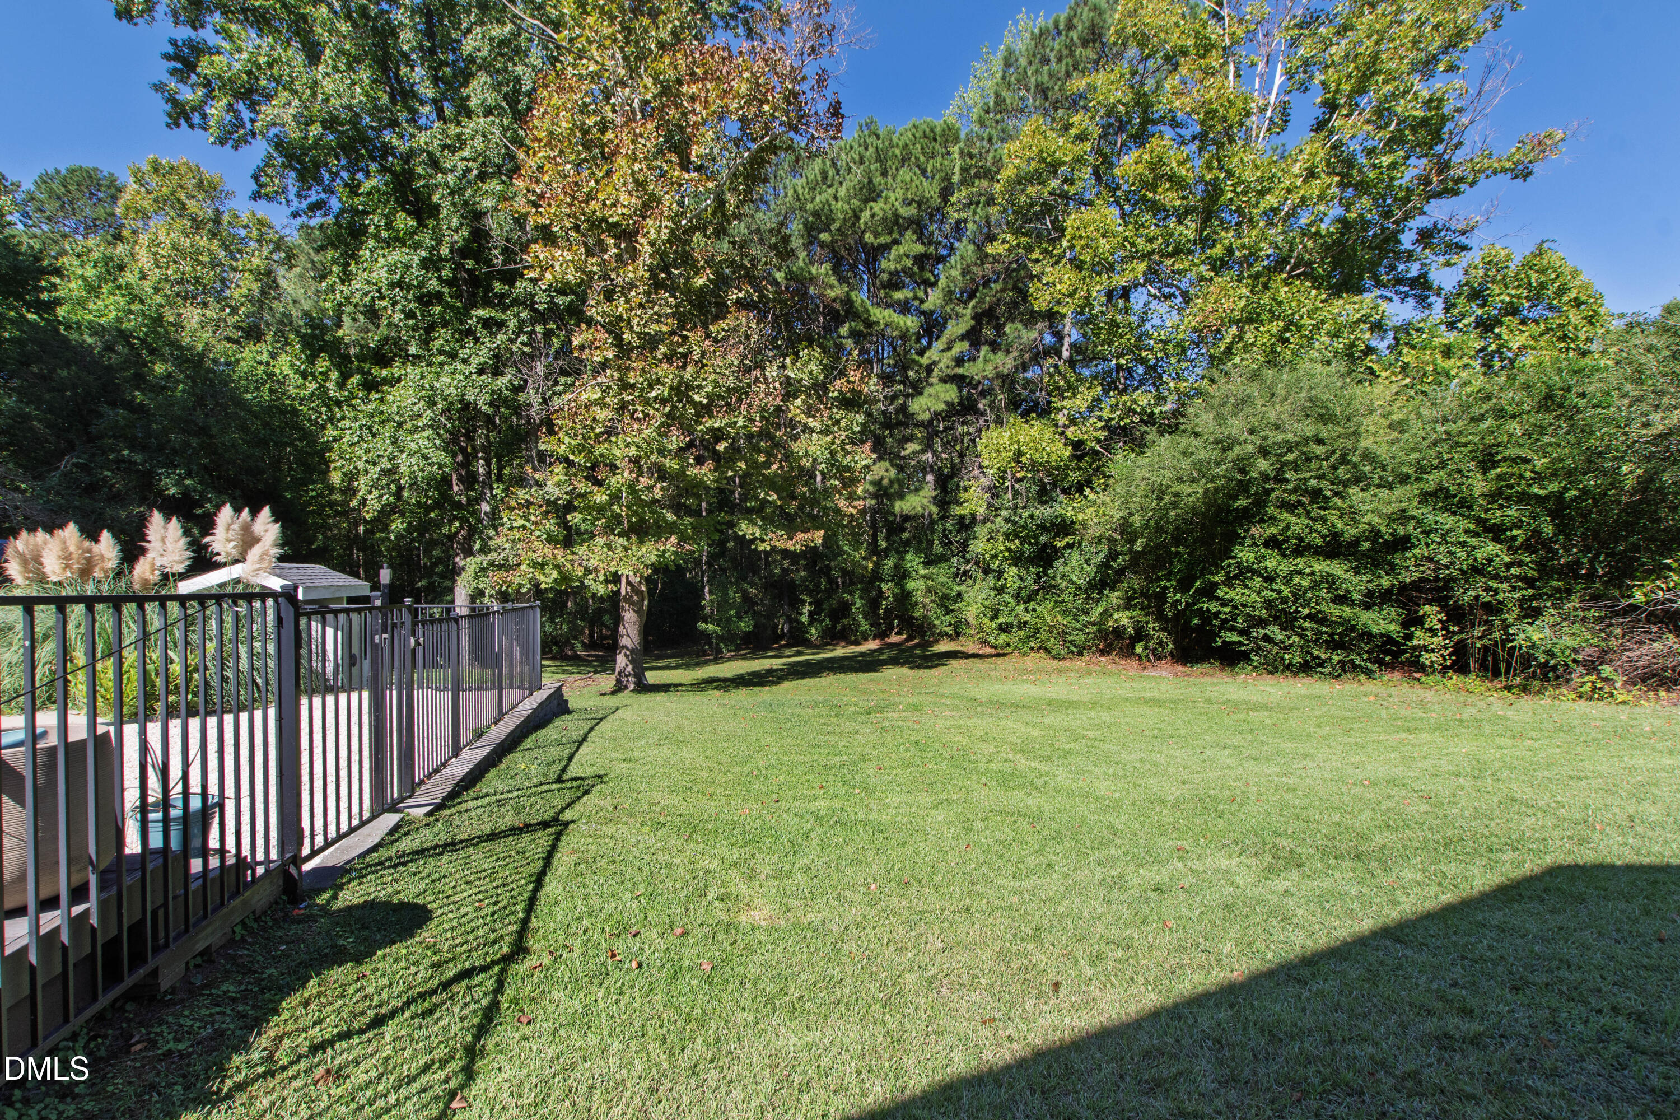
Fenced backyard pool beside a broad lawn and mature trees.
Backyard lawn beside a fenced pool deck, bordered by mature trees and shrubs.
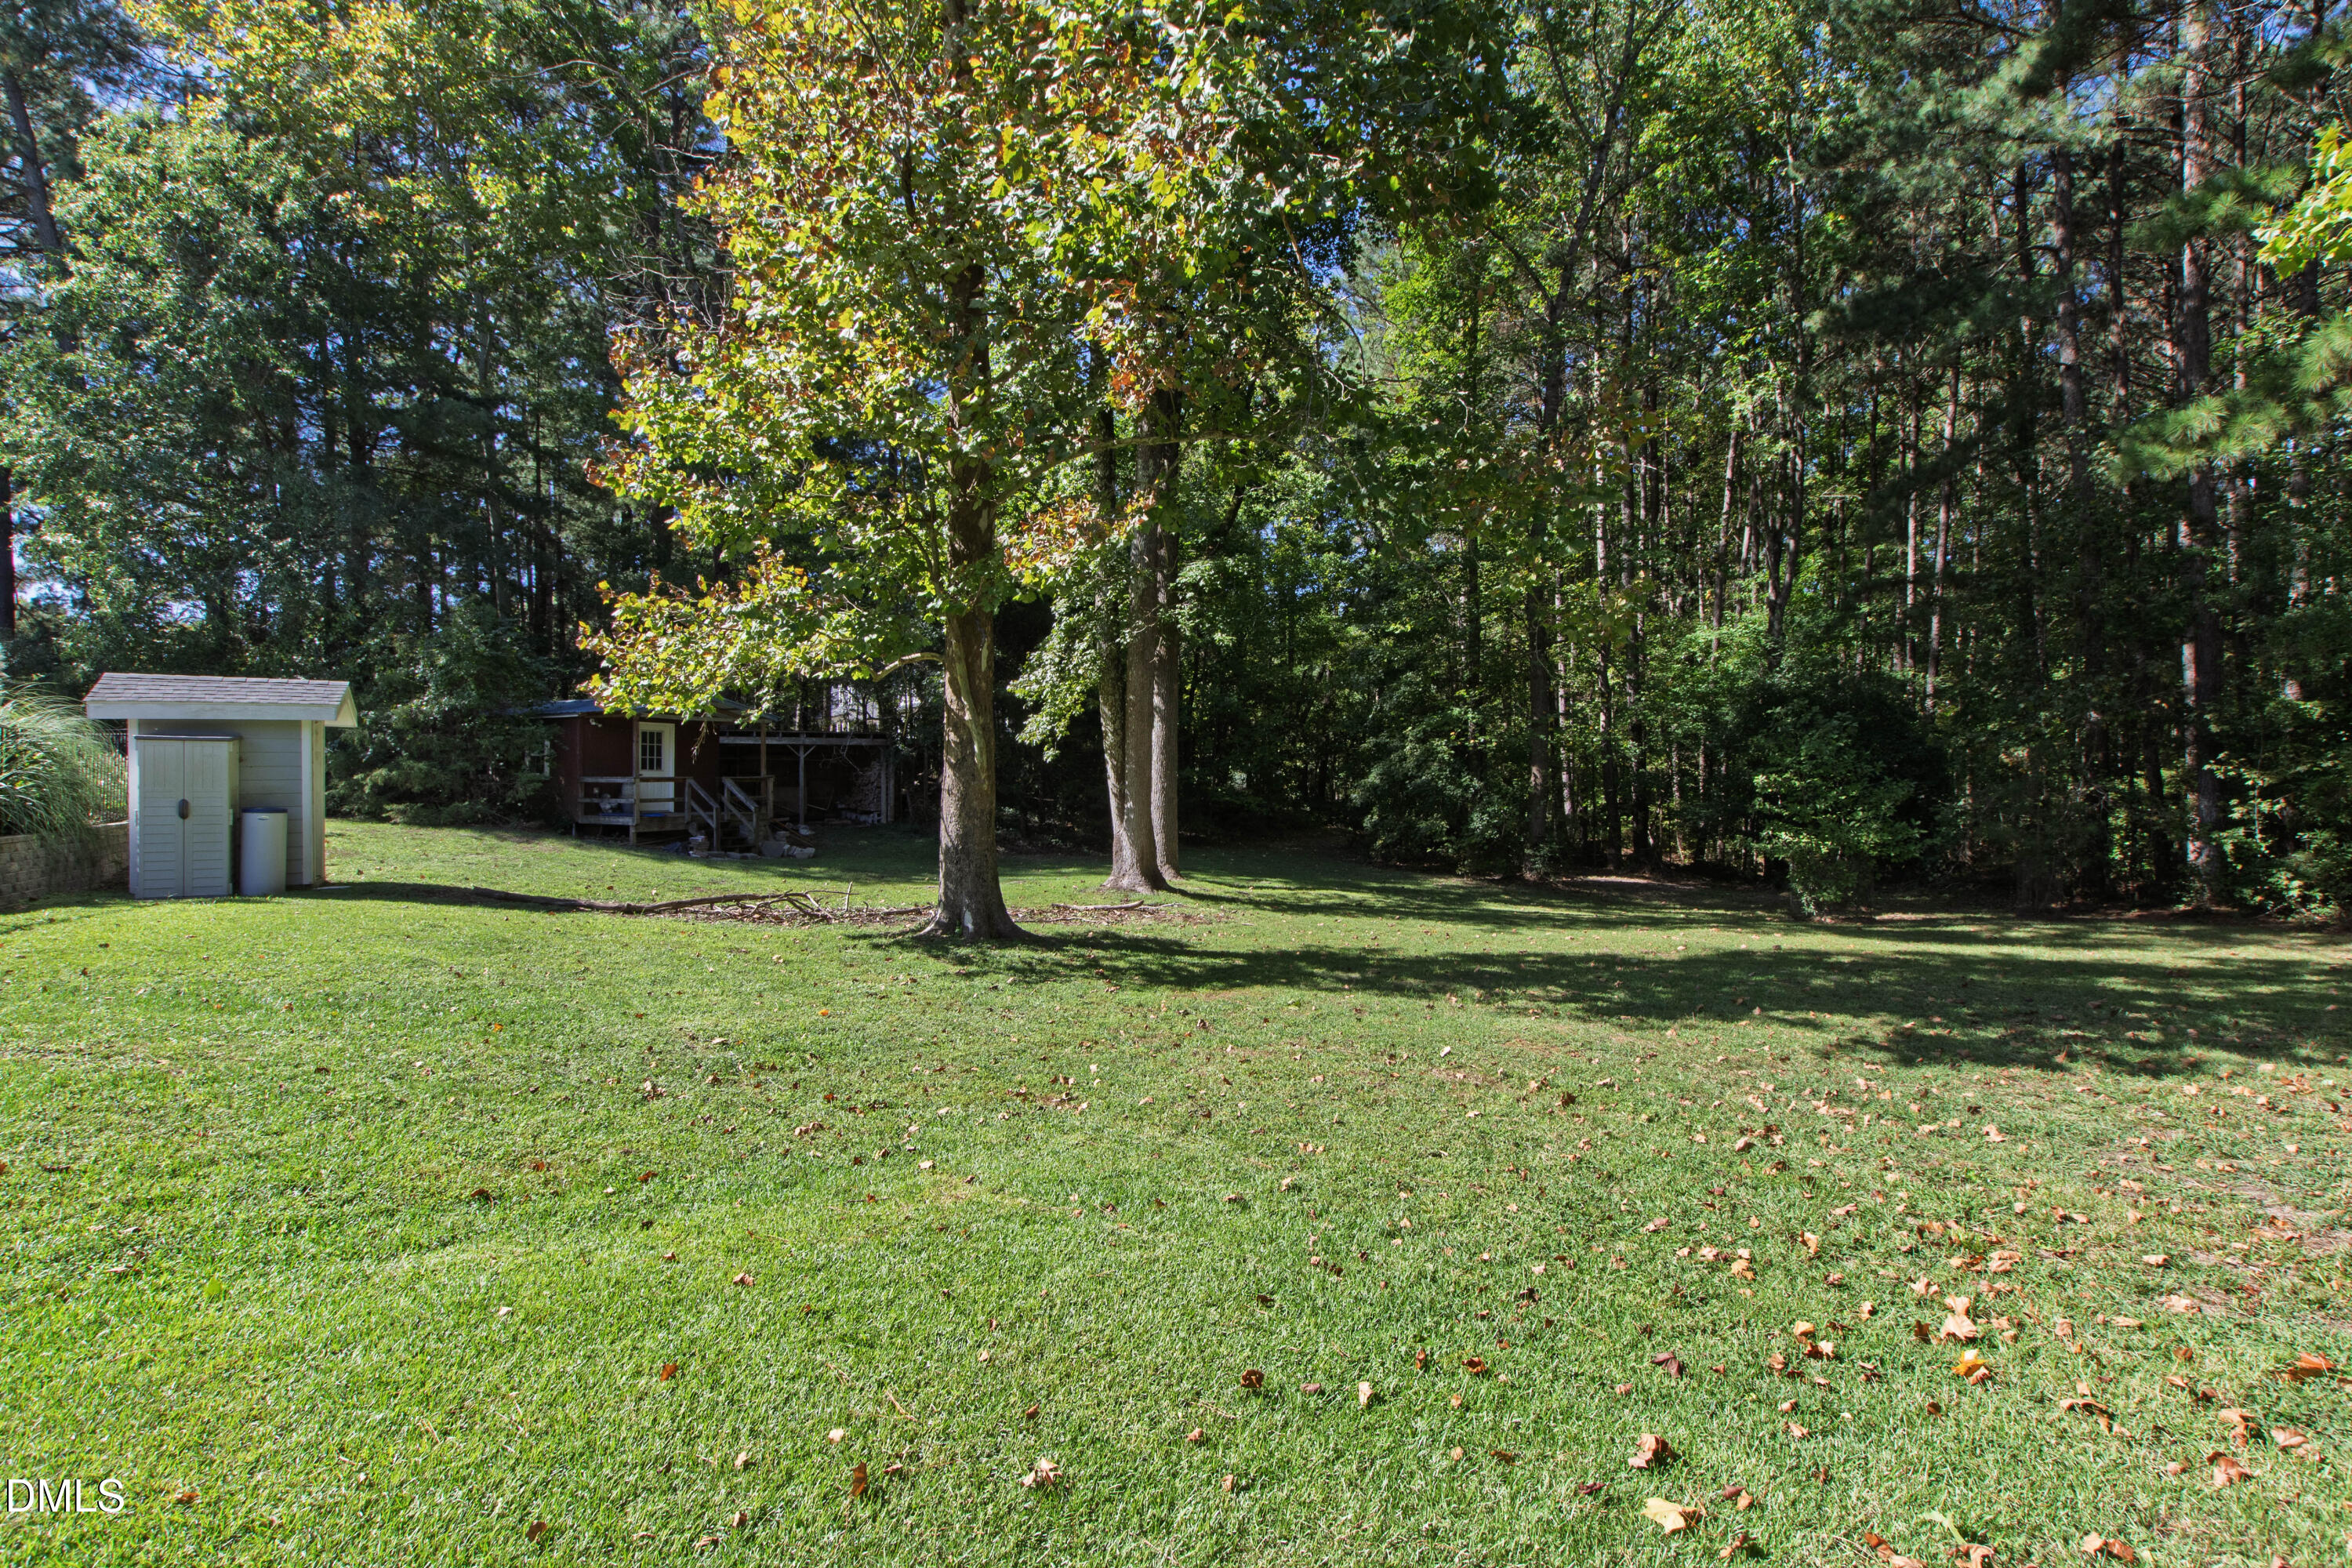
Wooded backyard with a broad lawn, mature trees, a storage shed, and a small outbuilding.
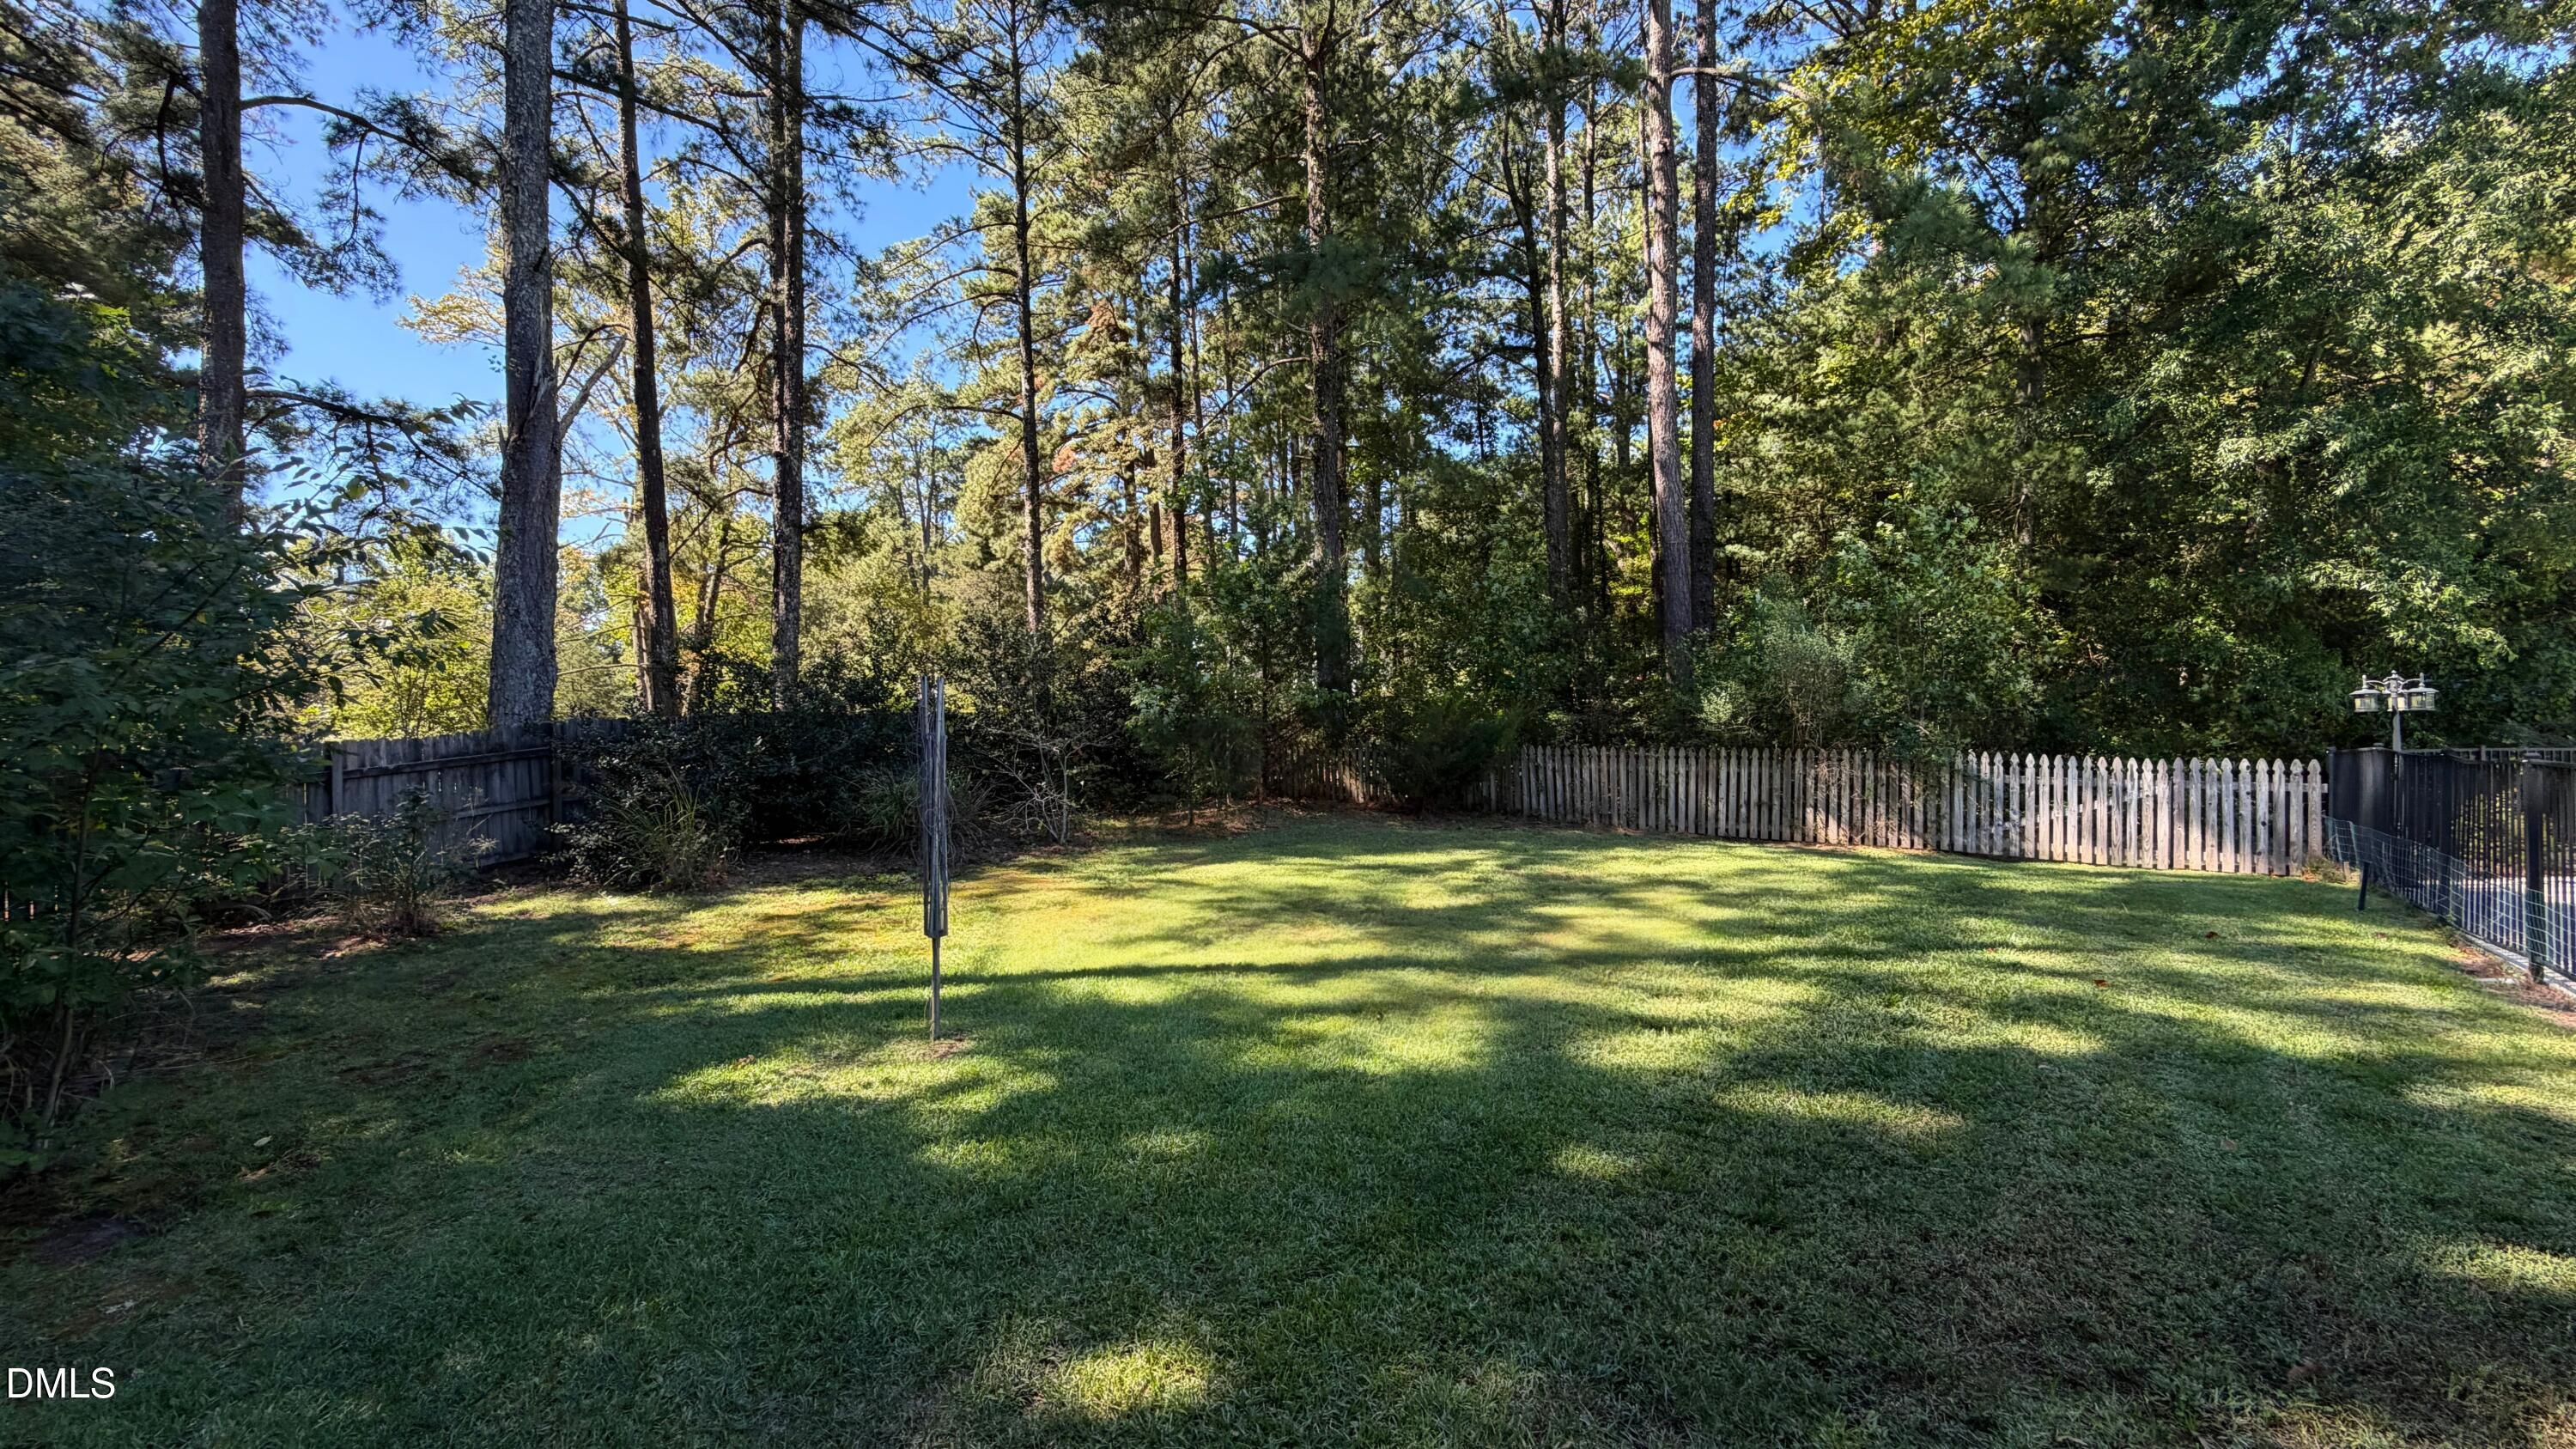
Fenced backyard lawn bordered by mature trees and a white picket fence.
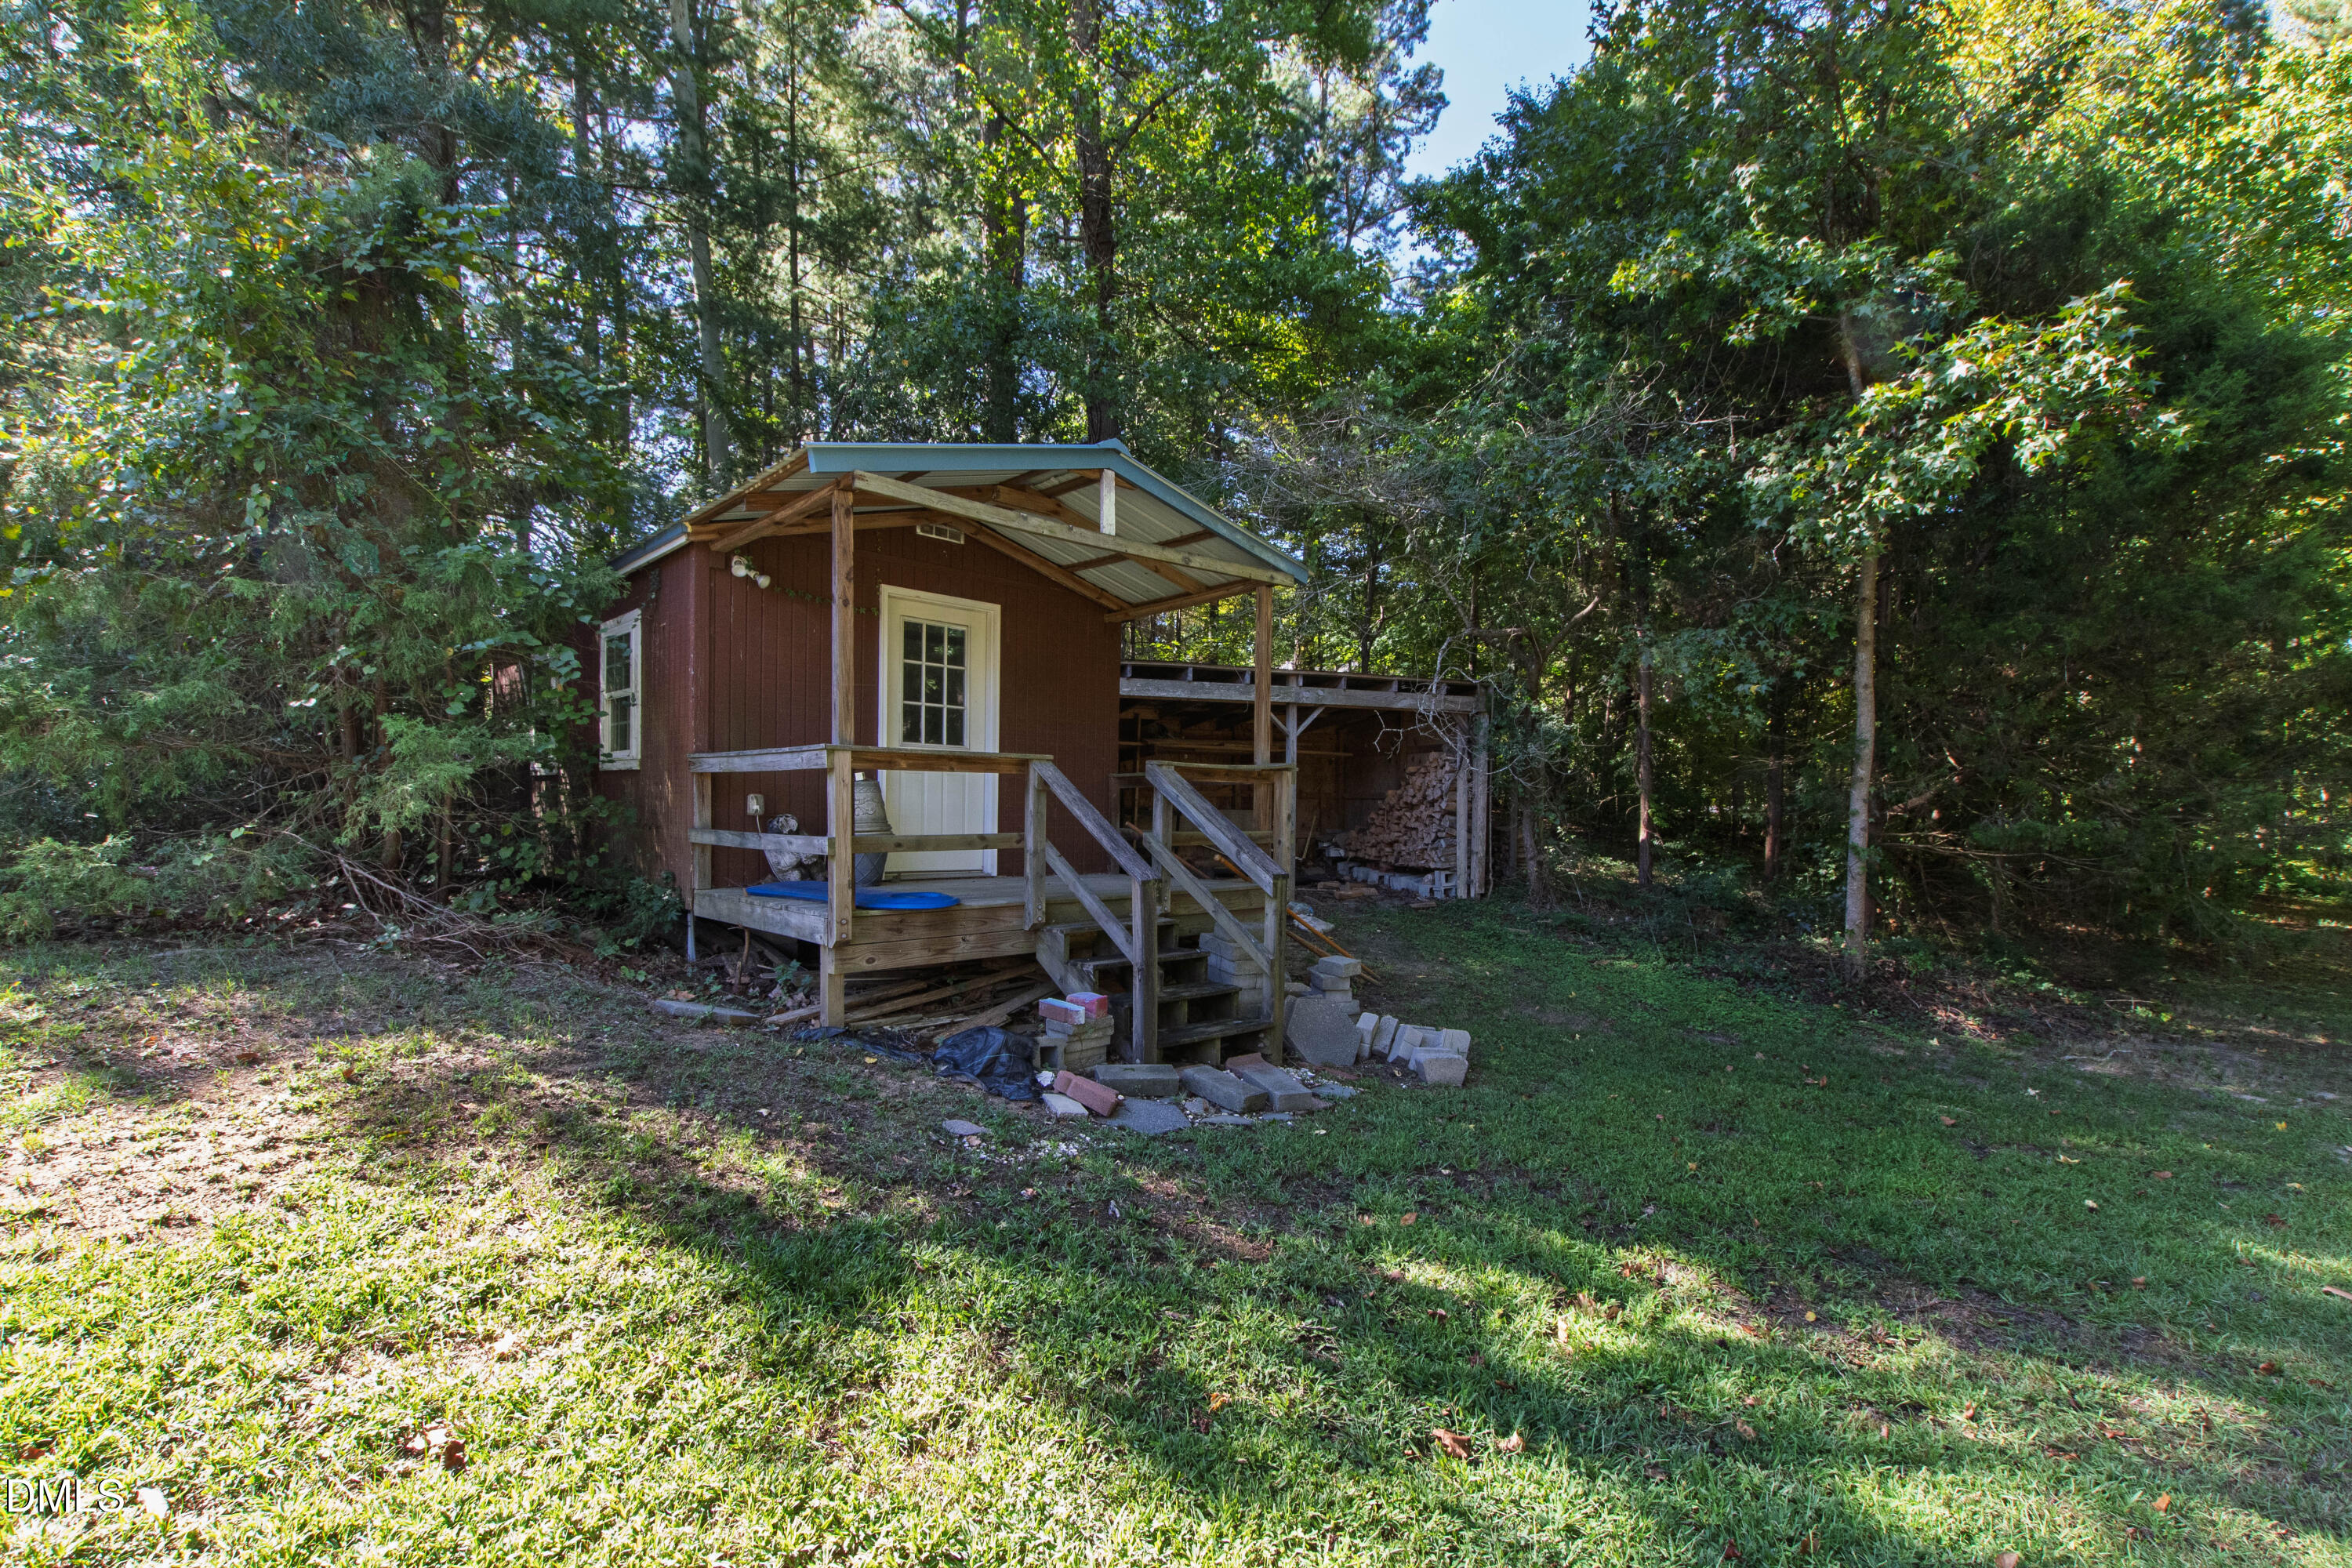
Small red-brown outbuilding with a covered porch and wood storage, surrounded by trees.
Aerial view of wooded property outlined in white, with a swimming pool and road frontage.
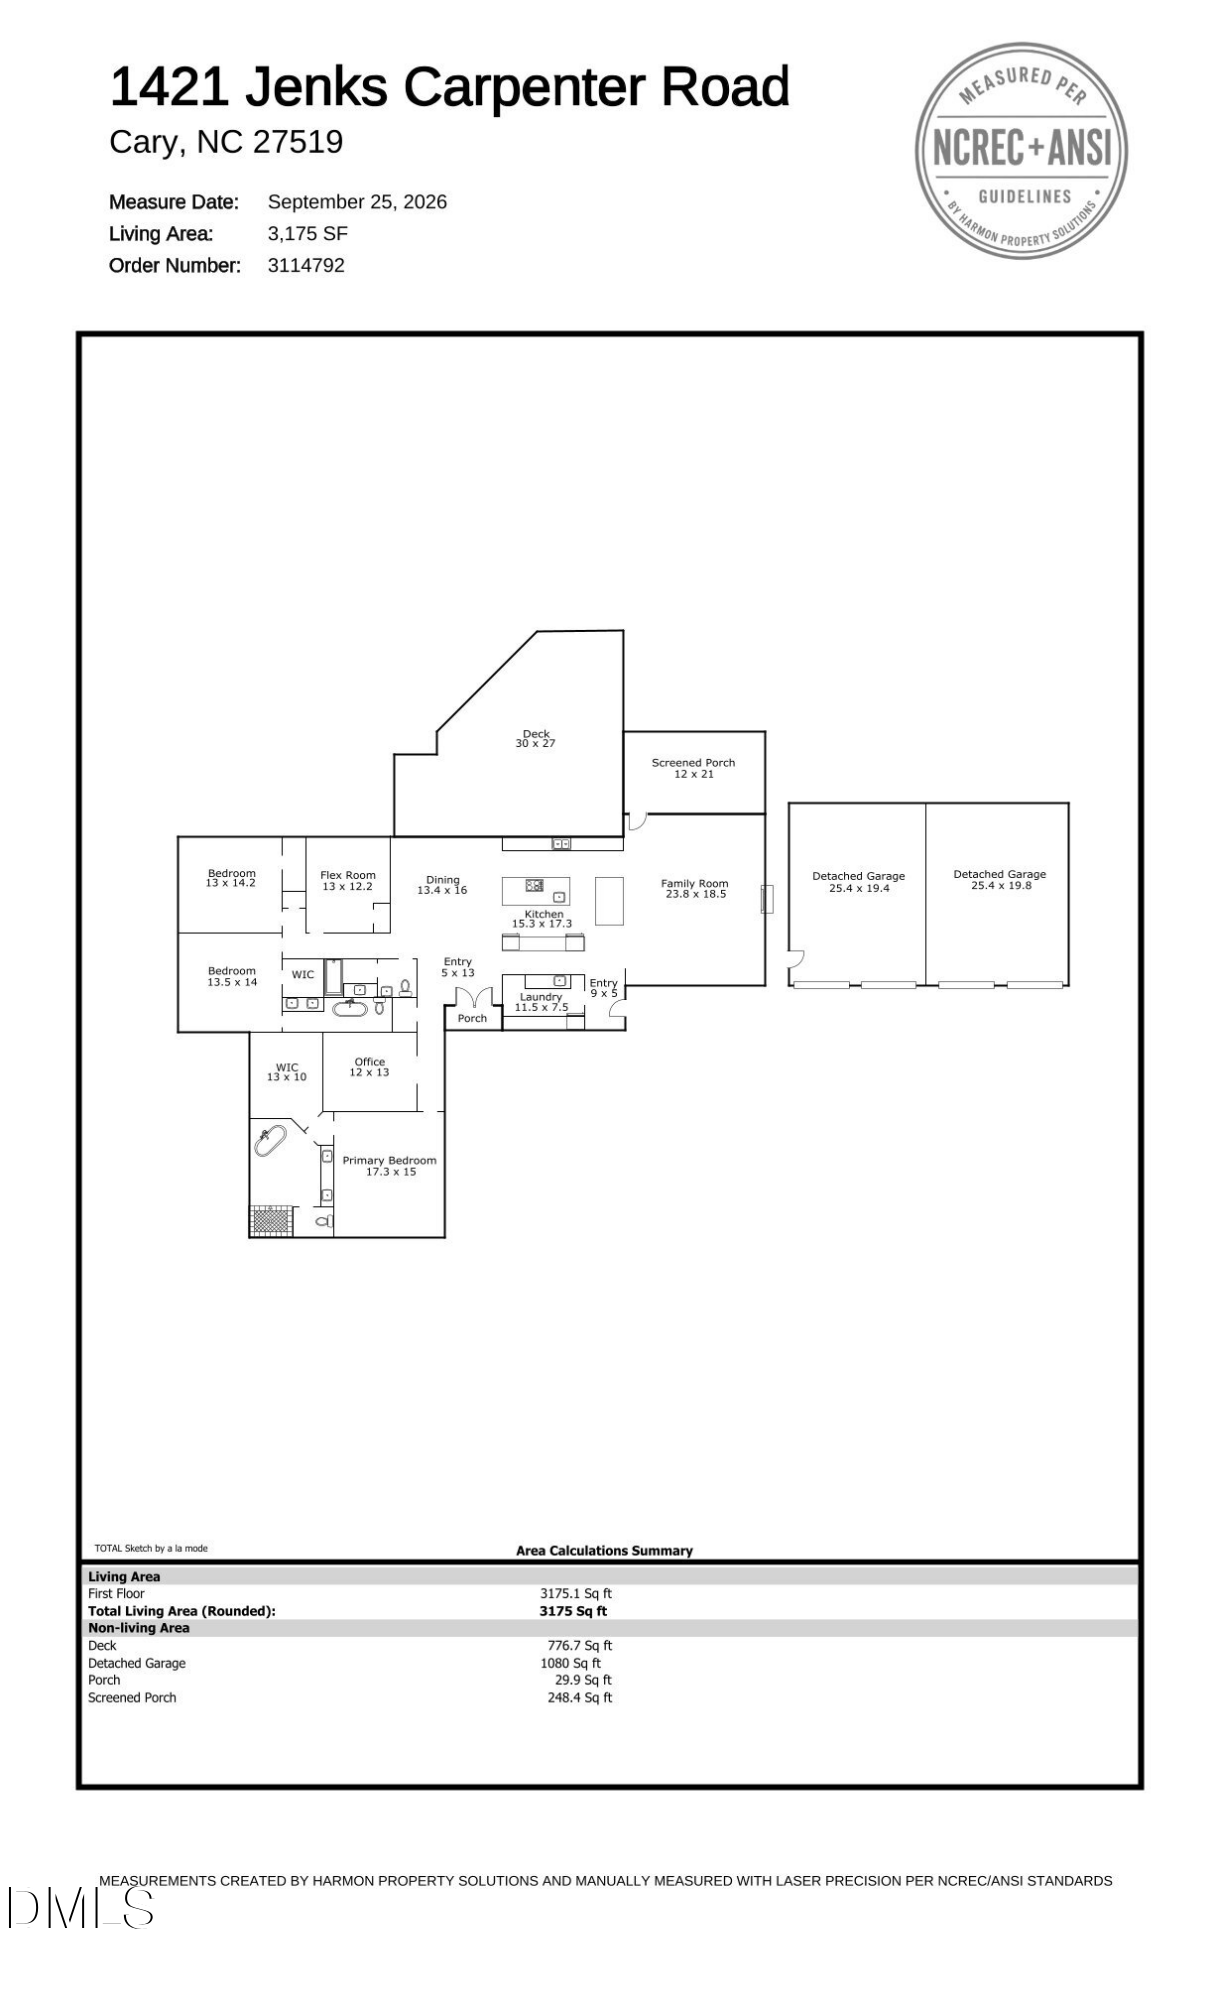
Floor plan for 1421 Jenks Carpenter Road, with room dimensions, deck, screened porch, and detached garage.
VIEW PHOTOS
Listing courtesy of Hodge & Kittrell Sothebys INTE
$1,535,000

1421 Jenks Carpenter Road

3 Beds 3 Baths 3,175 Sq.Ft. 3.28 Acres

Description

Rarely do privacy, acreage, and convenience come together like this. Set on 3.28 private acres just outside Cary town limits, this updated mid-century-modern-inspired ranch offers true one-level living, a saltwater pool, a four-car garage, and exceptional flexibility; all with no HOA and county taxes only. Freshly painted and move-in ready, this home features vaulted ceilings with bamboo flooring and expansive windows throughout. The spacious kitchen offers a large main island with a second island that provides seating and divides the family room space in this open concept. Premium appliances and built- in Kenmore Elite separate refrigerator and freezer provide all that a chef would need. Three bedrooms, consistent with the septic permit, include an elegant primary suite, complemented by a dedicated office and two additional bedrooms, one of which has an ensuite bathroom. The flex room could serve as an additional room for guests, or an additional home office or study if needed. The primary suite features dramatic floor-to-ceiling windows, a substantial custom closet with custom built-in organizational shelving, and a renovated bath with heated tile floors, a soaking tub, and an oversized walk-in shower. The family room with stone fireplace opens to a screened porch and expansive deck overlooking the saltwater pool. There's a separate fenced area that is perfect for pets, while the wooded acreage behind the home provides room for gardening, recreation, and added privacy. A finished outbuilding offers possibilities for a workshop or creative retreat. The four-car garage includes two EV charging outlets plus a finished, conditioned room ideal for a gym, studio, or home business. Thirty-two solar panels, private well with whole-house filtration, and new gutters further enhance the home's efficiency and ease of ownership. All this, approximately five minutes from Prestonwood Country Club, less than 10 minutes from downtown Apex, less than 15 minutes from downtown Cary, and less than 20 minutes from RDU. Currently assigned to Davis Drive Elementary, Davis Drive Middle, and Green Hope High. Private without being remote, this is an increasingly rare opportunity for acreage, one-level living, and remarkable convenience on Cary's doorstep.

Share Property

Location

1421 Jenks Carpenter Road, Cary, NC 27519

Status

For Sale
Van Starling II

Van Starling II

TITLE

Managing Broker

Property Amenities

Interior
Laundry room Laundry Room
Appliances Built-In Freezer, Built-In Refrigerator, Electric Cooktop, Microwave
Flooring Bamboo, Tile
Total Bedrooms: 3
Full Bathrooms: 3
Other Interior Features Ceiling Fan(s), Double Vanity, High Ceilings, Kitchen Island, Open Floorplan, Pantry, Solar Tube(s), Vaulted Ceiling(s), Walk-in Closet(s), Bathtub/Shower Combination, Walk-in Shower, Water Closet, Smooth Ceilings
Area & Lot
Total area 3,175 Sq.Ft.
Lot Area 3.28 Acres
Living area 3,175 Sq.Ft.
MLS® ID 10195558
Year Built 1974
High School Wake - Green Hope High
Middle School Wake - Davis Drive Middle
Elementary School Wake - Davis Drive Elementary
View Description Rural
Architecture Styles Ranch
Type Residential
Status For Sale
Exterior
Stories 1
Air conditioning Central Air, Electric, Zoned
Heat type Active Solar, Electric, Heat Pump, Zoned
Disability Features No
Water Source Well
Garage Space 4.0
Sewer Septic Tank
Other Exterior Features Dog Run, Private Yard, Rain Gutters
Parking Additional Parking, Detached, Garage
Lot Features Hardwood Trees, Partially Cleared
Roof Asphalt, Shingle
Finance
Sales Price $1,535,000
Single-story white home with a four-car garage, framed by mature trees.

360 Virtual Tour

Take a tour of this property
Single-story white home with a four-car garage, framed by mature trees.

Schedule a Showing

I would love to show you this beautiful property. Please select your preferred date and time below. I will be in touch shortly to confirm your appointment.

Schedule a Showing

I would love to show you this beautiful property. Please select your preferred date and time below. I will be in touch shortly to confirm your appointment.

Thank you for your interest in 1421 Jenks Carpenter Road, Cary, NC 27519. We are reviewing your request and will be in touch shortly!

Mortgage Calculator

Estimate your monthly mortgage payment, including the principal and interest, property taxes, and HOA. Adjust the values to generate a more accurate rate.

All estimates are provided for informational purposes only. Actual amounts may vary.
$0,000 Your Payment 20 15 65
$0,000 Your Payment

Cary

It is a popular destination for tourists and locals alike due to its beautiful scenery, great weather, and numerous attractions.

Work With Van

If you're looking to sell your home or relocate to or from the Triangle area, reach out to Van via call, text, or message, and he will guide you toward achieving your goals.