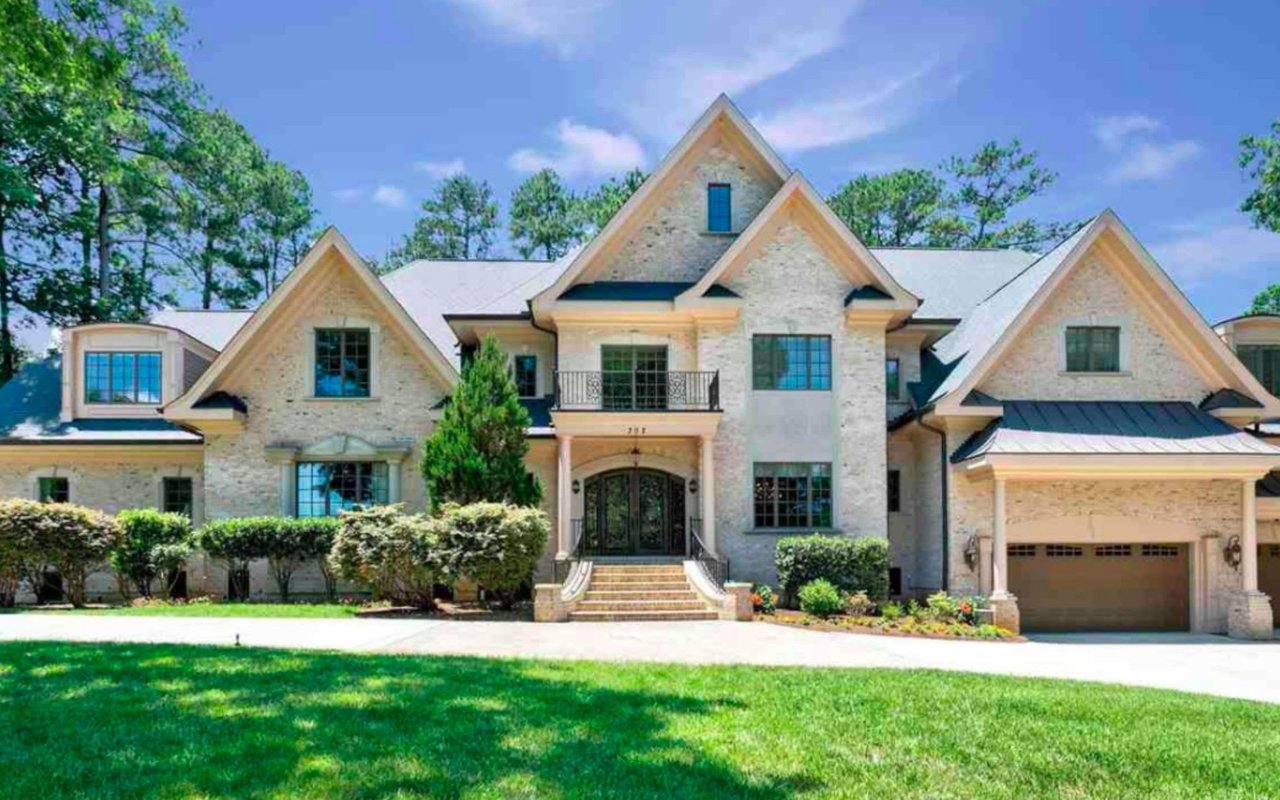
Stone-and-gray-sided home with gabled roofs, landscaped beds, a broad lawn, and tall pines behind it.
Gray house with stone accents, landscaped shrubs, and a broad front lawn.
House entrance with a stone arch around the front door and landscaped shrubs along a curved walkway.
Foyer with an arched glass front door, hardwood staircase, and large grandfather clock.
Open foyer and living area with a curved staircase, polished hardwood floors, and a stone fireplace.
Furnished home office with built-in wooden desk, bookcases, plantation shutters, and hardwood floors.
Dining room with a wooden table, chandelier, glass-front china cabinet, and plantation shutters.
Dining room with a wooden table, chandelier, plantation shutters, and hardwood floors.
Open living room and kitchen with coffered ceiling, hardwood floors, and blue recliner.
Living room with a lit stacked-stone fireplace beneath a large television and built-in shelving.
Open-plan living room and kitchen with a blue recliner, patterned sofa, and large windows overlooking trees.
Kitchen with a granite island, dark wood bar stools, cream cabinets, and double wall ovens.
Open-plan kitchen with a large granite island, dark cabinetry, and adjoining dining and living areas.
Kitchen with cream cabinetry, granite counters, a gas cooktop, and a dining nook by shuttered windows.
Kitchen with cream cabinets, a granite counter, black gas cooktop, and built-in ovens.
Kitchen with granite counters, a large sink island, cream cabinetry, and dark wood cabinets.
Open-plan kitchen and living room with a granite island, hardwood floors, and stone fireplace.
Spacious kitchen with a granite island, dark wood bar stools, cream cabinetry, and hardwood floors.
Dining room with a wooden table, plantation shutters, and glass doors opening to a patio.
Entryway with a built-in bench, coat hooks, patterned pillows, and hardwood floors.
Laundry room with cream cabinets, a utility sink, washer, dryer, and refrigerator.
Furnished bedroom with a dark wood bed, white floral quilt, matching dressers, and plantation-shuttered windows.
Primary bathroom with a built-in soaking tub, glass shower, dual dark vanities, and floral stained-glass window.
Bathroom with a glass-enclosed soaking tub, beige tile, and colorful floral stained-glass window
Bathroom with a large oval soaking tub, beige stone tile, and a colorful floral stained-glass window.
Bedroom with a white floral bedspread, wide plantation-shuttered window, and bird figurines on wall shelves.
Bathroom vanity with granite countertop and dark cabinets, opening onto a bedroom with plantation shutters.
Furnished bedroom with a floral quilt, dark wood dresser and mirror, and adjoining bathroom vanity.
Furnished bedroom with a patterned bedspread, dark wood furniture, and an adjoining bathroom.
Walk-in shower with beige tile, glass enclosure, built-in bench, mosaic niche, and a high window.
Furnished bonus room with a pool table, bookshelves, and sofa beneath a vaulted ceiling.
Furnished recreation room with an octagonal game table, sofa, bookshelves, and sloped ceiling.
Bonus room with a billiards table, upholstered chairs, and bookcases filled with books.
Covered patio with paver flooring, vaulted ceiling, ceiling fan, and outdoor seating.
Furnished sunroom with large windows overlooking trees and a paver patio floor.
Backyard lawn bordered by tall trees and shrubs beside the home's screened porch.
Light-gray house with a screened porch overlooking a broad lawn and mature trees.
Backyard lawn bordered by shrubs and tall trees.
Home exterior with stone facade, two garage doors, landscaped lawn, and broad driveway.
Home exterior with stone-accented gable, two garage doors, and a wide driveway.
Aerial view of homes along a curving street beside dense woods.
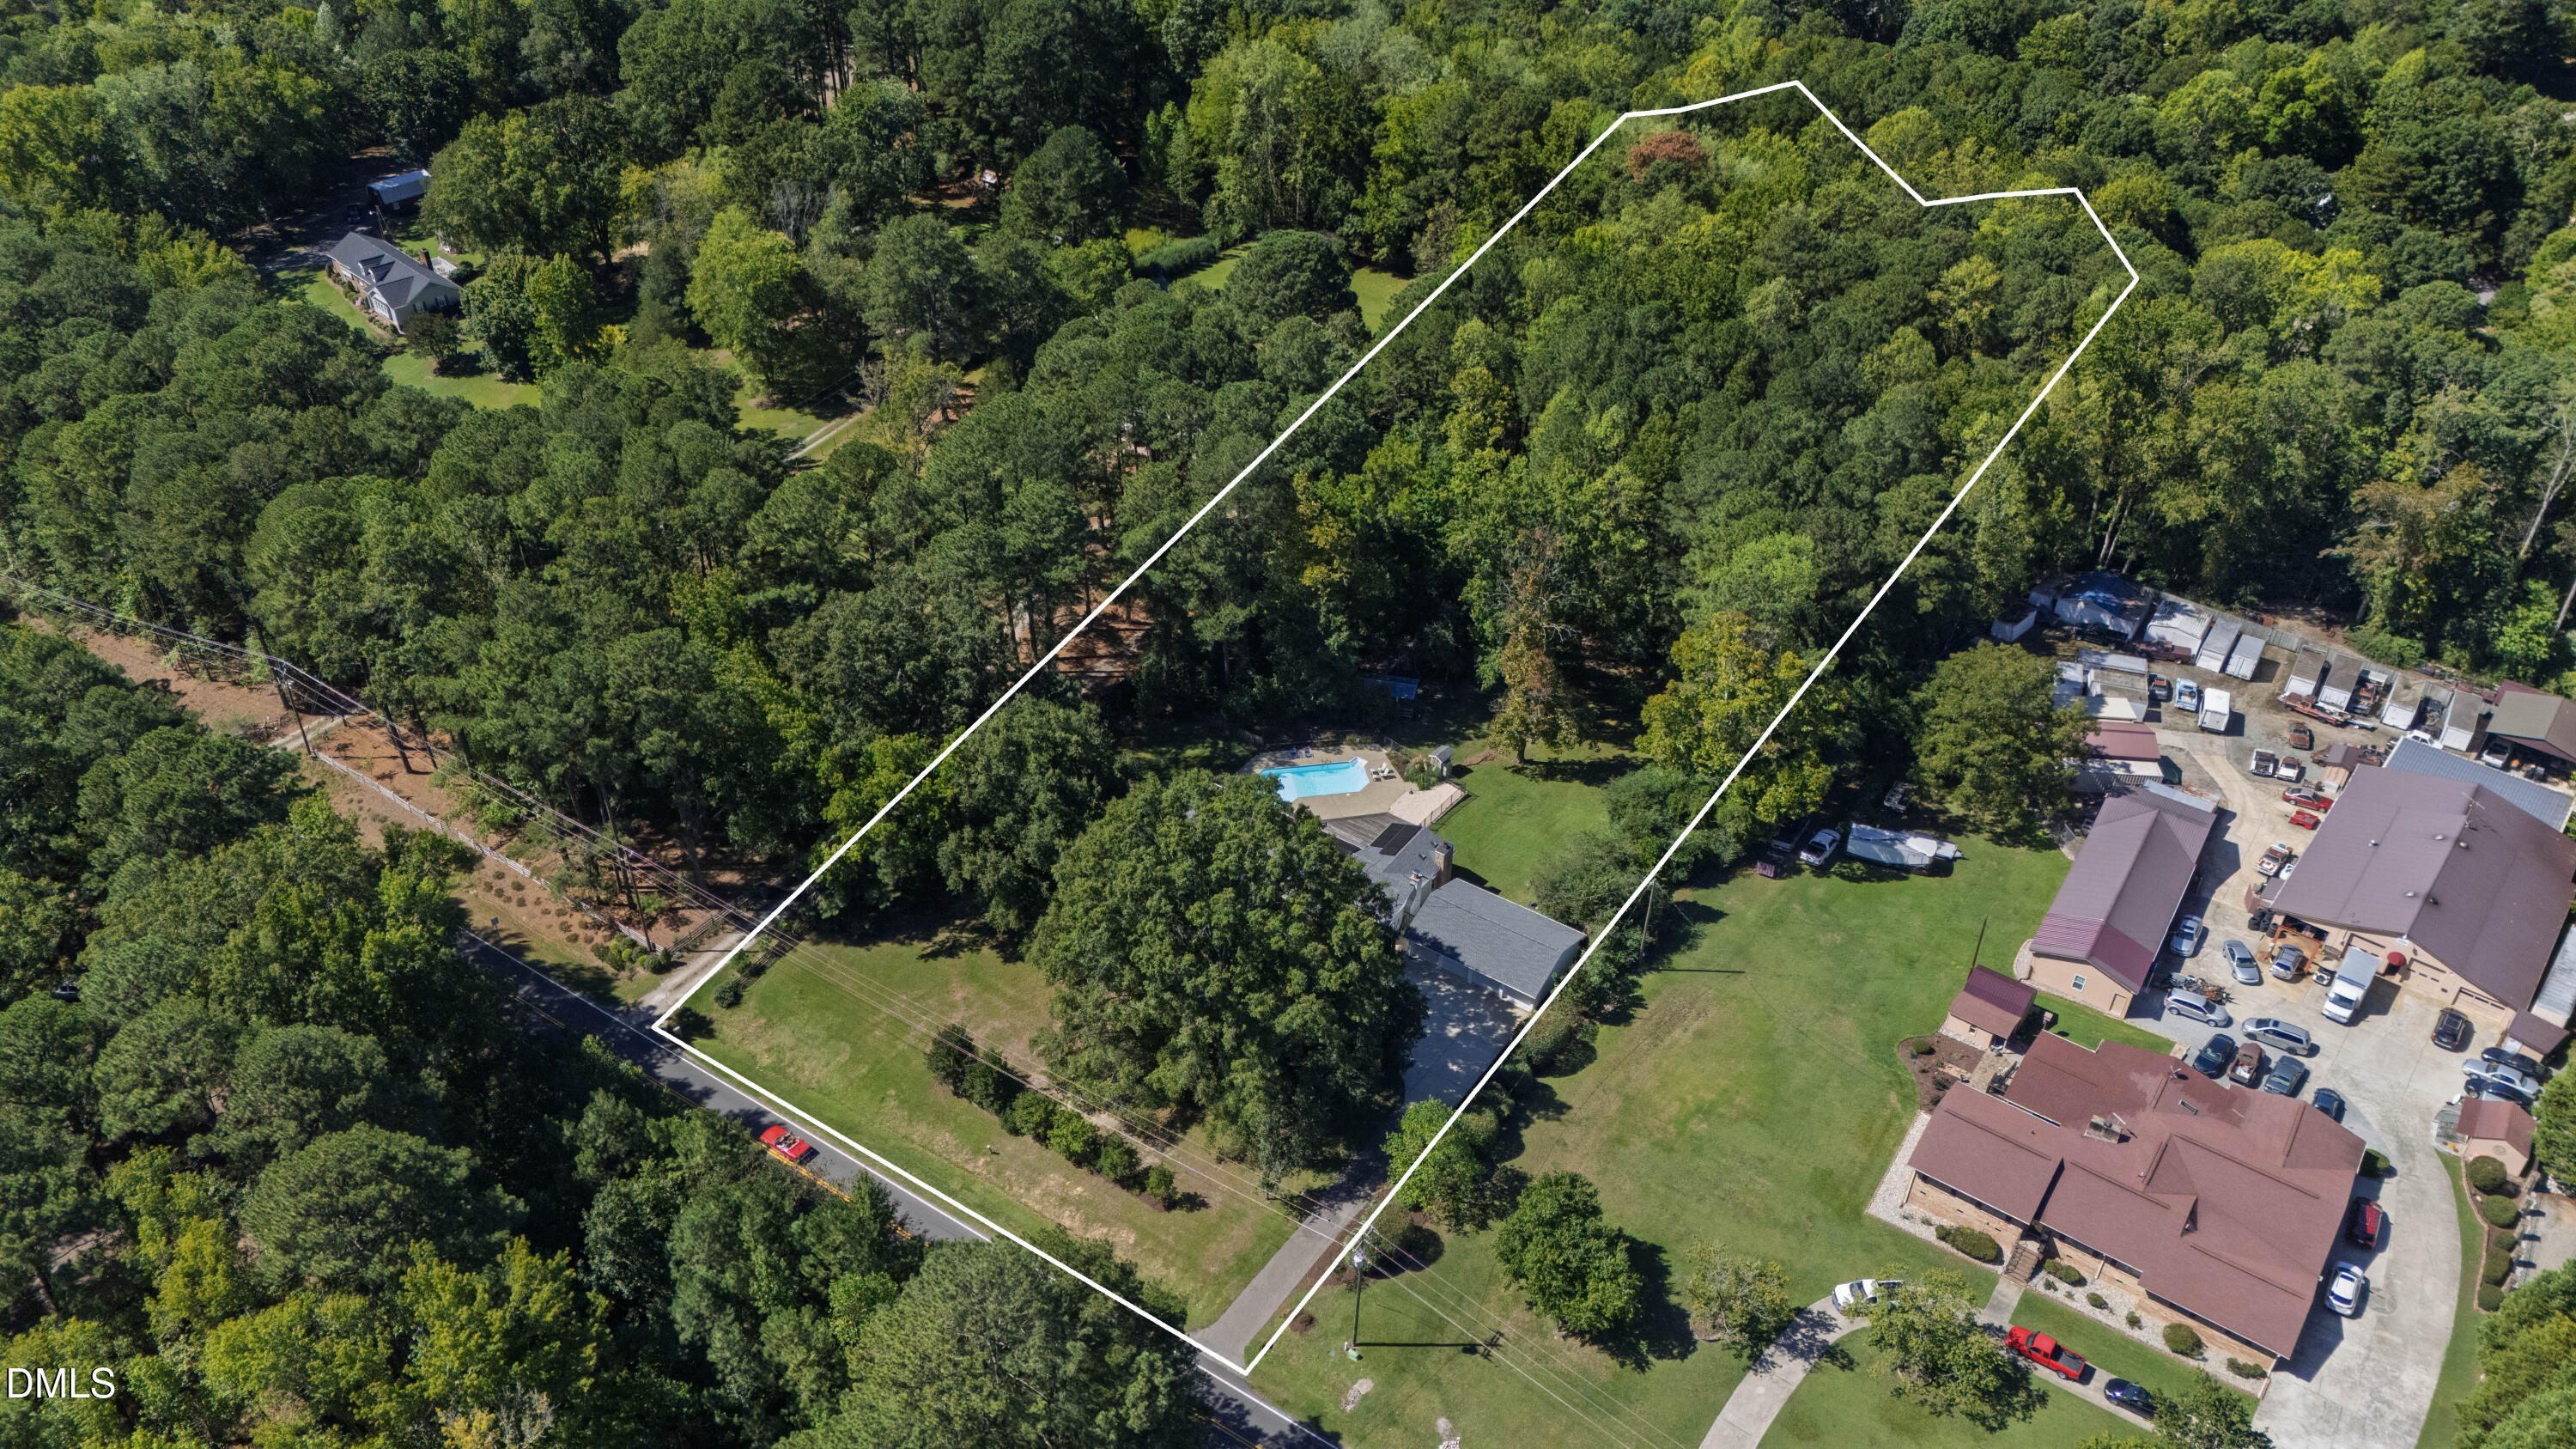
Aerial view of a stone-accented home with a gray roof, landscaped yard, and wooded surroundings.
Aerial view of homes along curving streets, with dense woodland and a golf course beyond.
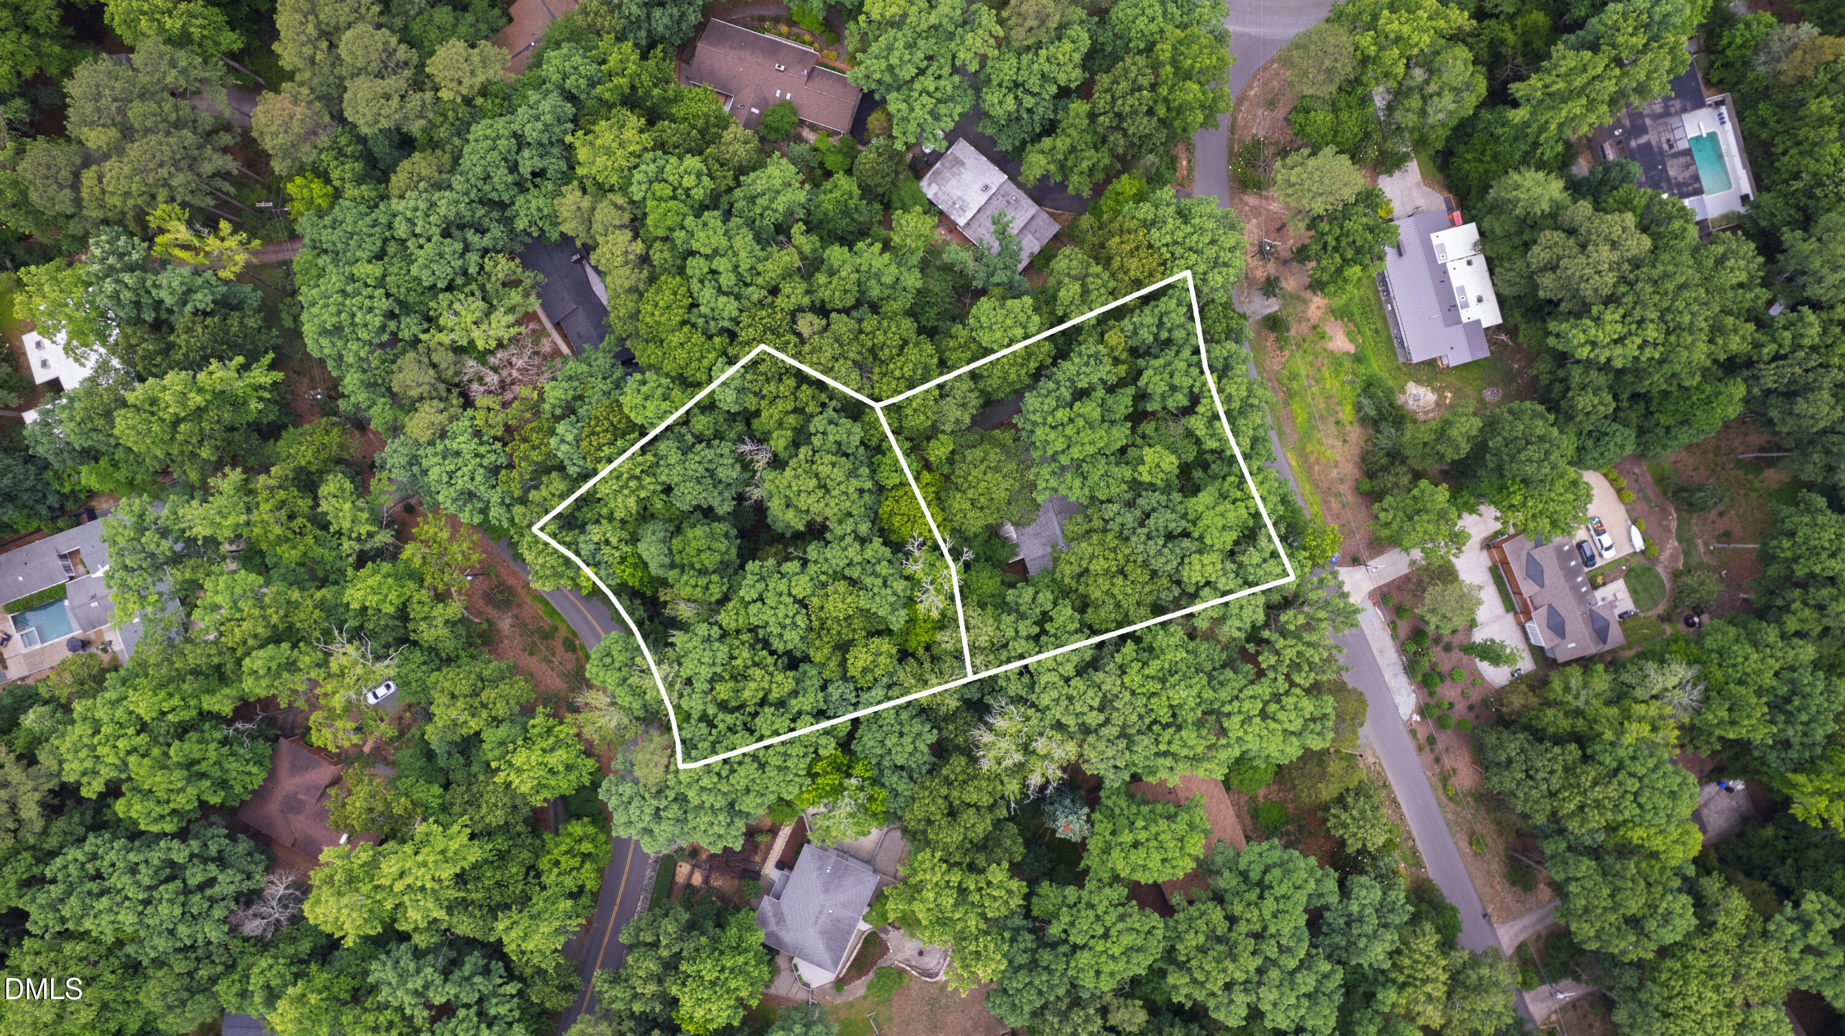
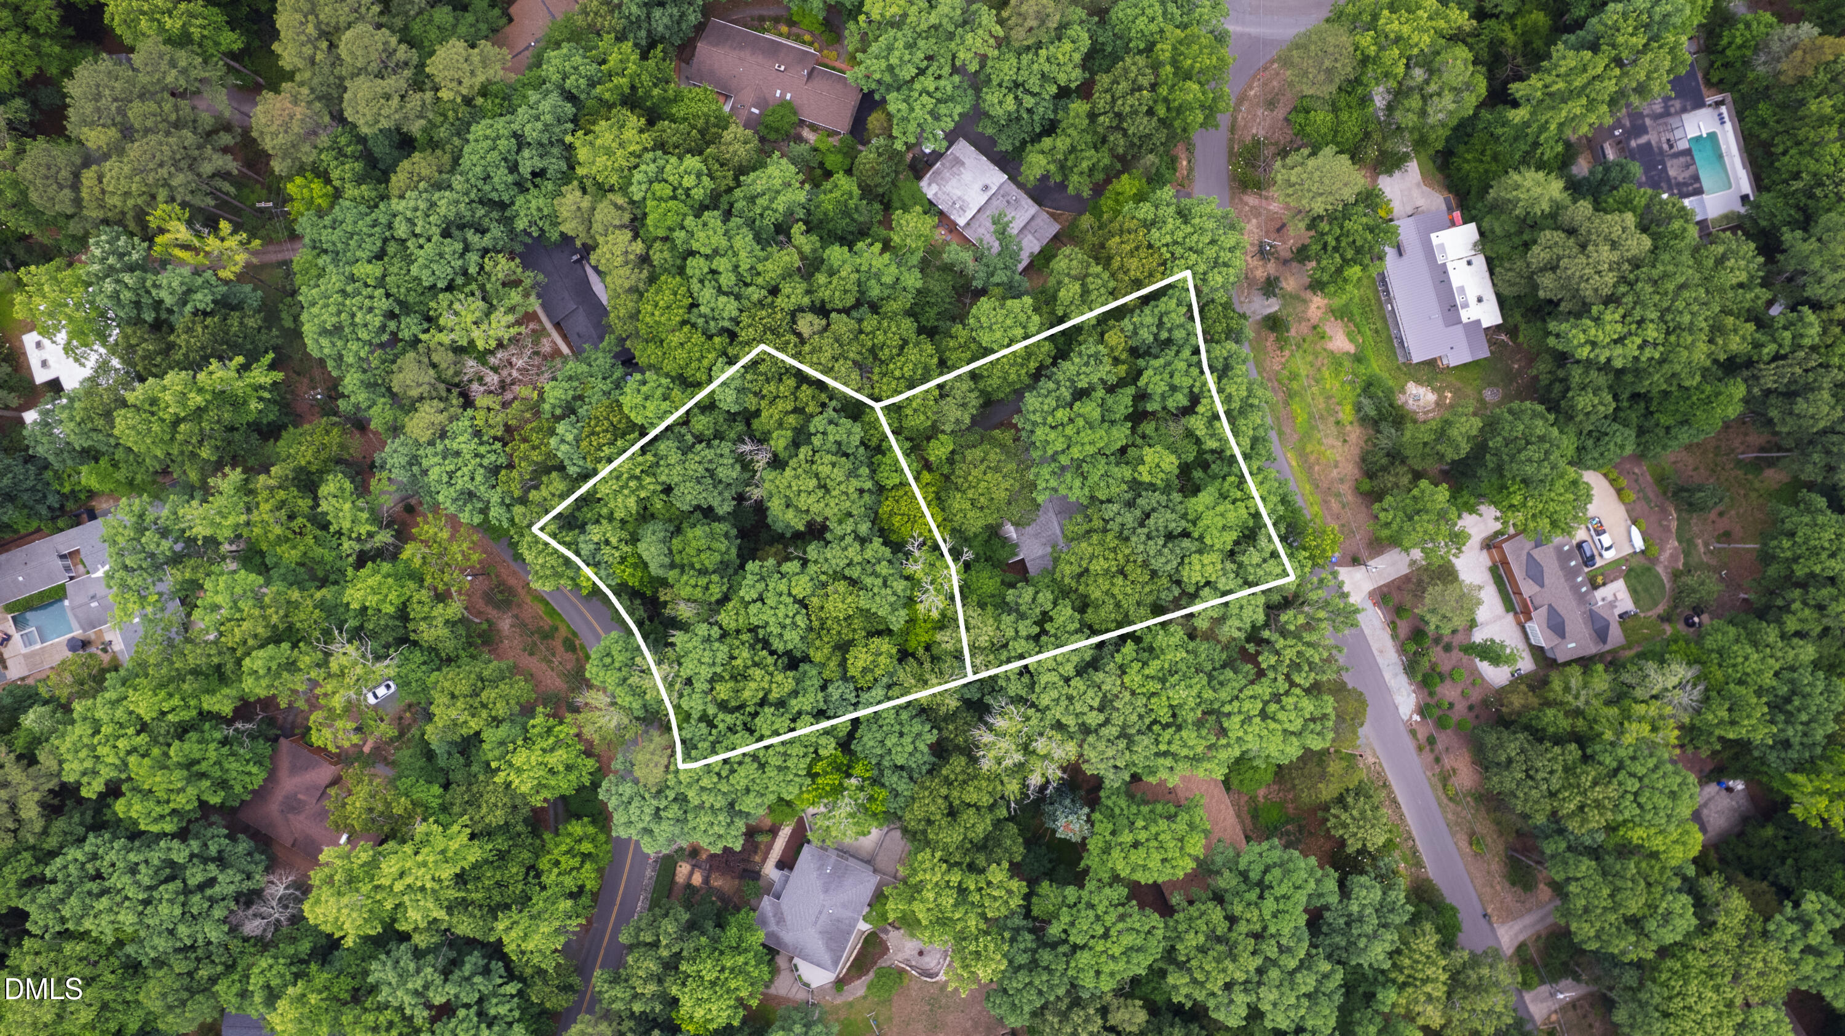
Aerial view of homes along winding streets, surrounded by dense woodland.
Aerial view of a cul-de-sac beside dense autumn woodland, with homes and a winding path.
VIEW PHOTOS
Listing courtesy of Hodge&KittrellSothebysIntlRlty
$1,036,000

553 Nickel Creek Circle

3 Beds 3 Baths 3,367 Sq.Ft. 0.34 Acres

Description

For Comp Purposes Only

Share Property

Location

553 Nickel Creek Circle, Cary, NC 27519

Status

Sold

Date Sold

January 19, 2023
Van Starling II

Van Starling II

TITLE

Managing Broker

Property Amenities

Interior
Laundry room Main Level
Fireplace Family Room, Gas, Gas Log
Appliances Dishwasher, Gas Cooktop, Gas Water Heater, Range Hood, Refrigerator, Oven
Flooring Carpet, Hardwood
Total Bedrooms: 3
Full Bathrooms: 3
Other Interior Features Bookcases, Ceiling Fan(s), Eat-in Kitchen, Entrance Foyer, Granite Counters, High Ceilings, Pantry, Master Downstairs, Separate Shower, Shower Only, Smooth Ceilings, Soaking Tub, Storage, Walk-In Closet(s), Water Closet
Area & Lot
Lot Area 0.34 Acres
Living area 3,367 Sq.Ft.
MLS® ID 2491075
Year Built 2014
High School Chatham - Seaforth
Middle School Chatham - Margaret B Pollard
Elementary School Chatham - N Chatham
Architecture Styles Bungalow, Ranch, Traditional
Type Residential
Status Sold
Exterior
Stories 2
Air conditioning Central Air, Electric
Heat type Forced Air, Natural Gas
Disability Features Accessible Washer/Dryer
Water Source Public
Garage Space 3.0
Sewer Public Sewer
Other Exterior Features Lighting, Rain Gutters
Parking Concrete, Driveway, Garage
Lot Features Landscaped
Finance
Sales Price $1,036,000
HOA Fees $1,250 yearly
Real Estate Tax $6,197 yearly

Cary

It is a popular destination for tourists and locals alike due to its beautiful scenery, great weather, and numerous attractions.

Work With Van

If you're looking to sell your home or relocate to or from the Triangle area, reach out to Van via call, text, or message, and he will guide you toward achieving your goals.