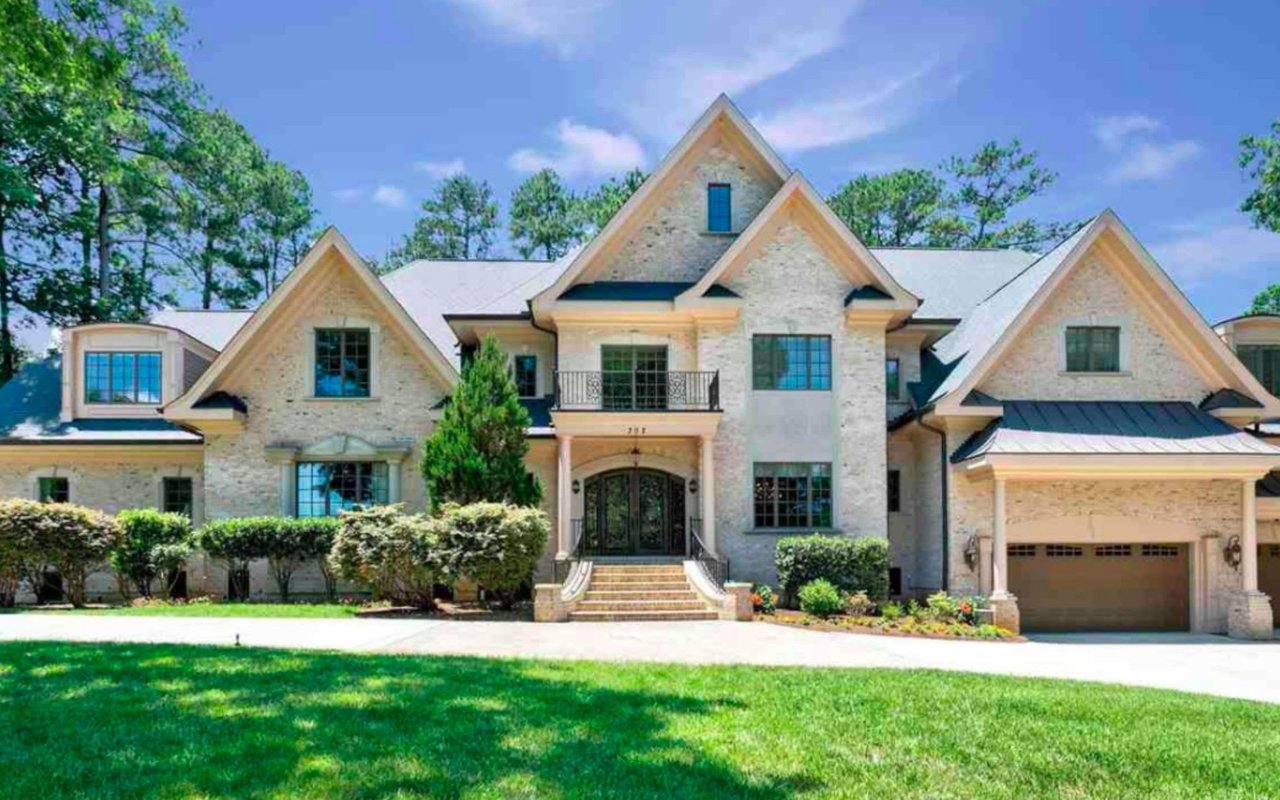
Beige multi-gabled house with stone accents, landscaped shrubs, and a broad front lawn.
Home entrance with stone steps, a covered porch, dark wood door, and landscaped garden.
Gray-sided home with a screened porch, backyard lawn, Adirondack chairs, and grill.
Unfinished attic storage room with exposed rafters, OSB flooring, and wooden shelves.
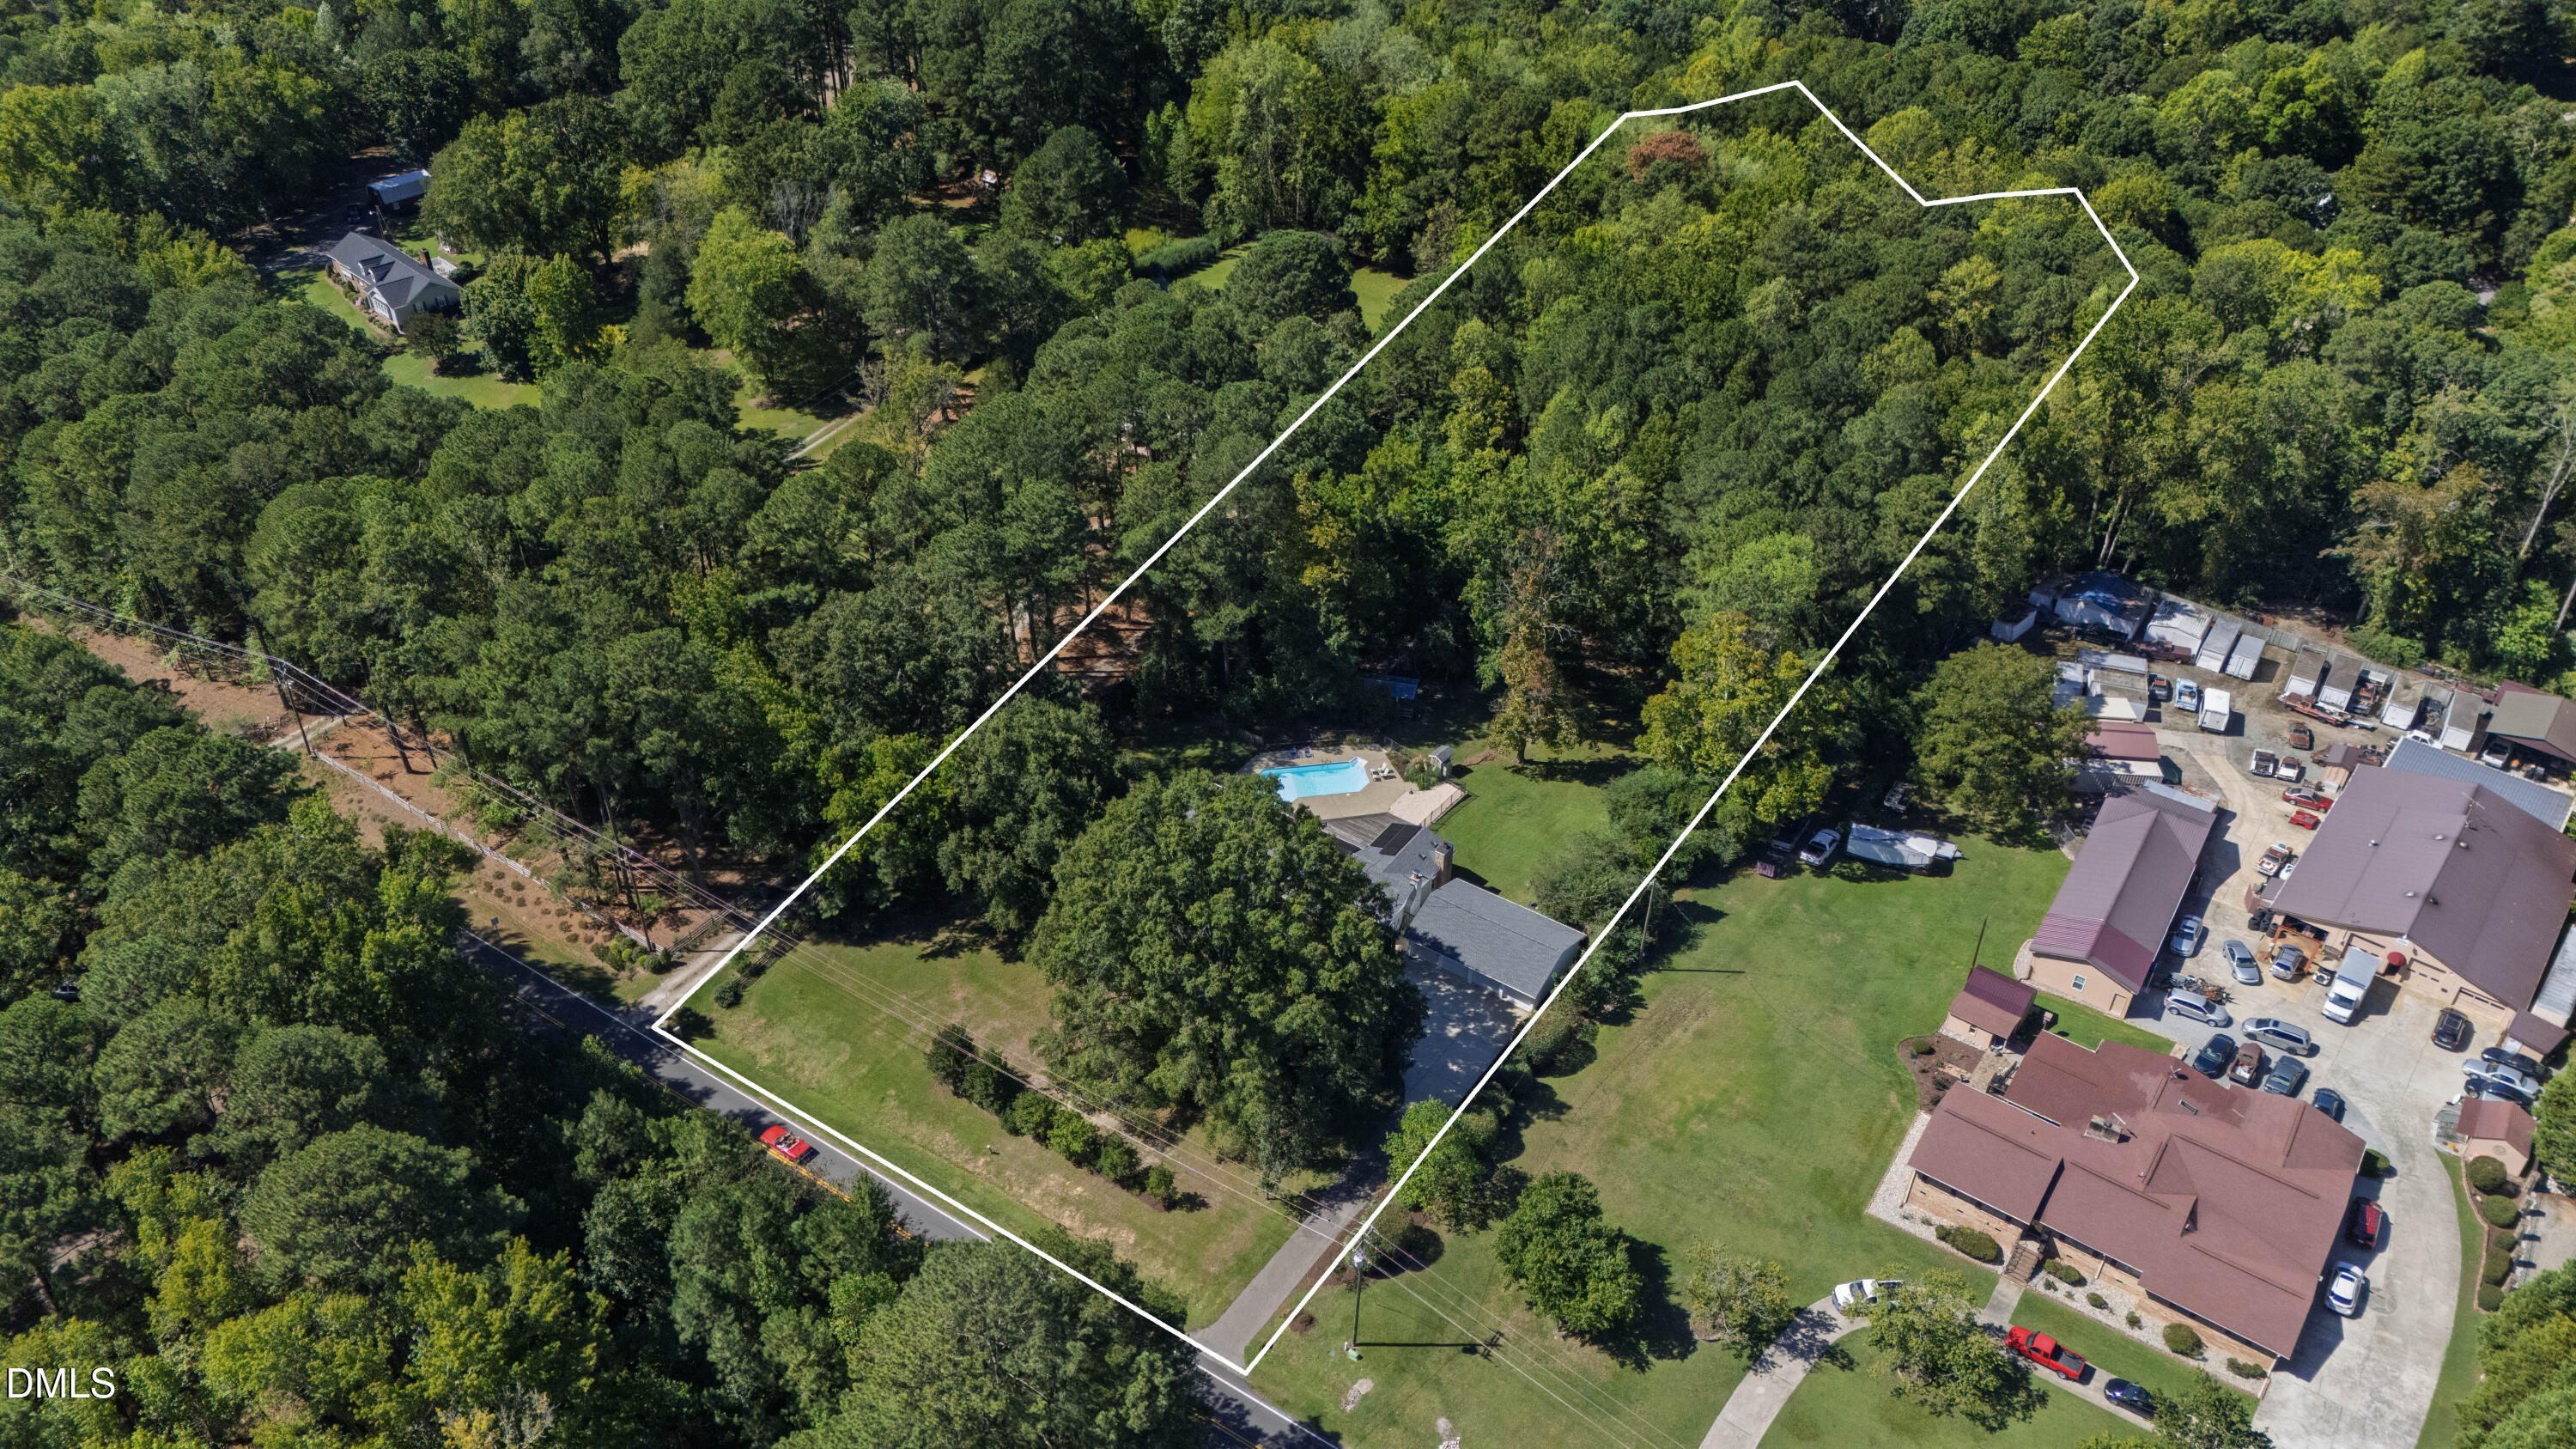
Home exterior with a white double garage, broad driveway, and fenced pool area.
Spacious garage with a concrete floor, overhead door, black cabinets, and organized tool storage.
Aerial view of a gray-roofed home with landscaped gardens on a curved cul-de-sac.
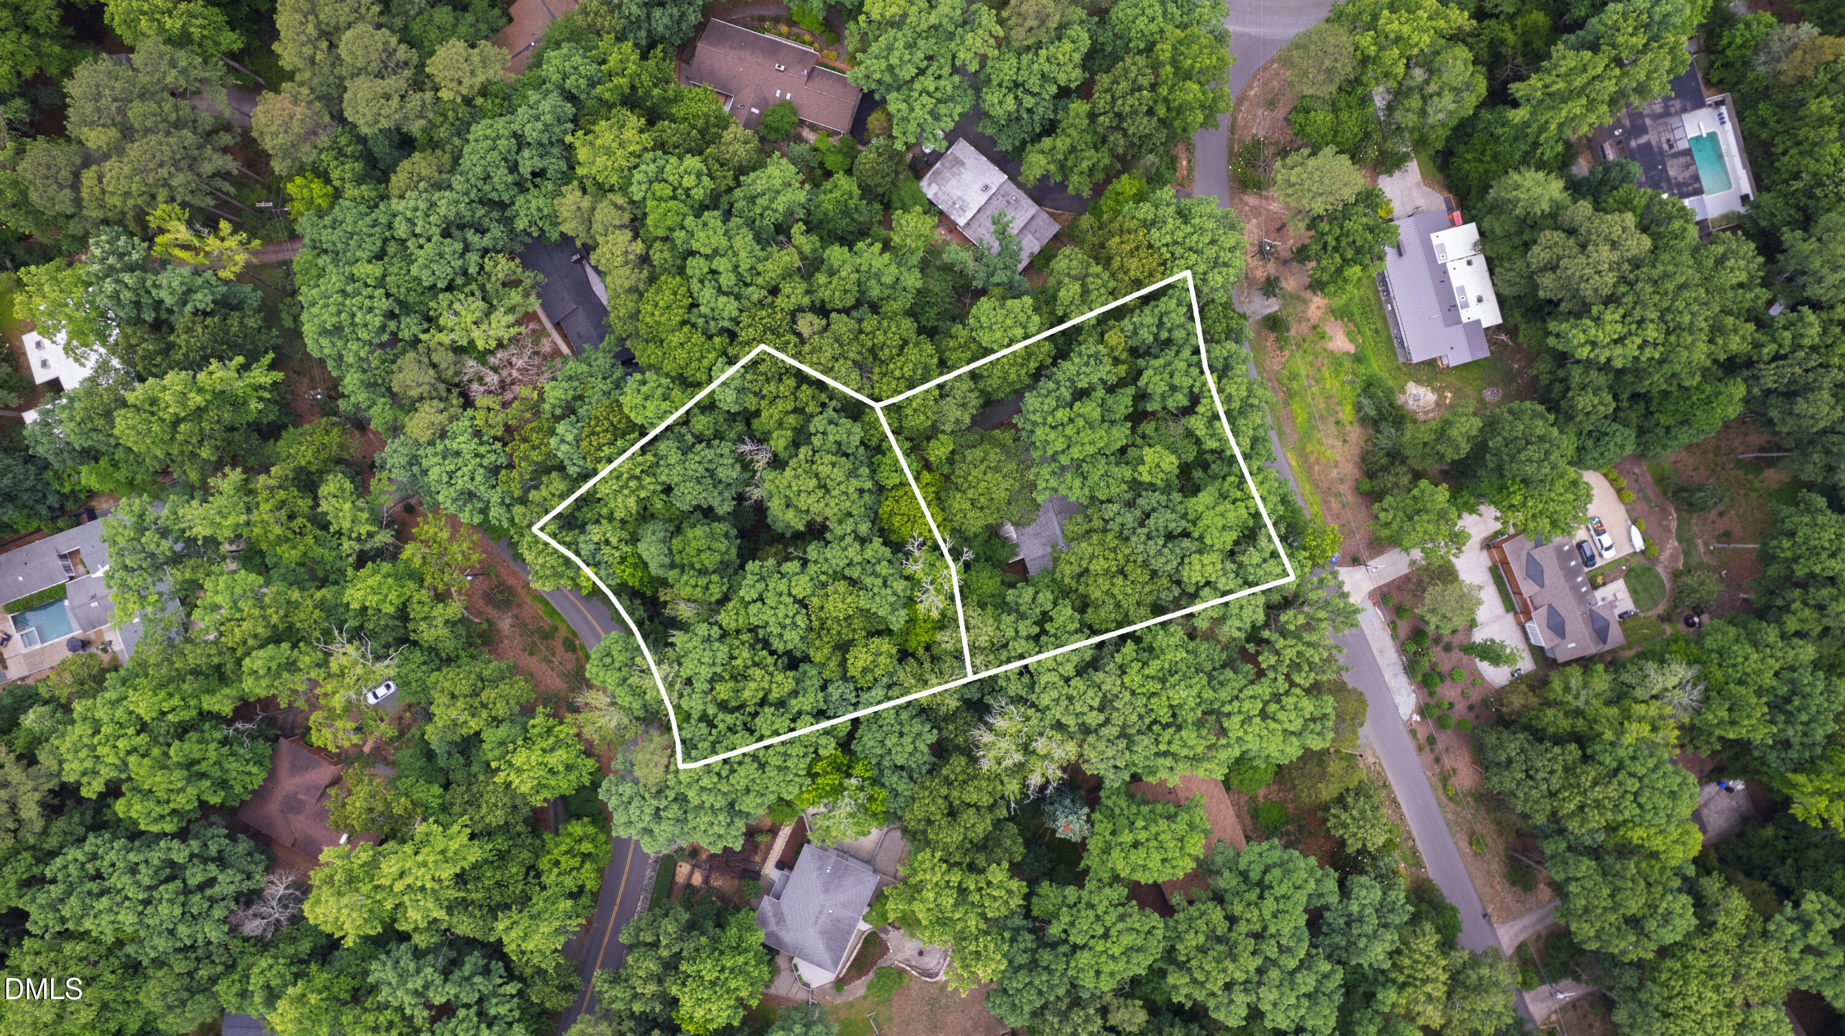
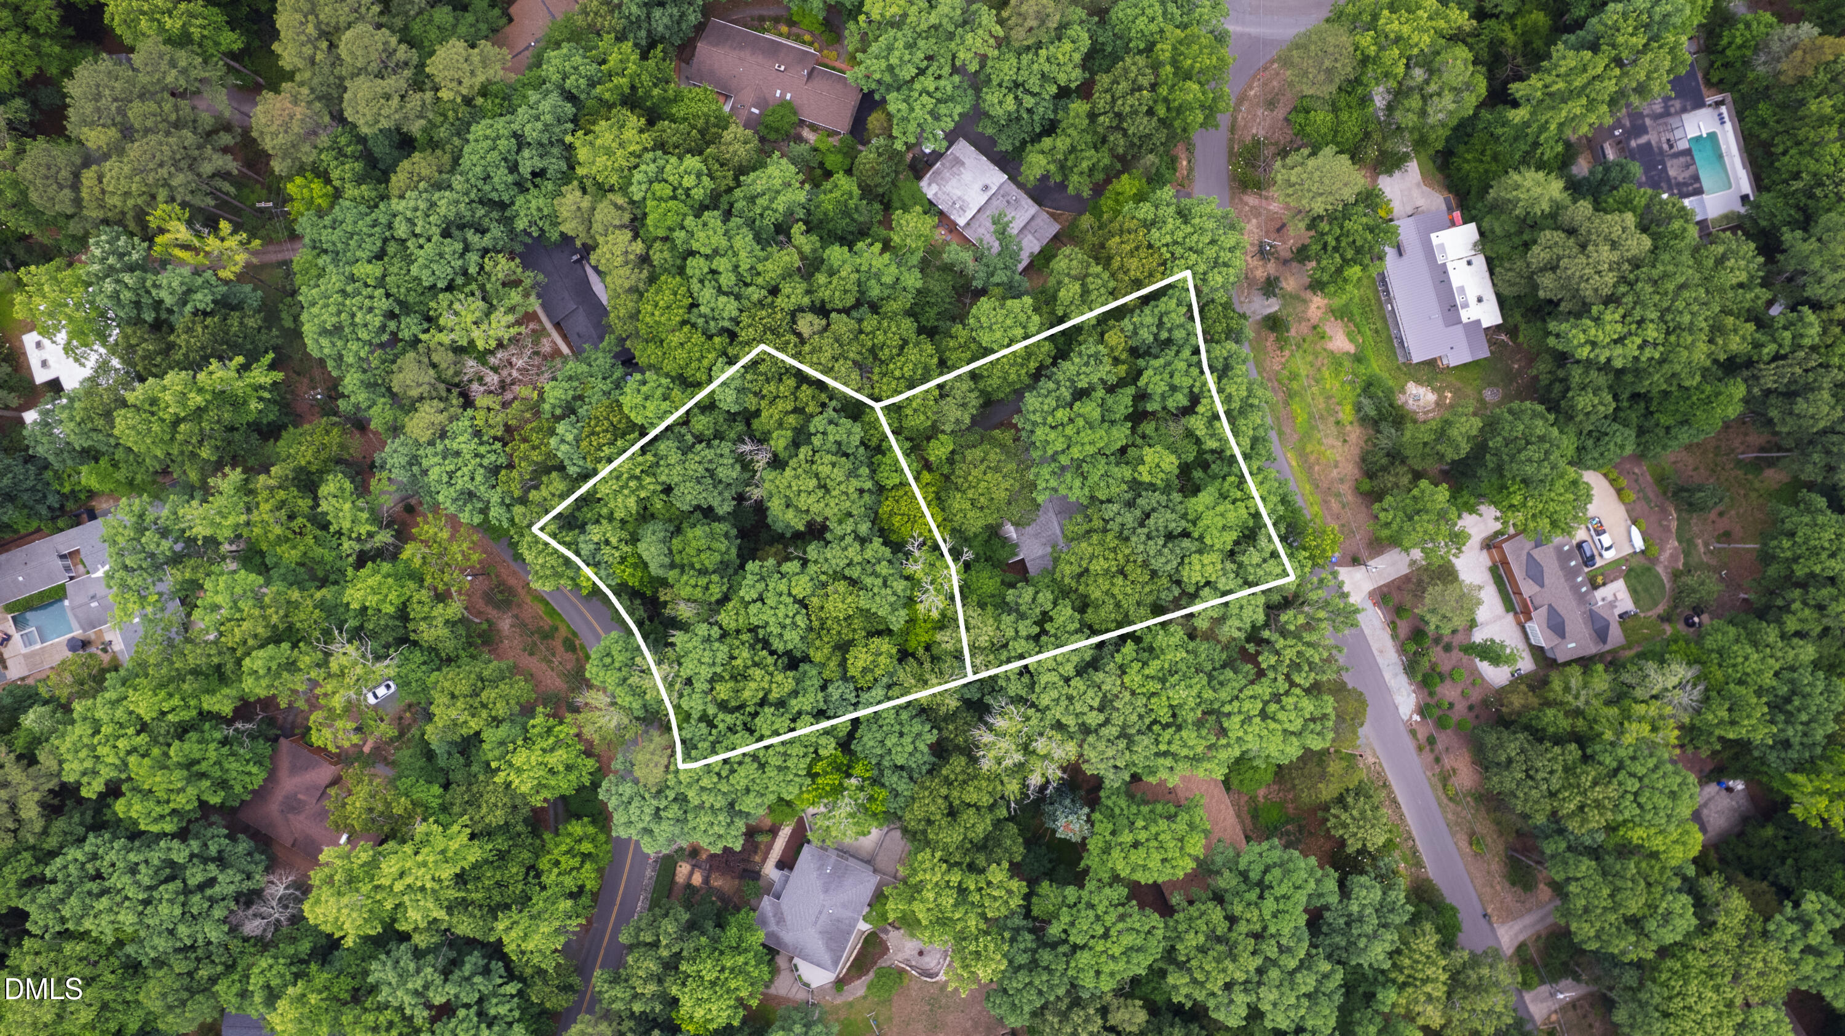
Aerial view of a wooded residential neighborhood with winding streets and a small pond.
Aerial view of homes along a curved street beside a pond and wooded area.
Aerial view of homes along a curving neighborhood street beside a small pond and woodland.
American Tobacco Trail entrance marked by a sign beside a green gate and wooded roadside.
Paved trail through dense trees, closed by a green barrier gate beside a bicycle sign.
VIEW PHOTOS
Listing courtesy of Hodge&KittrellSothebysIntlRlty
$1,185,000

545 Nickel Creek Circle

3 Beds 3 Baths 3,407 Sq.Ft. 0.39 Acres

Description

Upon entering 545 Nickel Creek Circle in Cary, NC, one is immediately struck by the meticulous attention to detail evident throughout this custom-built home, skillfully crafted by Arthur Rutenberg. Situated adjacent to the American Tobacco Trail and conveniently located less than 4 miles from the upcoming Apple campus, Weycroft Reserve epitomizes the perfect balance between tranquility and accessibility. The interior exudes sophistication, with elegant millwork and site-finished hardwood floors seamlessly flowing throughout the open floor plan, catering to the demands of modern main-level living. As you step inside, your gaze is drawn through the home, extending towards the expansive screened porch and inviting backyard. To the left of the foyer, a lower-level office bathed in natural light offers an ideal space for remote work, ensuring productivity in a serene environment. The formal dining area effortlessly transitions into the living room and chef's kitchen, complete with a signature large island, perfect for both entertaining and culinary endeavors. The owners' retreat, strategically positioned on the opposite side of the home from the guest suites, provides a sense of separation and privacy. Flooded with natural light and accented by trey ceilings, the primary bedroom exudes spaciousness and comfort. The tranquil owners' bath boasts a large soaking tub, a separate custom-tiled shower, separate vanities, and a spacious walk-in closet, epitomizing luxury and convenience. Additional living quarters include two additional main-level bedrooms accompanied by two full bathrooms, ensuring comfort and convenience for residents and guests alike. One guest bath is en-suite while the other services both the bedroom and visiting guests alike. The laundry room, adorned with cabinets, a sink, and ample space for folding, adds functionality to the home's layout.


The upper level offers additional finished space, providing flexibility for various needs, whether as a second home office or versatile flex space. Abundant walk-in storage adjacent to this area further enhances the home's practicality. Stepping outside, the beauty of nature surrounds you, with views of the spacious screened porch, custom patio, and beautifully landscaped backyard, enveloped by a private wooded buffer. The neighborhood's surroundings, including the American Tobacco Trail, Army Corps of Engineer buffer, and Old Chatham Golf Club, contribute to the sense of privacy and seclusion, completing the allure of this exceptional residence. 545 Nickel Creek Circle offers everything one could desire in a home, combining elegance, comfort, and functionality in a serene setting that is sure to exceed expectations.

Share Property

Location

545 Nickel Creek Circle, Cary, NC 27519

Status

Sold

Date Sold

May 20, 2024
Van Starling II

Van Starling II

TITLE

Managing Broker

Property Amenities

Interior
Laundry room Laundry Room, Main Level
Appliances Dishwasher, Gas Cooktop, Ice Maker, Microwave, Range Hood, Stainless Steel Appliance(s), Oven
Flooring Carpet, Combination, Hardwood, Tile
Total Bedrooms: 3
Full Bathrooms: 3
Other Interior Features Bathtub/Shower Combination, Built-in Features, Crown Molding, Double Vanity, Eat-in Kitchen, Entrance Foyer, Granite Counters, Kitchen Island, Pantry, Master Downstairs, Smooth Ceilings, Walk-In Closet(s), Walk-In Shower
Area & Lot
Total area 3,407 Sq.Ft.
Lot Area 0.39 Acres
Living area 3,407 Sq.Ft.
MLS® ID 10023690
Year Built 2014
High School Chatham - Seaforth
Middle School Chatham - Margaret B Pollard
Elementary School Chatham - N Chatham
View Description Neighborhood
Architecture Styles Craftsman
Type Residential
Status Sold
Exterior
Stories 2
Air conditioning Central Air
Heat type Forced Air
Water Source Public
Garage Space 2.0
Sewer Public Sewer
Other Exterior Features Fenced Yard, Private Yard, Rain Gutters
Parking Driveway
Lot Features Corner Lot, Landscaped
Roof Shingle
Utilities Electricity Connected, Natural Gas Connected, Sewer Connected, Water Connected, Underground Utilities
Finance
Sales Price $1,185,000
HOA Fees $1,250 yearly
Real Estate Tax $6,509 yearly
Home entrance with stone steps, a covered porch, dark wood door, and landscaped garden.

360 Virtual Tour

Take a tour of this property

Cary

It is a popular destination for tourists and locals alike due to its beautiful scenery, great weather, and numerous attractions.

Work With Van

If you're looking to sell your home or relocate to or from the Triangle area, reach out to Van via call, text, or message, and he will guide you toward achieving your goals.