Leave a Message

Thank you for your message. I will be in touch with you shortly.

Explore Properties
502 Samara Street
502 Samara Street
502 Samara Street
502 Samara Street
502 Samara Street
502 Samara Street
502 Samara Street
502 Samara Street
502 Samara Street
502 Samara Street
502 Samara Street
502 Samara Street
502 Samara Street
502 Samara Street
502 Samara Street
502 Samara Street
502 Samara Street
502 Samara Street
502 Samara Street
502 Samara Street
502 Samara Street
502 Samara Street
502 Samara Street
502 Samara Street
502 Samara Street
502 Samara Street
502 Samara Street
502 Samara Street
502 Samara Street
502 Samara Street
502 Samara Street
502 Samara Street
502 Samara Street
502 Samara Street
502 Samara Street
502 Samara Street
502 Samara Street
502 Samara Street
502 Samara Street
502 Samara Street
502 Samara Street
502 Samara Street
502 Samara Street
502 Samara Street
502 Samara Street
502 Samara Street
502 Samara Street
502 Samara Street
502 Samara Street
502 Samara Street
VIEW PHOTOS
Listing courtesy of Berkshire Hathaway HomeService
$560,000

502 Samara Street

3 Beds 3 Baths 2,010 Sq.Ft. 10,018.8 Sq.Ft.

Description

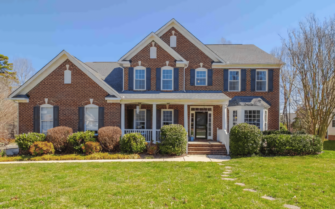
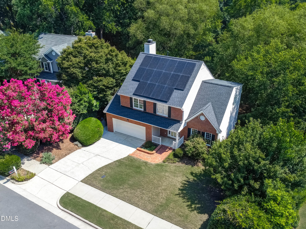
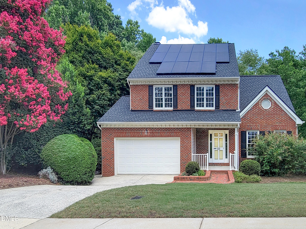
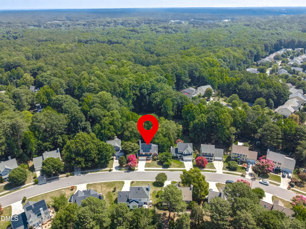
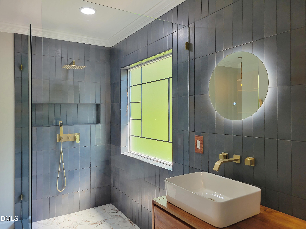
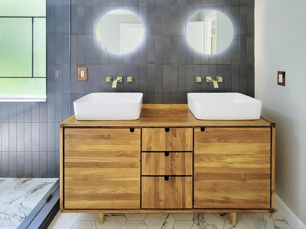
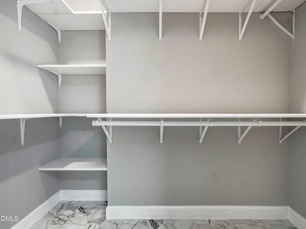
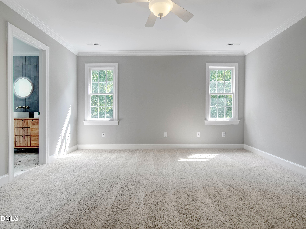
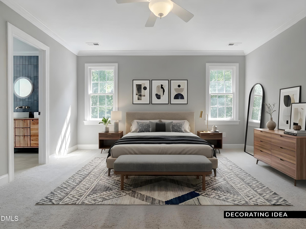
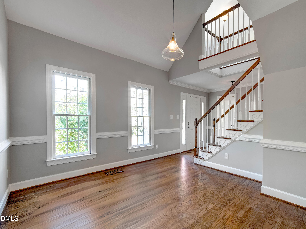
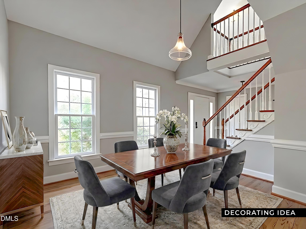
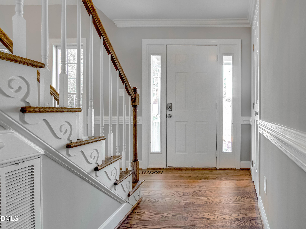
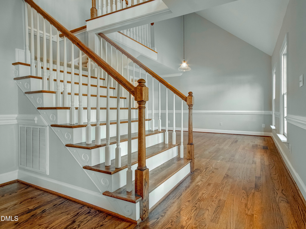
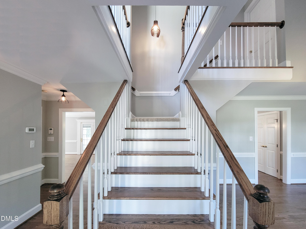
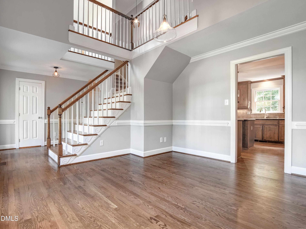
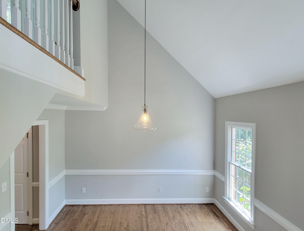
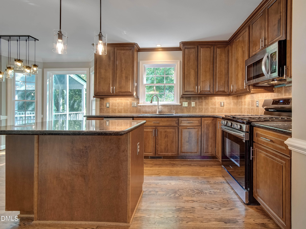
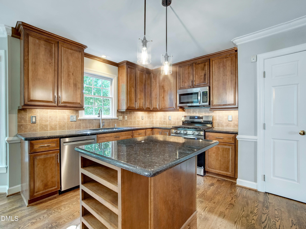
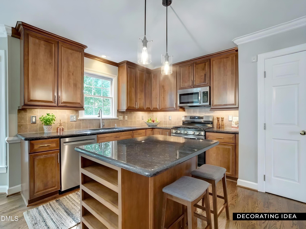
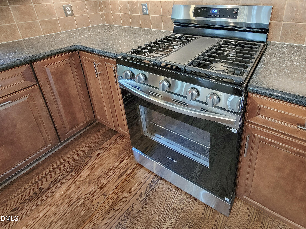
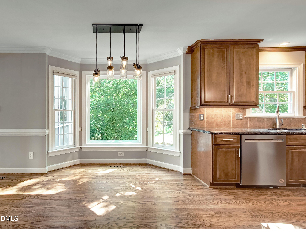
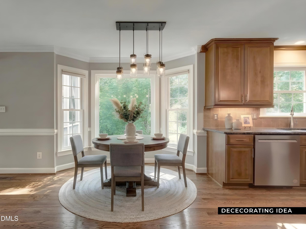
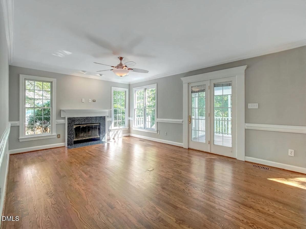
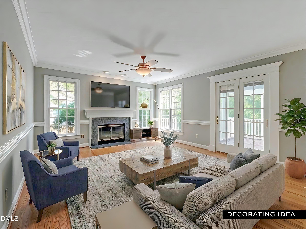
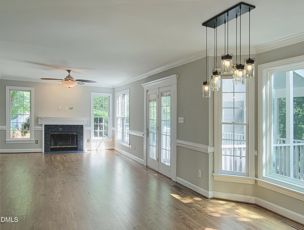
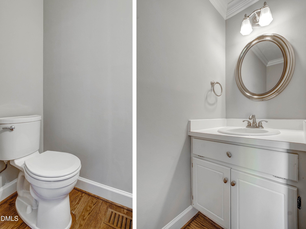
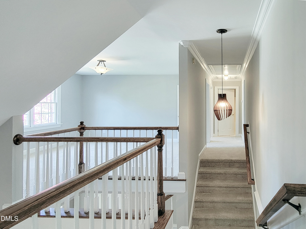
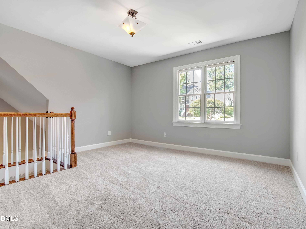
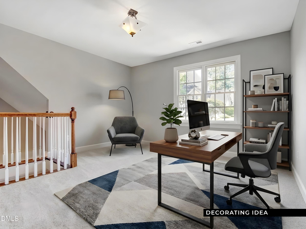
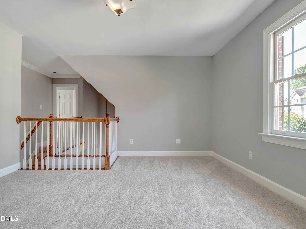
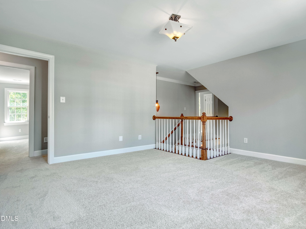
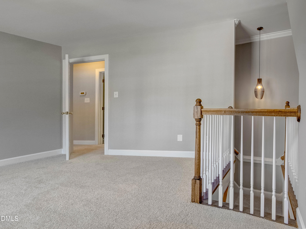
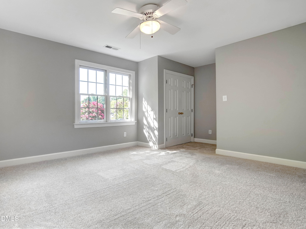
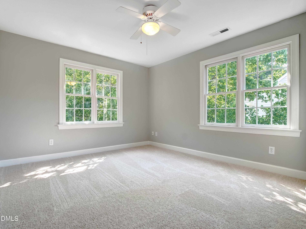
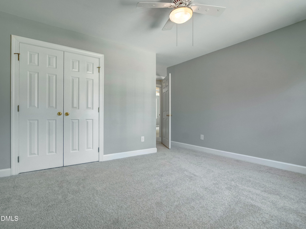
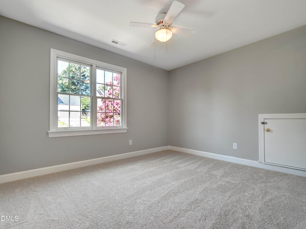
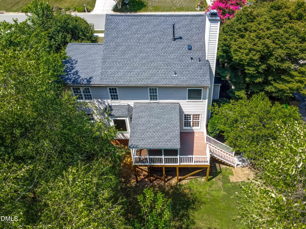
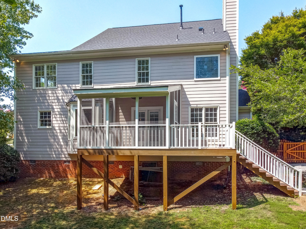
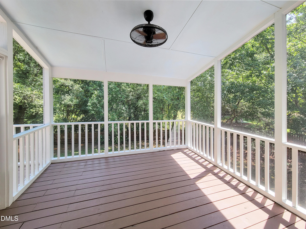
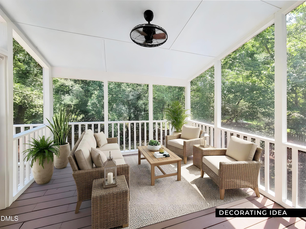
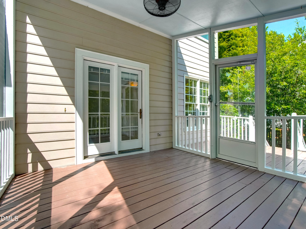
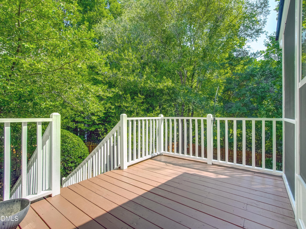
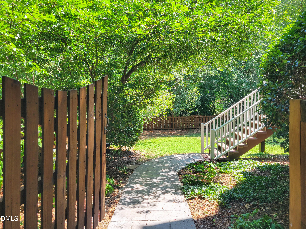
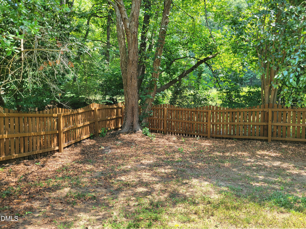
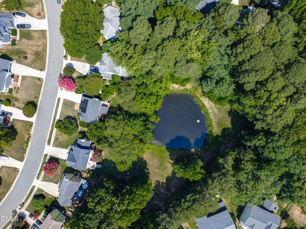
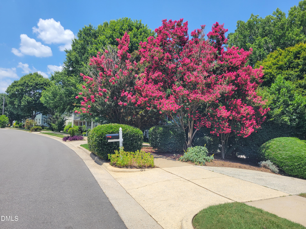
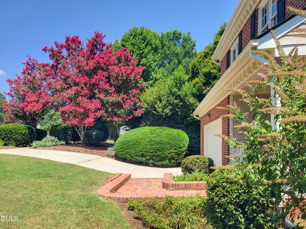
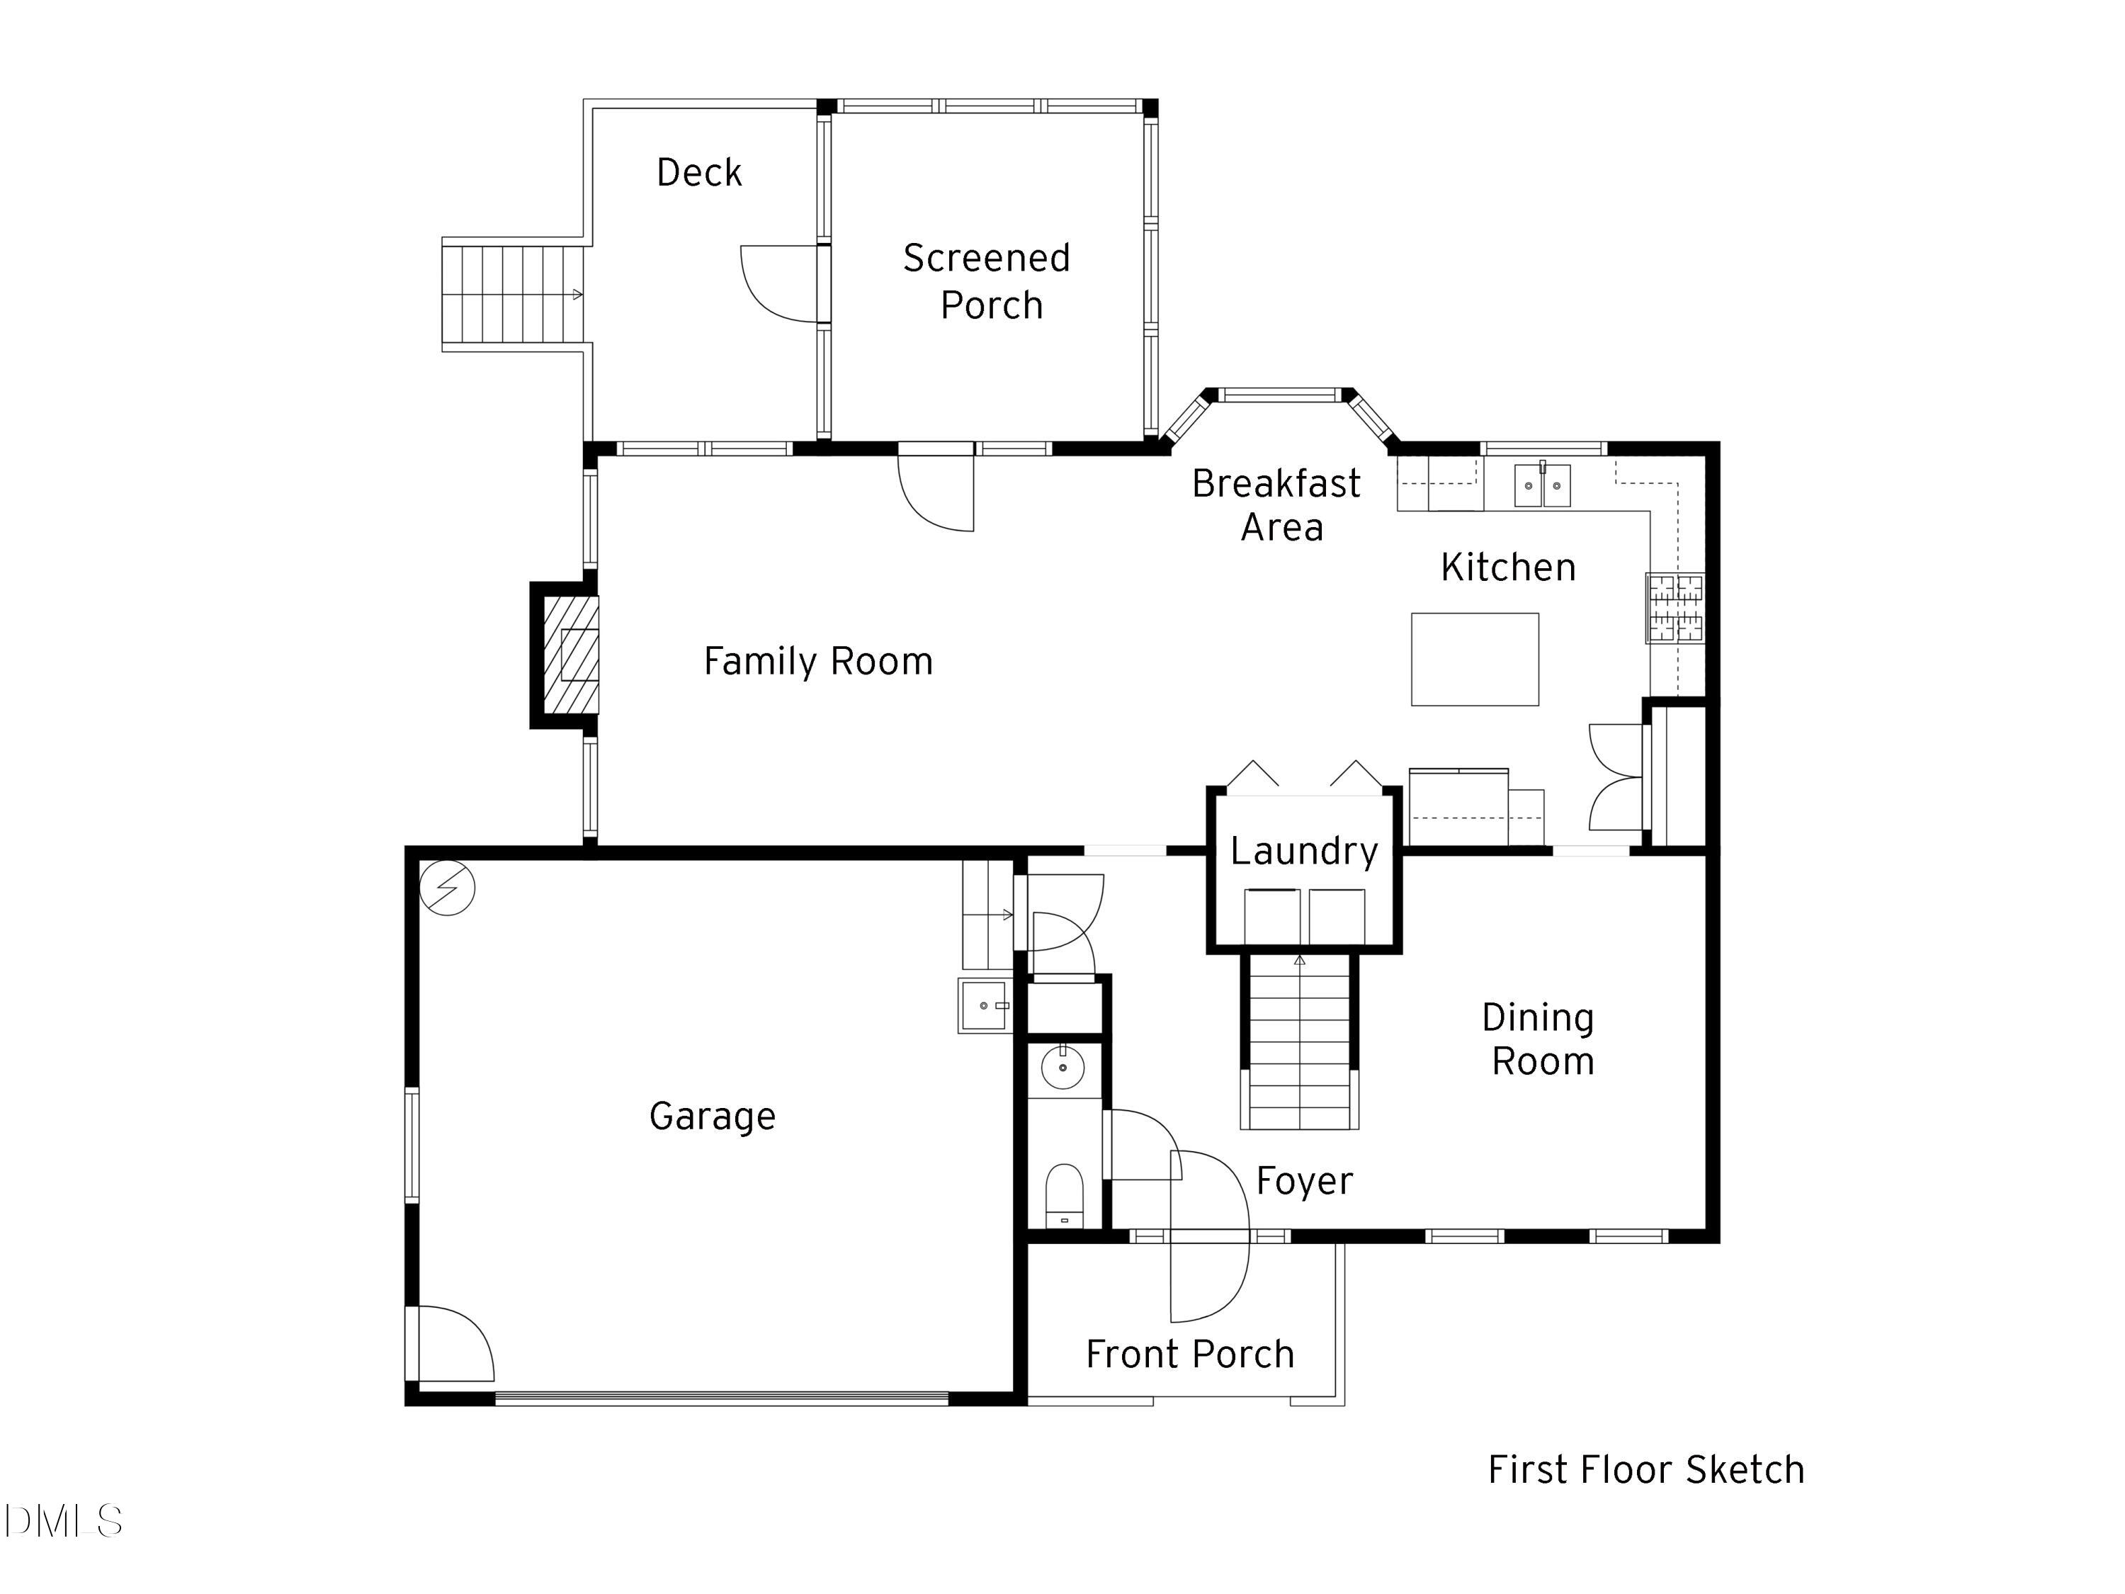
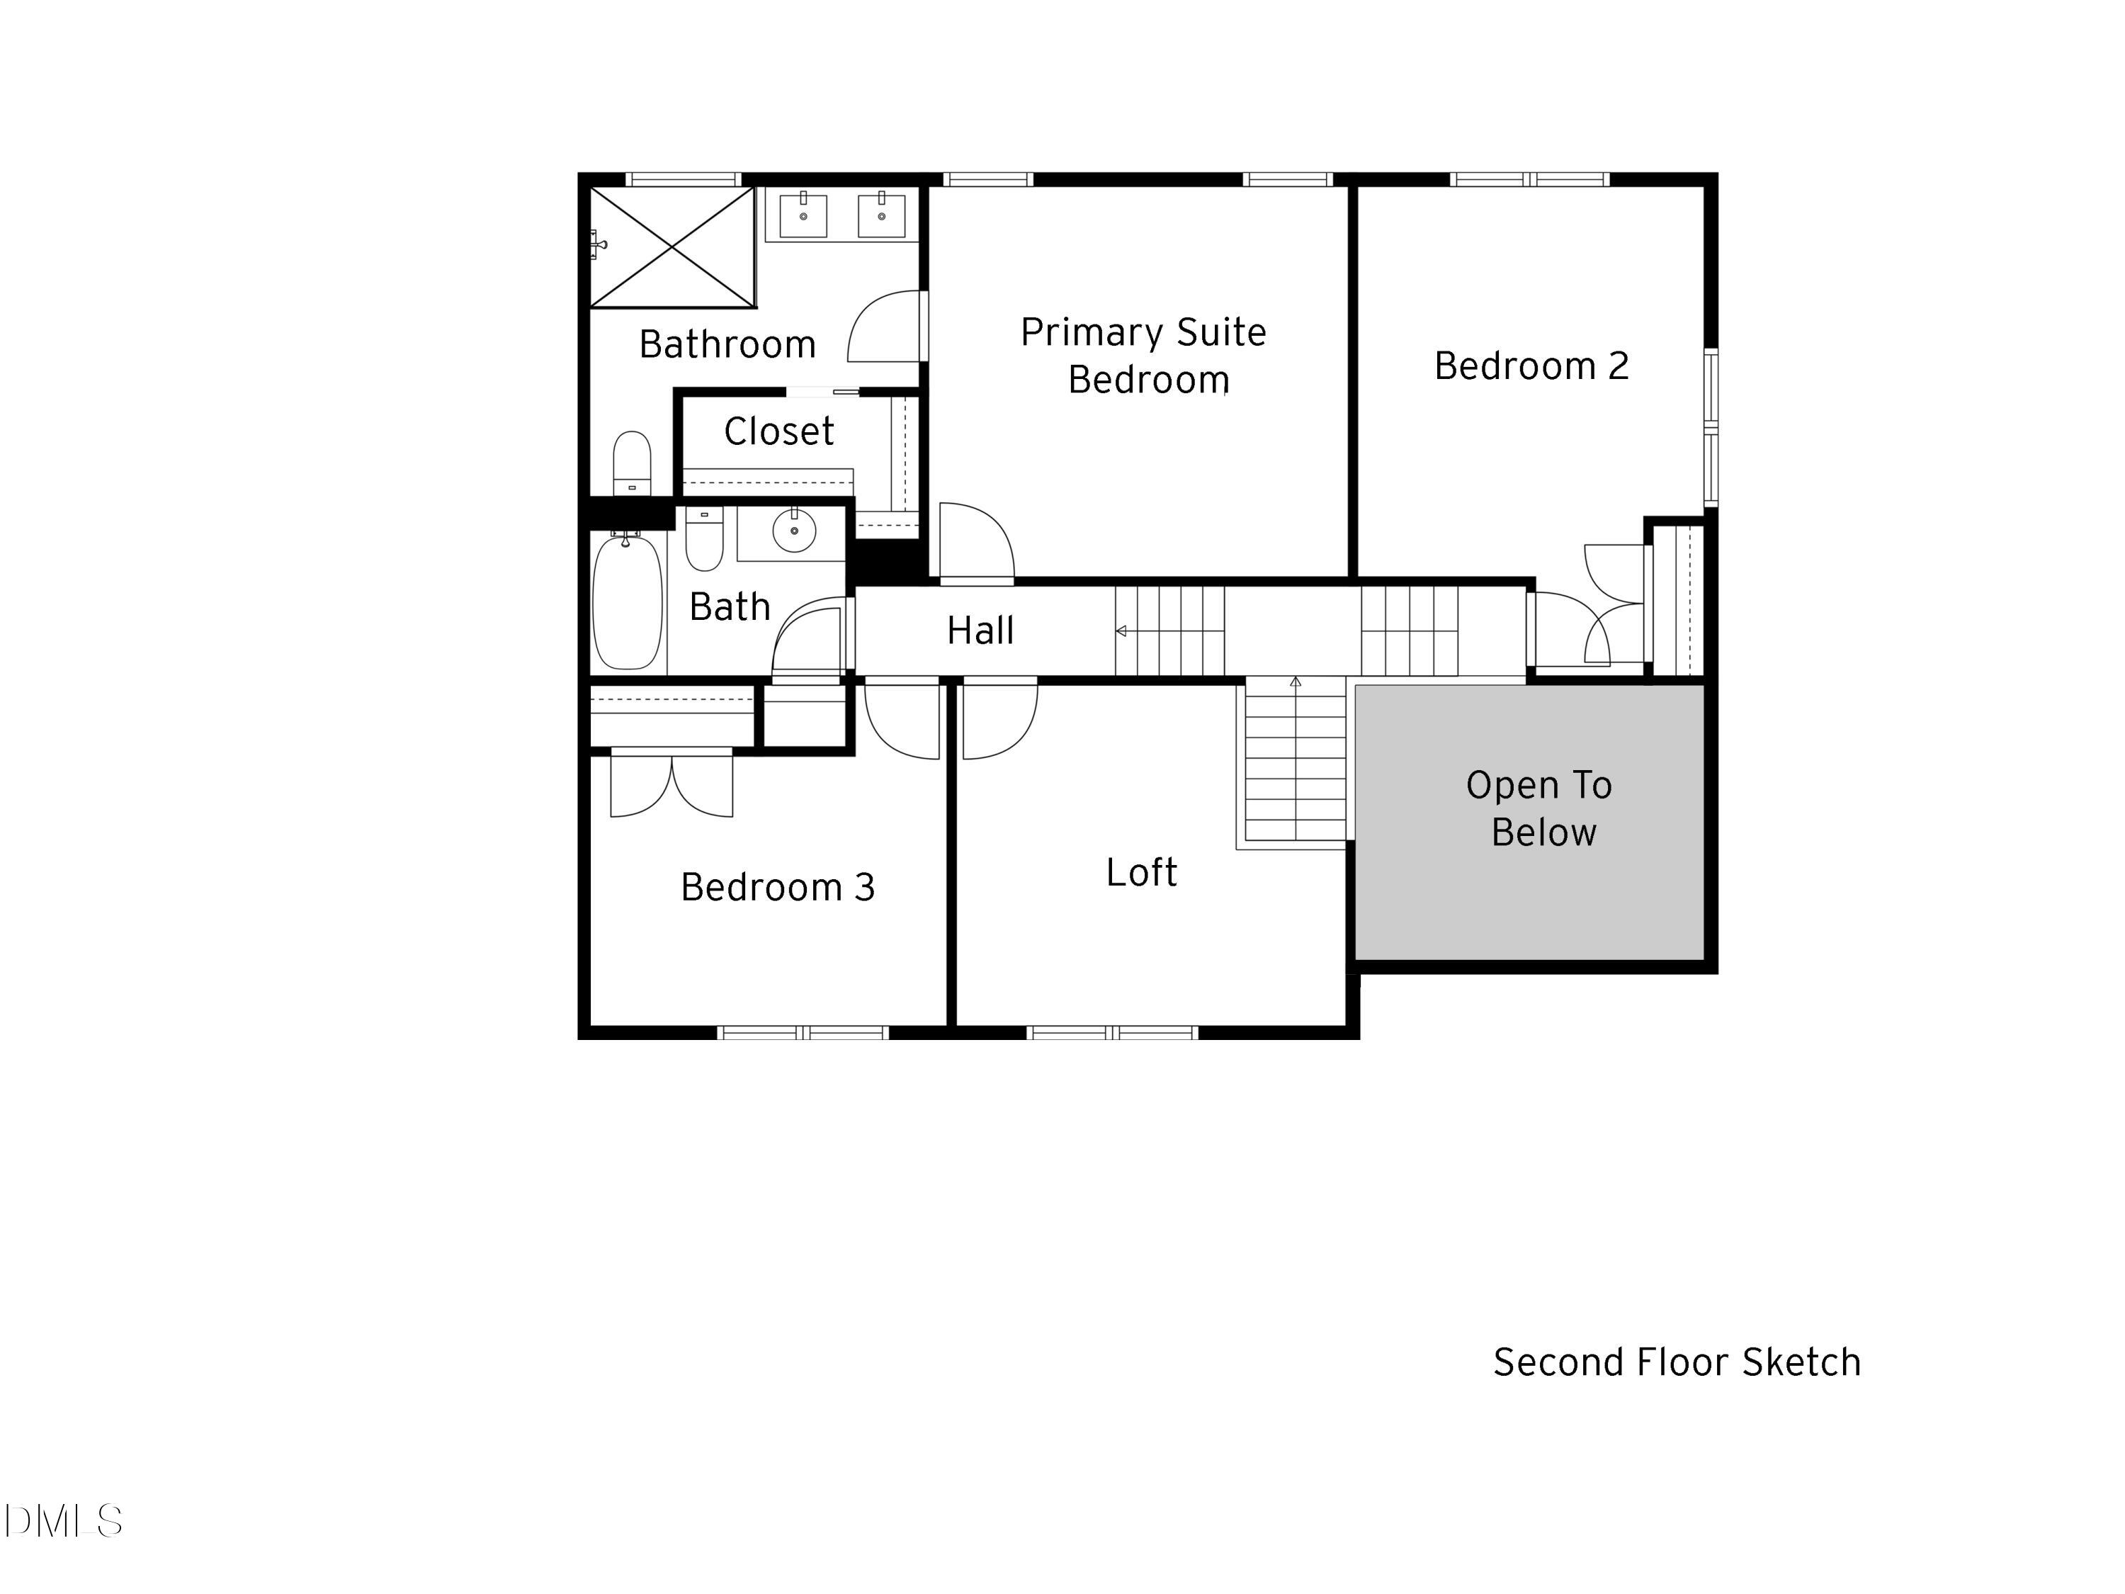
Seller has accepted terms; awaiting relocation company signatures. Beat the summer heat--and the high energy bills that summer can bring--in this gorgeous Apex home with rooftop solar!! Truly move-in ready, this amazing home features brand-new carpet and fresh interior paint. A gracious foyer greets you and your guests with a grand staircase leading up to three generously-sized bedrooms, and a bonus loft. The loft is full of possibilities. It would make a great home office, playroom, craft or sewing room, den, or library--whatever fits your needs. The primary suite's bathroom has been spectacularly remodeled and has a huge walk-in closet with pocket door. Like a page from an architectural digest, this luxurious spa-style bathroom features a large shower with gorgeous vertical tile, and a teak vanity with raised bowl sinks. The state-of-the-art LED mirrors have adjustable tone and intensity of lighting which you can control with a wave of your hand. On the main level of the home, you will love the large dining room with soaring two-story vaulted ceiling, the family room with its cozy fireplace and loads of windows, and the spacious gourmet kitchen. The kitchen features custom cabinets with tile backsplash and under-cabinet lighting, a central island with built-in shelving, and a Samsung gas range with four burners plus griddle. Enjoy that second cup of coffee or tea in the breakfast area with its stylish light fixture and a bay window overlooking the verdant backyard. Step outside and enjoy the large screened porch with ceiling fan, and the open deck. Grill, dine al fresco, or just kick back and relax. Both the screened porch and the deck offer great privacy. The backyard is fully-fenced and is ideal for play or pets. The lot backs up to HOA-maintained land with a pond. **Surrey Meadows is a delightful neighborhood five minutes from downtown Apex with its pedestrian-friendly historic promenade filled with colorfully restored Victorian buildings. Catch an indie film, theatrical performance, or browse the galleries in the Halle Arts Center. Grab a craft brew or some fresh locally-made ice cream in the Downtown Social District, or visit one of the many farm-to-table restaurants. Browse the locally-owned boutique shops. Enjoy the downtown Hunter Street Park with sports fields, playground, and skate park. The John M. Brown Recreation Center on the Town Hall campus offers year-round programs for all ages. The Eva Perry Regional Public Library is nearby. Apex has over 13 miles of Greenway trails and a lovely nature park with a 50-acre lake. Koka Booth Amphitheatre is nearby with outdoor concerts and events. Jordan Lake State Recreation Area is 12 miles away and offers boating, swimming, hiking, camping, and picnicking. Apex has received national acclaim including: #3 Best Small City in America: (Ranked by WalletHub among over 1,300 cities); Top 10 Most Desirable Places to Live in the US (US News & World Report); and #1 Best Place to Live in America (Money Magazine). It is a prime location near major healthcare, tech, and education employment. Apex is an easy commute via US64, US1, NC55, and NC540 to all points in the Triangle region including the Research Triangle Park and the Raleigh-Durham International Airport.

Share Property

Location

502 Samara Street, Apex, NC 27502

Status

Sold

Date Sold

August 14, 2026
Van Starling II

Van Starling II

TITLE

Managing Broker

Property Amenities

Interior
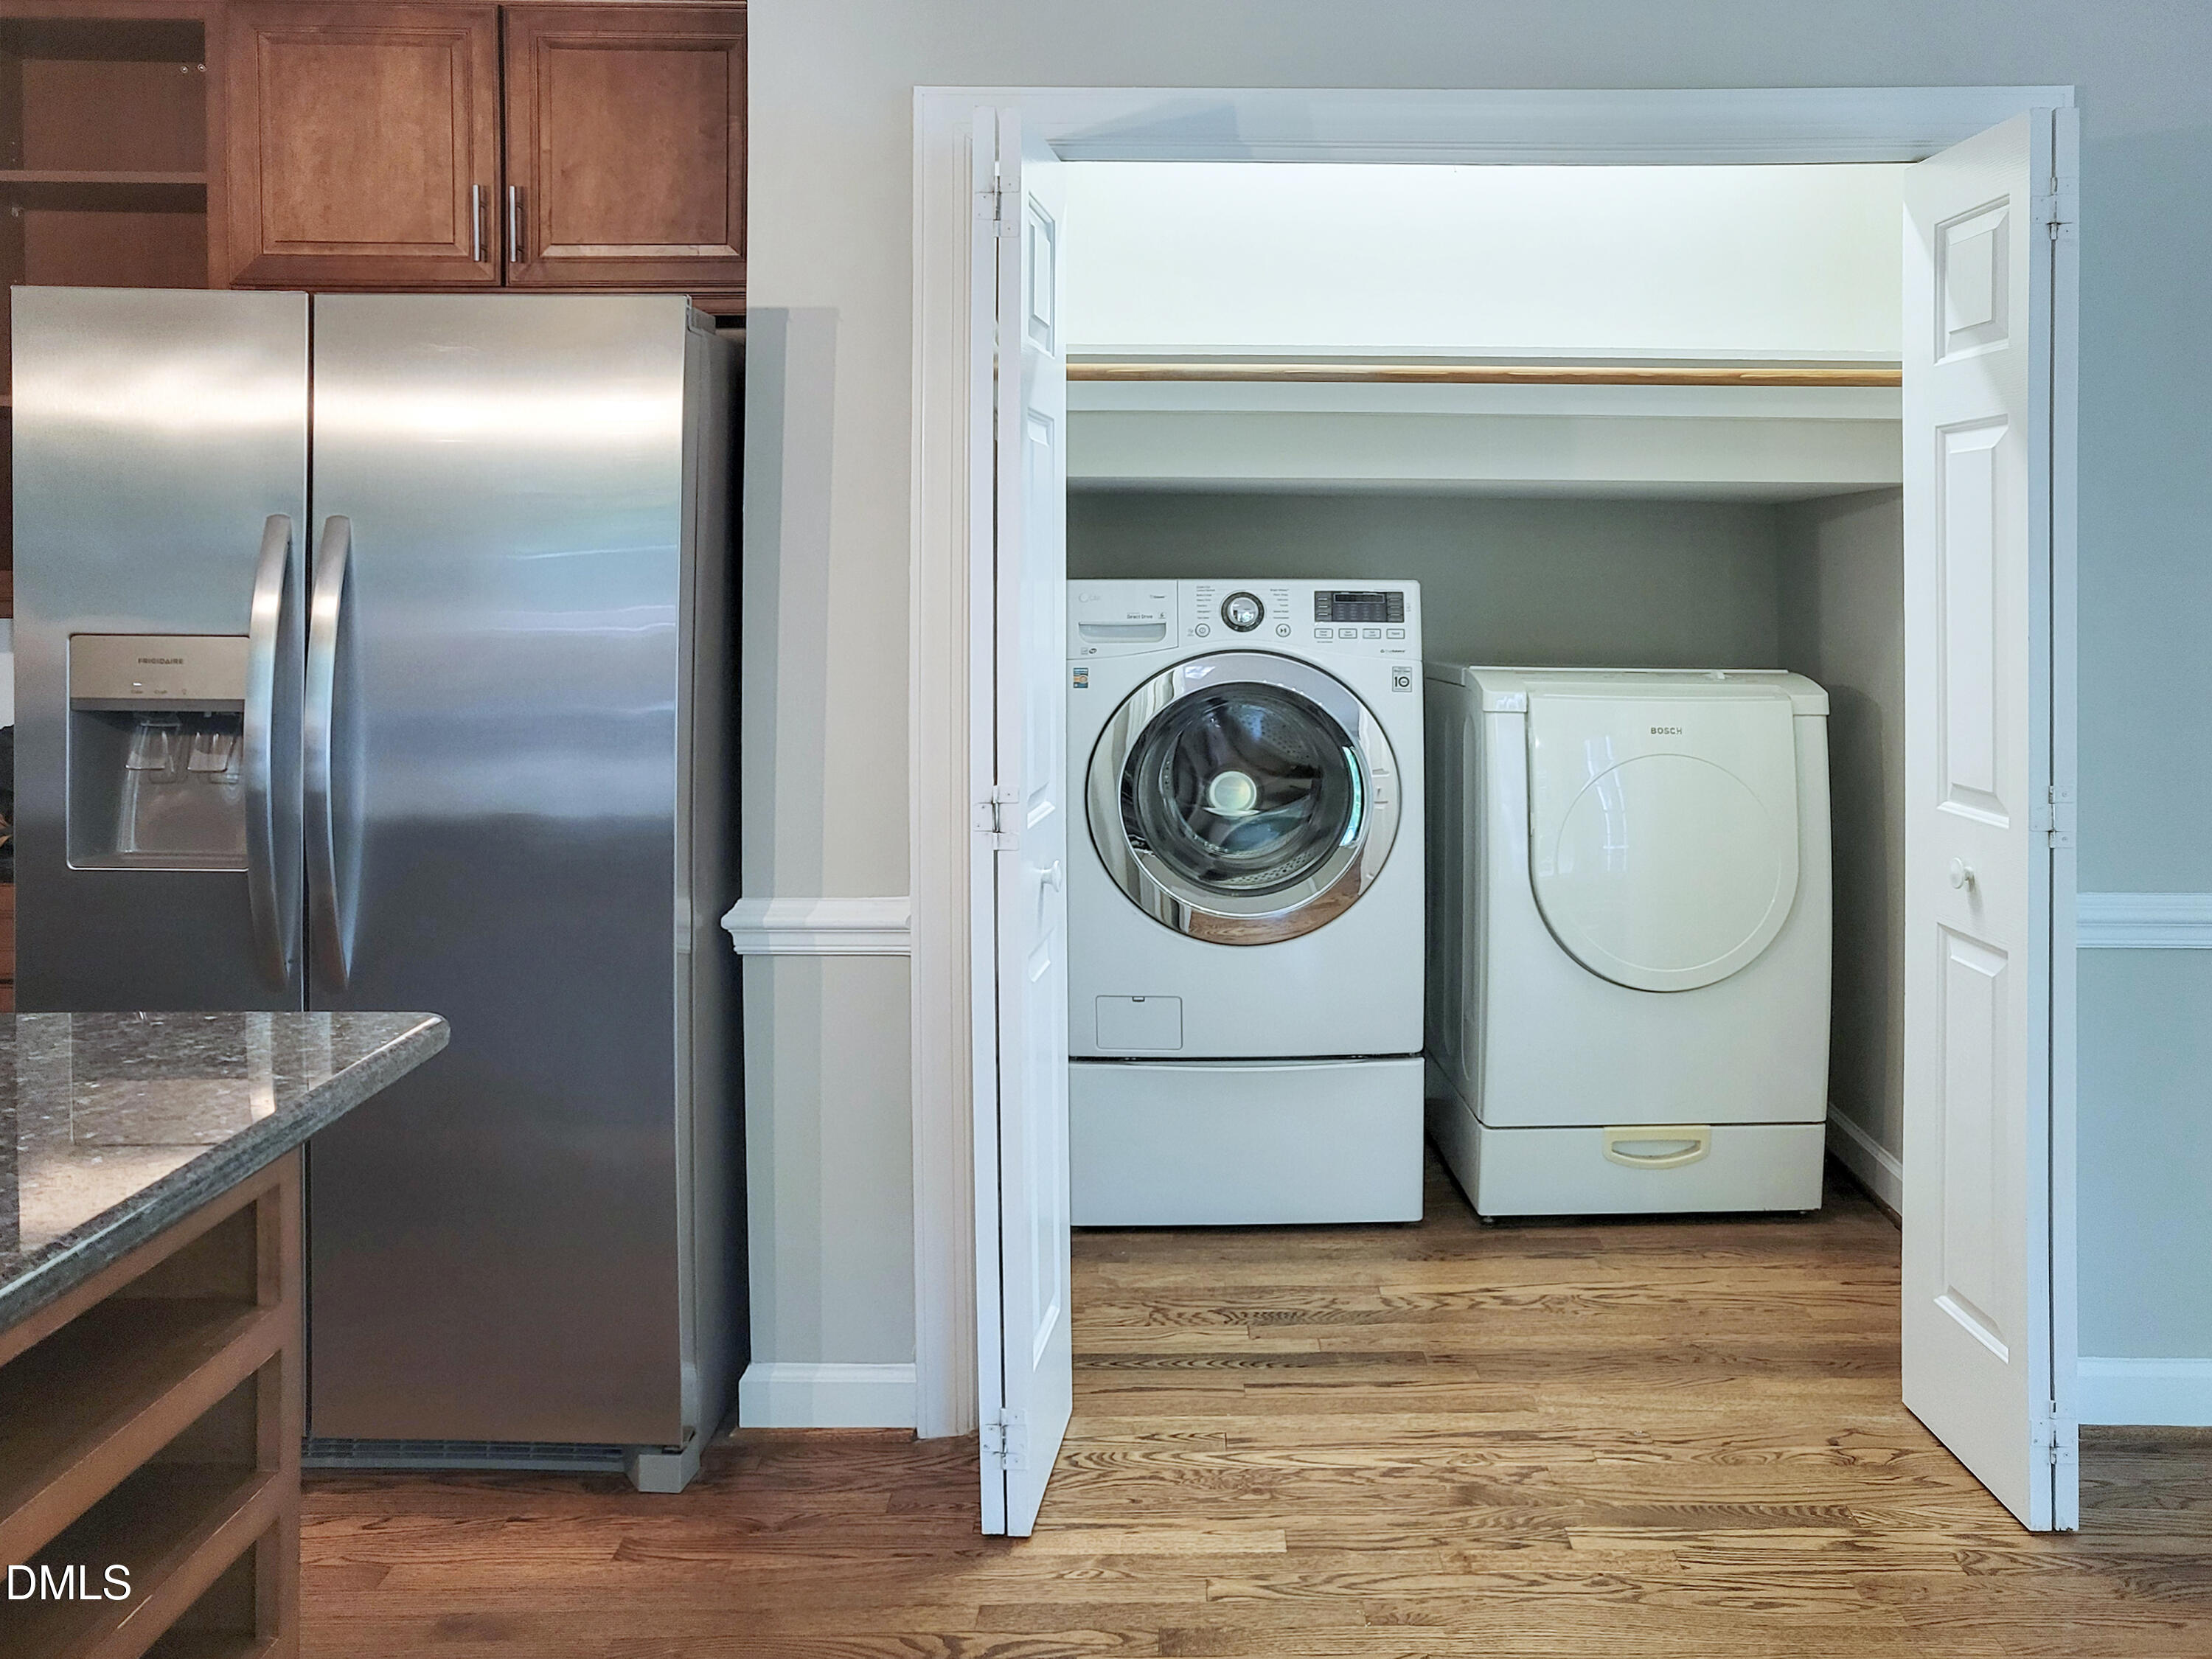
Laundry room Electric Dryer Hookup, Laundry Closet, Main Level, Washer Hookup
Fireplace Family Room, Wood Burning
Appliances Dishwasher, Disposal, Dryer, Free-Standing Gas Range, Gas Water Heater, Microwave, Range, Refrigerator, Washer
Flooring Carpet, Hardwood, Tile
Total Bedrooms: 3
Half Bathrooms: 1
Full Bathrooms: 2
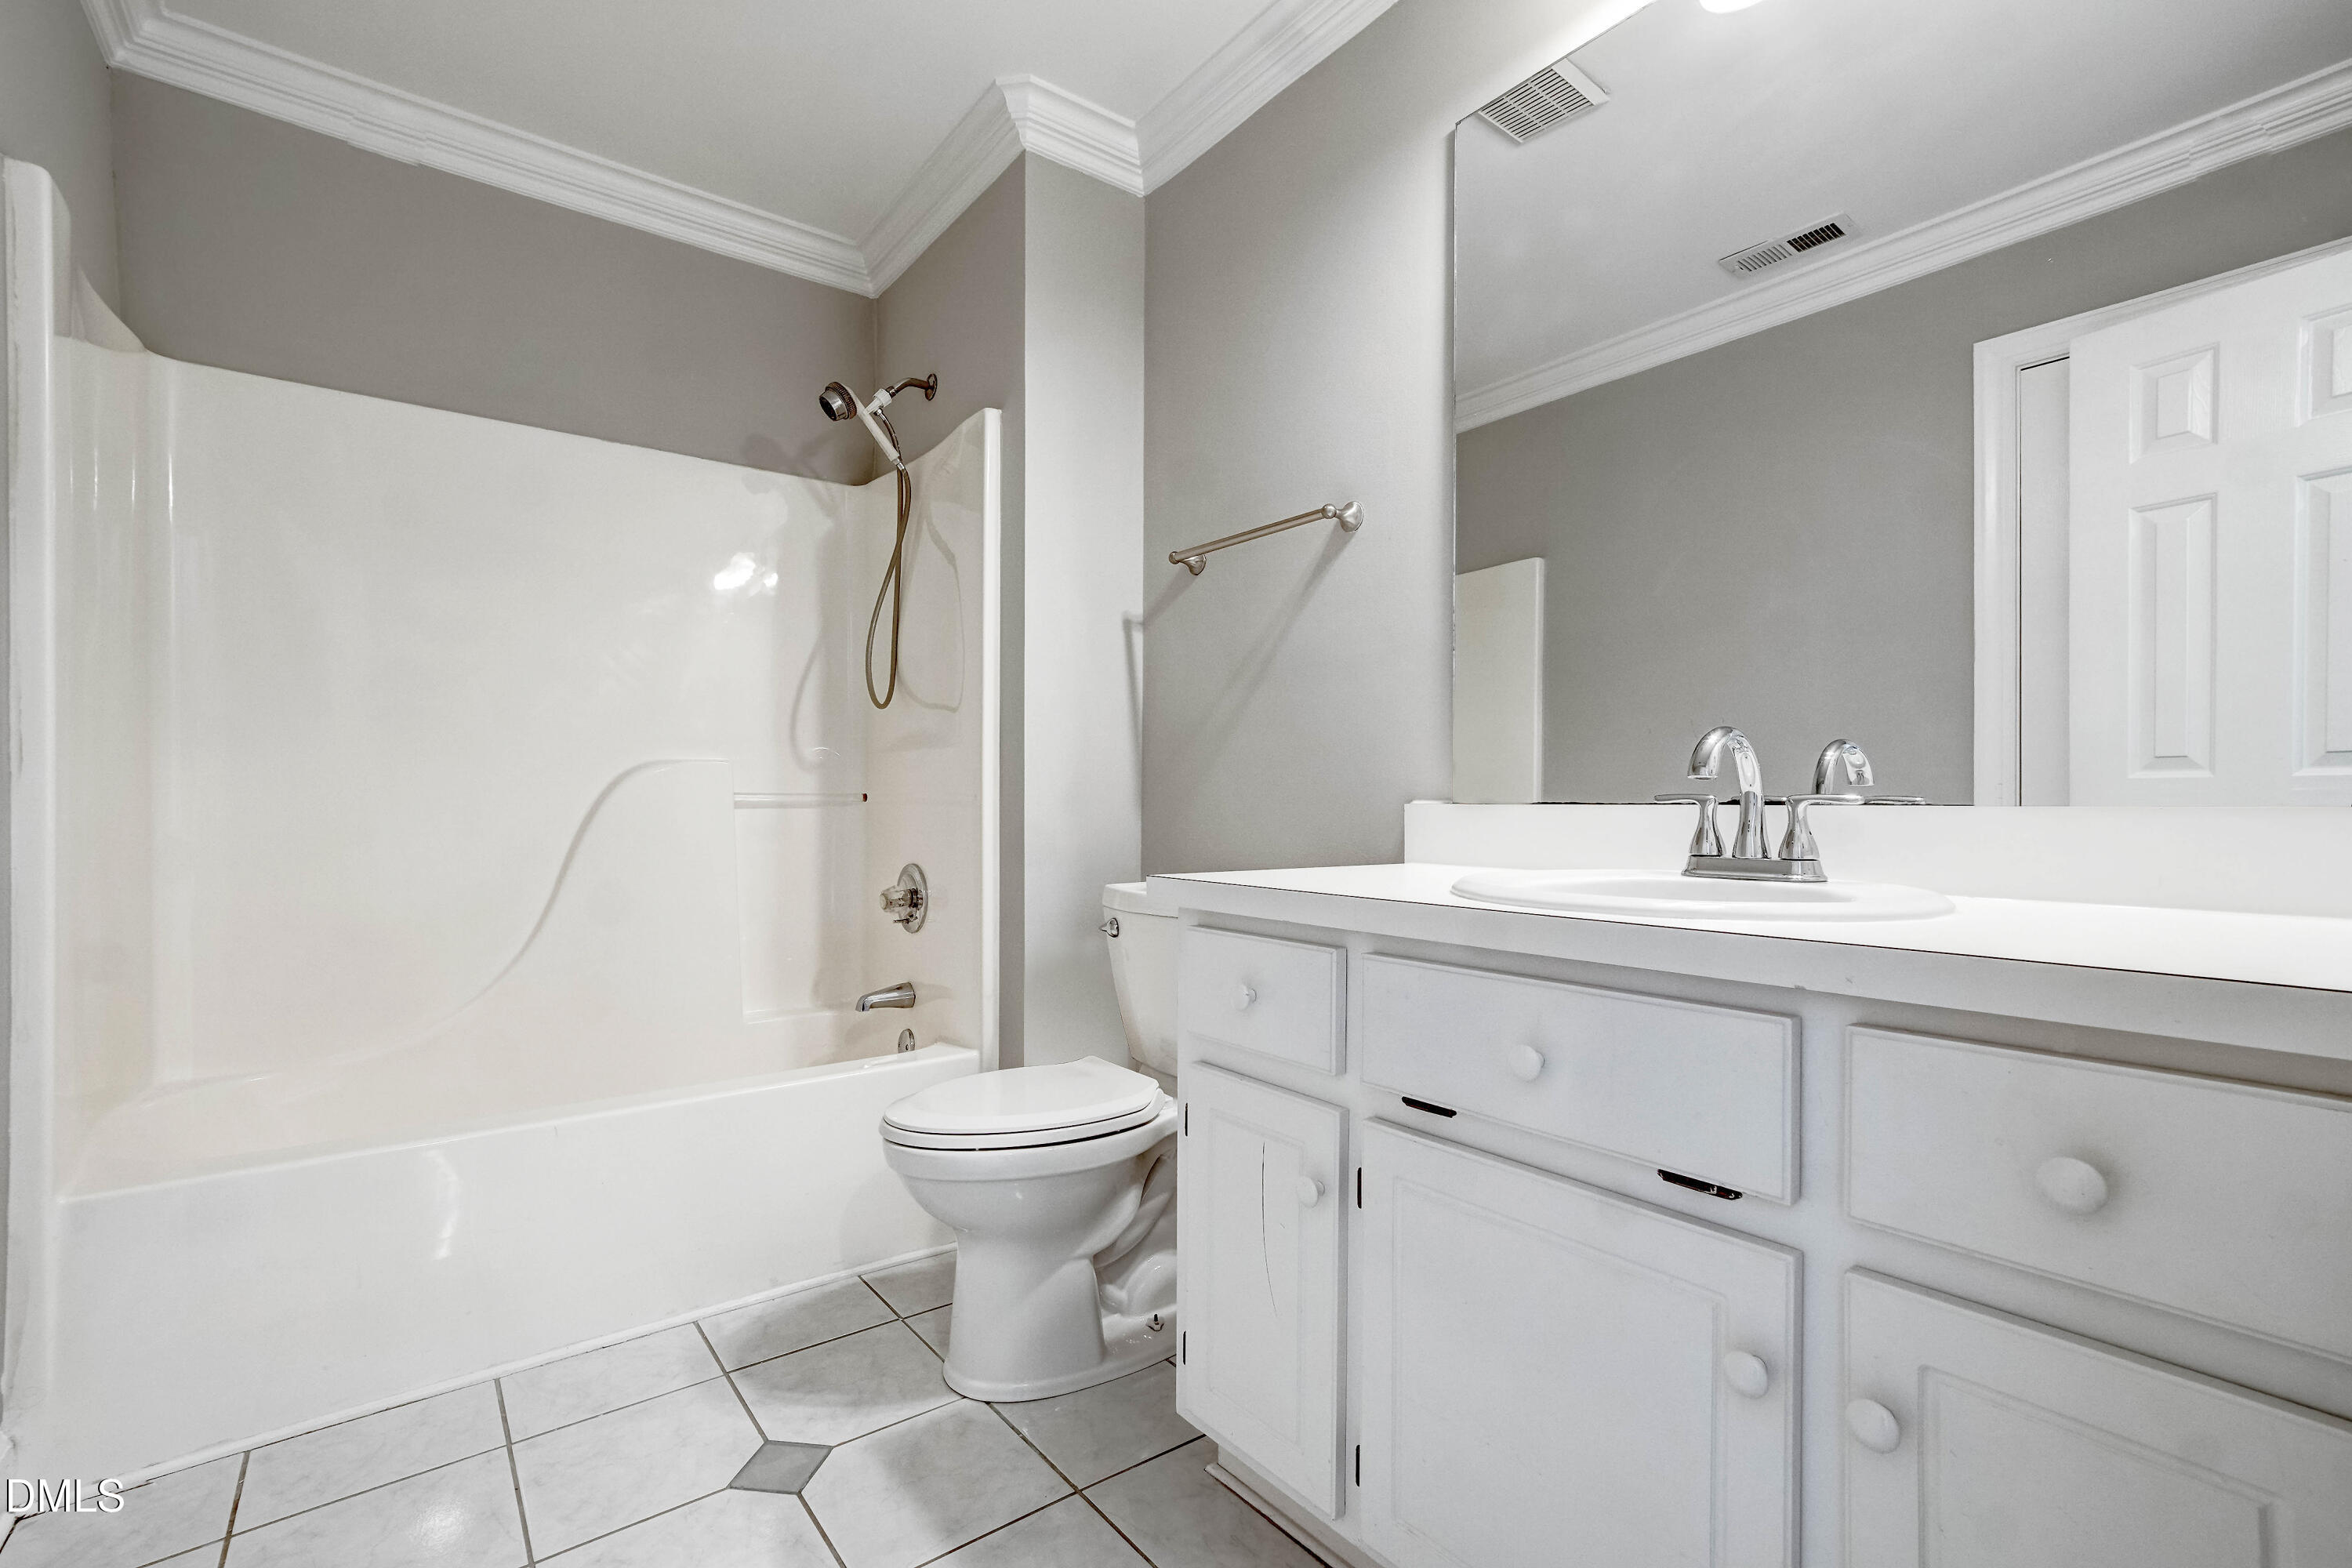
Other Interior Features Bathtub/Shower Combination, Ceiling Fan(s), Entrance Foyer, Granite Counters, Kitchen Island, Pantry, Shower Only, Smooth Ceilings, Walk-In Closet(s)
Area & Lot
Total area 2,010 Sq.Ft.
Lot Area 10,018.8 Sq.Ft.
Living area 2,010 Sq.Ft.
MLS® ID 10178638
Year Built 1994
High School Wake - Apex High
Middle School Wake - Apex Middle
Elementary School Wake - Apex Elementary
Architecture Styles Traditional, Transitional
Type Residential
Status Sold
Exterior
Stories 2
Air conditioning Ceiling Fan(s), Central Air
Heat type Forced Air, None
Water Source Public
Garage Space 2.0
Sewer Public Sewer
Other Exterior Features Fenced Yard, Private Yard, Rain Gutters
Parking Attached, Garage, Garage Faces Front
Lot Features Back Yard, Front Yard, Hardwood Trees, Landscaped, Private
Roof Shingle
Finance
Sales Price $560,000
HOA Fees $300 yearly
Real Estate Tax $4,457 yearly

Apex

It is a highly desirable place to live, with a perfect combination of natural beauty, modern amenities, and a strong sense of community.

Work With Van

If you're looking to sell your home or relocate to or from the Triangle area, reach out to Van via call, text, or message, and he will guide you toward achieving your goals.