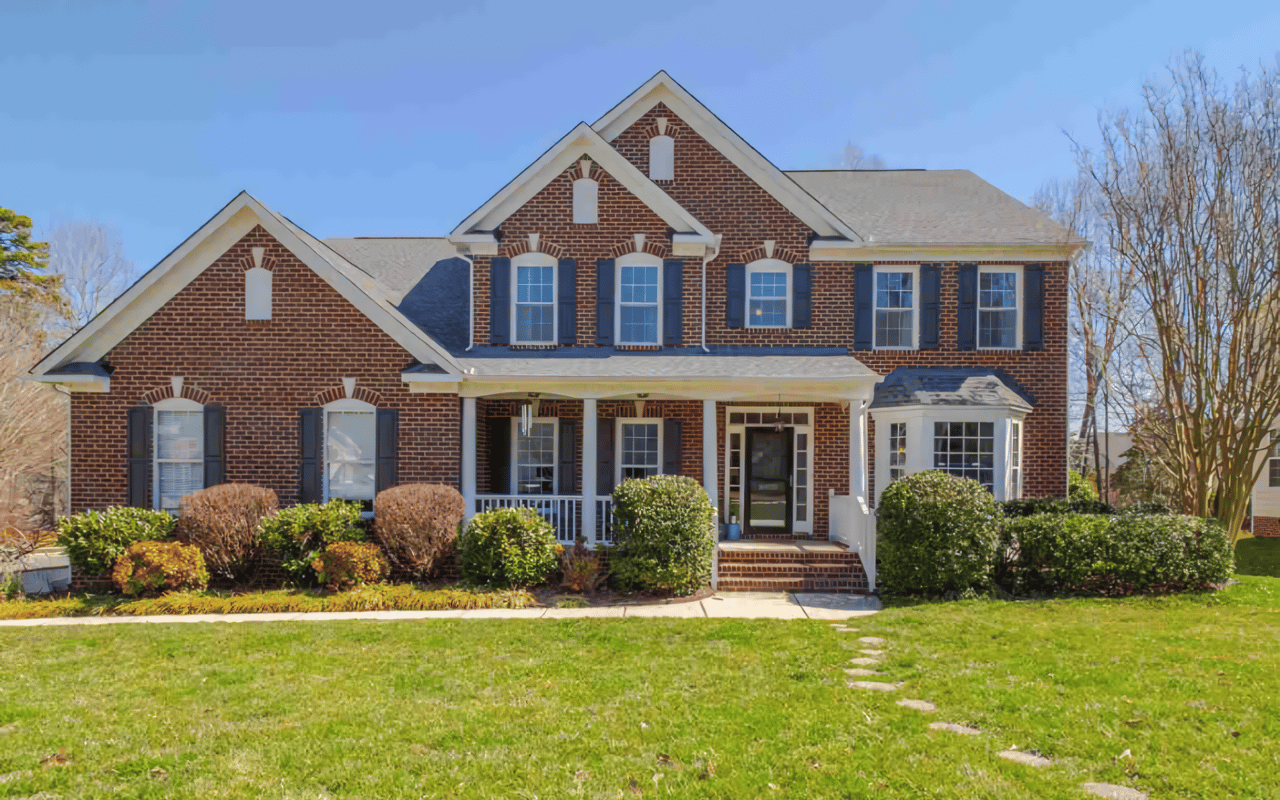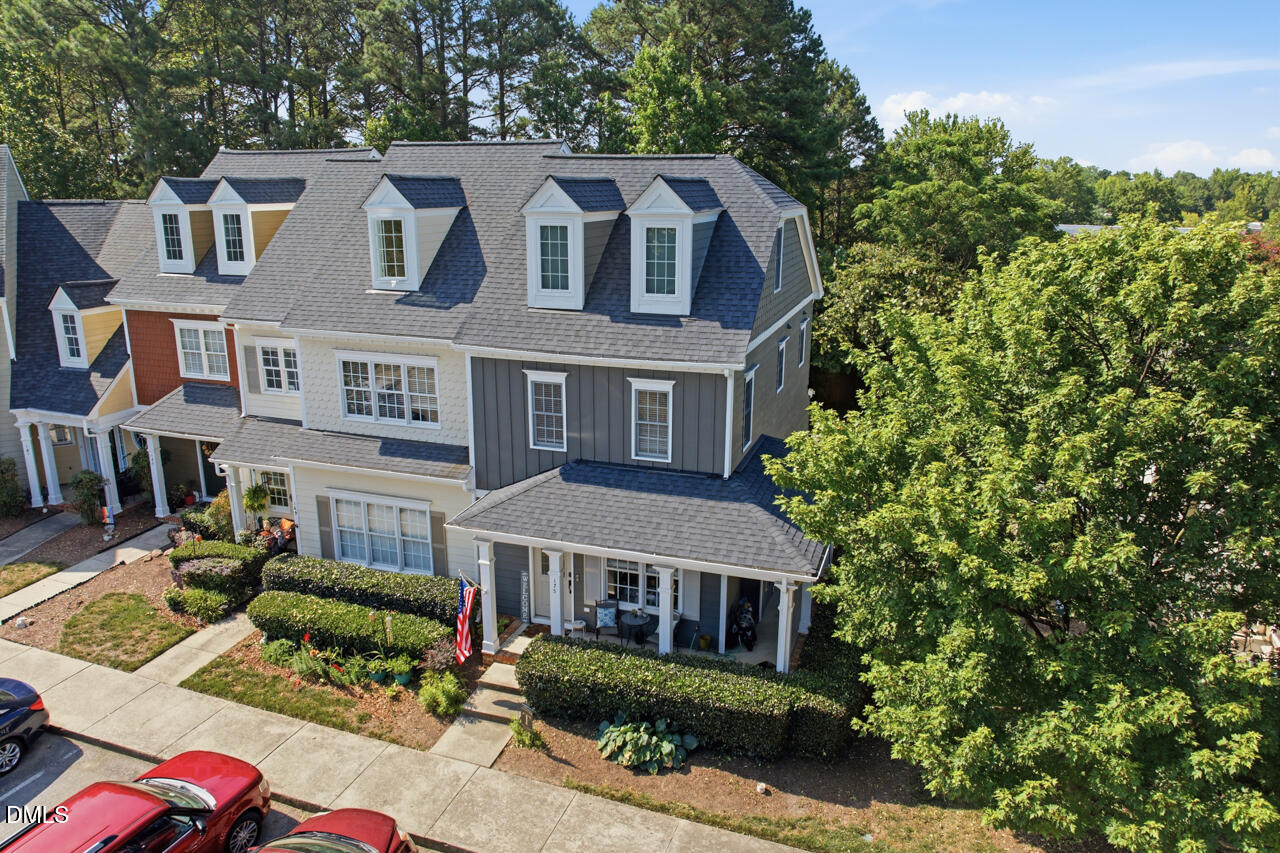

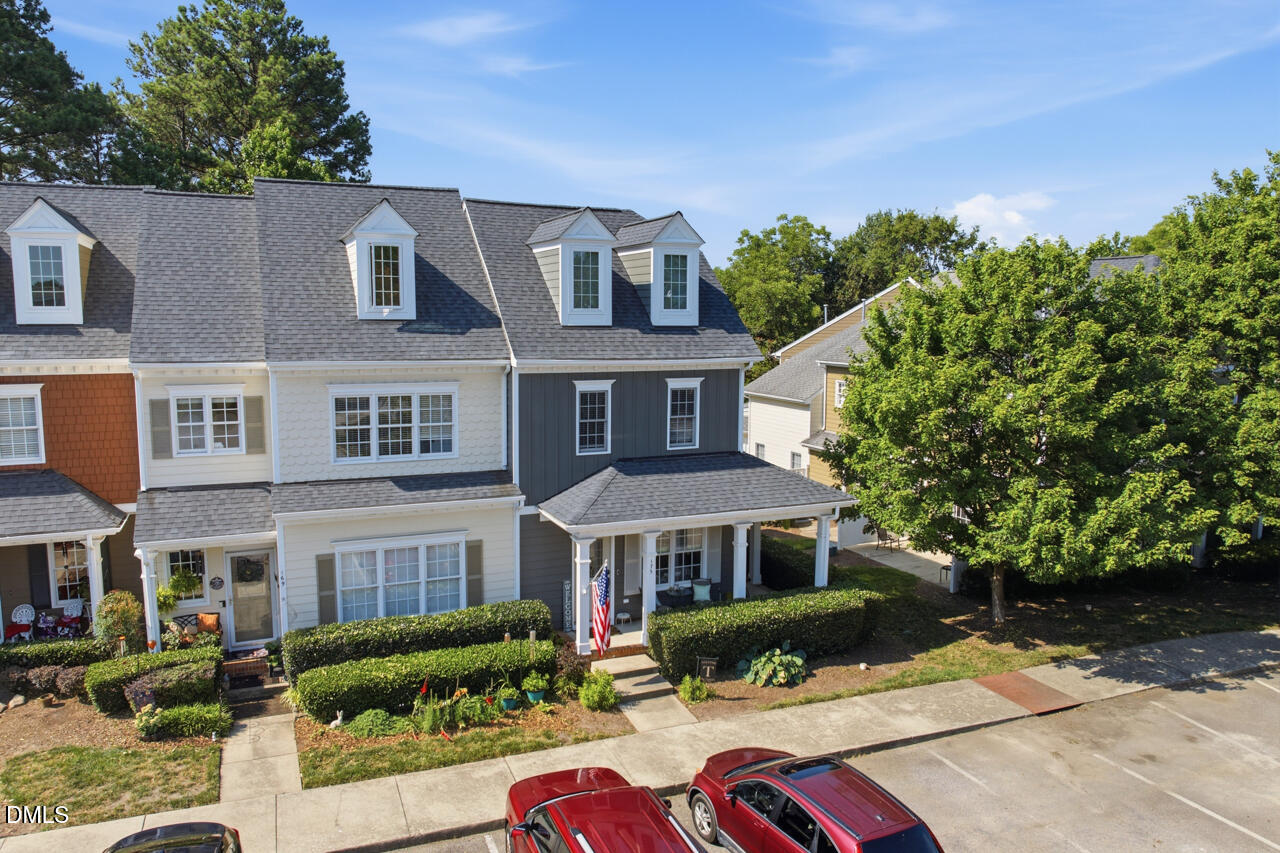
Attached home with multiple roof dormers and a covered porch, surrounded by mature trees.
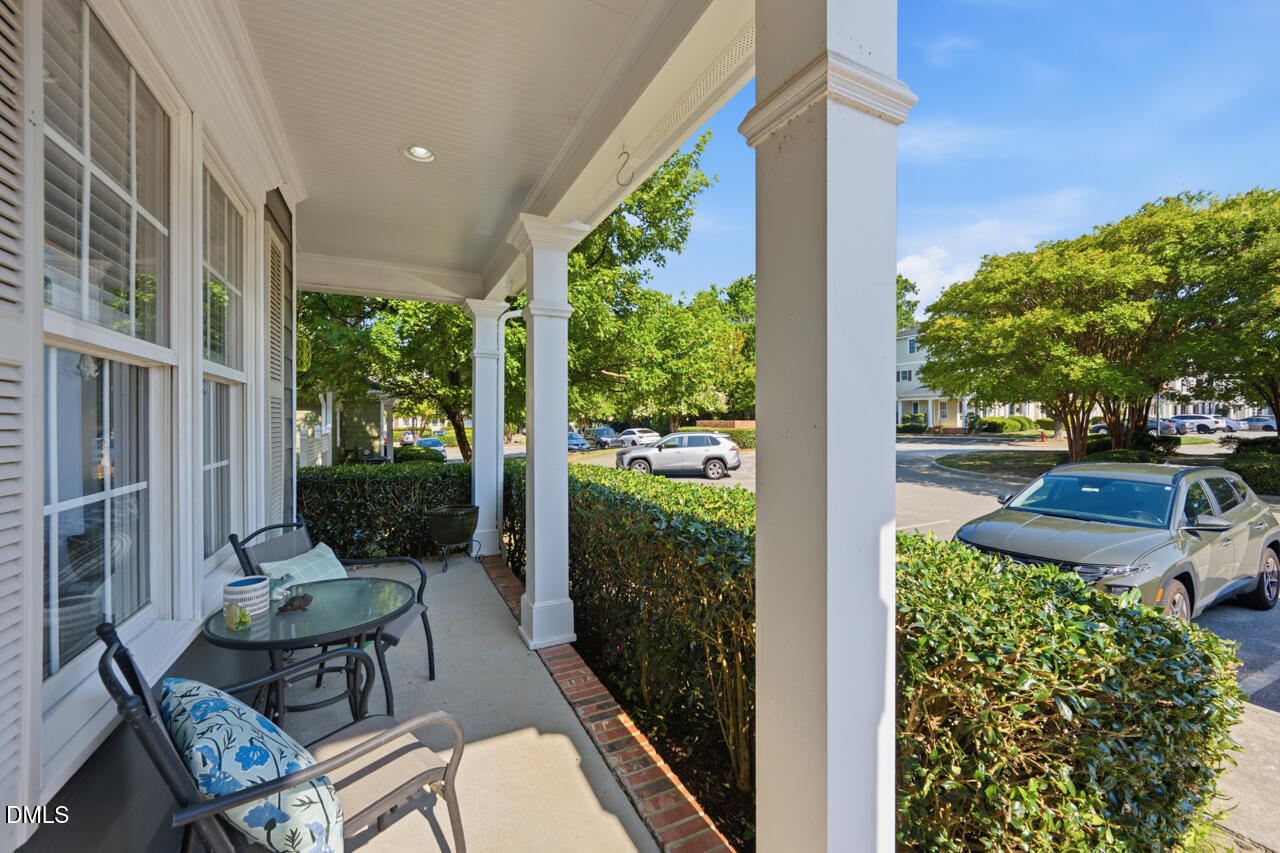
Covered front porch with white columns and patio seating beside green hedges.
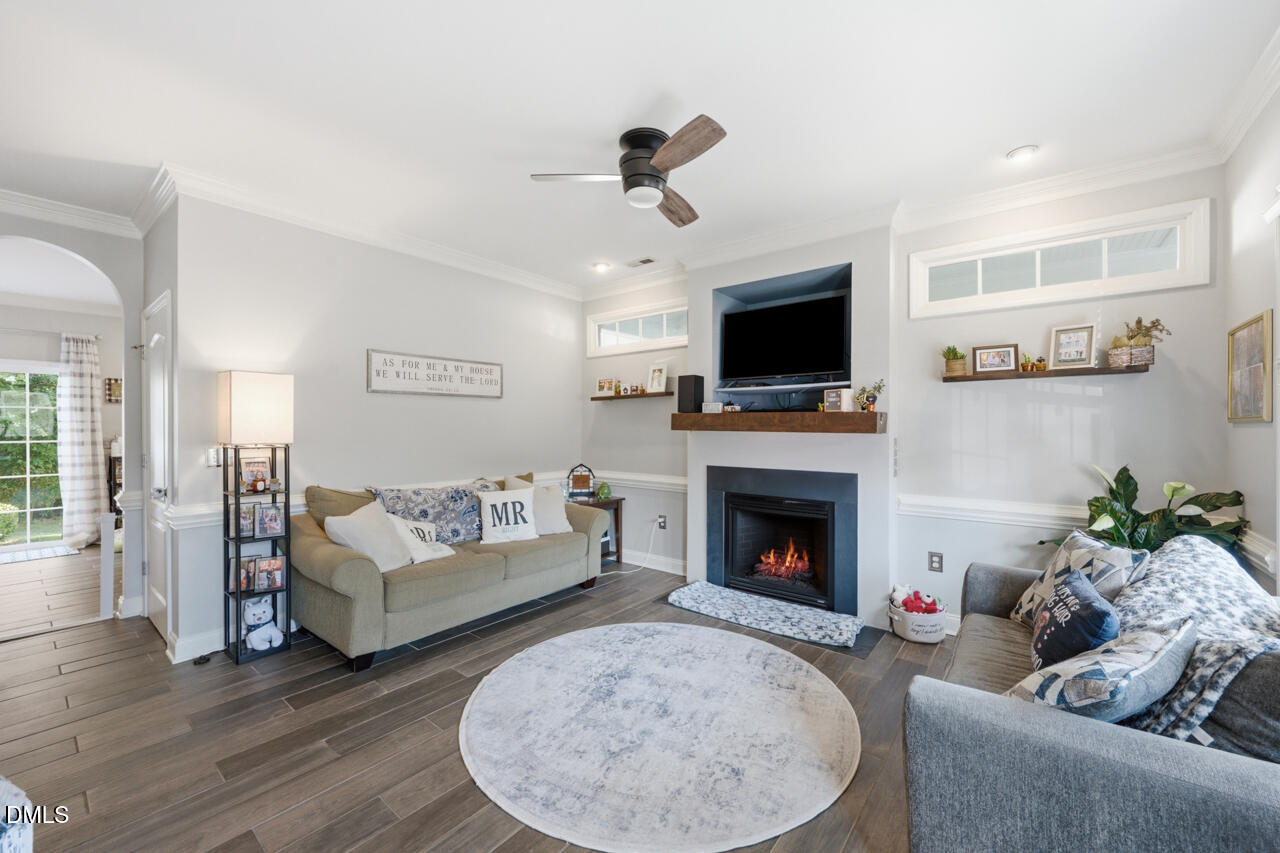
Living room with a recessed television alcove, fireplace, gray sofas, and round rug.
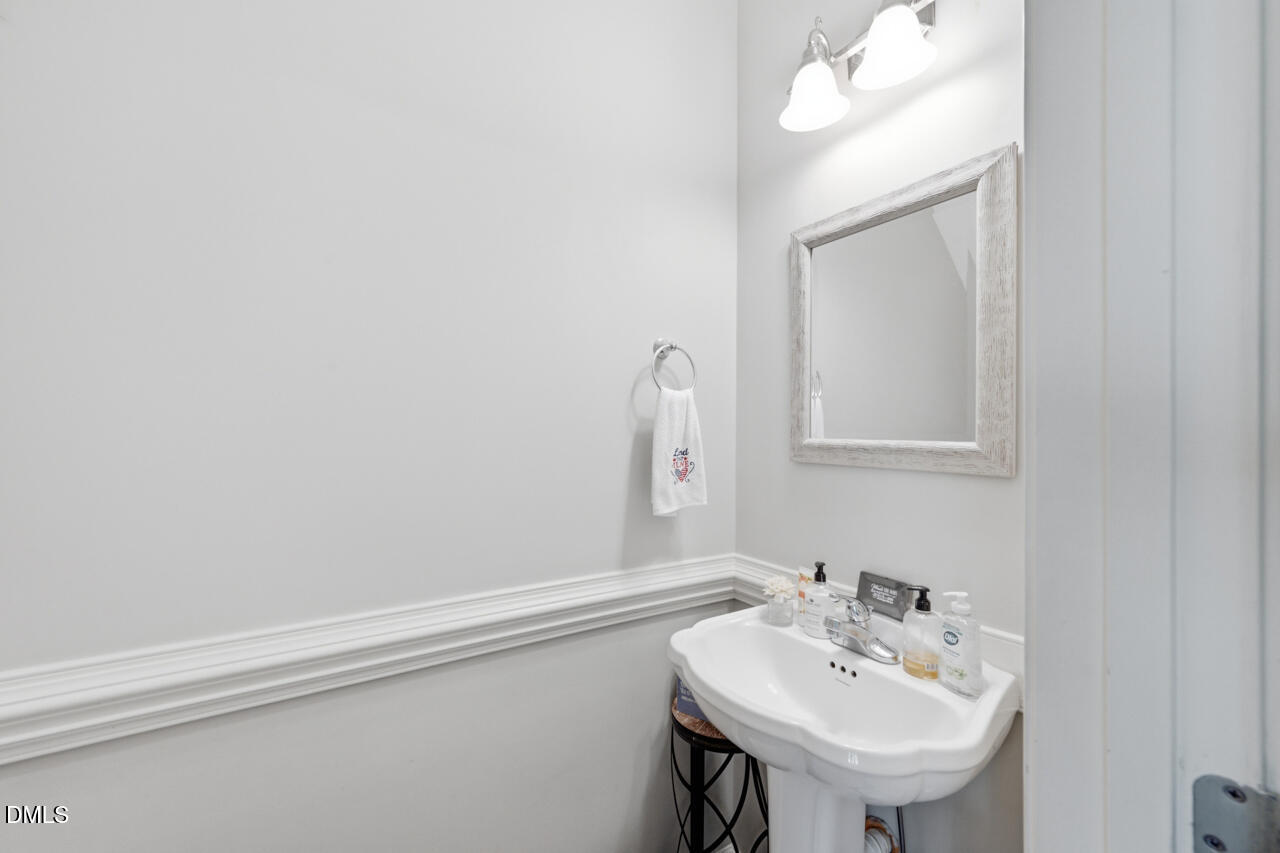
Bathroom sink with toiletries beneath a framed mirror and beside a towel ring.
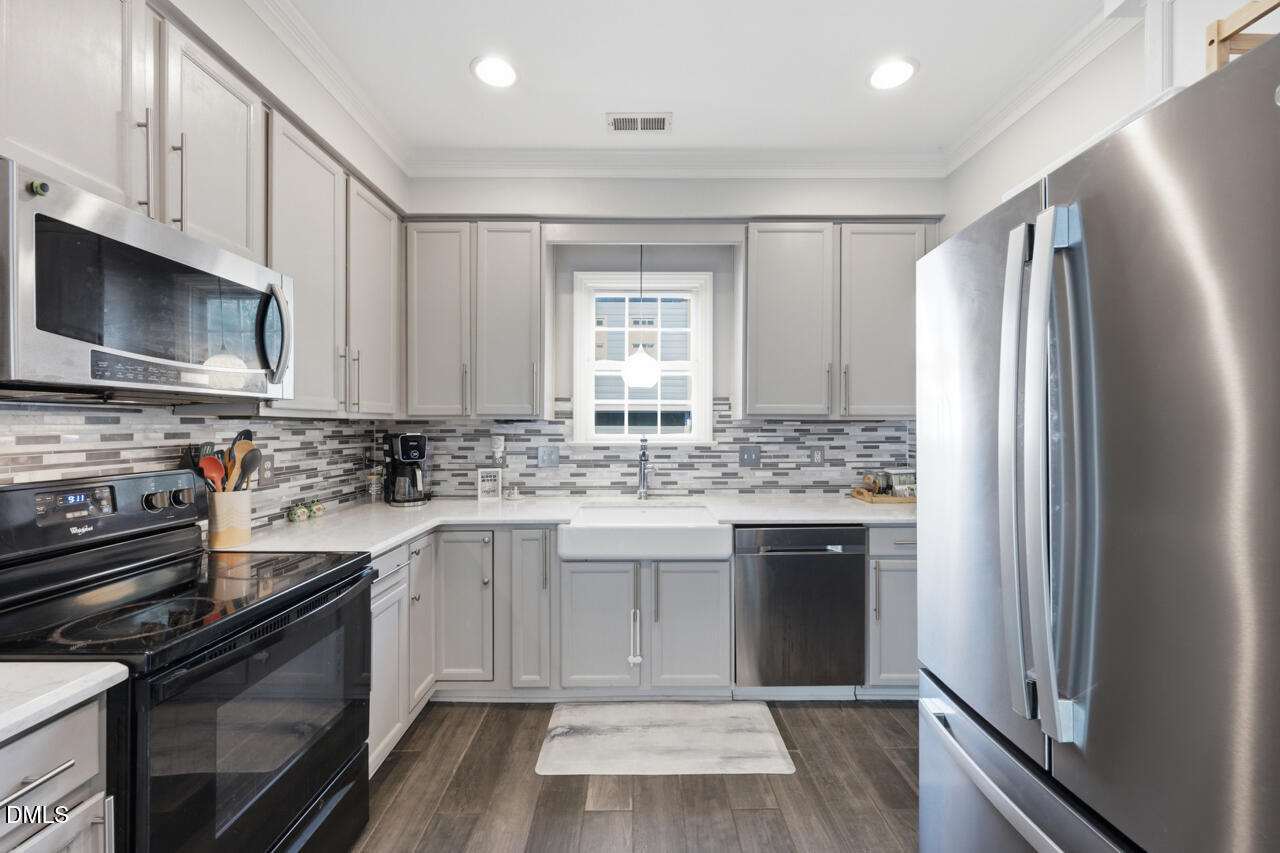
Kitchen with white shaker cabinets, farmhouse sink, mosaic backsplash, and stainless steel appliances.
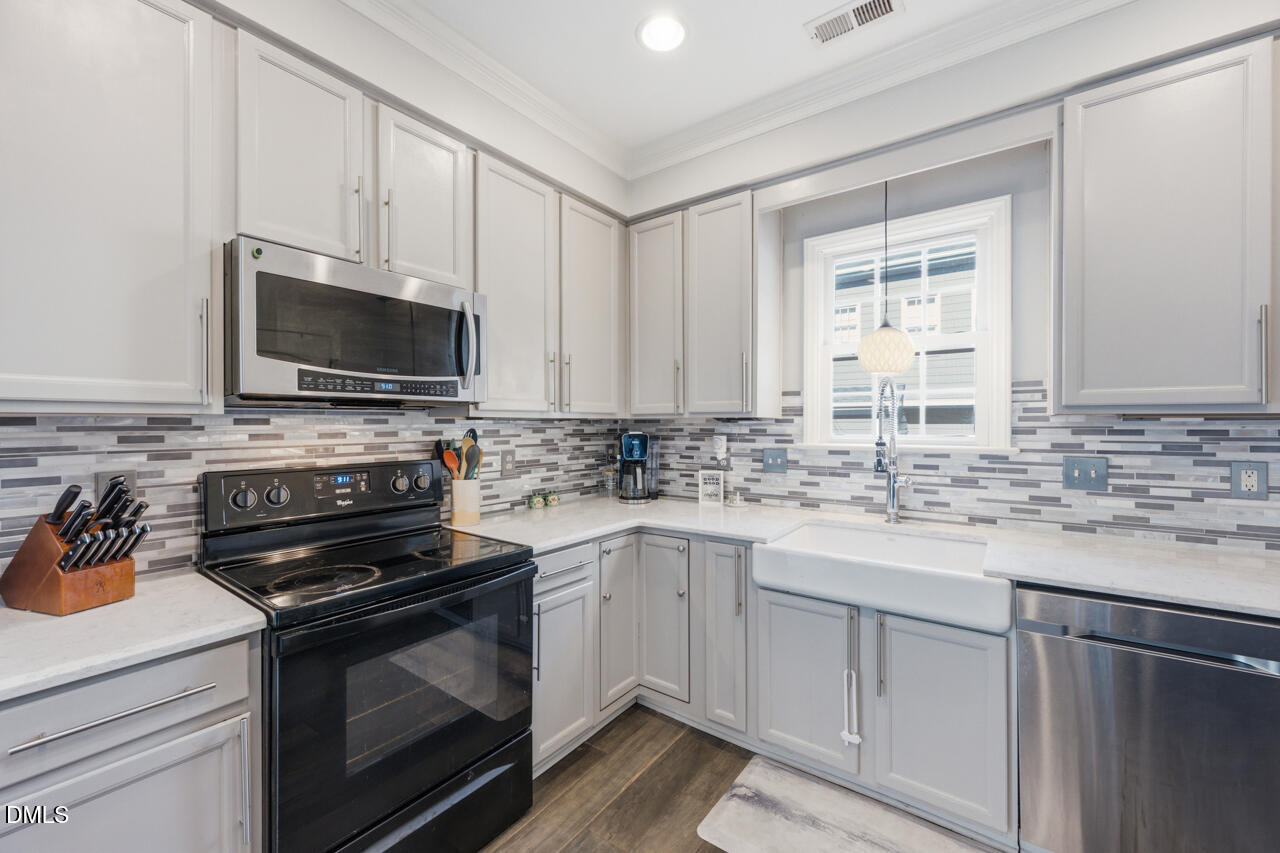
Kitchen with white cabinets, a black range, patterned backsplash, and farmhouse sink beneath a window.
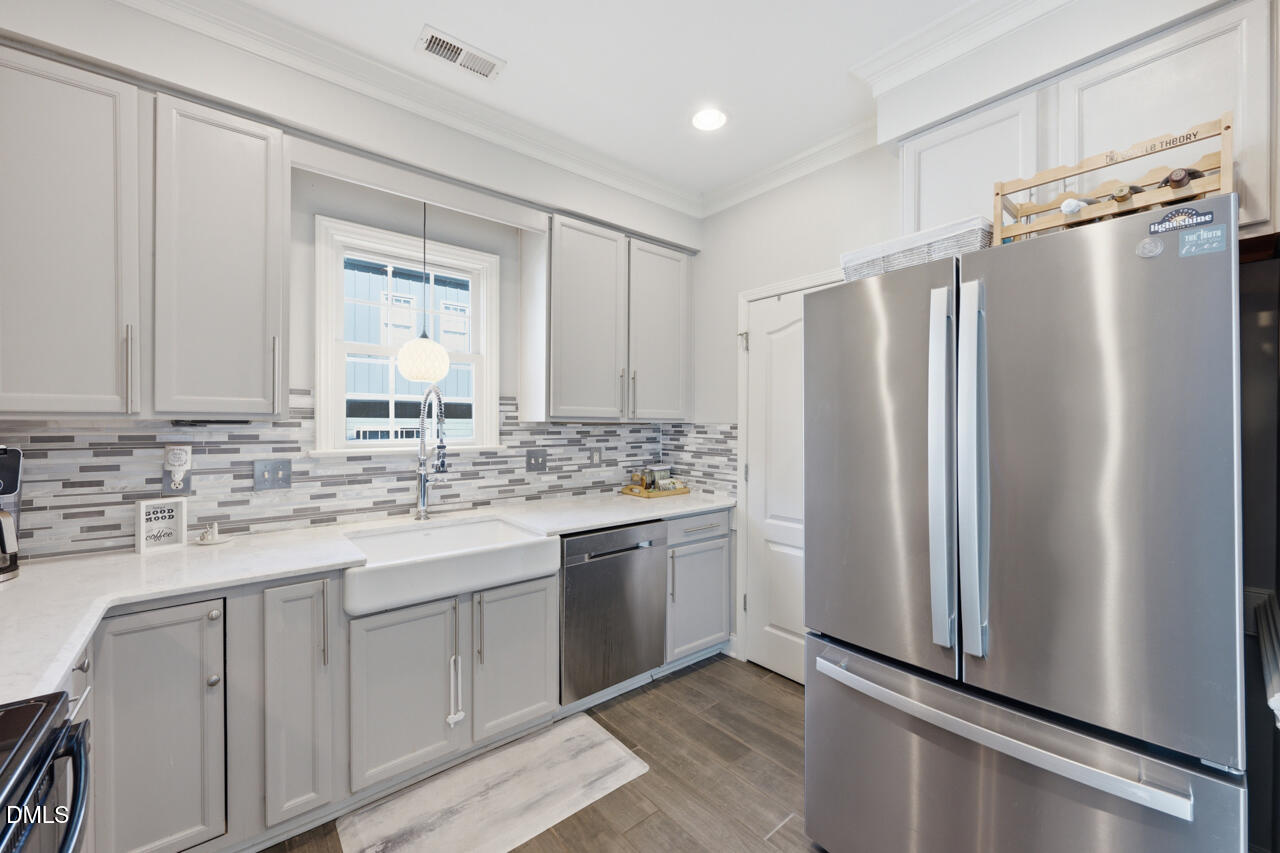
Bright kitchen with white cabinets, farmhouse sink, patterned tile backsplash, and stainless steel appliances.
Laundry room with top-loading washer and dryer beneath shelves stocked with folded linens and household supplies.
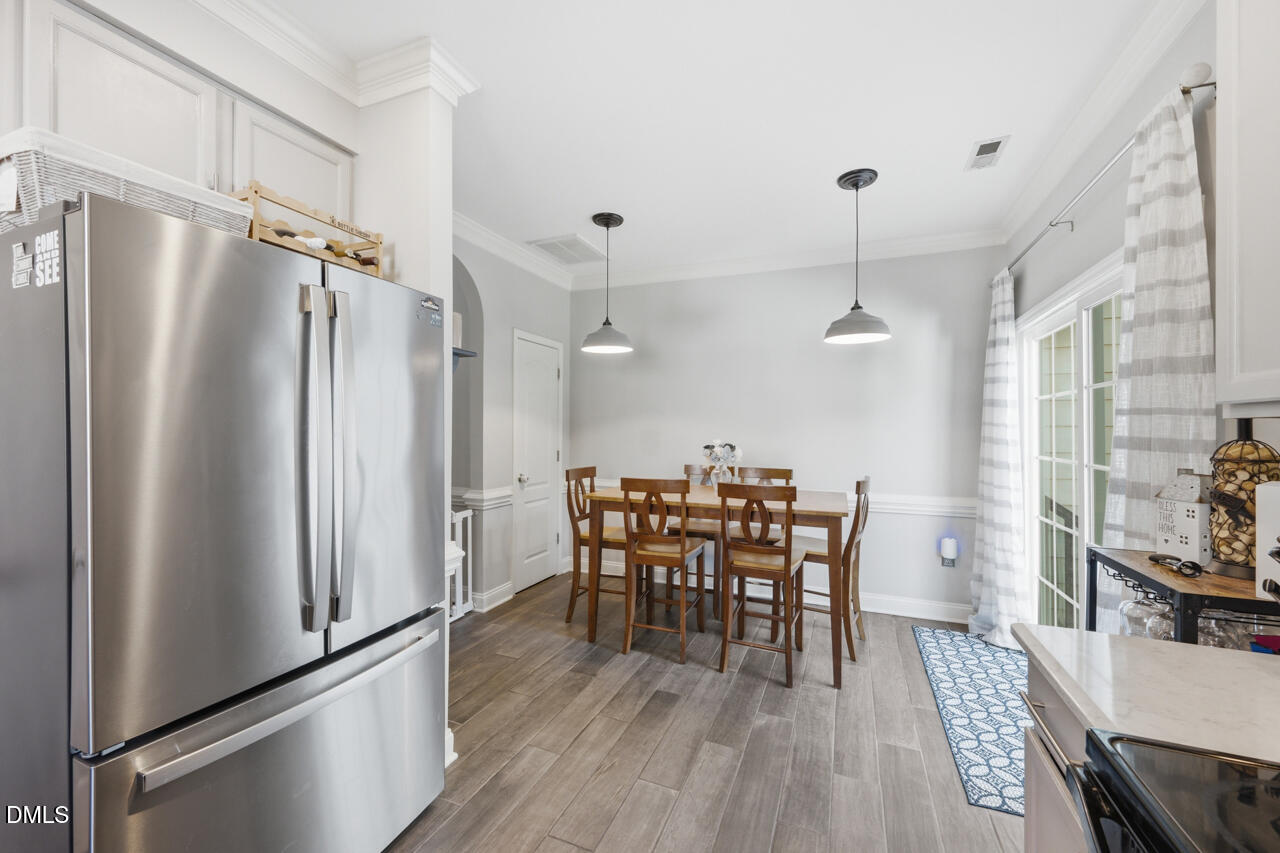
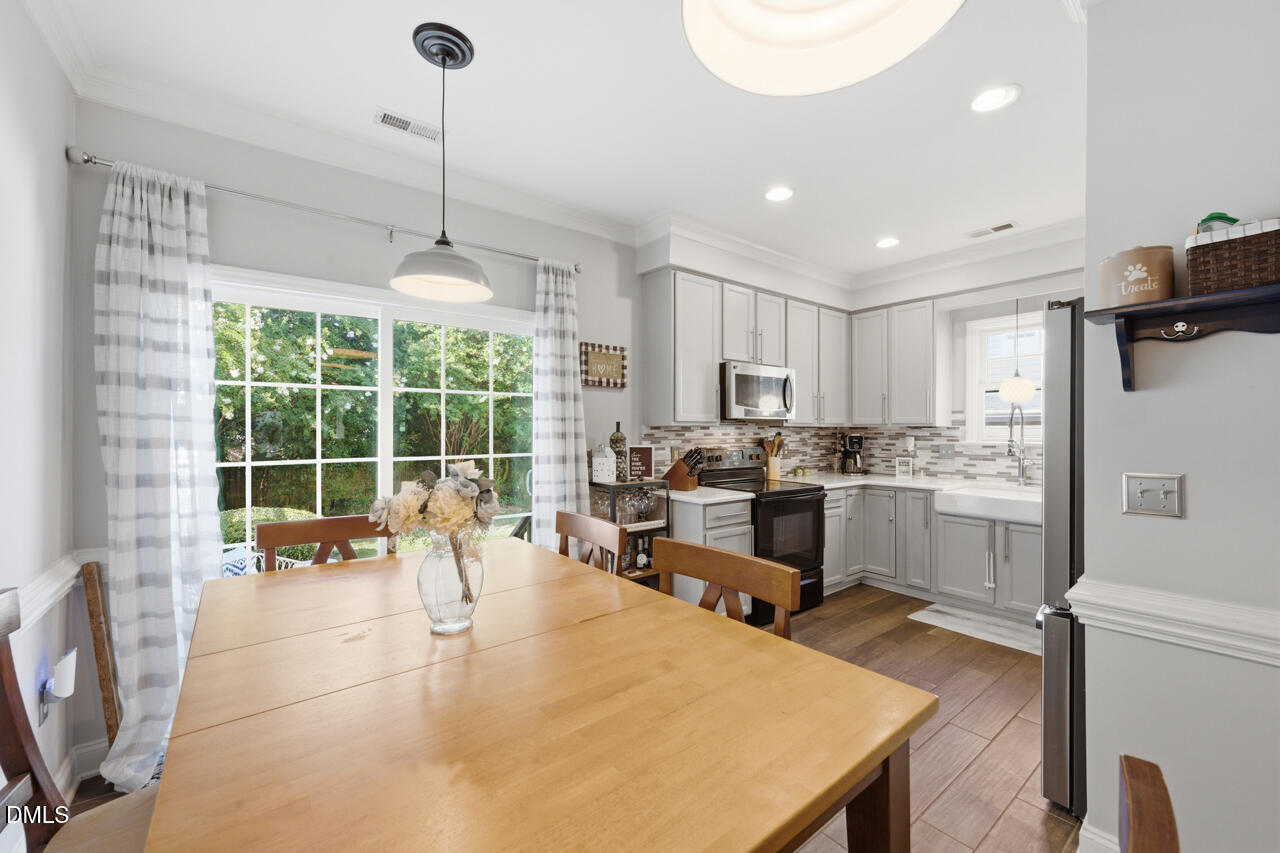
Kitchen and dining area with a stainless-steel refrigerator, wooden table, and glass doors with striped curtains.
Kitchen and dining area with a wooden table, white cabinetry, and a large garden-facing window.
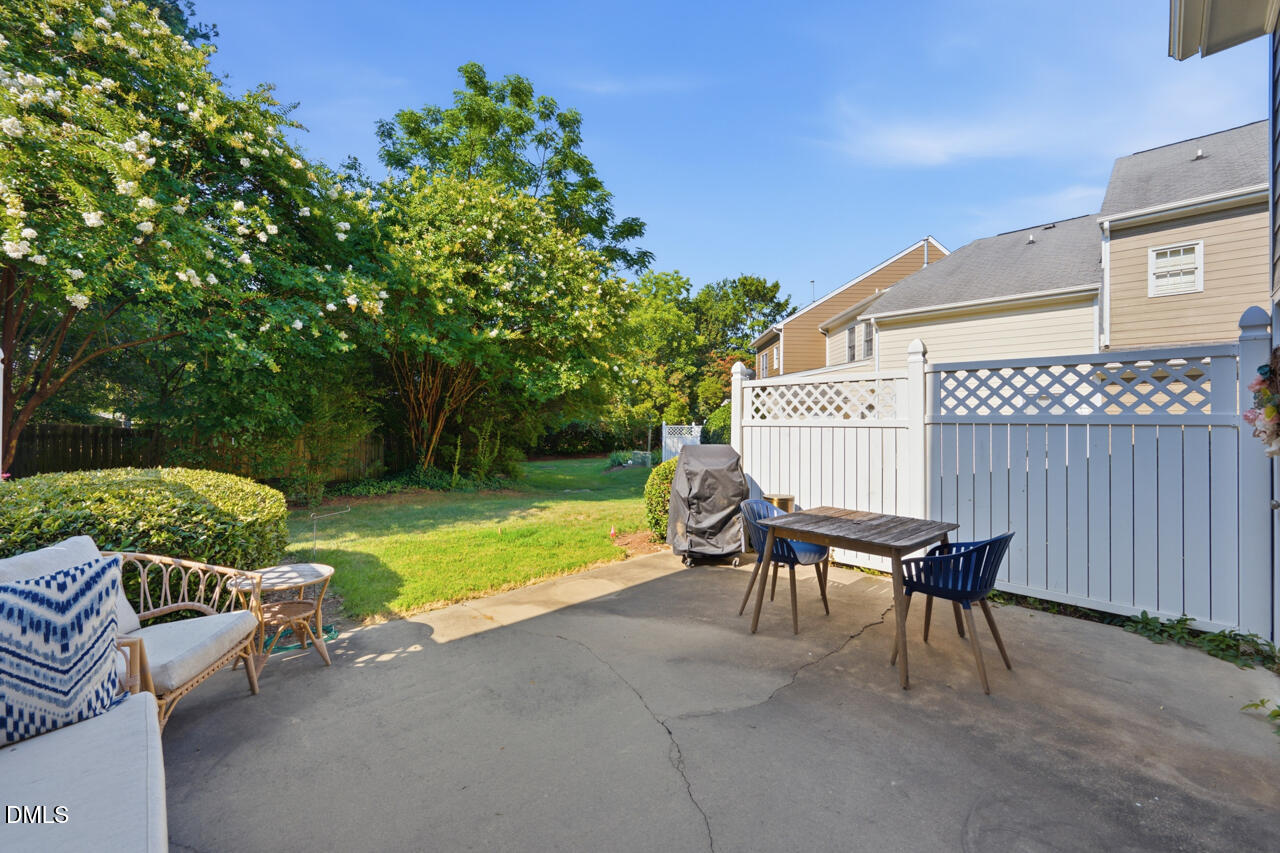
Back patio with outdoor dining set beside a fenced lawn and flowering trees.
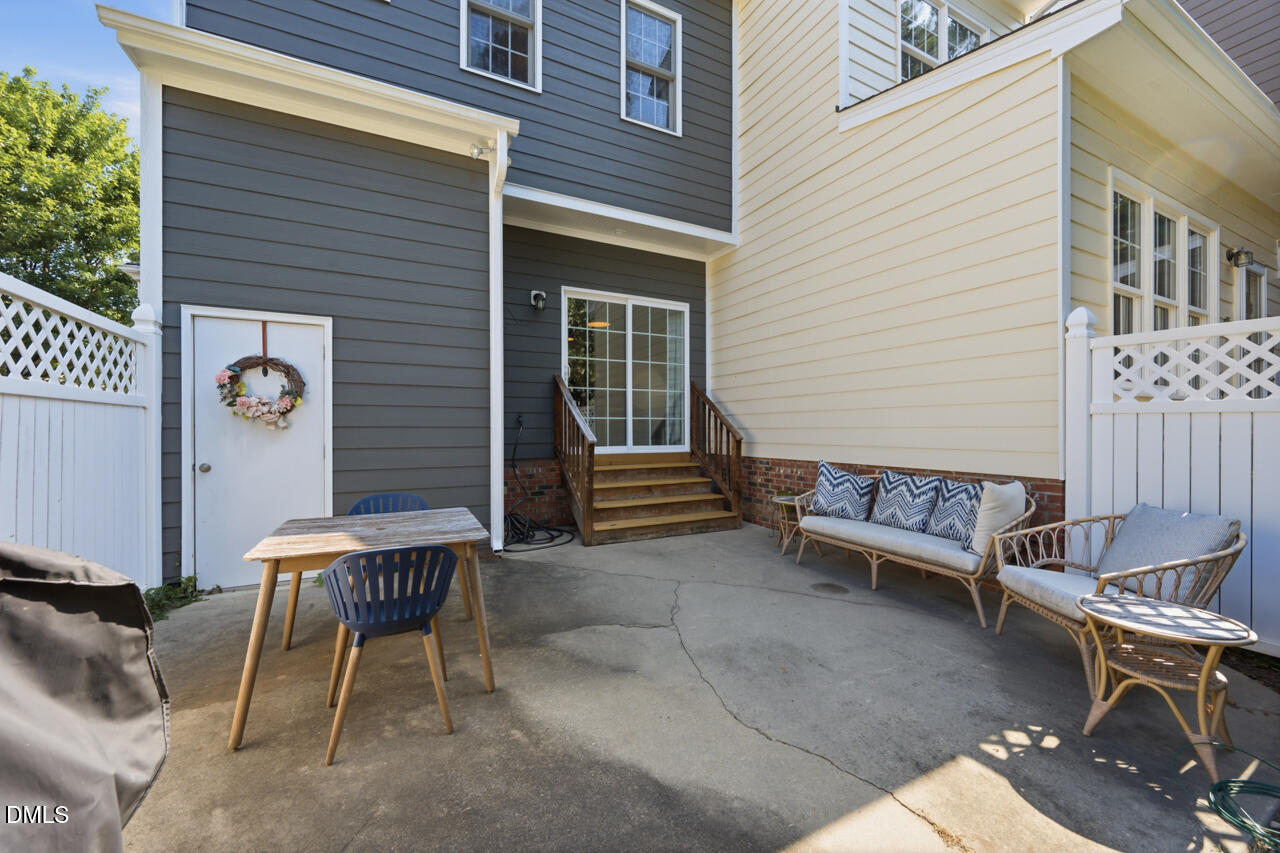
Rear patio with outdoor seating, lattice fences, and steps leading to a sliding glass door.
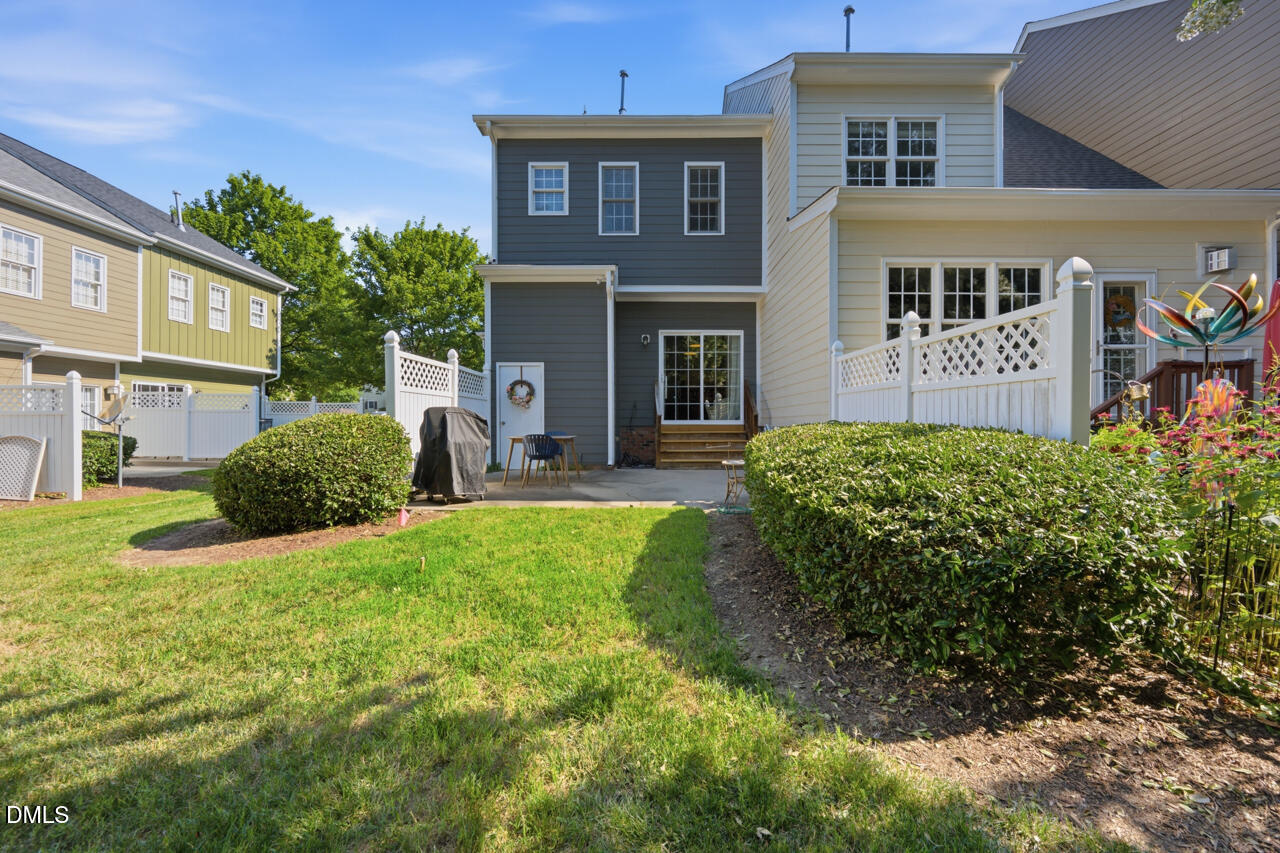
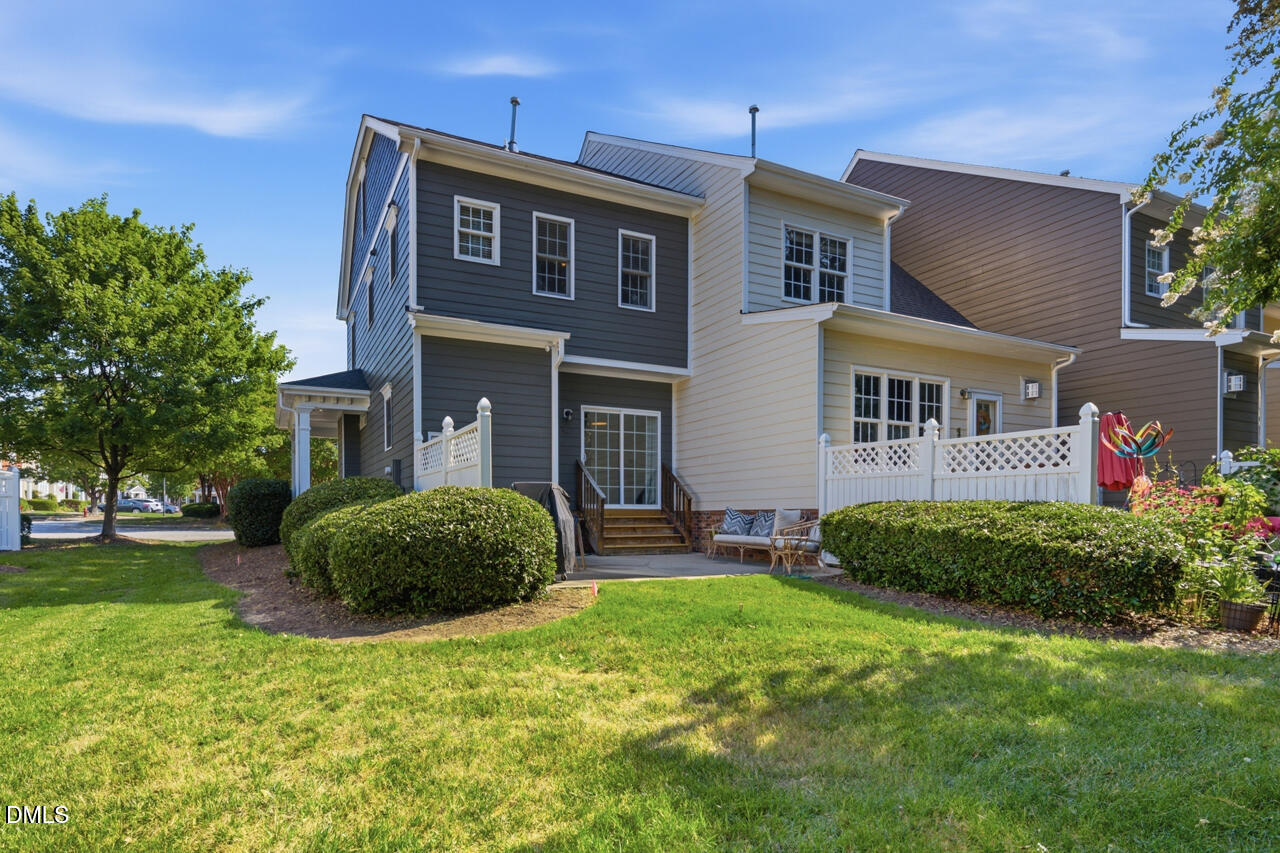
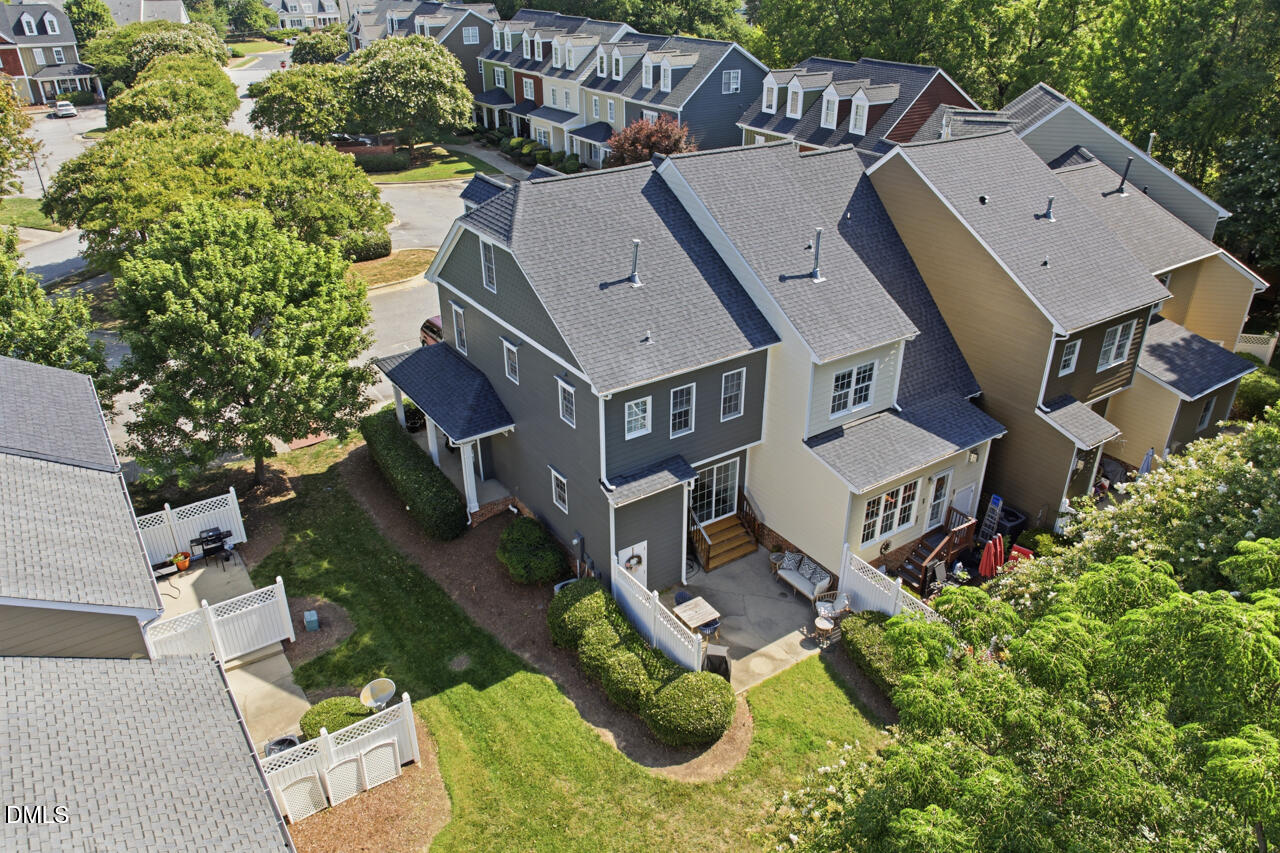
Rear of a two-story house with a fenced patio, lawn, shrubs, and flowering plants.
Two-story home's rear exterior with a white-fenced patio, outdoor seating, and landscaped lawn.
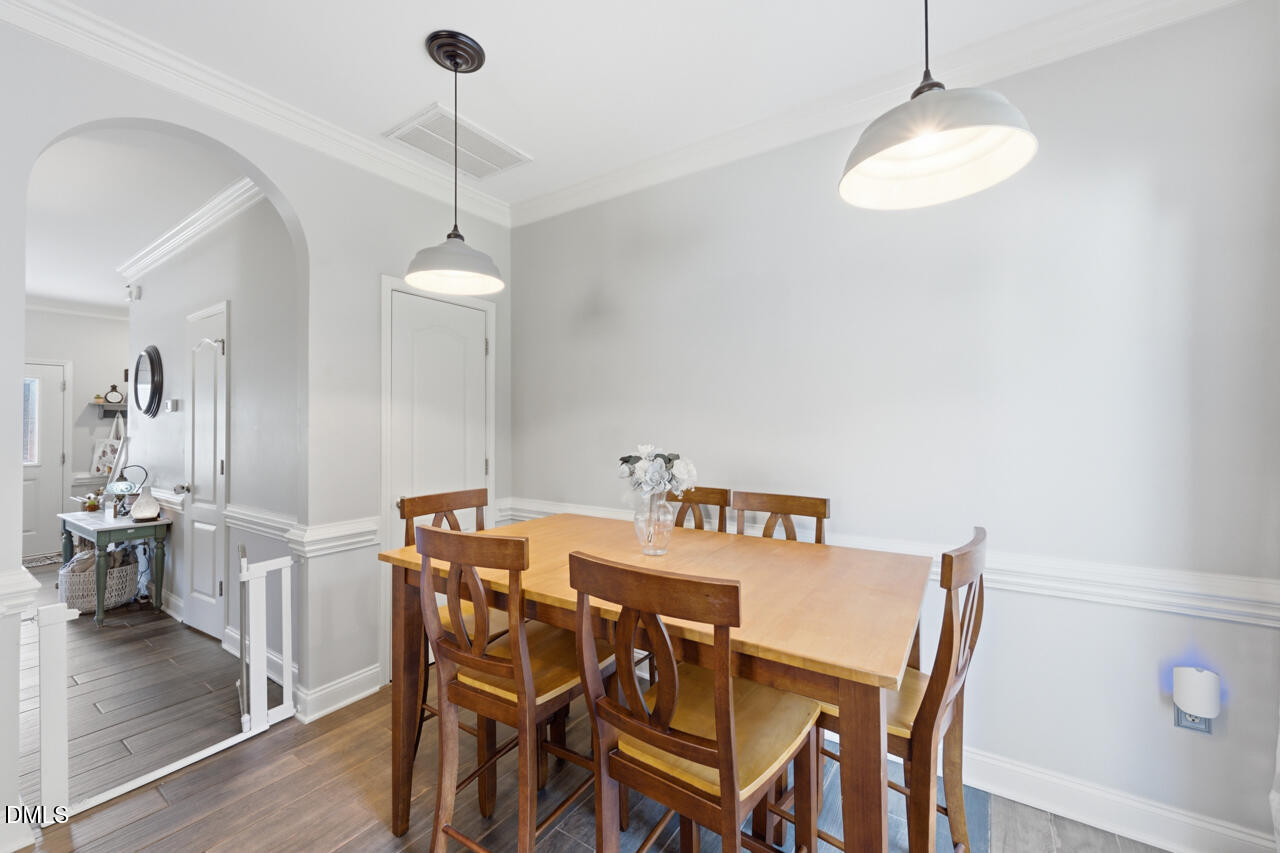
Dining room with a wooden table and chairs beneath two pendant lights, beside an arched opening.
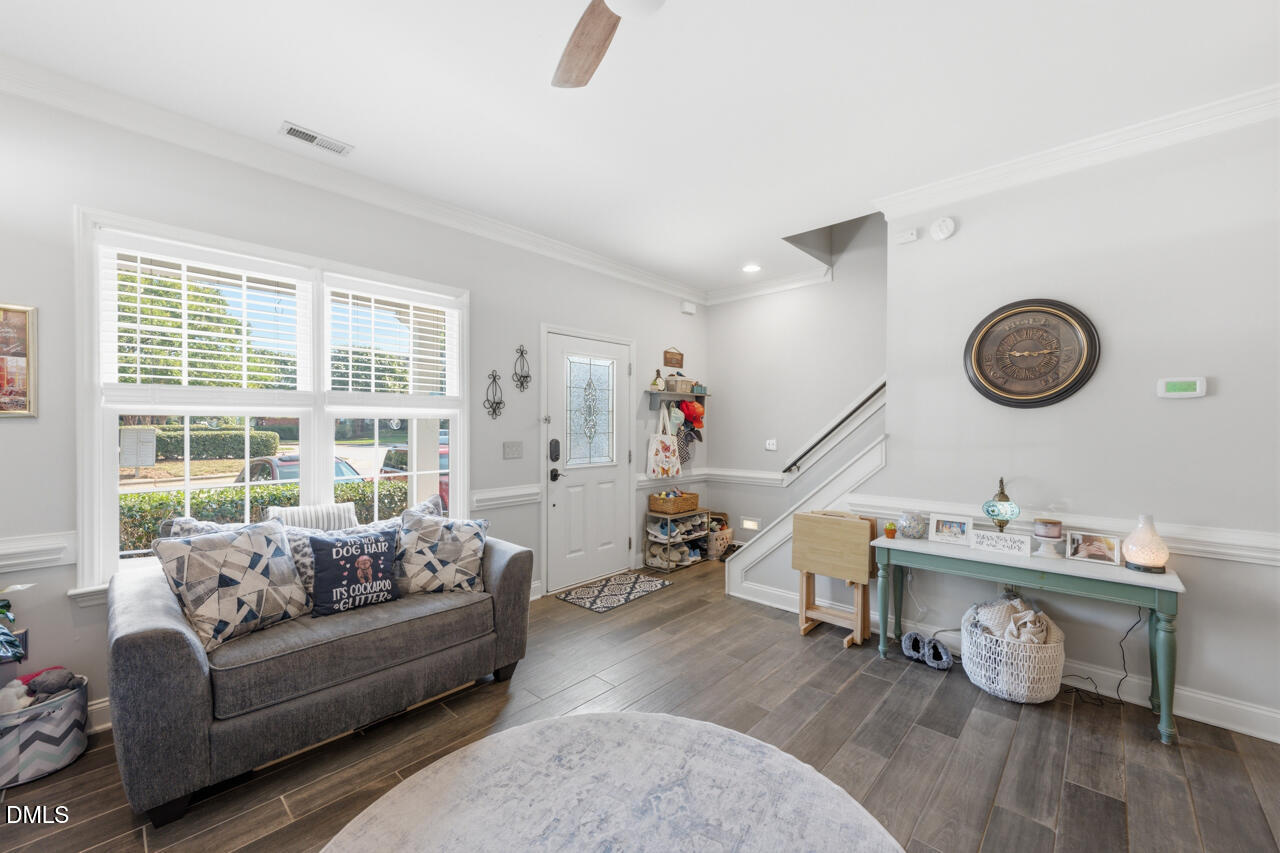
Furnished living room with gray sofa, large shuttered windows, decorative-glass front door, and staircase.
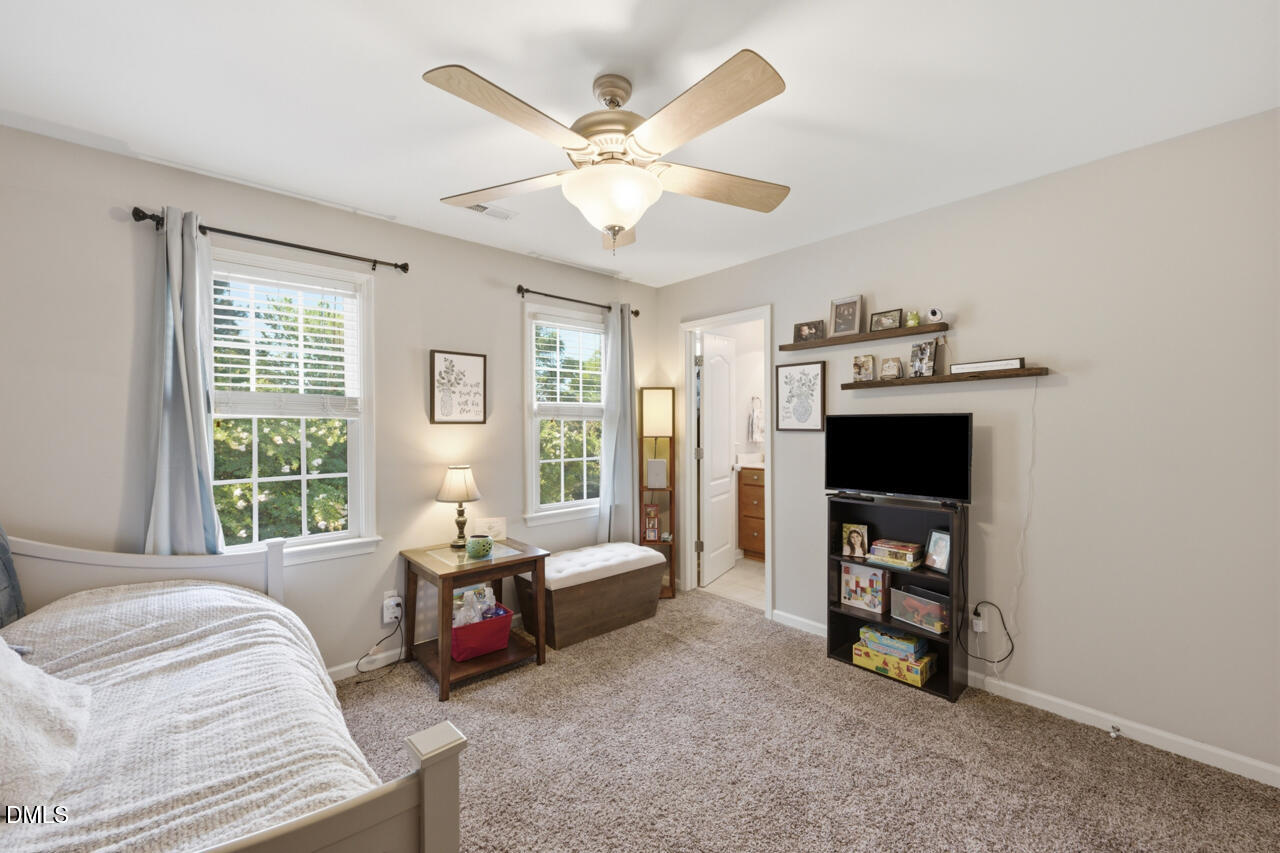
Bedroom with a white bed, two windows, ceiling fan, and TV on a media stand.
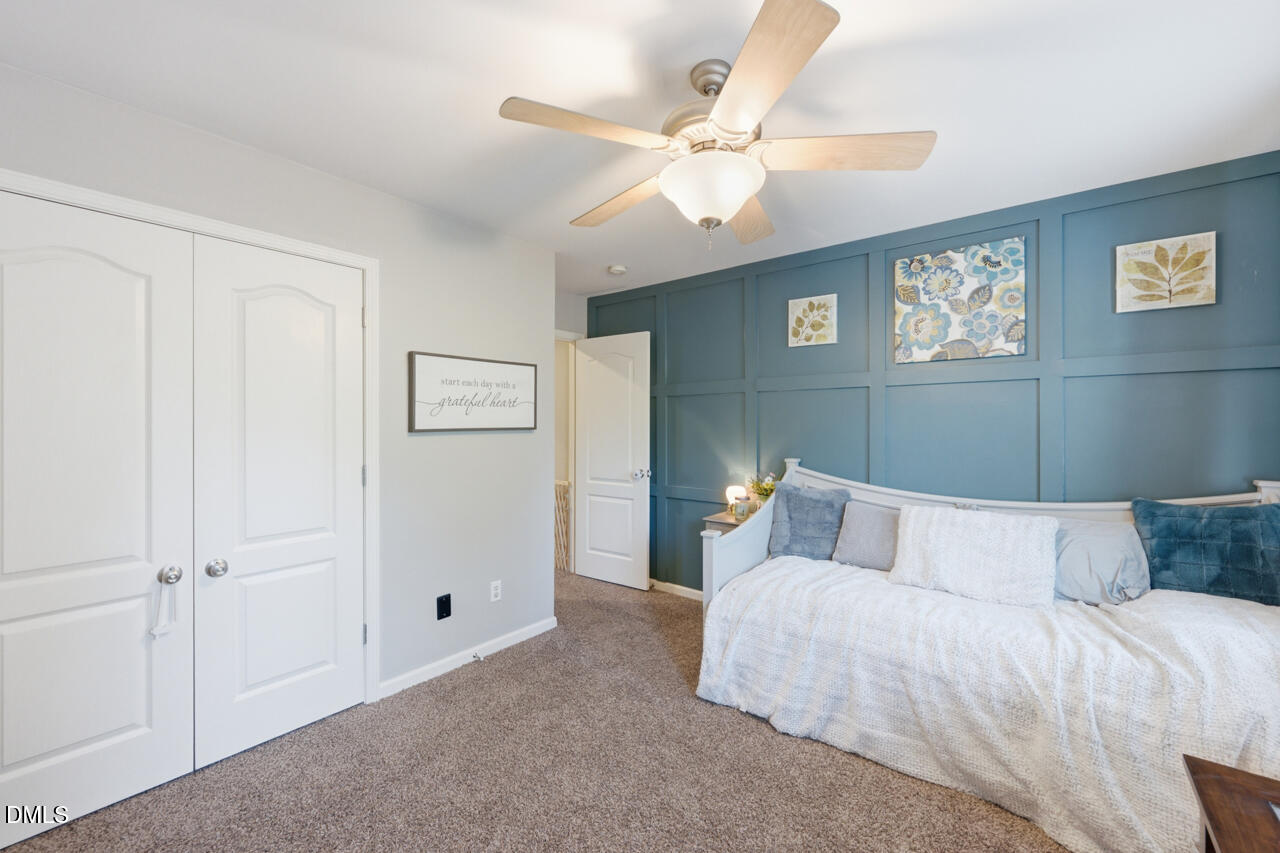
Bedroom with a white bed, blue paneled accent wall, floral art, and ceiling fan.
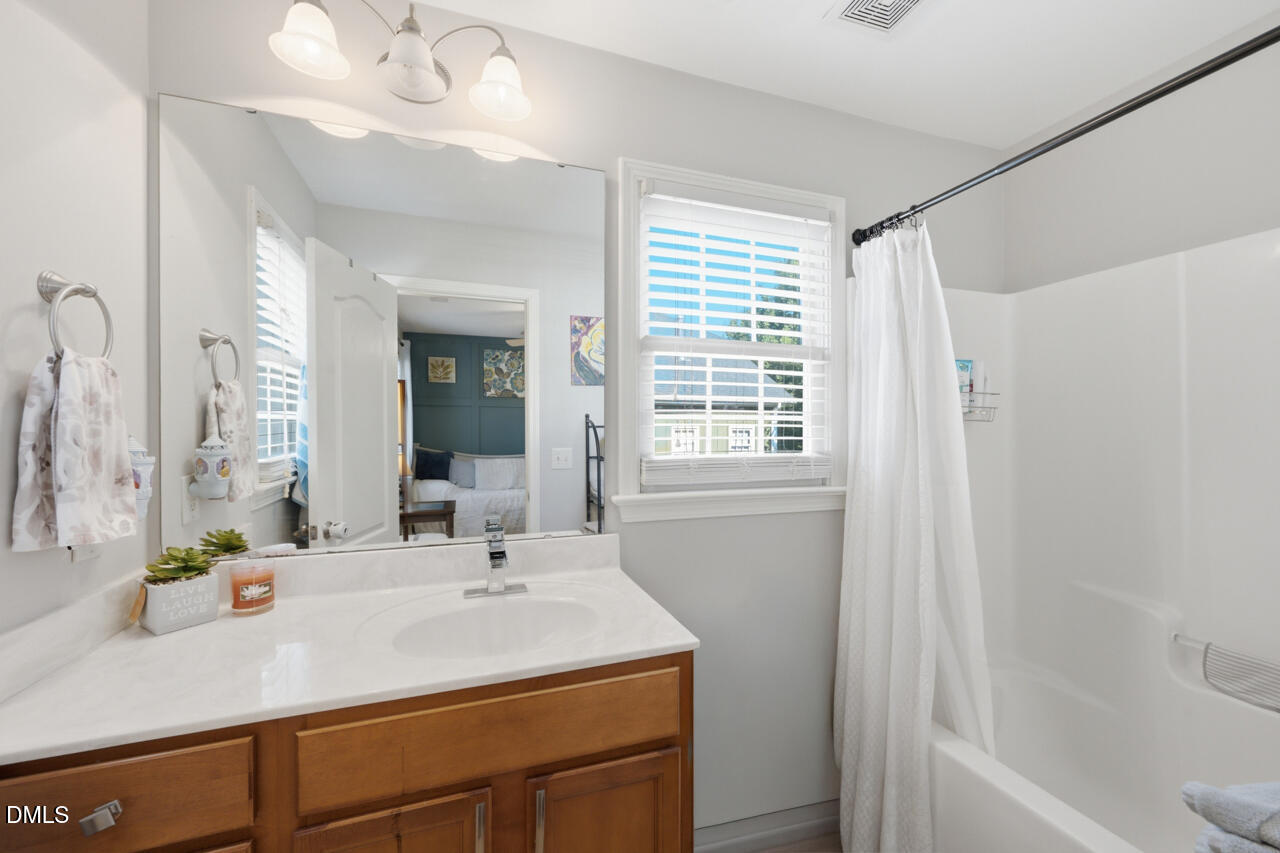
Bathroom with a wood vanity, white countertop, and tub behind a shower curtain.
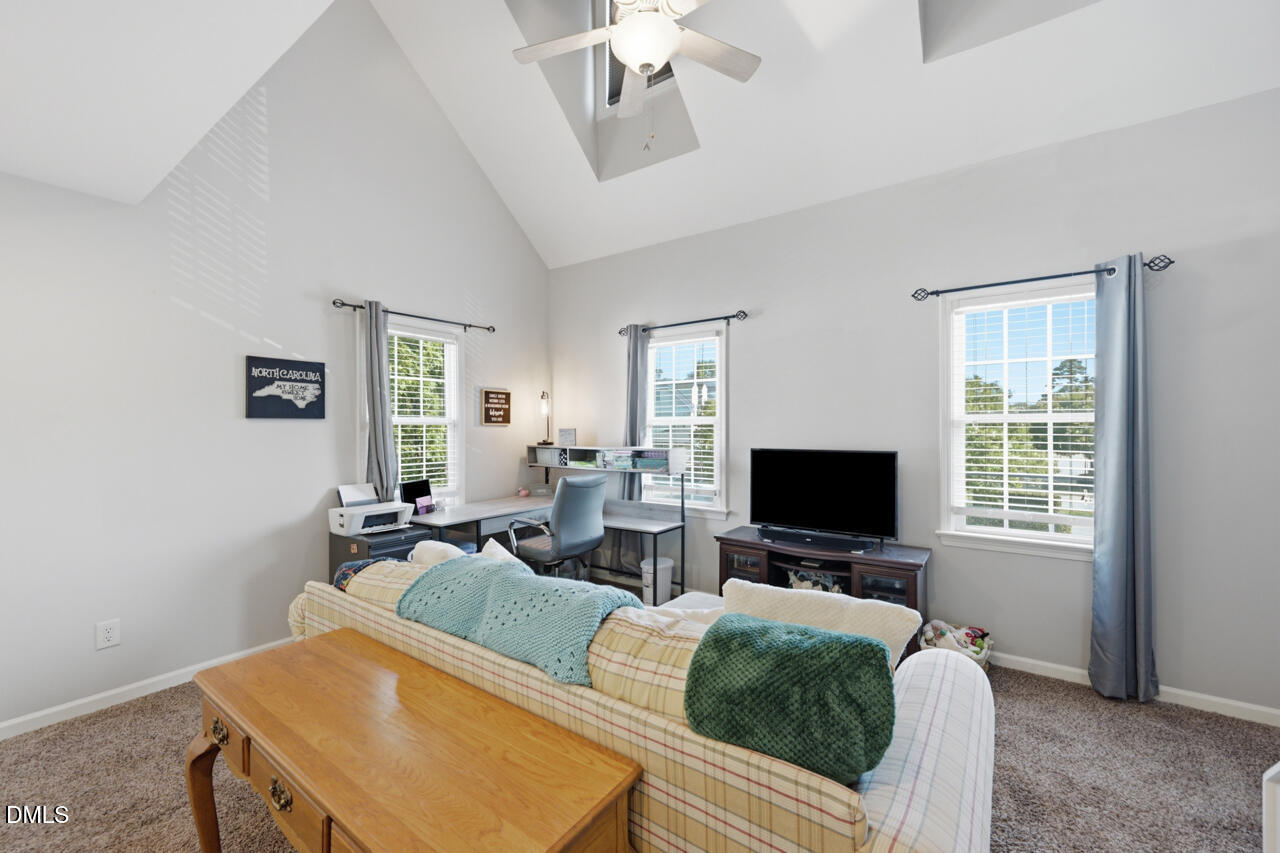
Furnished living room with a vaulted ceiling, plaid sofa, television, and desk workspace.
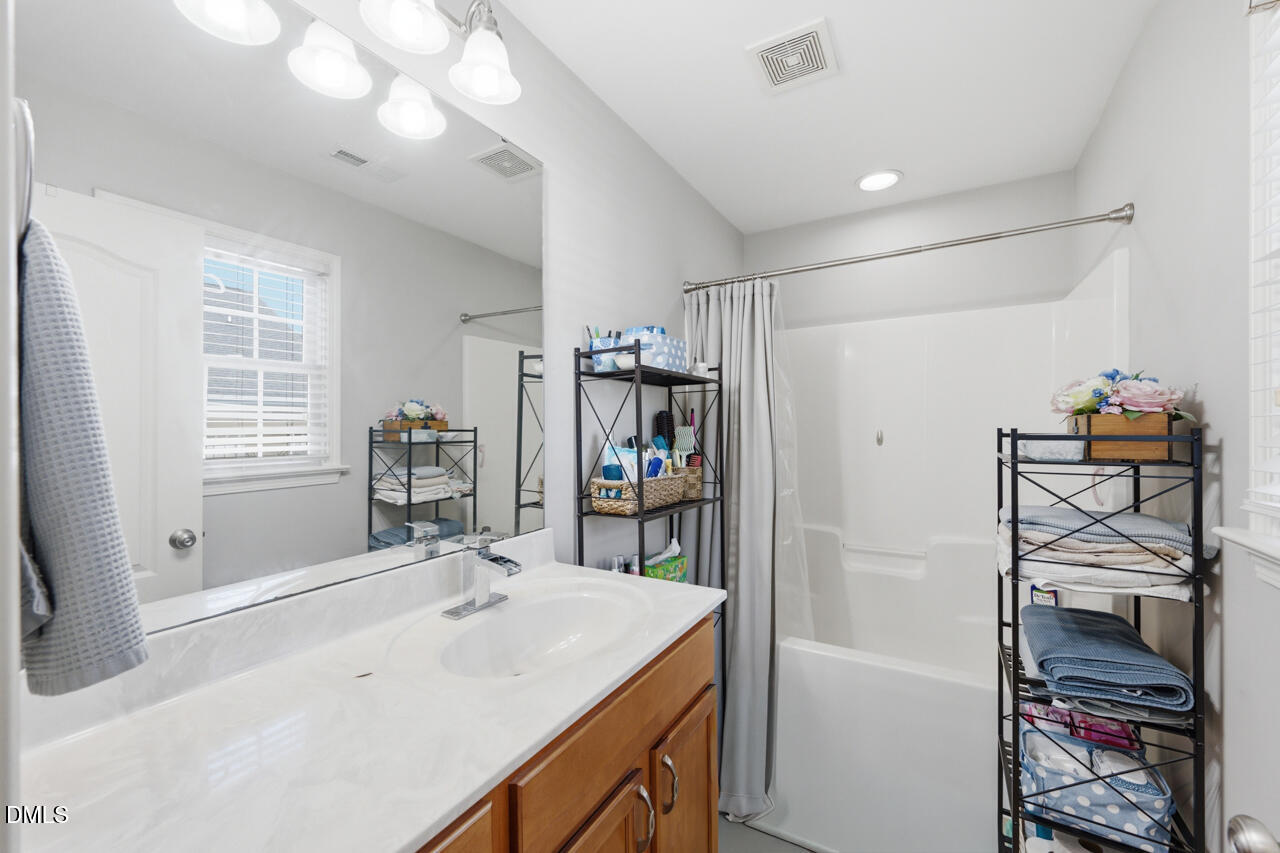
Bathroom with a long white vanity, wood cabinets, large mirror, and tub-shower.
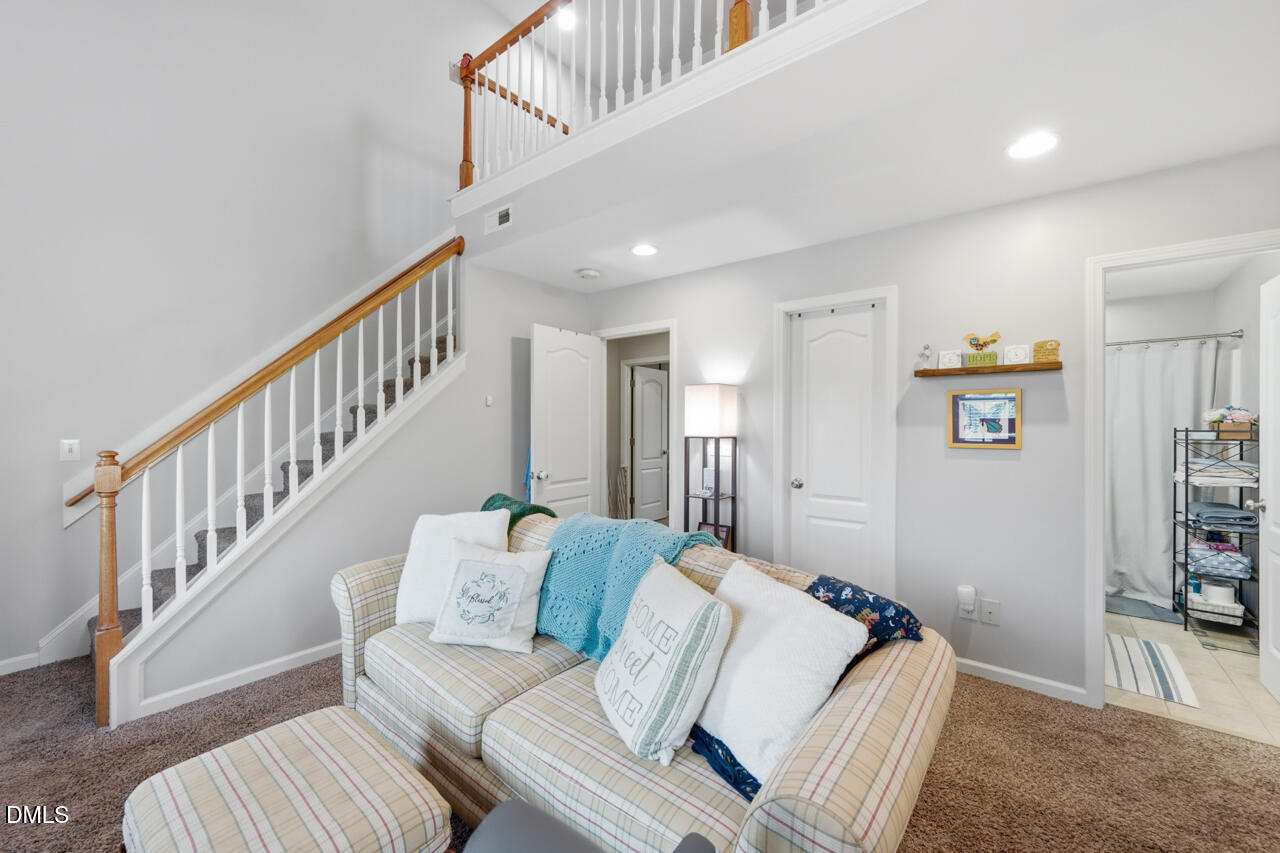
Living room with a plaid sectional beneath an open loft railing and a carpeted staircase.
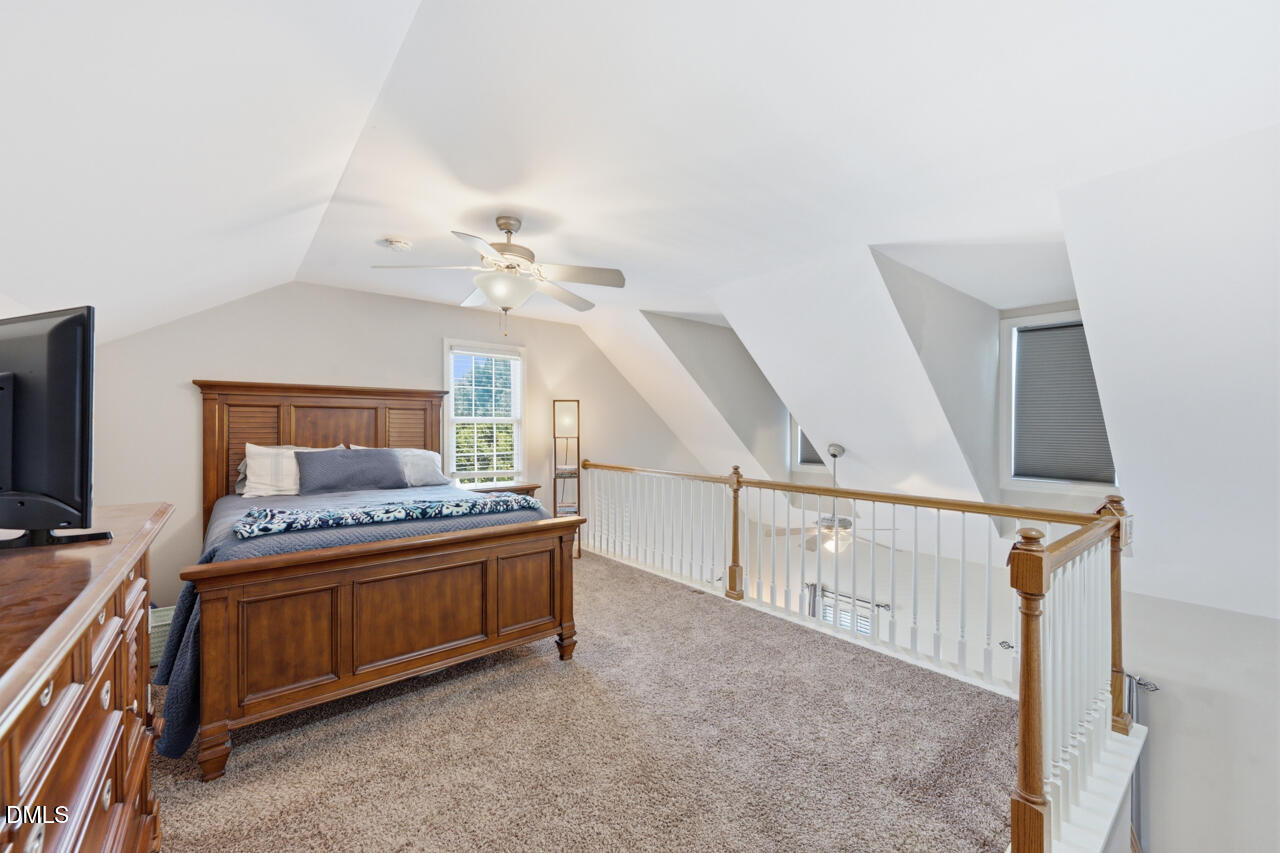
Furnished loft bedroom with a wooden bed, sloped ceiling, and railing overlooking the lower level.
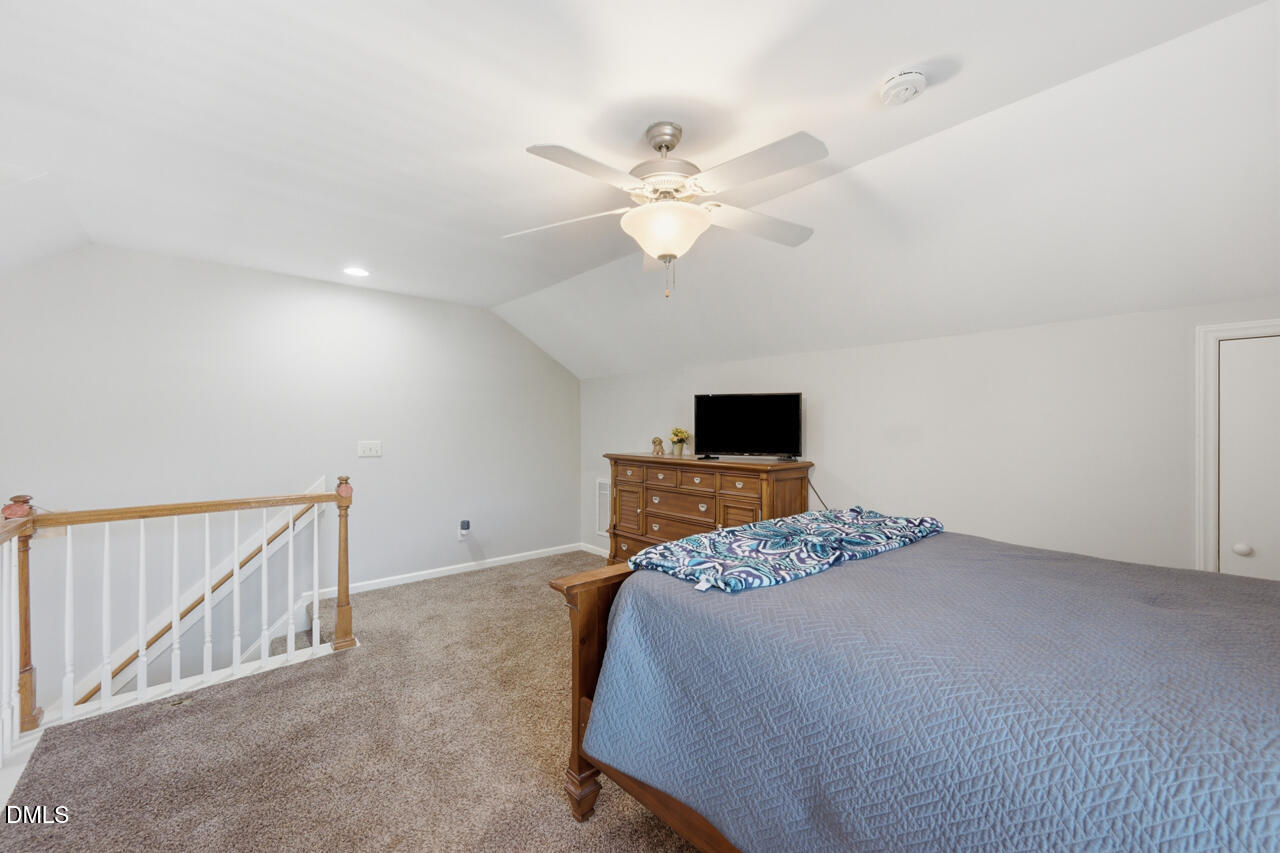
Bedroom with a sloped ceiling, wooden bed, and railing overlooking the stairs.
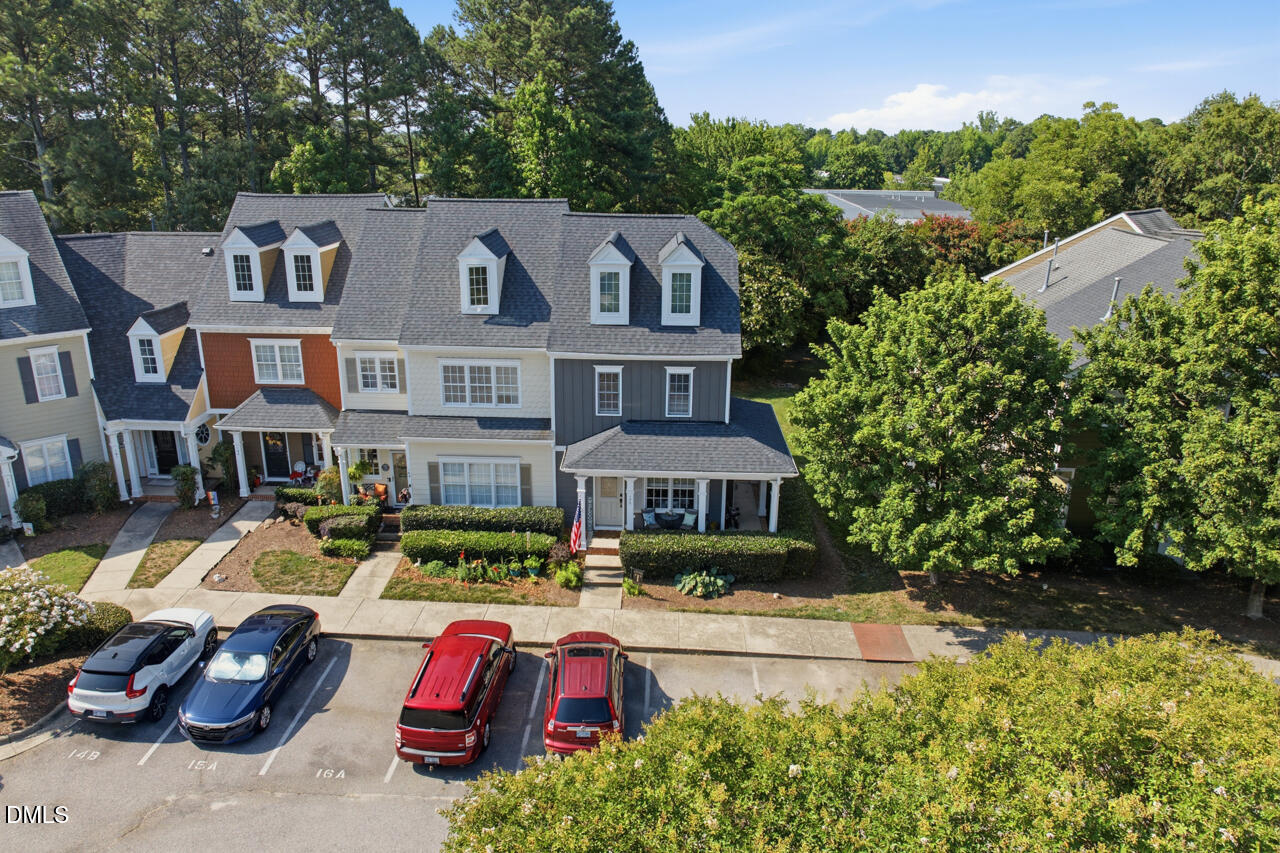
Townhouse with dormer windows and a covered porch, viewed from above among trees and neighboring homes.
Townhouse with dormer windows, a covered porch, and landscaped front garden.
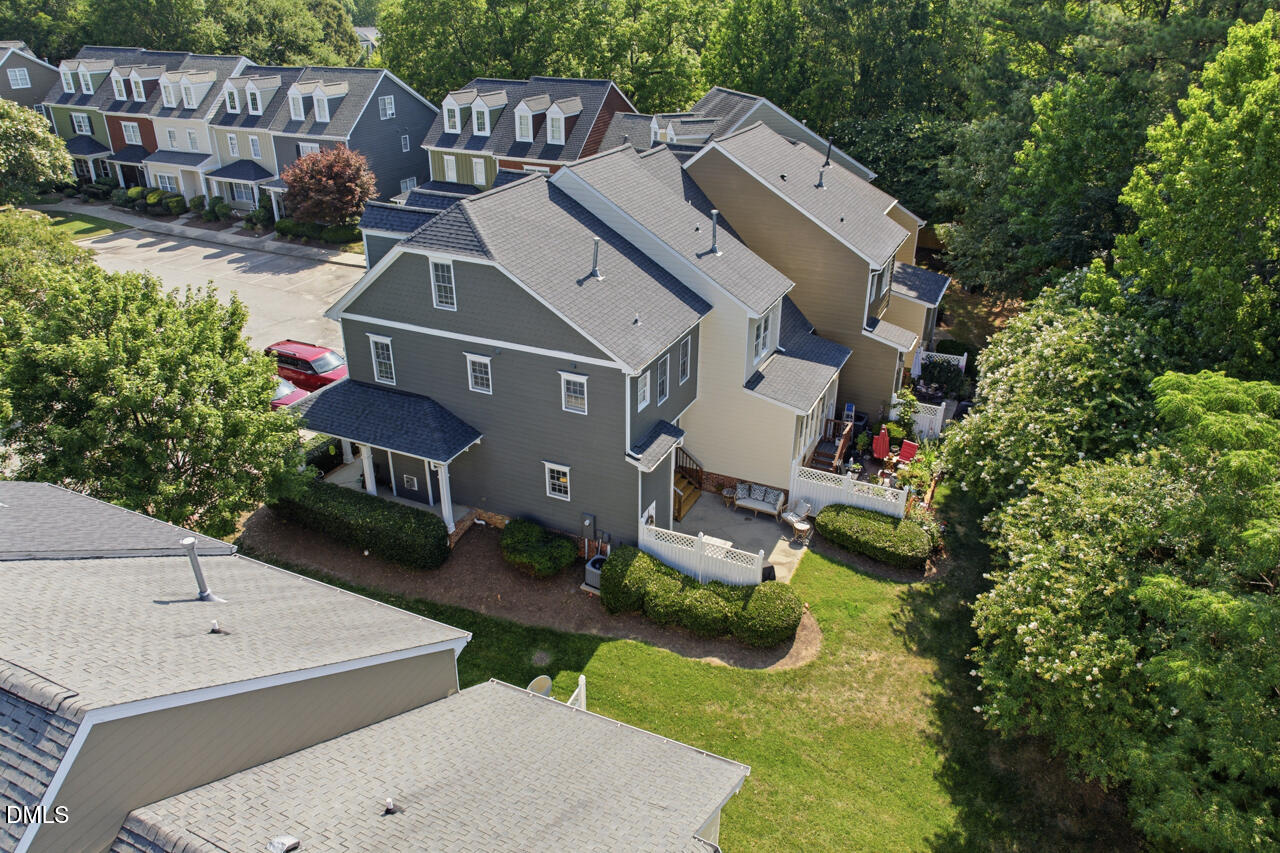
Aerial view of attached homes with fenced patios and landscaped yards.
Aerial view of a gray townhouse with a fenced patio and neighboring homes among mature trees.
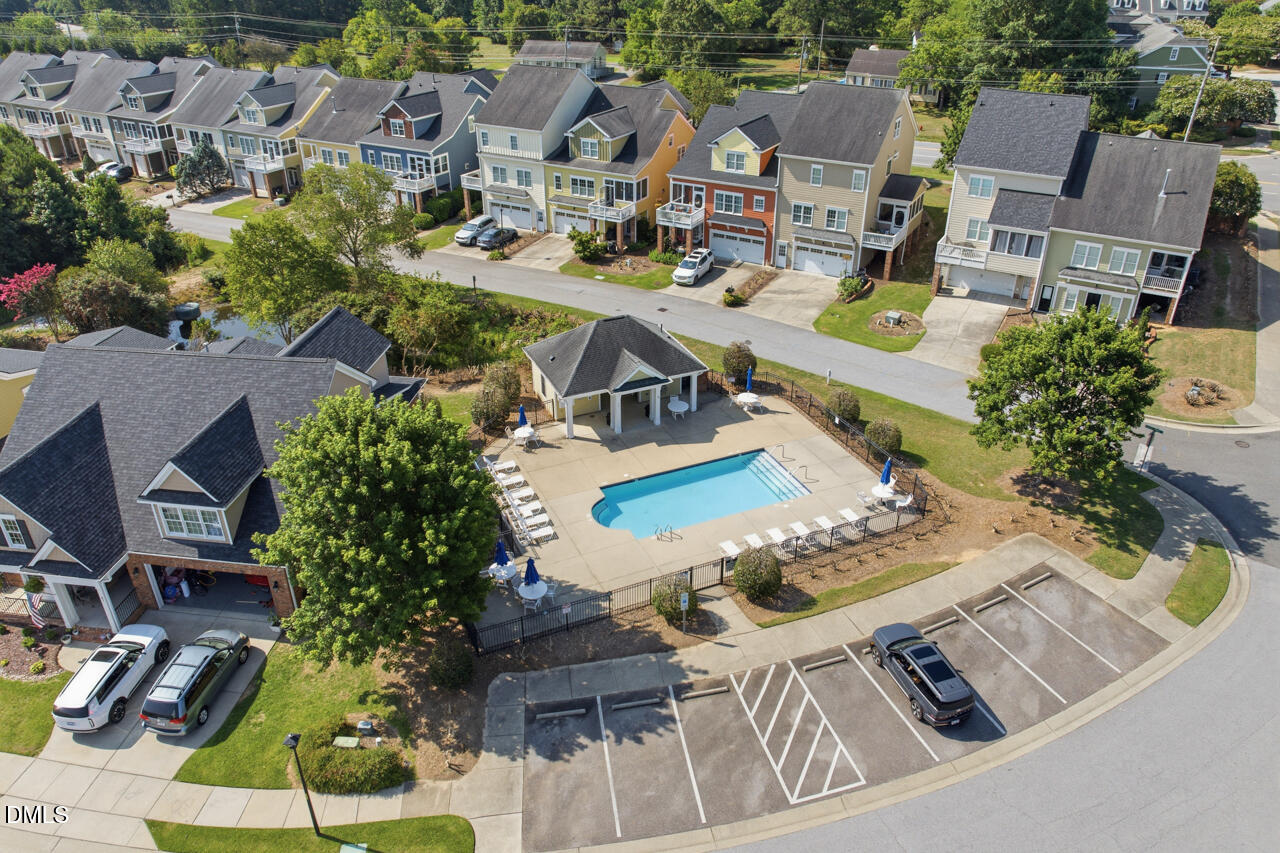
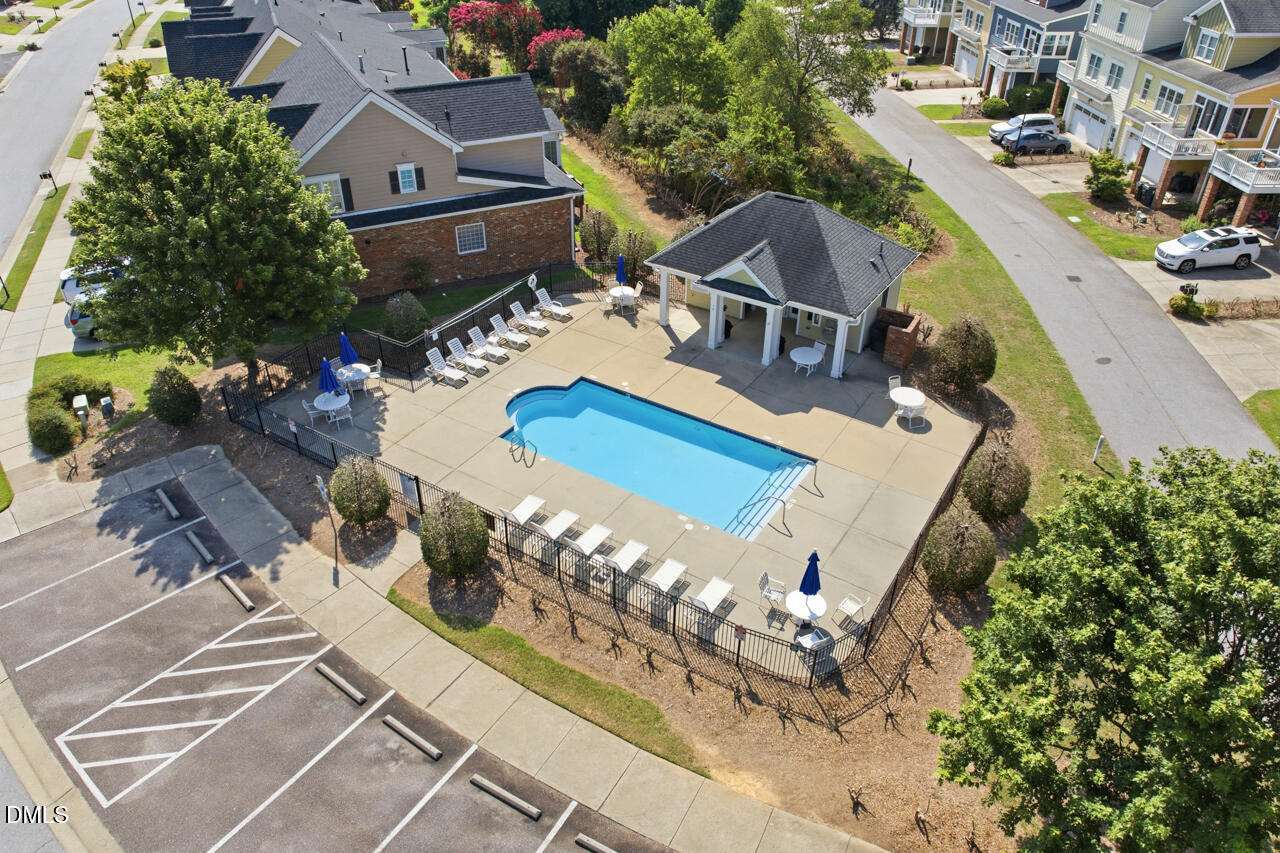
Townhouse community with a fenced swimming pool, poolside seating, and parking lot.
Community swimming pool with a fenced deck, lounge chairs, and a pavilion, seen from above.
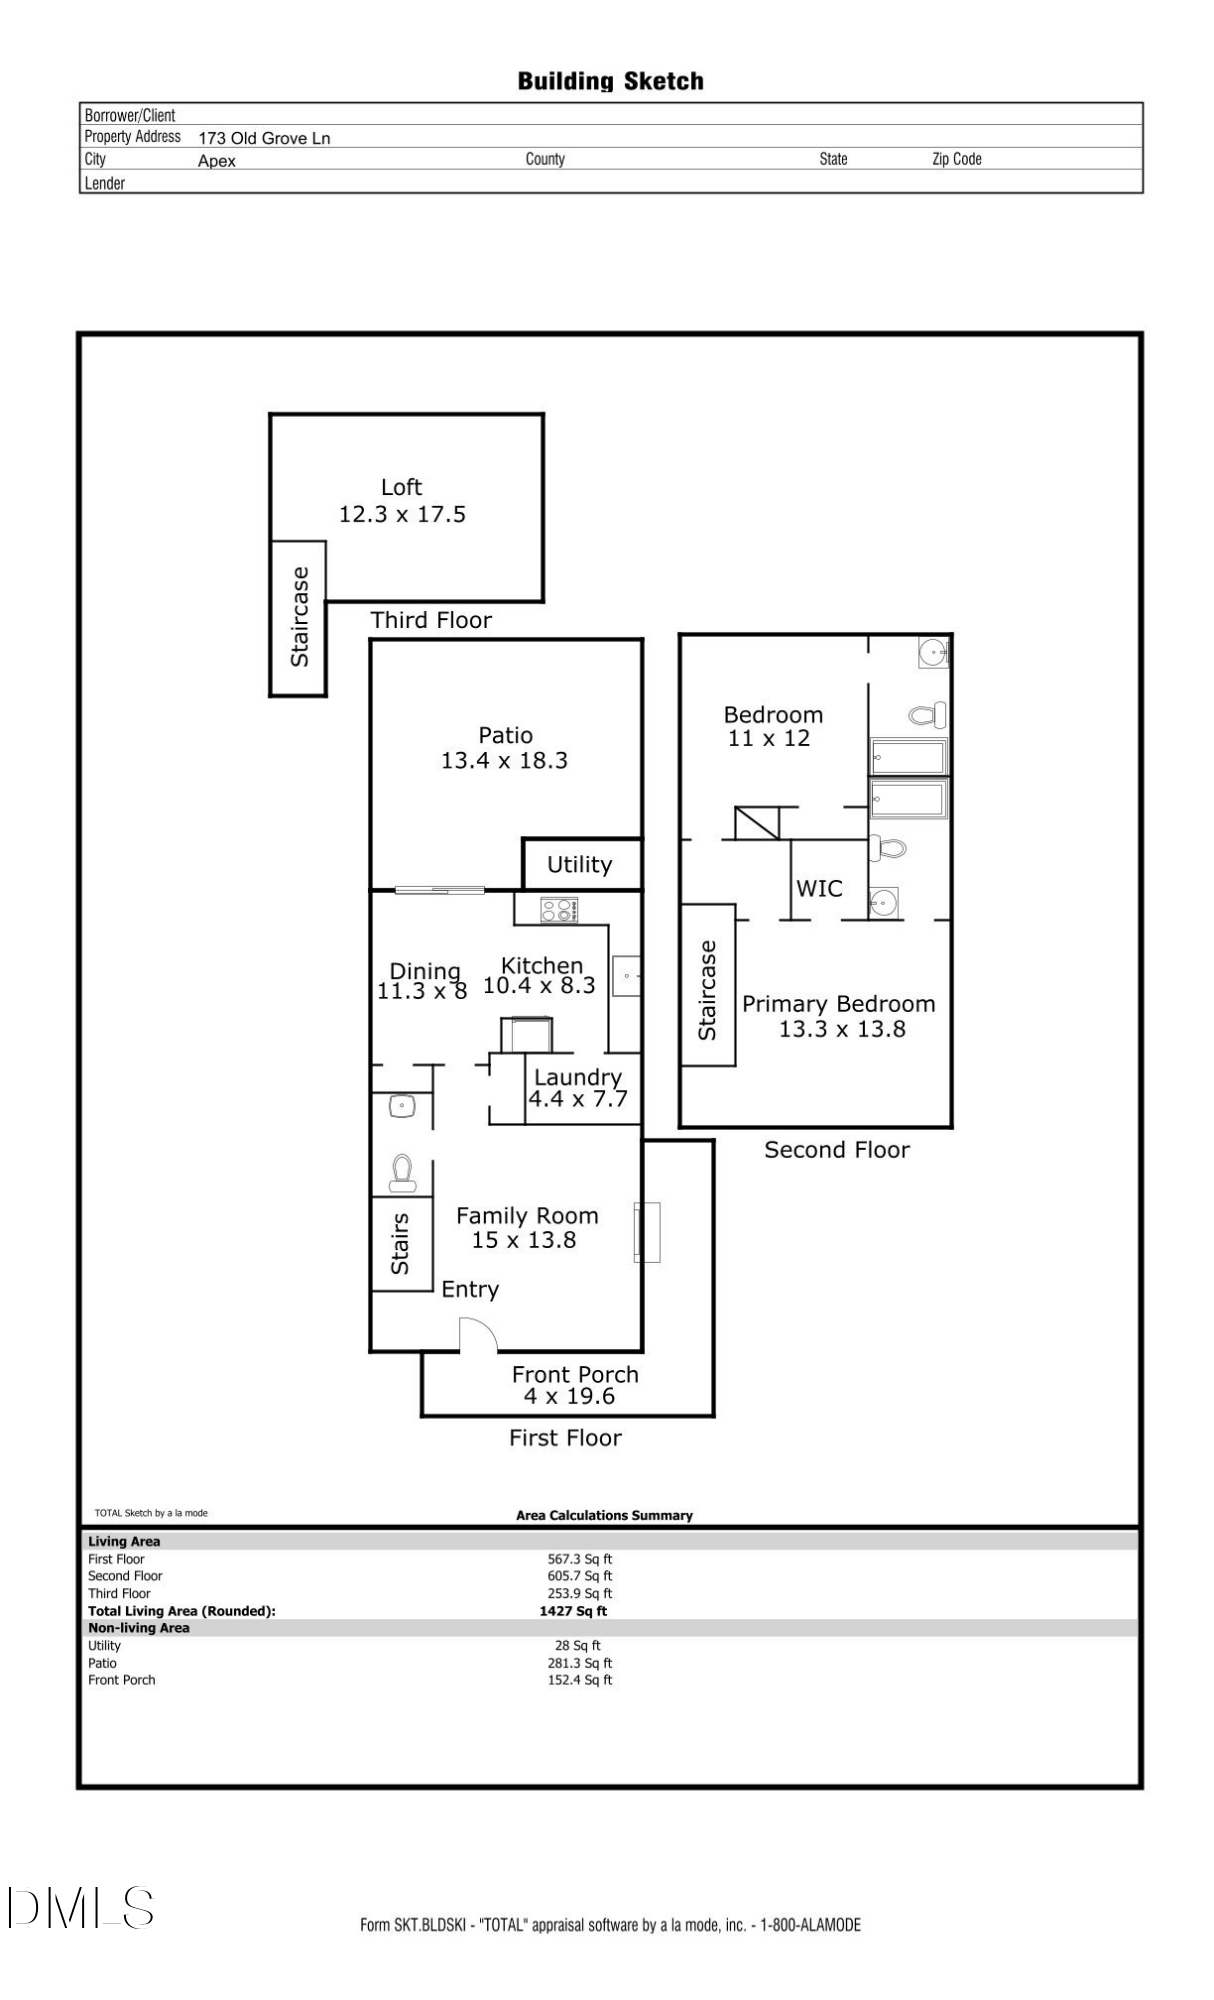
Floor plan for 173 Old Grove Lane, with three levels, labeled rooms, and a 1,427-square-foot living area.
VIEW PHOTOS
Listing courtesy of Hodge & Kittrell Sothebys INTE
$335,000

173 Old Grove Lane

2 Beds 3 Baths 1,427 Sq.Ft. 1,742 Sq.Ft.

Description

Thoughtfully designed with timeless Southern charm, this desirable end-unit townhome in The Groves offers an exceptional blend of character, privacy, and convenience just minutes from Historic Downtown Apex. A welcoming wraparound front porch sets the tone, while the home's unique positioning creates a surprisingly private backyard retreat off the kitchen--an ideal setting for morning coffee, outdoor dining, or relaxing after a busy day. Inside, the open and inviting floor plan is highlighted by a warm gas-log fireplace and flexible living spaces that adapt to a variety of lifestyles. Upstairs, the guest bedroom and full bath provide comfortable accommodations, while the spacious primary suite offers a distinctive loft design. Currently arranged with the sleeping area in the loft, the main level of the suite functions as a cozy secondary sitting room, creating a private retreat complete with an en-suite bath and generous walk-in closet. Whether used as designed or reimagined to suit your needs, the space offers remarkable versatility. Recent improvements include two new dormer windows in the primary suite and new gas logs in the fireplace. Residents of The Groves enjoy access to the neighborhood pool while benefiting from an outstanding Apex location just moments from Historic Downtown, local shopping and dining, parks, and convenient access to US-1 and Highway 64, making commuting throughout the Triangle effortless. Rarely does a townhome combine this much charm, privacy, and location into one inviting home.

Share Property

Location

173 Old Grove Lane, Apex, NC 27502

Status

Pending
Van Starling II

Van Starling II

TITLE

Managing Broker

Property Amenities

Interior
Flooring Carpet, Laminate, Tile
Total Bedrooms: 2
Half Bathrooms: 1
Full Bathrooms: 2
Area & Lot
Total area 1,427 Sq.Ft.
Lot Area 1,742 Sq.Ft.
Living area 1,427 Sq.Ft.
MLS® ID 10180463
Year Built 2006
High School Wake - Apex High
Middle School Wake - Apex Middle
Elementary School Wake - Apex Elementary
Architecture Styles Craftsman, Transitional
Type Townhouse
Status Pending
Exterior
Stories 2
Air conditioning Central Air, Ceiling Fan(s)
Heat type Forced Air, Natural Gas, None
Disability Features No
Water Source Public
Sewer Public Sewer
Other Exterior Features Rain Gutters
Parking Assigned, Guest
Roof Shingle
Finance
Sales Price $335,000
Covered front porch with white columns and patio seating beside green hedges.

360 Virtual Tour

Take a tour of this property
Covered front porch with white columns and patio seating beside green hedges.

Schedule a Showing

I would love to show you this beautiful property. Please select your preferred date and time below. I will be in touch shortly to confirm your appointment.

Schedule a Showing

I would love to show you this beautiful property. Please select your preferred date and time below. I will be in touch shortly to confirm your appointment.

Thank you for your interest in 173 Old Grove Lane, Apex, NC 27502. We are reviewing your request and will be in touch shortly!

Mortgage Calculator

Estimate your monthly mortgage payment, including the principal and interest, property taxes, and HOA. Adjust the values to generate a more accurate rate.

All estimates are provided for informational purposes only. Actual amounts may vary.
$0,000 Your Payment 20 15 65
$0,000 Your Payment

Apex

It is a highly desirable place to live, with a perfect combination of natural beauty, modern amenities, and a strong sense of community.

Work With Van

If you're looking to sell your home or relocate to or from the Triangle area, reach out to Van via call, text, or message, and he will guide you toward achieving your goals.