215 Dungarven Loop
215 Dungarven Loop
215 Dungarven Loop
215 Dungarven Loop
215 Dungarven Loop
215 Dungarven Loop
215 Dungarven Loop
215 Dungarven Loop
215 Dungarven Loop
215 Dungarven Loop
215 Dungarven Loop
215 Dungarven Loop
215 Dungarven Loop
215 Dungarven Loop
215 Dungarven Loop
215 Dungarven Loop
215 Dungarven Loop
215 Dungarven Loop
215 Dungarven Loop
215 Dungarven Loop
215 Dungarven Loop
215 Dungarven Loop
215 Dungarven Loop
215 Dungarven Loop
215 Dungarven Loop
215 Dungarven Loop
215 Dungarven Loop
215 Dungarven Loop
215 Dungarven Loop
215 Dungarven Loop
215 Dungarven Loop
215 Dungarven Loop
215 Dungarven Loop
215 Dungarven Loop
215 Dungarven Loop
VIEW PHOTOS
Listing courtesy of Hodge & Kittrell Sothebys INTE
$580,000

215 Dungarven Loop

3 Beds 3 Baths 2,924 Sq.Ft. 3,484.8 Sq.Ft.

Description

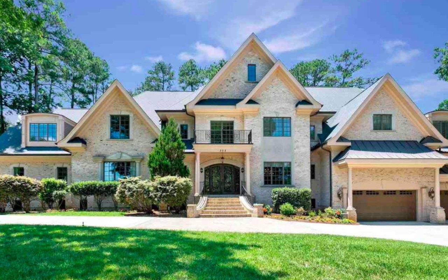
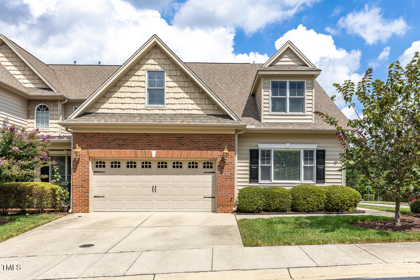
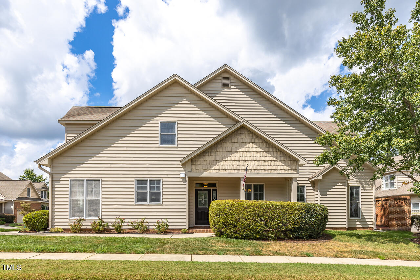
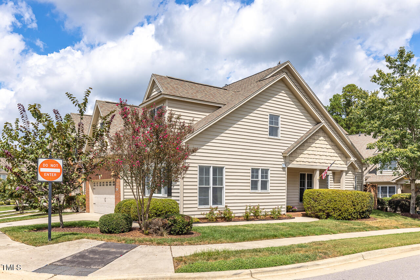
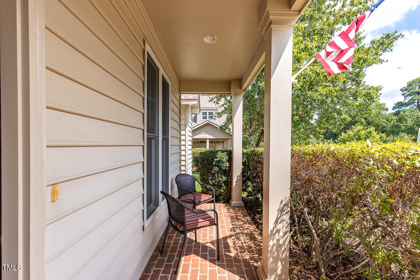
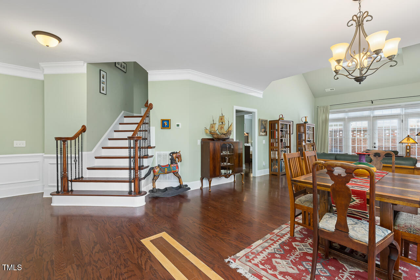
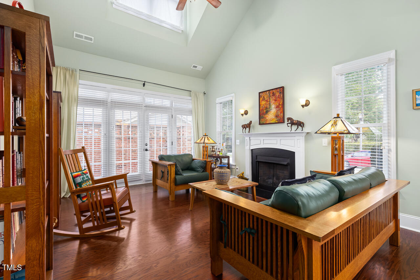
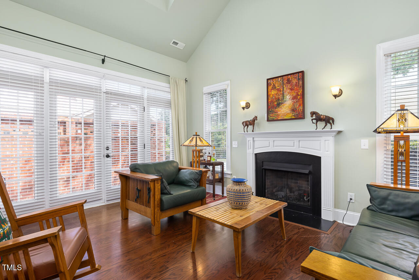
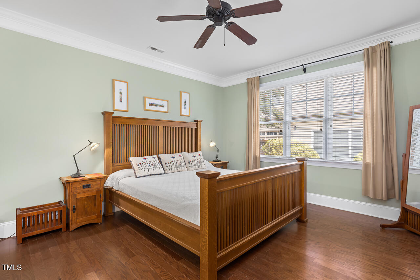
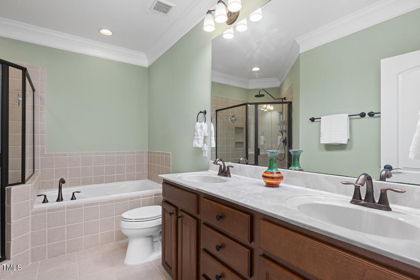
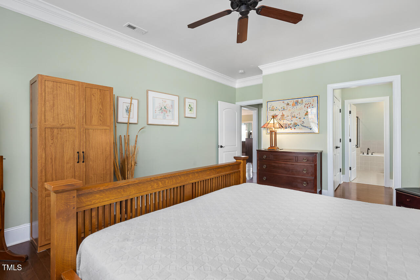
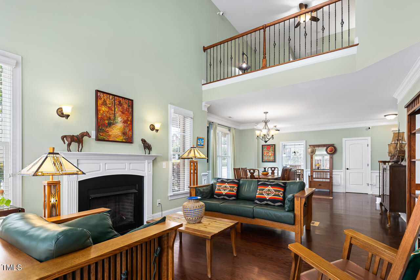
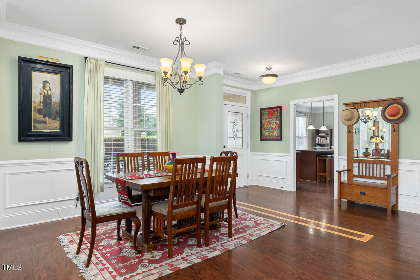
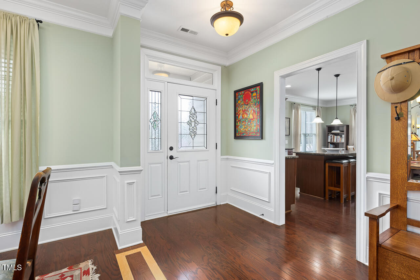
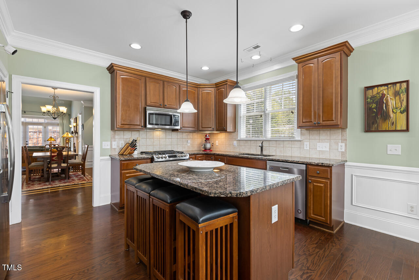
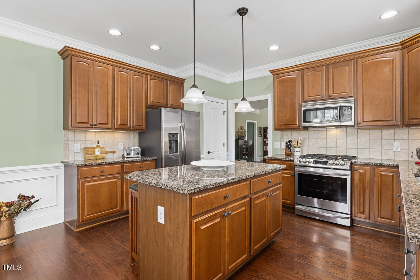
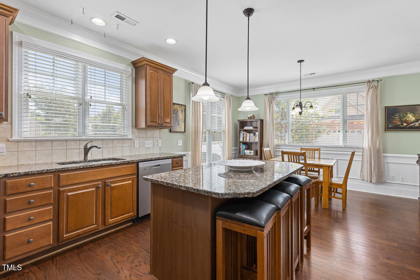
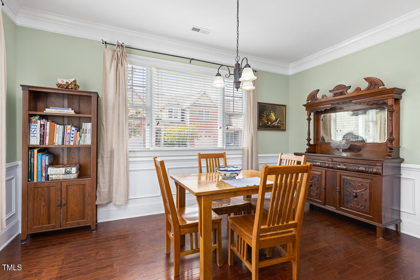
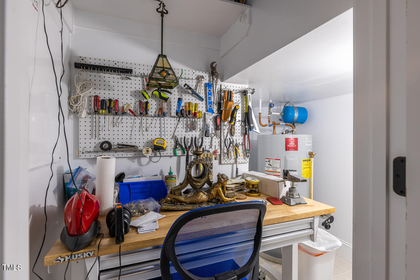
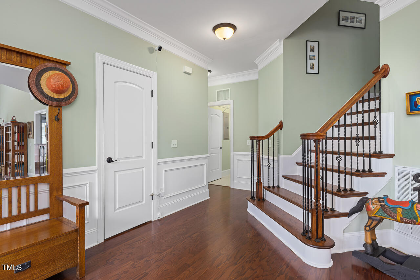
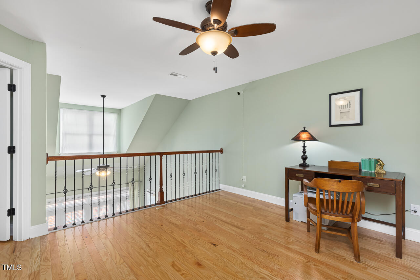
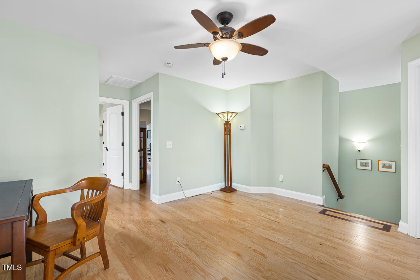
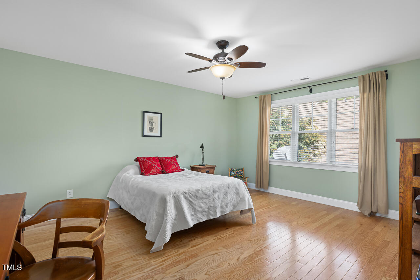
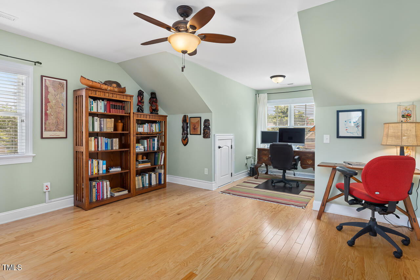
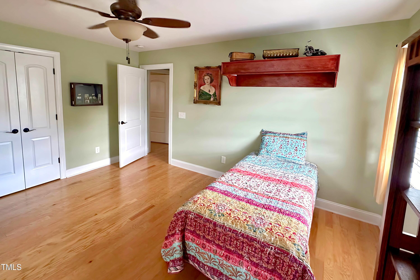
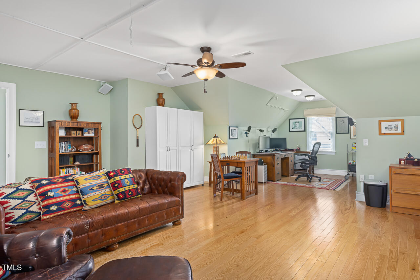
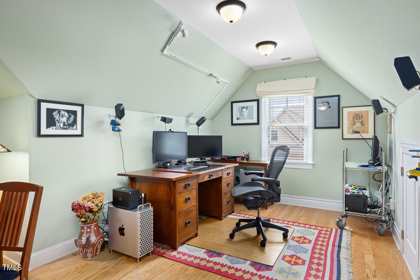
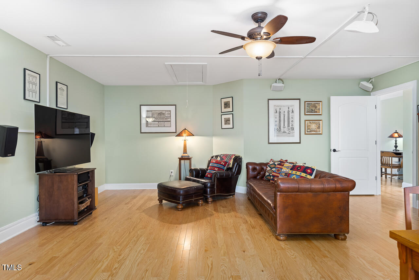
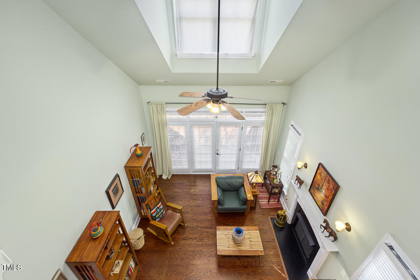
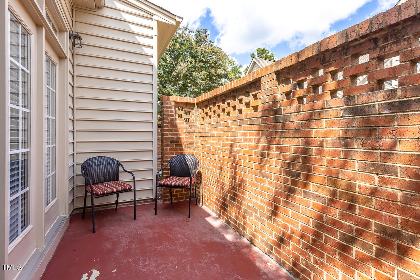
***COMP PURPOSES ONLY One of the ONLY main-level living, end-unit townhomes close to 3,000 square feet available in Cary! This large, open and incredibly maintained home features all the amenities you could ask for: gleaming hardwood floors on both levels, generous sized bedrooms with main level owner's suite, large and versatile bonus room perfect for home office or fourth bedroom, large gourmet kitchen with granite countertops and island, private patio - all in the desirable Ardmore community. Custom millwork, double crown molding, four walk-in storage accesses plus a tech expert's dream with high-speed internet access, 7.1 surround sound media setup, and 10 Gbps ethernet prewired throughout. Minutes to I-40, downtown Cary, Fenton, WakeMed Soccer Park, Greenway Trails, and PNC Arena! It doesn't get any better than this for maintenance-free living!

Share Property

Location

215 Dungarven Loop, Cary, NC 27513

Status

Sold

Date Sold

September 15, 2026
Van Starling II

Van Starling II

TITLE

Managing Broker

Property Amenities

Interior
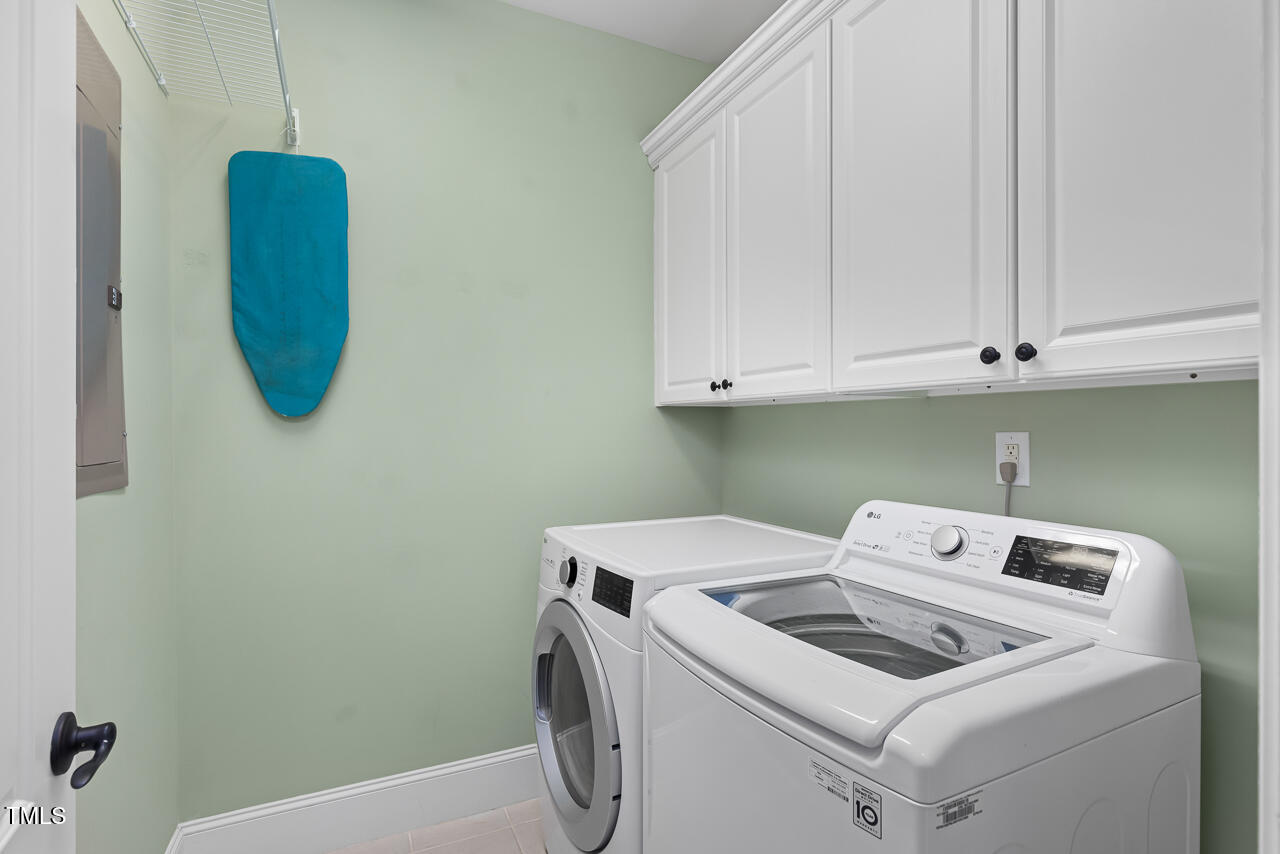
Laundry room Laundry Room, Main Level
Appliances Dishwasher, Electric Water Heater, Gas Range, Microwave, Stainless Steel Appliance(s)
Flooring Hardwood
Total Bedrooms: 3
Half Bathrooms: 1
Full Bathrooms: 2
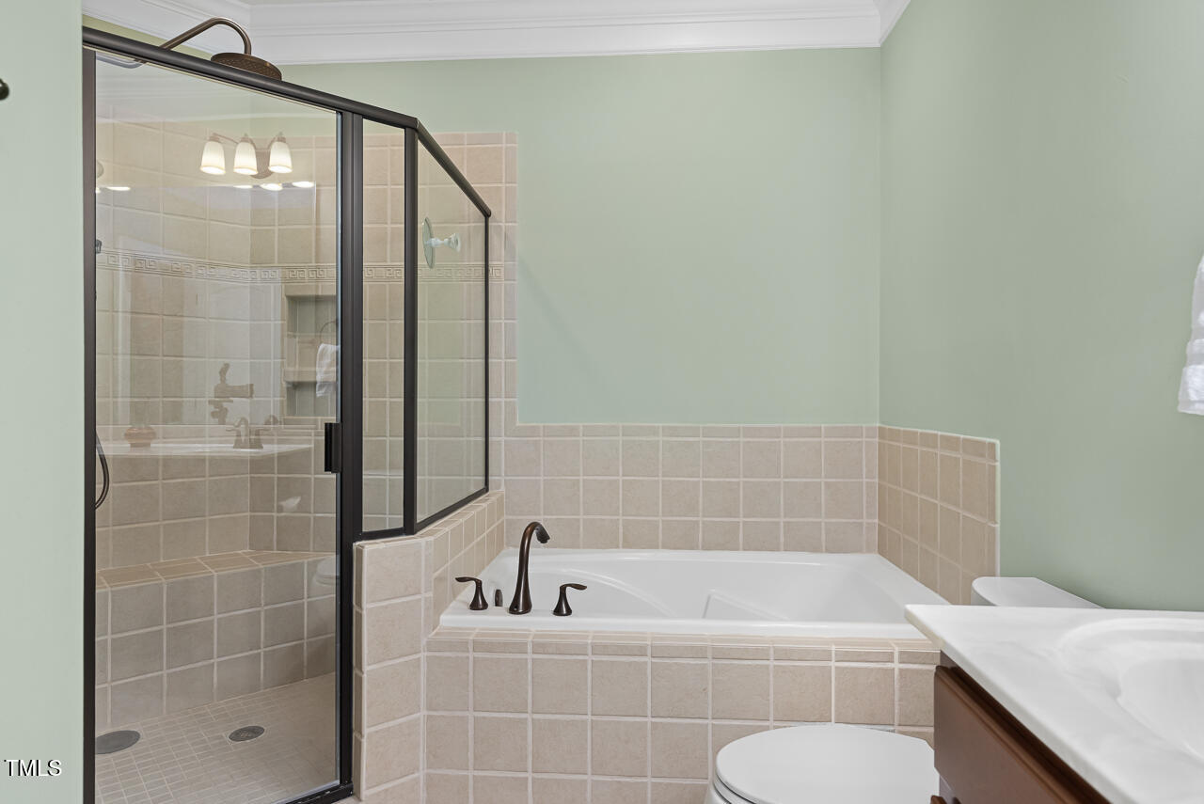
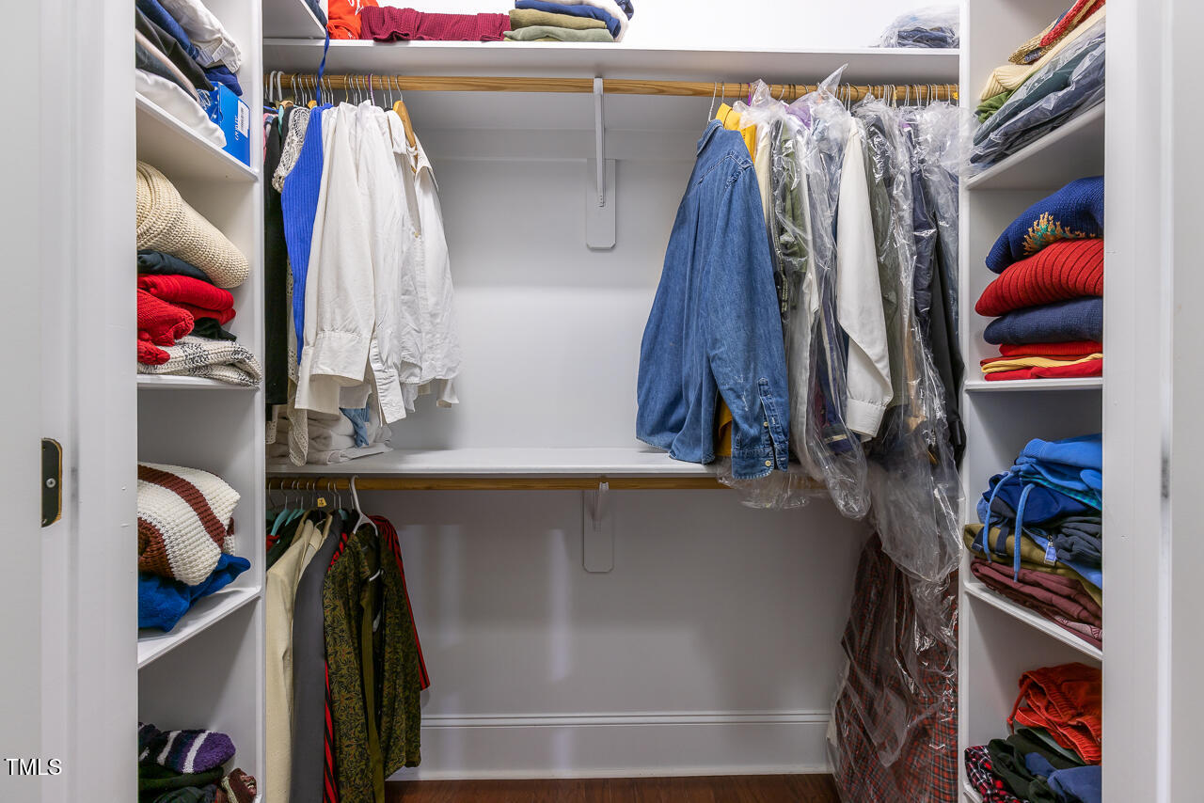
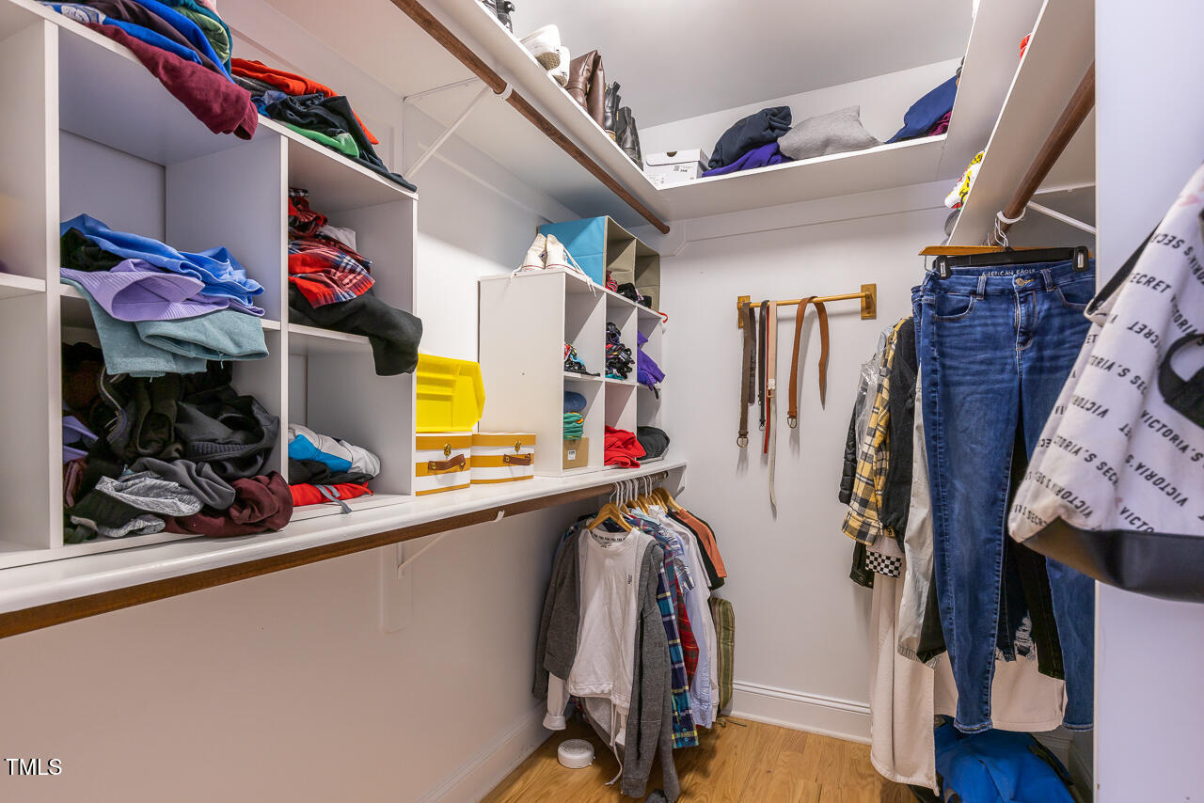
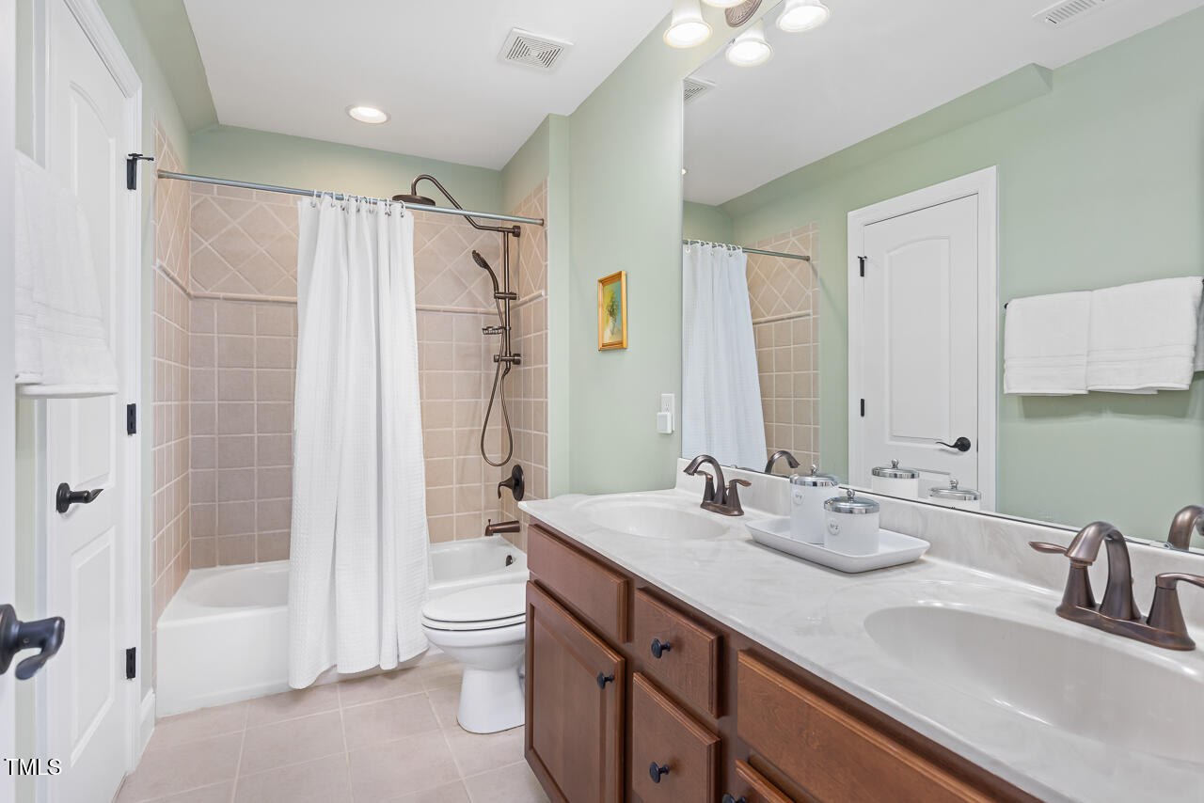
Other Interior Features Bathtub/Shower Combination, Ceiling Fan(s), Double Vanity, Eat-in Kitchen, Entrance Foyer, Granite Counters, High Ceilings, High Speed Internet, Kitchen Island, Pantry, Primary Downstairs, Separate Shower, Smooth Ceilings, Soaking Tub, Vaulted Ceiling(s), Walk-In Closet(s), Walk-In Shower
Area & Lot
Total area 2,924 Sq.Ft.
Lot Area 3,484.8 Sq.Ft.
Living area 2,924 Sq.Ft.
MLS® ID 10192737
Year Built 2007
High School Wake - Cary High
Middle School Wake - Reedy Creek Middle
Elementary School Wake - Kingswood Elementary
Architecture Styles Traditional, Transitional
Type Residential
Status Sold
Exterior
Stories 2
Air conditioning Central Air, Electric, Zoned
Heat type Electric, Forced Air, Natural Gas, Zoned
Water Source Public
Garage Space 2.0
Sewer Public Sewer
Parking Additional Parking, Garage Door Opener, Garage Faces Front, Guest
Lot Features Corner Lot, Landscaped
Roof Architectural Shingle, Shingle
Utilities Natural Gas Connected, Sewer Connected, Water Connected, Underground Utilities
Finance
Sales Price $580,000
HOA Fees $192 monthly

Cary

It is a popular destination for tourists and locals alike due to its beautiful scenery, great weather, and numerous attractions.

Work With Van

If you're looking to sell your home or relocate to or from the Triangle area, reach out to Van via call, text, or message, and he will guide you toward achieving your goals.