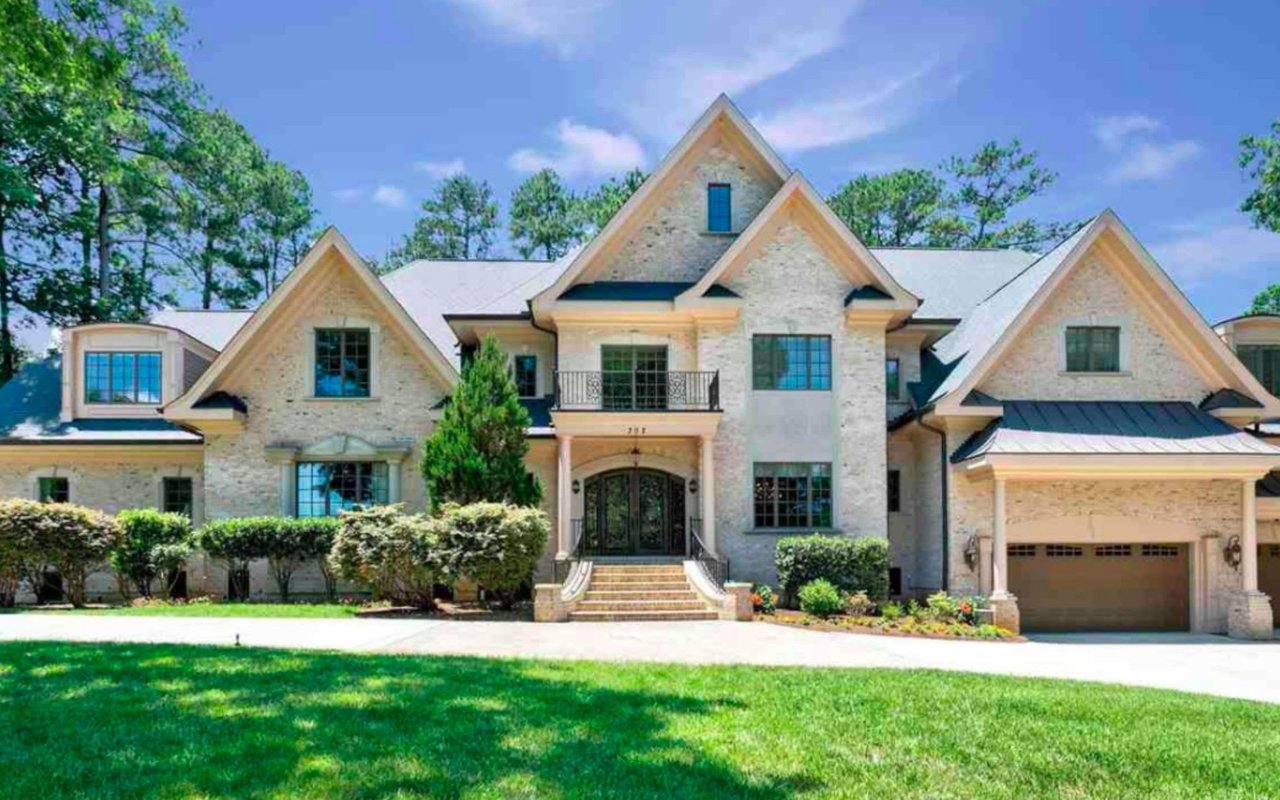
Two-story beige home with stone entry, attached garage, and broad concrete driveway beneath mature trees.
Two-story beige house with stone entry, bay windows, attached garage, and mature trees.
Two-story beige house with an attached garage, partly screened by a large front-yard tree.
Home entrance with an arched window, stone facade, dark door, and brick steps.
Front entrance beside a curved walkway, mature trees, and landscaped mulch beds.
First-floor plan showing the kitchen, garage, terrace, rooms, bathroom, WC, and dimensions.
Second-floor plan with room dimensions, landings, bathroom, WC, and reduced-headroom areas.
Foyer with a hardwood floor, staircase, and arched stained-glass window above the front door.
Vacant foyer with a hardwood floor, staircase, and arched opening to a fireplace and bright living area.
Entry hall with hardwood floors and an arched opening beside a carpeted staircase.
Entry foyer with stained-glass transom windows, hardwood floors, and an arched opening to the dining room.
Empty room with hardwood floors, white chair rail, and an open door to the hall.
Vacant room with hardwood floors and a staircase with dark handrails.
Empty entry and living area with hardwood floors, bay windows, an arched front-door window, and staircase.
Empty room with hardwood floors and a wide bay window fitted with white blinds.
Bathroom with a pedestal sink, toilet, dark-framed mirror, and two-light vanity fixture.
Empty dining room with hardwood floors, bay windows, and a chandelier.
Empty dining room with hardwood floors, a bay window, and a dark chandelier.
Empty dining room with hardwood floors, tray ceiling, chandelier, and arched opening beside the staircase.
Empty dining room with hardwood floors, white molding, and a dark chandelier.
Empty carpeted room with a tray ceiling, ceiling fan, and windows with blinds.
Empty carpeted room with tray ceiling, ceiling fan, and windows with white blinds.
Empty carpeted bedroom with a tray ceiling and ceiling fan, with the bathroom visible through an open door.
Empty carpeted bedroom with a tray ceiling, ceiling fan, and large window with blinds.
Primary bathroom with a soaking tub and double vanity beneath two windows.
Bathroom with a spacious tiled walk-in shower and an adjacent closet with dark wood cabinetry.
Walk-in closet with wraparound shelving and a dark wood cabinet with drawers.
Walk-in closet with wraparound hanging rods and shelving beside a dark wood cabinet with drawers.
Empty living room with vaulted skylit ceiling, hardwood floors, tiled fireplace, and tall windows.
Open living room with hardwood floors, white brick fireplace, kitchen island, and upstairs balcony.
Two-story living room with hardwood floors, built-in shelving, and an upstairs balcony.
Empty living room with a white brick fireplace, vaulted skylit ceiling, and hardwood floors.
Empty dining room with hardwood floors, vaulted ceiling, and tall windows topped by an arched transom.
Open kitchen and dining area with white cabinetry, a breakfast bar, hardwood floors, and vaulted ceiling.
Open living area and kitchen with hardwood floors, a tiled fireplace, and a high sloped ceiling.
Vacant living room with vaulted ceilings, tall windows, hardwood floors, and a tiled fireplace.
Bright kitchen with white cabinetry, stone counters, a gas cooktop island, and hardwood floors.
Bright white kitchen with a quartz island, stainless steel appliances, and hardwood floors.
Bright kitchen with white cabinetry, subway tile, and an island gas cooktop beside tall windows.
Bright white kitchen with a cooktop island, stainless appliances, hardwood floors, and large windows above the sink.
Kitchen with white cabinets, a large island, stainless steel ovens, and hardwood floors beside a two-story foyer.
Upstairs landing with dark handrails, white balusters, and an arched stained-glass window above the foyer.
Upstairs landing with white railings, two skylights, and a staircase overlooking the living area.
Empty bedroom with beige carpet and two windows with blinds.
Empty bedroom with beige walls, carpet, and two windows with blinds.
Empty carpeted bedroom with white double closet doors and a flush-mount ceiling light.
Empty carpeted bedroom with beige walls, a ceiling light, and white closet doors.
Bathroom with white tub and tiled shower, toilet, vanity, and large dark-framed mirror.
Empty bedroom with beige walls, light carpet, and two windows with blinds.
Empty carpeted bedroom with a double-door closet, ceiling light, and open doorway to a hallway.
Empty bedroom with beige carpet, white double closet doors, and two open doorways.
Empty bedroom with beige carpet and two windows with blinds.
Walk-in closet with built-in shelving, wooden hanging rods, and a sloped ceiling.
Bathroom with a long double-sink vanity, two mirrors, and marble-look tile flooring.
Bathroom with a white tiled tub and shower beside a toilet.
Empty bedroom with two windows, beige walls, carpet, and a ceiling fan.
Empty carpeted room with two windows and a ceiling fan with light.
Empty bedroom with beige carpet, a ceiling fan, and white double closet doors.
Empty bedroom with beige carpeting, double closet doors, and a ceiling fan with a lit fixture.
Empty carpeted bonus room with a sloped ceiling, skylights, and a small wet bar.
Empty carpeted room with a sloped ceiling, wide windows, and double closet doors.
Vacant carpeted bonus room with sloped ceiling, skylights, and a bank of windows.
Vacant carpeted room with a wide window, two skylights, and a wet bar with a mini fridge.
Empty laundry room with white cabinets, a utility sink, washer hookups, and marble-look tile floor.
Laundry room with a utility sink, overhead cabinets, washer hookup, and marble-look tile floor.
Spacious rear deck beside a light-sided home, bordered by mature trees.
Wooden rear deck with dark railing overlooking a dense stand of trees.
Spacious wood deck with brown railings overlooks mature trees and neighboring homes.
Rear deck with broad brown decking, white-trimmed windows, and tree-lined surroundings.
Raised deck beside a gray-sided house, with large windows and a glass-paneled door.
Raised wooden deck overlooks a leafy backyard enclosed by a white fence and shaded by mature trees.
Raised deck stairs beside the home’s white siding and brick foundation, descending to a landscaped concrete patio.
Covered backyard patio with a timber deck overhead, hot tub, lawn, and white picket fence.
Covered concrete patio beneath a raised wooden deck, opening onto a fenced green backyard.
Backyard with a broad lawn, mature trees, and a white picket fence.
House rear with raised deck overlooking a grassy, tree-lined yard.
Rear of a beige-sided house with a large elevated deck overlooking a grassy backyard.
Rear of a light-sided home with a raised deck and long staircase overlooking a grassy yard.
Backyard with a broad lawn, mature trees, white picket fence, and a bench at the wooded edge.
Wooded backyard with a white picket fence and a partially obscured house.
Aerial view of a wooded community with a lake, swimming pools, and tennis courts.
Aerial view of tennis courts and swimming pools surrounded by autumn woodland.
Aerial view of a lake bordered by homes, a shoreline road, and colorful autumn trees.
Aerial view of a tree-lined lake with waterfront homes and docks.
Aerial view of a lake bordered by autumn-colored woods and waterfront homes.
Aerial view of a golf course with a pond, putting greens, and autumn trees.
Aerial view of a golf course and ponds among autumn trees and homes.
VIEW PHOTOS
Listing courtesy of Imagination Homes LLC
$800,000

211 Southbank Drive

4 Beds 4 Baths 3,293 Sq.Ft. 0.26 Acres

Description

BEAUTIFUL LOCHMERE SUBDIVISION! FRESHLY PAINTED, NEW CARPET, UPDATED ELECTRICAL, UPDATED BATHROOMS, NEW ROOF INSTALLED 2020 WITH NEW V-LUX SKY LIGHTS, 42' WHITE CABINETS, DOWNDRAFT GAS COOK TOP, SS APPLIANCES, QUARTZ COUNTER TOPS, GAS LOGS, OVERSIZED DECK WITH MIRRORED PATIO BELOW DECKING, WALK IN CRAWL SPACE PERFECT FOR STORAGE, JACK AND JILL BATHROOM, BONUS ROOM WITH WET BAR AND BEVERAGE CENTER, 1ST FLOOR MASTER WITH ACCESS TO BACK DECK, CUL-DE-SAC LOT, TONS OF NATURAL LIGHT, LANDSCAPED, AND MUCH MORE! MUST SEE! CLOSE TO DOWNTOWN, RDU, SHOPPING, WAVERLY PLACE JUST DOWN THE STREET, AND LOCHMERE GOLF COURSE! ENJOY THE POOL, LAP POOL, AND TENNIS COURTS! MILES OF WALKING TRAILS!

Share Property

Location

211 Southbank Drive, Cary, NC 27518

Status

Sold

Date Sold

March 29, 2024
Van Starling II

Van Starling II

TITLE

Managing Broker

Property Amenities

Interior
Laundry room Laundry Room, Upper Level
Fireplace Family Room, Gas Log
Appliances Cooktop, Dishwasher, Gas Cooktop, Gas Water Heater, Microwave, Plumbed For Ice Maker, Refrigerator, Oven
Flooring Carpet, Hardwood, Tile
Total Bedrooms: 4
Half Bathrooms: 1
Full Bathrooms: 3
Other Interior Features Bathtub Only, Cathedral Ceiling(s), Ceiling Fan(s), Central Vacuum Prewired, Double Vanity, Entrance Foyer, High Ceilings, Master Downstairs, Quartz Counters, Separate Shower, Shower Only, Smart Light(s), Smooth Ceilings, Soaking Tub, Storage, Tray Ceiling(s), Vaulted Ceiling(s), Walk-In Closet(s)
Area & Lot
Total area 3,293 Sq.Ft.
Lot Area 0.26 Acres
Living area 3,293 Sq.Ft.
MLS® ID 2535425
Year Built 1991
High School Wake - Athens Dr
Middle School Wake - Dillard
Elementary School Wake - Dillard
Architecture Styles Traditional, Transitional
Type Residential
Status Sold
Exterior
Stories 2
Pool Swimming Pool Com/Fee
Air conditioning Central Air, Zoned
Heat type Forced Air, Natural Gas, Zoned
Disability Features Accessible Doors, Level Flooring
Water Source Public
Garage Space 2.0
Sewer Public Sewer
Other Exterior Features Rain Gutters
Parking Concrete, Driveway, Garage, Garage Door Opener, Garage Faces Front
Lot Features Cul-De-Sac, Partially Cleared
Utilities Cable Available
Finance
Sales Price $800,000
HOA Fees $753 yearly
Real Estate Tax $5,149 yearly
Two-story beige house with stone entry, bay windows, attached garage, and mature trees.

360 Virtual Tour

Take a tour of this property

Cary

It is a popular destination for tourists and locals alike due to its beautiful scenery, great weather, and numerous attractions.

Work With Van

If you're looking to sell your home or relocate to or from the Triangle area, reach out to Van via call, text, or message, and he will guide you toward achieving your goals.