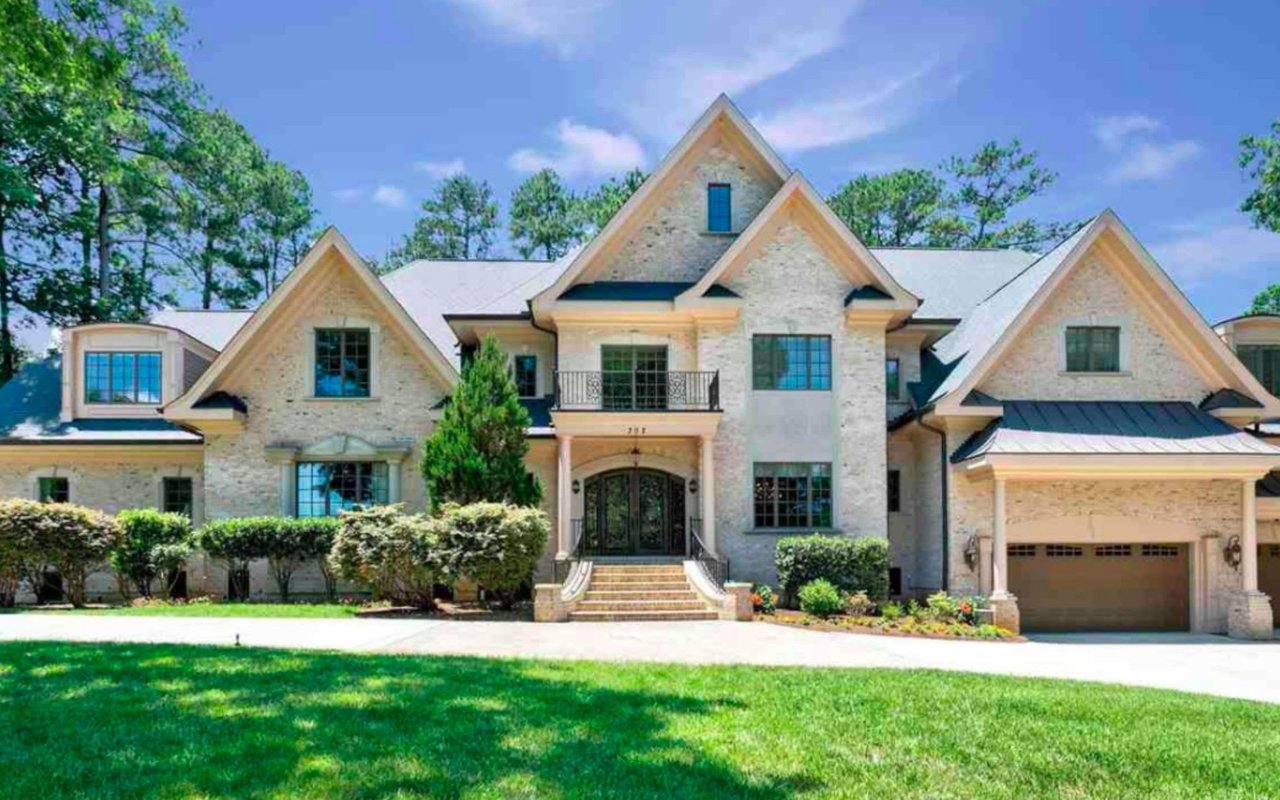
Two-story stone-and-brick home with a covered porch, dormer windows, and manicured lawn.
Two-story brick and stone house with a covered porch, dormer windows, and landscaped lawn.
Stone-and-brick home entrance with ornate black double doors, a covered porch, and landscaped flower beds.
Entry foyer with ornate black double doors, a decorative chandelier, and dark hardwood floors.
Entry foyer with ornate dark double doors opening to a dining room with hardwood floors and a chandelier.
Entry foyer with hardwood floors, a glass-paneled front door, and white plantation shutters.
Empty room with hardwood floors, plantation shutters, and a brass pendant light.
Entry foyer with hardwood floors, an iron-baluster staircase, and black double doors with decorative glass.
Foyer with hardwood floors, a wooden staircase, and an adjoining room with white wainscoting.
Empty dining room with hardwood floors, white paneled walls, and a decorative pendant light.
Empty dining room with hardwood floors, white wall paneling, and a large shuttered arched window.
Empty living room with hardwood floors, coffered ceiling, and fireplace with built-in shelves.
Vacant living area with hardwood floors, a coffered ceiling, and views into the kitchen and staircase.
Living room with a coffered ceiling, hardwood floors, built-in shelves, fireplace, and plantation shutters.
Open living and dining area with coffered ceiling, hardwood floors, shuttered windows, and kitchen island.
Kitchen with a large dark island, white cabinetry, plantation shutters, and hardwood floors.
Kitchen with a large dark-paneled granite island, white cabinetry, stainless steel appliances, and hardwood floors.
Kitchen with a dark granite-topped island, white cabinetry, stainless steel appliances, and hardwood floors.
Kitchen with a large granite island, dark cabinets, stainless steel appliances, and an adjoining living room with fireplace.
White kitchen with a stainless steel double oven range, marbled island, and hardwood floors.
Kitchen with a large granite-topped island, white cabinetry, stainless steel range, and hardwood floors.
Kitchen with white cabinets, stainless appliances, granite counters, and hardwood floors.
Walk-in pantry with white built-in shelving and a hardwood floor.
Butler’s pantry with white glass-front cabinets and a veined stone counter beside the kitchen.
Empty room with hardwood floors, a chandelier, and a wall of plantation shutters.
Empty dining room with hardwood floors, a crystal chandelier, and wide plantation-shuttered windows.
Bathroom vanity with a granite countertop, dark wood cabinet, and large round mirror.
Empty room with hardwood floors, plantation shutters, and a lit ceiling fan.
Empty room with hardwood floors, plantation shutters, and a dark ceiling fan.
Primary bathroom with a long white double vanity, marble surfaces, and plantation-shuttered window.
Bathroom with a freestanding soaking tub beside a marble-tiled walk-in shower and shuttered window.
Walk-in shower with marble-look tile, black fixtures, and a built-in corner shelf.
Dressing room with built-in shelving, hardwood floors, and an open doorway to a walk-in closet.
Walk-in closet with white built-in shelves and hanging rods over a hardwood floor.
Covered stone patio beside a swimming pool, with a wood ceiling and lush landscaped greenery.
Outdoor pool with a shallow tanning ledge, stone walls, and a flagstone patio.
Backyard pool with a raised stone spa, flagstone patio, and dense evergreen privacy screen.
Backyard pool with a raised stone spa and waterfall beside a flagstone patio and pergola.
Backyard pool and raised stone spa beside a flagstone patio and covered porch, screened by tall hedges.
Backyard swimming pool bordered by a stone patio, retaining wall, and dense greenery.
Aerial view of a backyard pool and spa surrounded by stone patio and landscaped gardens.
Backyard patio with a wooden pergola, covered porch, pool, and stone paving.
Landscaped yard with a large pine tree, dense shrubs, and a black metal fence.
Mudroom with a long white built-in bench, upper cubbies, black hooks, and hardwood flooring.
Laundry room with a utility sink, granite counter, white cabinets, and washer hookups.
Empty garage with a speckled floor, wide garage door, and two shuttered windows.
Empty bedroom with hardwood floors, a ceiling fan, plantation shutters, and an open shelved closet.
Bathroom vanity with a granite counter and ornate mirror, opening onto a hardwood-floored room.
Walk-in closet with built-in shelves, hanging rods, and dark hardwood flooring.
Walk-in shower with light gray tile, clear glass doors, handheld showerhead, and built-in bench.
Upstairs hallway with hardwood floors and a wood-and-iron stair railing.
Empty bedroom with plantation shutters, a ceiling fan, and an open walk-in closet.
Bathroom vanity with a speckled granite counter and a large ornate black-framed mirror.
Laundry room with white cabinetry, granite counter, hanging rod, and washer hookups.
Empty carpeted room with a TV wall mount and open French doors.
Empty carpeted room with a wide plantation-shuttered window and recessed ceiling lights.
Upstairs hallway with hardwood floors, a staircase, and open doorways to carpeted rooms.
Empty bedroom with gray carpet, ceiling fan, and plantation shutters
White bathtub with chrome fixtures and glossy subway tile walls accented by dark mosaic bands.
Empty walk-in closet with wooden hanging rods, carpet, and white plantation shutters.
Hardwood staircase and landing with built-in shelves and a wooden handrail.
Empty carpeted bedroom with a ceiling fan, open bathroom door, and walk-in closet.
Bathroom vanity with granite counters, white cabinetry, and a large framed mirror.
Walk-in closet with built-in white shelves, wooden hanging rods, and gray carpet.
Empty bedroom with gray carpet, pale walls, a ceiling fan, and two open doorways.
Empty carpeted bedroom with a ceiling fan and three windows with plantation shutters.
Empty bedroom with gray carpet, a ceiling fan, and plantation shutters.
Bathroom with a double vanity, granite countertop, framed mirrors, and a glass-enclosed shower.
Bathroom with a spacious dark-framed glass shower, pebble-tile floor, shuttered window, and dark vanity.
Walk-in closet with central built-in shelves, wooden hanging rods, and beige carpet.
Insulated unfinished attic with exposed framing, silver HVAC ducts, storage bins, and a small fireplace opening.
Unfinished attic with spray foam insulation, exposed framing, and sheathing-covered walls.
Unfinished attic with spray-foam insulation, exposed framing, and HVAC ducts.
Unfinished attic with spray-foam insulation, exposed framing, and HVAC ductwork.
Aerial view of a large home with a gray roof, landscaped yard, and backyard swimming pool.
Aerial view of large homes among mature trees along a curved residential street.
Aerial view of a leafy neighborhood with winding streets and a lake beyond the homes.
Aerial view of a leafy neighborhood with large homes, landscaped yards, and a winding street.
VIEW PHOTOS
Listing courtesy of Hodge&KittrellSothebysIntlRlty
$1,800,000

209 Michelangelo Way

5 Beds 6 Baths 5,043 Sq.Ft. 0.32 Acres

Description

Upon entry through the elegant steel doors, your eyes are drawn through the open floor plan, through the custom four-inch shutters, to the rear lanai and pool area that is paved with flagstone. The mature landscaping that surrounds this MJR custom-built home offers privacy for the most discerning. Site-finished hardwood flooring flows from the dining area into the family room, kitchen and butler's pantry areas. Thermador appliances, including a 6-burner gas stove with a griddle and double ovens, compliment the chefs kitchen. Handcrafted millwork flows throughout, featuring a coffered ceiling and custom built-ins on each side of the gas fireplace in the family room, perfect for gathering and entertaining. Enjoy main-level living with a primary owner's suite, guest suite, office space and laundry. The owner's bath provides a spa-like experience with exit to a private lanai at the spa and pergola. The upper level offers a second laundry room with three spacious guest suites and theater room. A stroll to the renowned Koka Booth Amphitheater or a short drive to downtown Cary provide enjoyment for all within reach.

Share Property

Location

209 Michelangelo Way, Cary, NC 27518

Status

Sold

Date Sold

November 9, 2023
Van Starling II

Van Starling II

TITLE

Managing Broker

Property Amenities

Interior
Laundry room Laundry Room, Main Level, Multiple Locations, Upper Level
Fireplace Family Room, Gas, Gas Log
Appliances Double Oven, Gas Range, Gas Water Heater, Microwave, Range Hood, Refrigerator, Tankless Water Heater
Flooring Carpet, Hardwood, Tile
Total Bedrooms: 5
Half Bathrooms: 1
Full Bathrooms: 5
Other Interior Features Bookcases, Ceiling Fan(s), Coffered Ceiling(s), Double Vanity, Eat-in Kitchen, Entrance Foyer, Granite Counters, High Ceilings, Pantry, Master Downstairs, Separate Shower, Shower Only, Smooth Ceilings, Storage, Walk-In Shower, Water Closet
Area & Lot
Total area 5,043 Sq.Ft.
Lot Area 0.32 Acres
Living area 5,043 Sq.Ft.
MLS® ID 2532308
Year Built 2014
High School Wake - Athens Dr
Middle School Wake - Dillard
Elementary School Wake - Penny
Architecture Styles Traditional
Type Residential
Status Sold
Exterior
Stories 2
Pool Heated, In Ground, Salt Water
Air conditioning Central Air
Heat type Forced Air, Natural Gas
Water Source Public
Garage Space 3.0
Sewer Public Sewer
Other Exterior Features Fenced Yard, Lighting, Rain Gutters
Parking Concrete, Driveway, Garage
Lot Features Landscaped
Finance
Sales Price $1,800,000
HOA Fees $700 yearly
Real Estate Tax $12,470 yearly
Two-story brick and stone house with a covered porch, dormer windows, and landscaped lawn.

360 Virtual Tour

Take a tour of this property

Cary

It is a popular destination for tourists and locals alike due to its beautiful scenery, great weather, and numerous attractions.

Work With Van

If you're looking to sell your home or relocate to or from the Triangle area, reach out to Van via call, text, or message, and he will guide you toward achieving your goals.