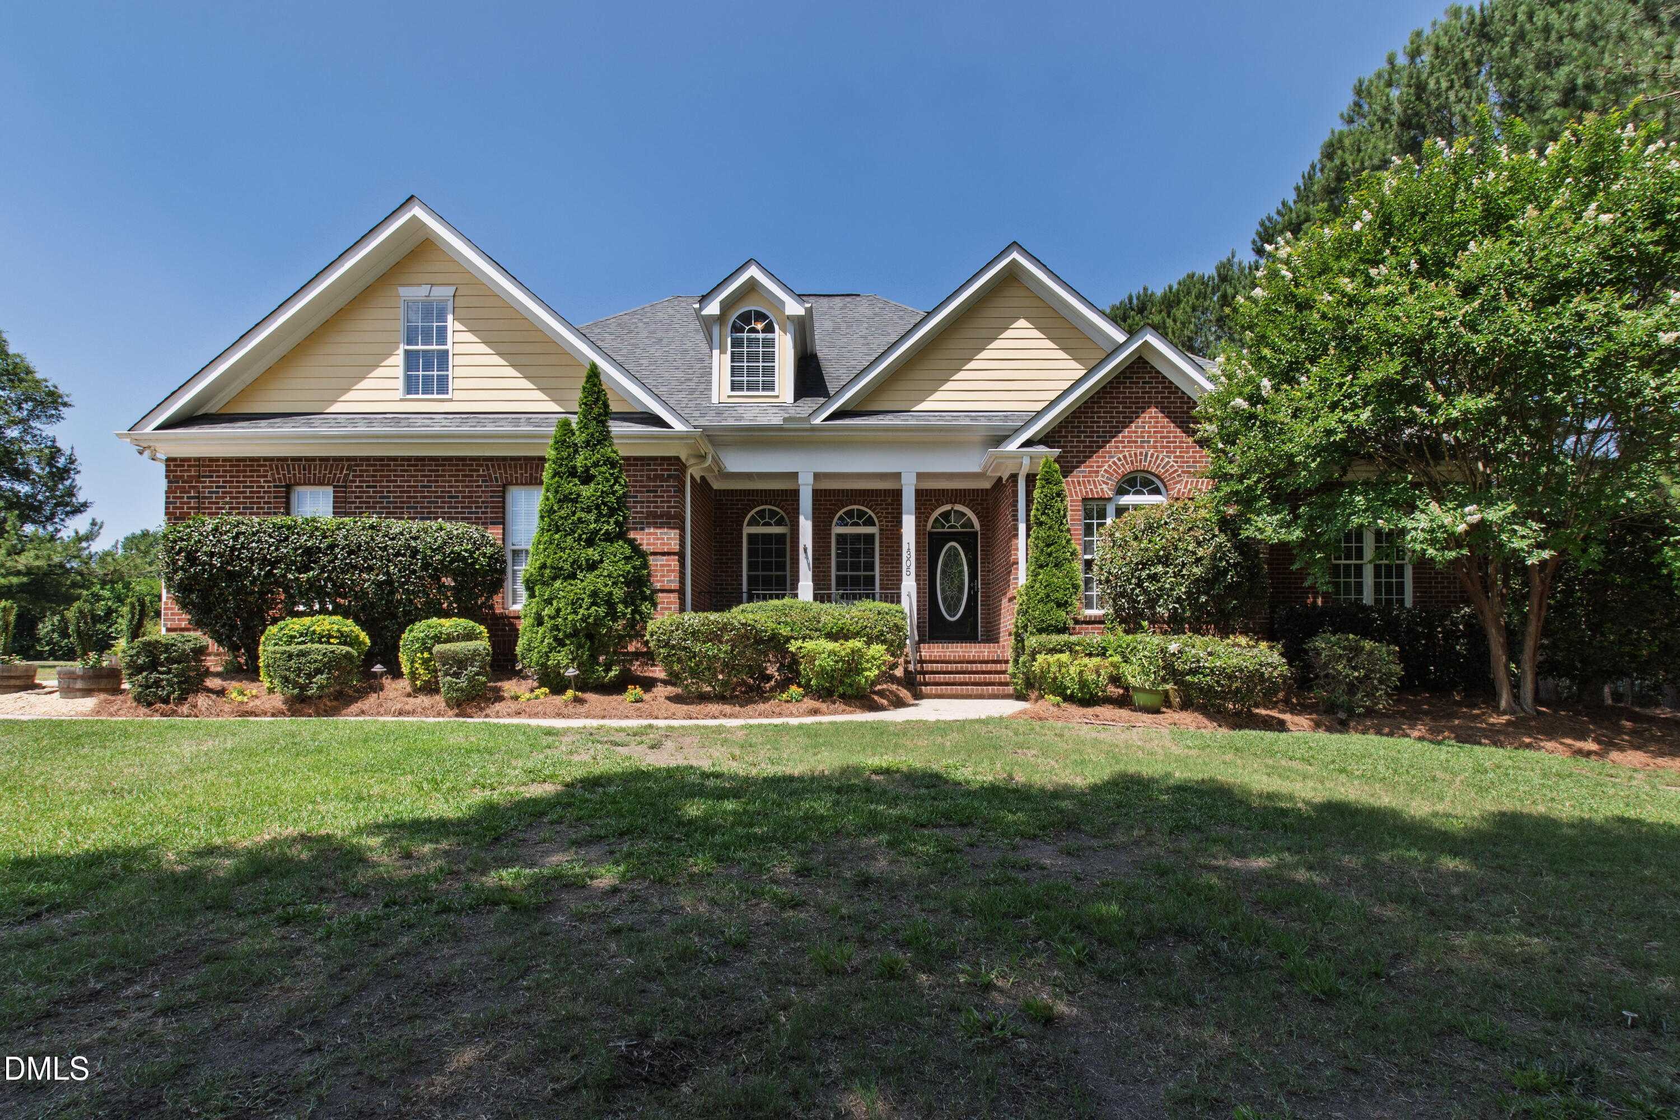
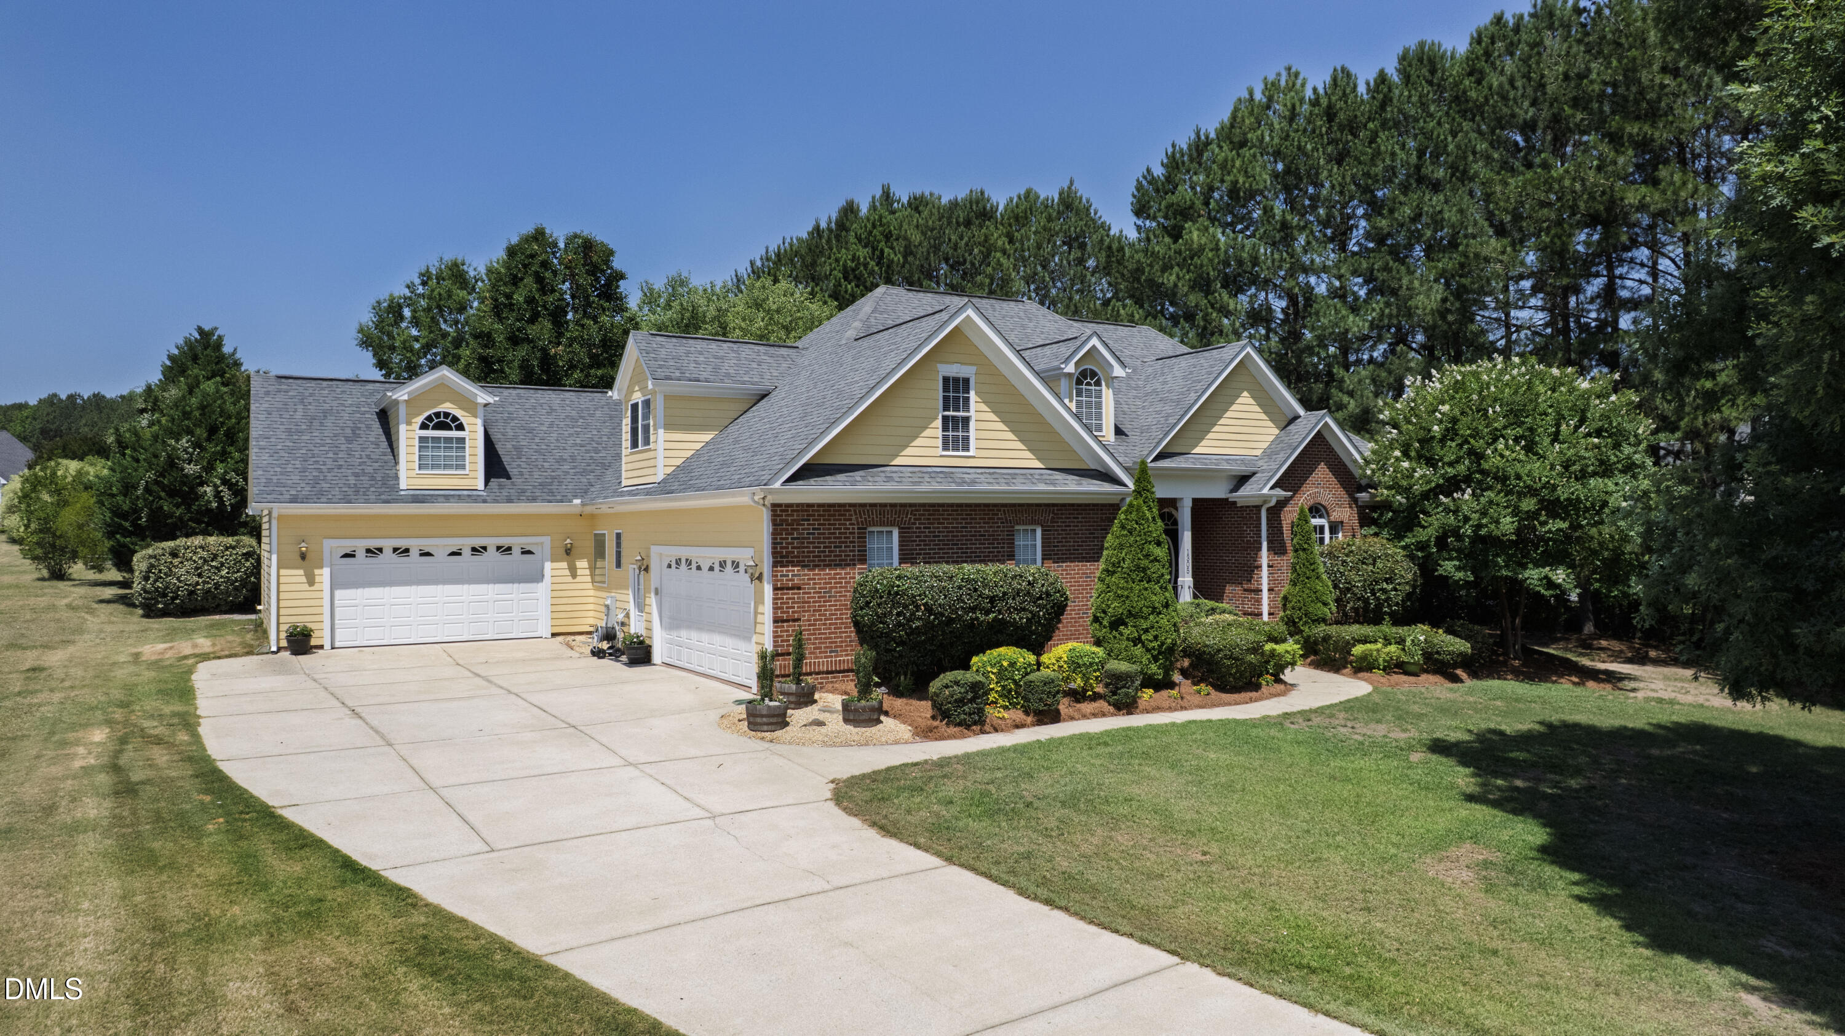
Brick house with tan gables, covered porch, and landscaped front yard.
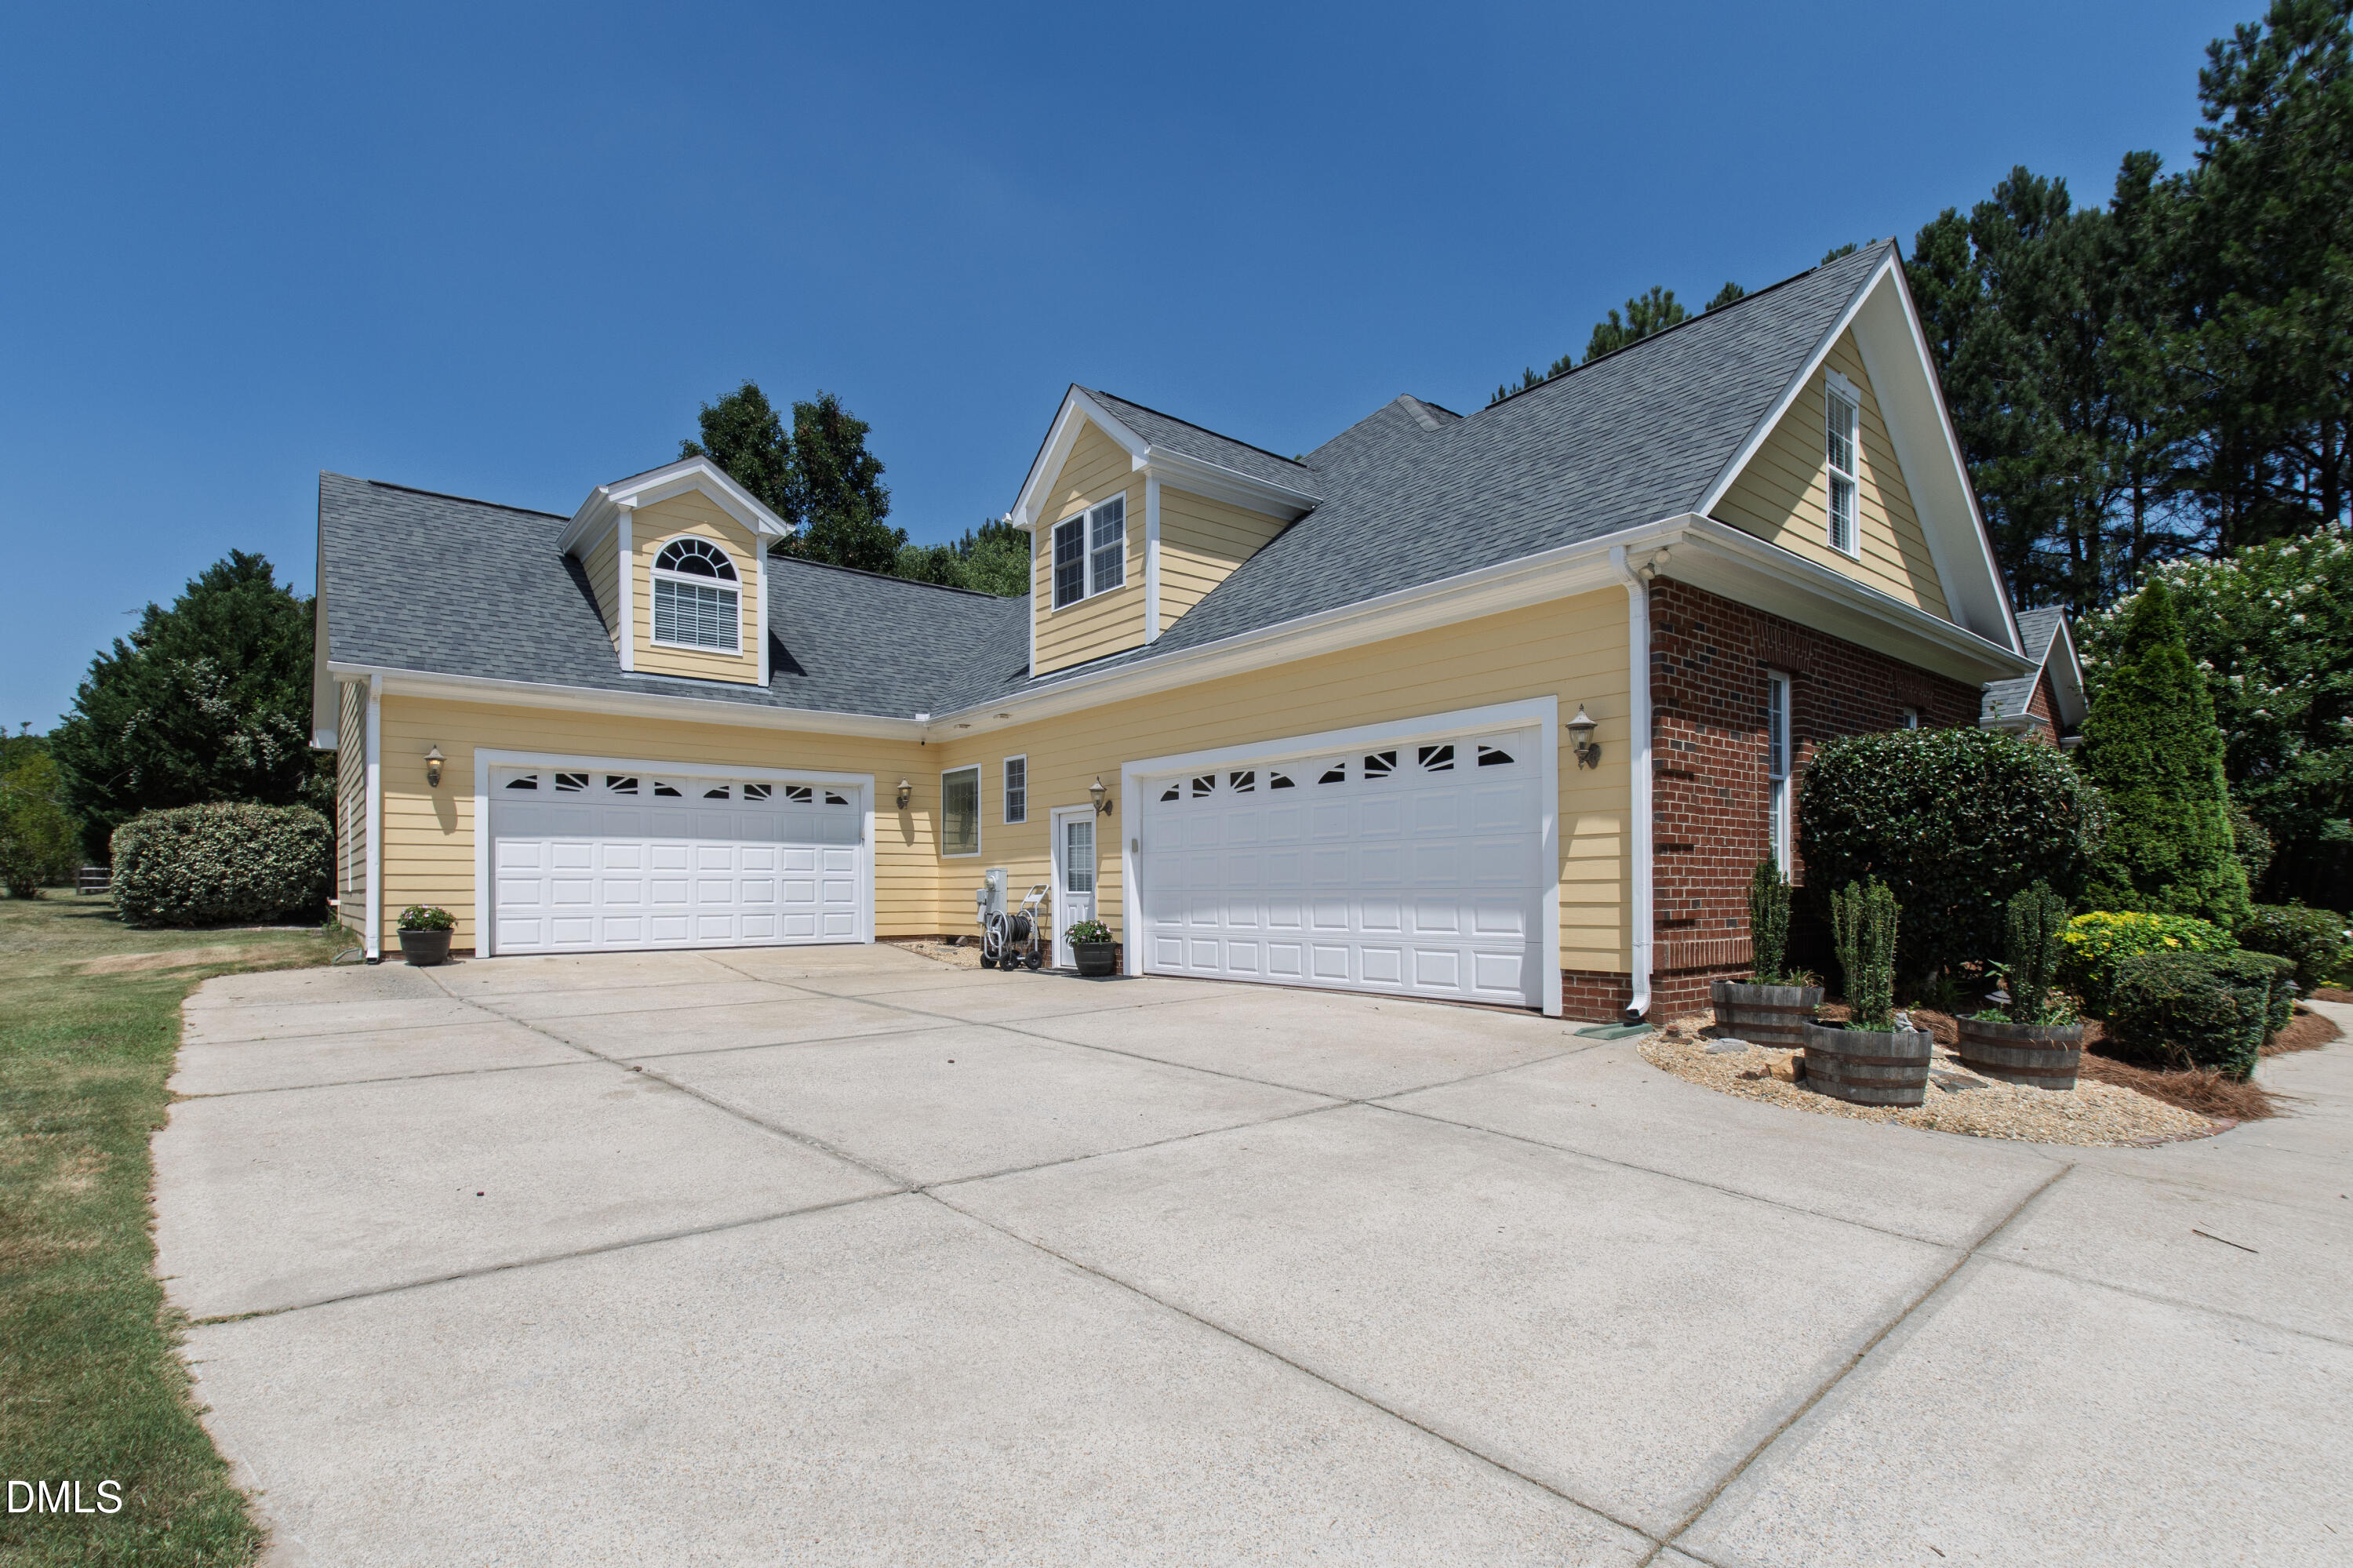
Two-story yellow and brick house with two garage doors, broad driveway, landscaped shrubs, and lawn.
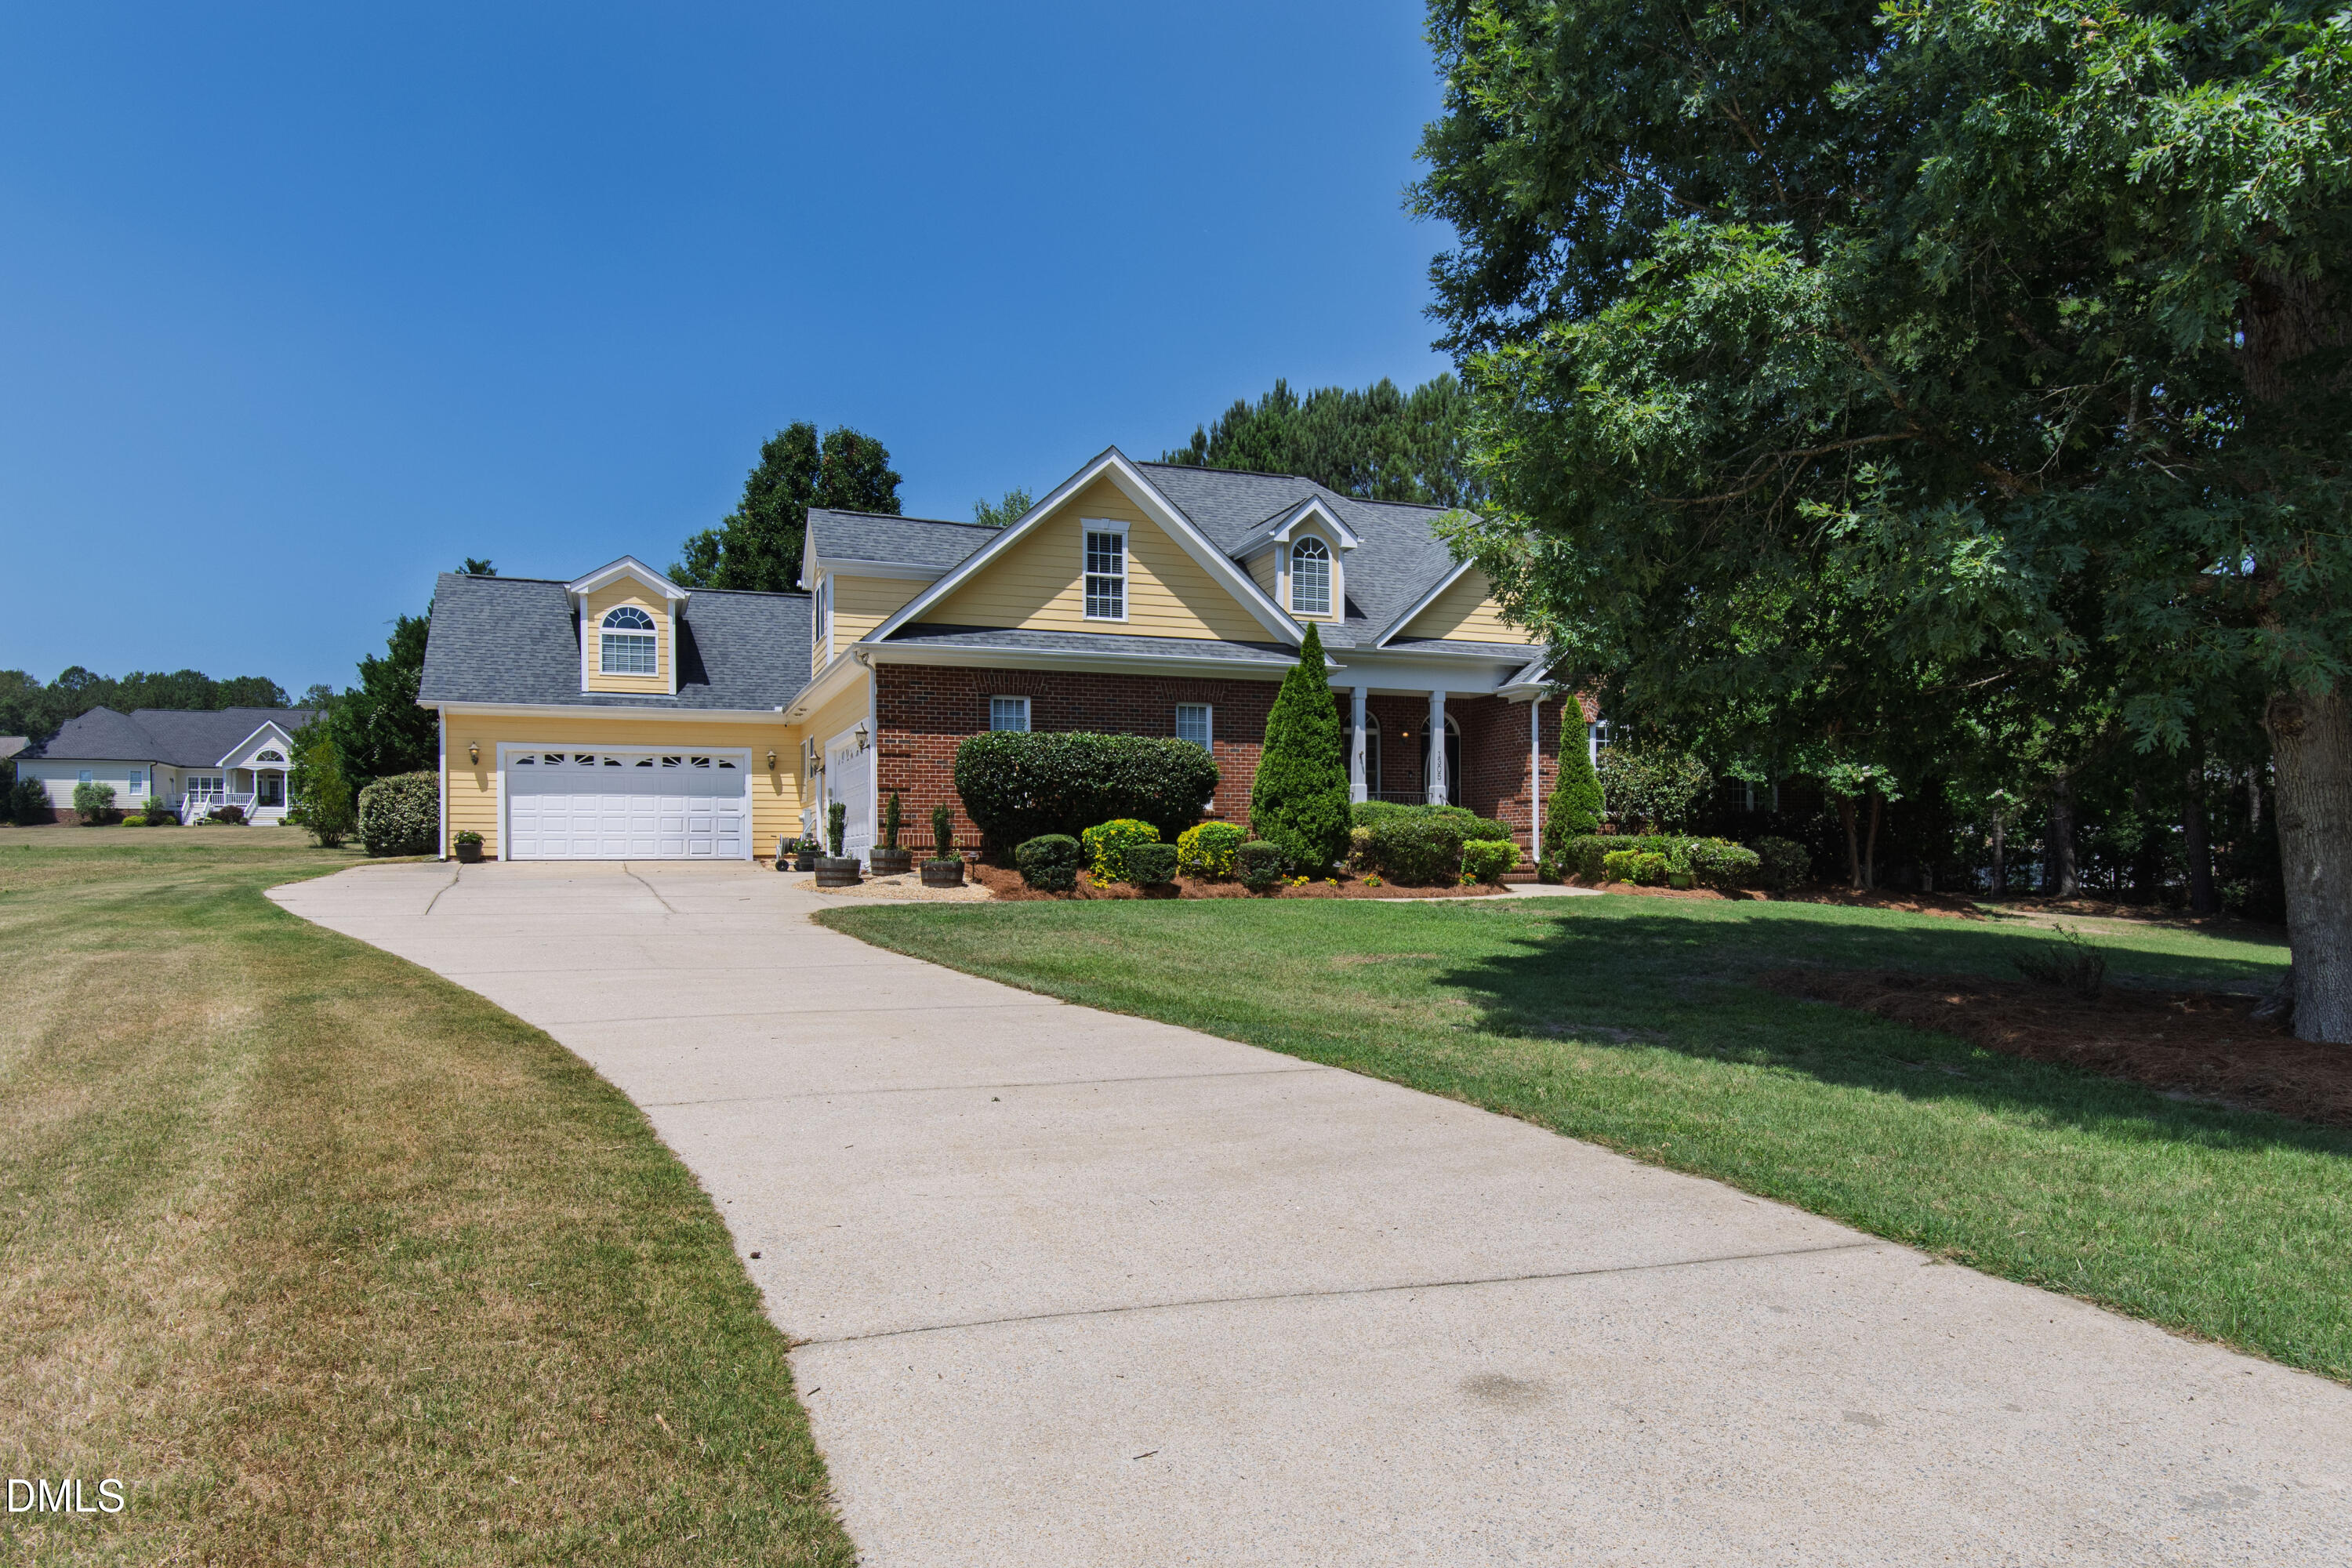
Two-story yellow-and-brick home with an attached garage, curved driveway, and mature trees.
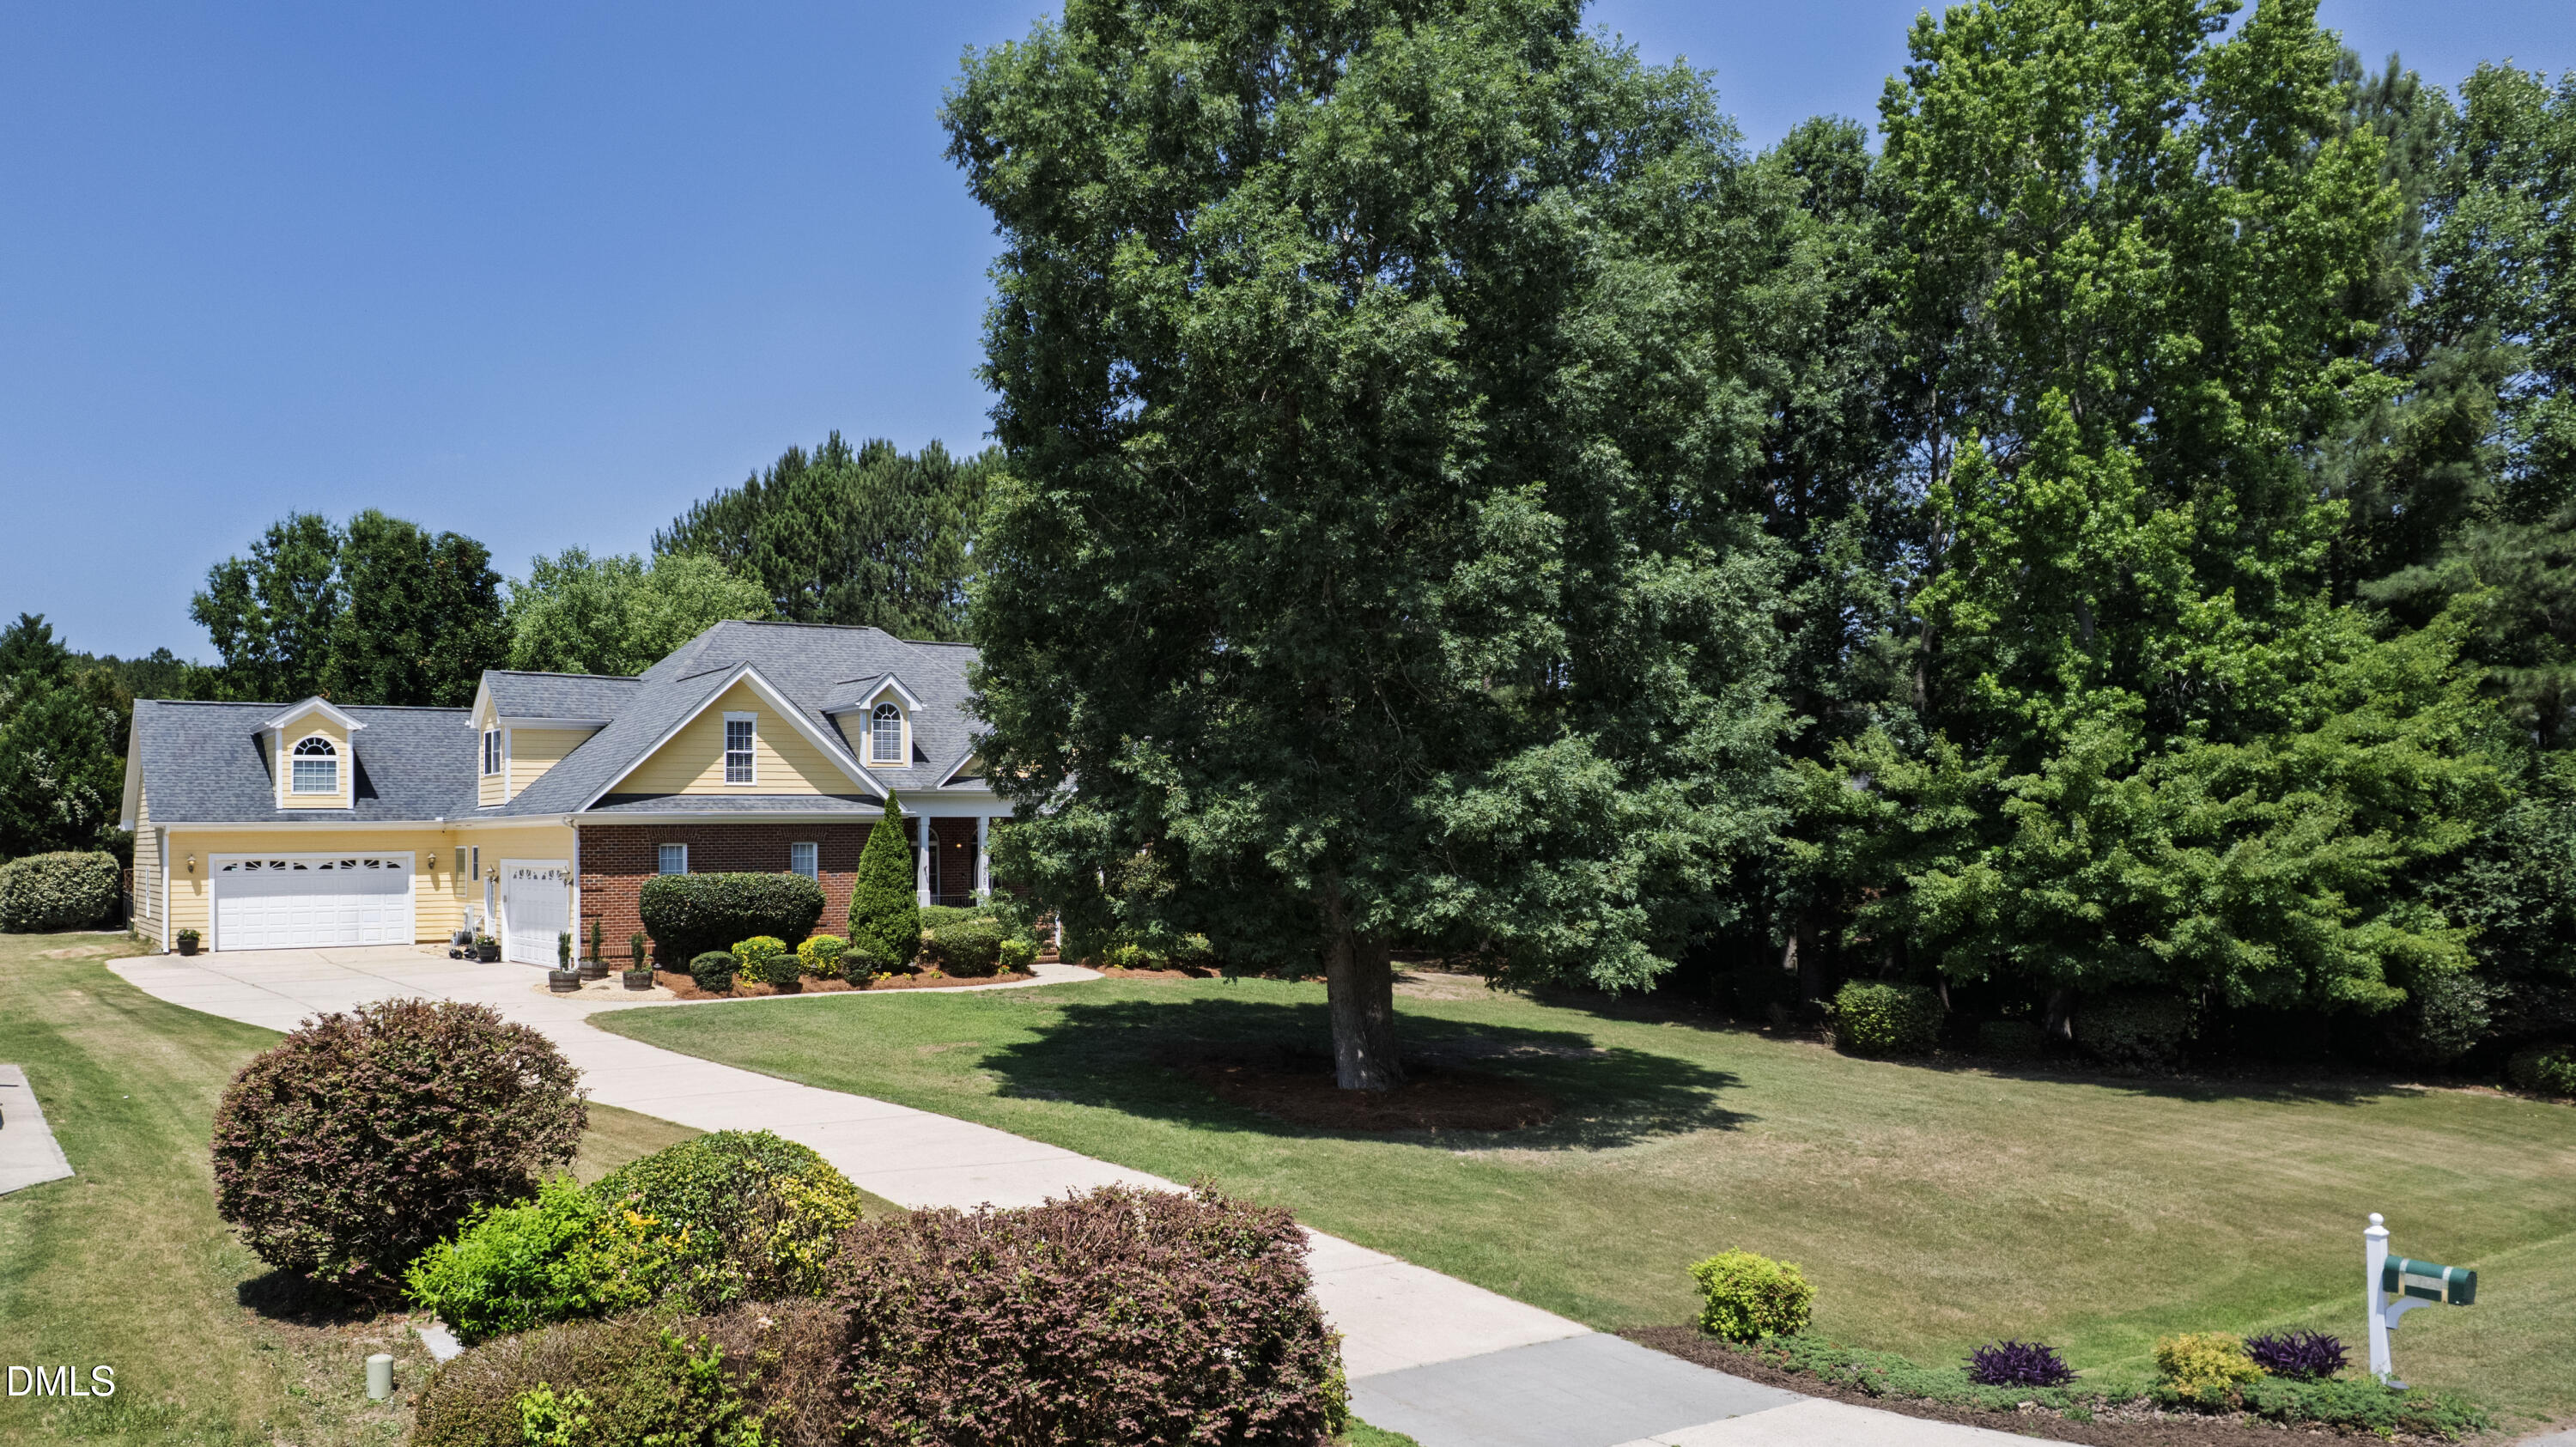
Yellow and brick two-story home with an attached garage, landscaped lawn, and large shade tree.
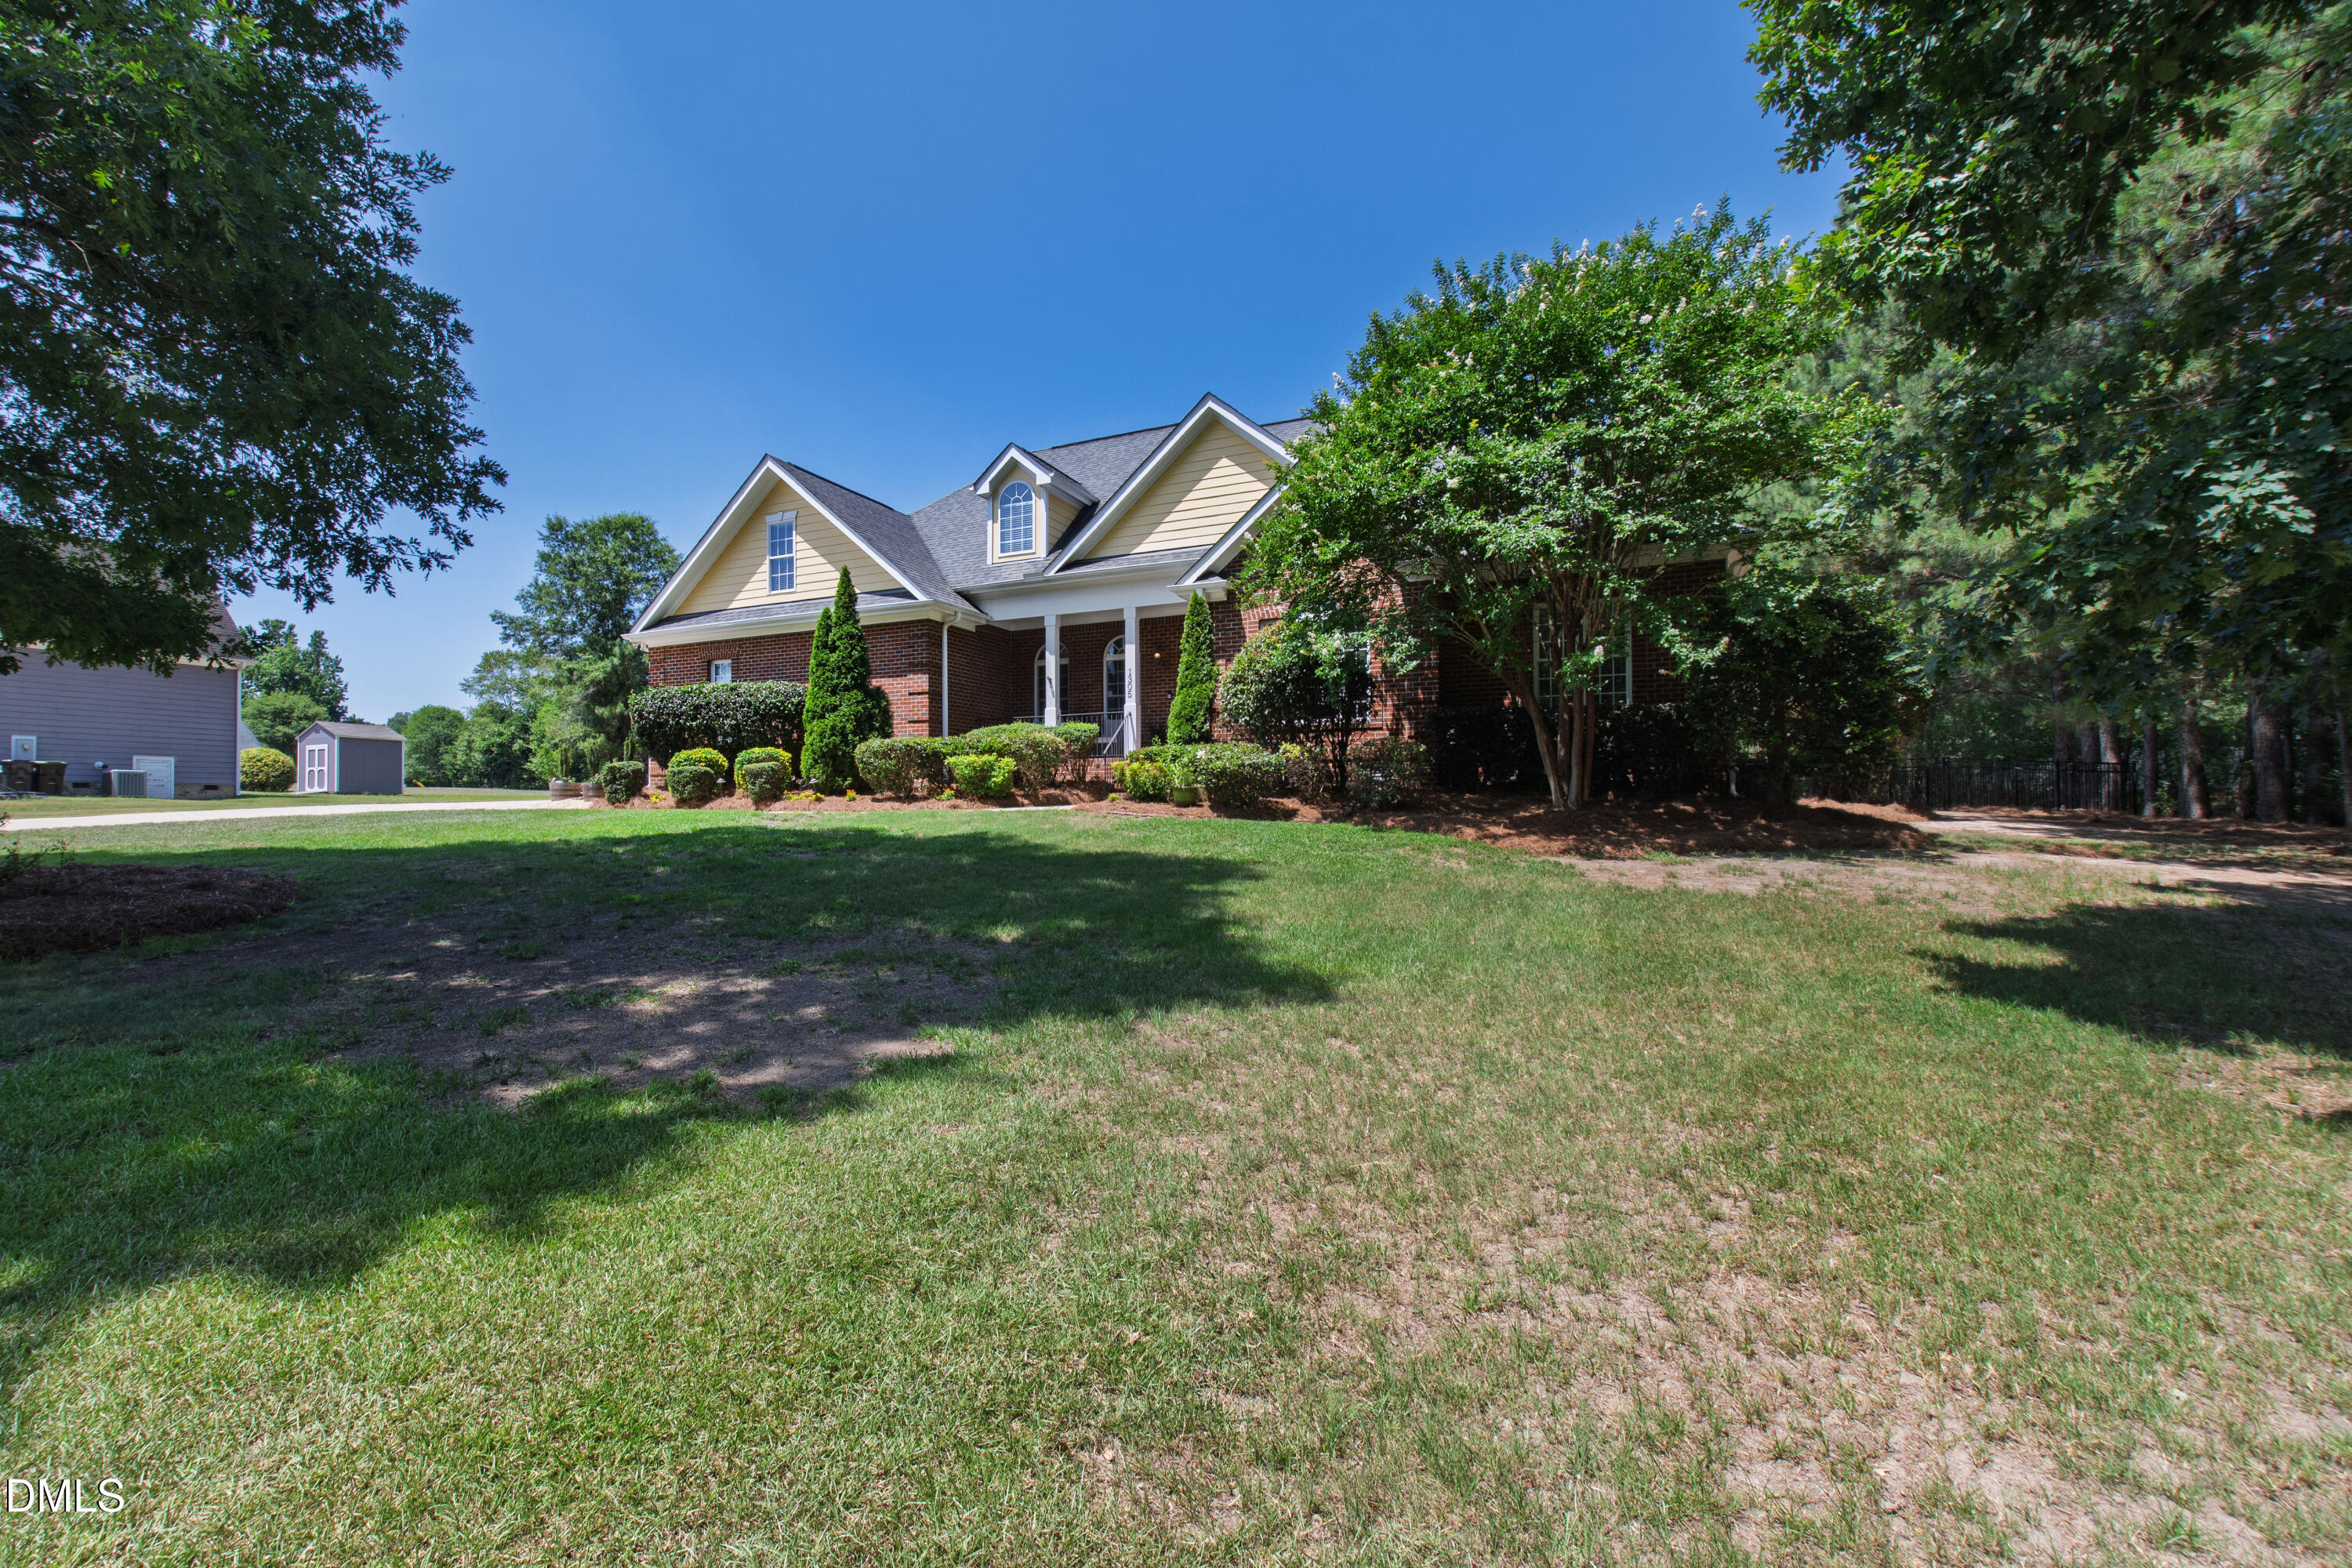
Red-brick house with tan gables and a covered porch behind a tree-shaded lawn.
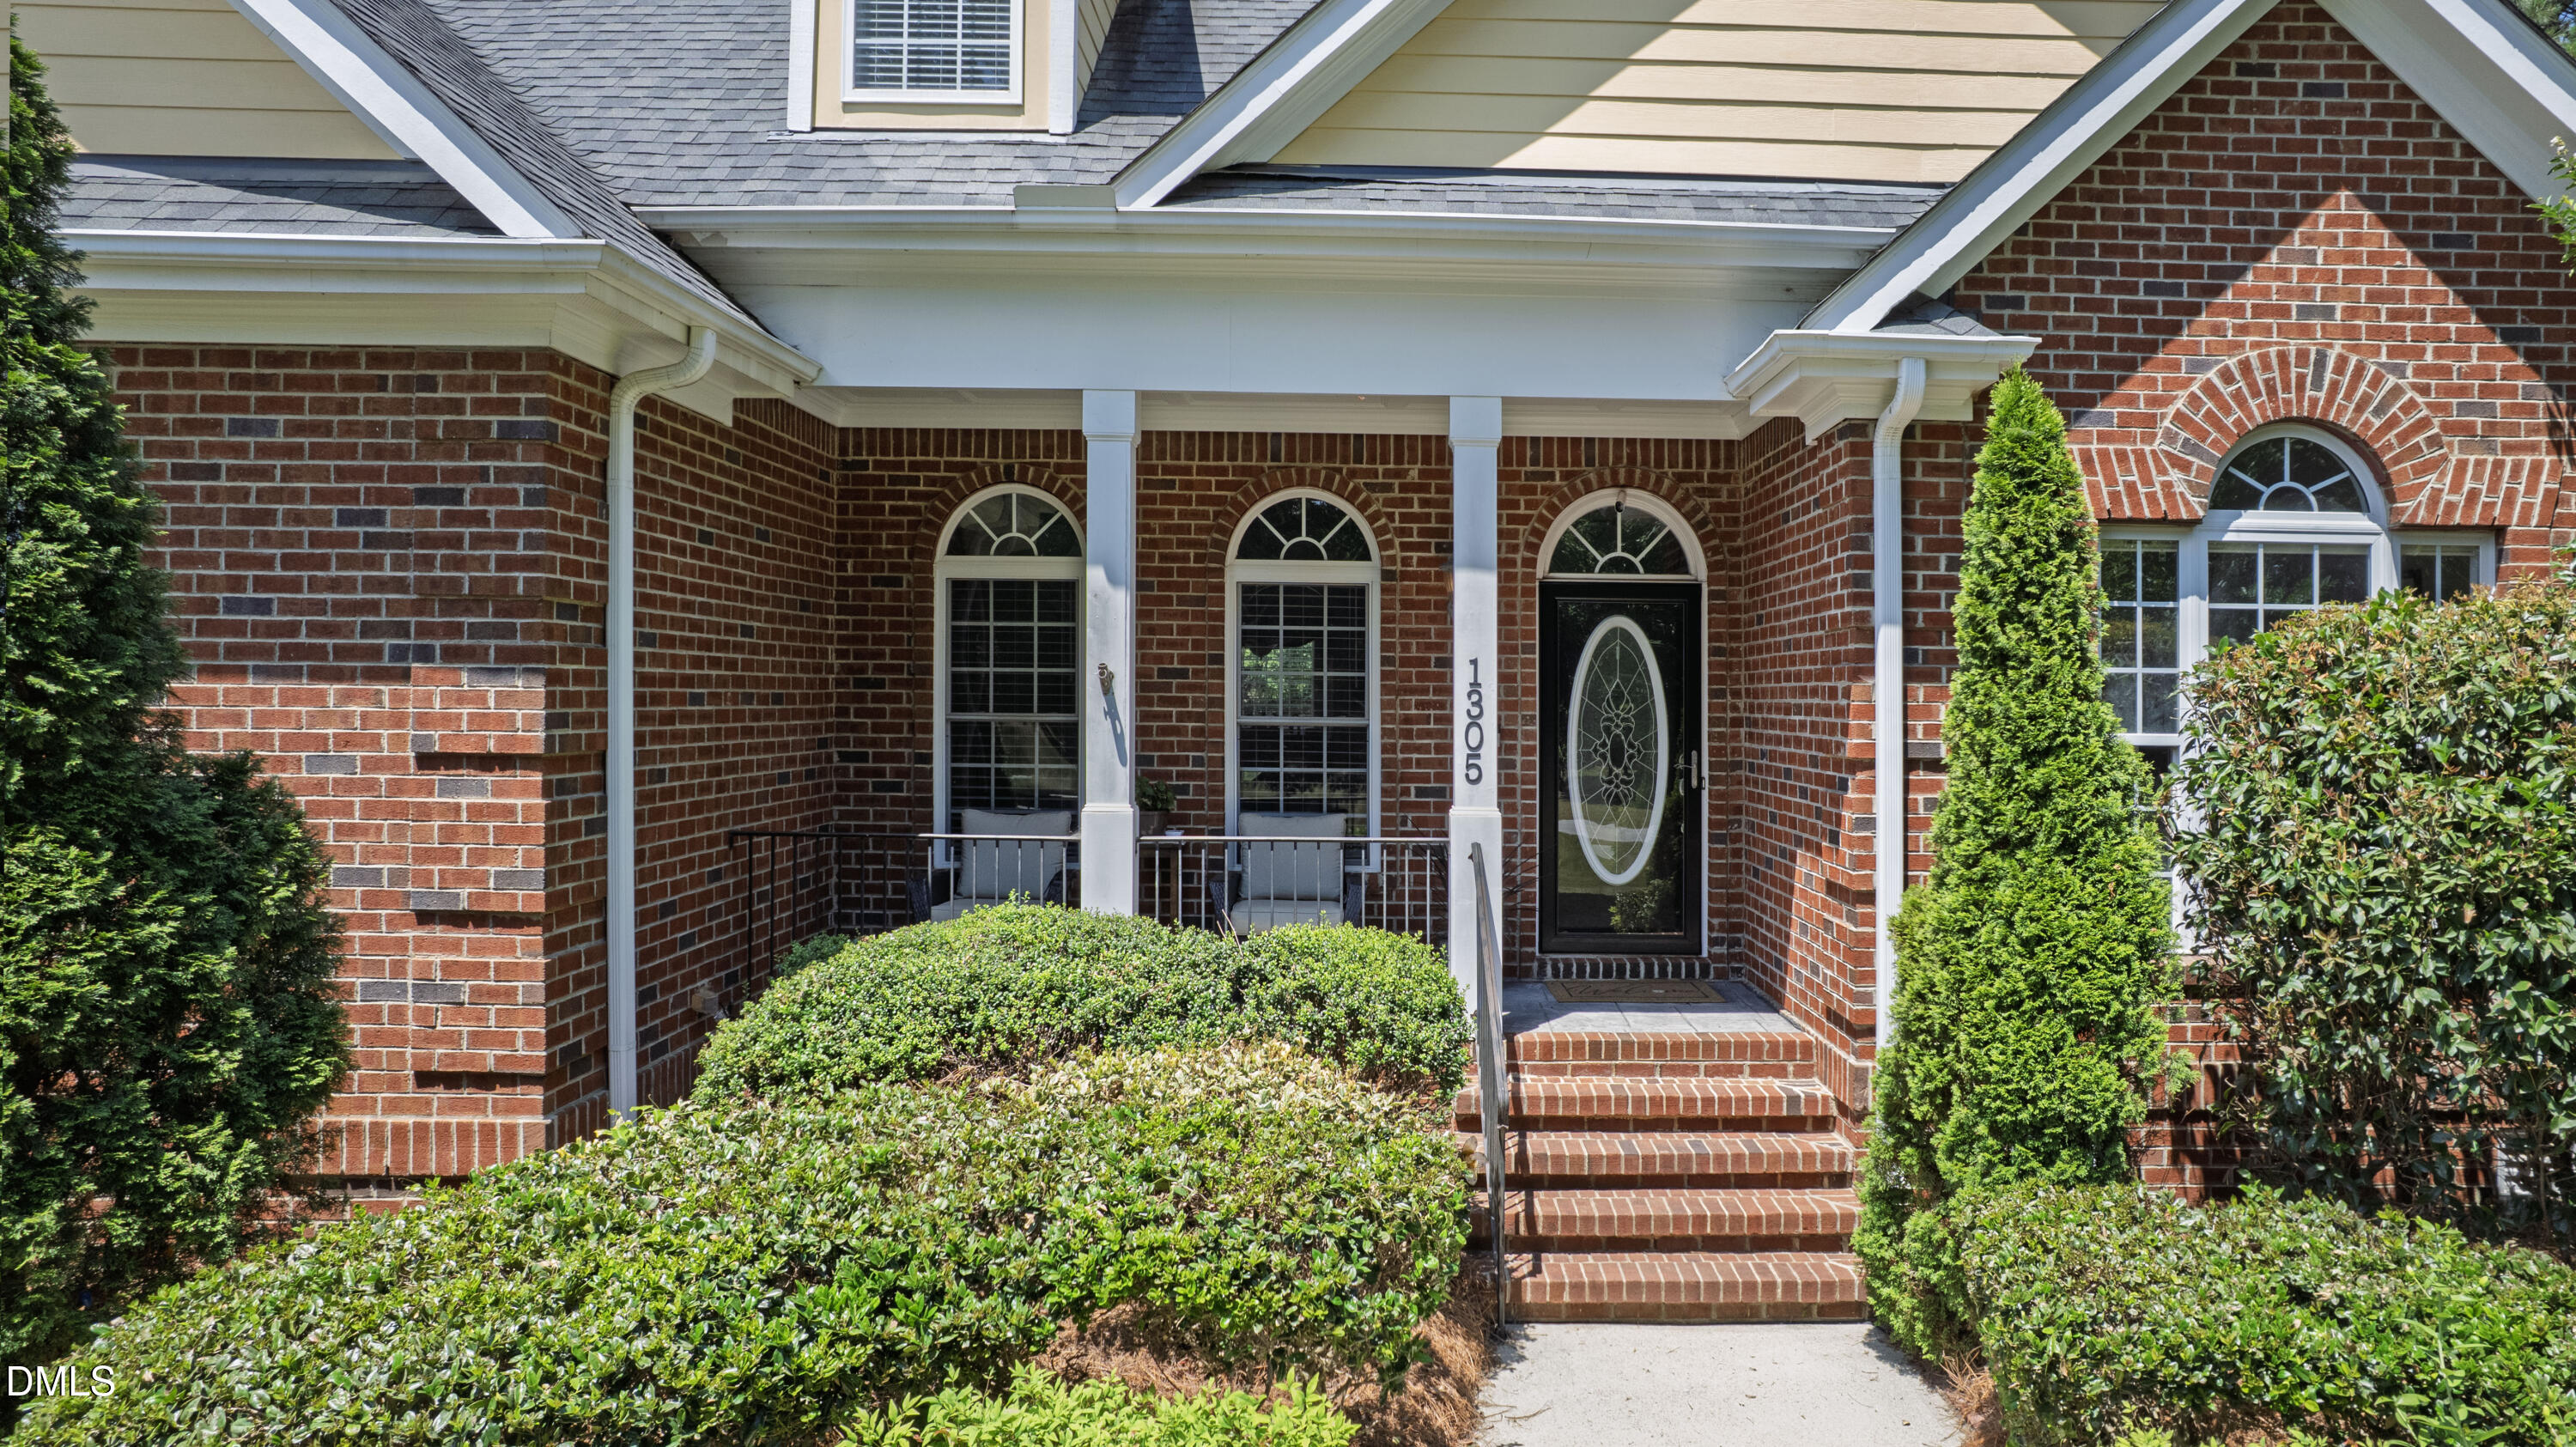
Red-brick house entrance with a covered porch, arched windows, and landscaped shrubs.
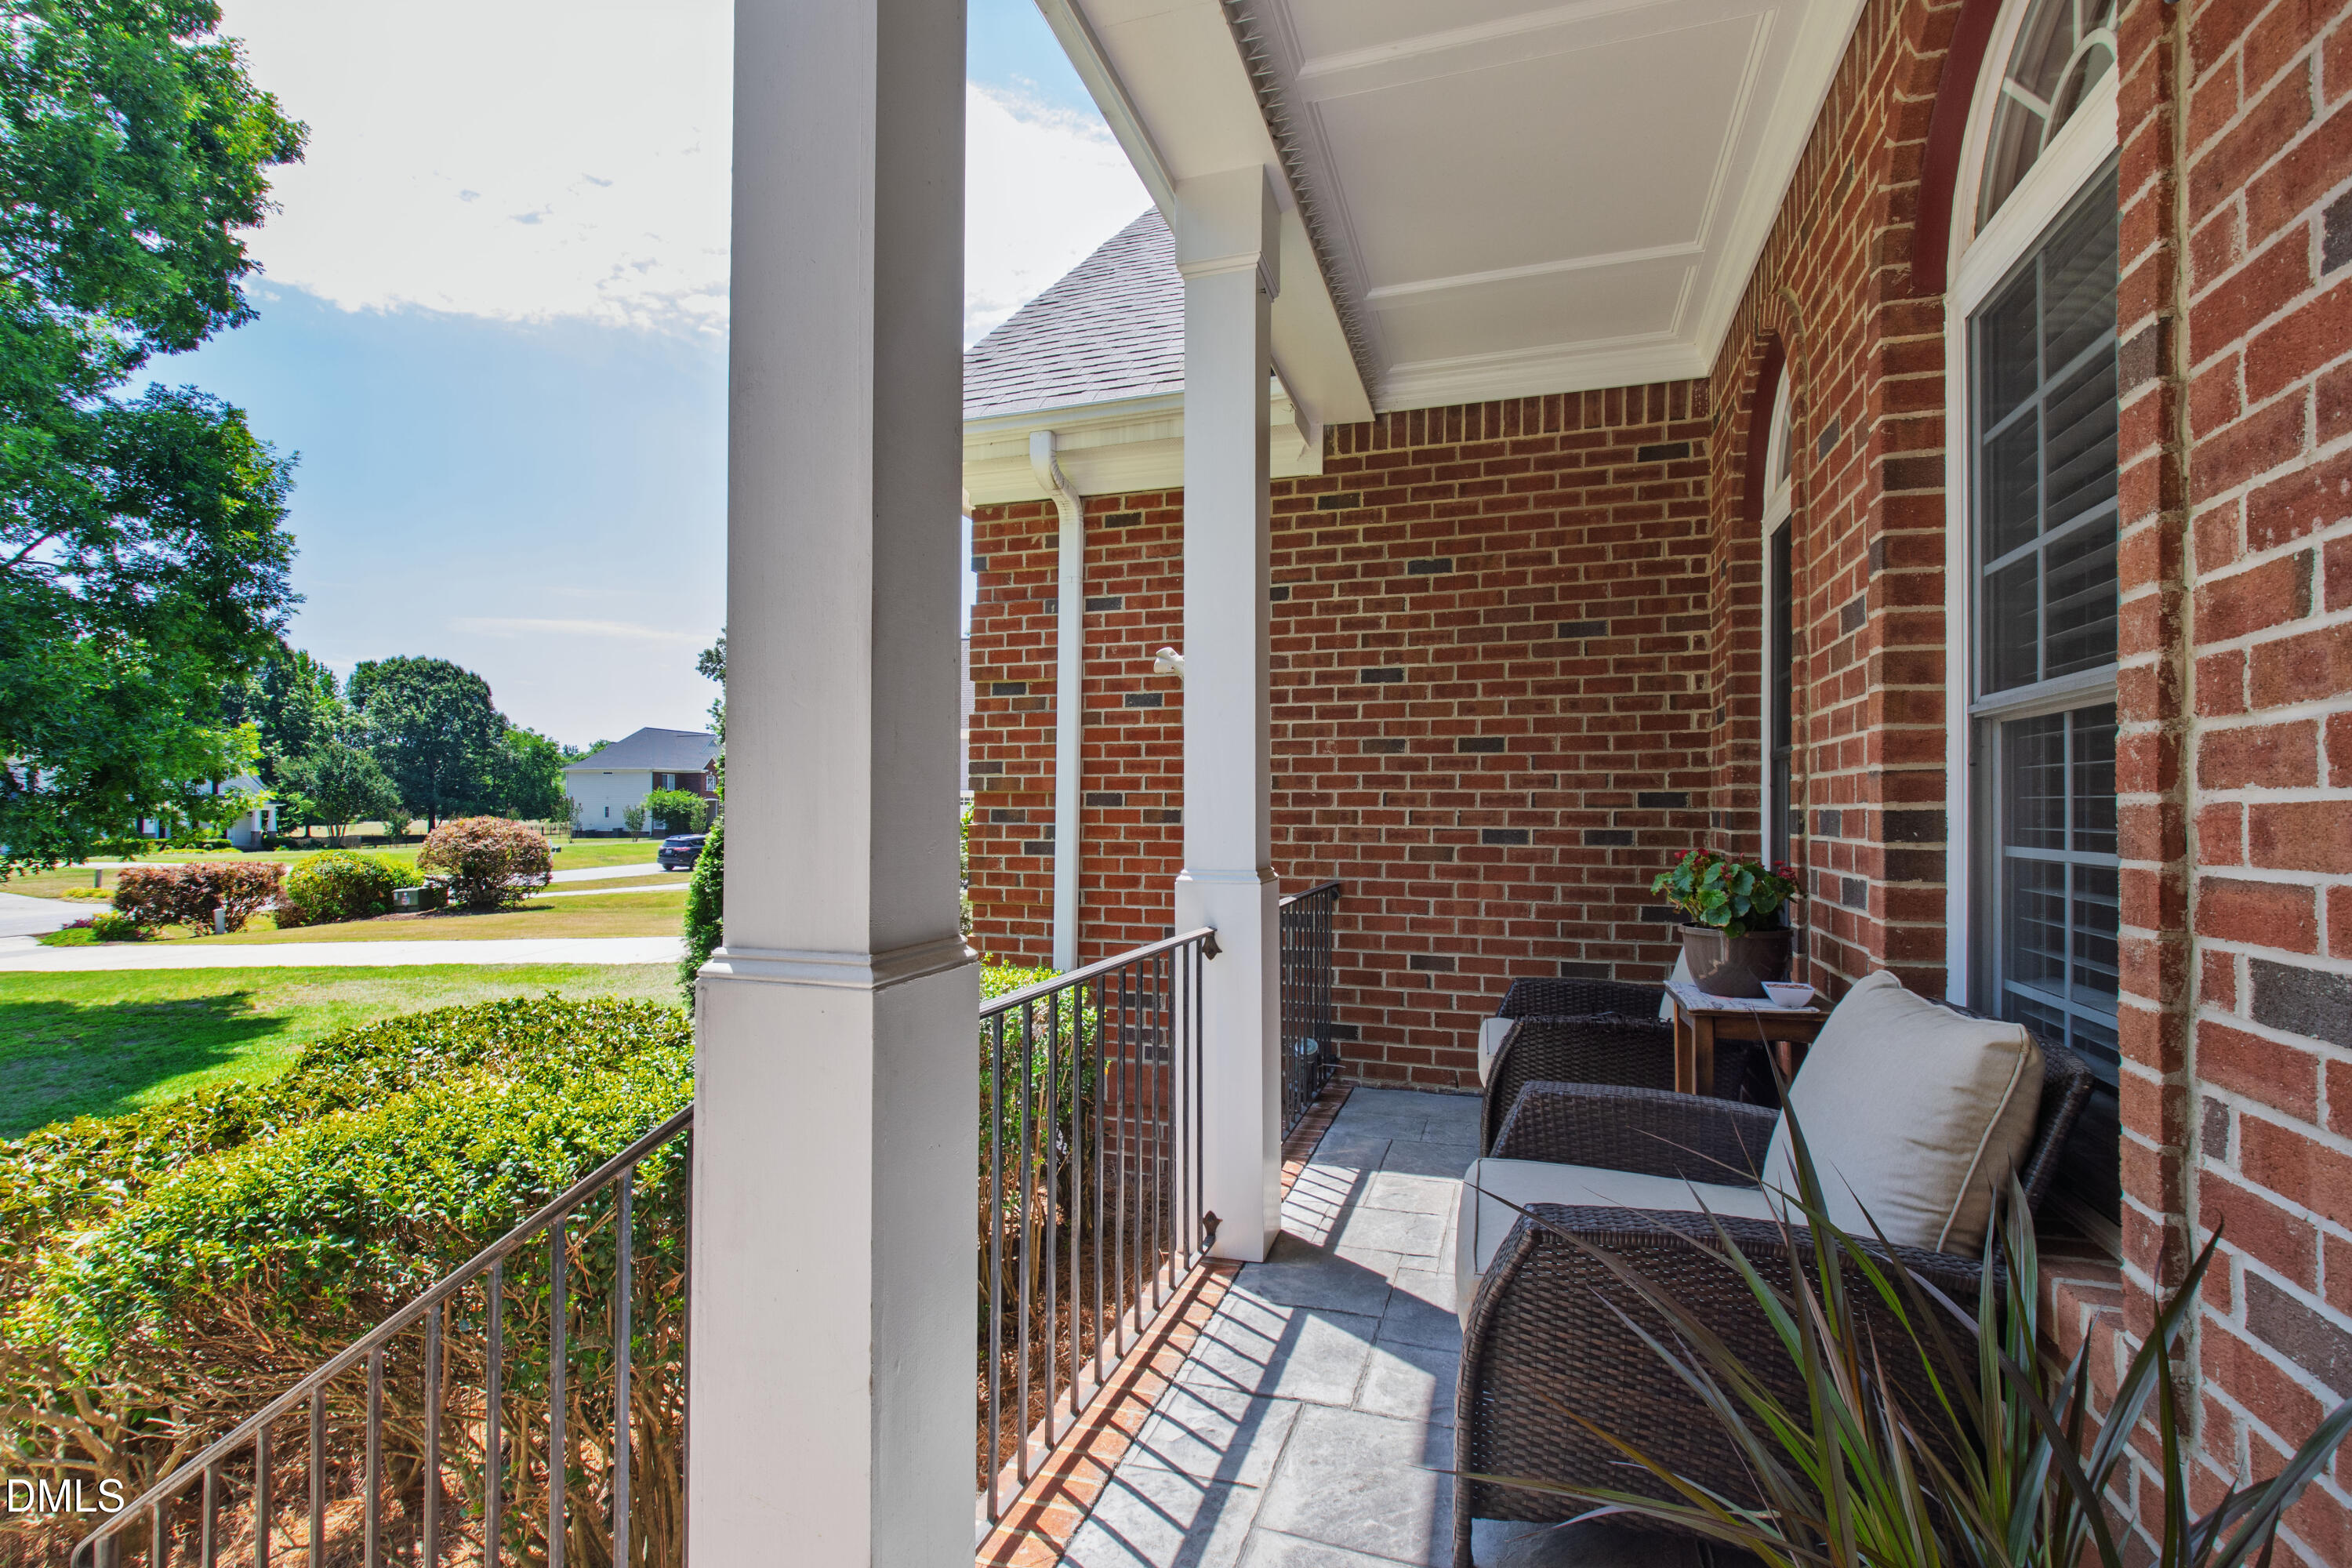
Covered brick front porch with white columns, wicker seating, and a landscaped yard beyond.
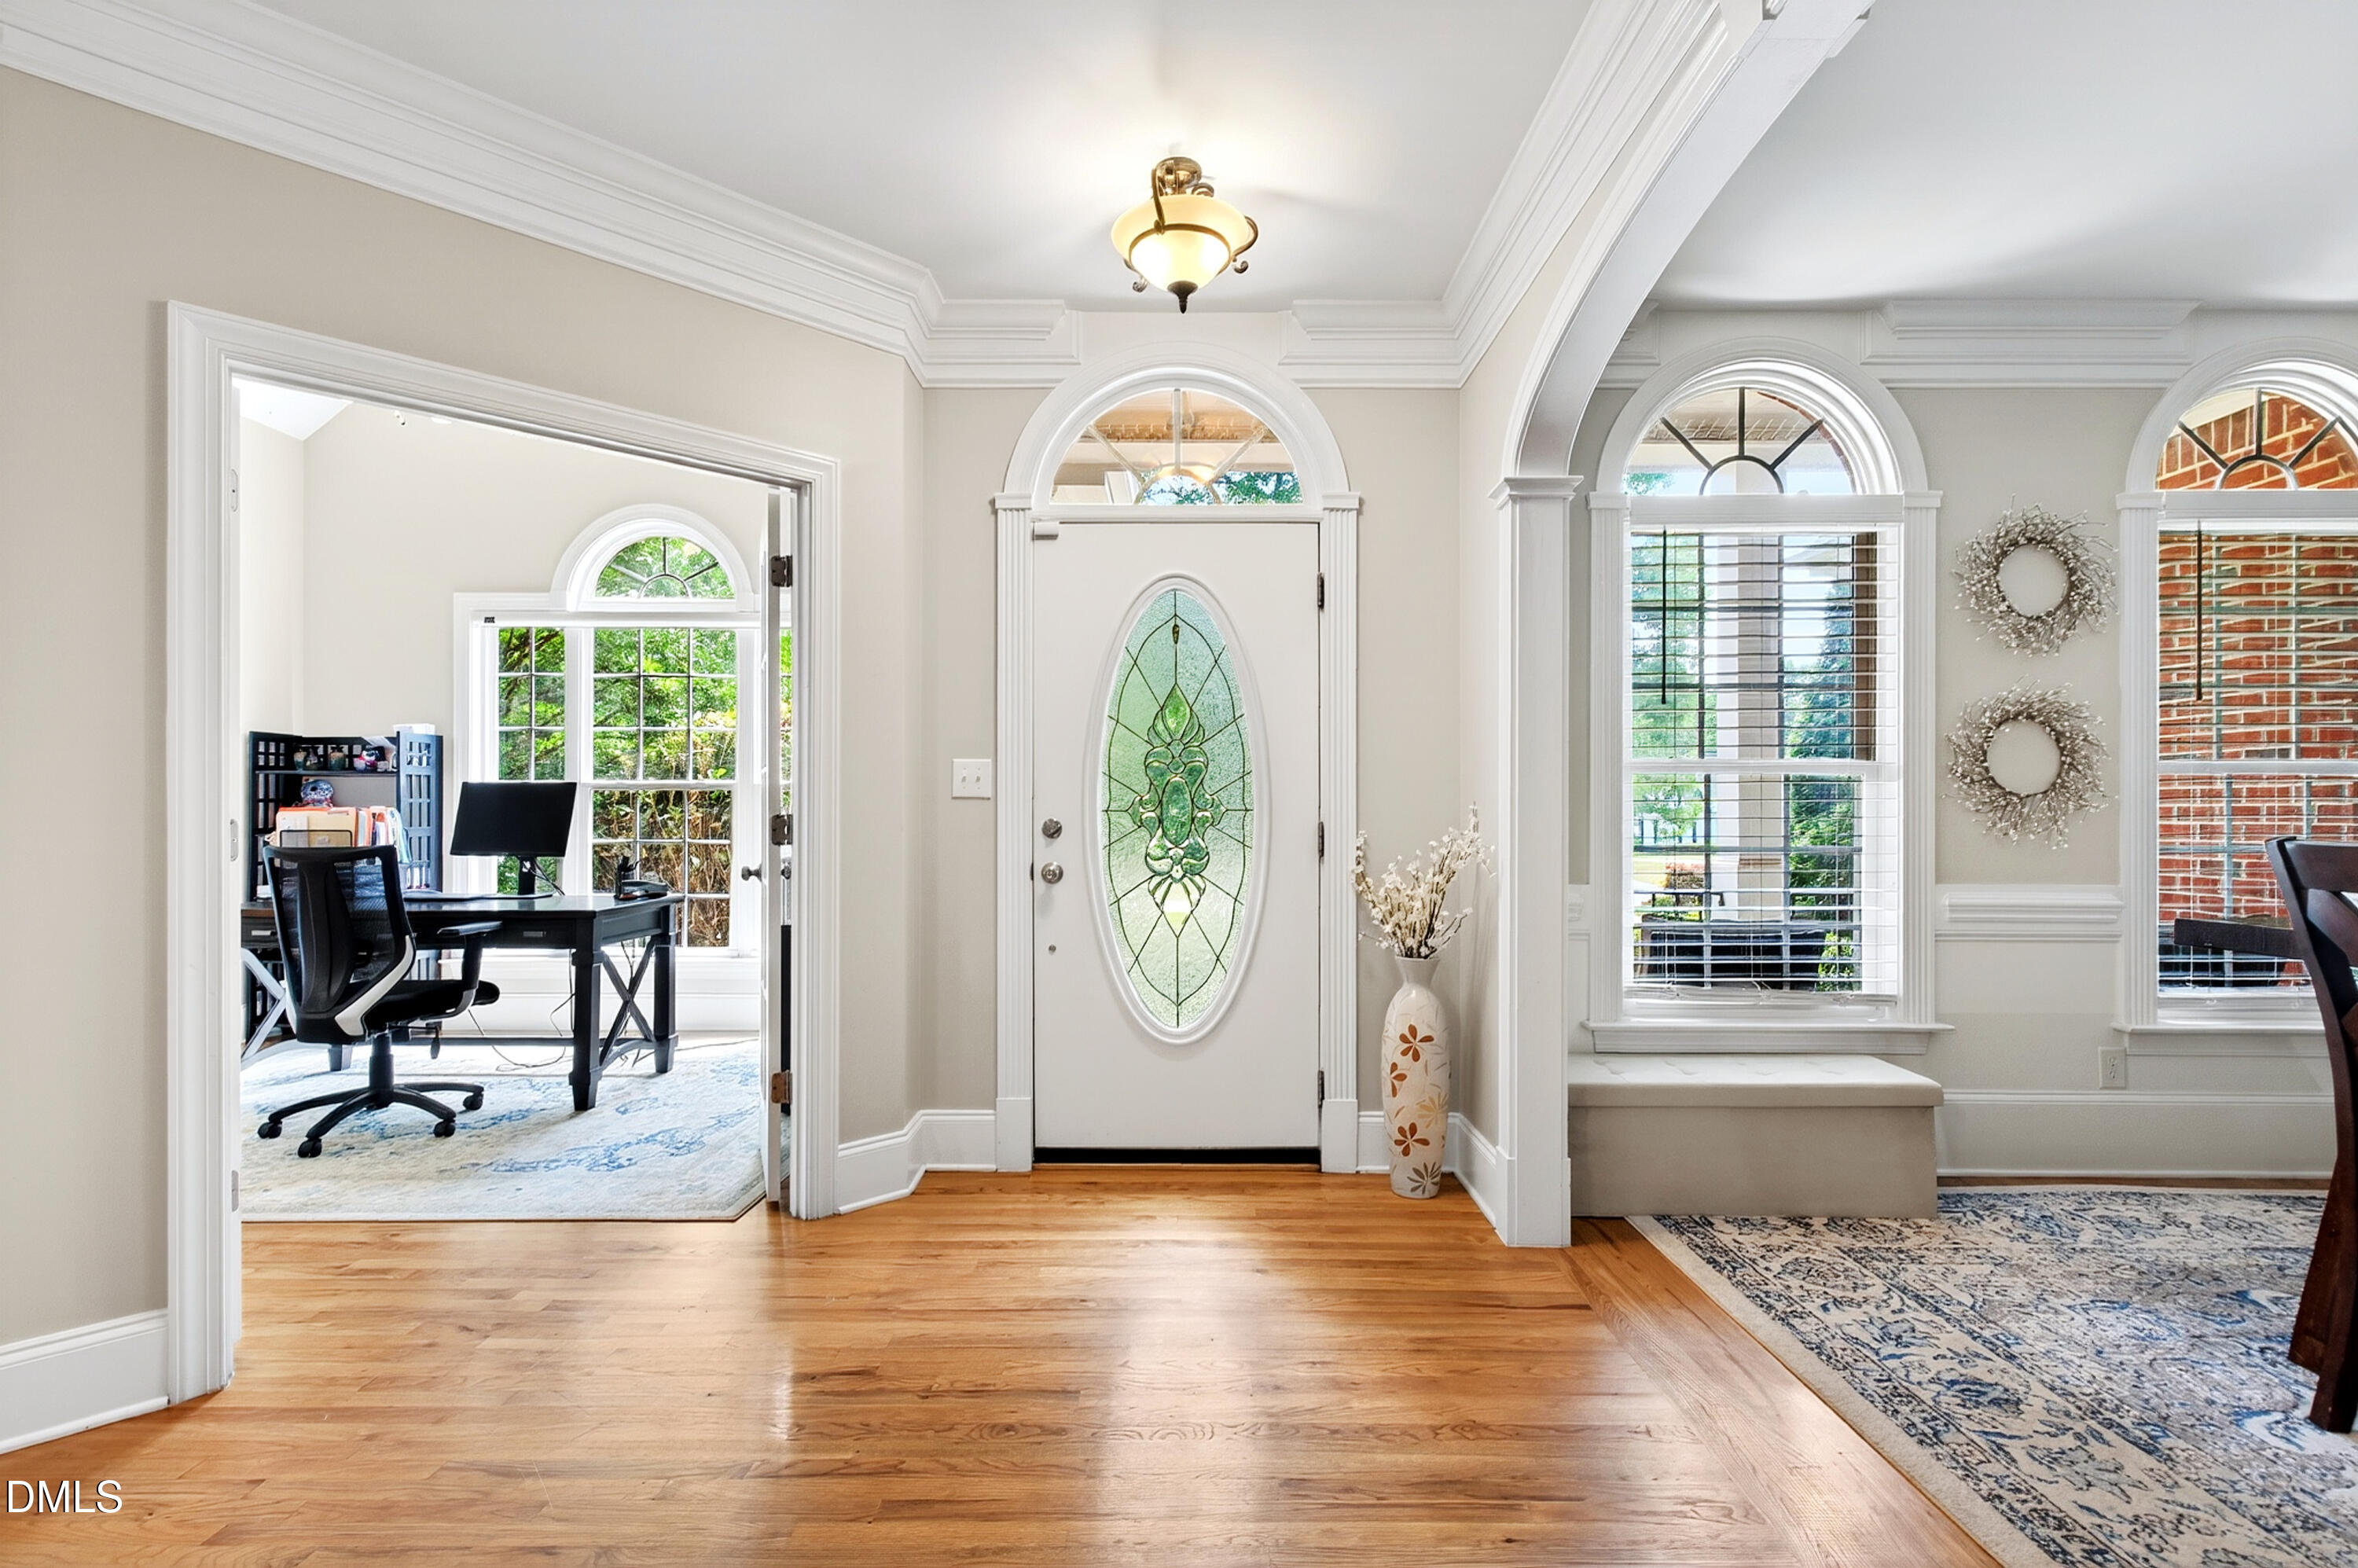
Foyer with a stained-glass front door, arched windows, hardwood floors, and an adjoining office.
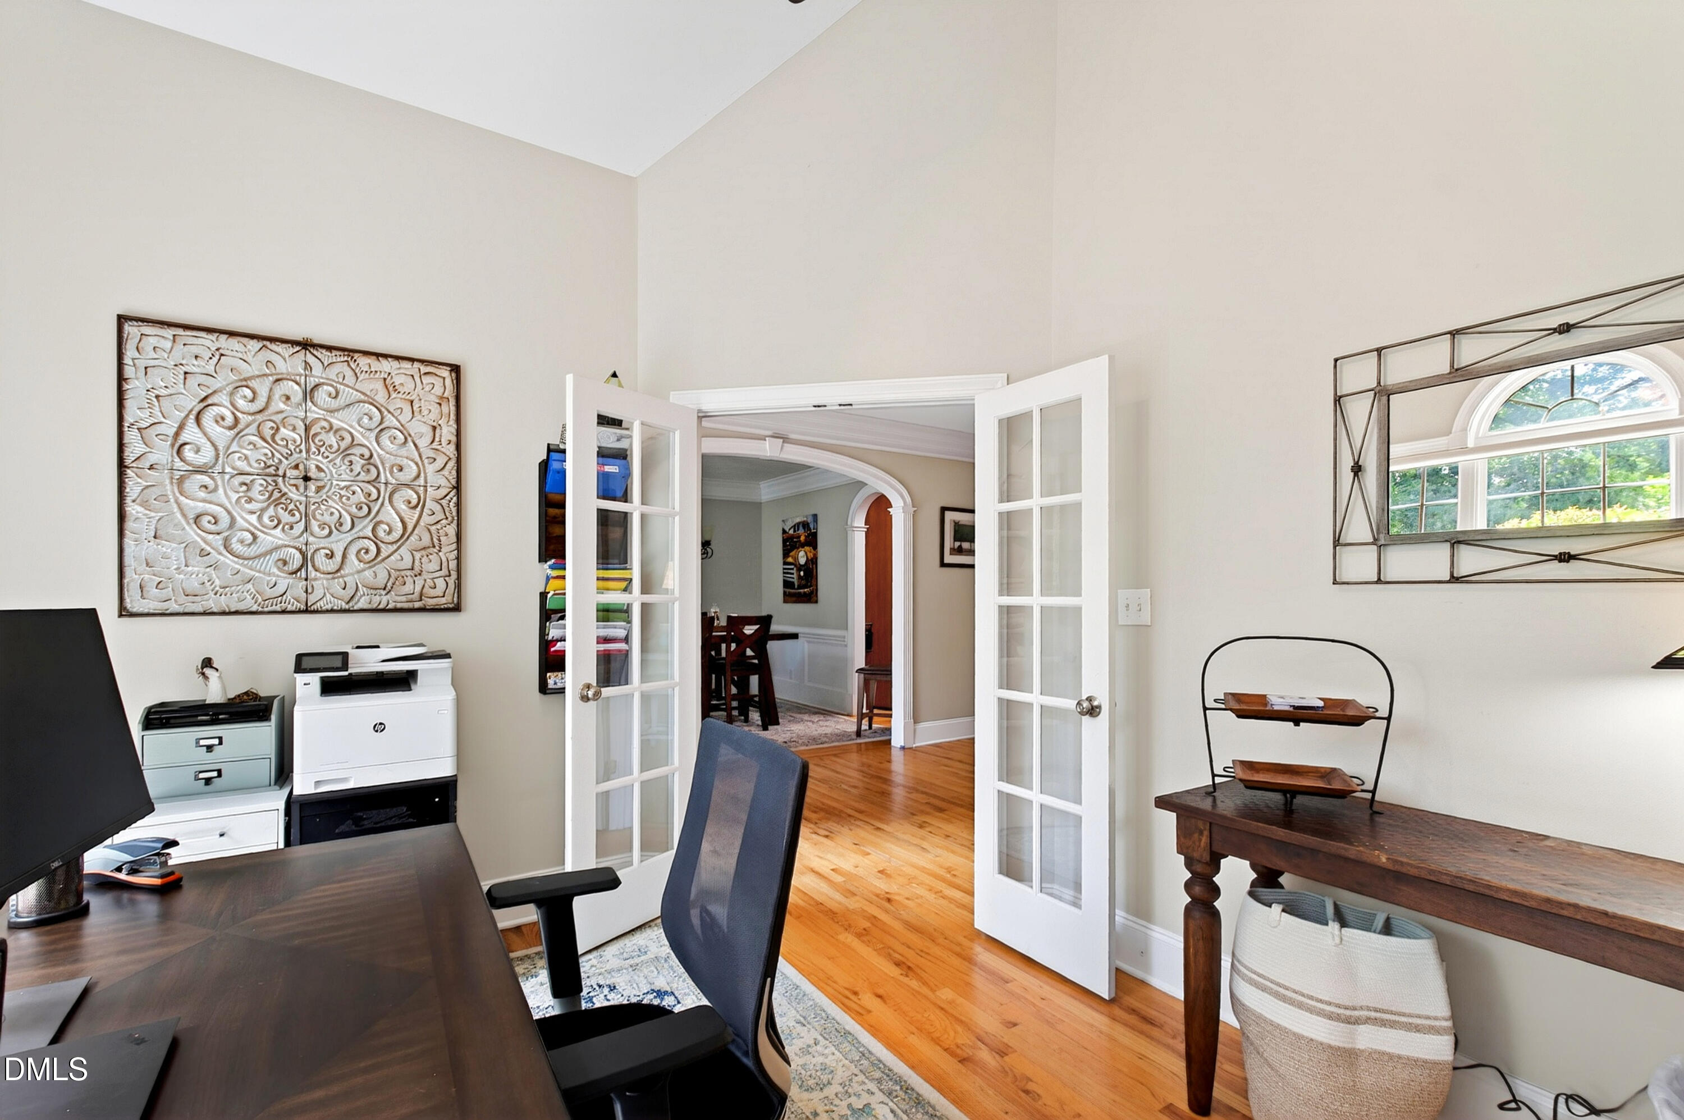
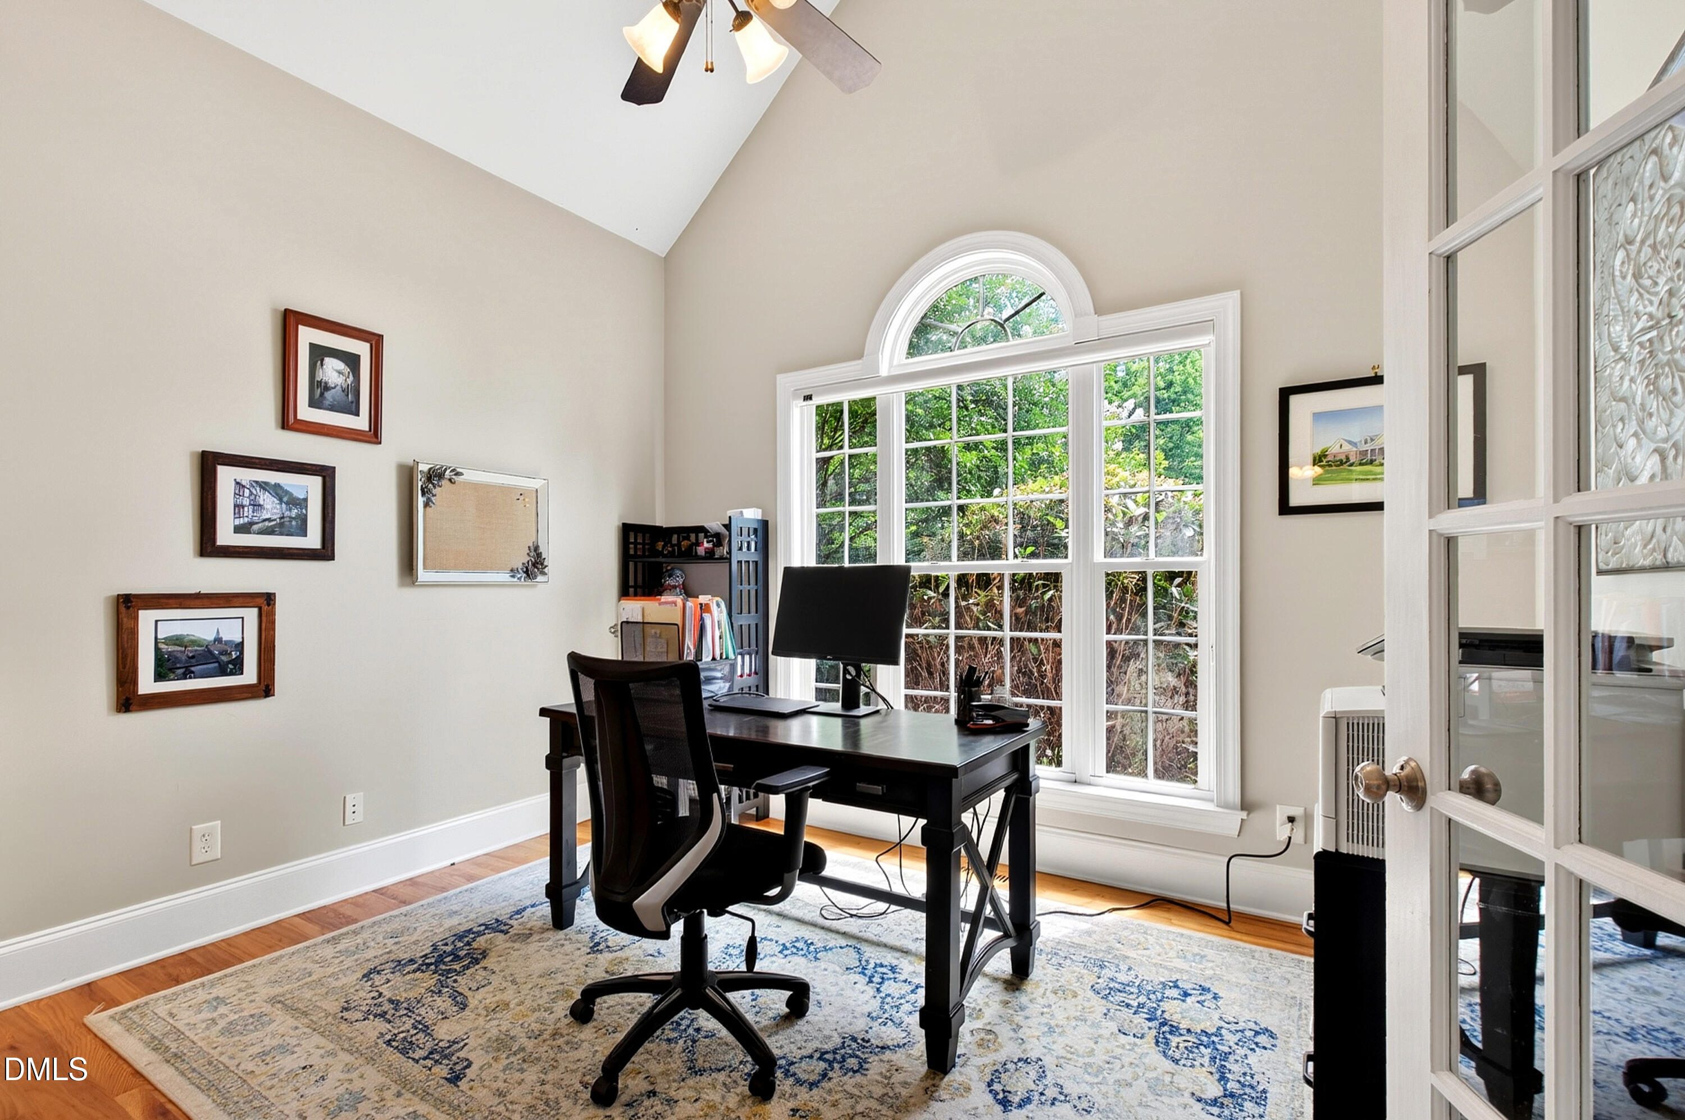
Furnished home office with hardwood floors, French doors, a desk, and an arched-window mirror.
Home office with a black desk, patterned rug, and large arched window overlooking greenery.
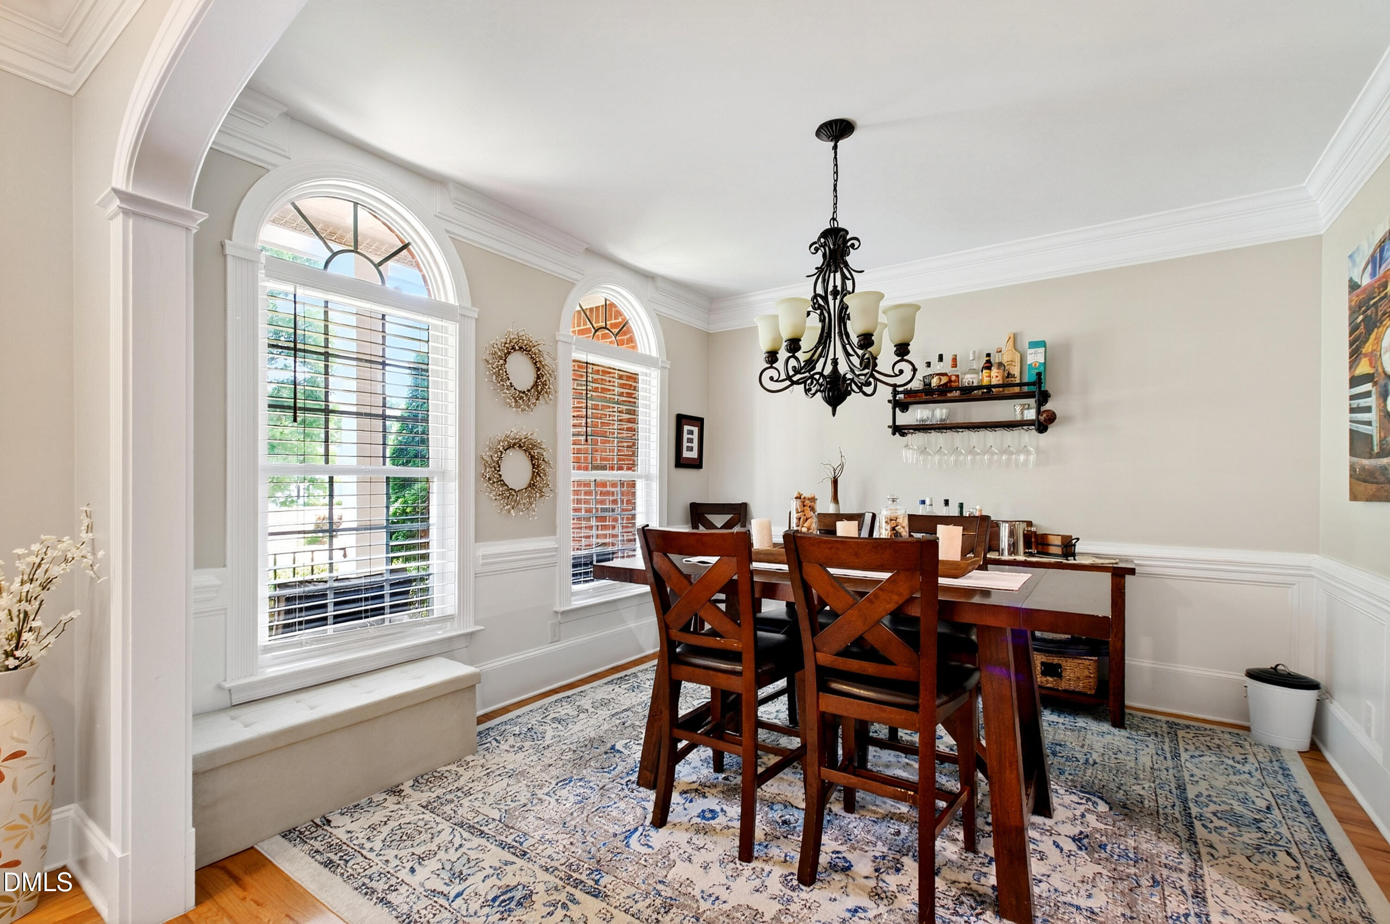
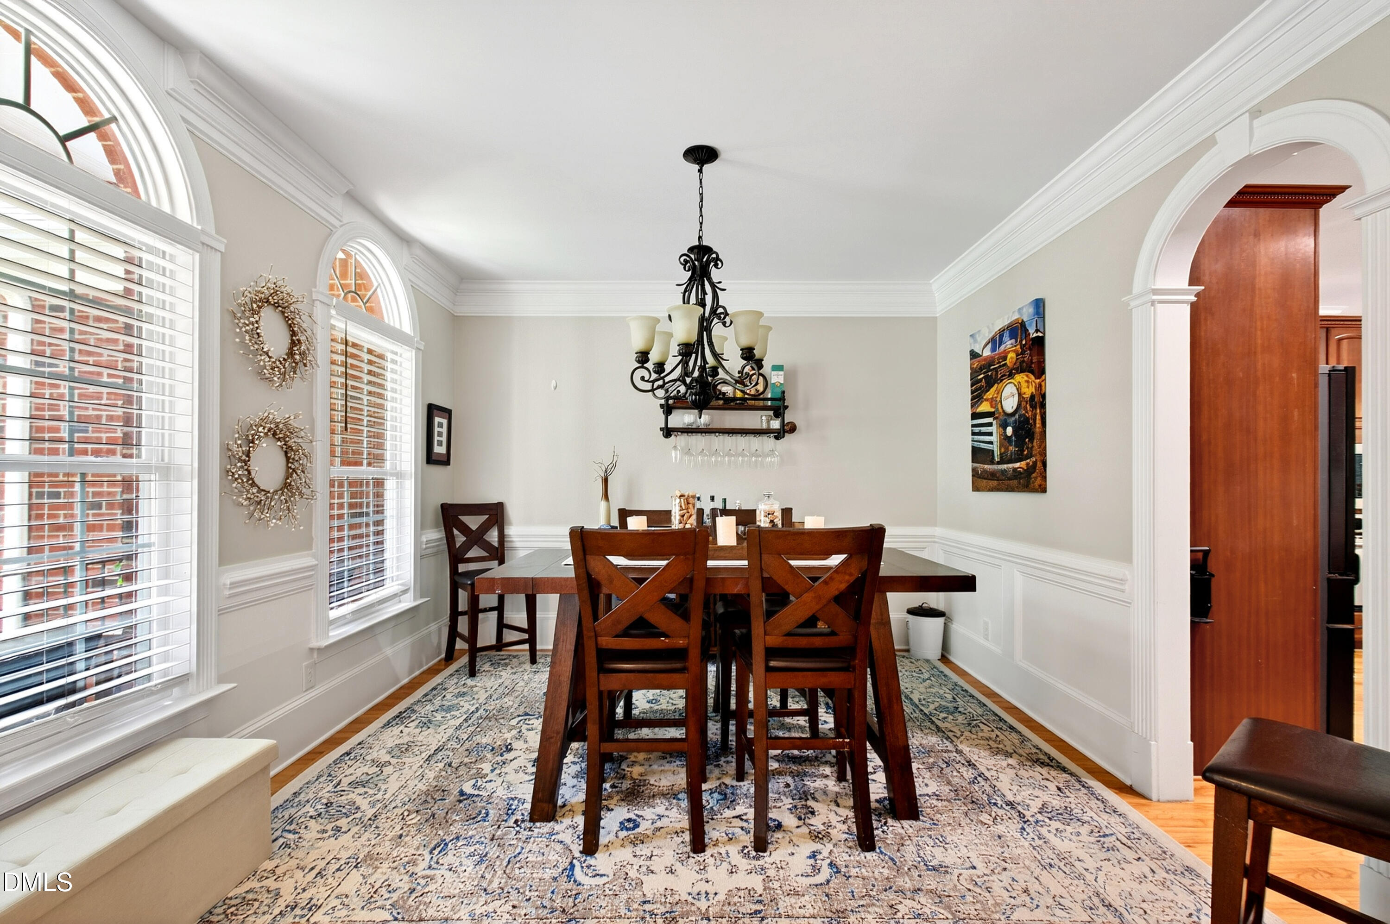
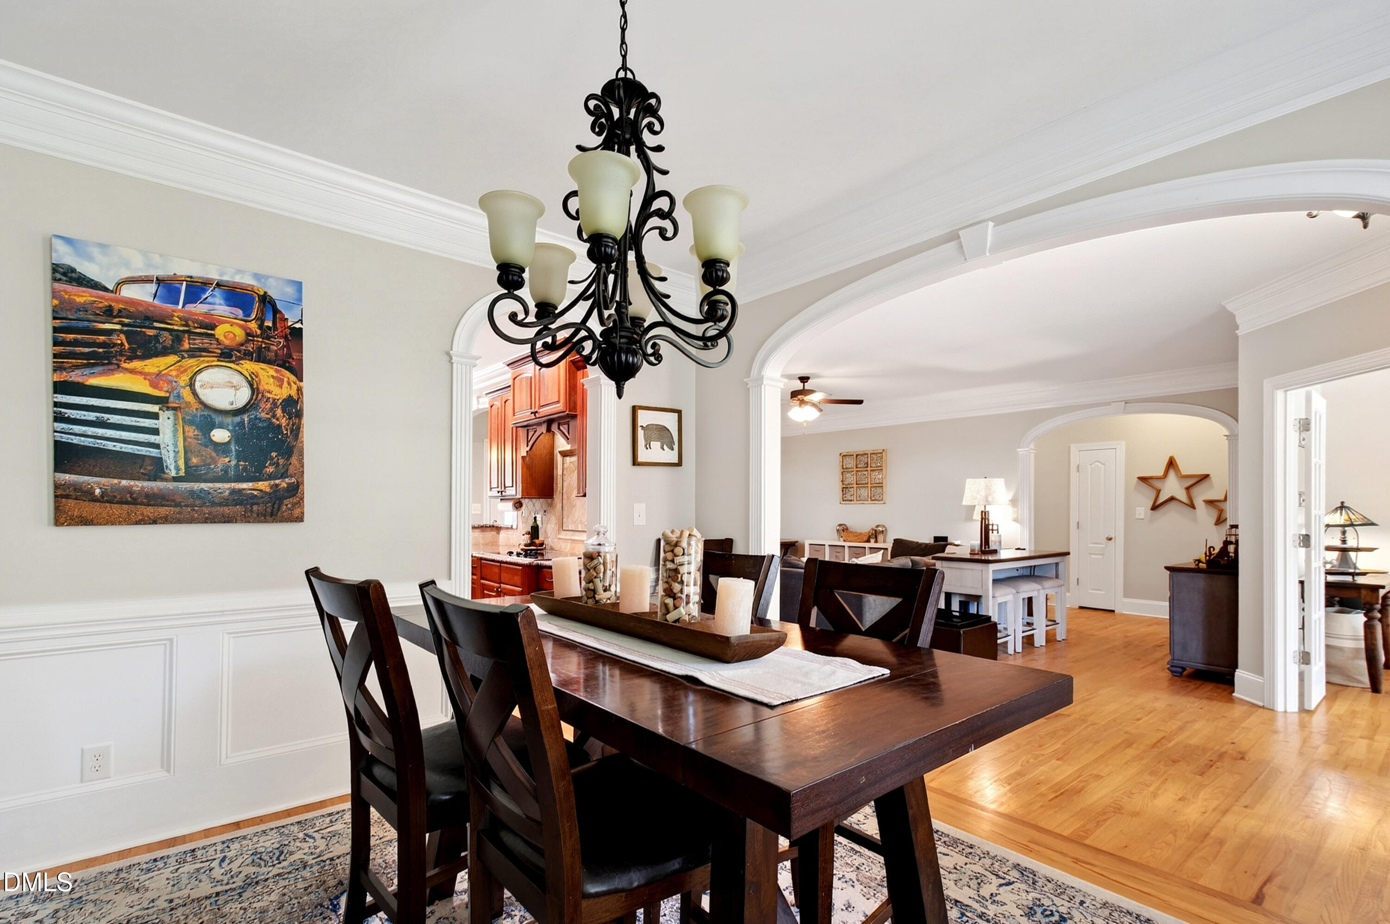
Dining room with a dark wood table, ornate chandelier, arched windows, and built-in window seat.
Dining room with dark wood table, ornate chandelier, and tall arched shuttered windows.
Dining room with a dark wood table, ornate chandelier, hardwood floors, and arched openings to adjoining rooms.
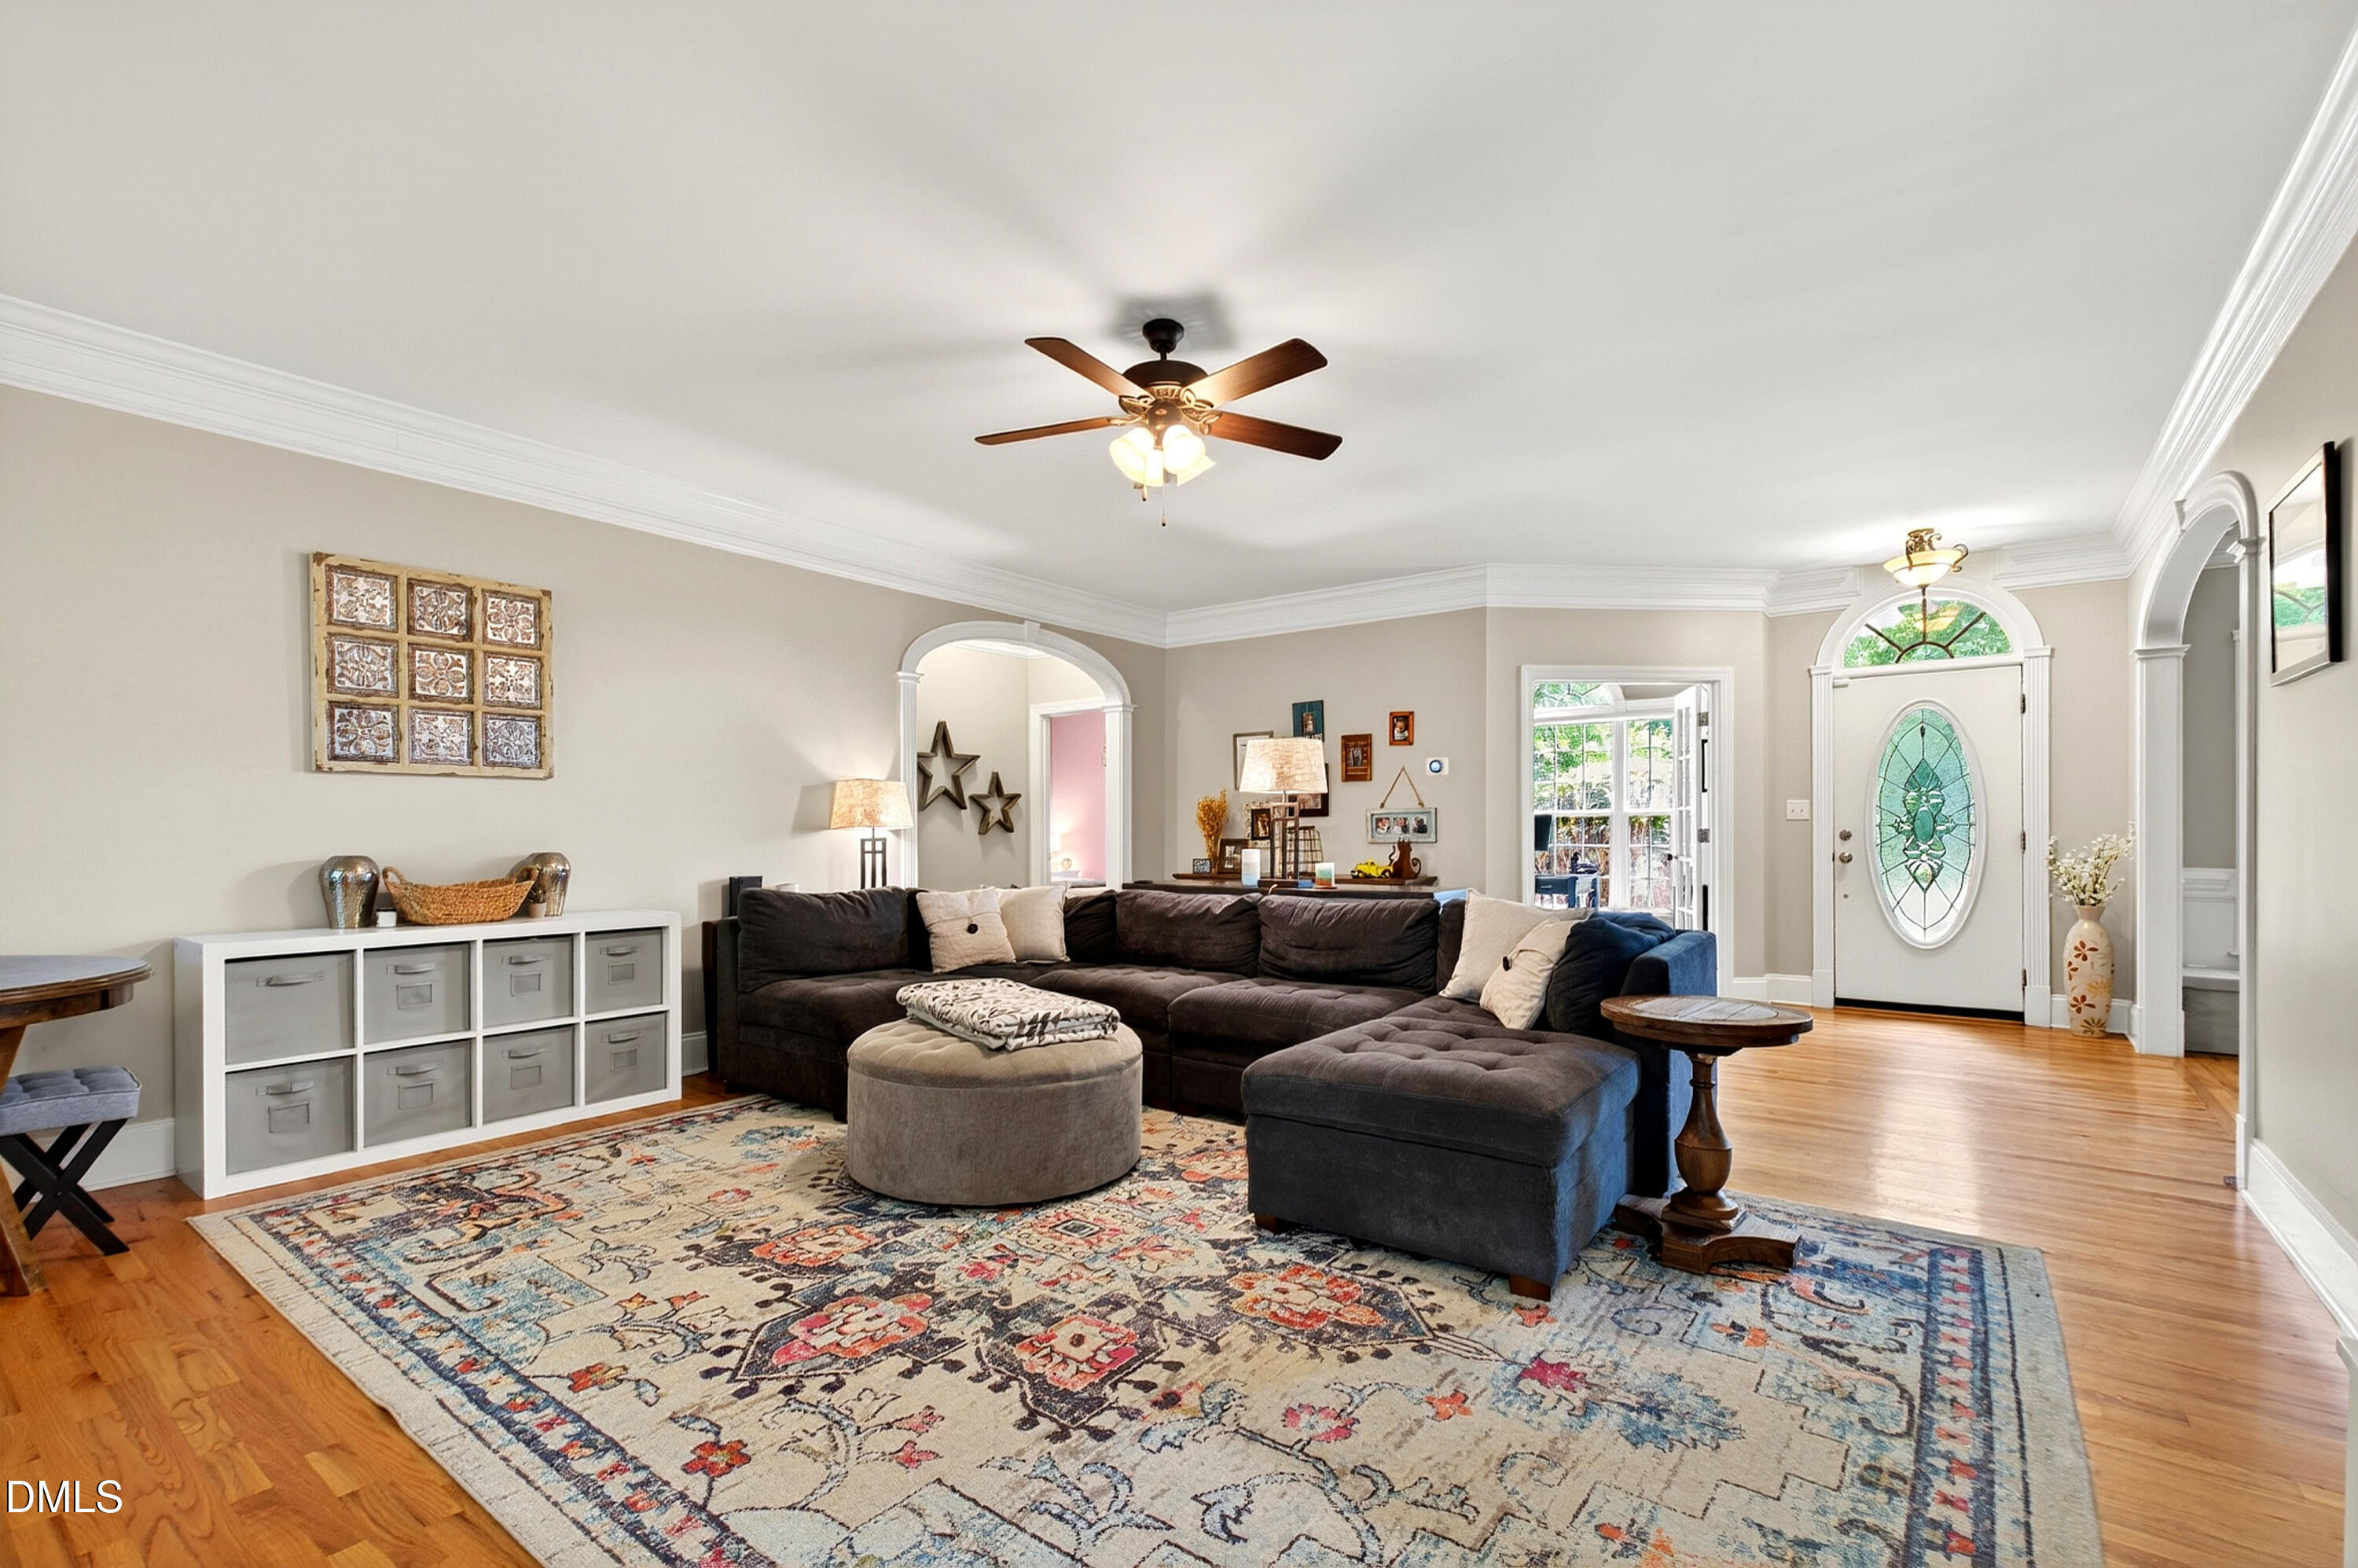
Living room with a dark sectional, patterned rug, hardwood floors, and an ornate glass front door.
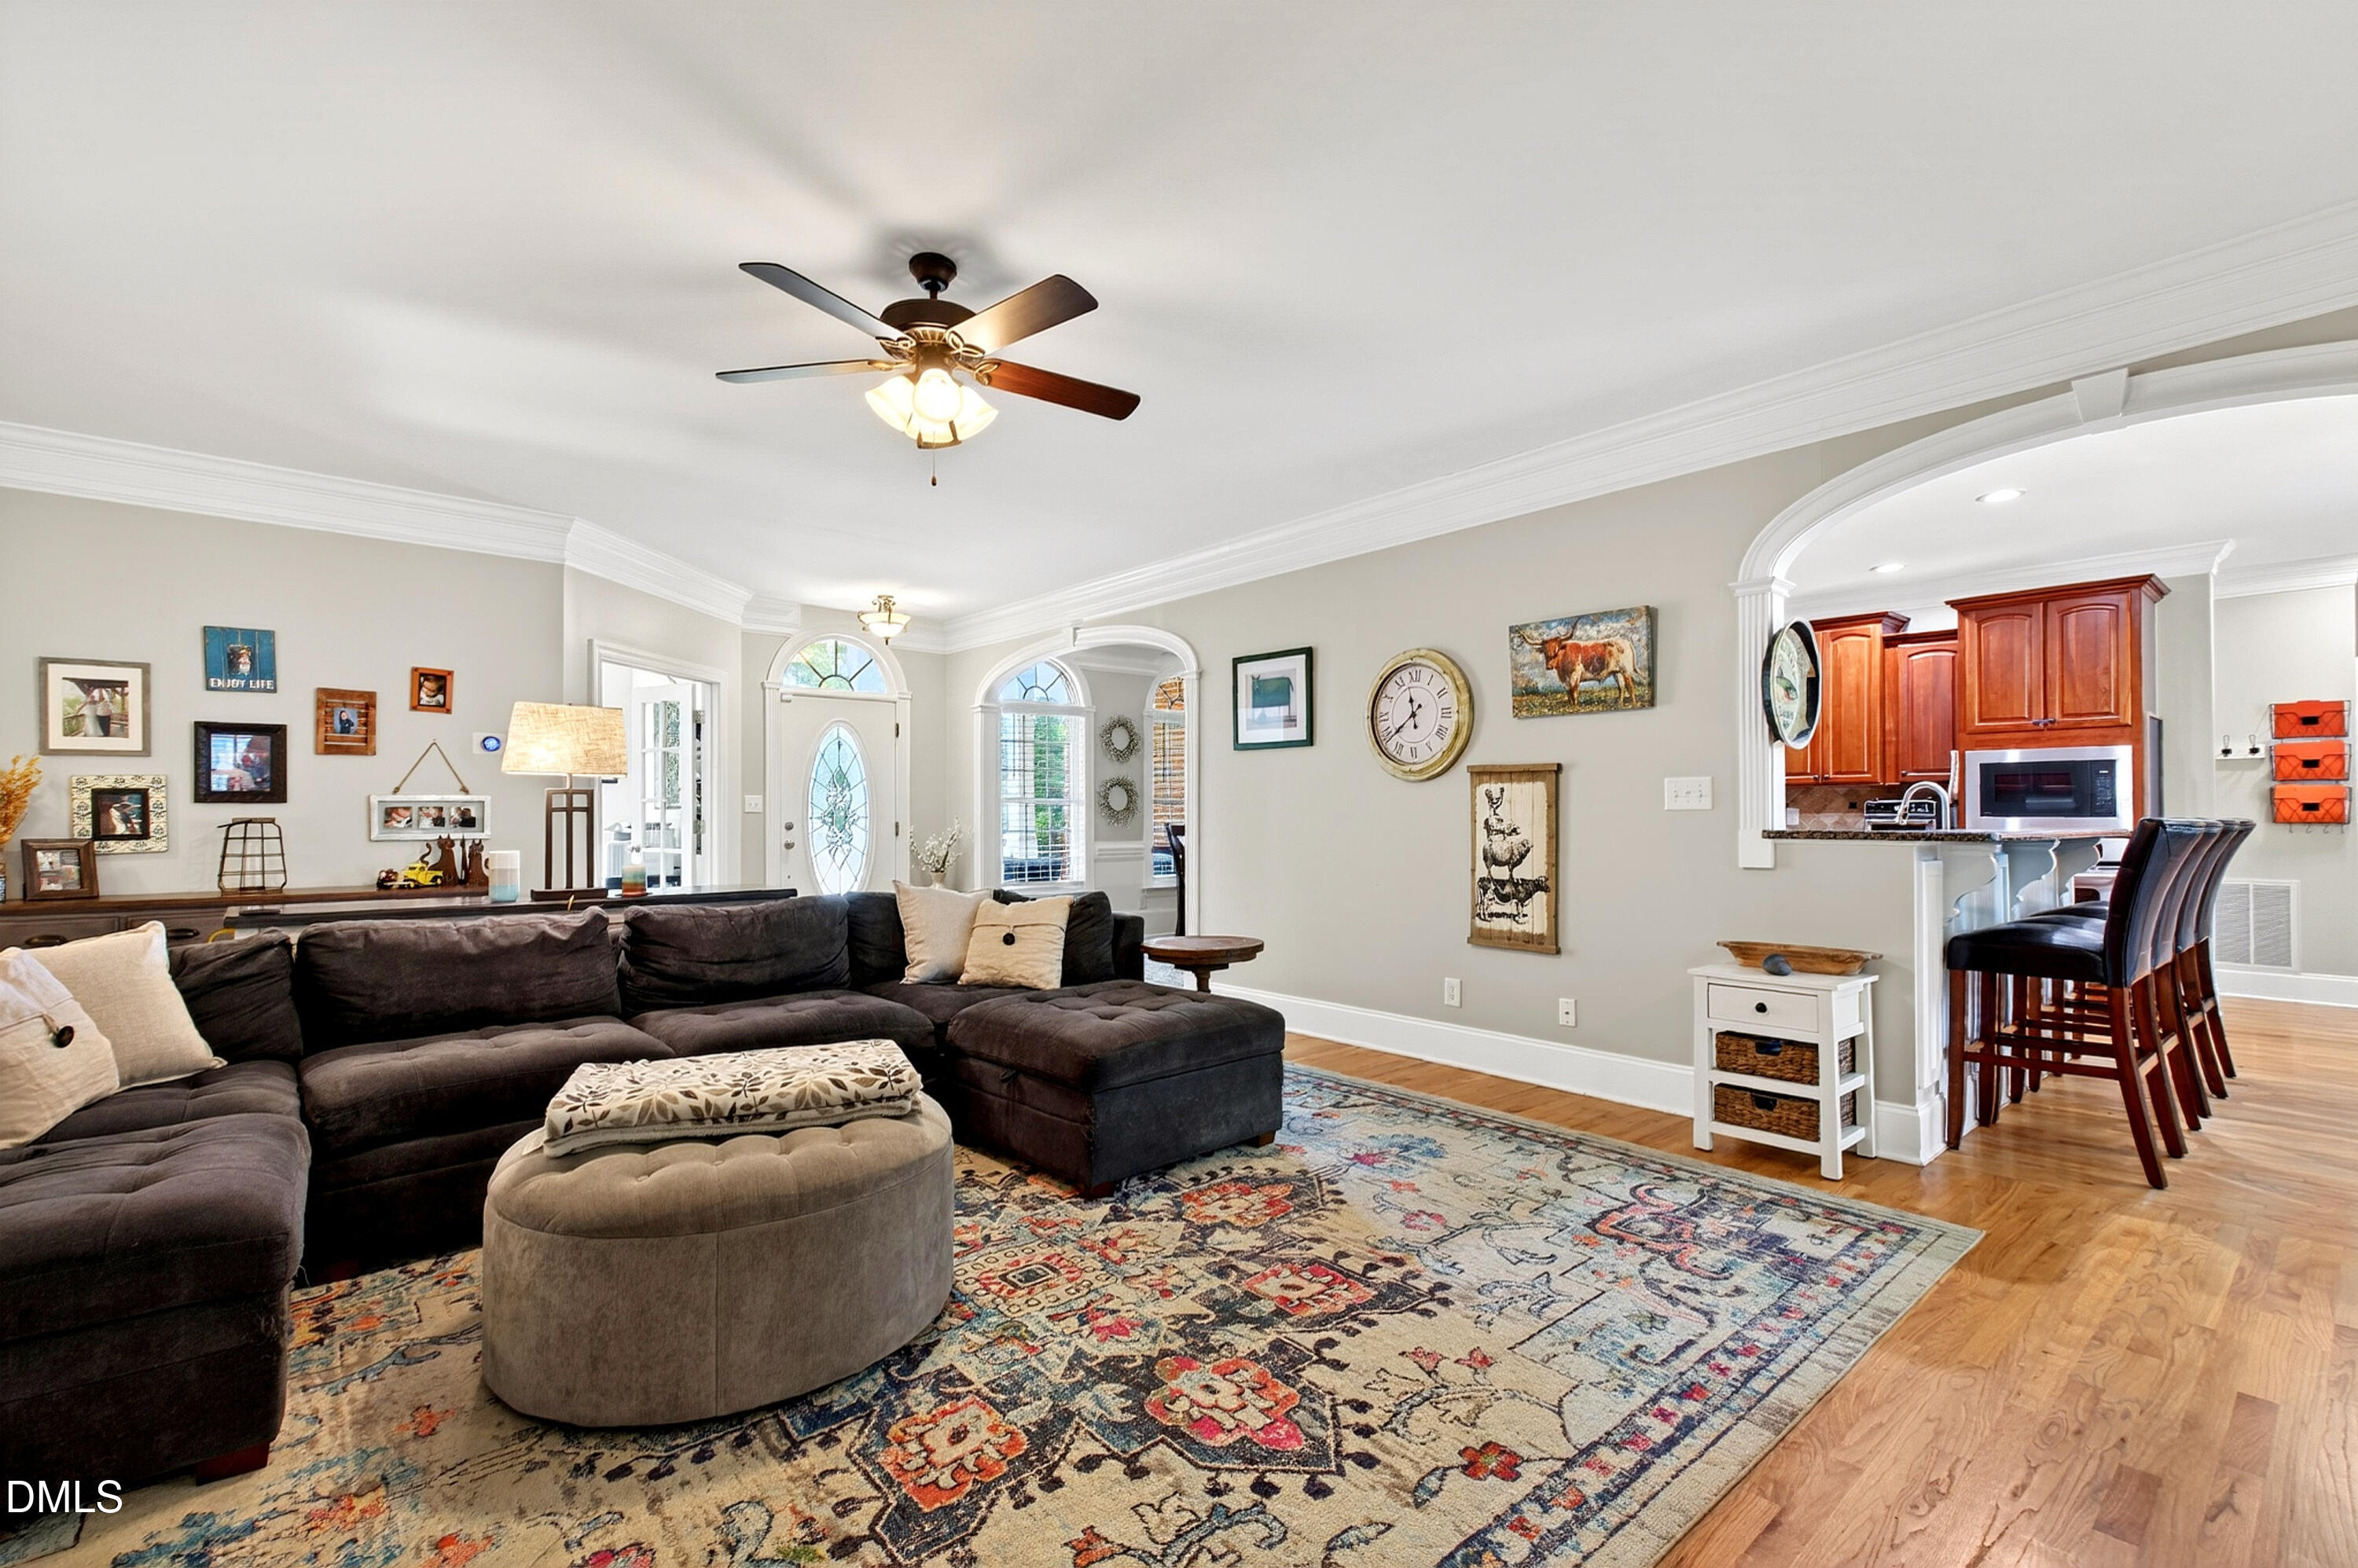
Living room with a dark sectional, patterned rug, and arched opening to a wood-cabinet kitchen.
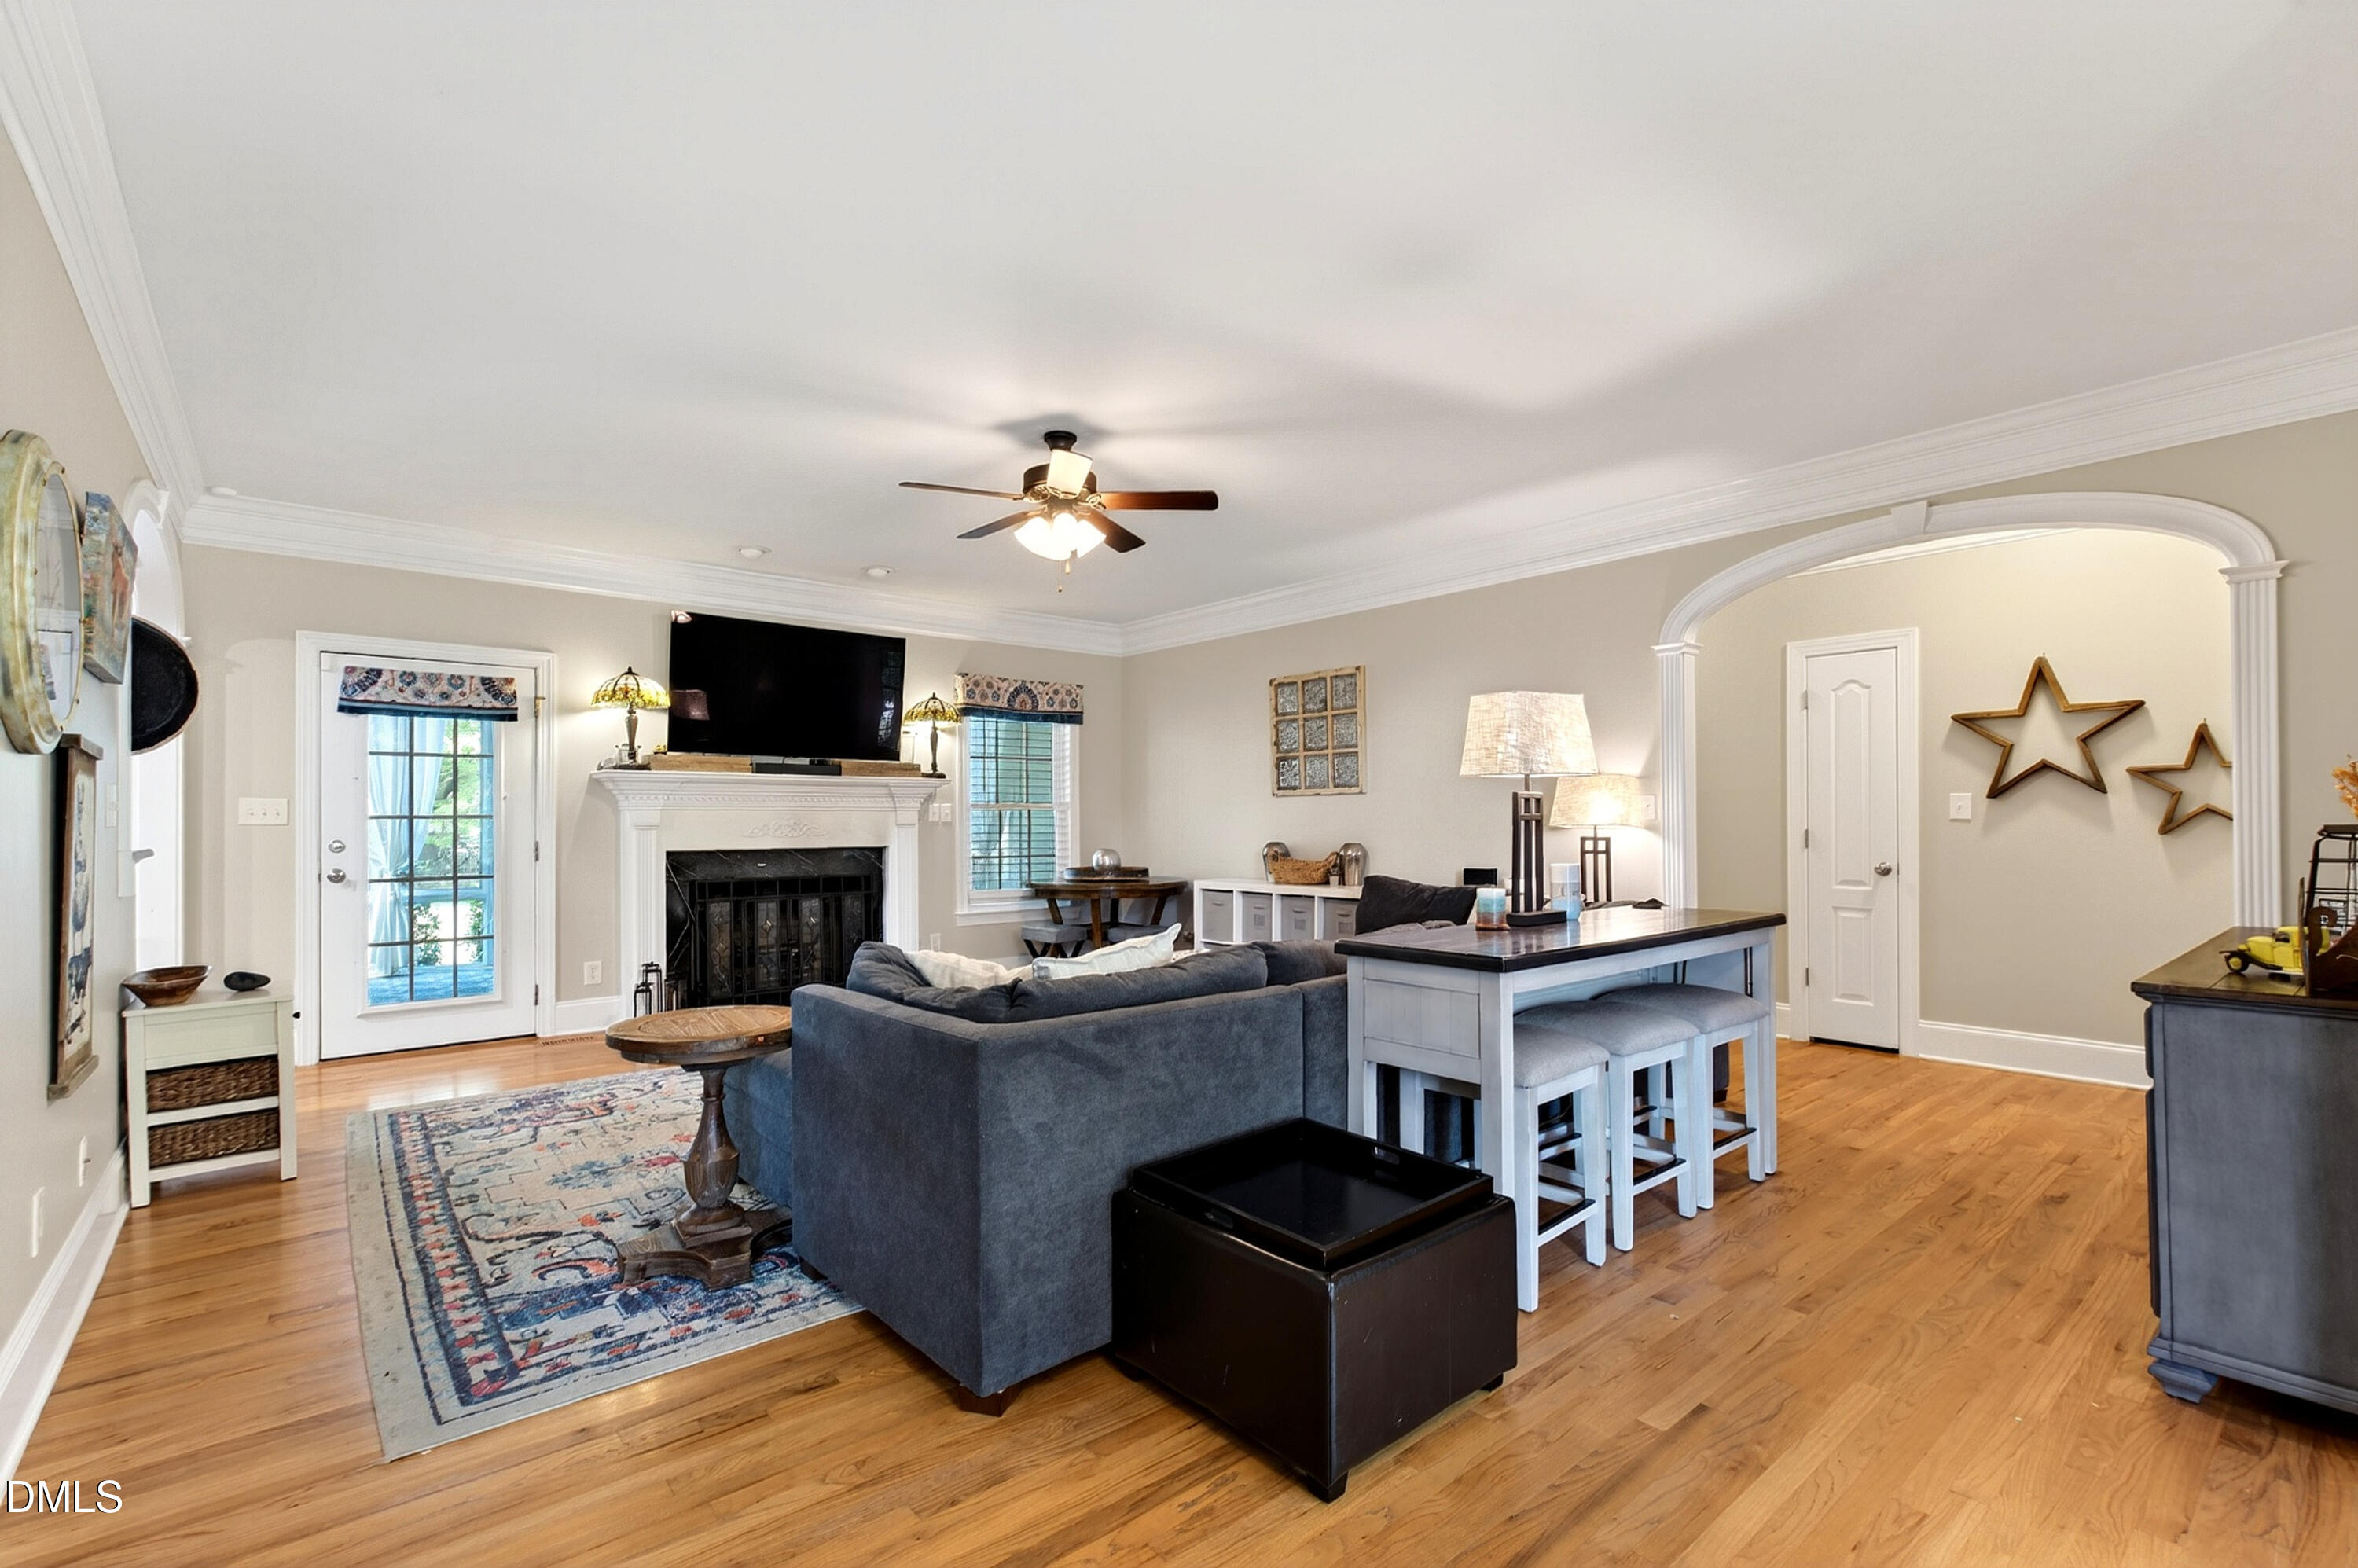
Open living room with a dark sectional, fireplace, hardwood floors, and breakfast bar.
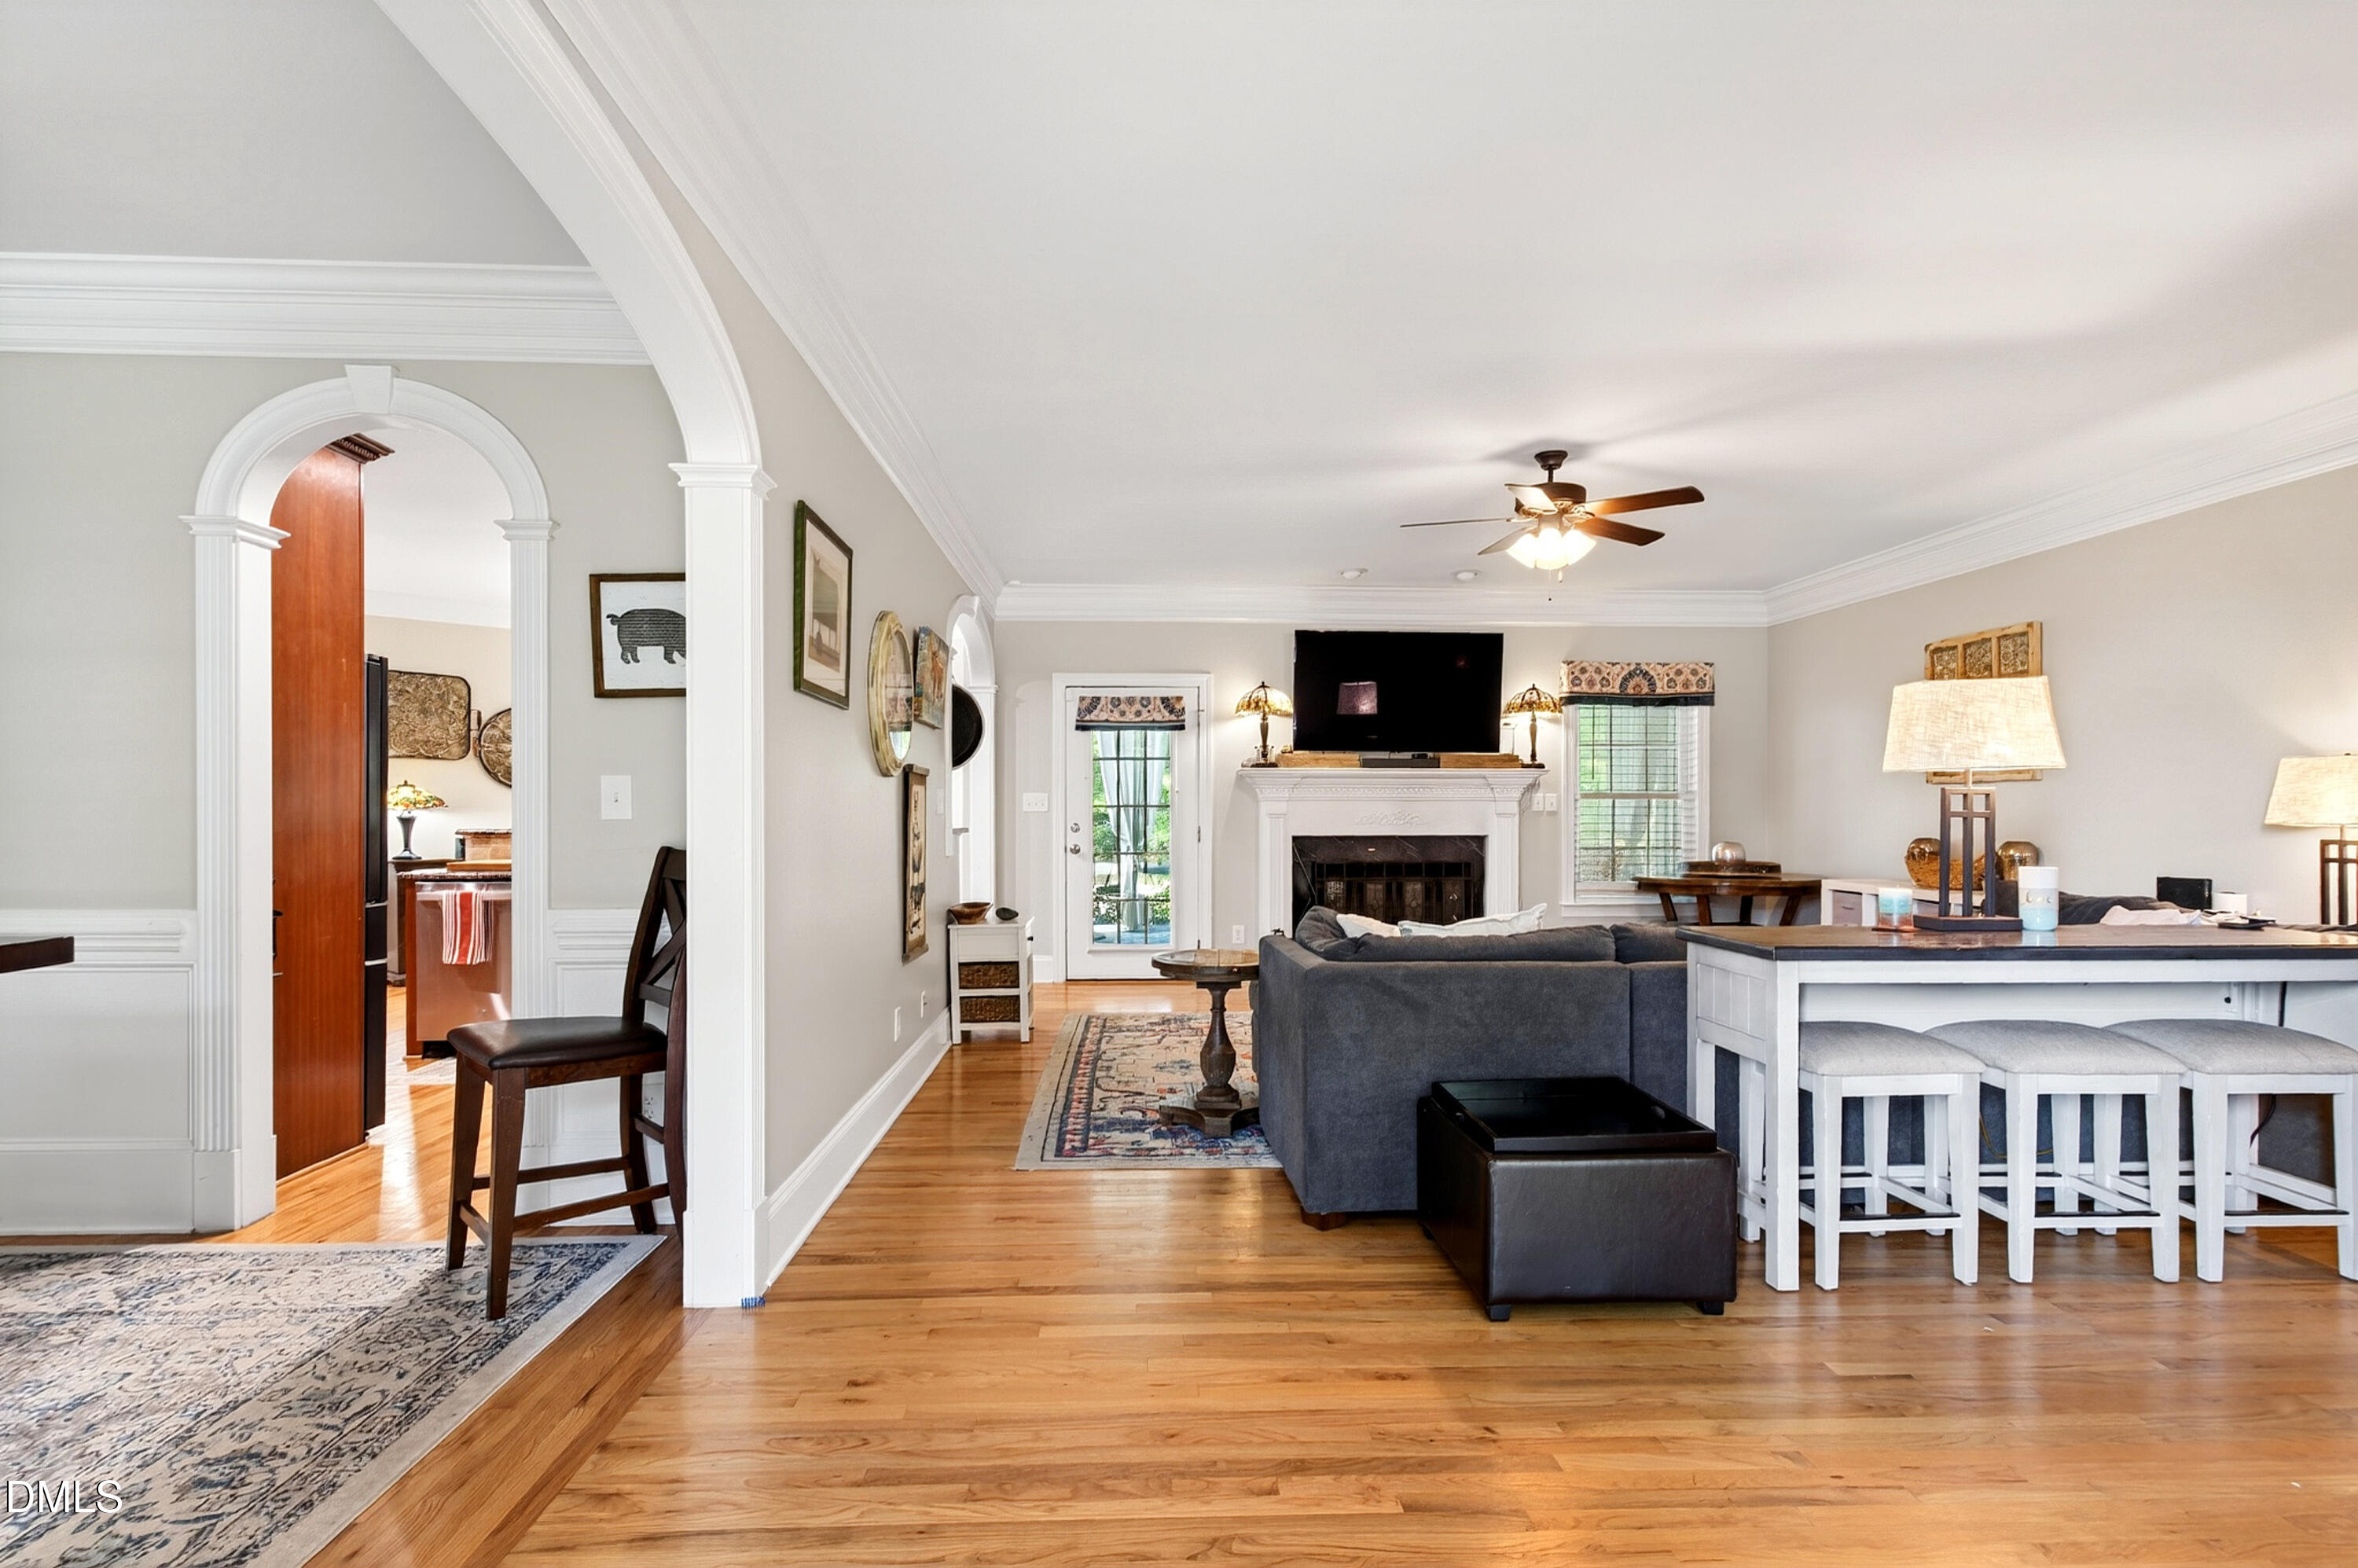
Open-plan living room with hardwood floors, a white fireplace, gray sectional, and bar seating.
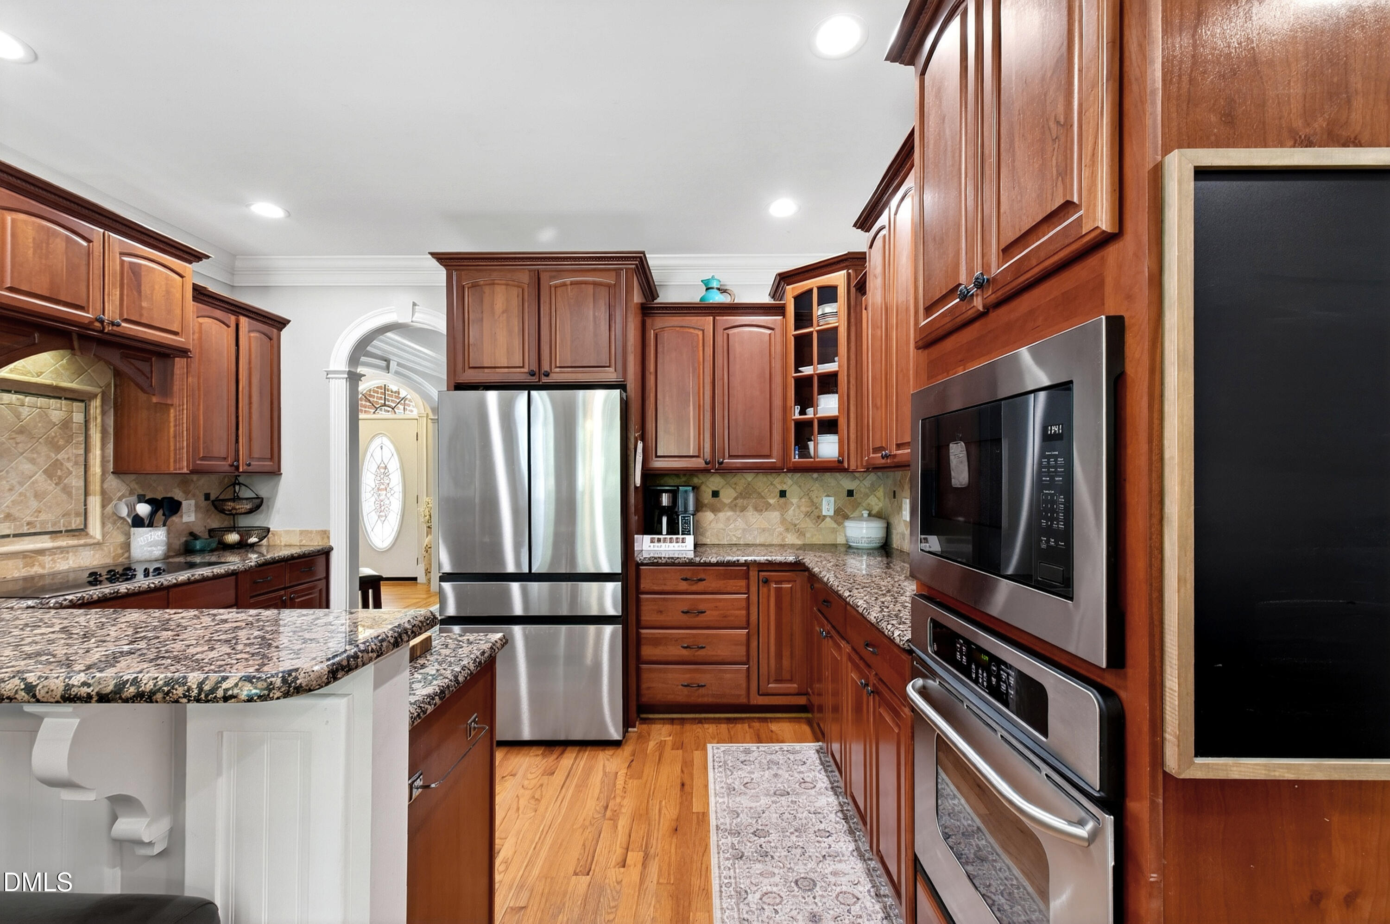
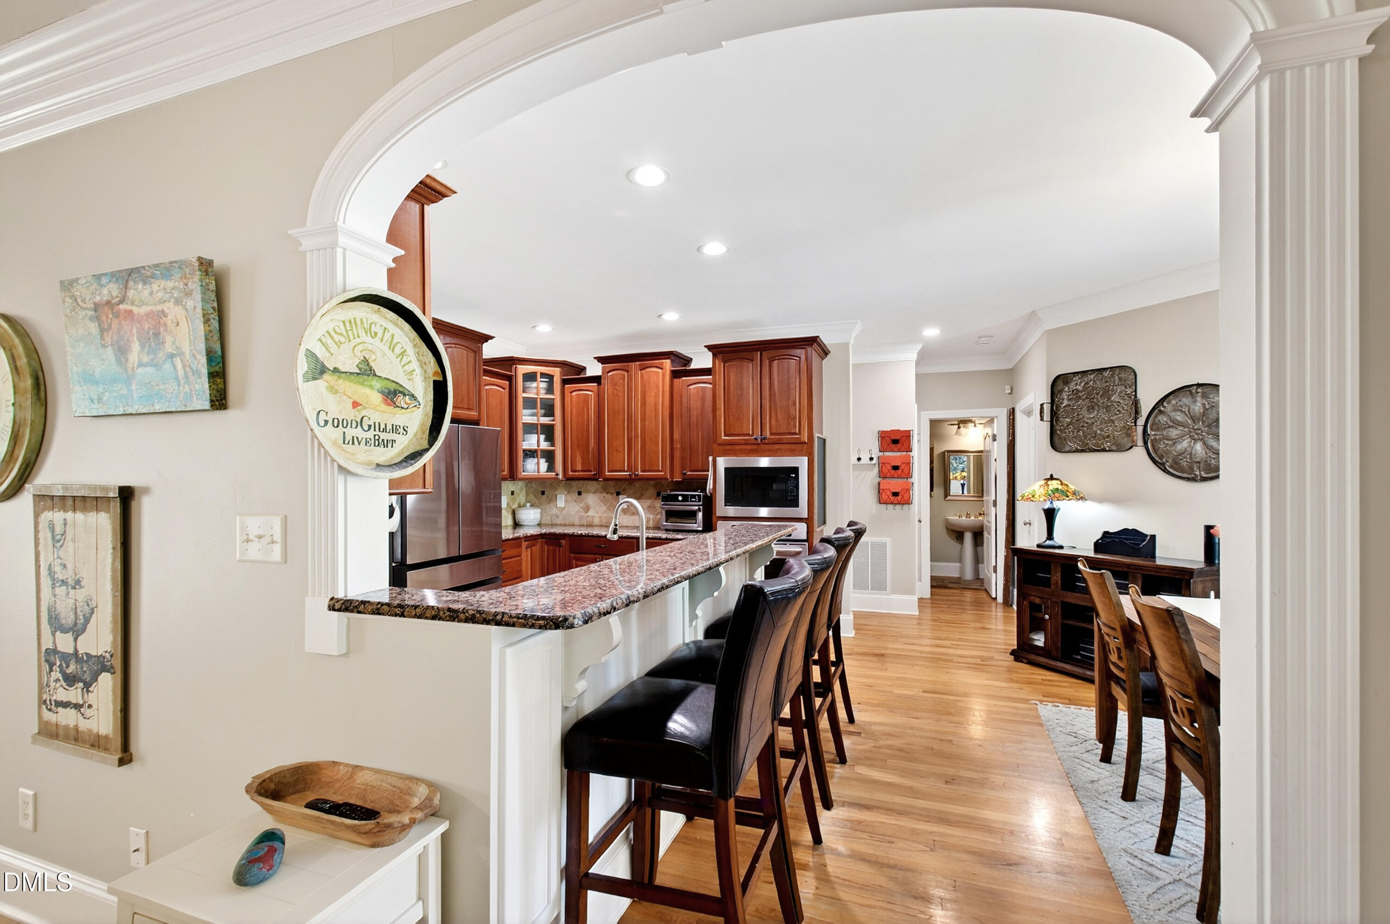
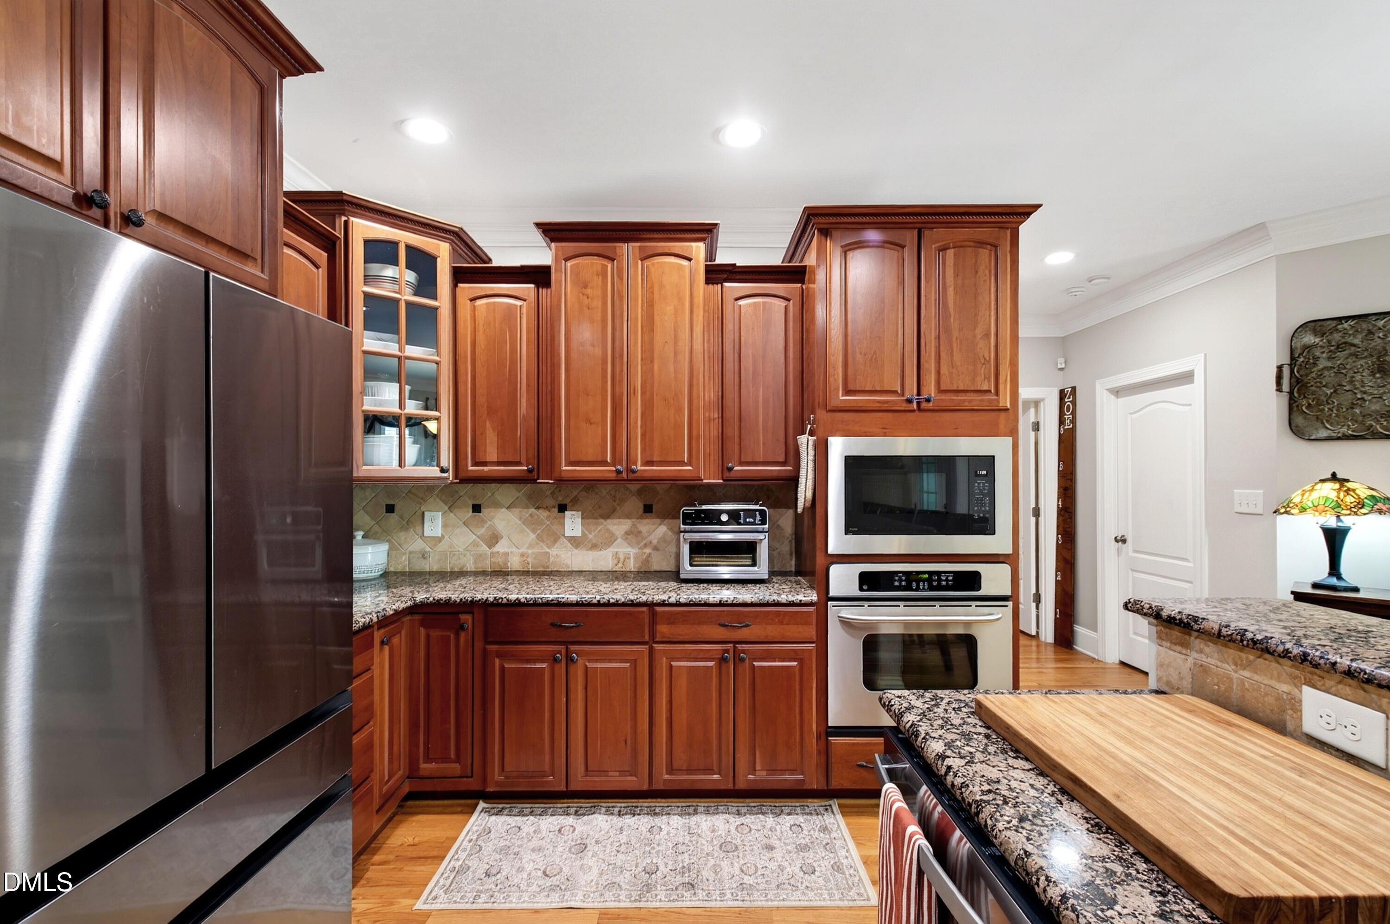
Kitchen with wood cabinetry, granite counters, stainless steel appliances, and a foreground breakfast bar.
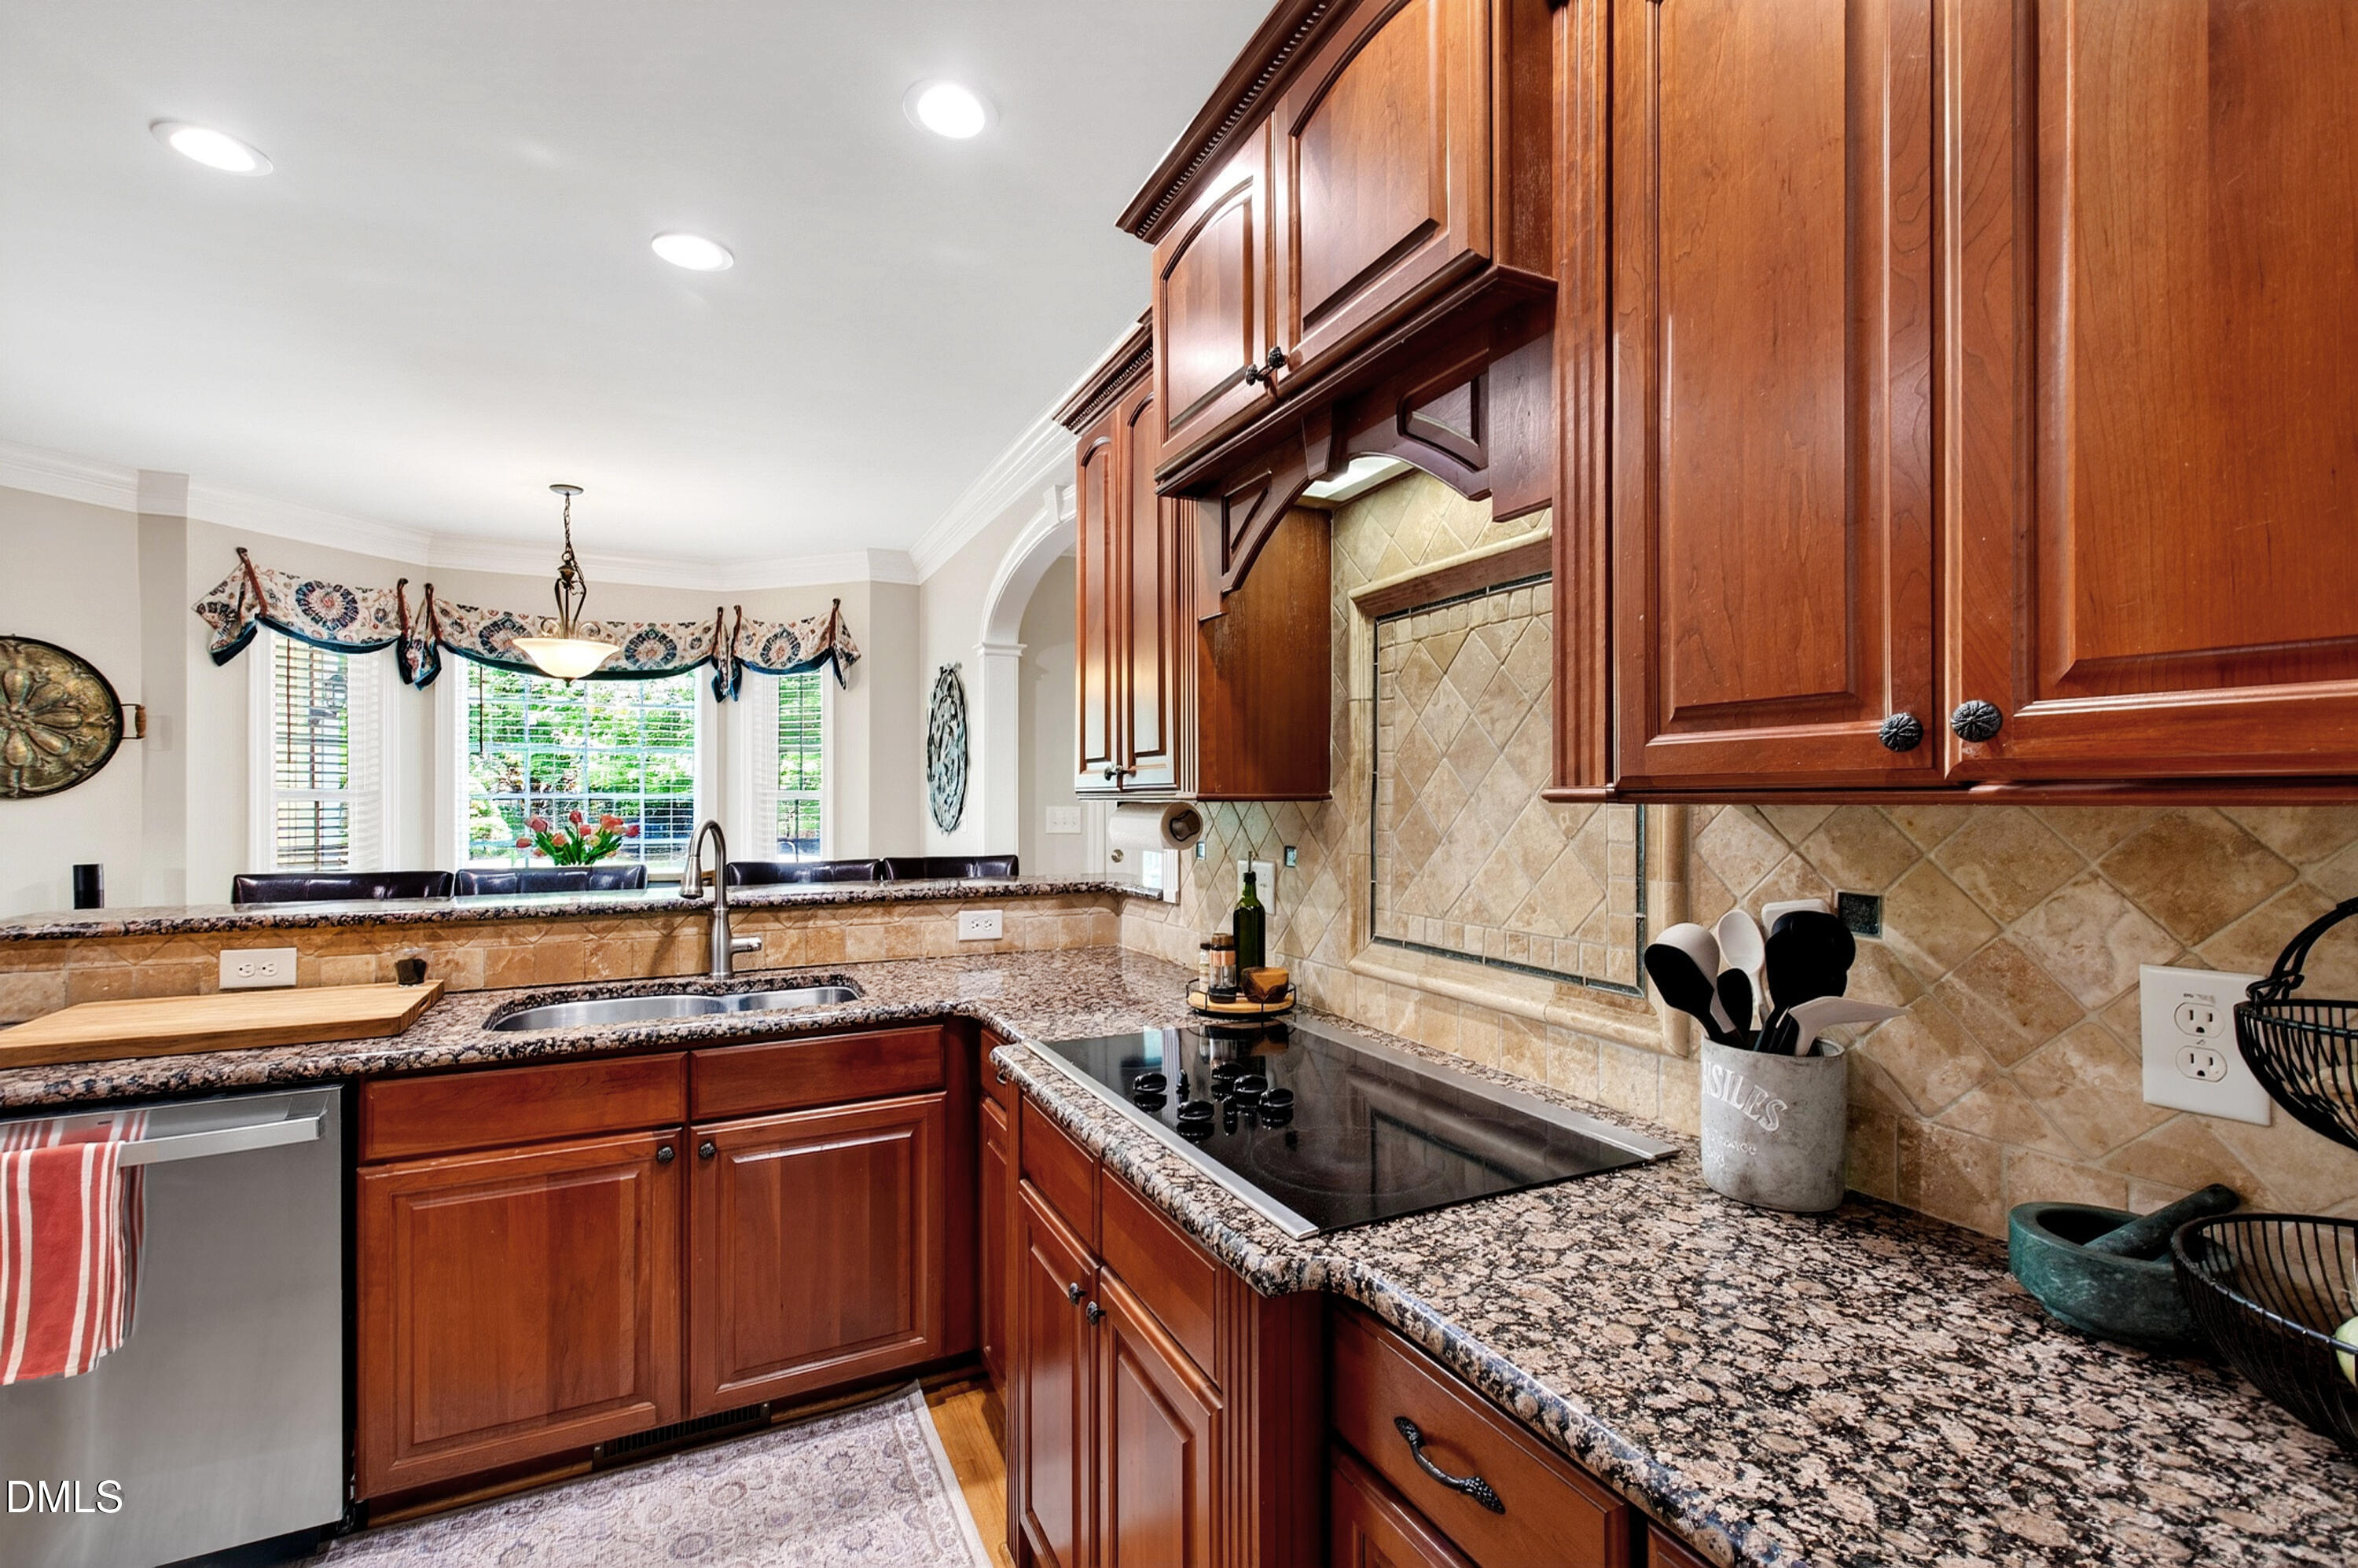
Kitchen with cherry cabinets, granite countertops, and a tiled backsplash.
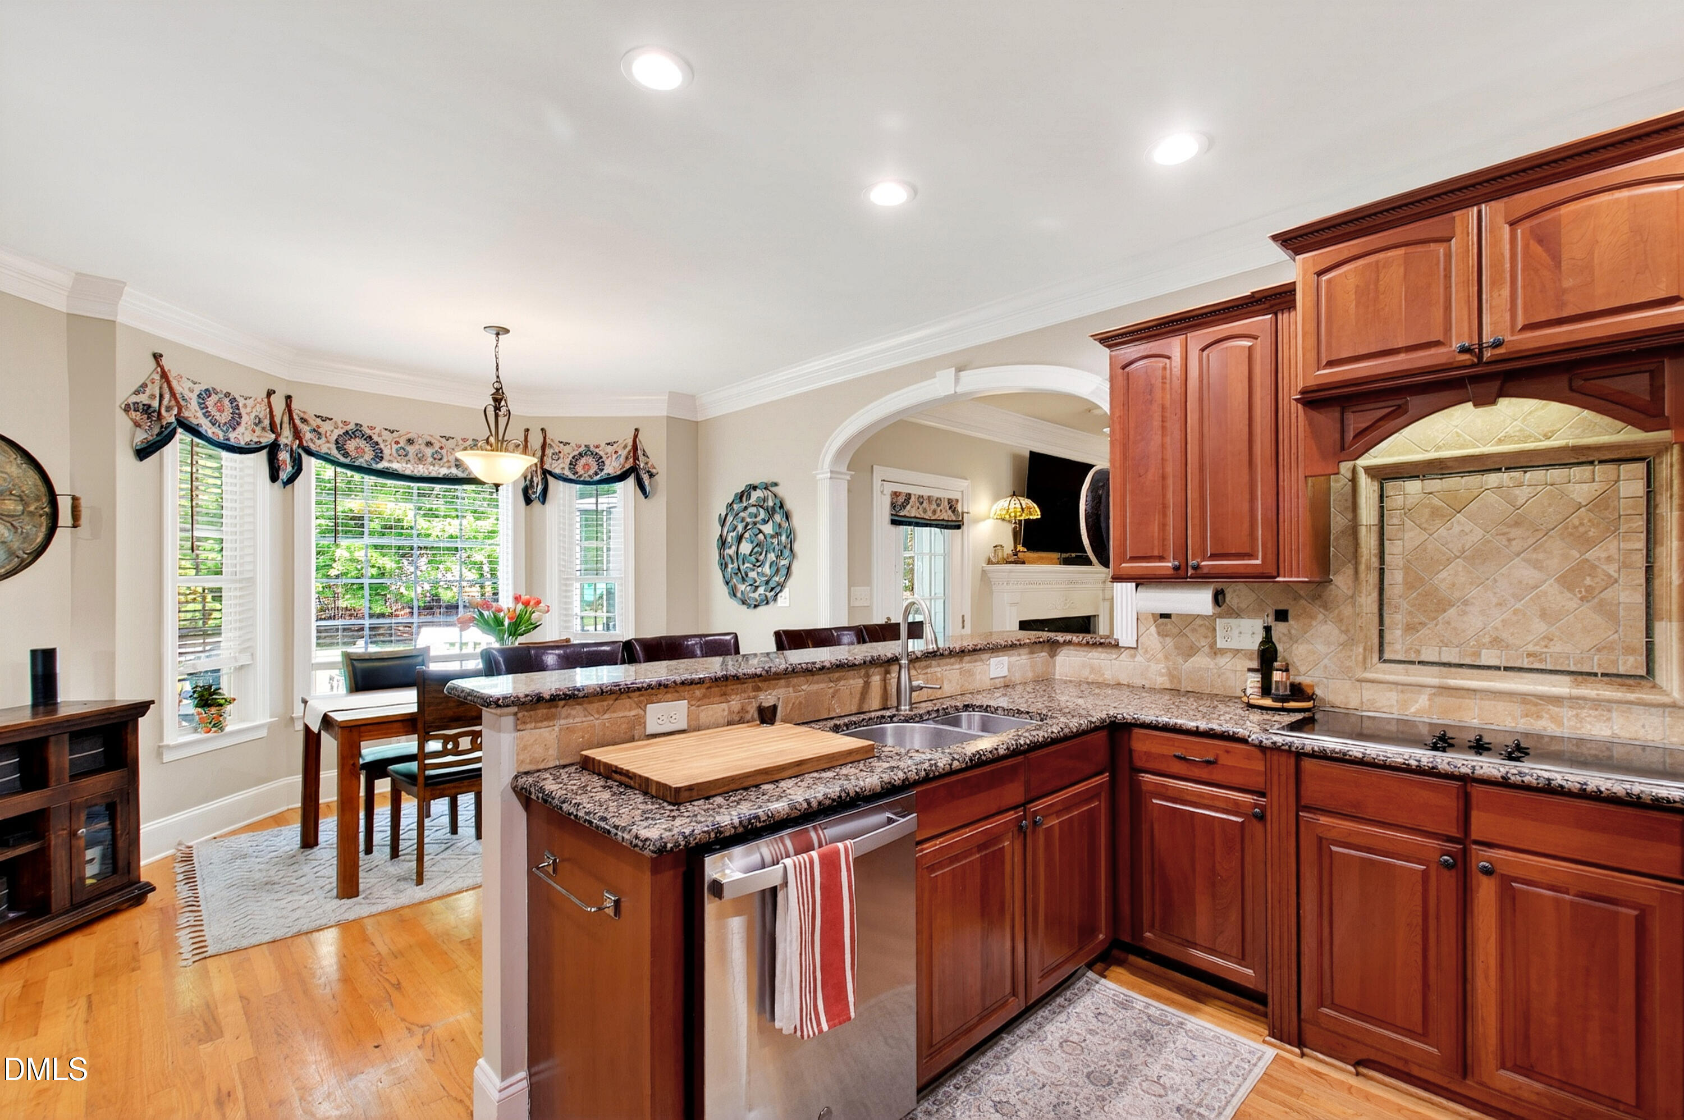
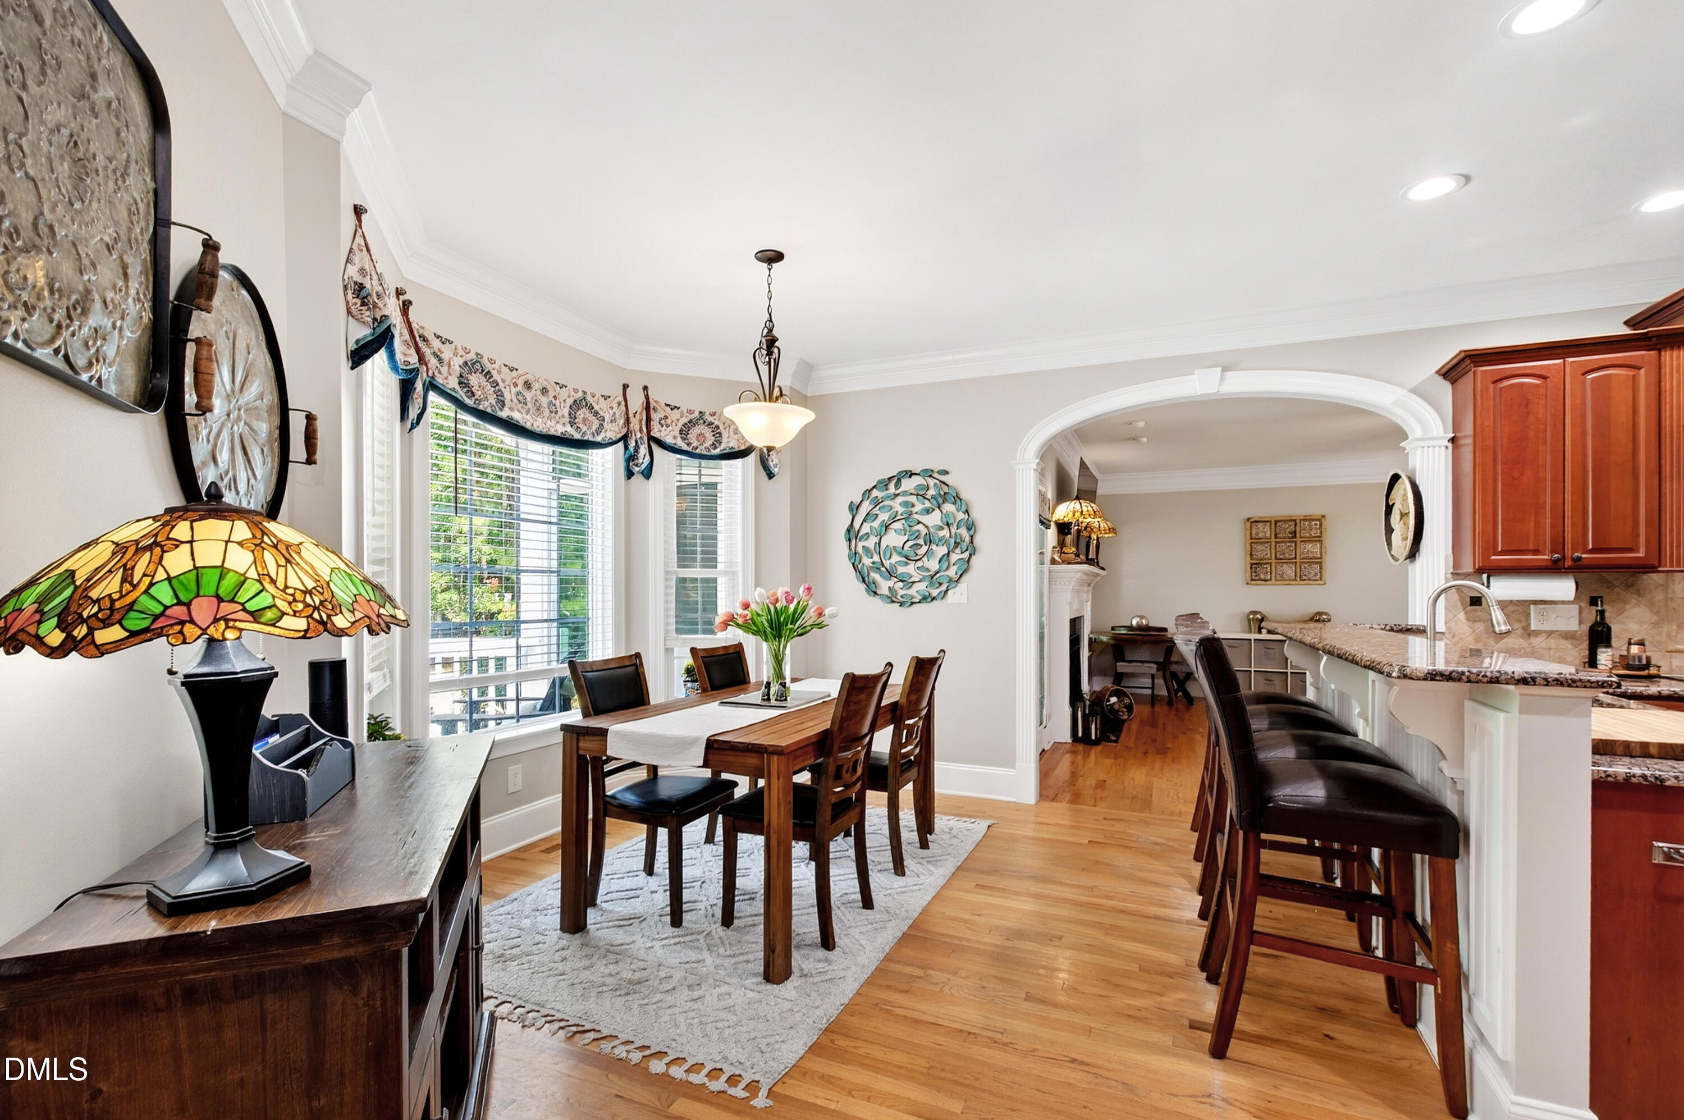
Kitchen with reddish-brown cabinetry and granite counters, opening to a breakfast nook by large windows.
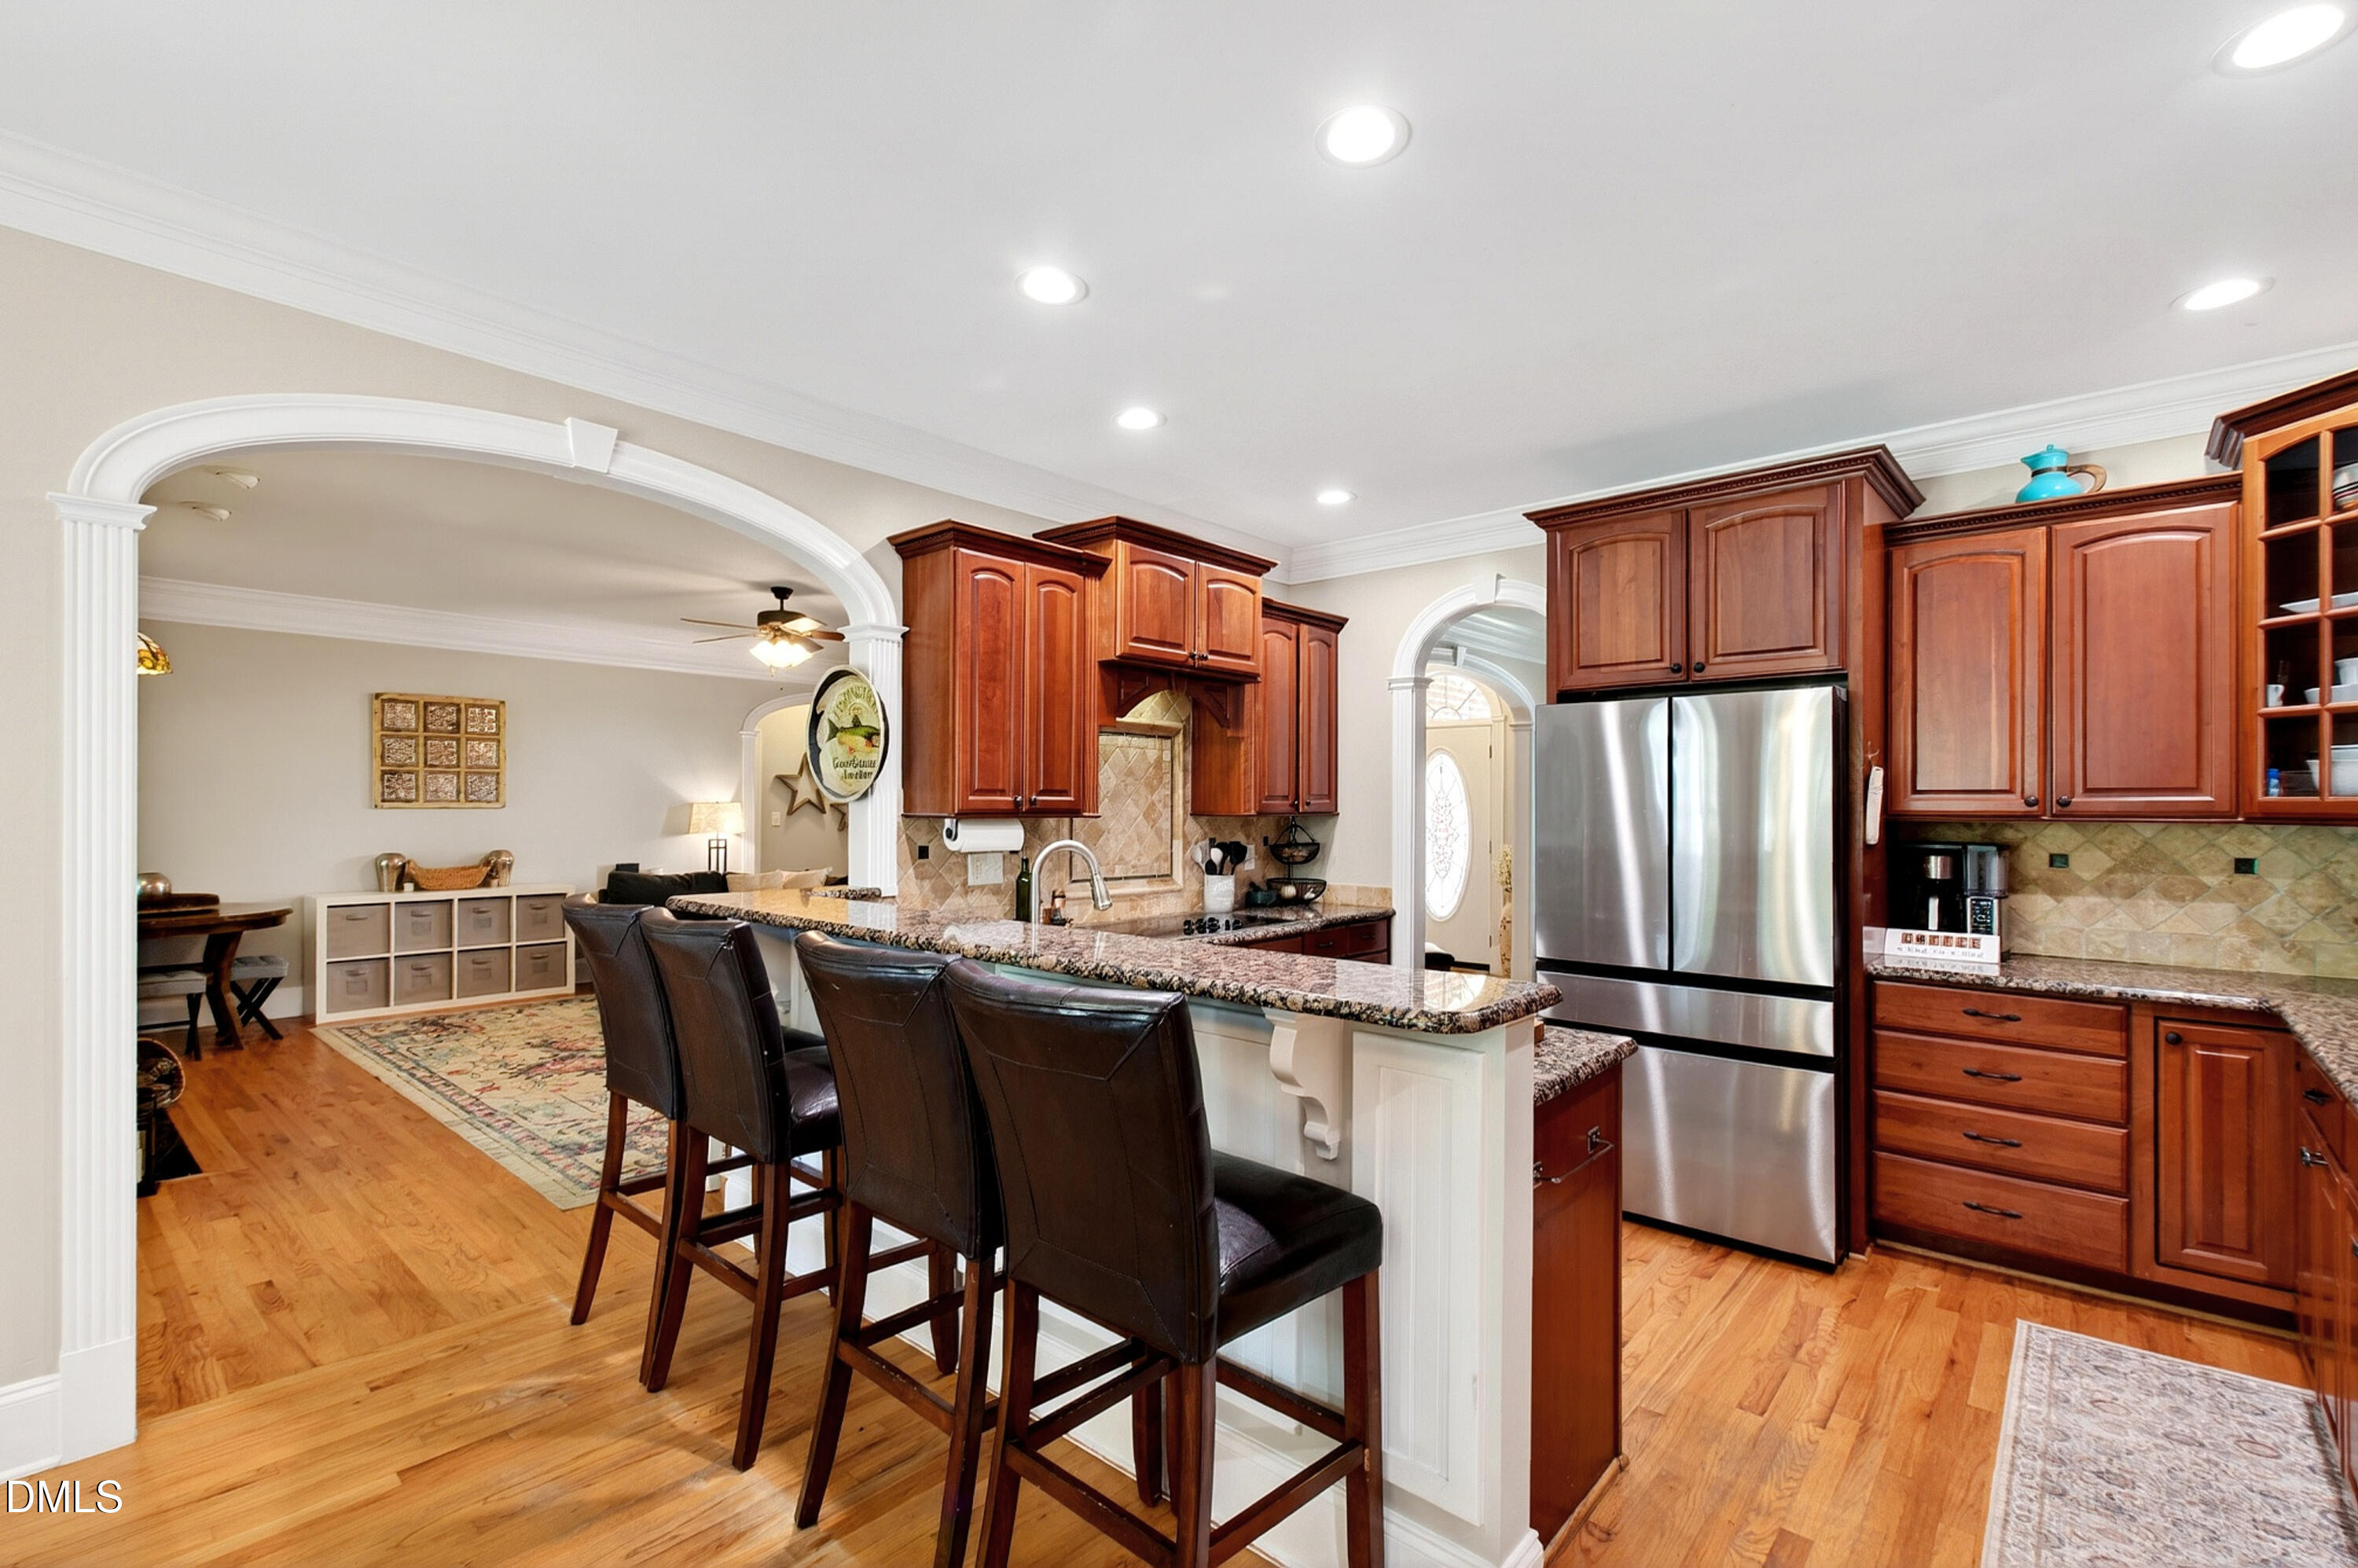
Kitchen with a granite island, dark bar stools, wood cabinetry, and stainless steel appliances.
Open kitchen with granite breakfast bar and stools, wood cabinets, and adjoining dining area with hardwood floors.
Kitchen with rich wood cabinetry, granite counters, and stainless steel appliances.
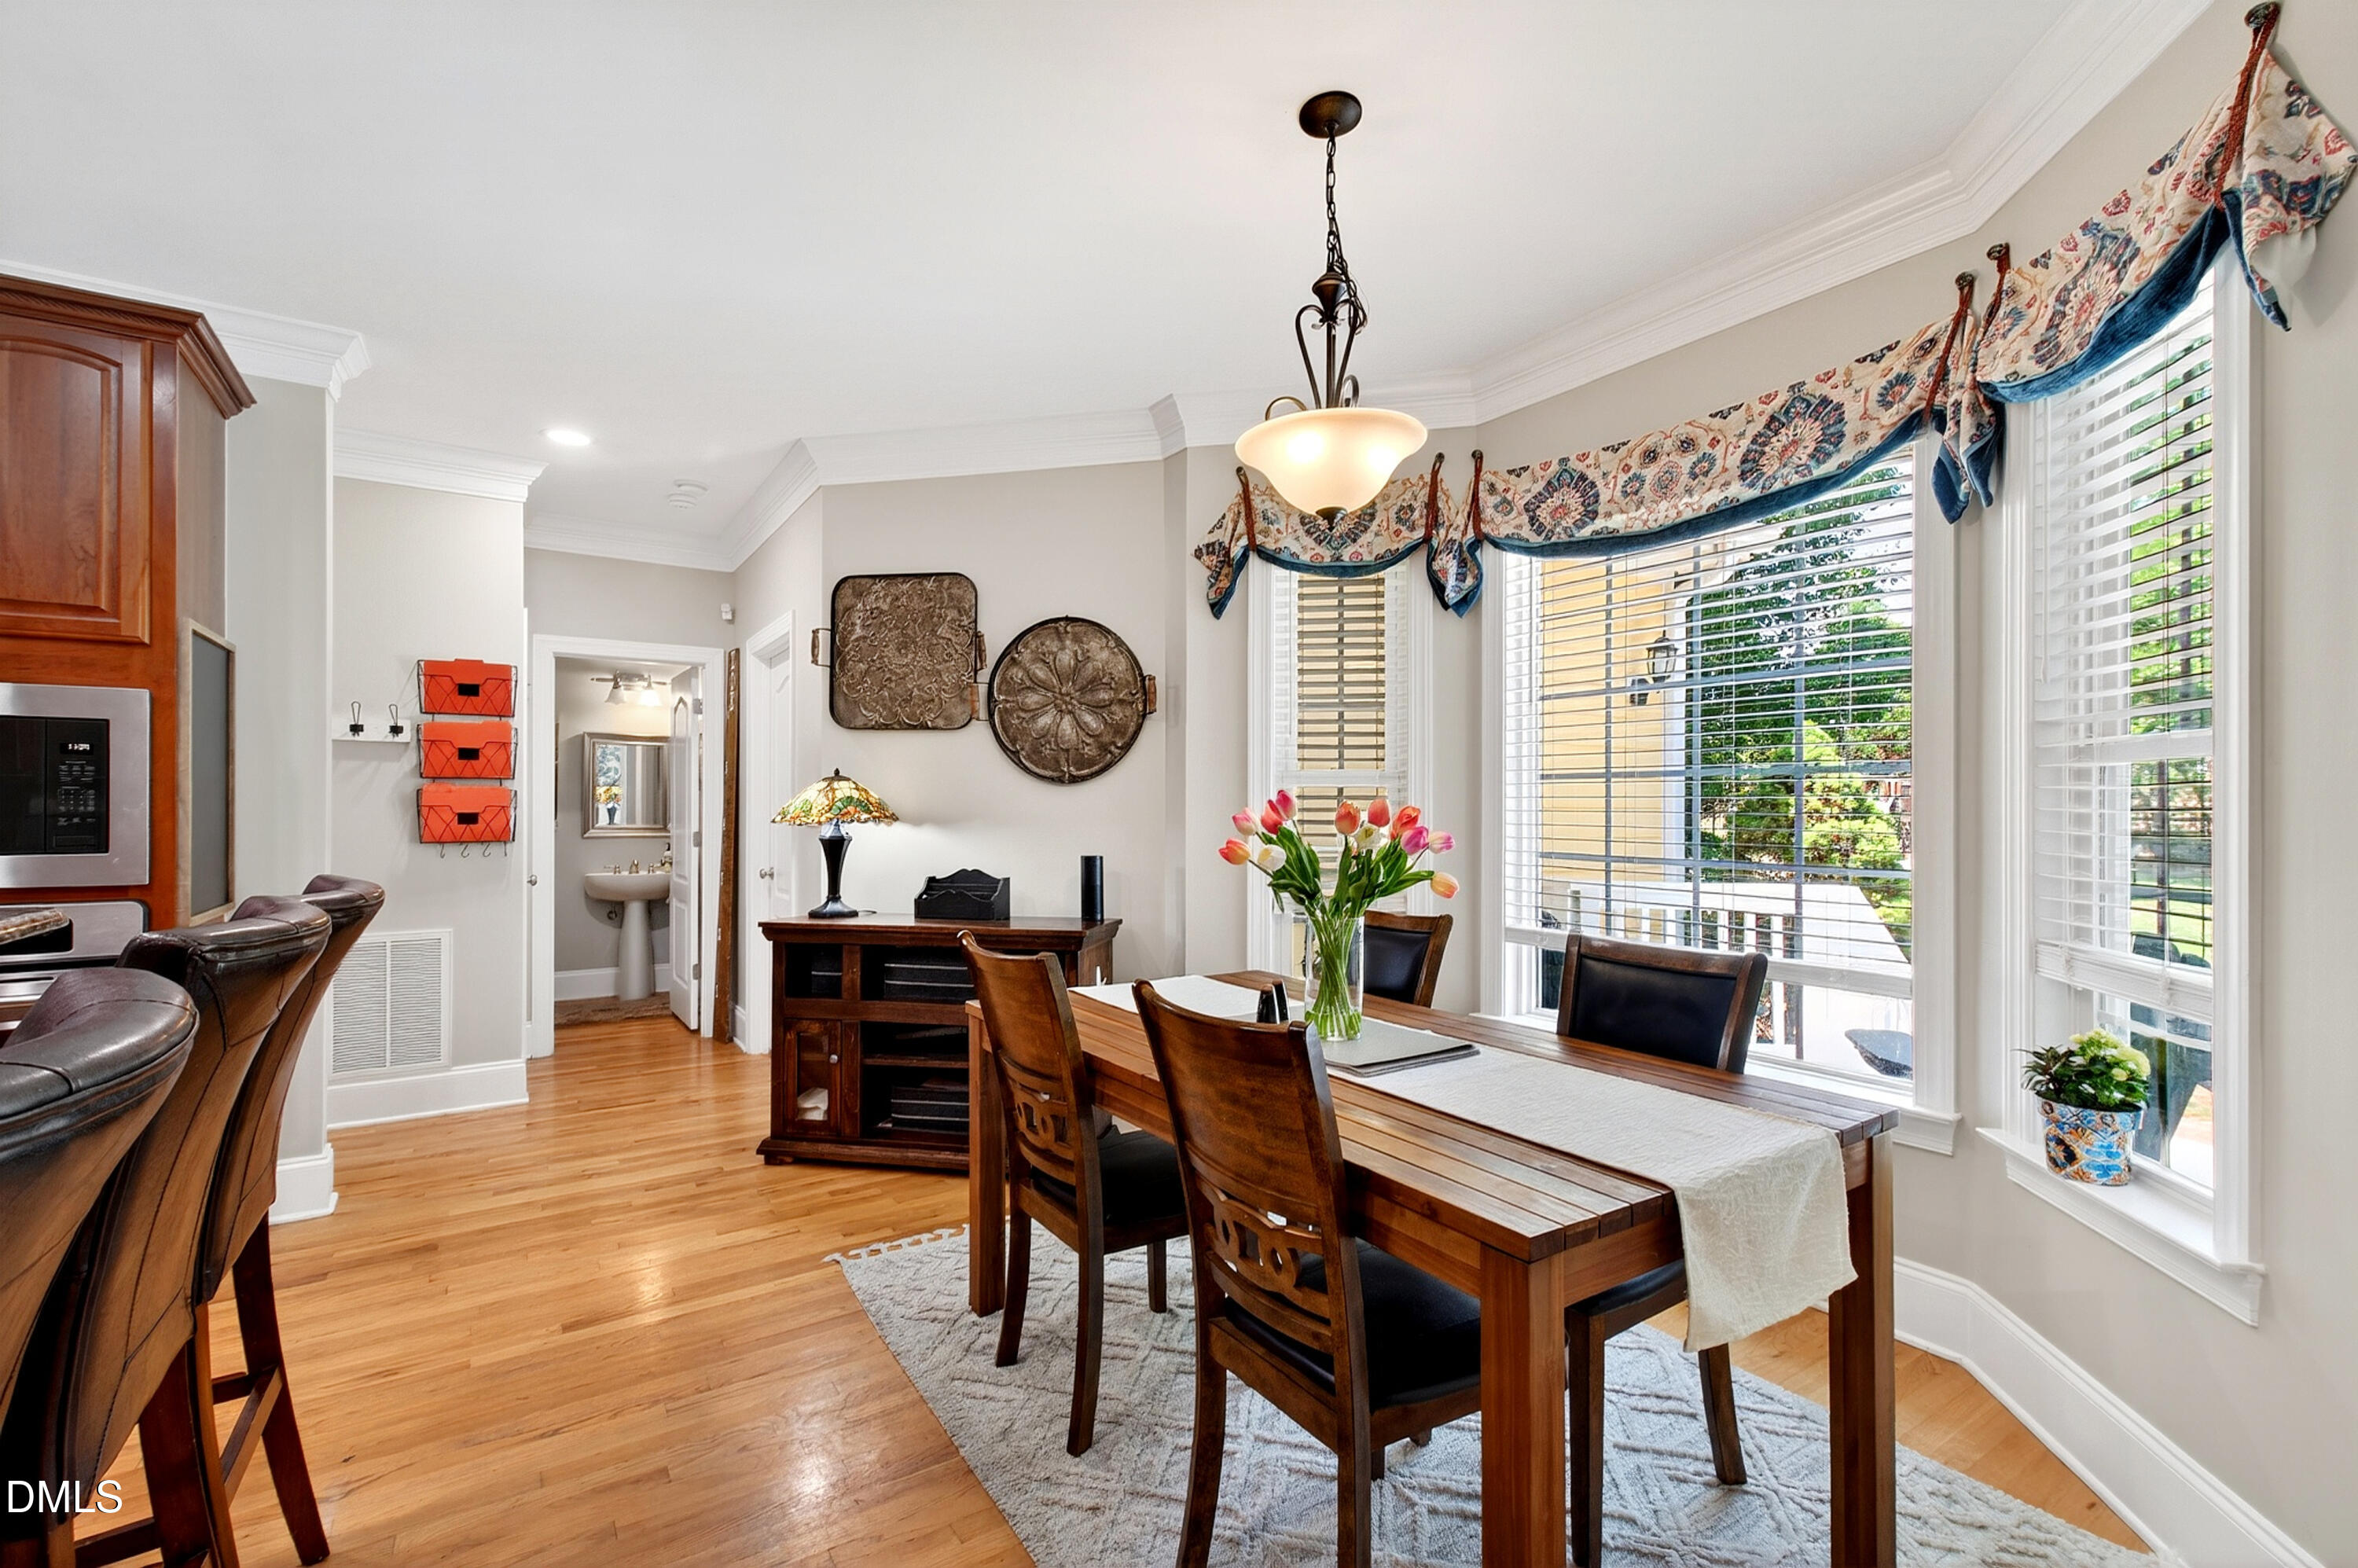
Dining room with a wooden table and large windows opening to a kitchen with a granite breakfast bar.
Dining room with a long wooden table, hardwood floors, and a bright window-side bench.
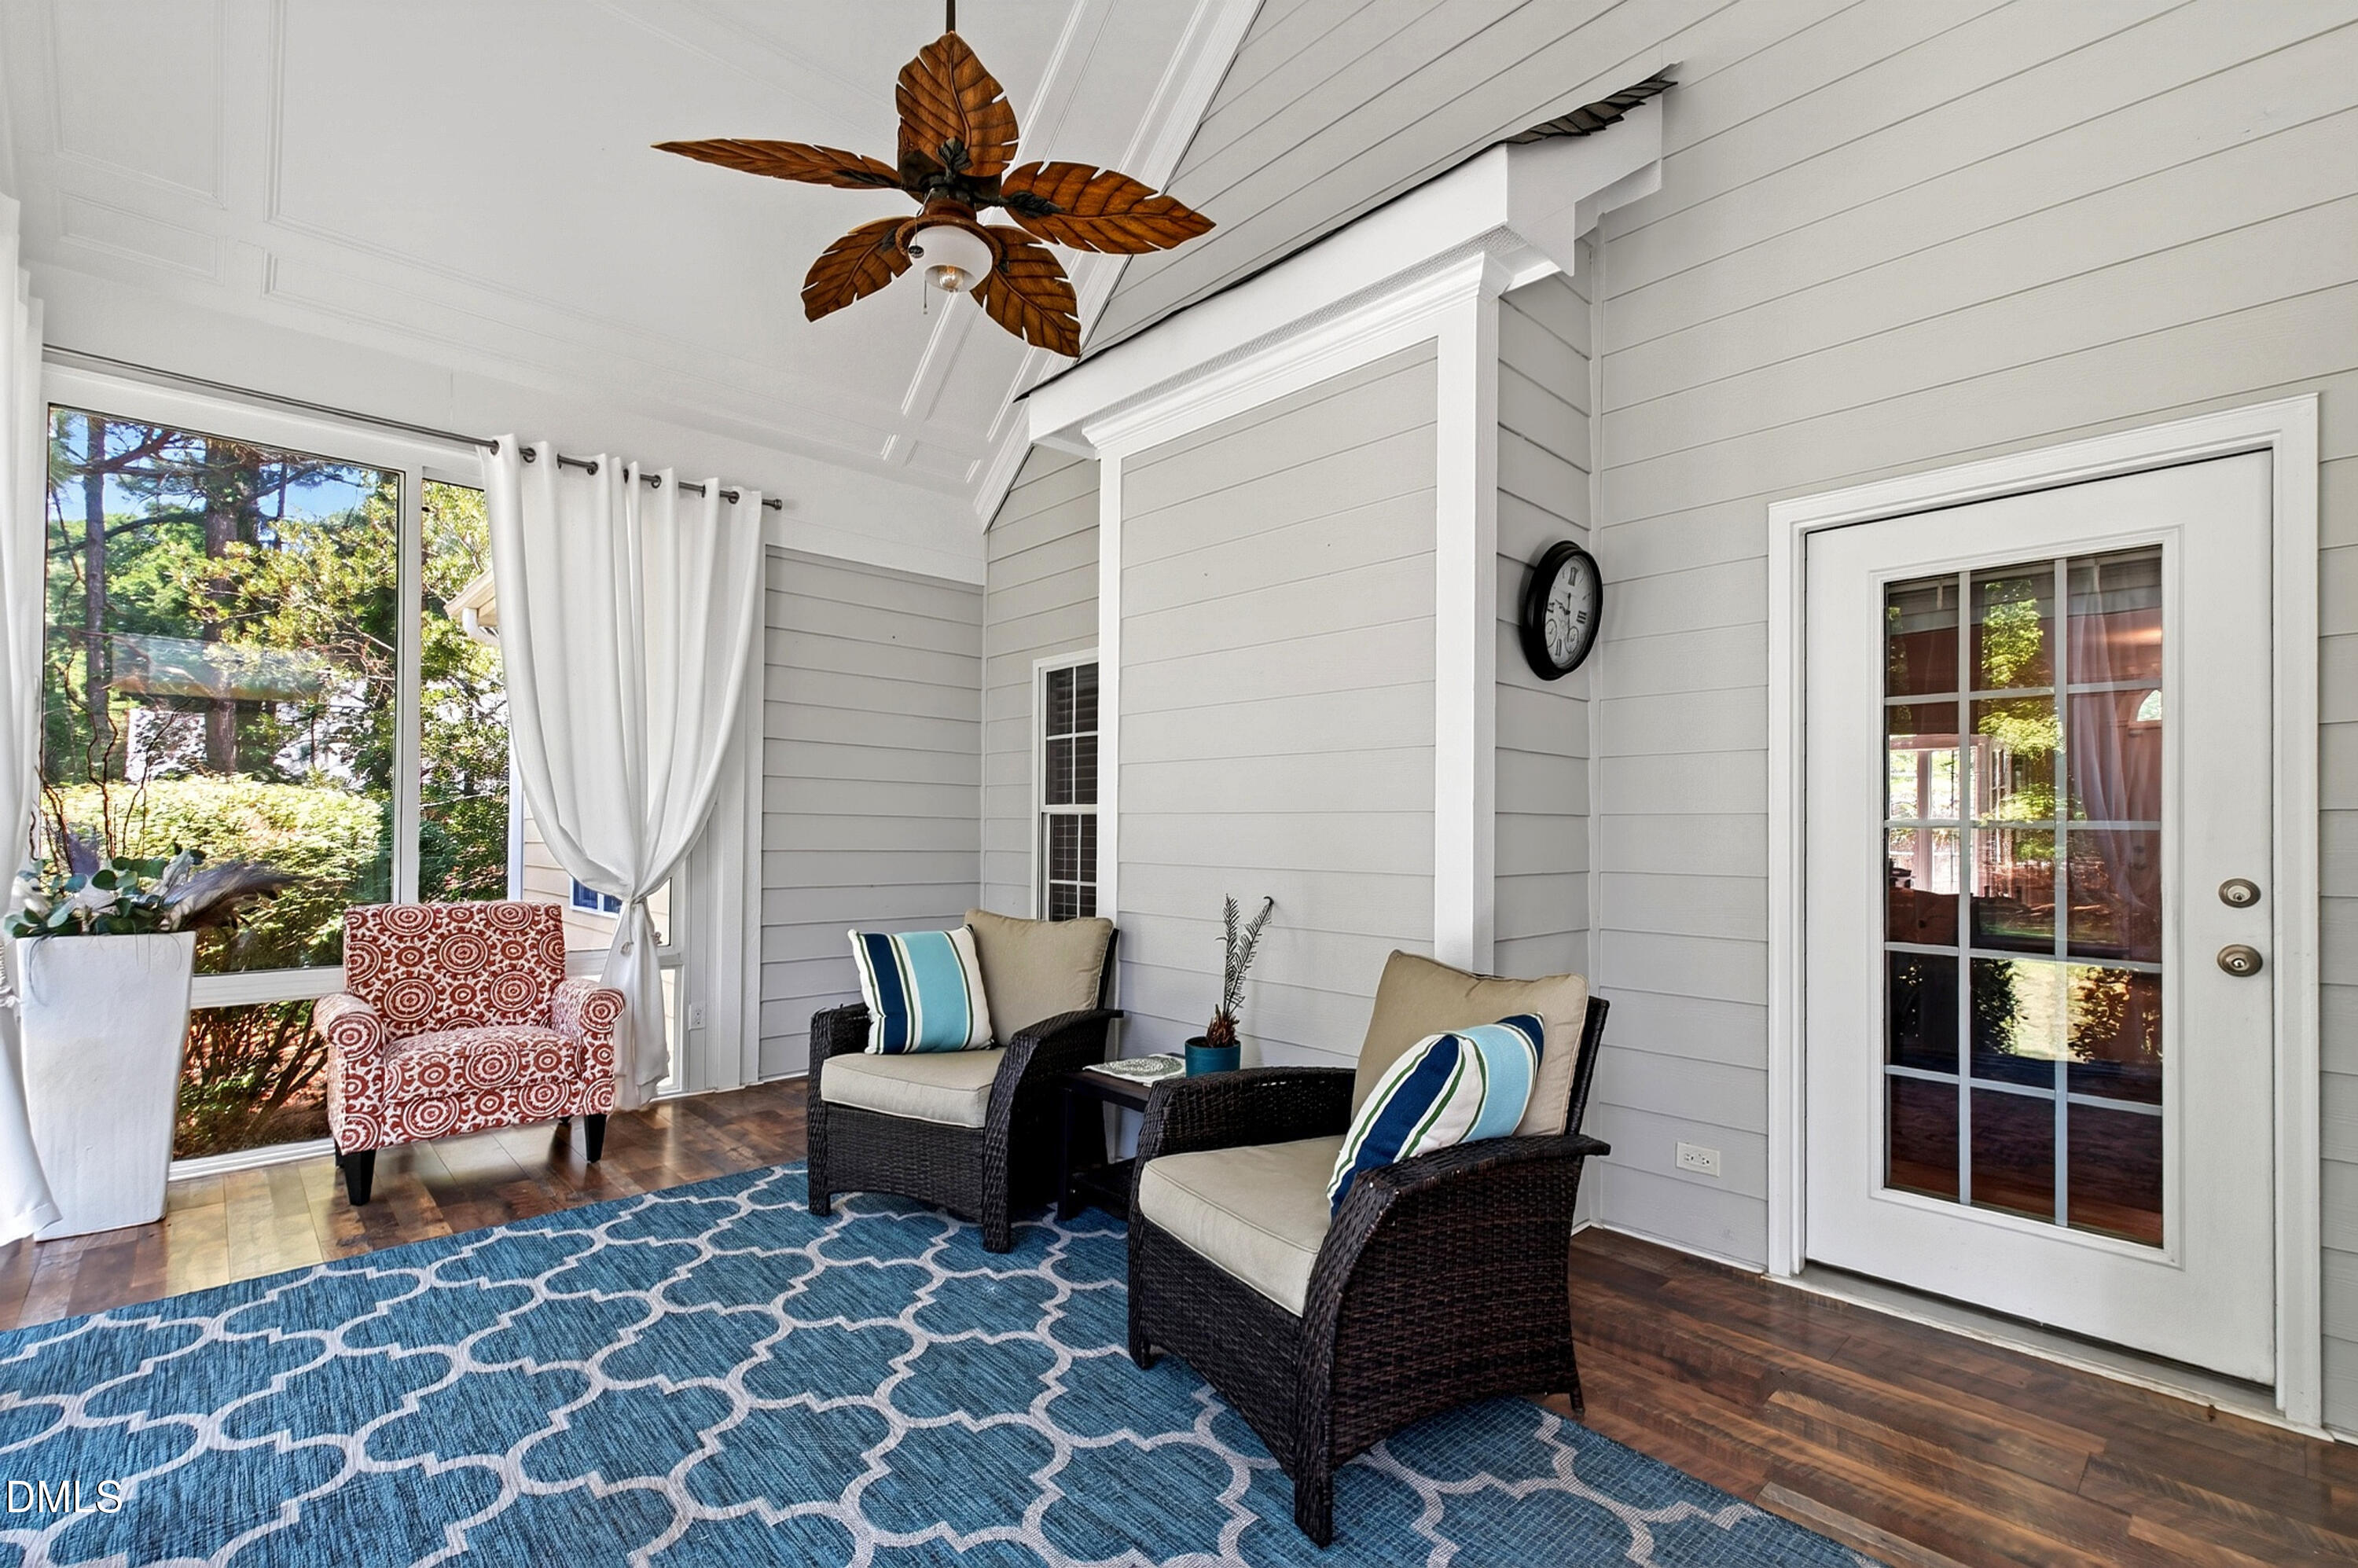
Furnished sunroom with wicker chairs, large windows overlooking trees, and a blue patterned rug.
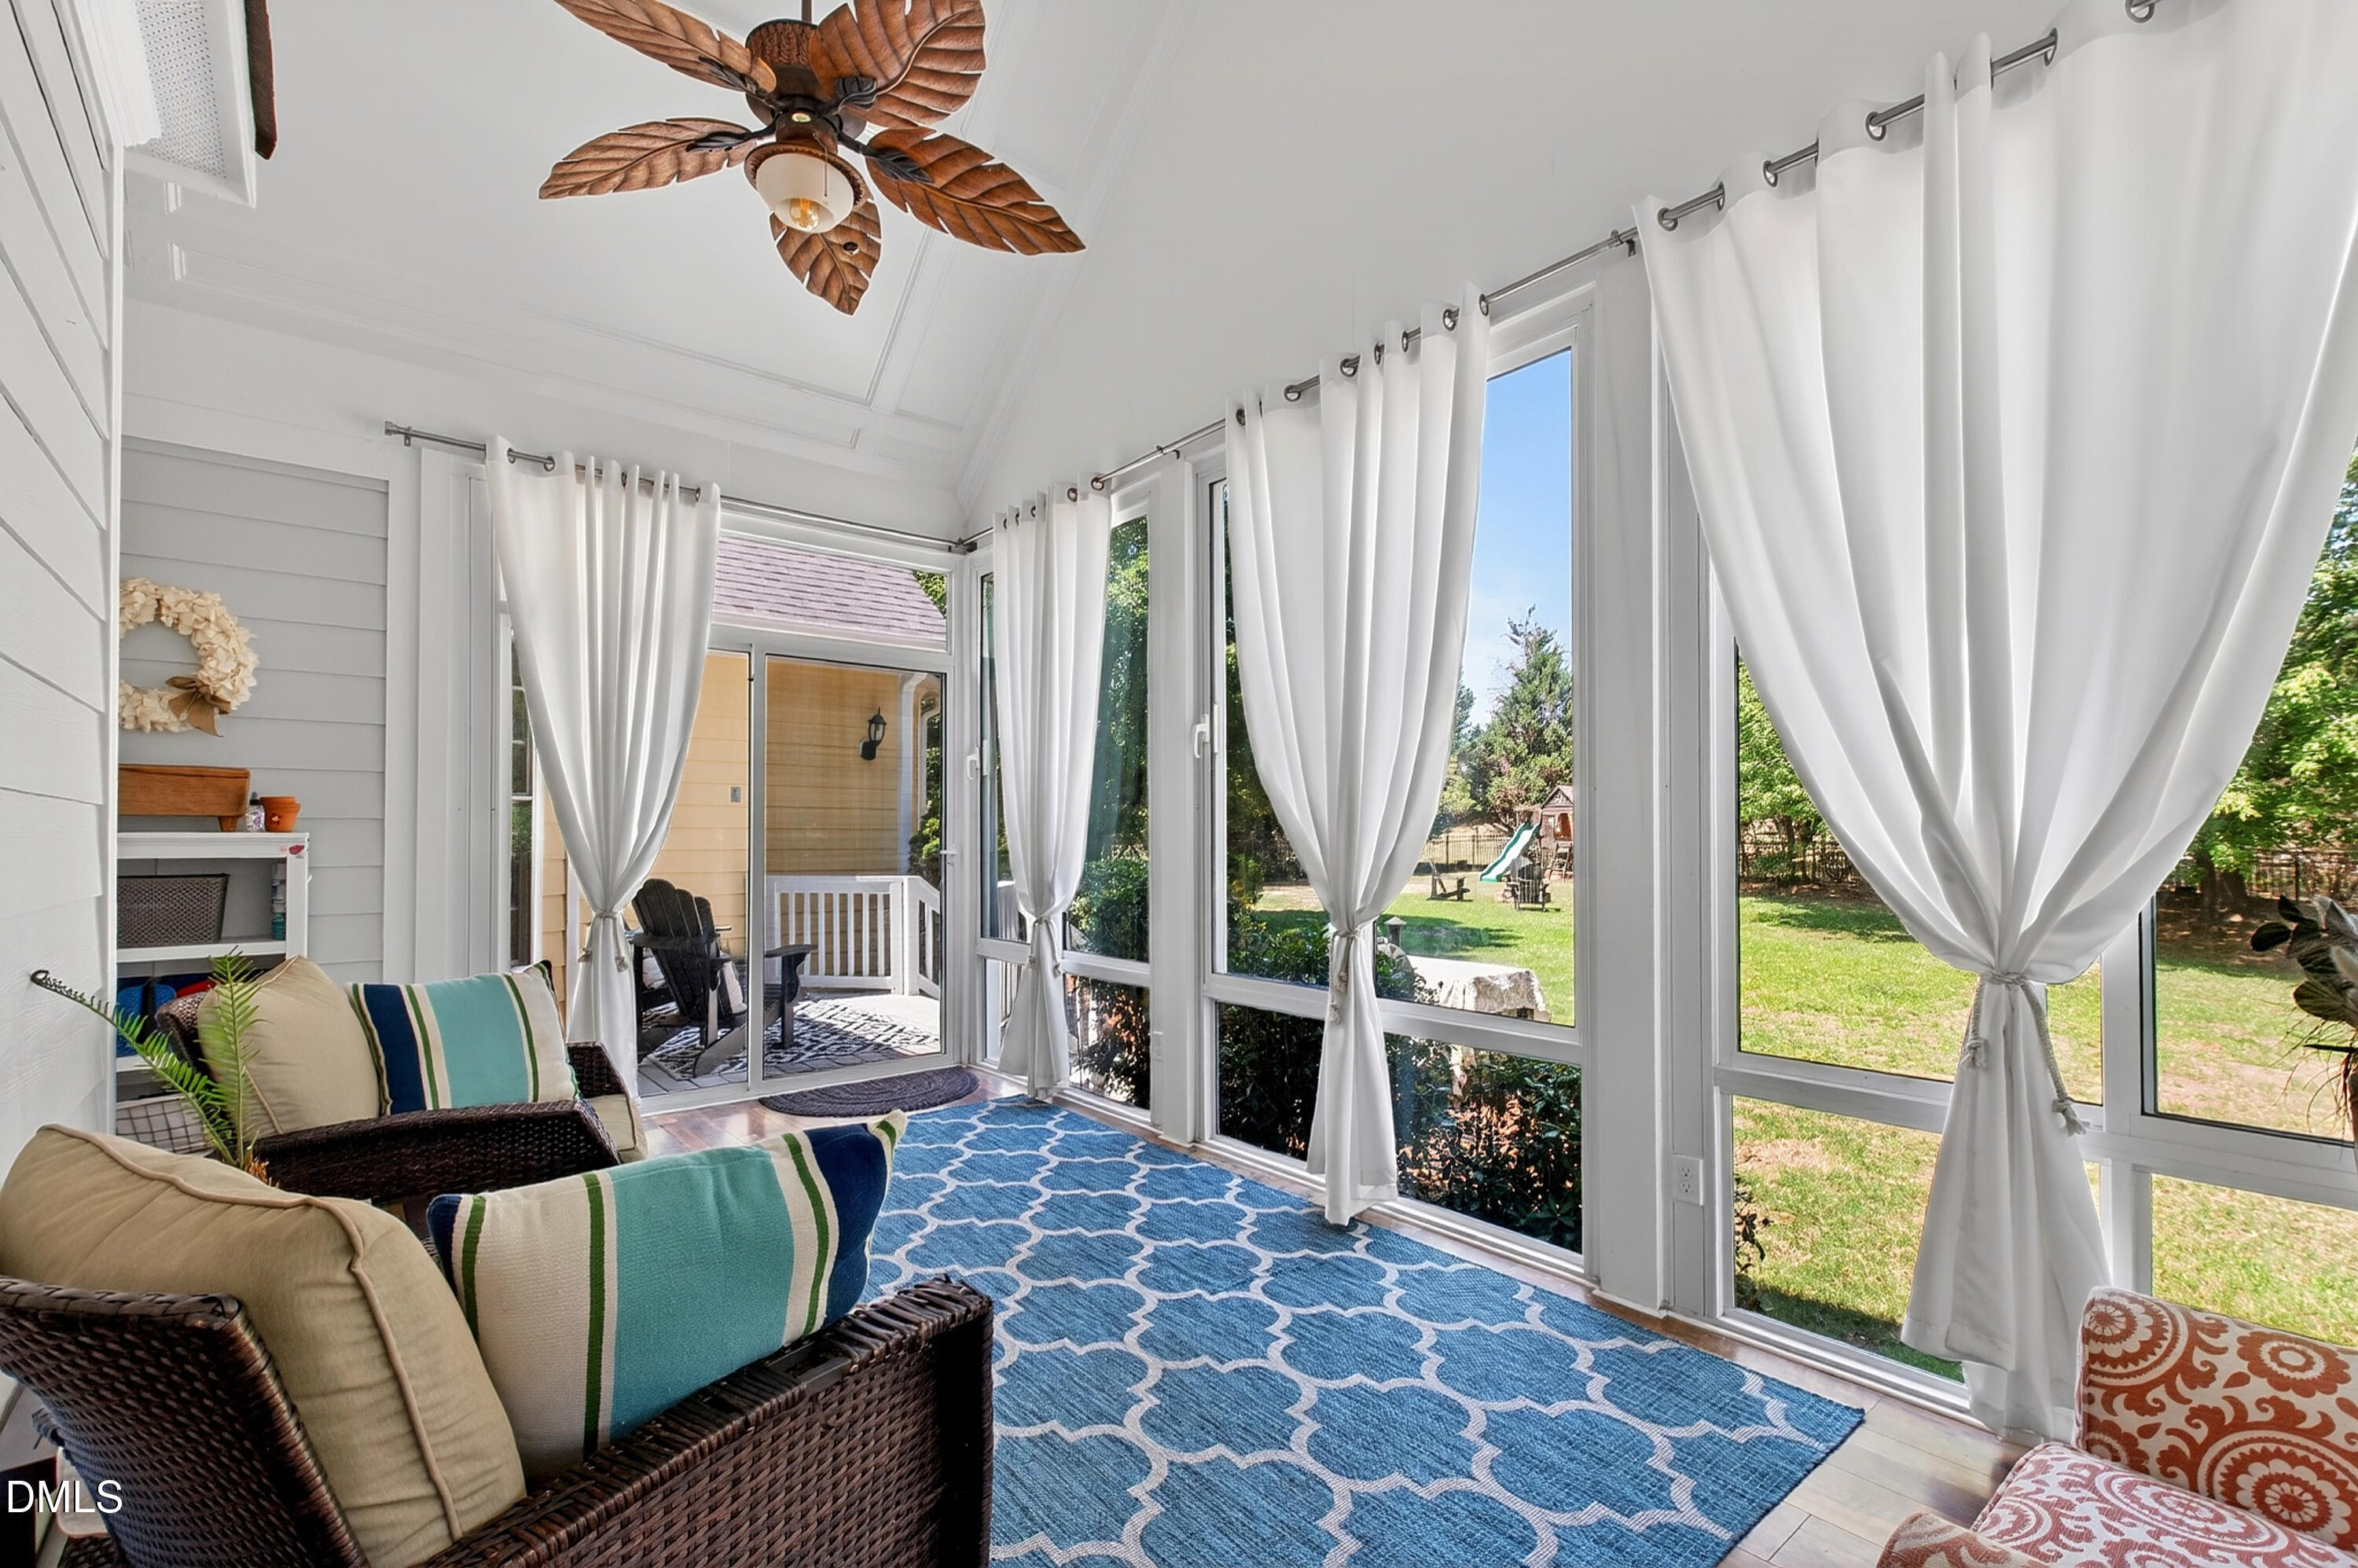
Furnished sunroom with a blue patterned rug and broad windows overlooking a lawn and backyard play area.
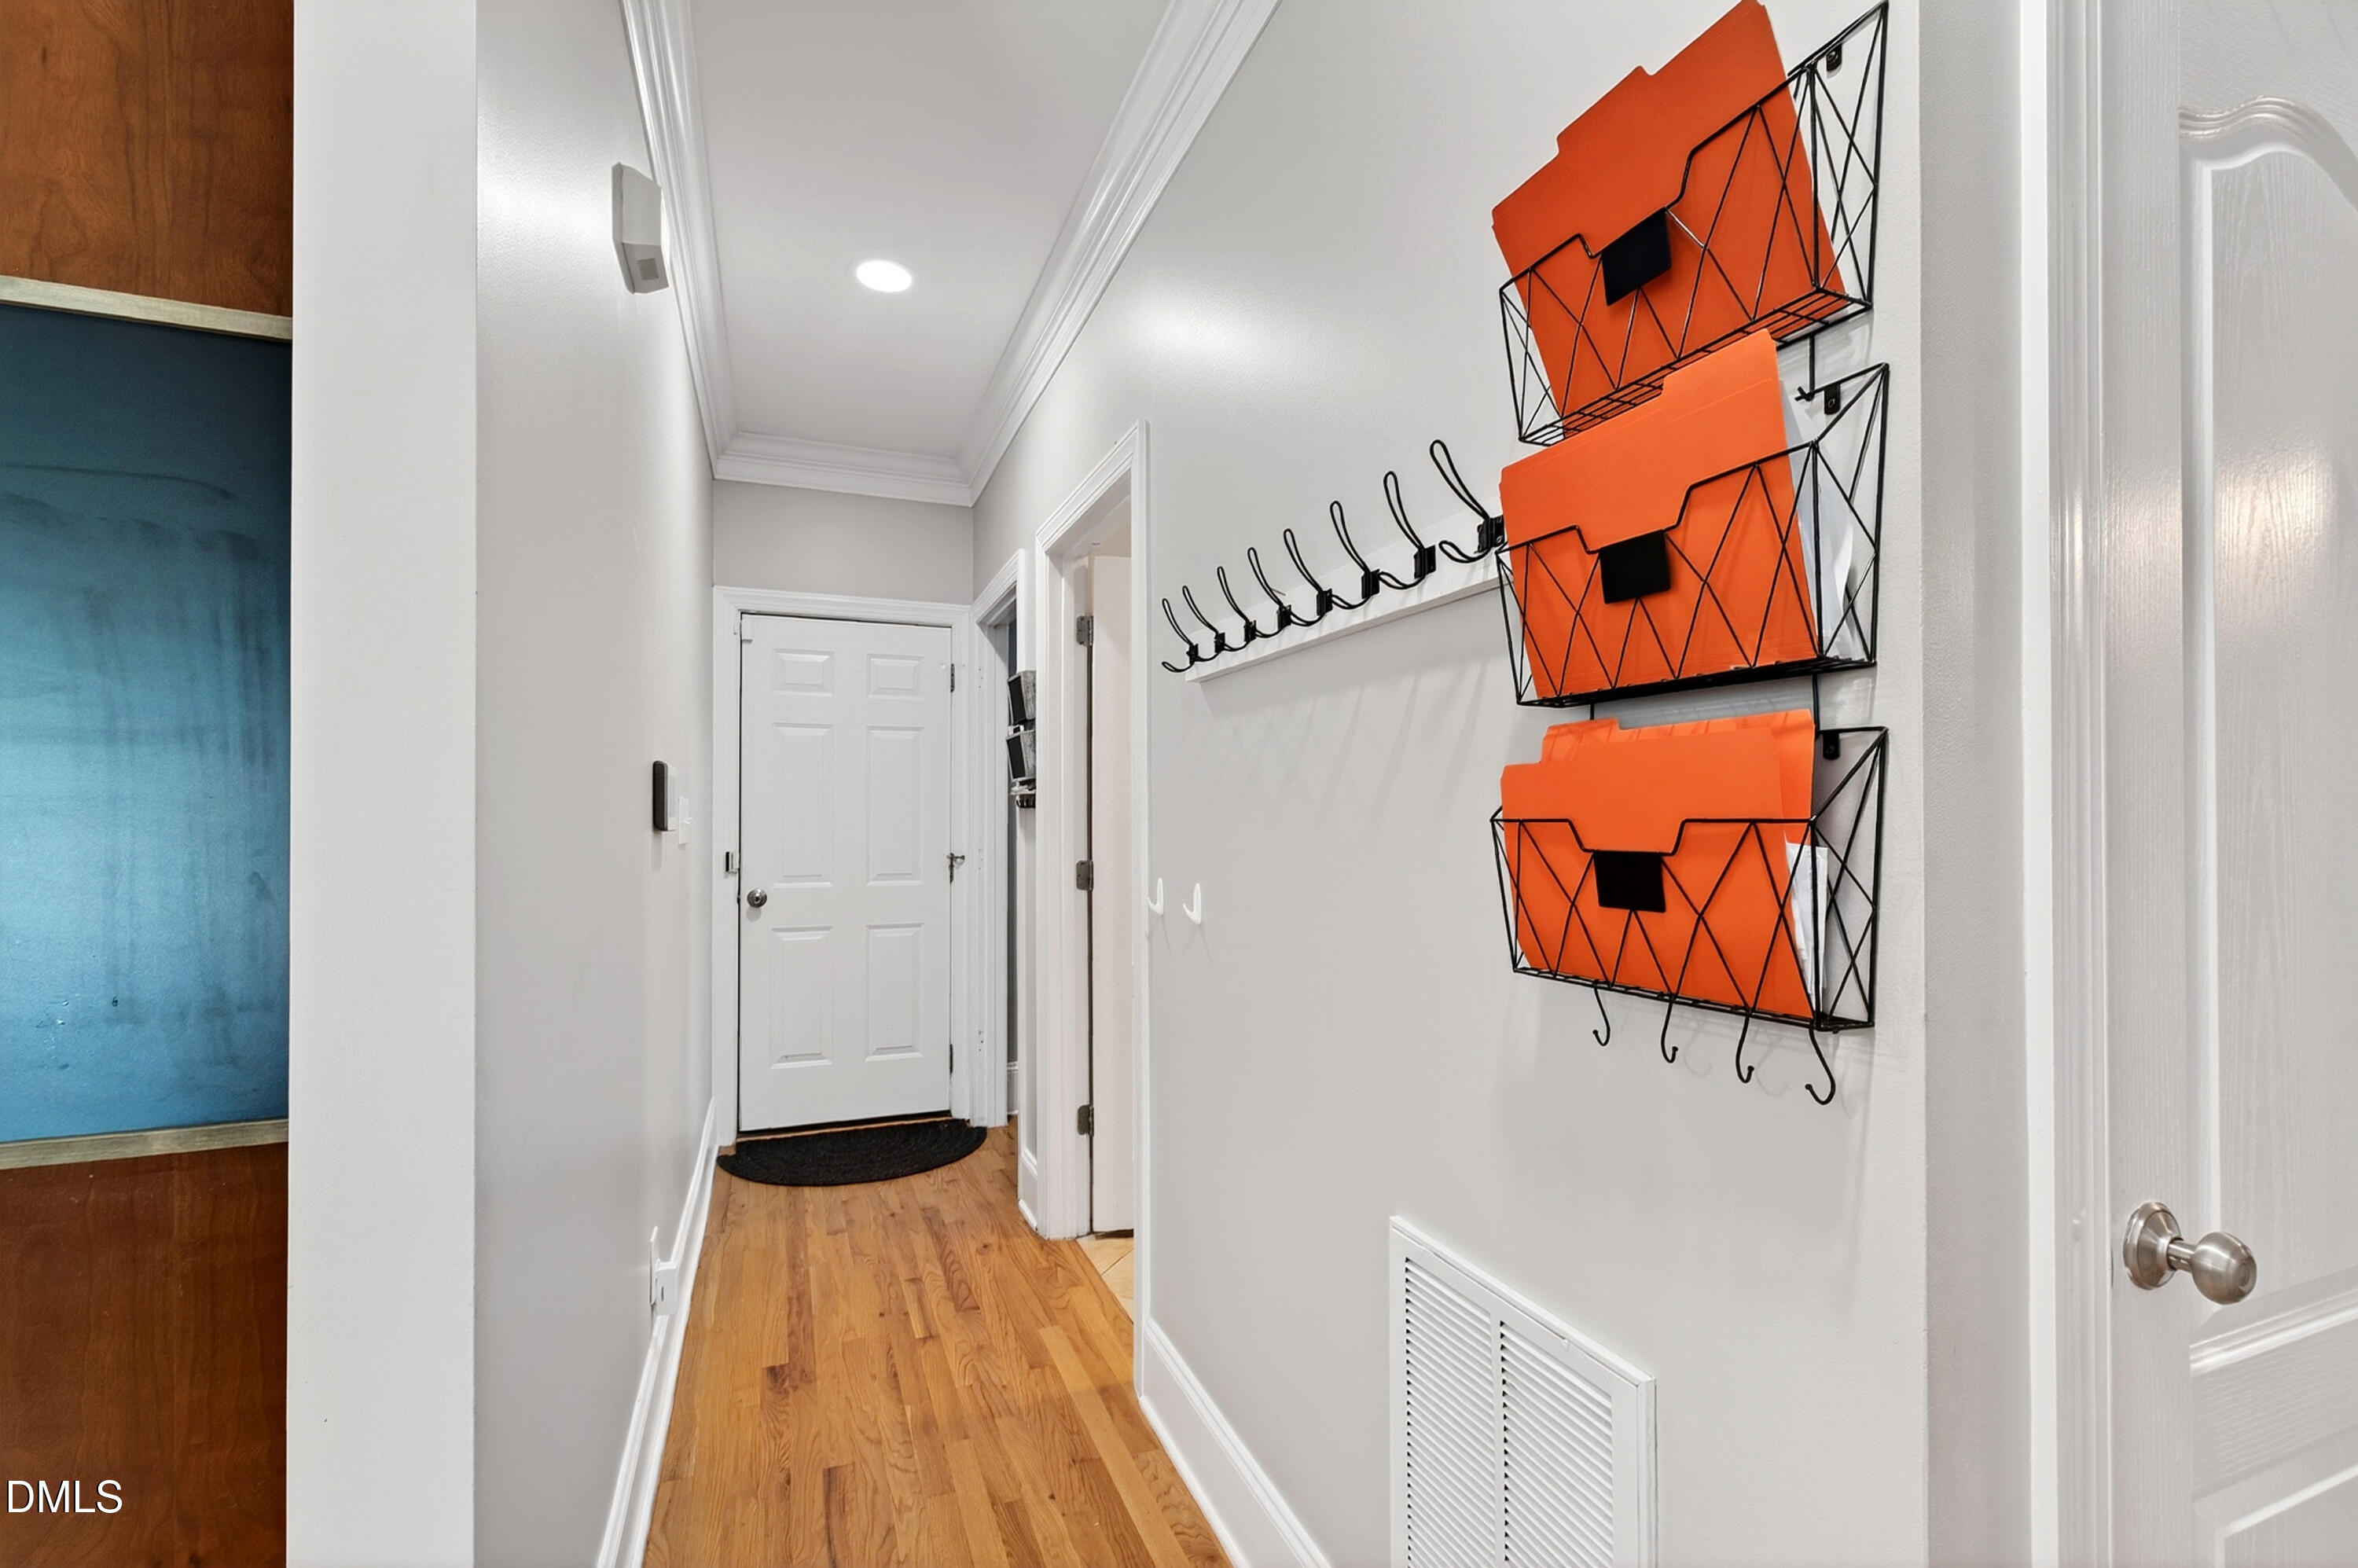
Hallway with hardwood floors, coat hooks, and wall baskets holding orange folders.
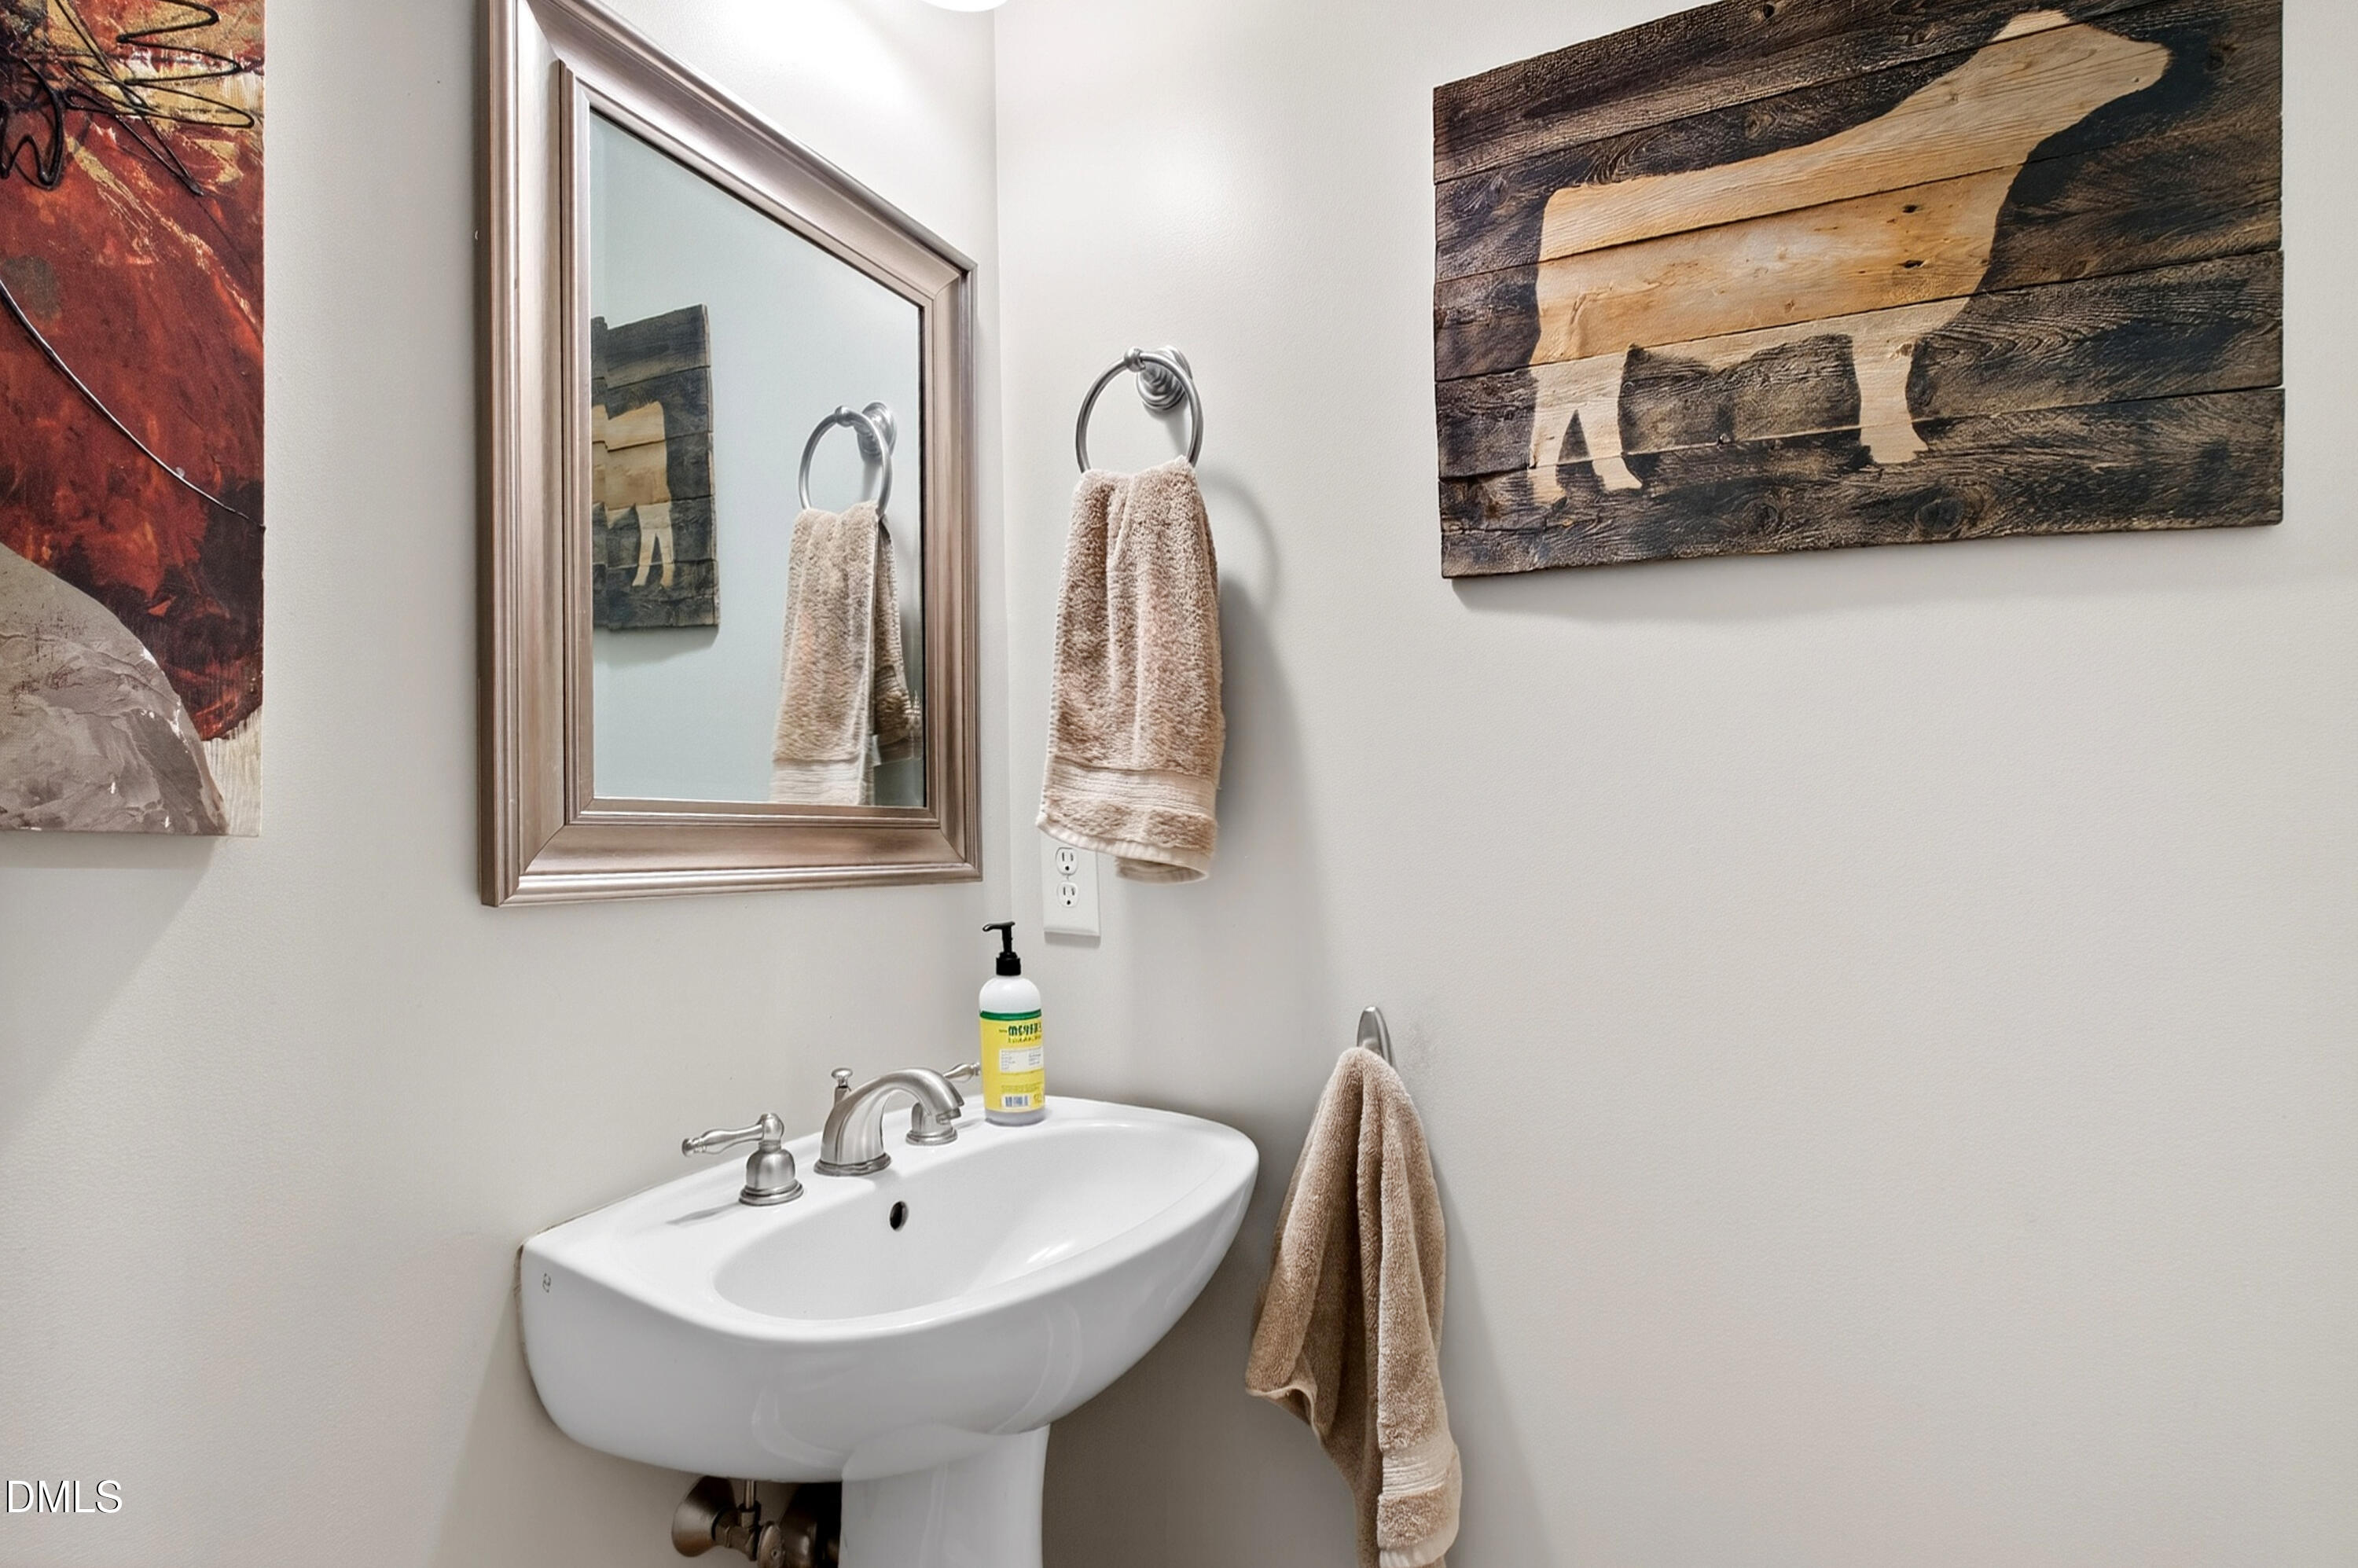
Bathroom pedestal sink with a framed mirror, beige towels, and rustic wood wall art.
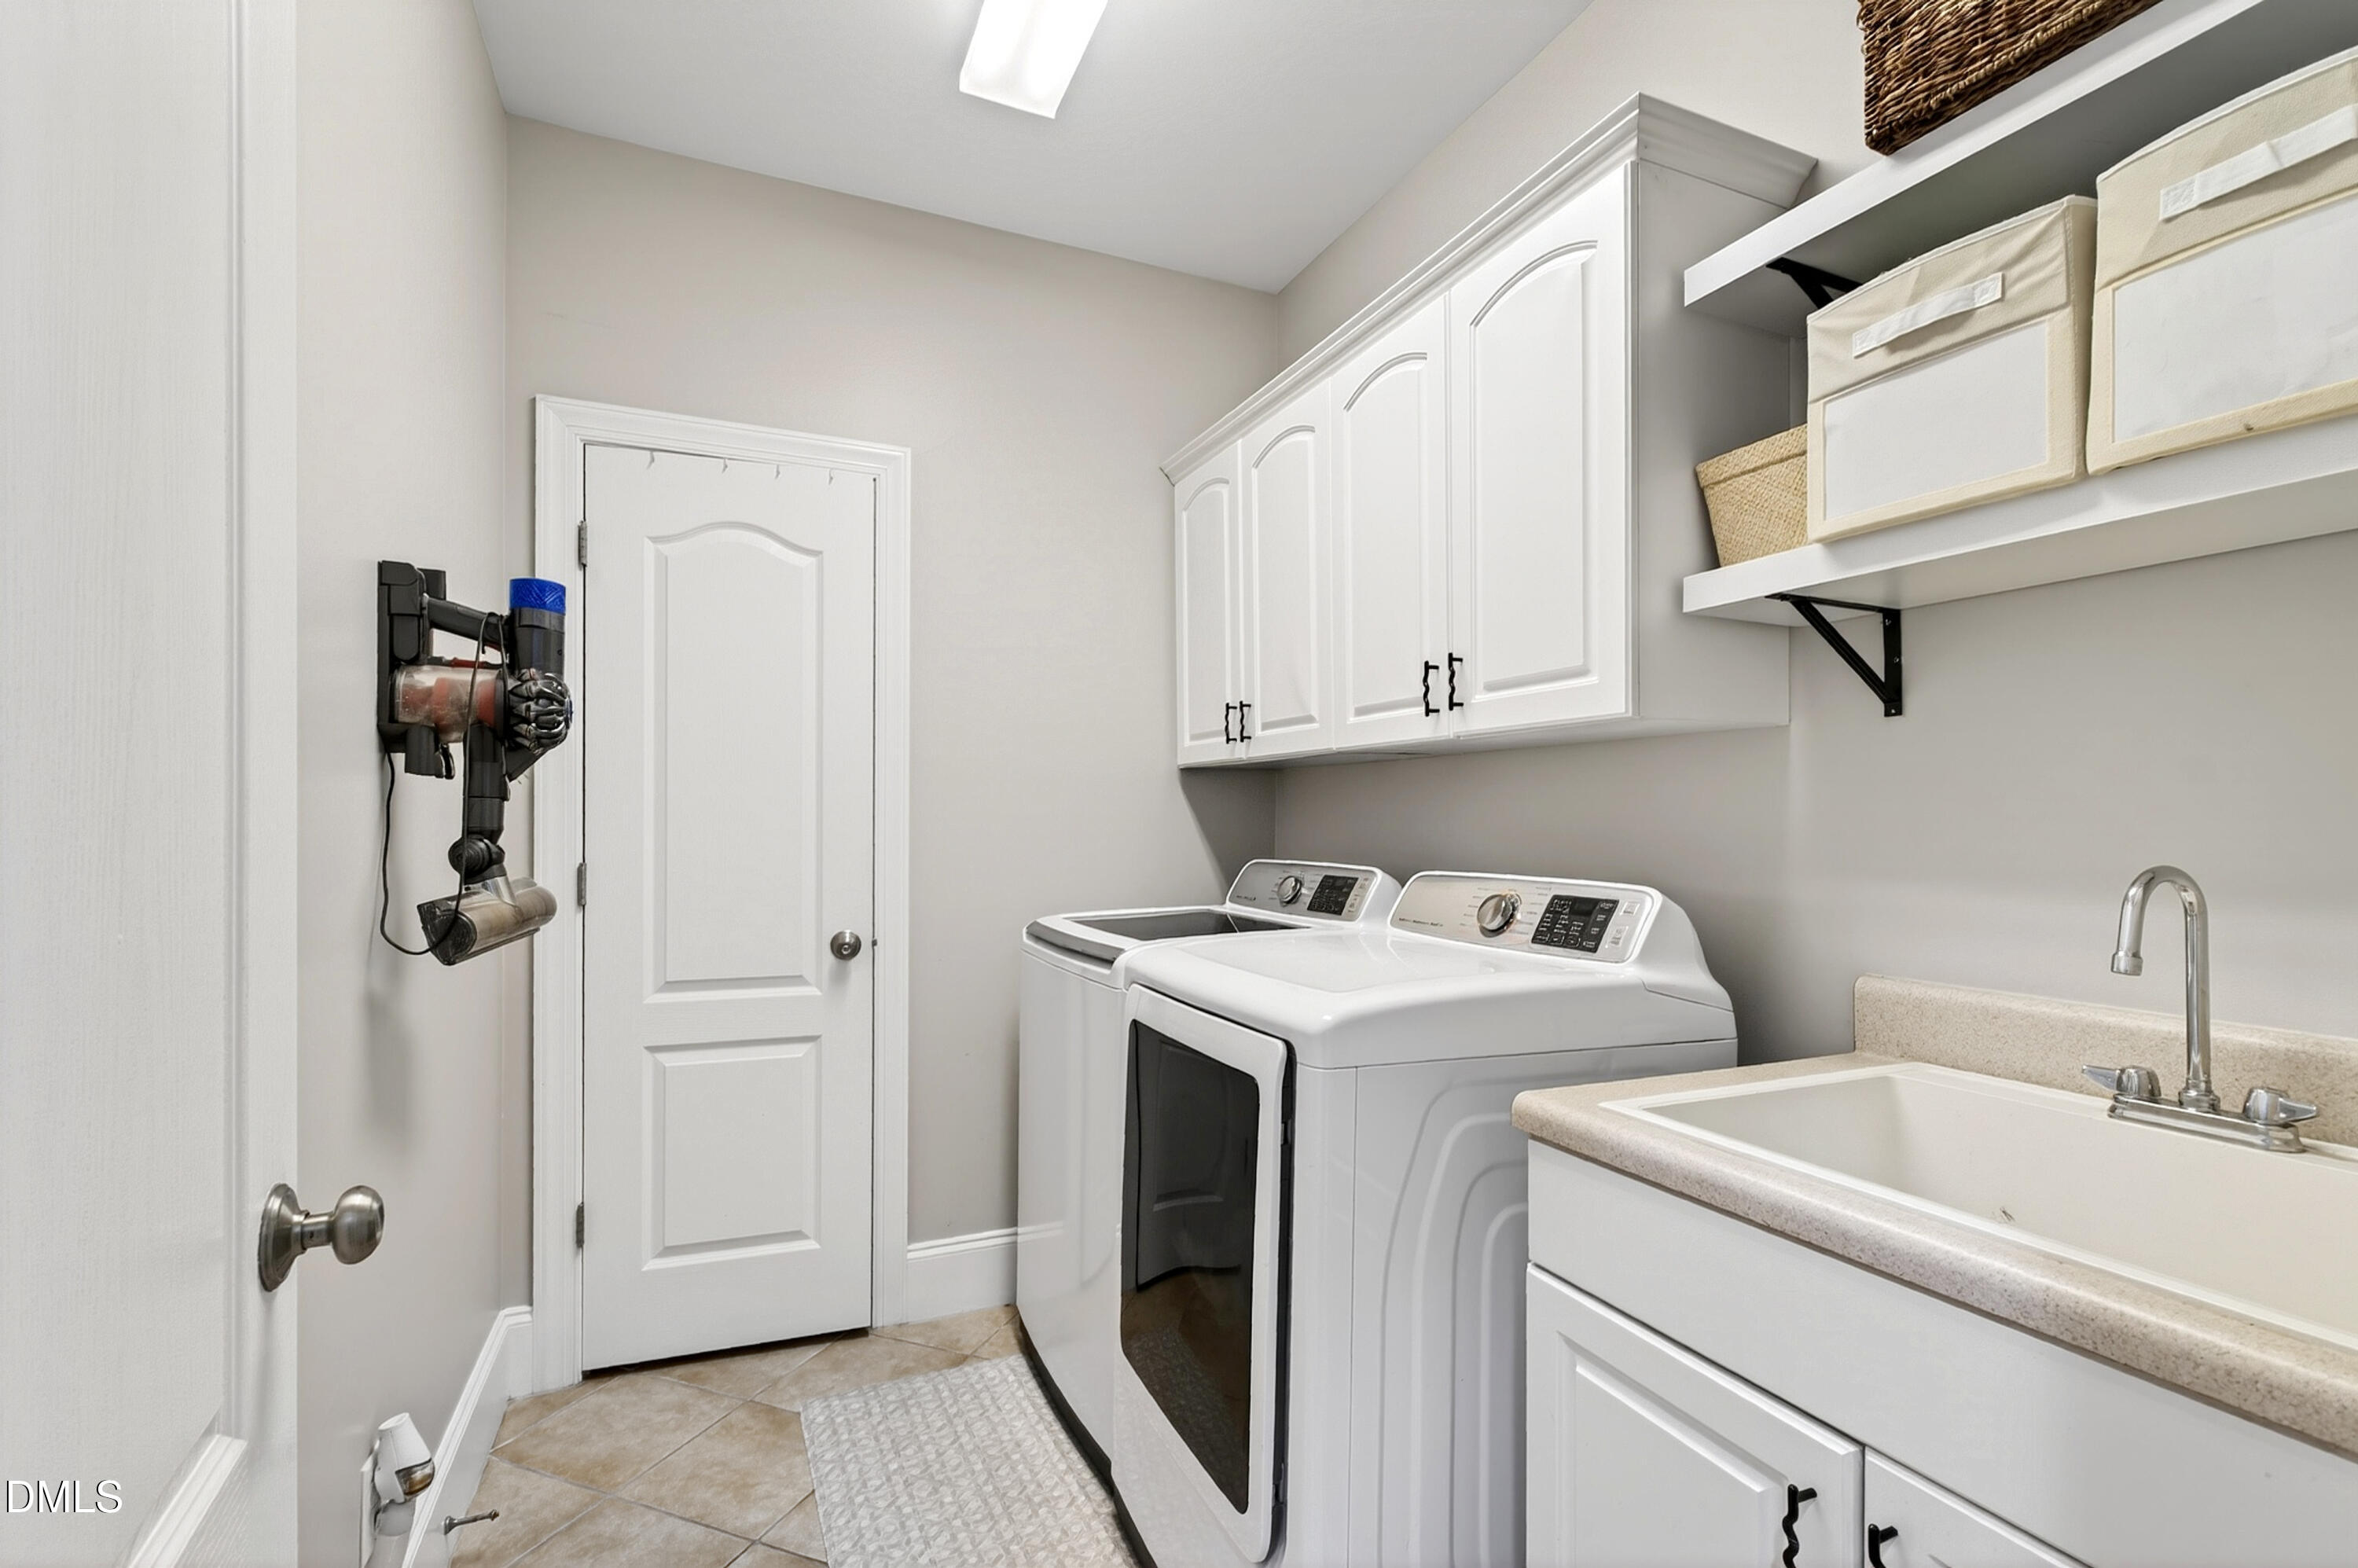
Laundry room with white washer and dryer, overhead cabinets, open storage shelves, and a utility sink.
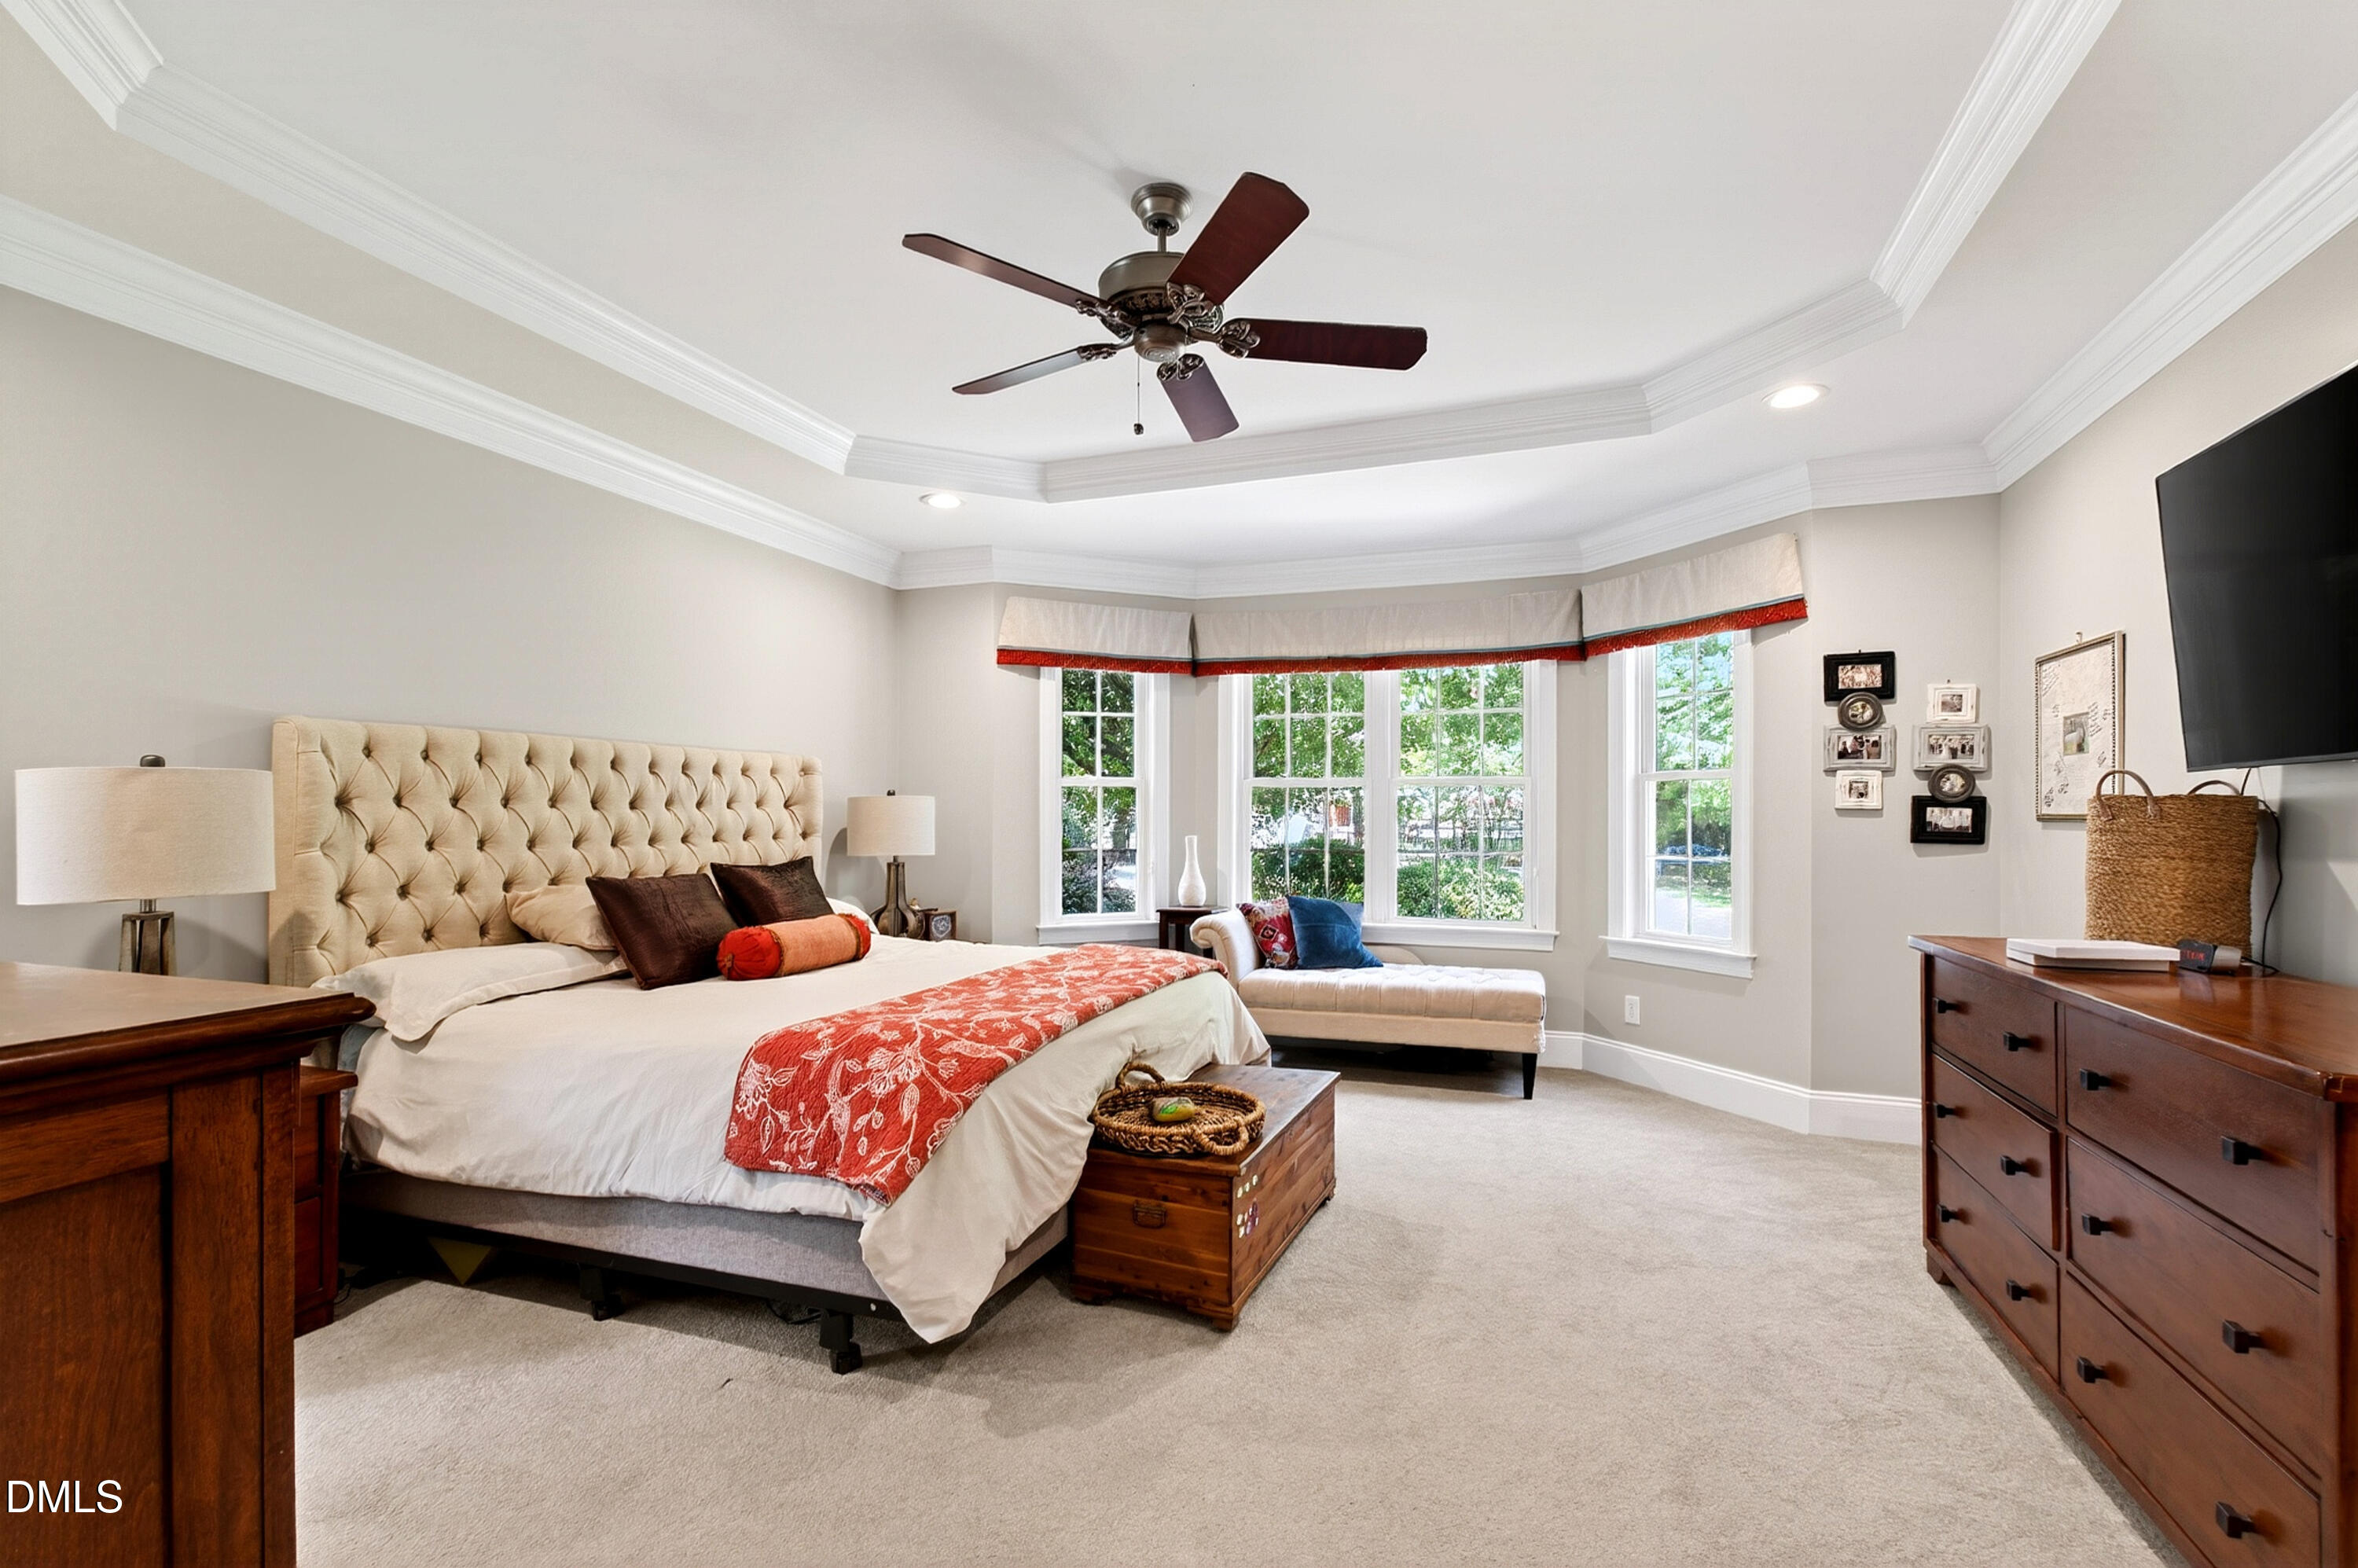
Furnished bedroom with a tufted headboard, red bed runner, bay windows, and a ceiling fan.
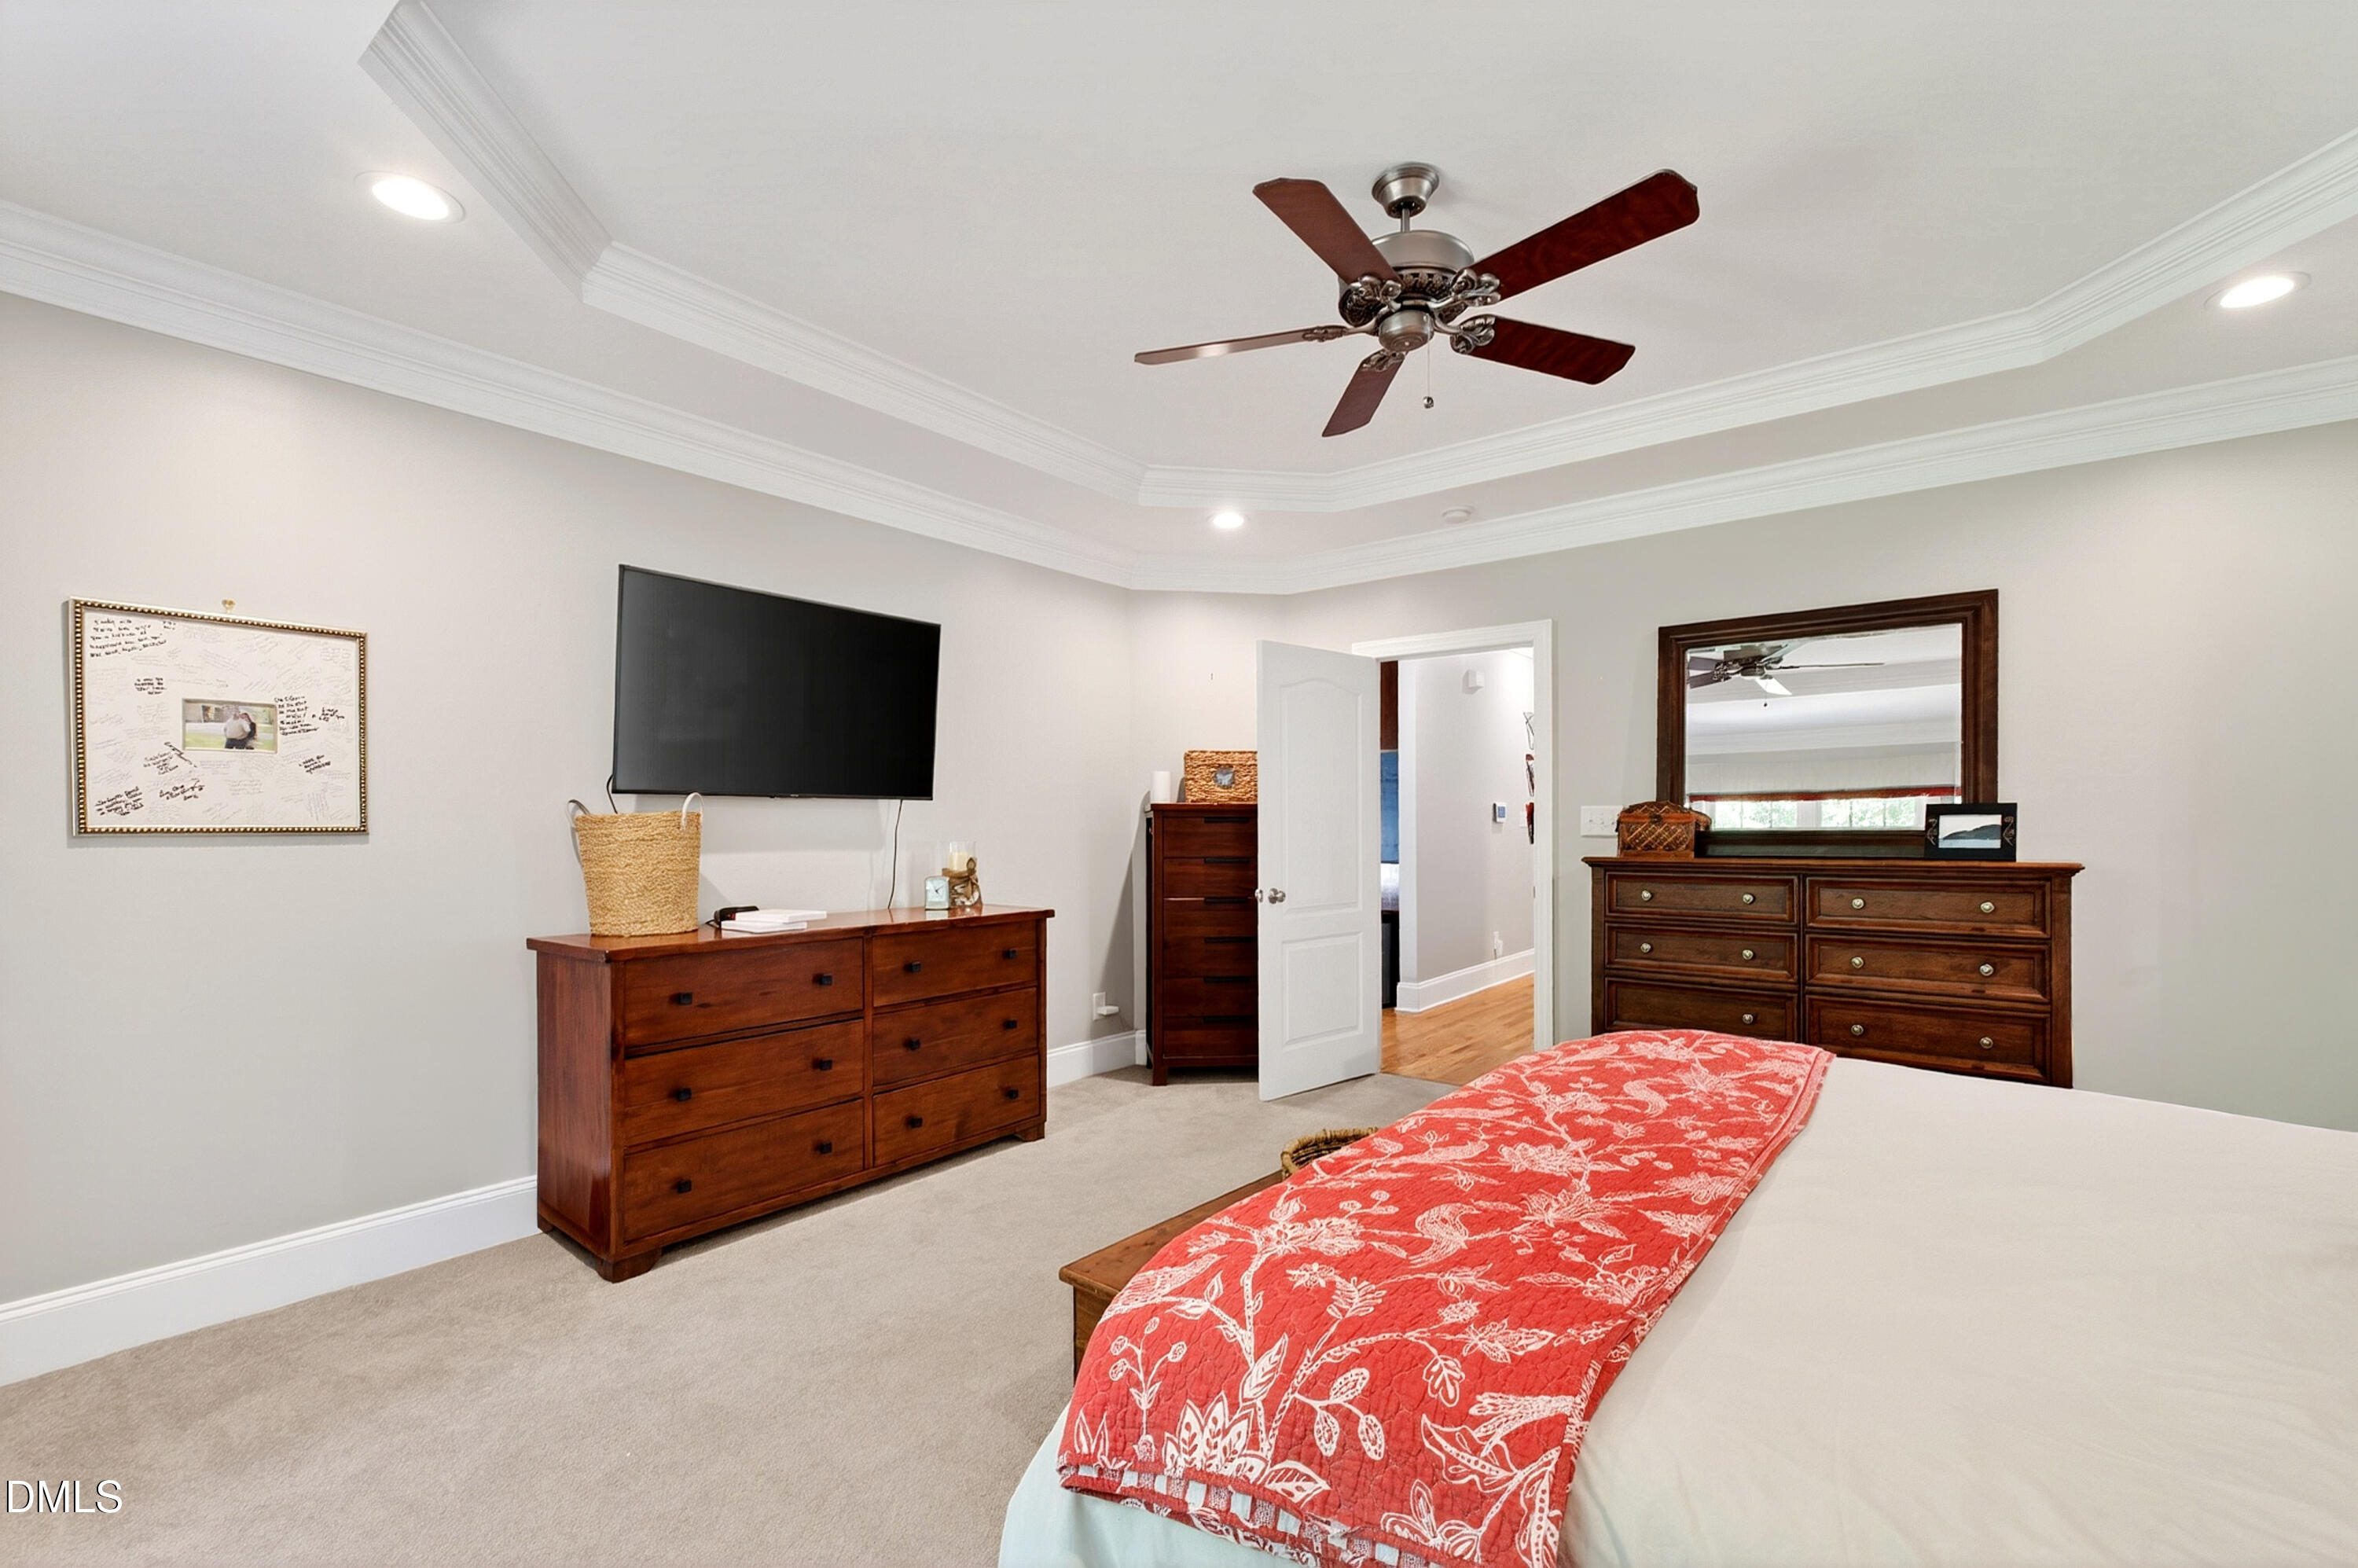
Bedroom with a tray ceiling, dark wood dressers, and a bed topped with a red patterned quilt.
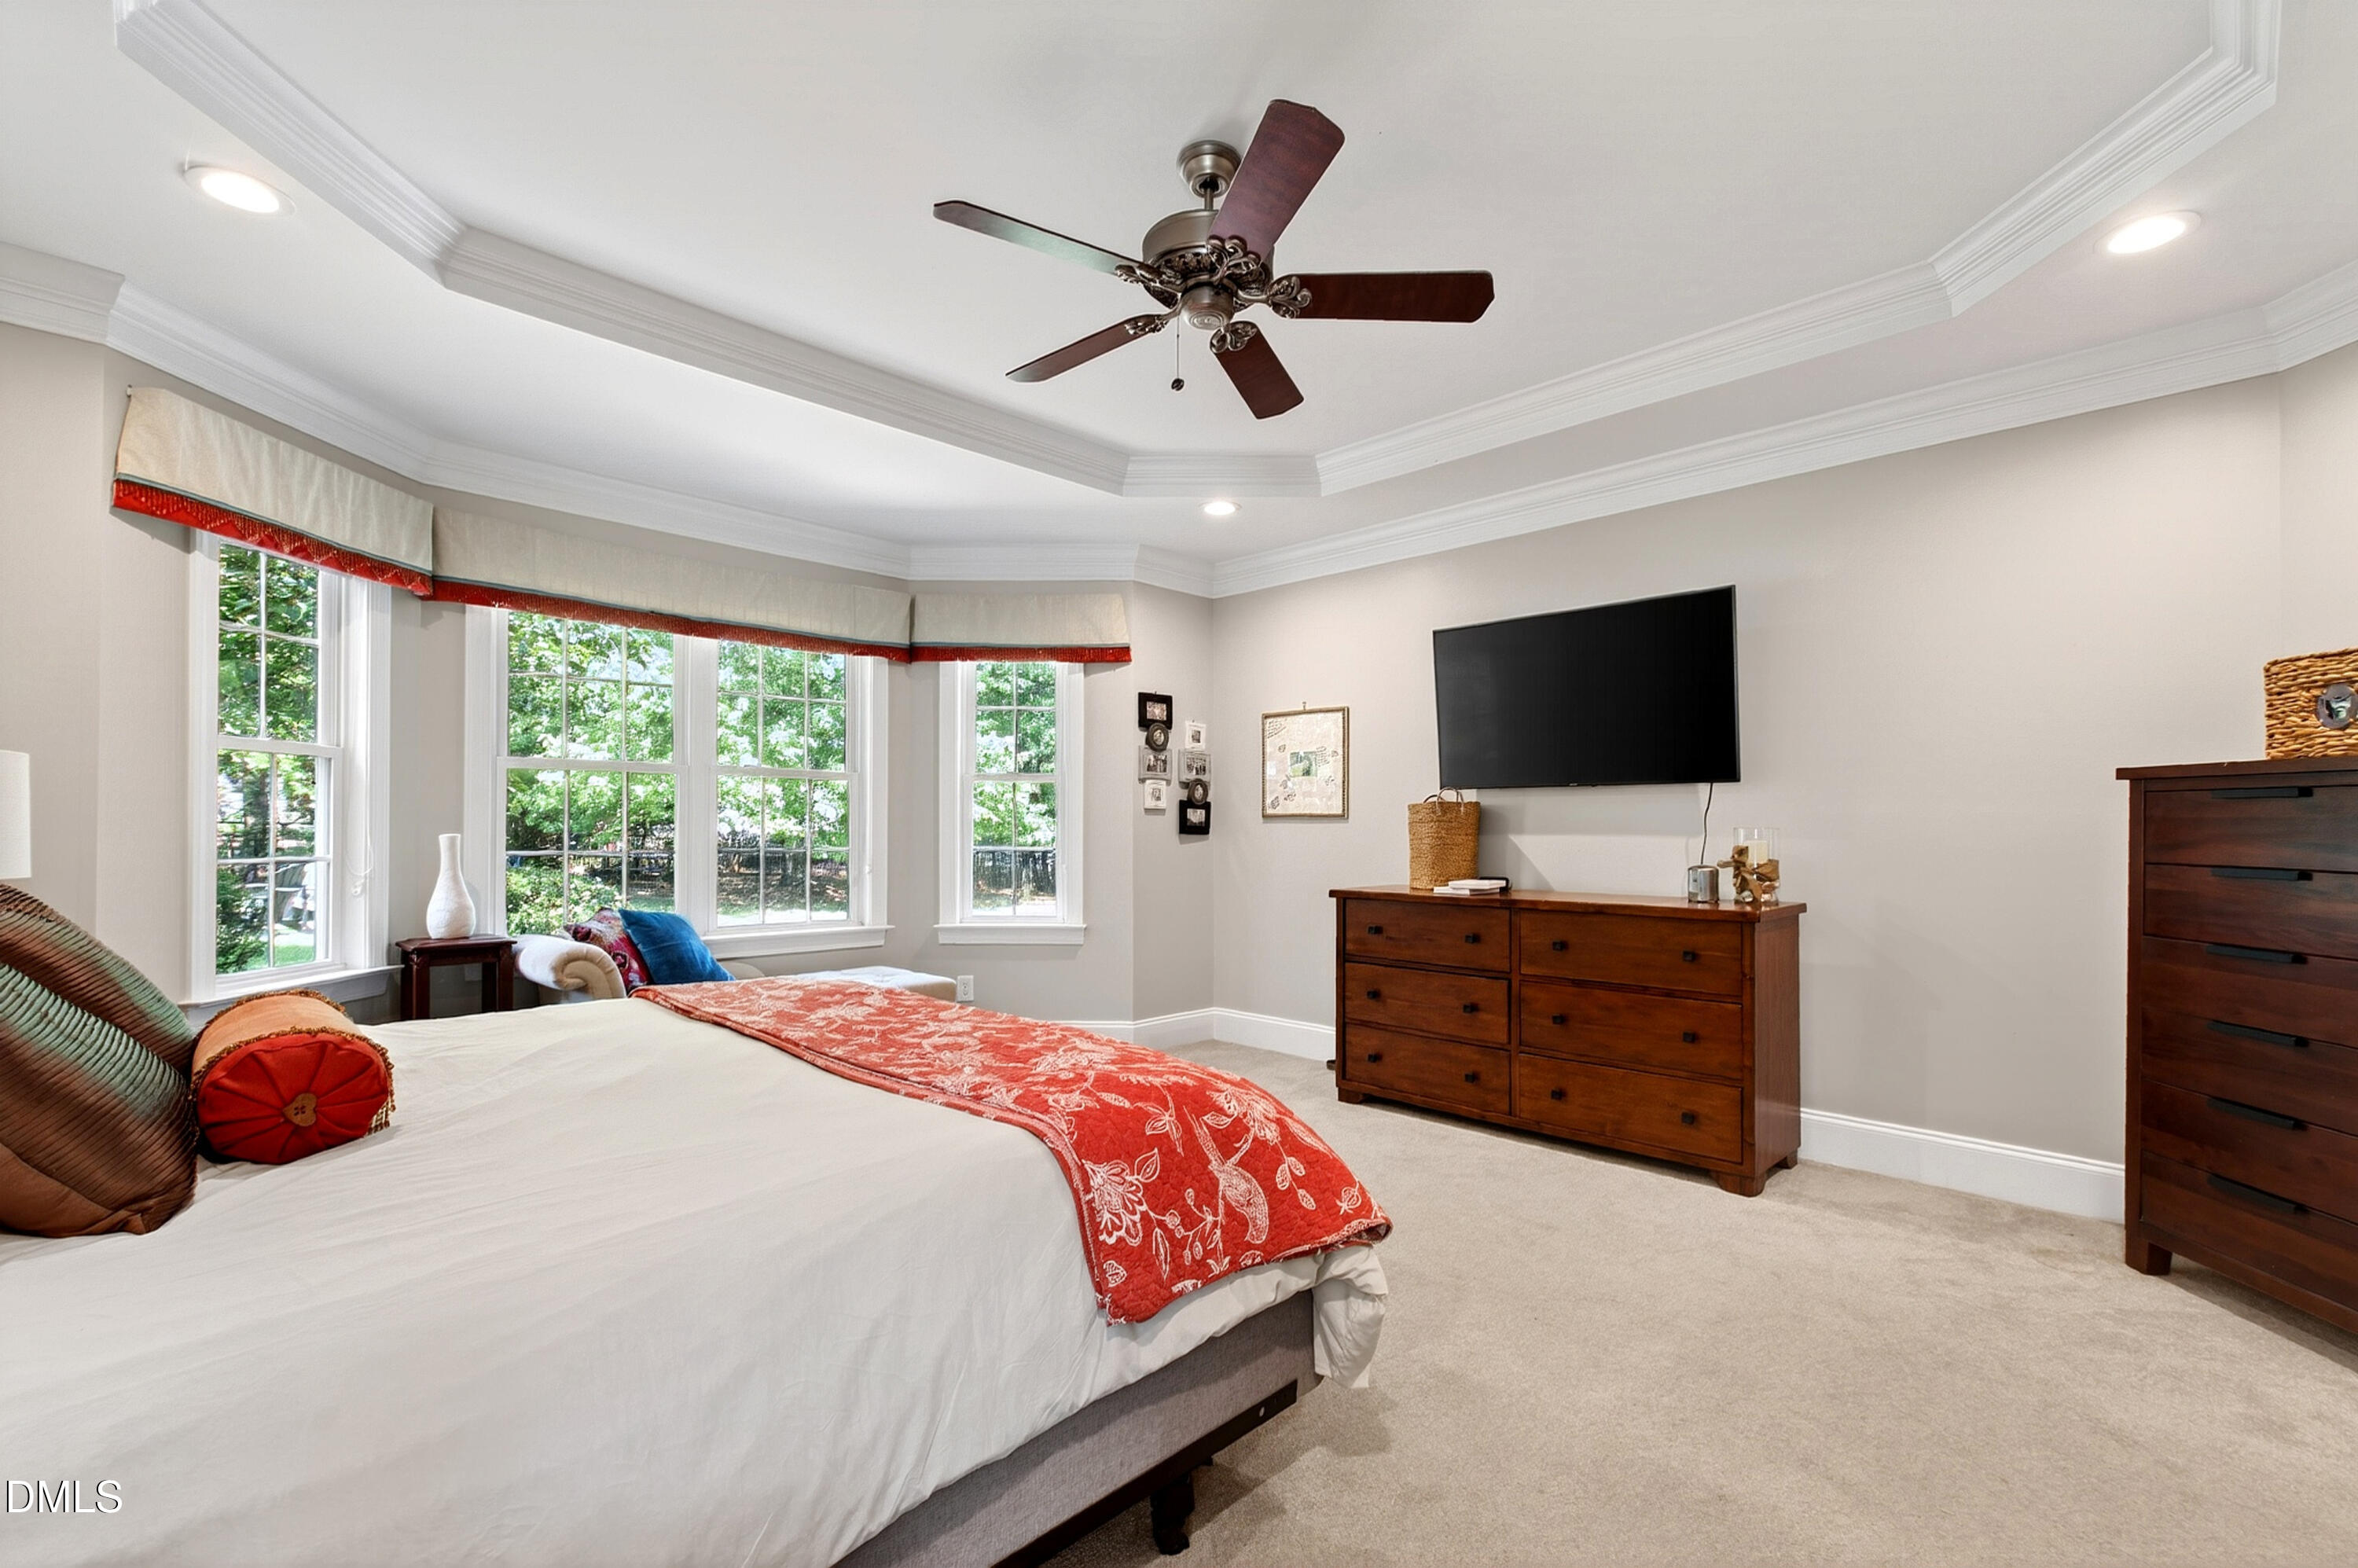
Furnished bedroom with tall windows overlooking greenery, a red bed throw, and a wall-mounted television.
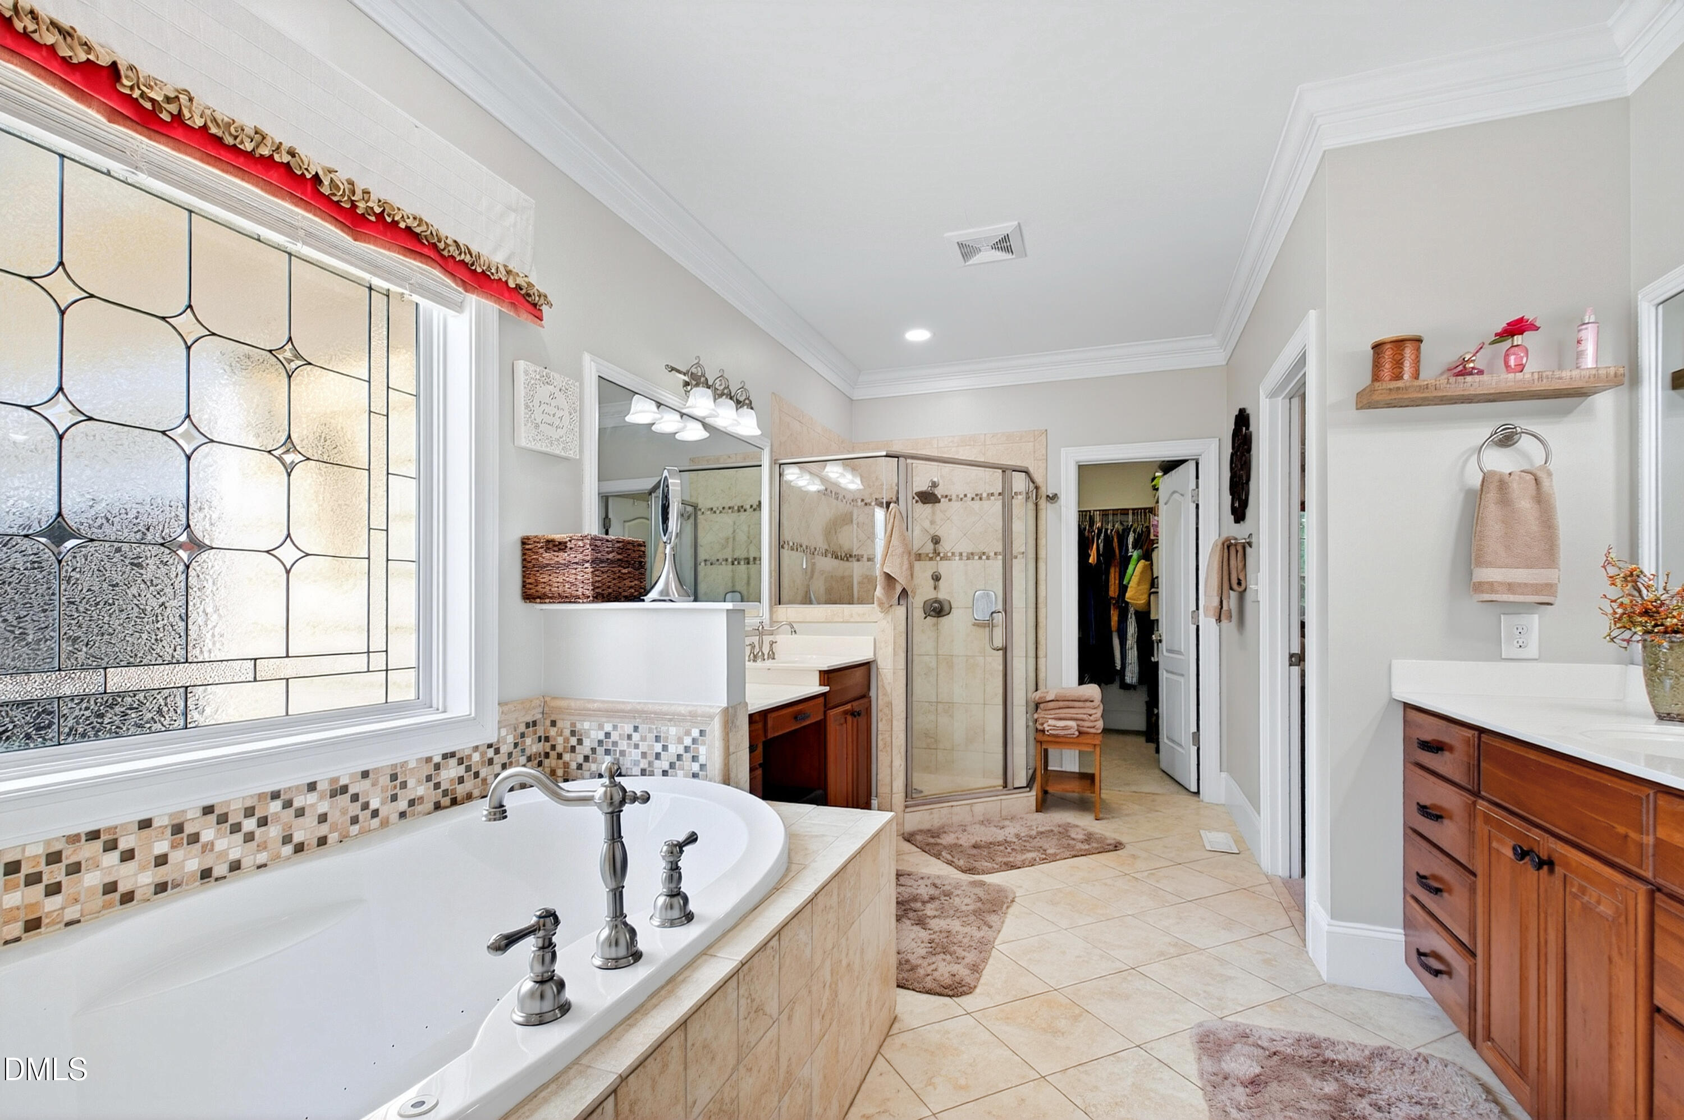
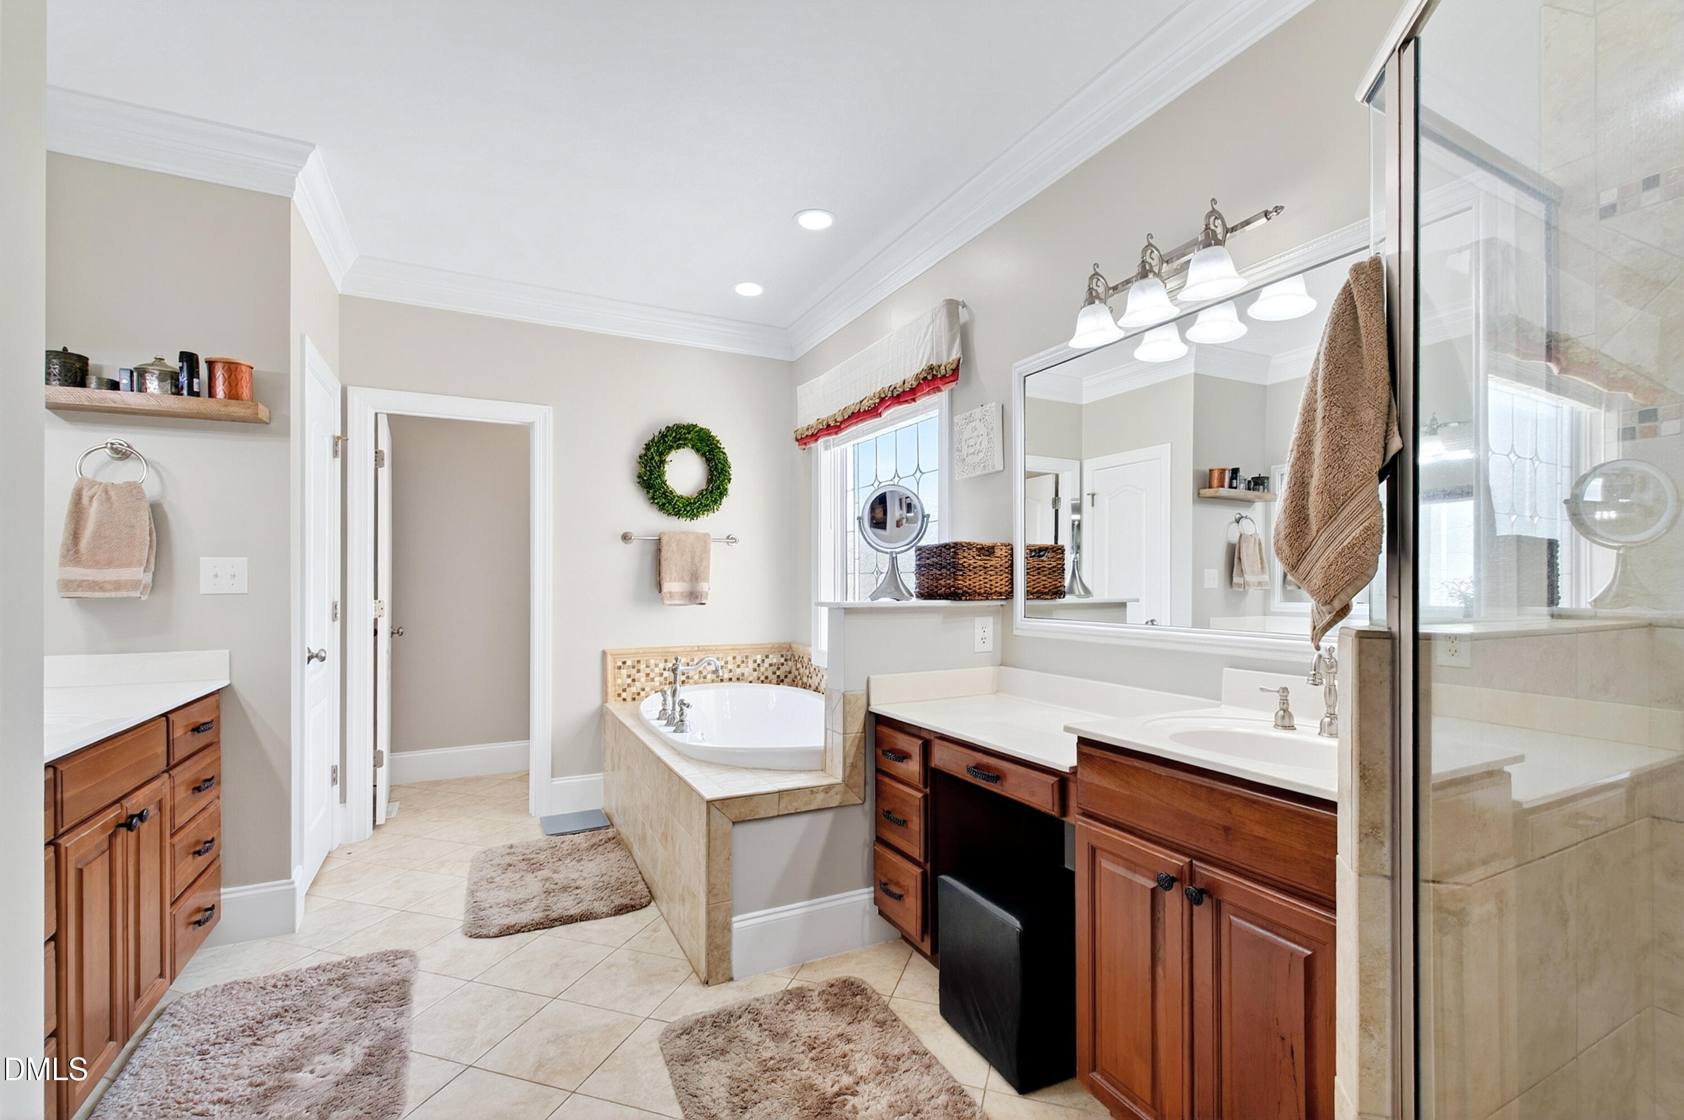
Primary bathroom with a soaking tub, tiled glass shower, and wood vanities.
Primary bathroom with a corner soaking tub, long wooden double vanity, and glass-enclosed shower.
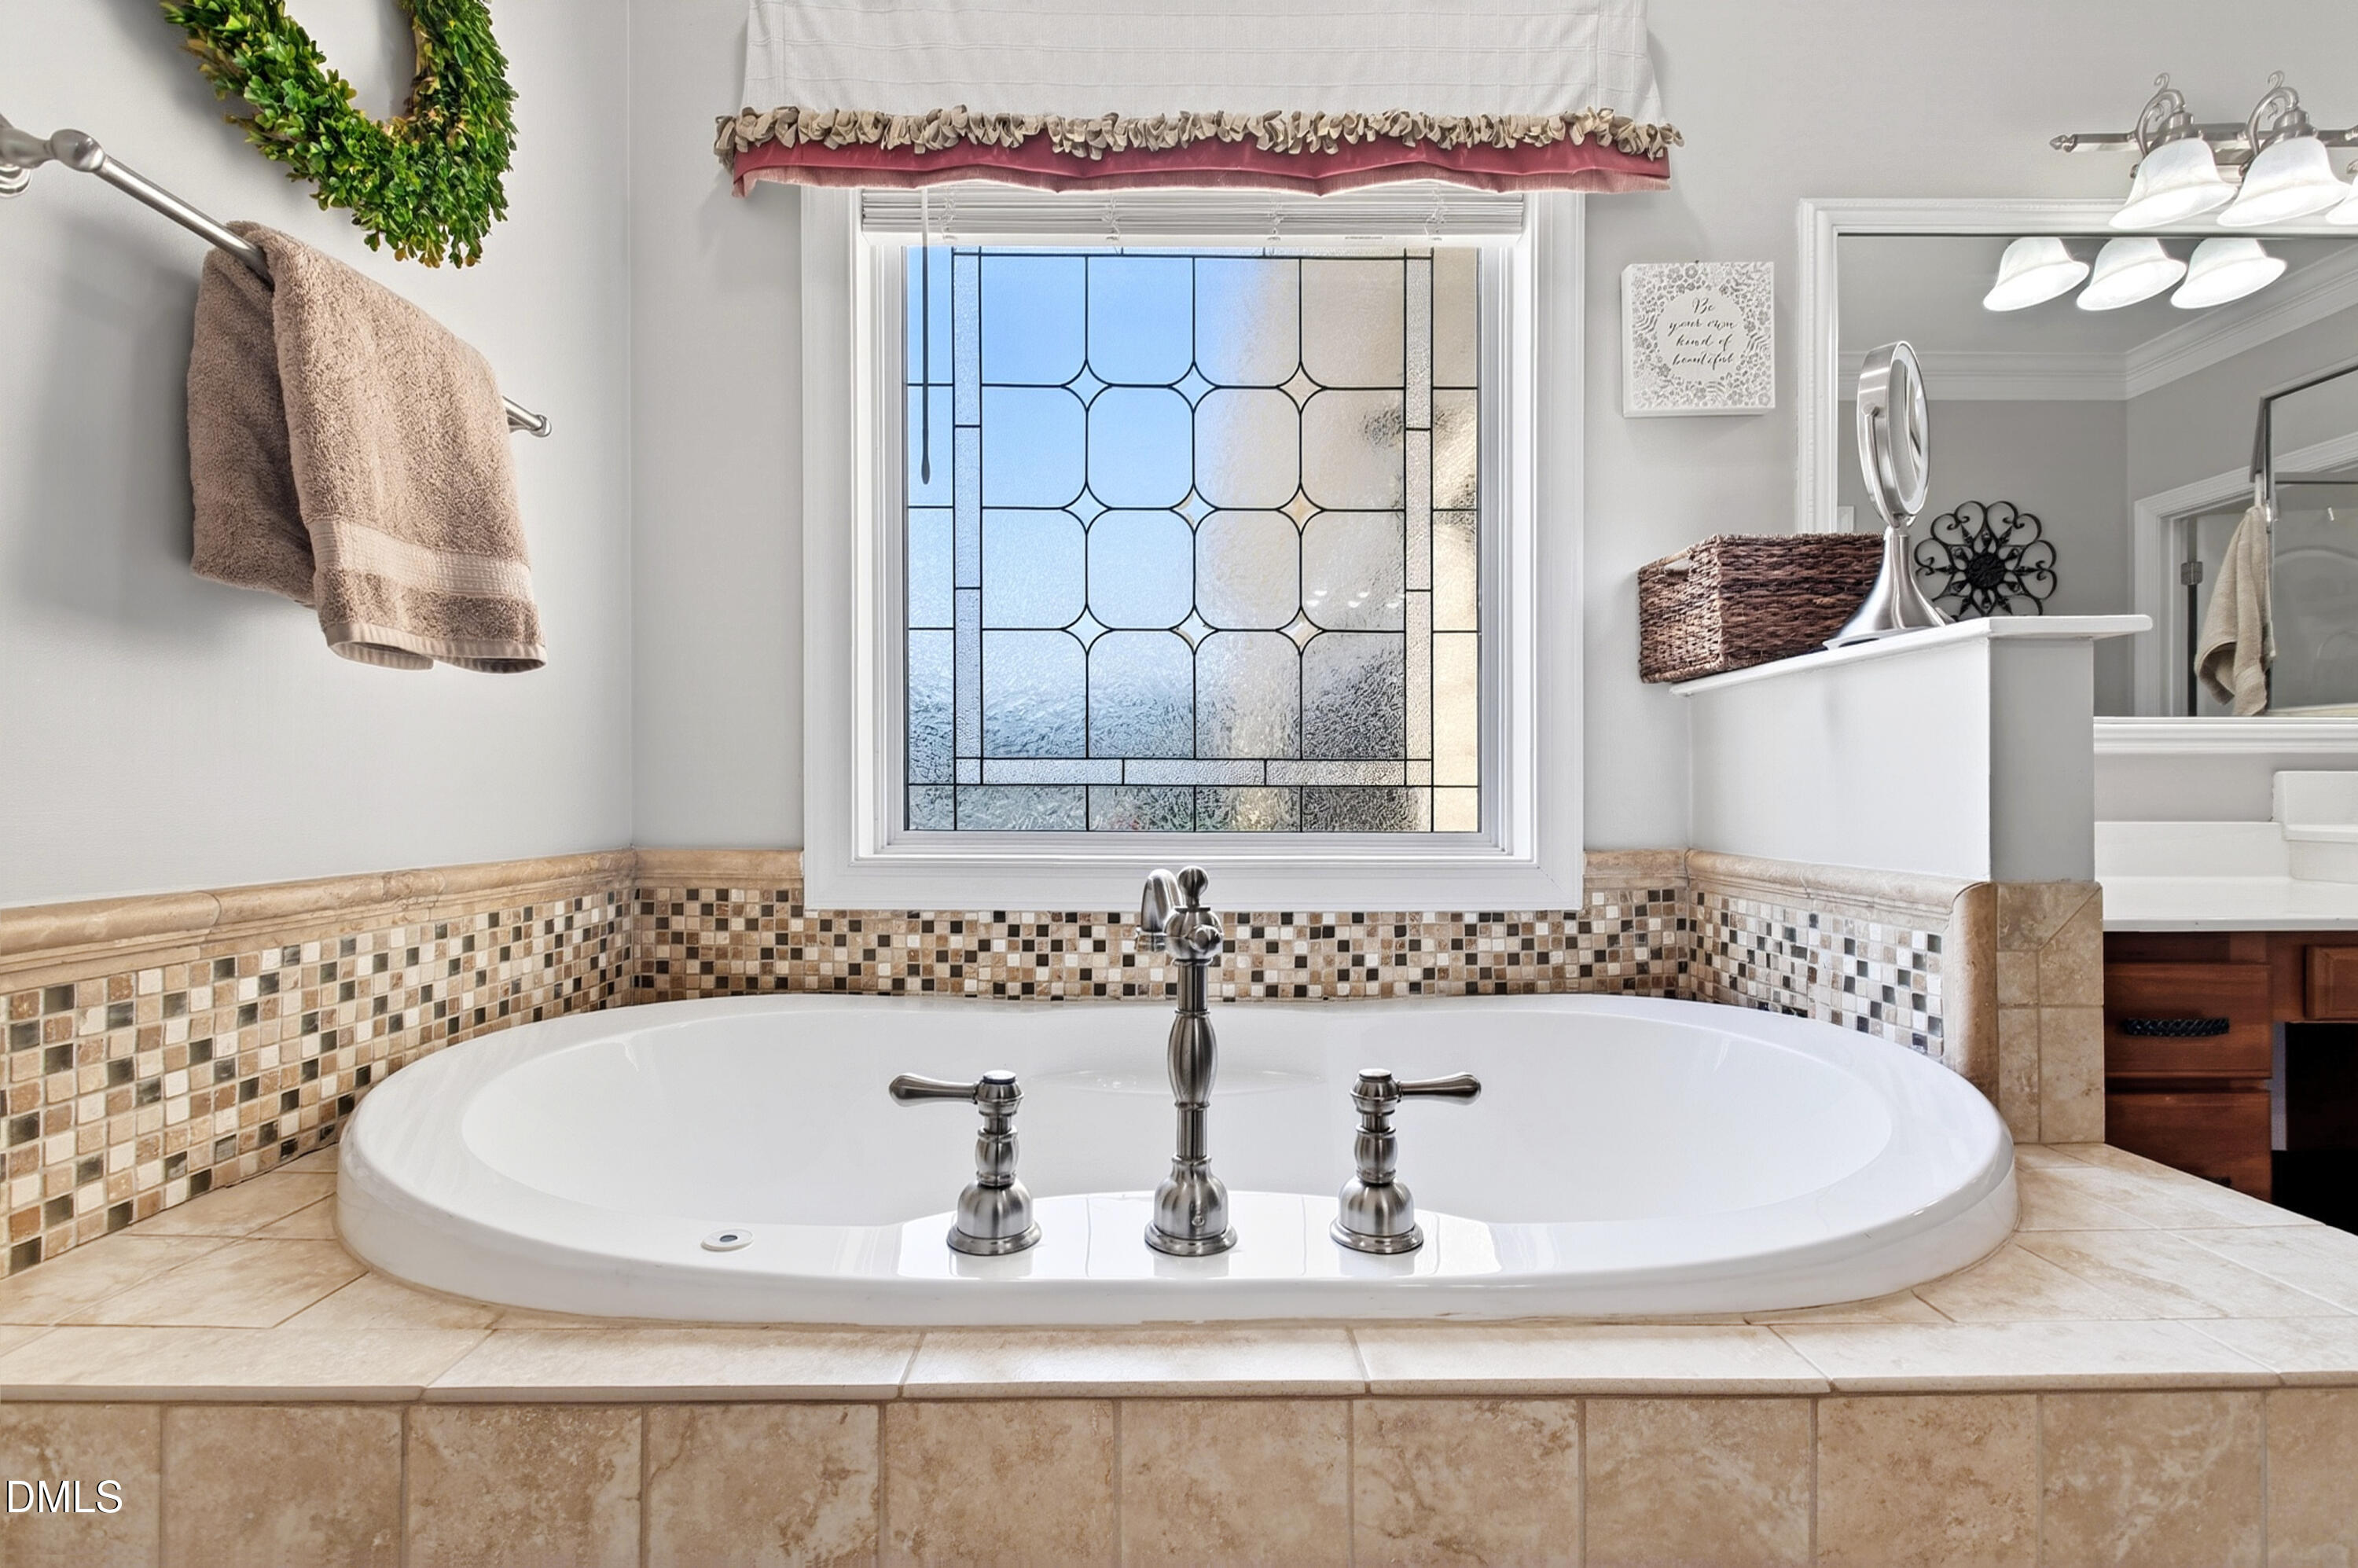
Bathroom soaking tub beneath a decorative leaded-glass window, with mosaic tile surround and chrome fixtures.
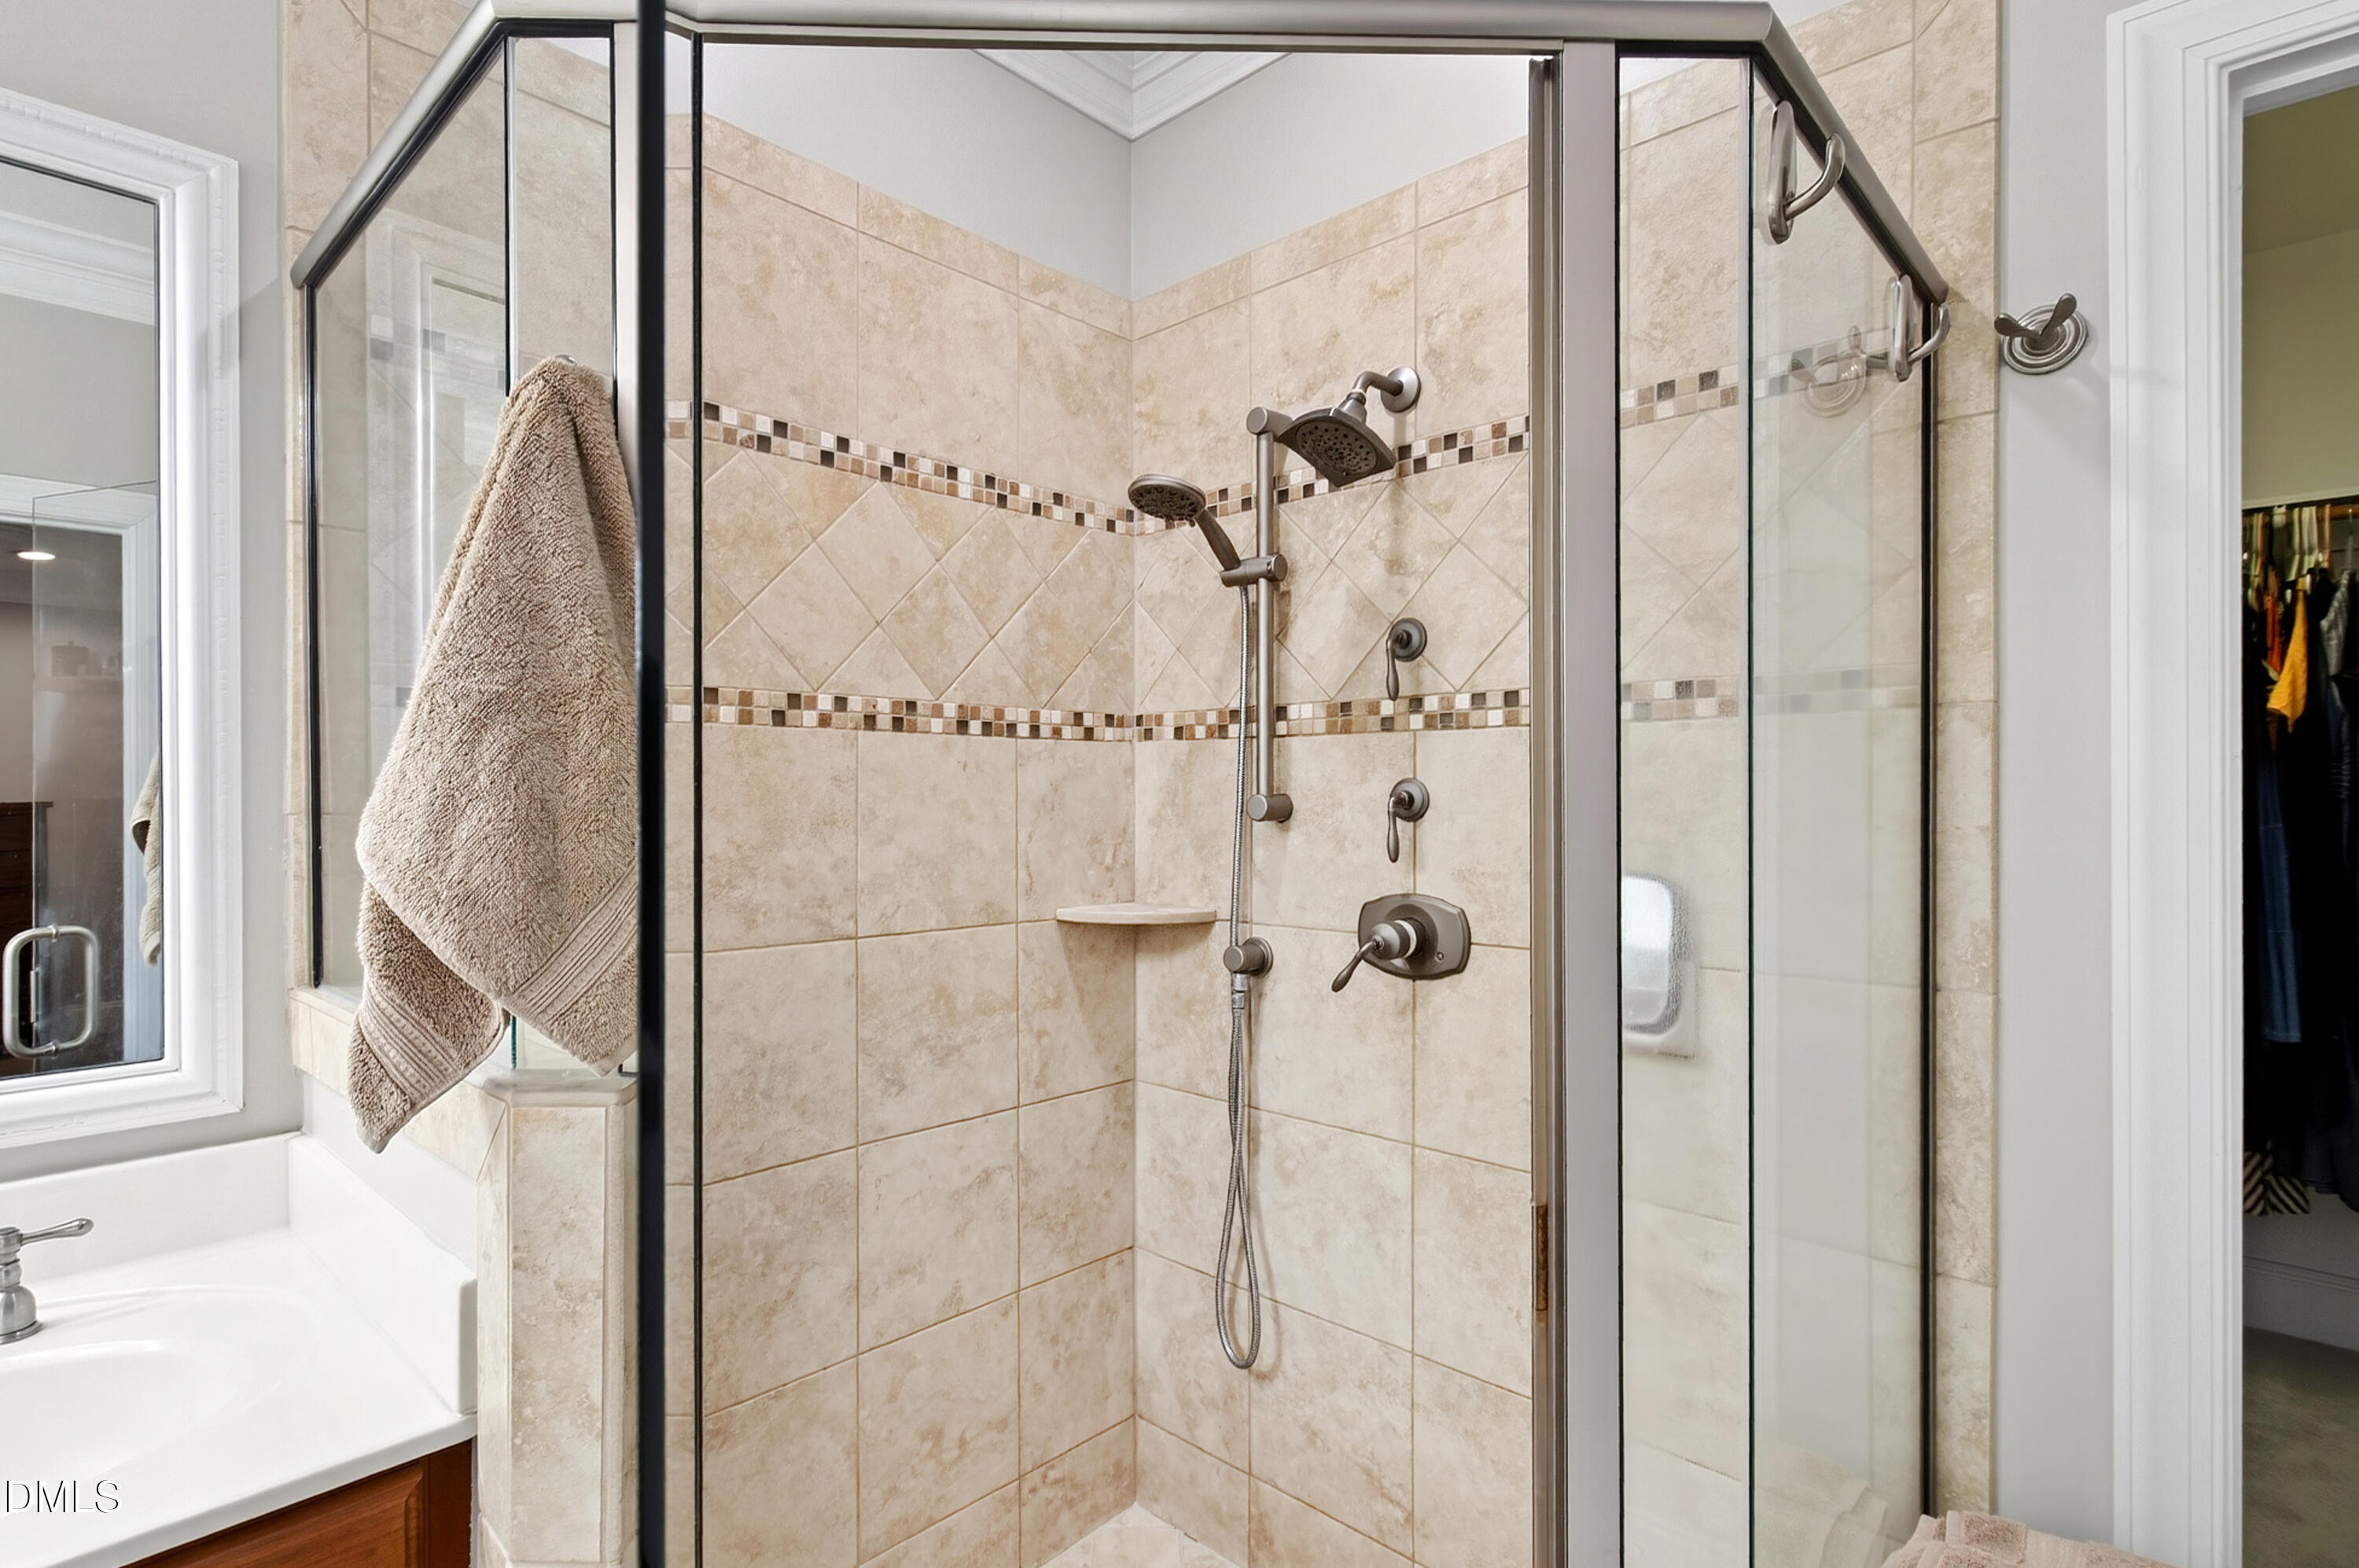
Beige tiled walk-in shower with glass enclosure, dual showerheads, handheld sprayer, and mosaic tile accents.
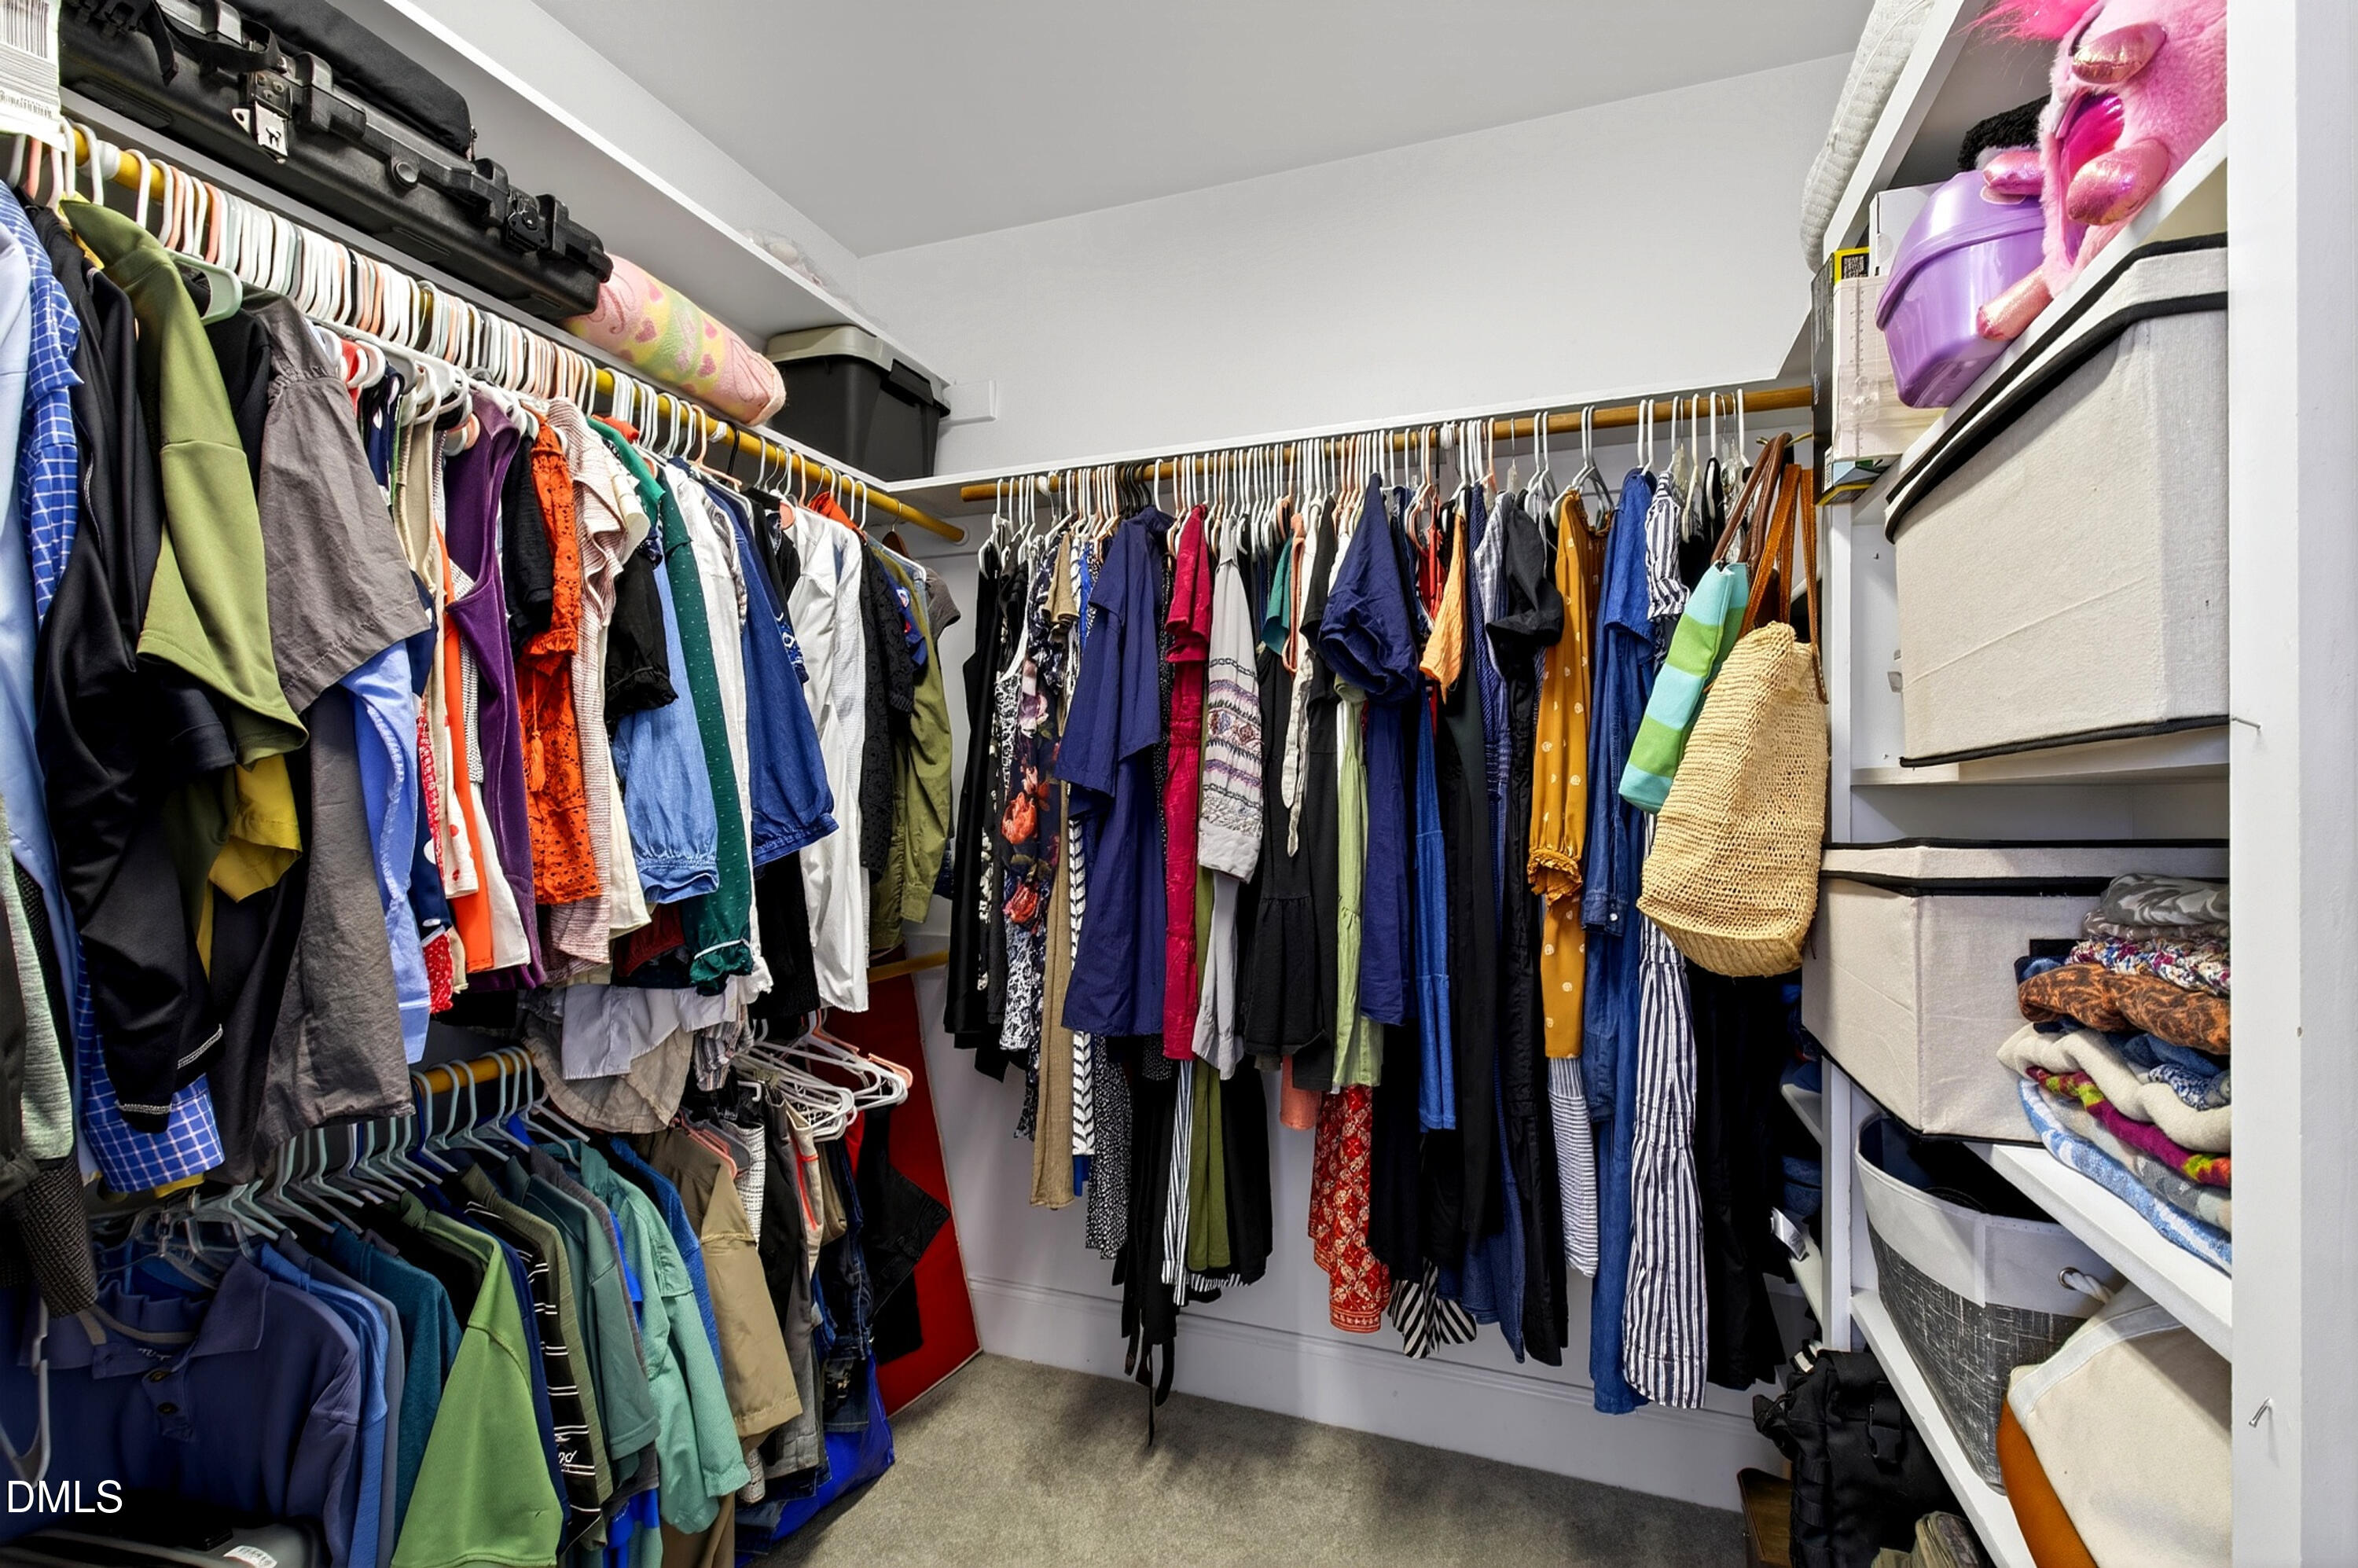
Walk-in closet lined with hanging clothes and shelving filled with storage bins and folded linens.
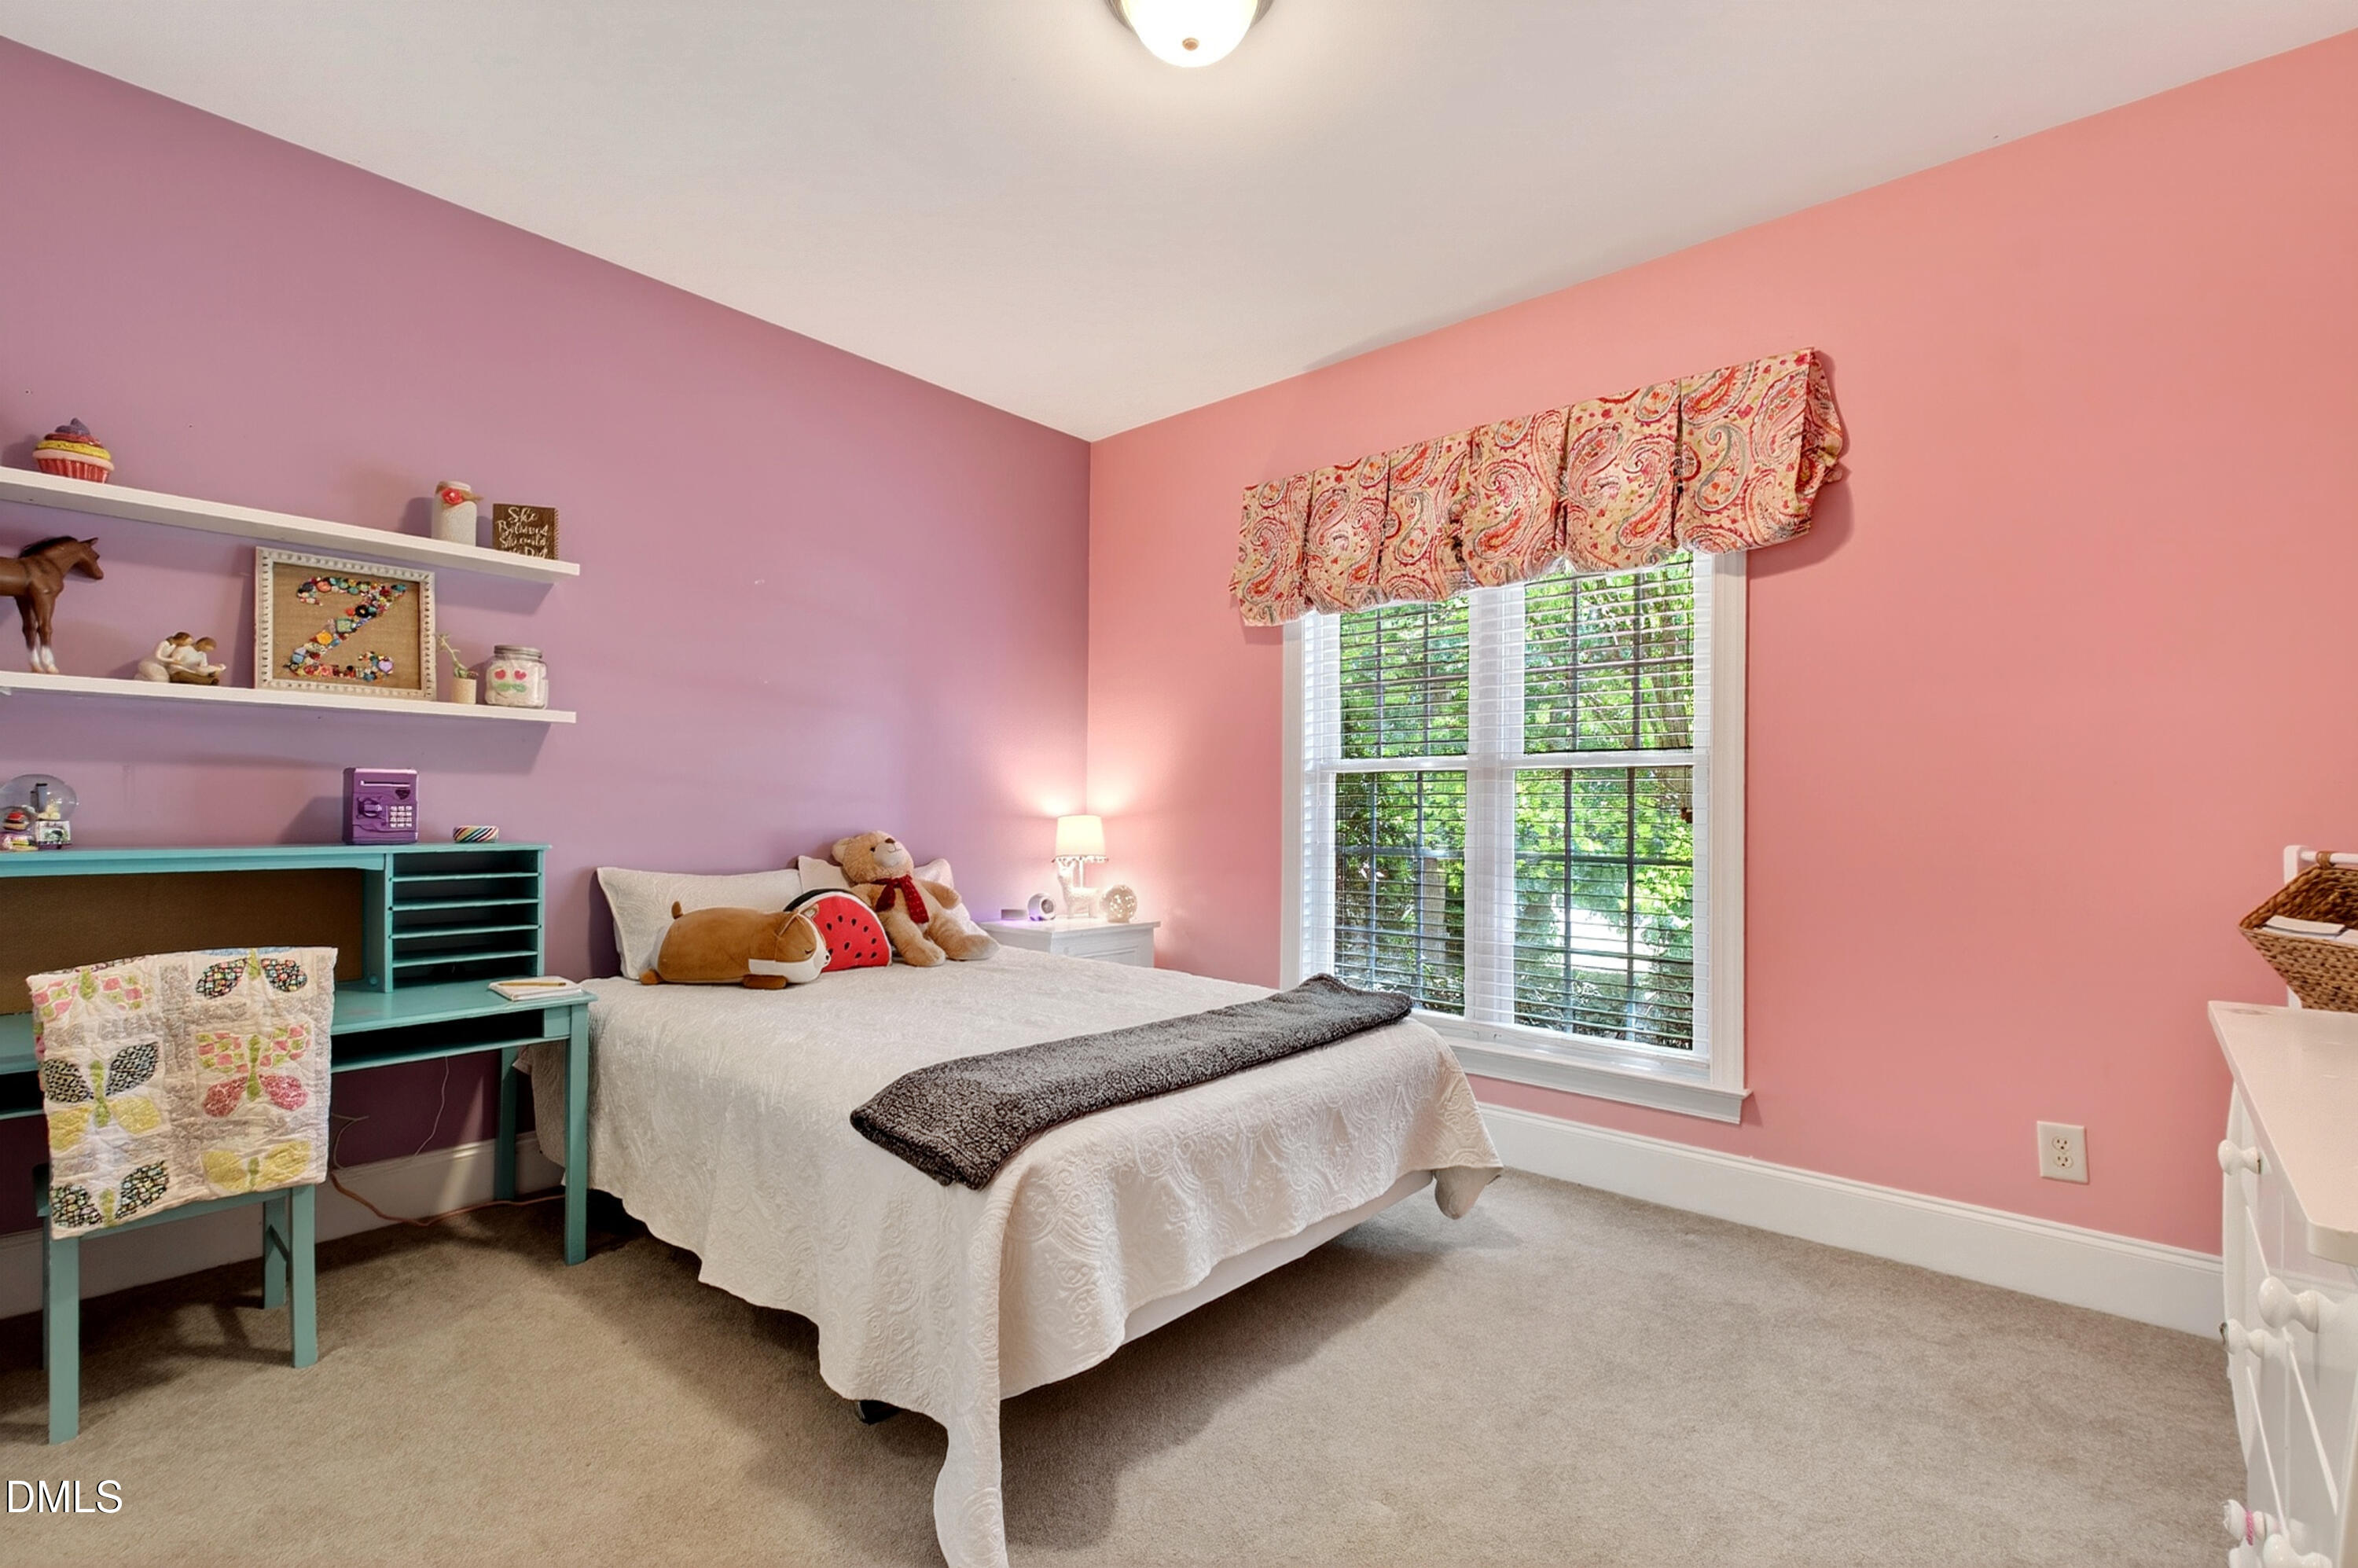
Bedroom with pink and lavender walls, a white bed, turquoise desk, and large curtained window.
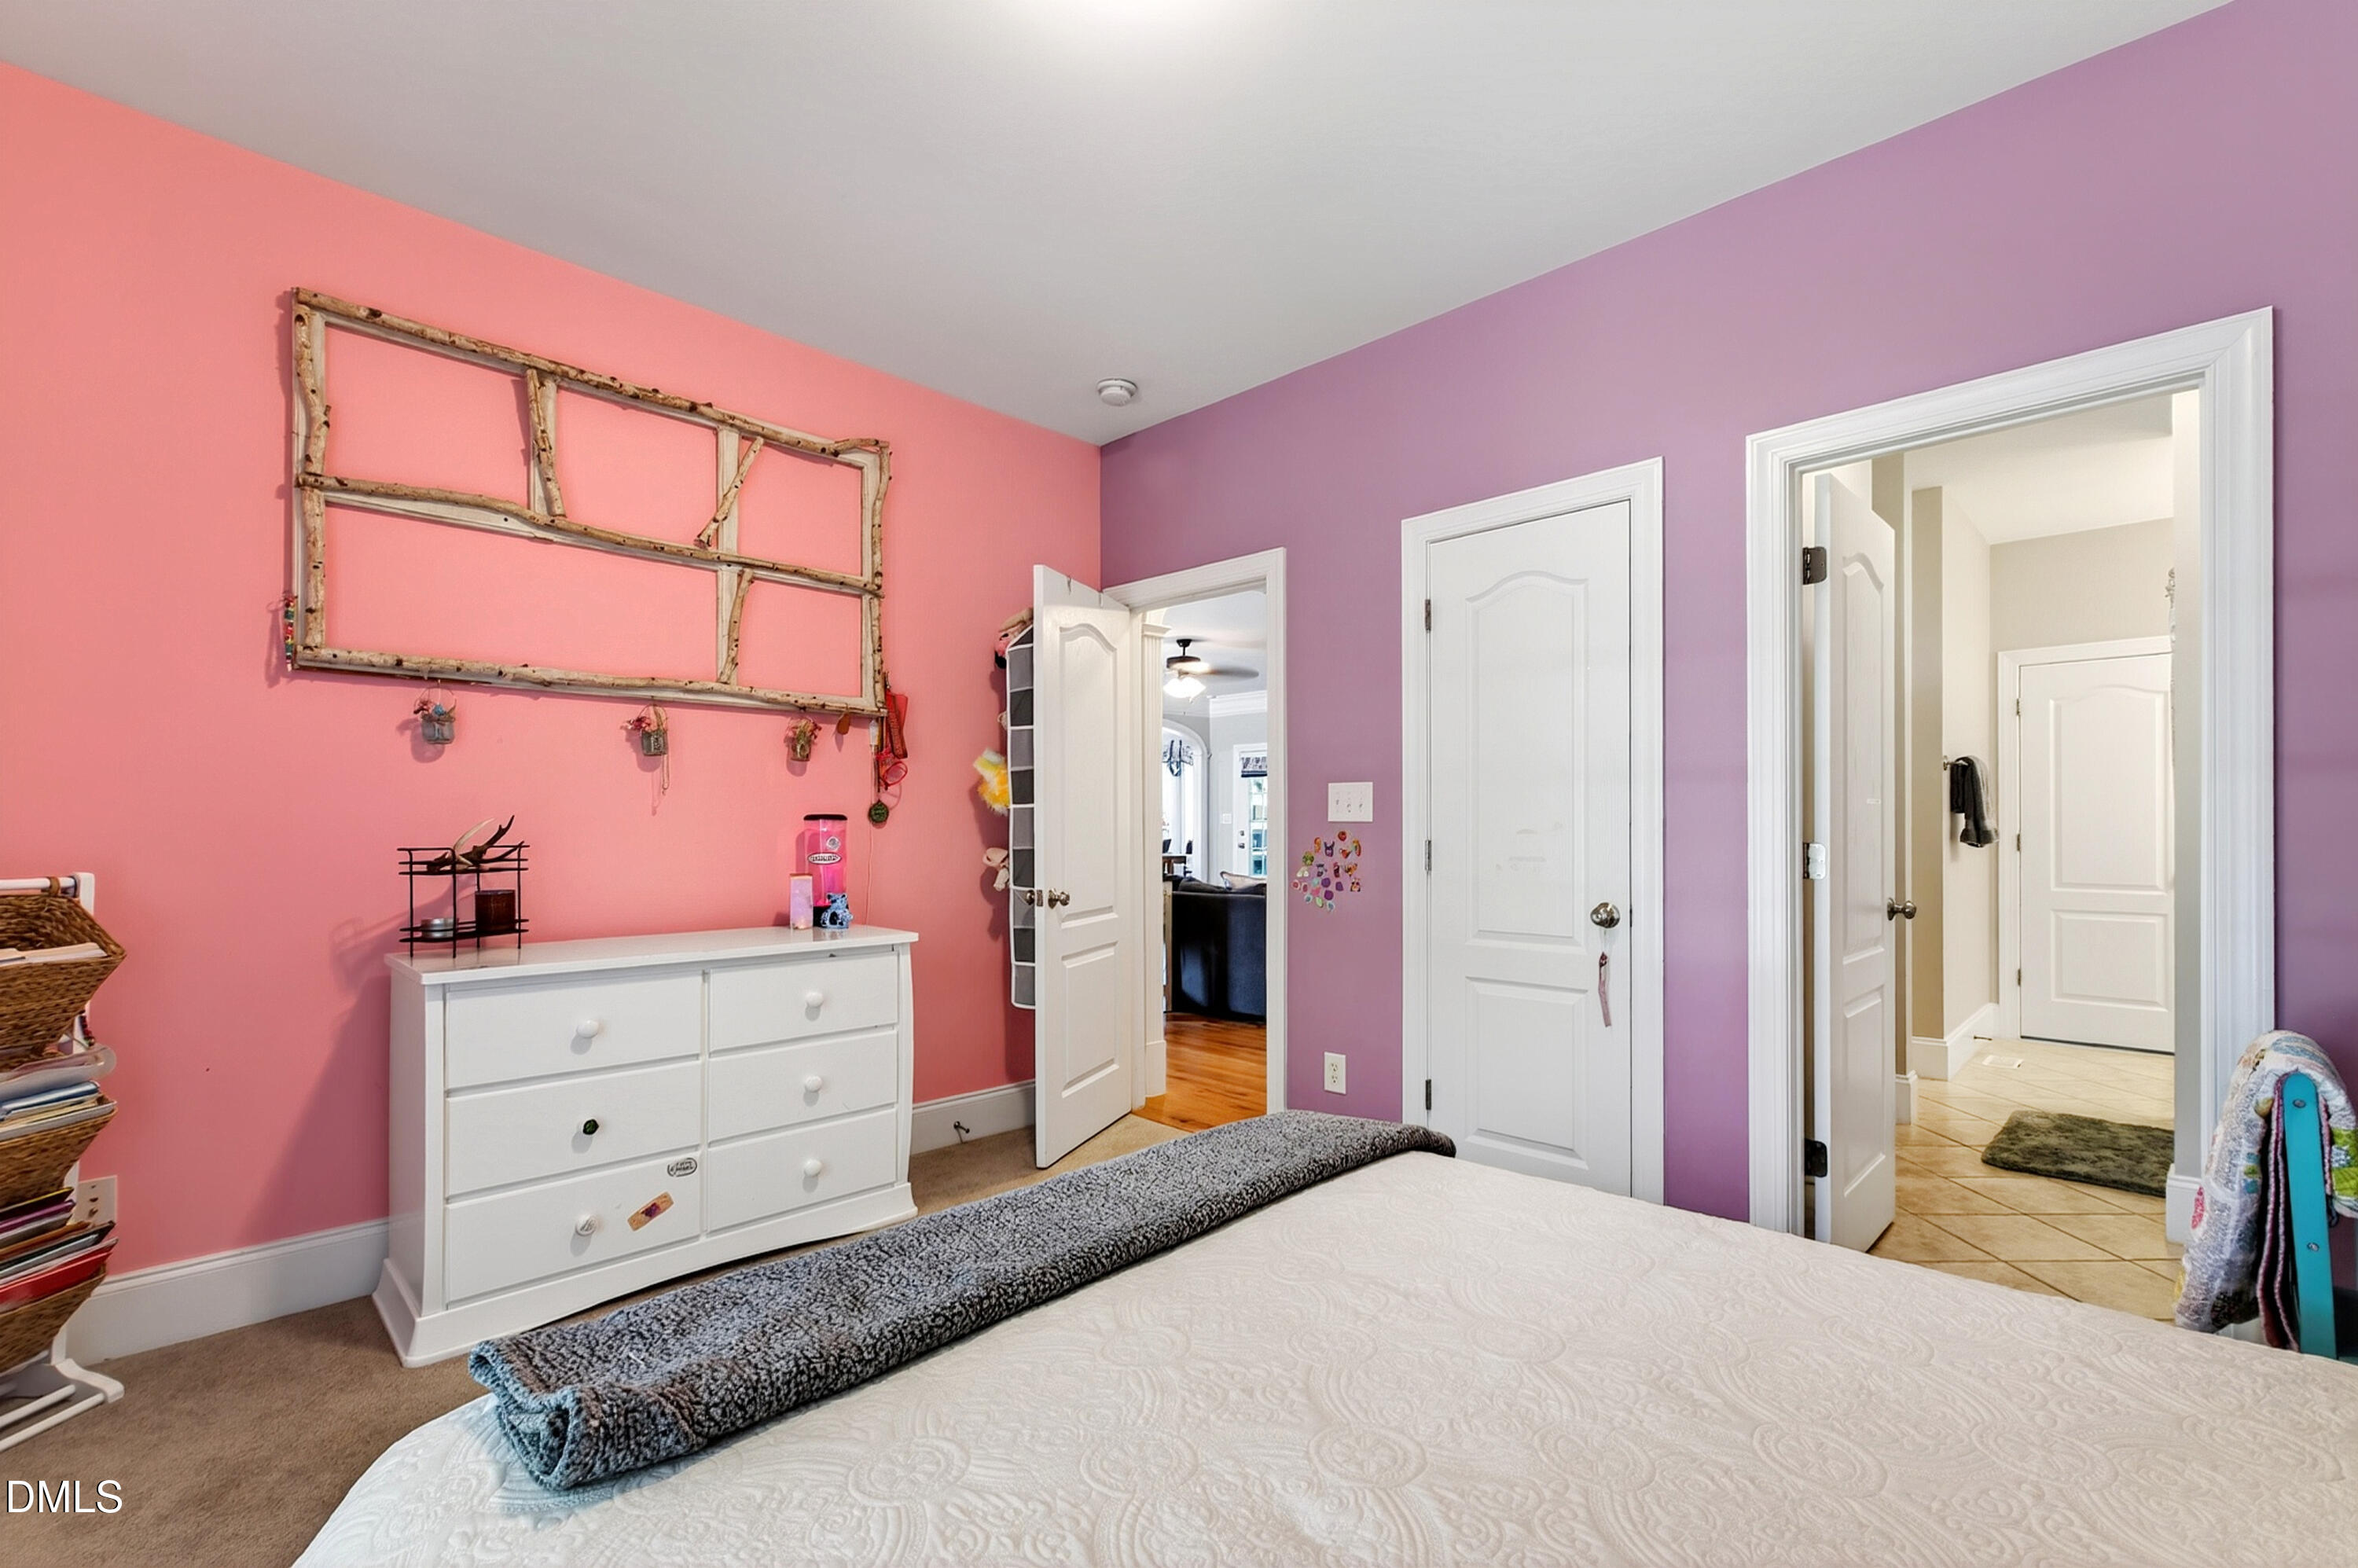
Bedroom with pink and purple walls, a white bed, and a dresser.
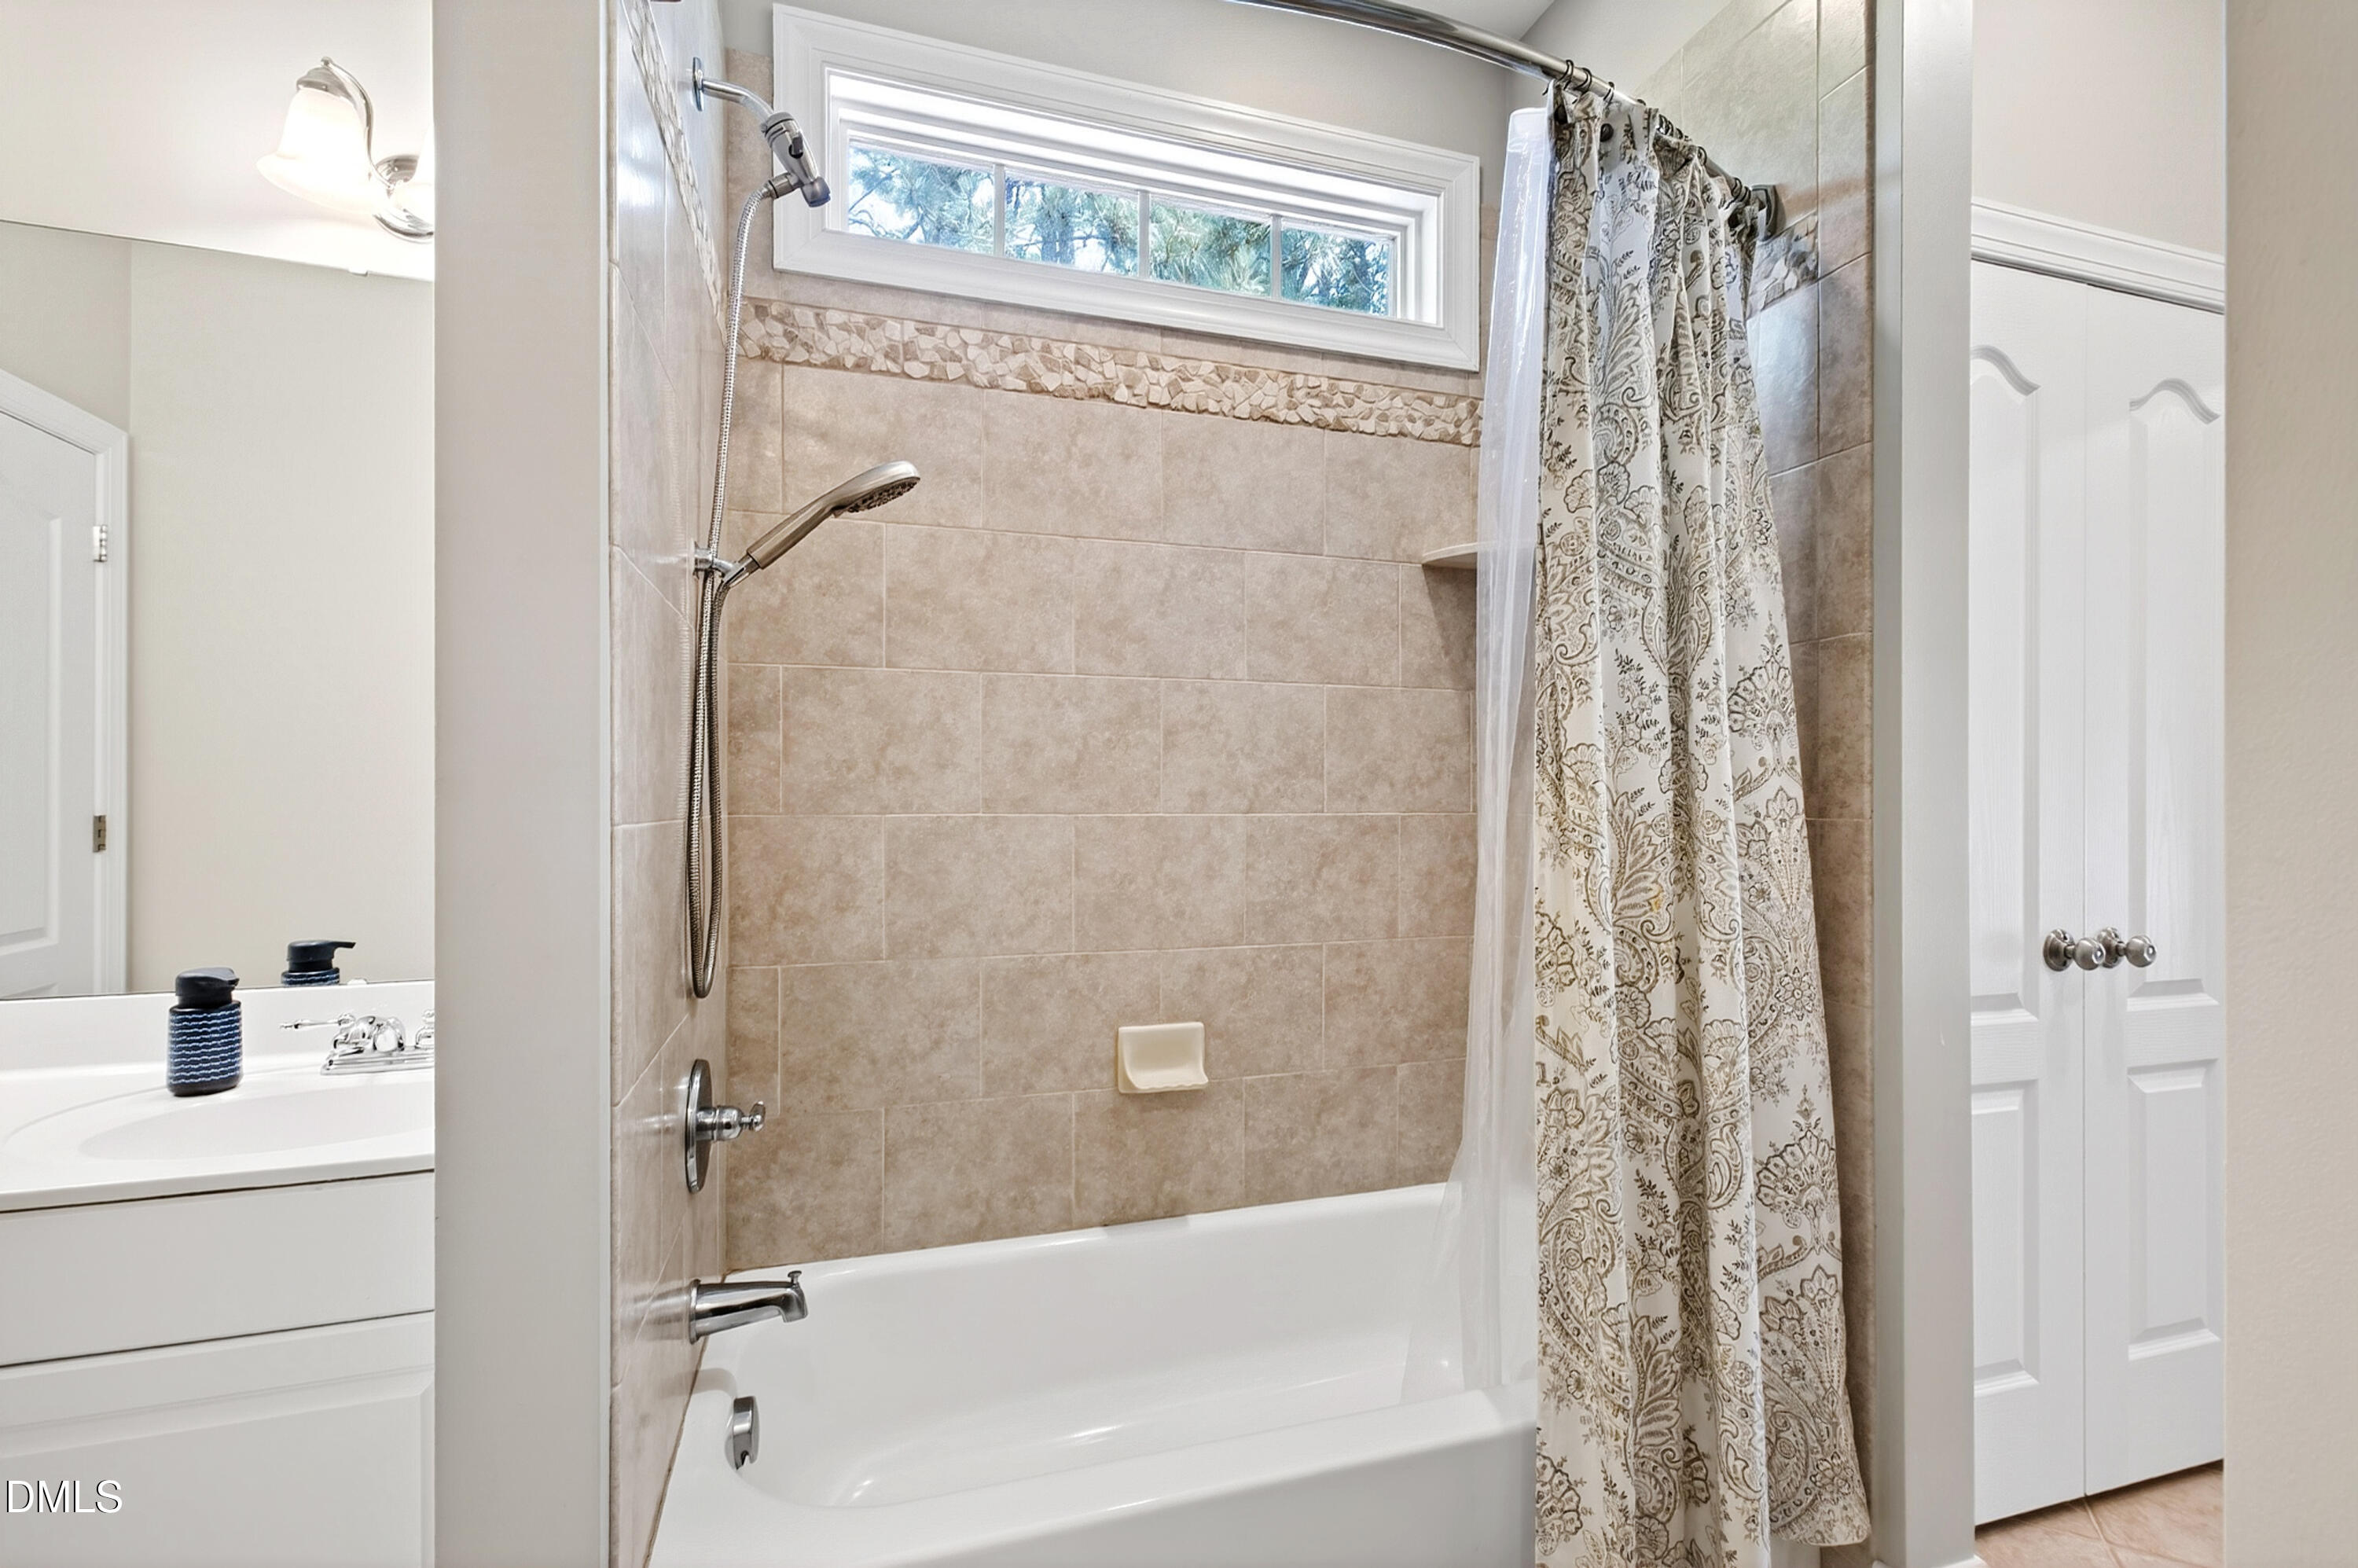
Bathroom with a beige-tiled tub and shower beneath a high window, patterned curtain drawn partly across.
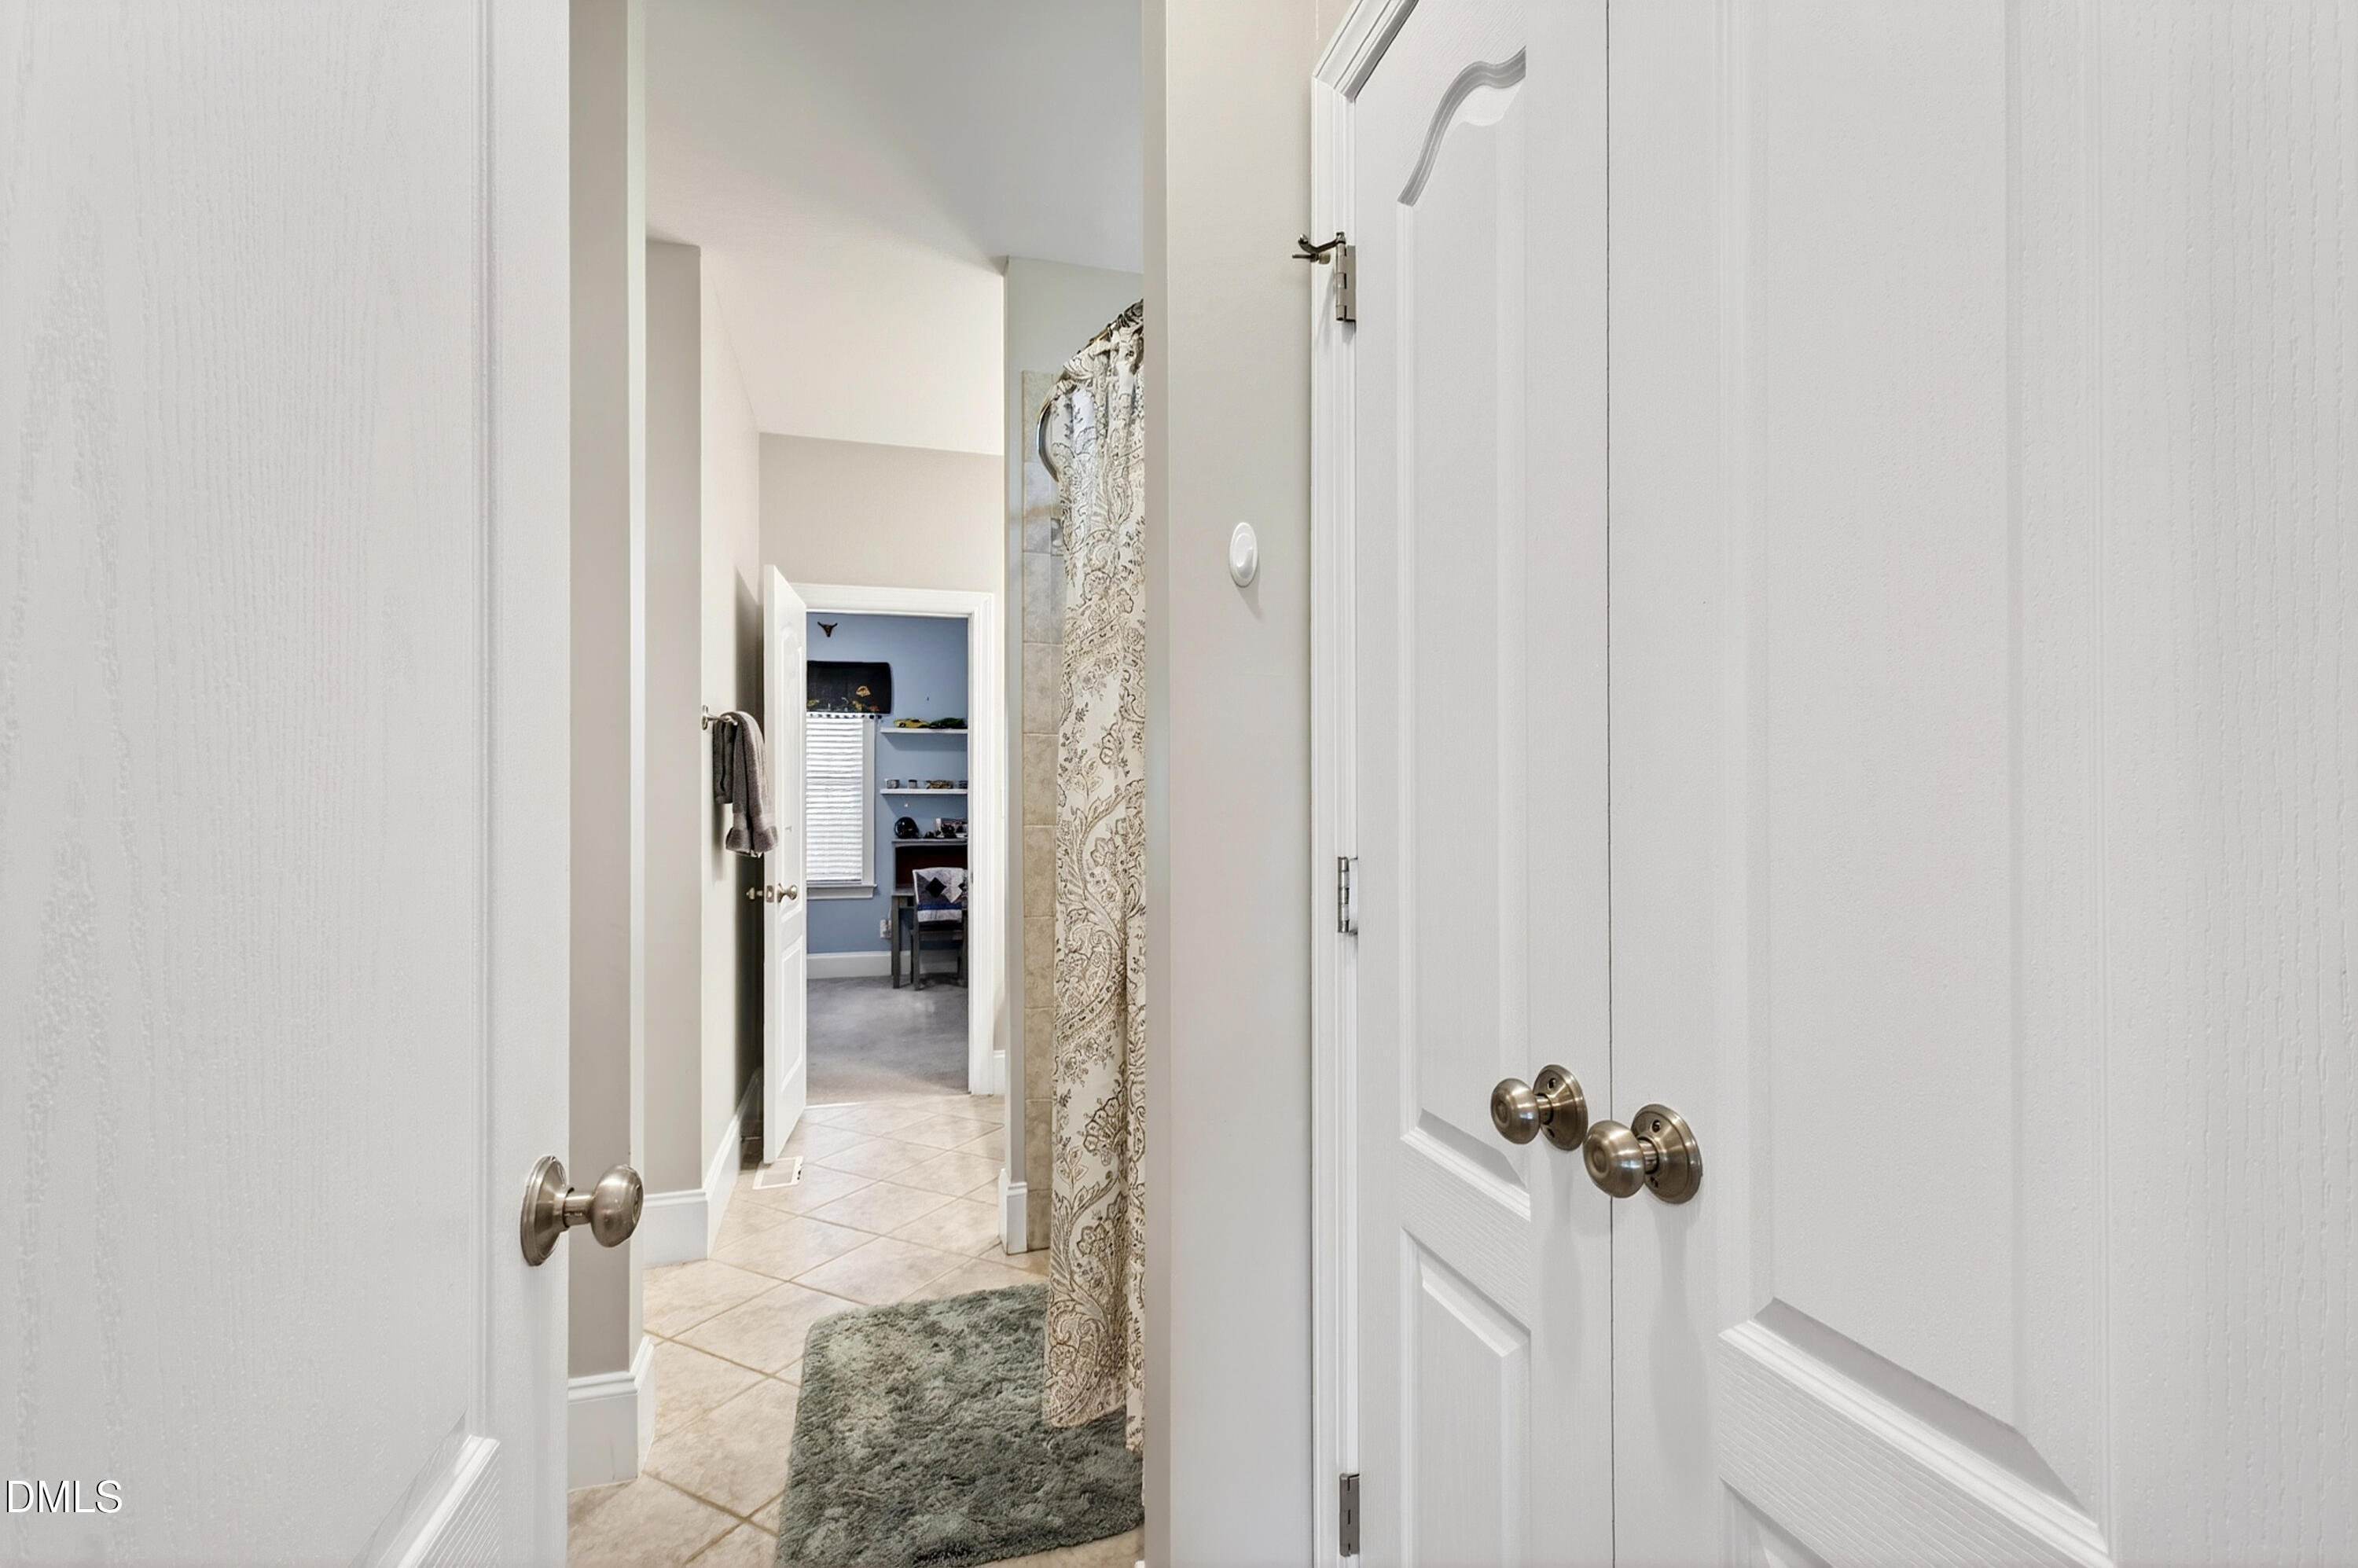
Bathroom with a patterned shower curtain and tiled floor, viewed through open doors.
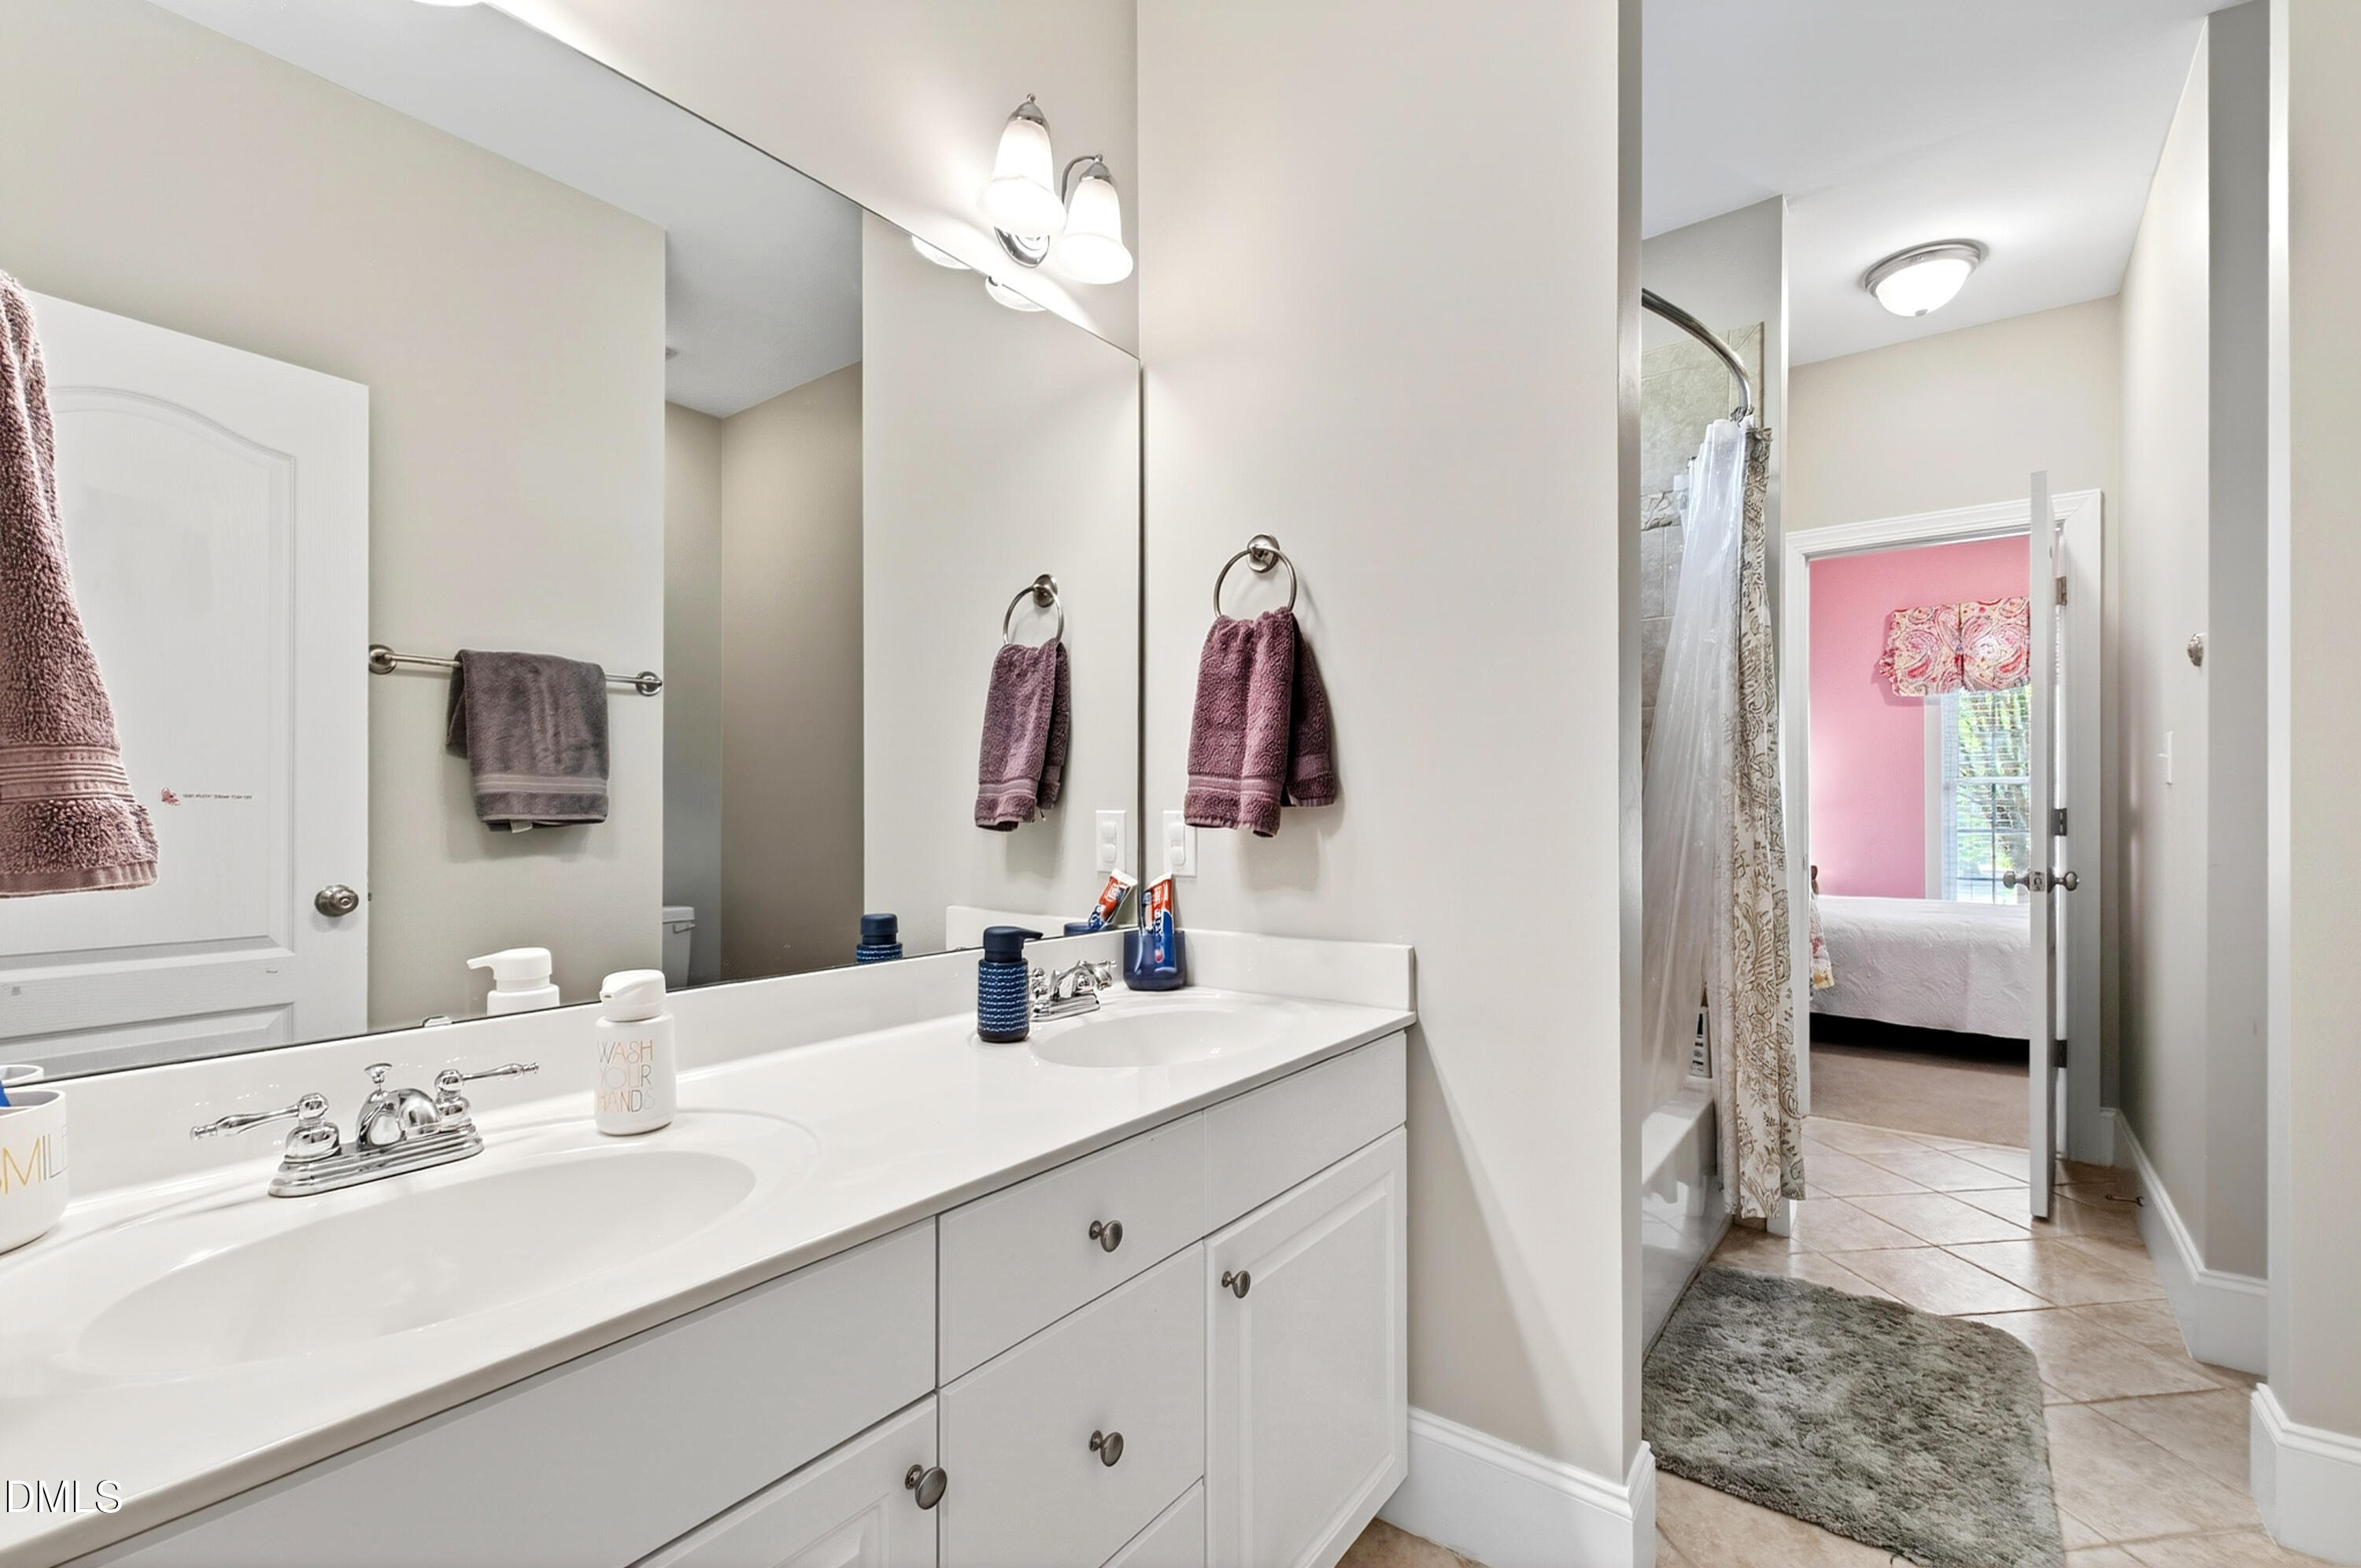
Bathroom with a long white double-sink vanity, large mirror, and shower beside a pink bedroom.
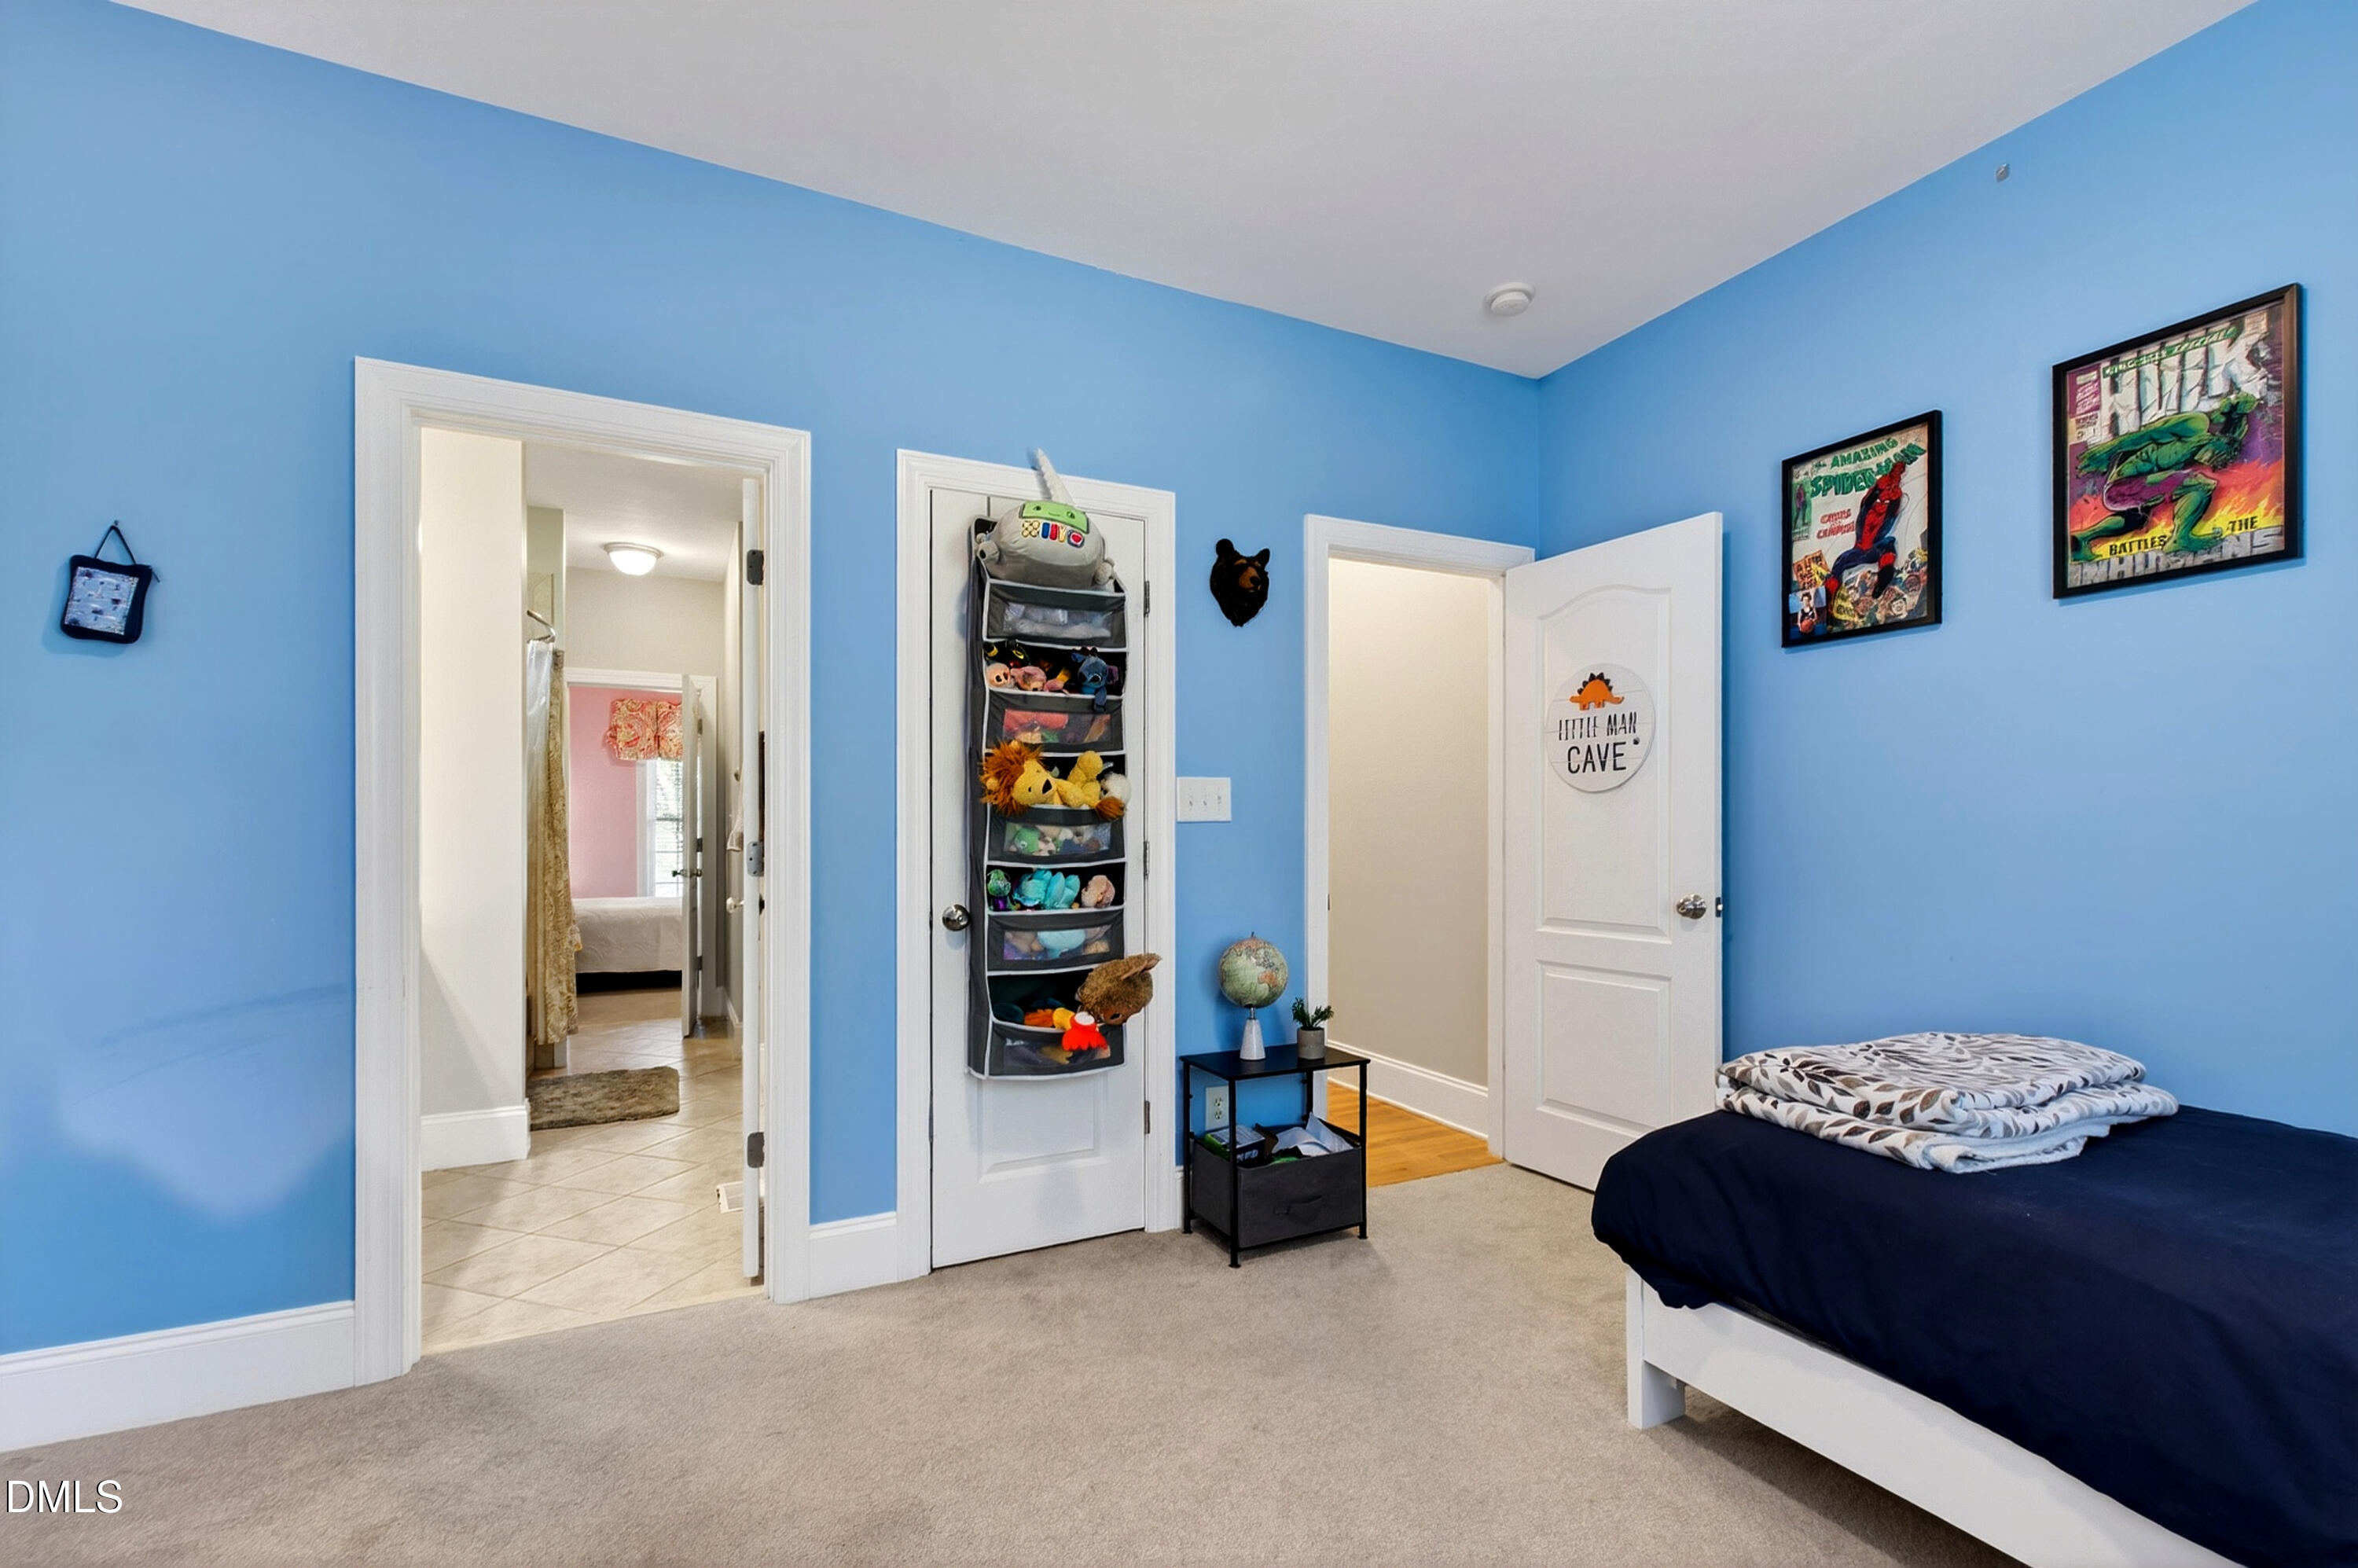
Blue bedroom with a navy-covered bed, hanging toy organizer, and framed comic art.
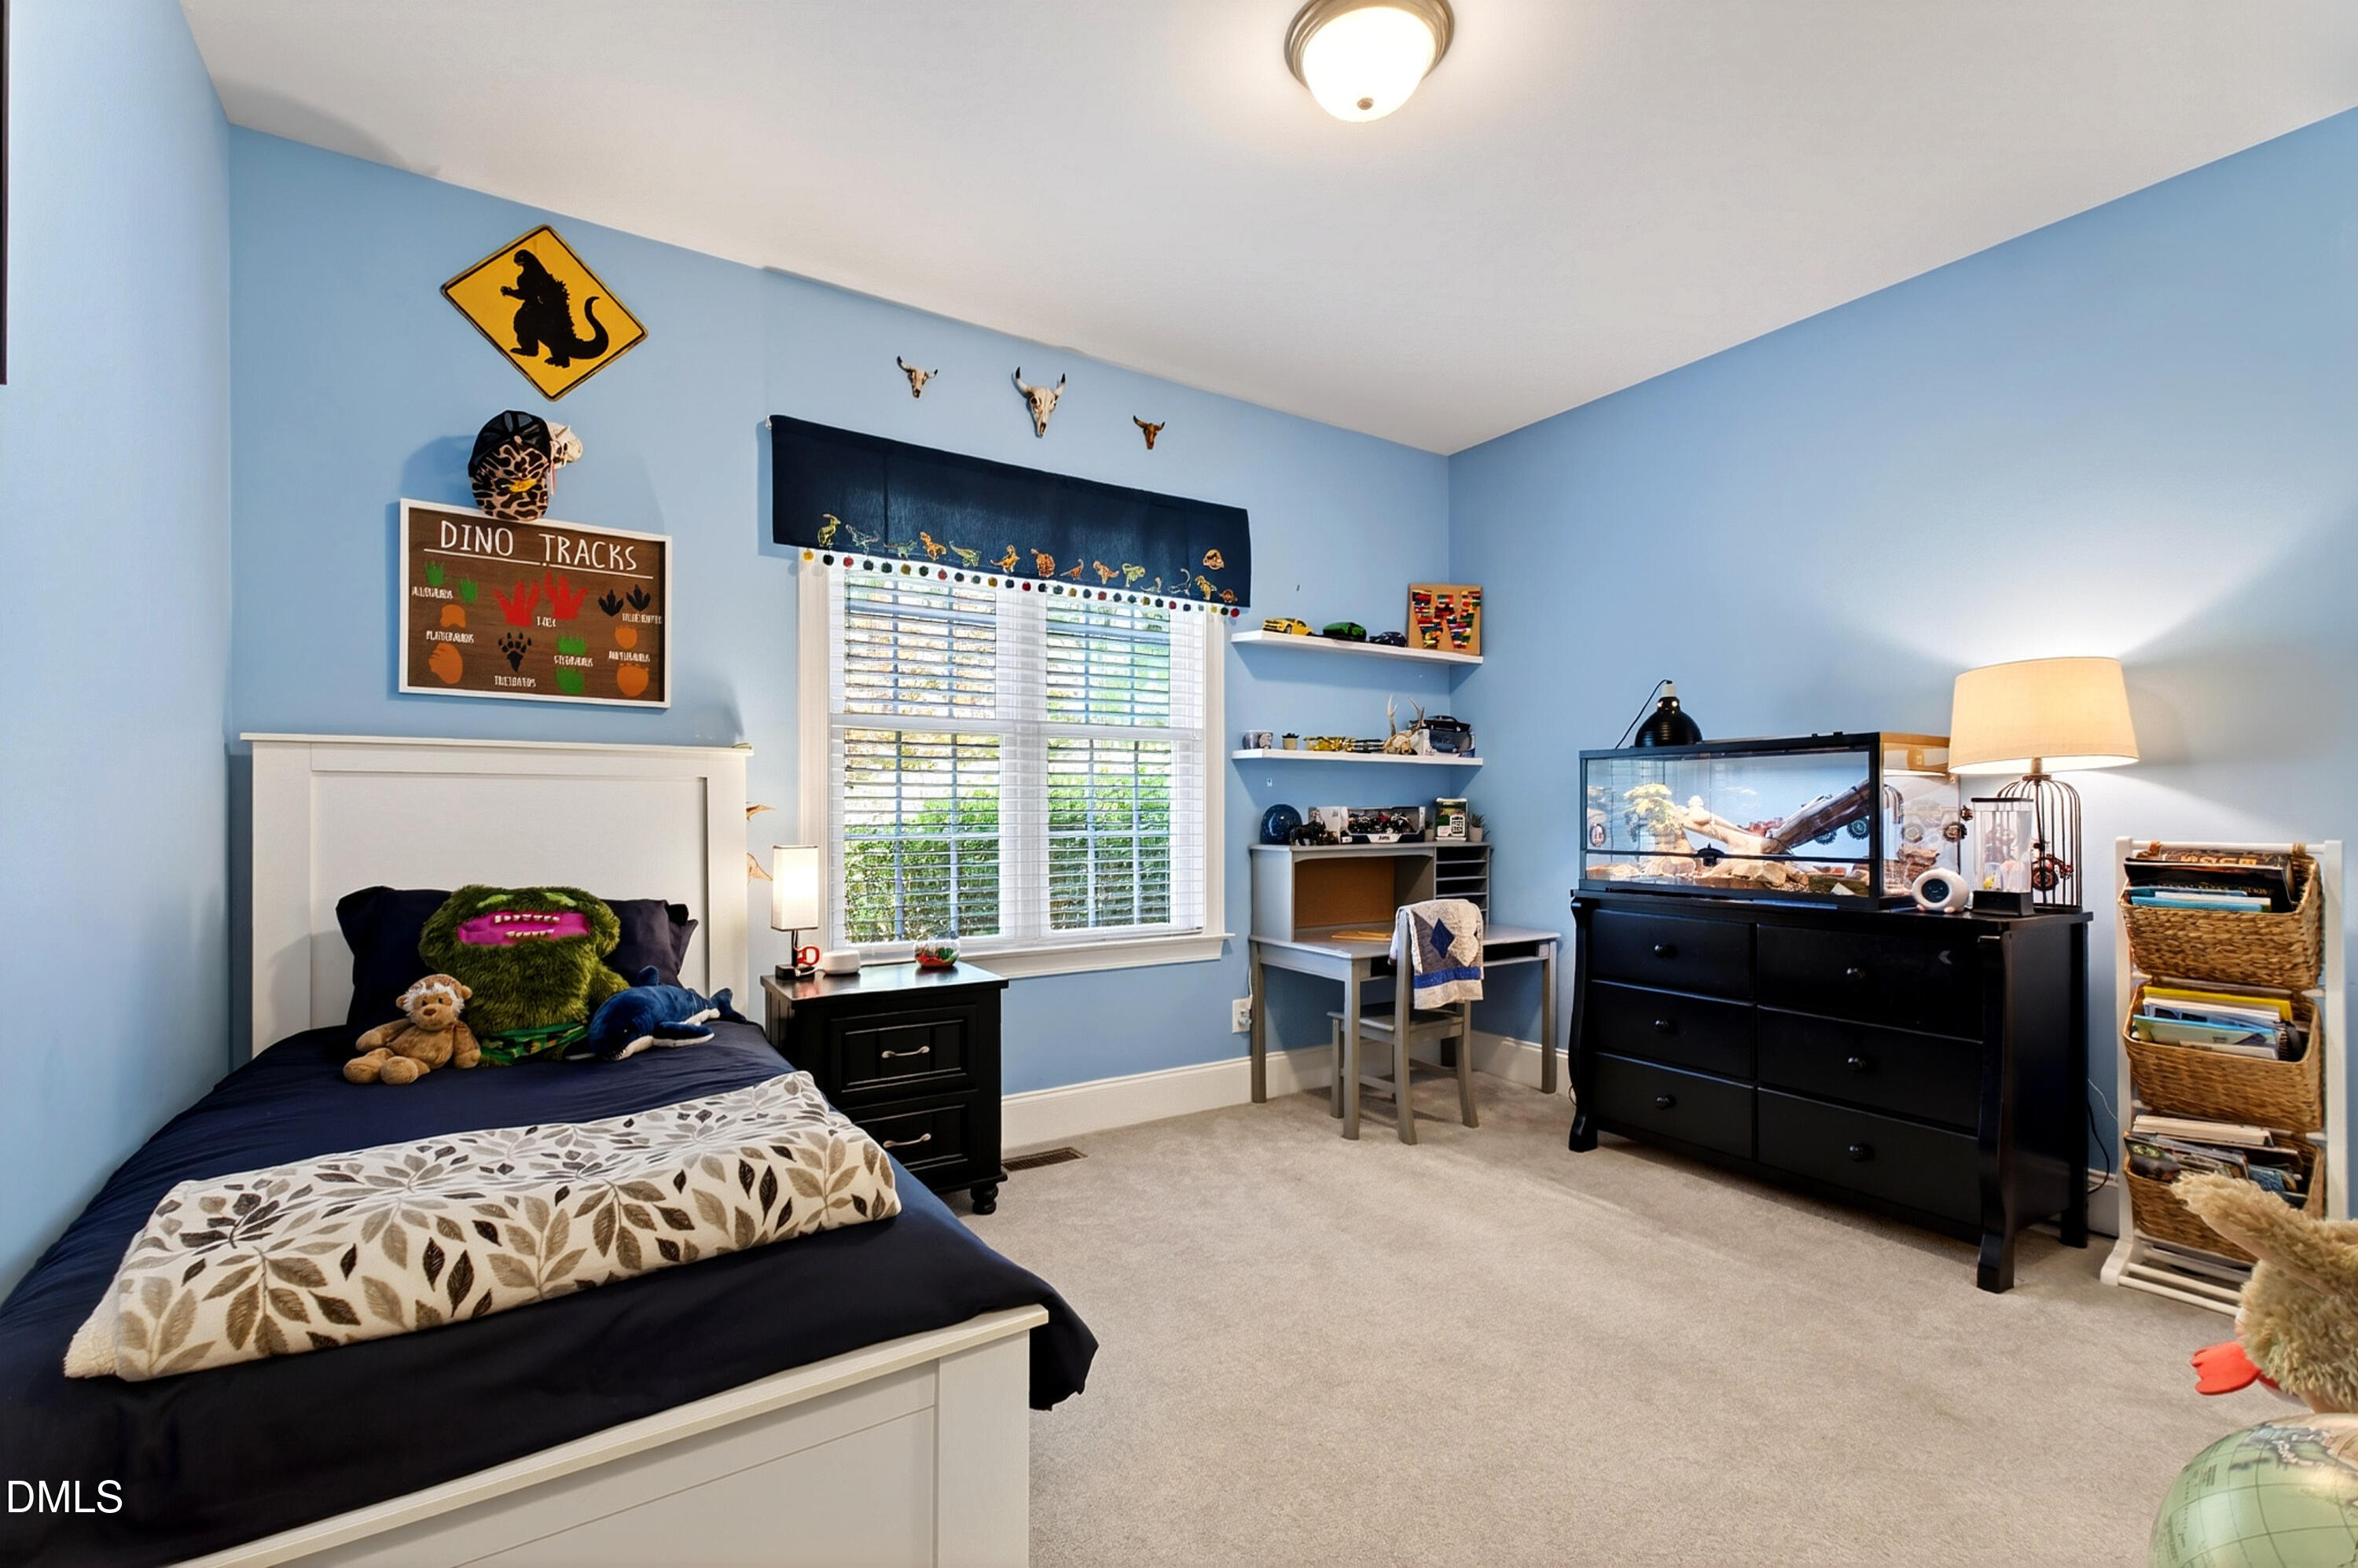
Child's bedroom with dinosaur decor, a bed, desk, and large aquarium.
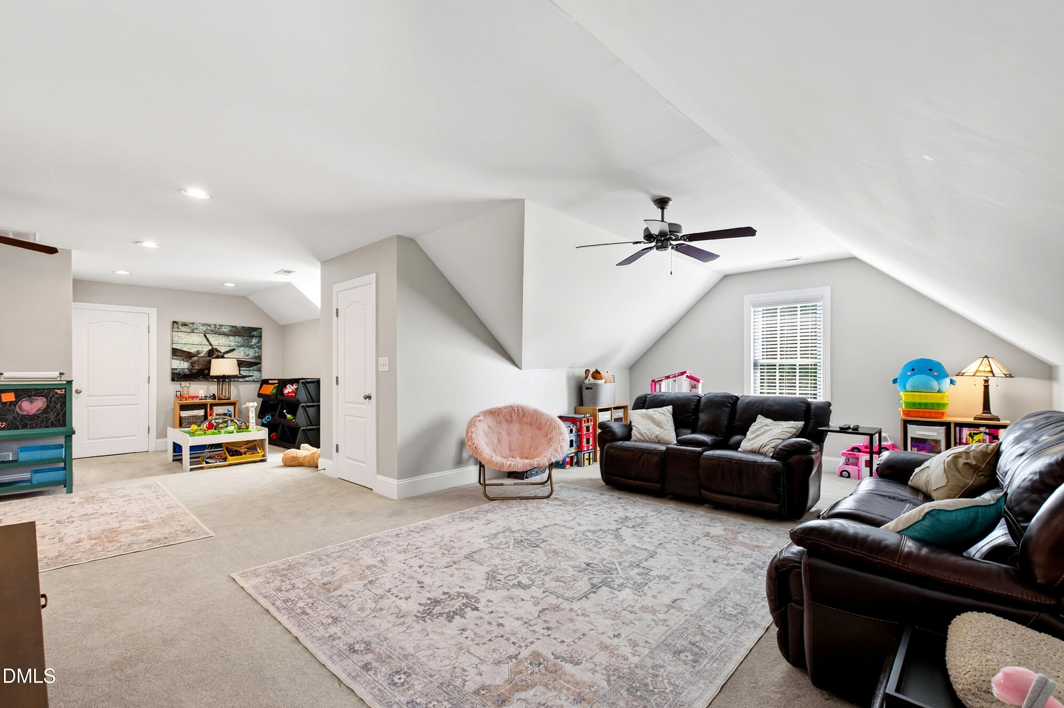
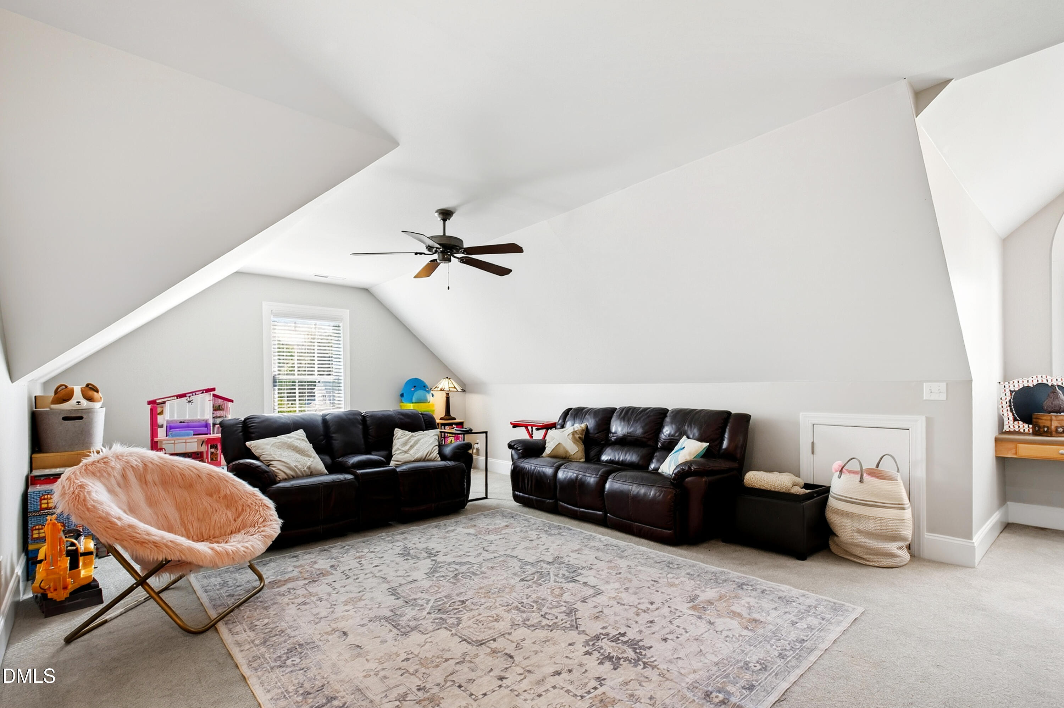
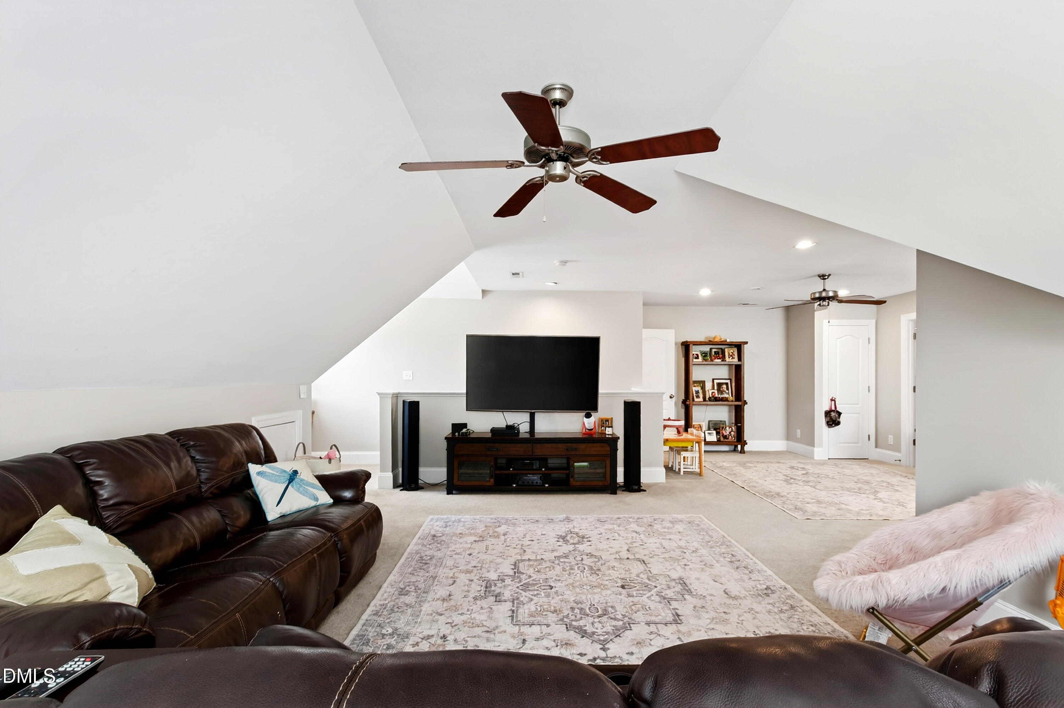
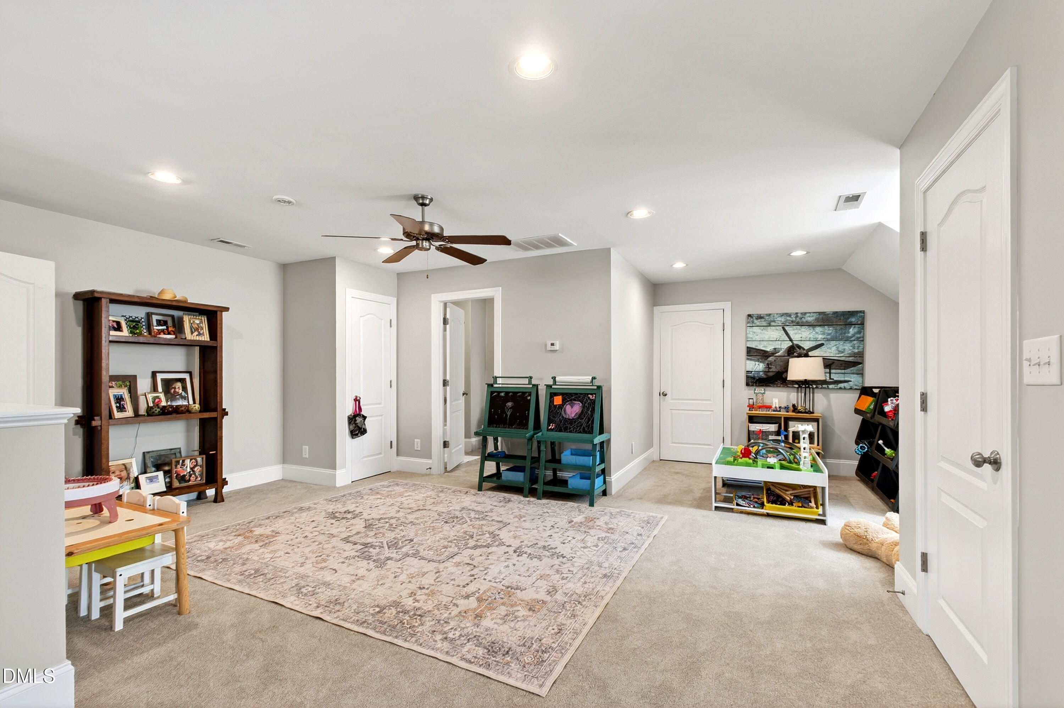
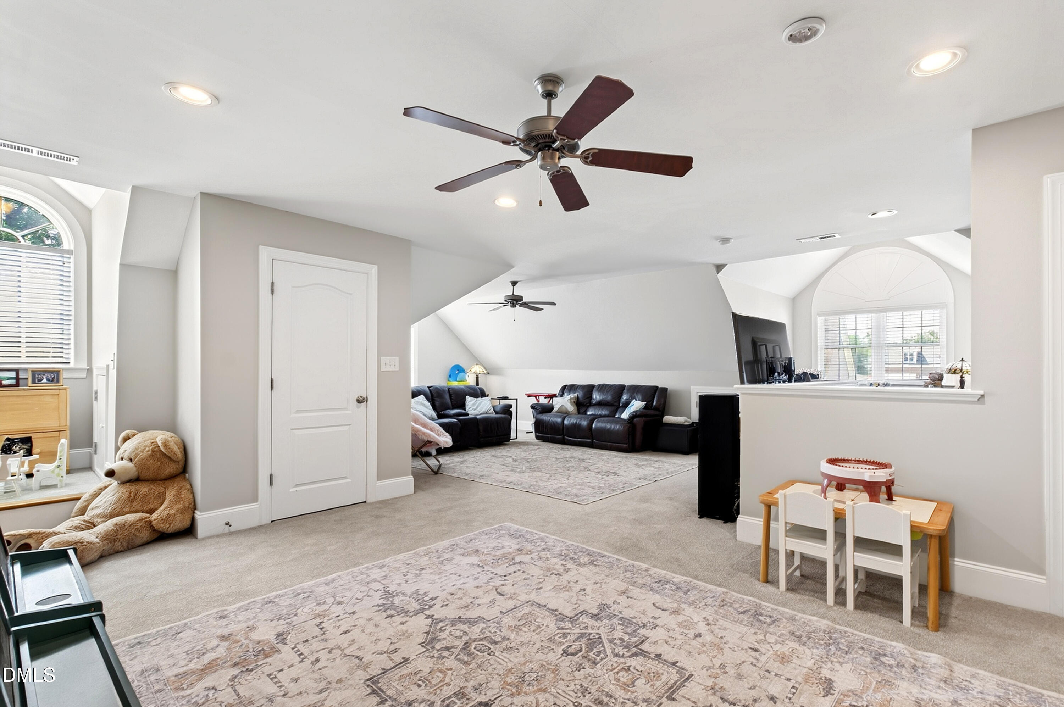
Upstairs bonus room with leather sofas, a ceiling fan, patterned rugs, and a children's play area.
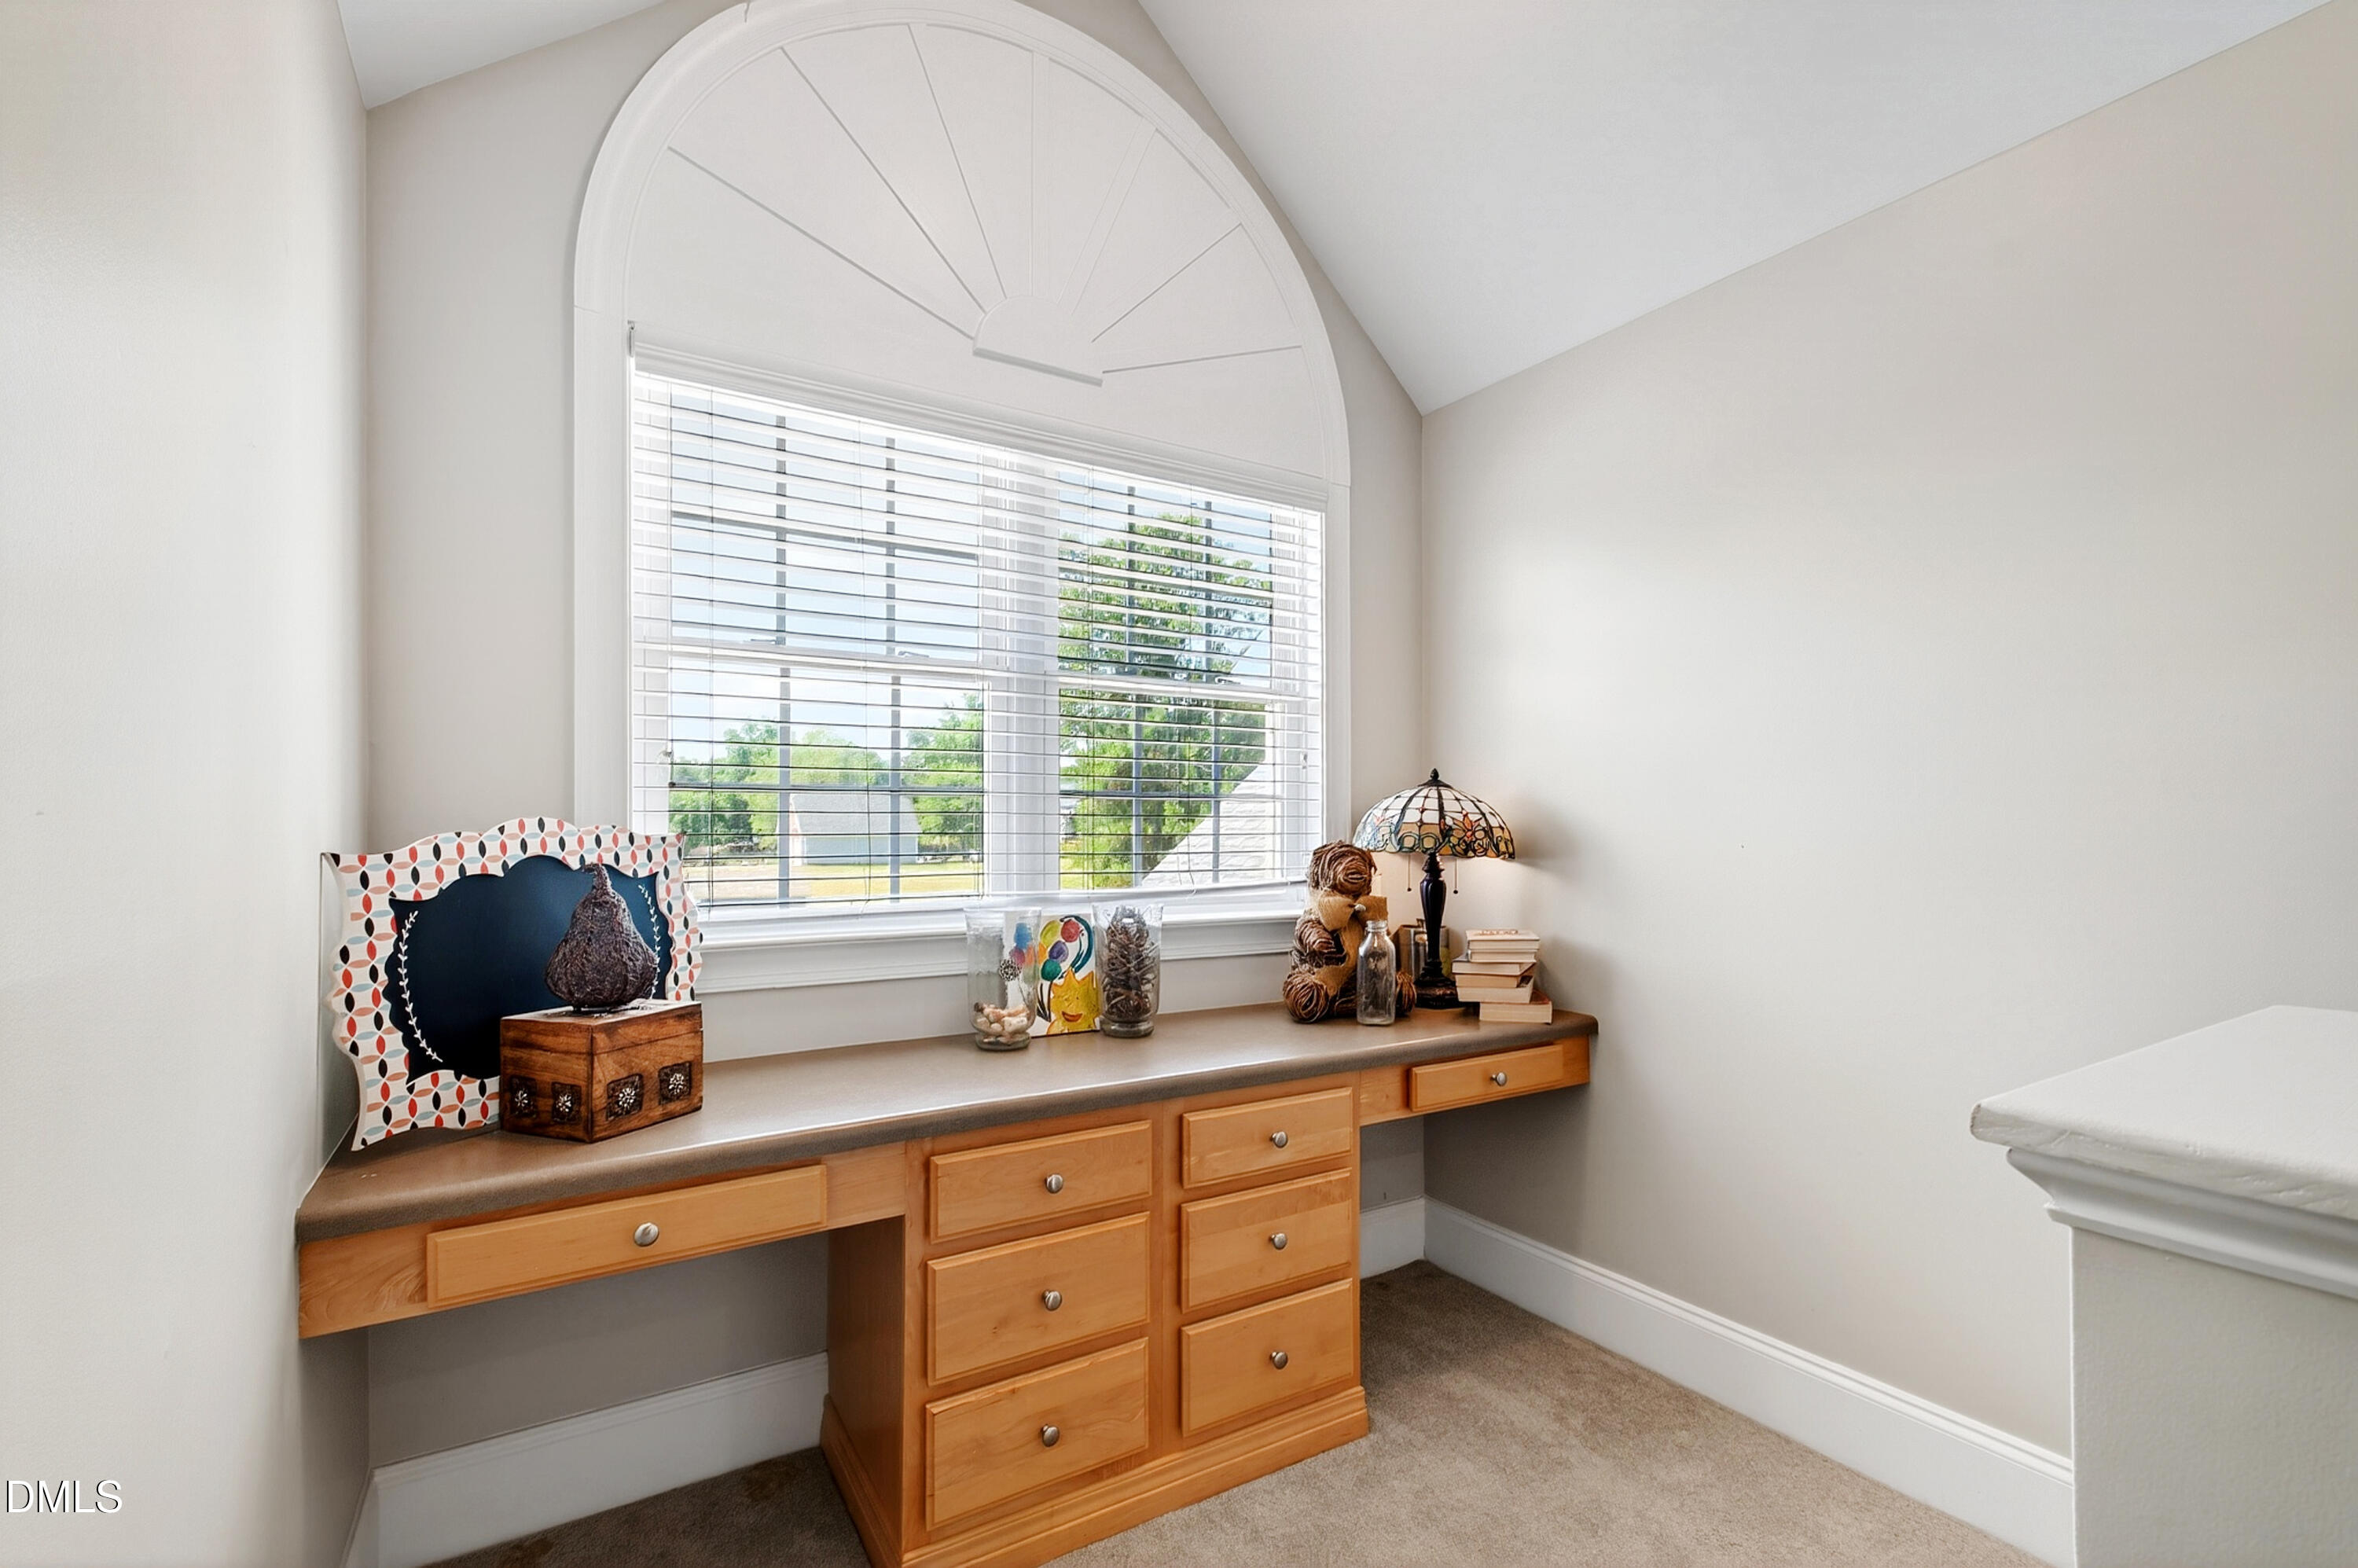
Built-in wooden desk beneath an arched window with white blinds.
Furnished bonus room with sloped ceiling, leather sofas, patterned rug, and children’s toys.
Furnished bonus room with a sloped ceiling, leather sectional, wall-mounted TV, and two ceiling fans.
Playroom with children’s easels, toy storage, a patterned rug, and a ceiling fan.
Upstairs living room with dark leather sofas, ceiling fans, and arched windows.
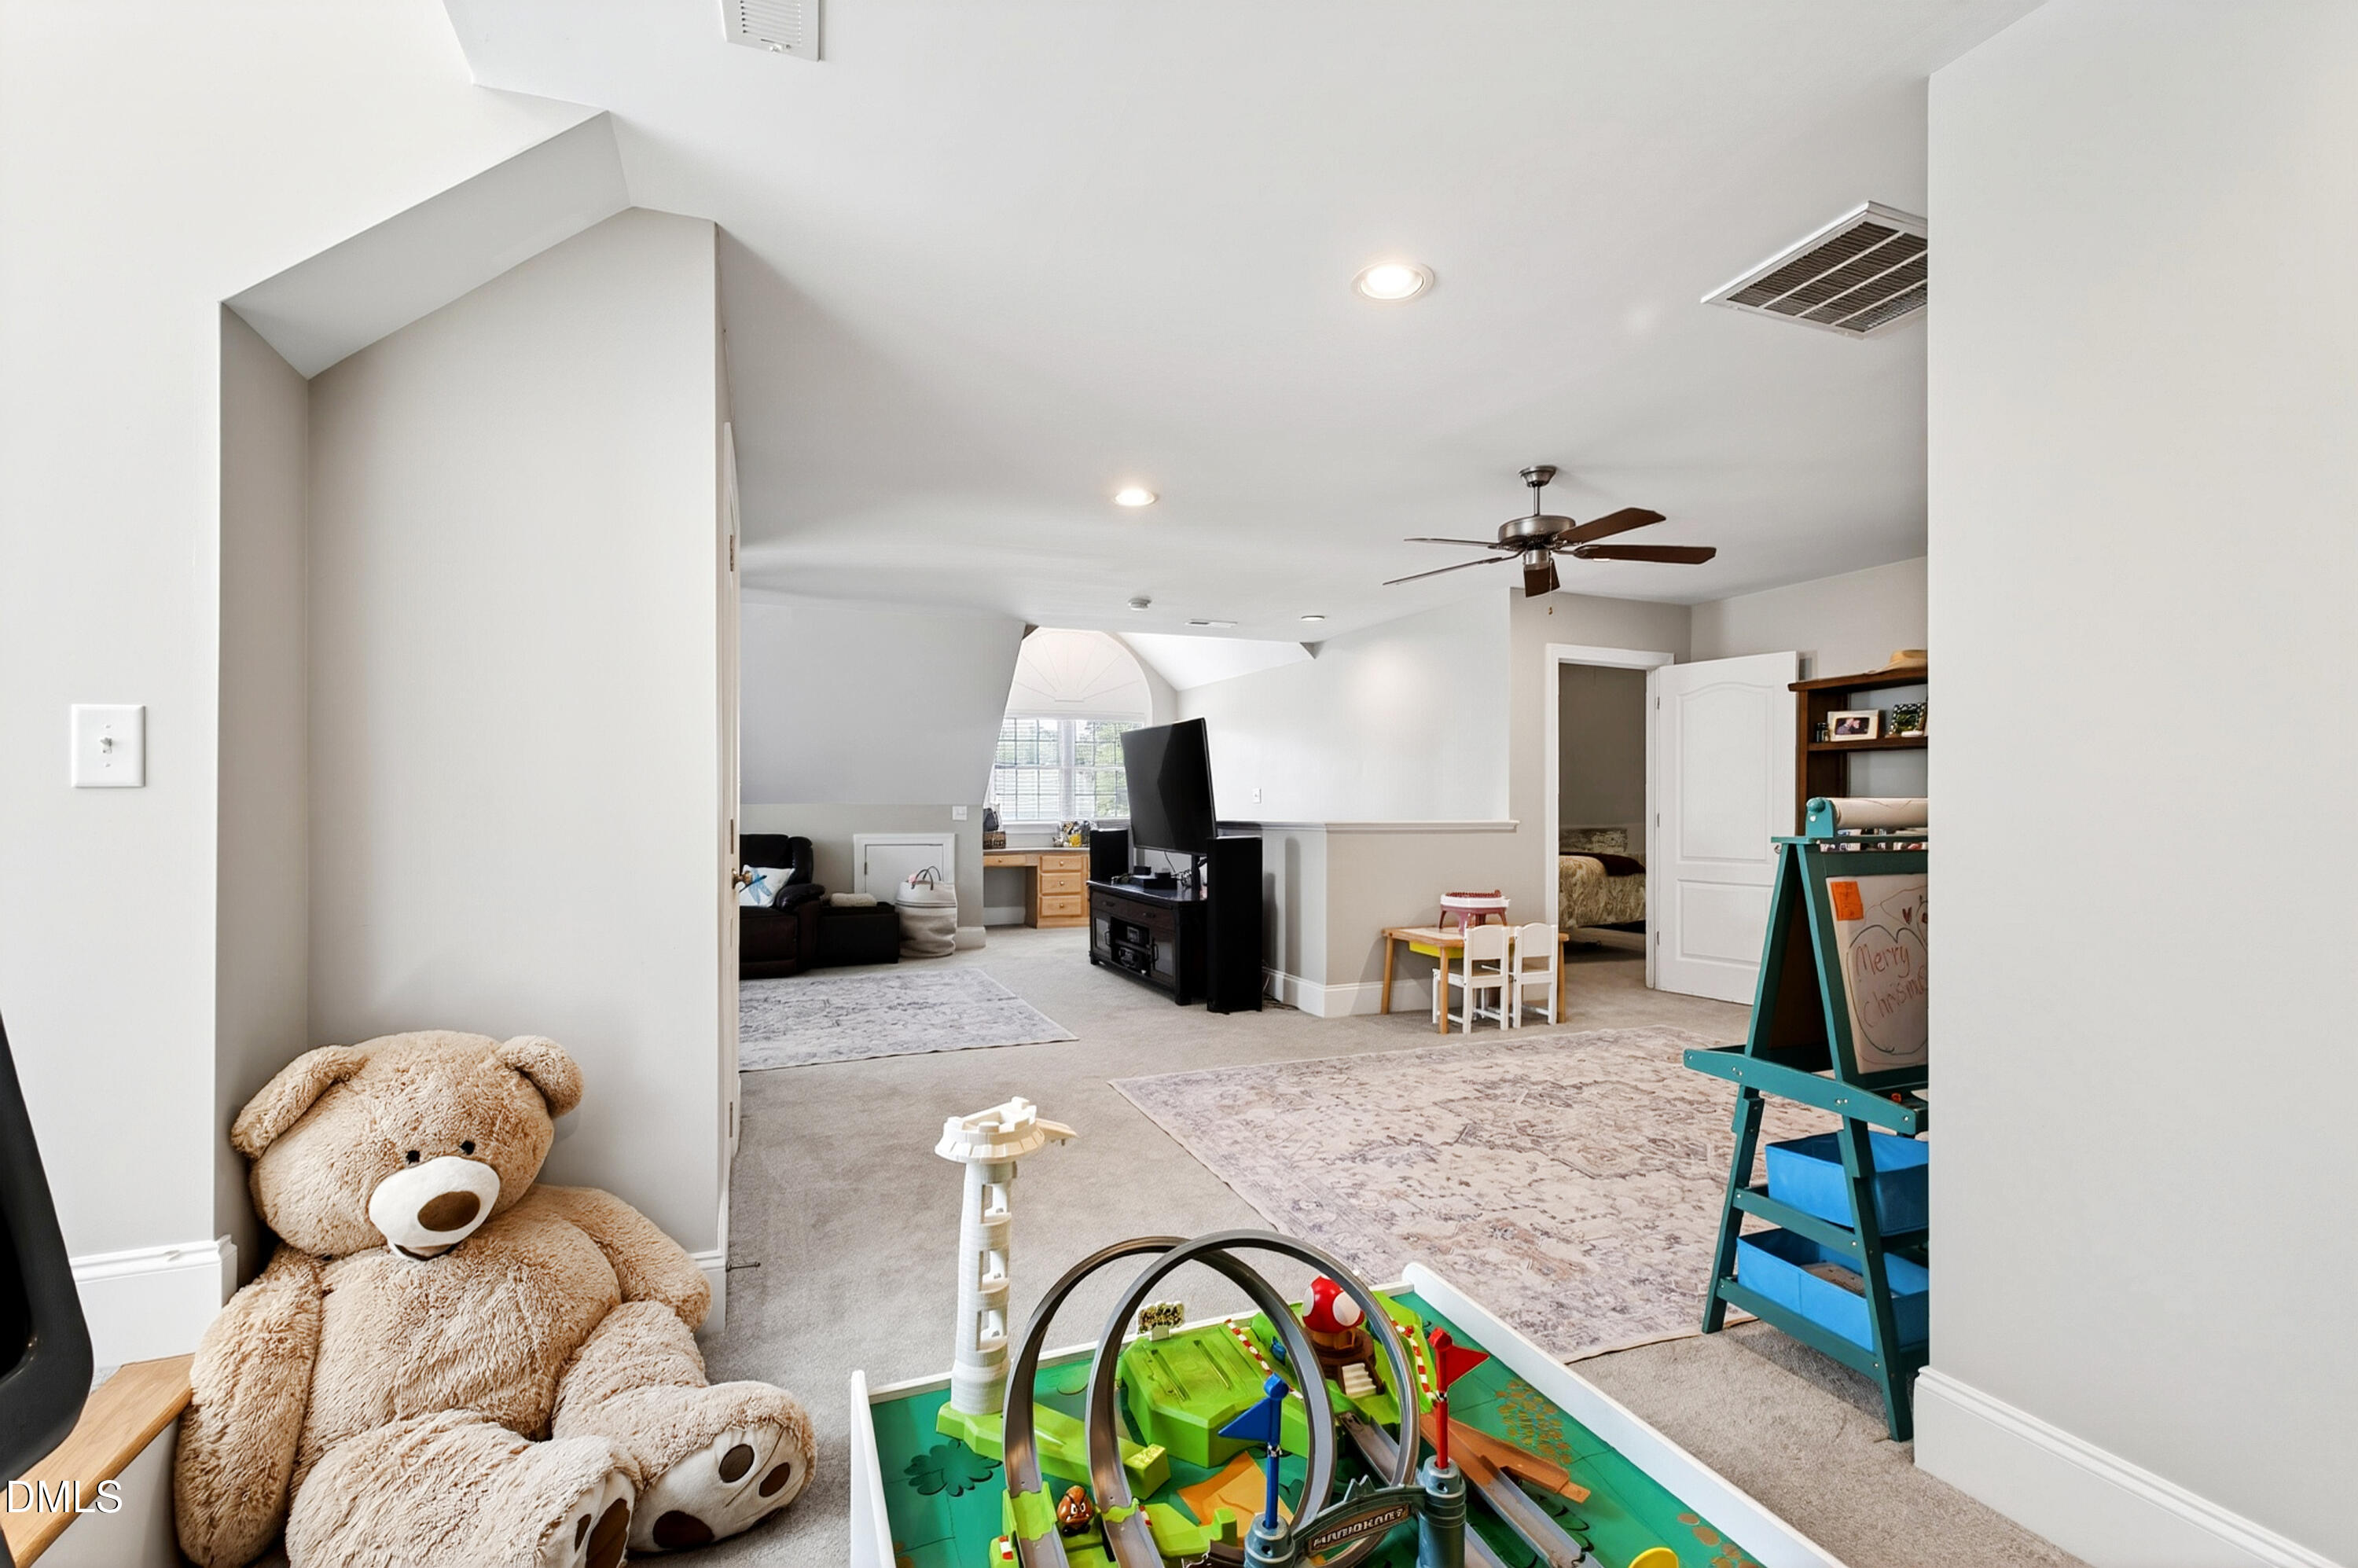
Bonus room with a television, children’s toys, and a large teddy bear beside an arched window.
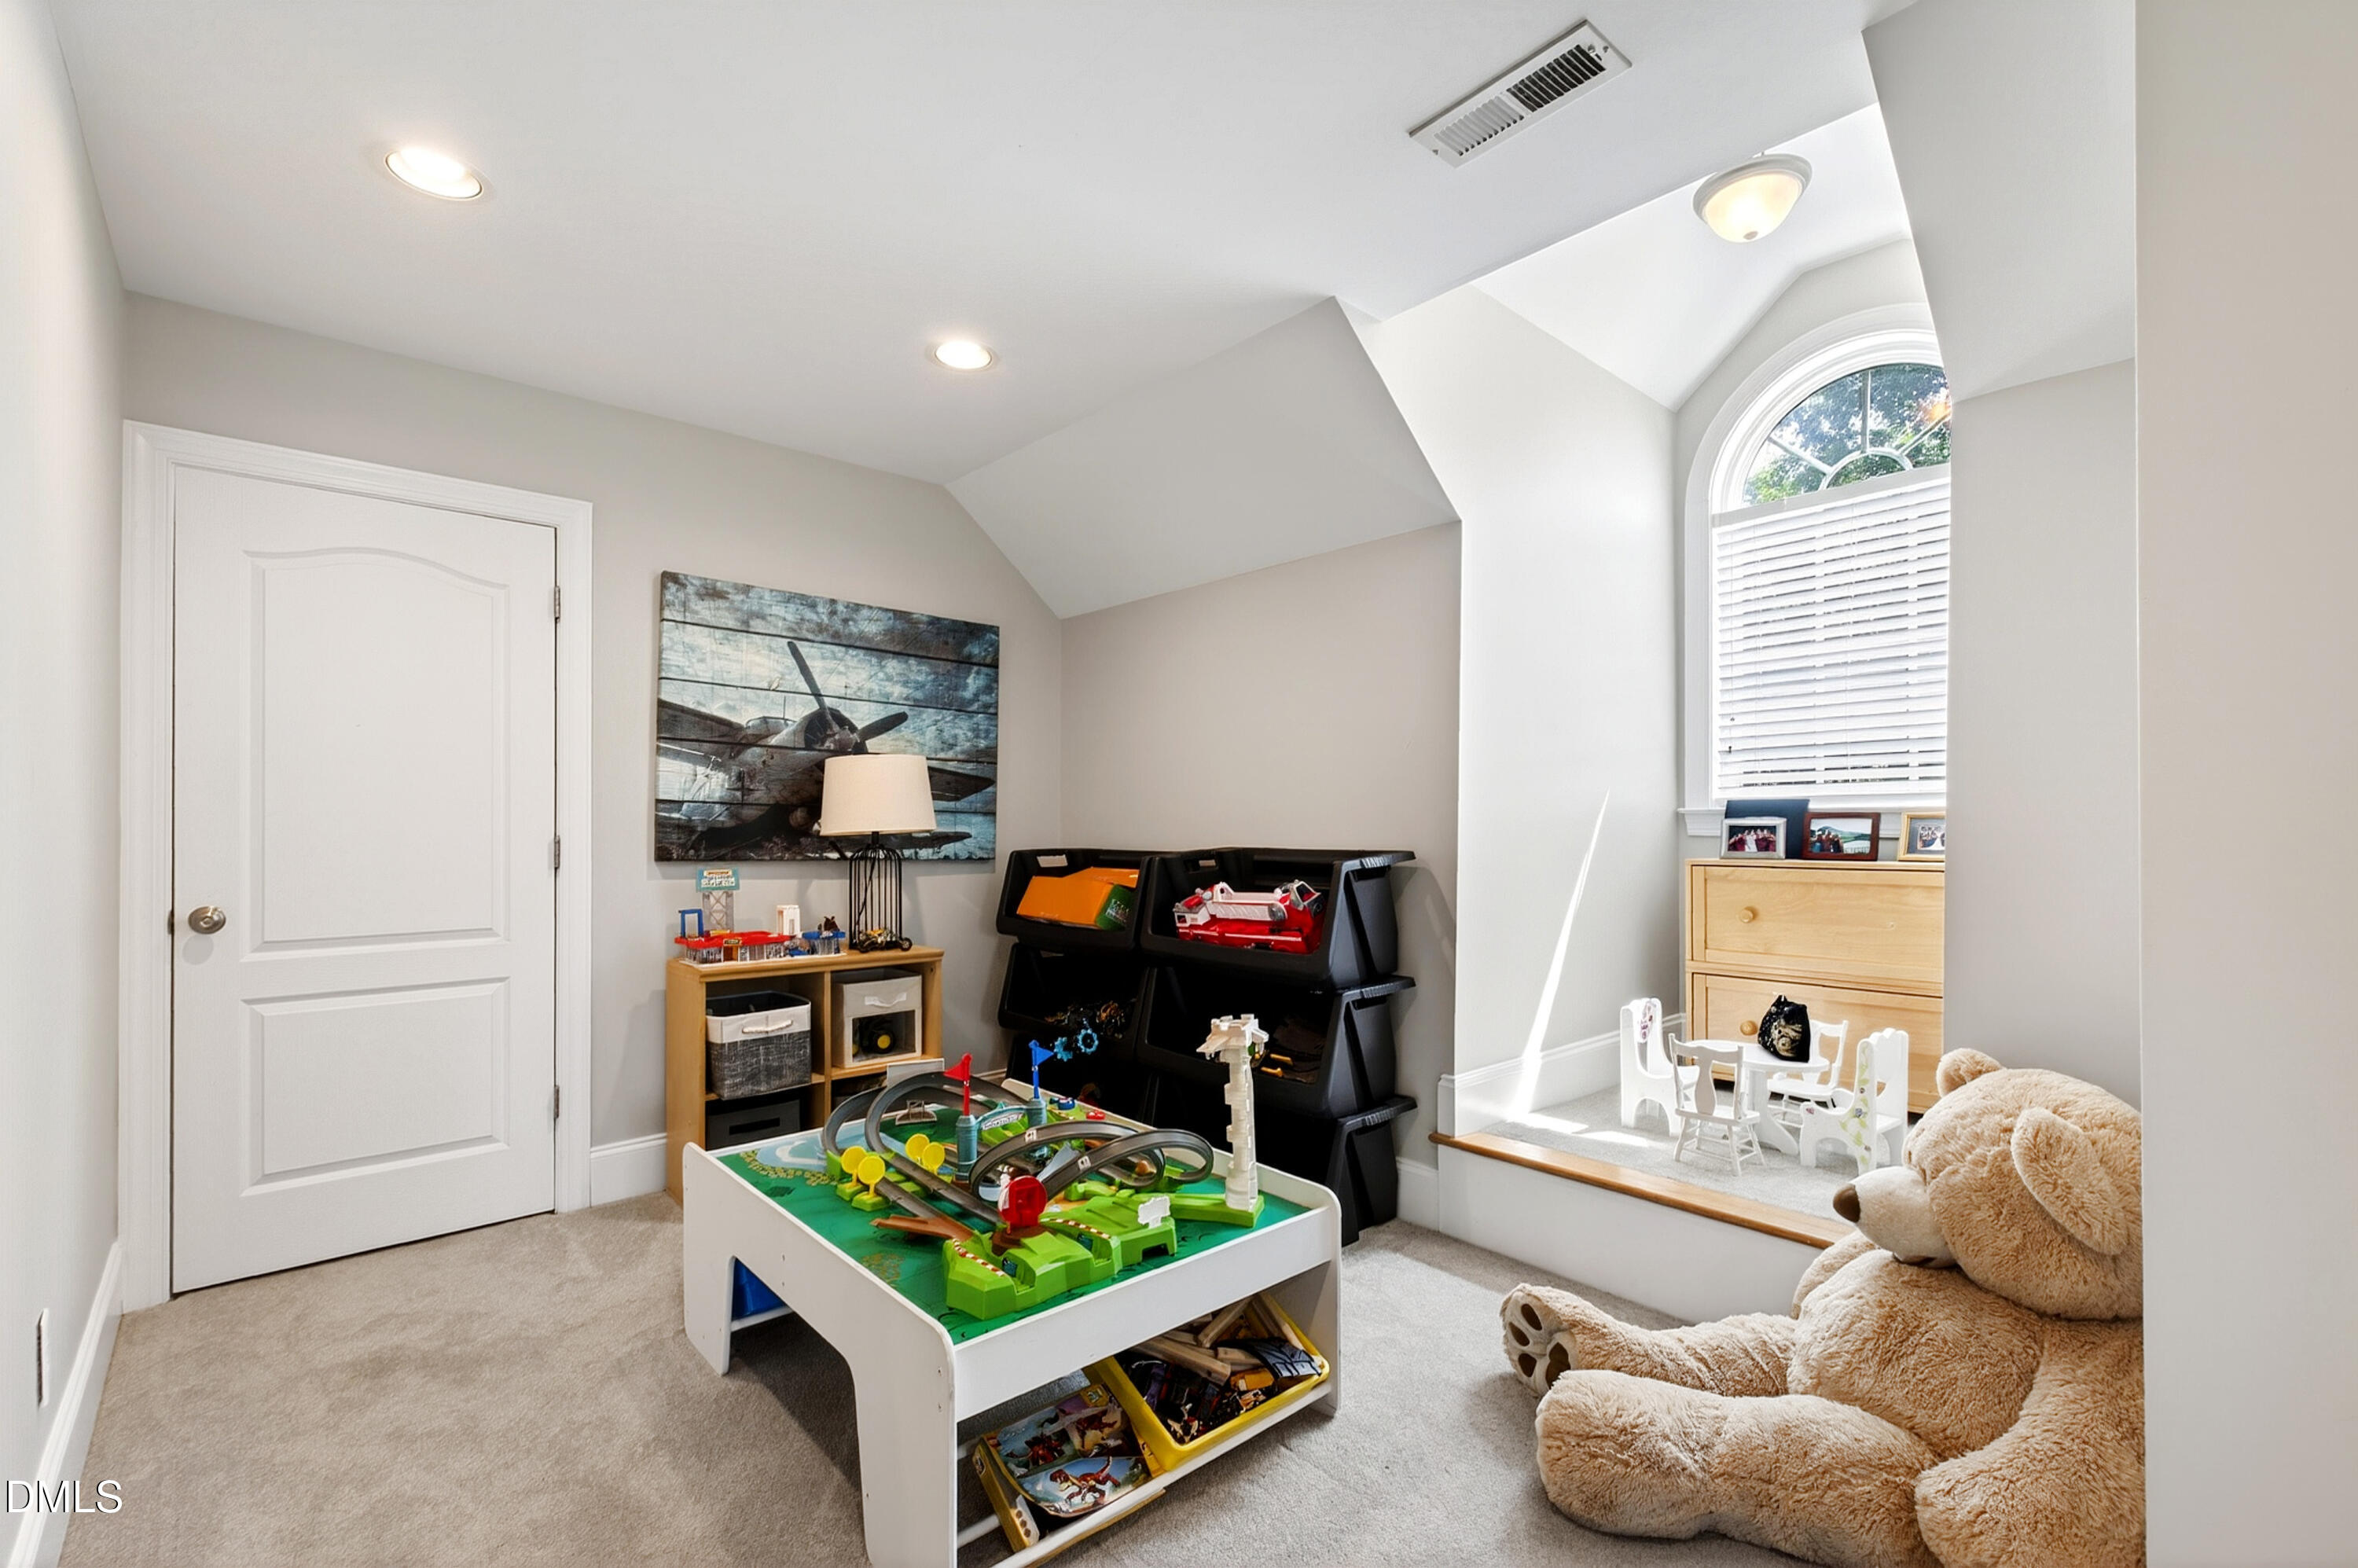
Furnished playroom with a toy train table, large teddy bear, and arched window.
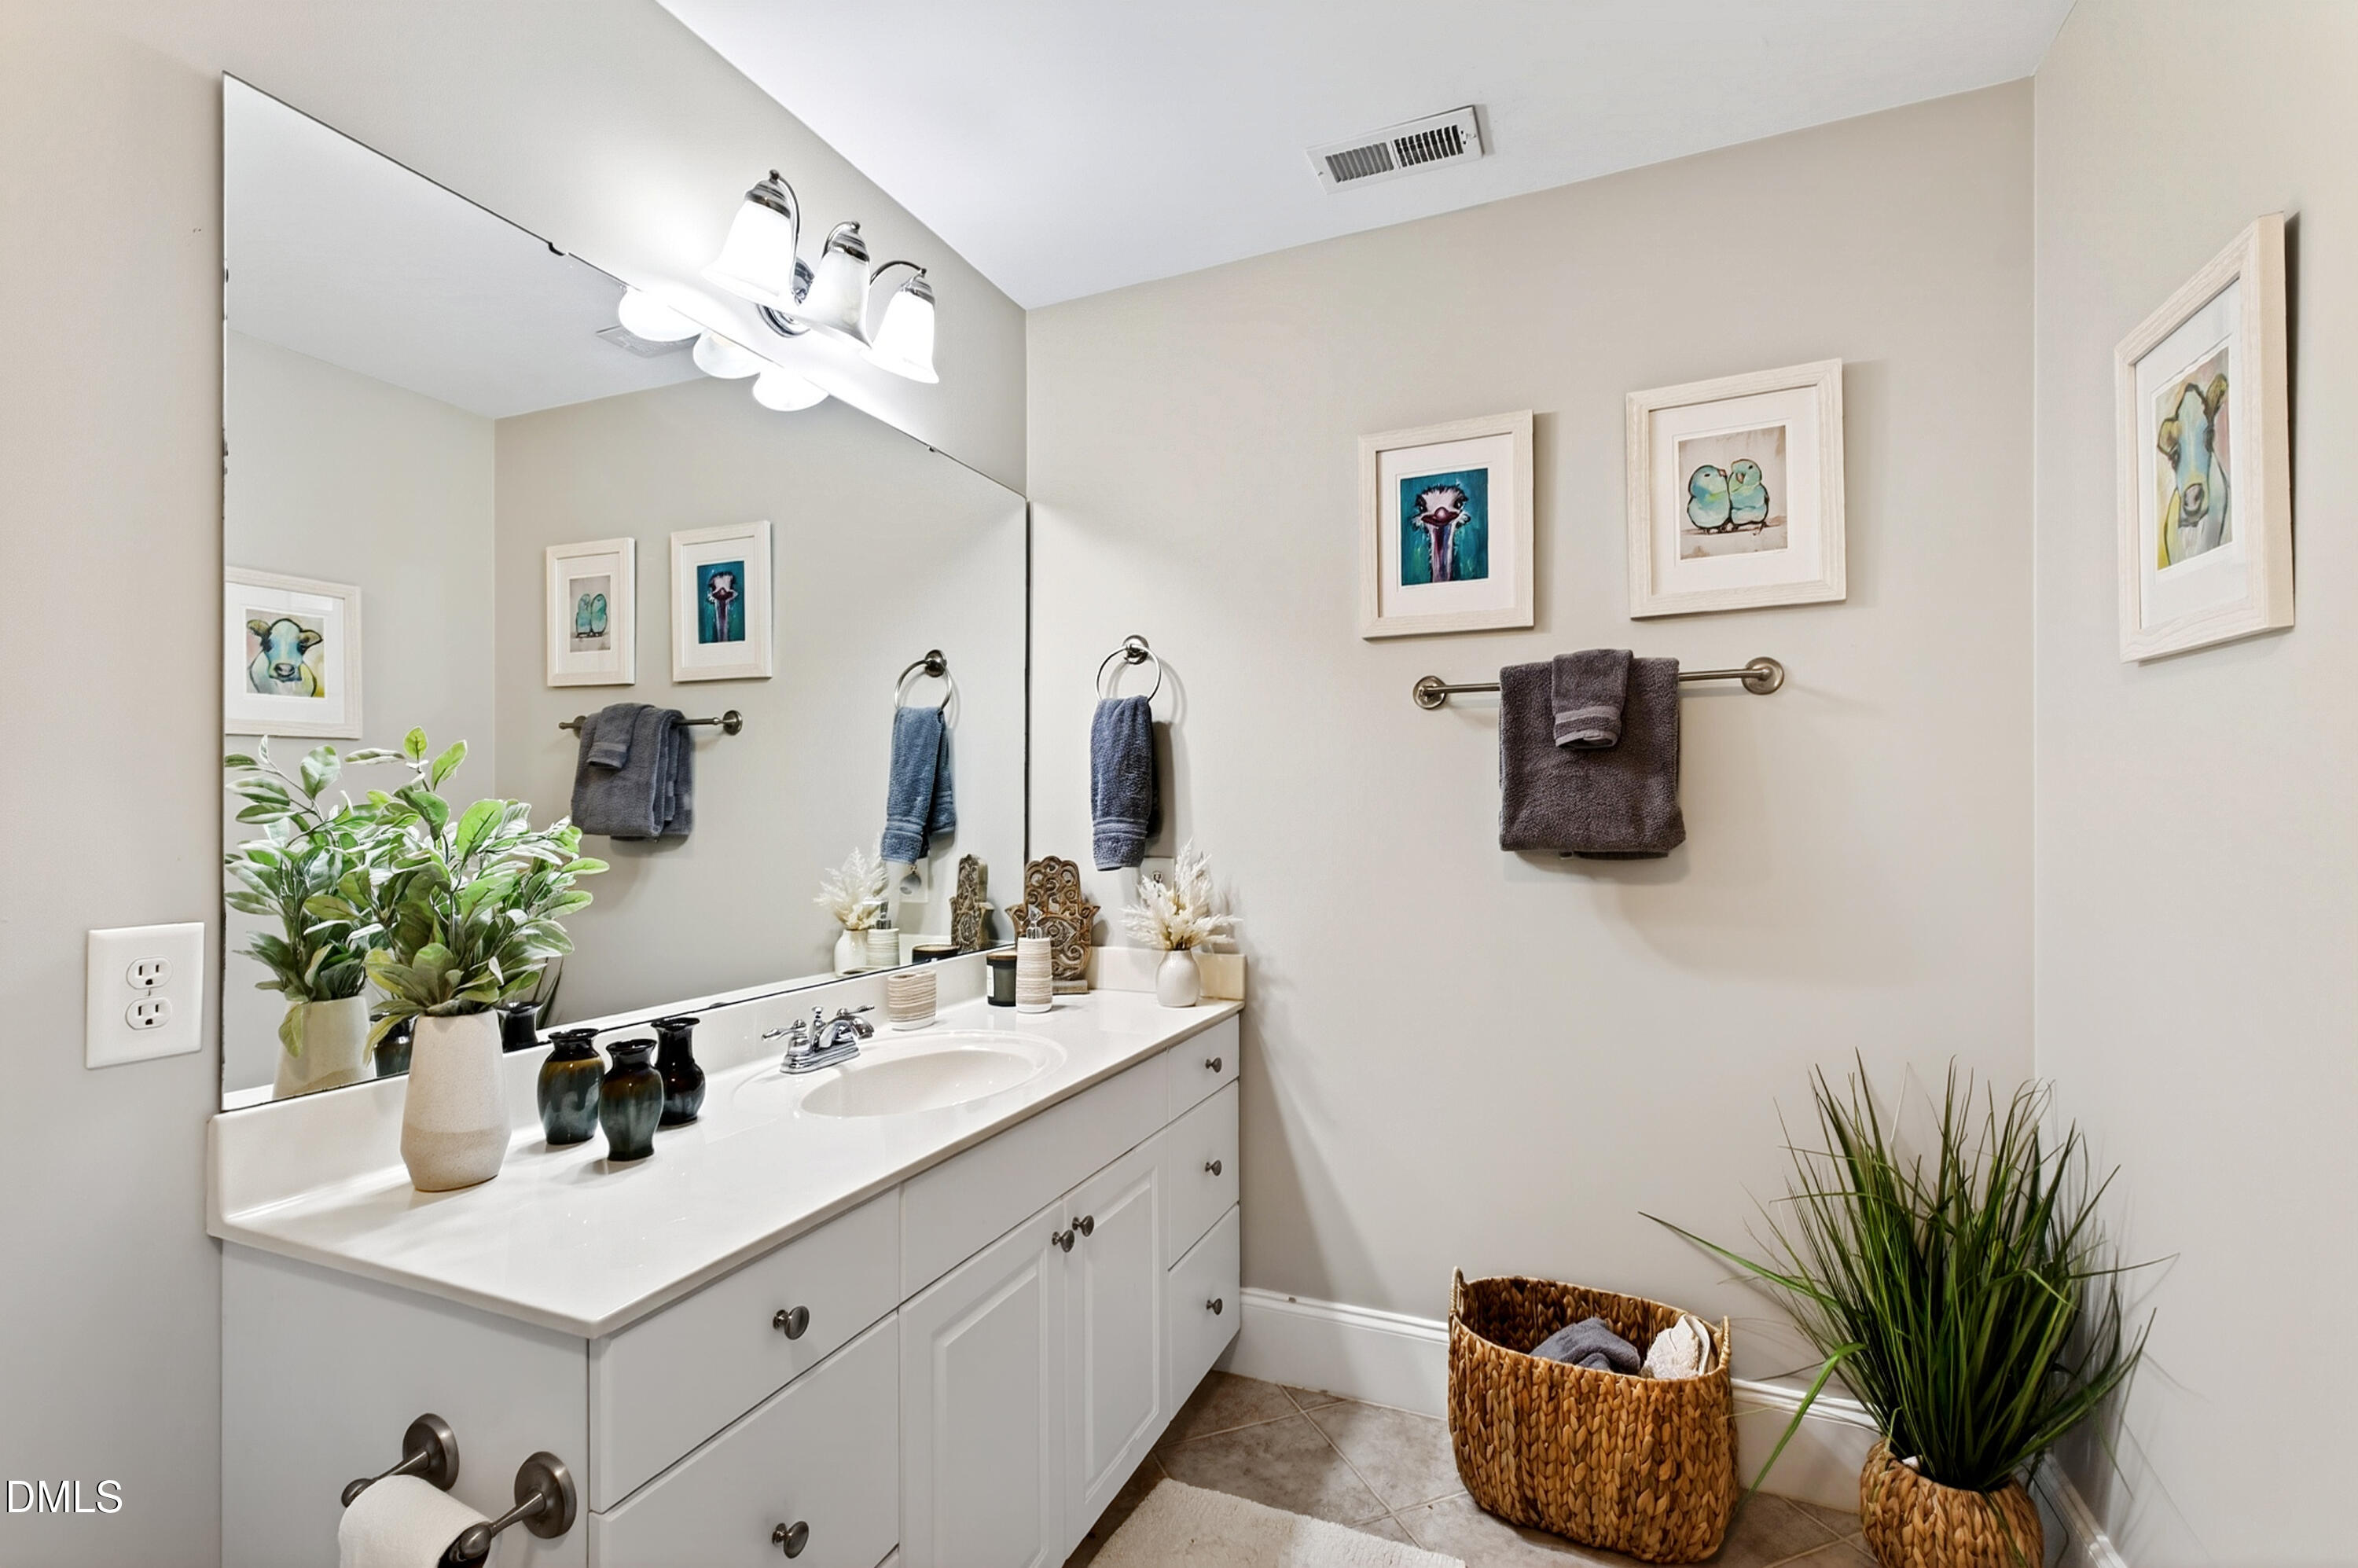
Bathroom with a long white vanity and mirror, framed bird artwork, dark towels, and decorative plants.
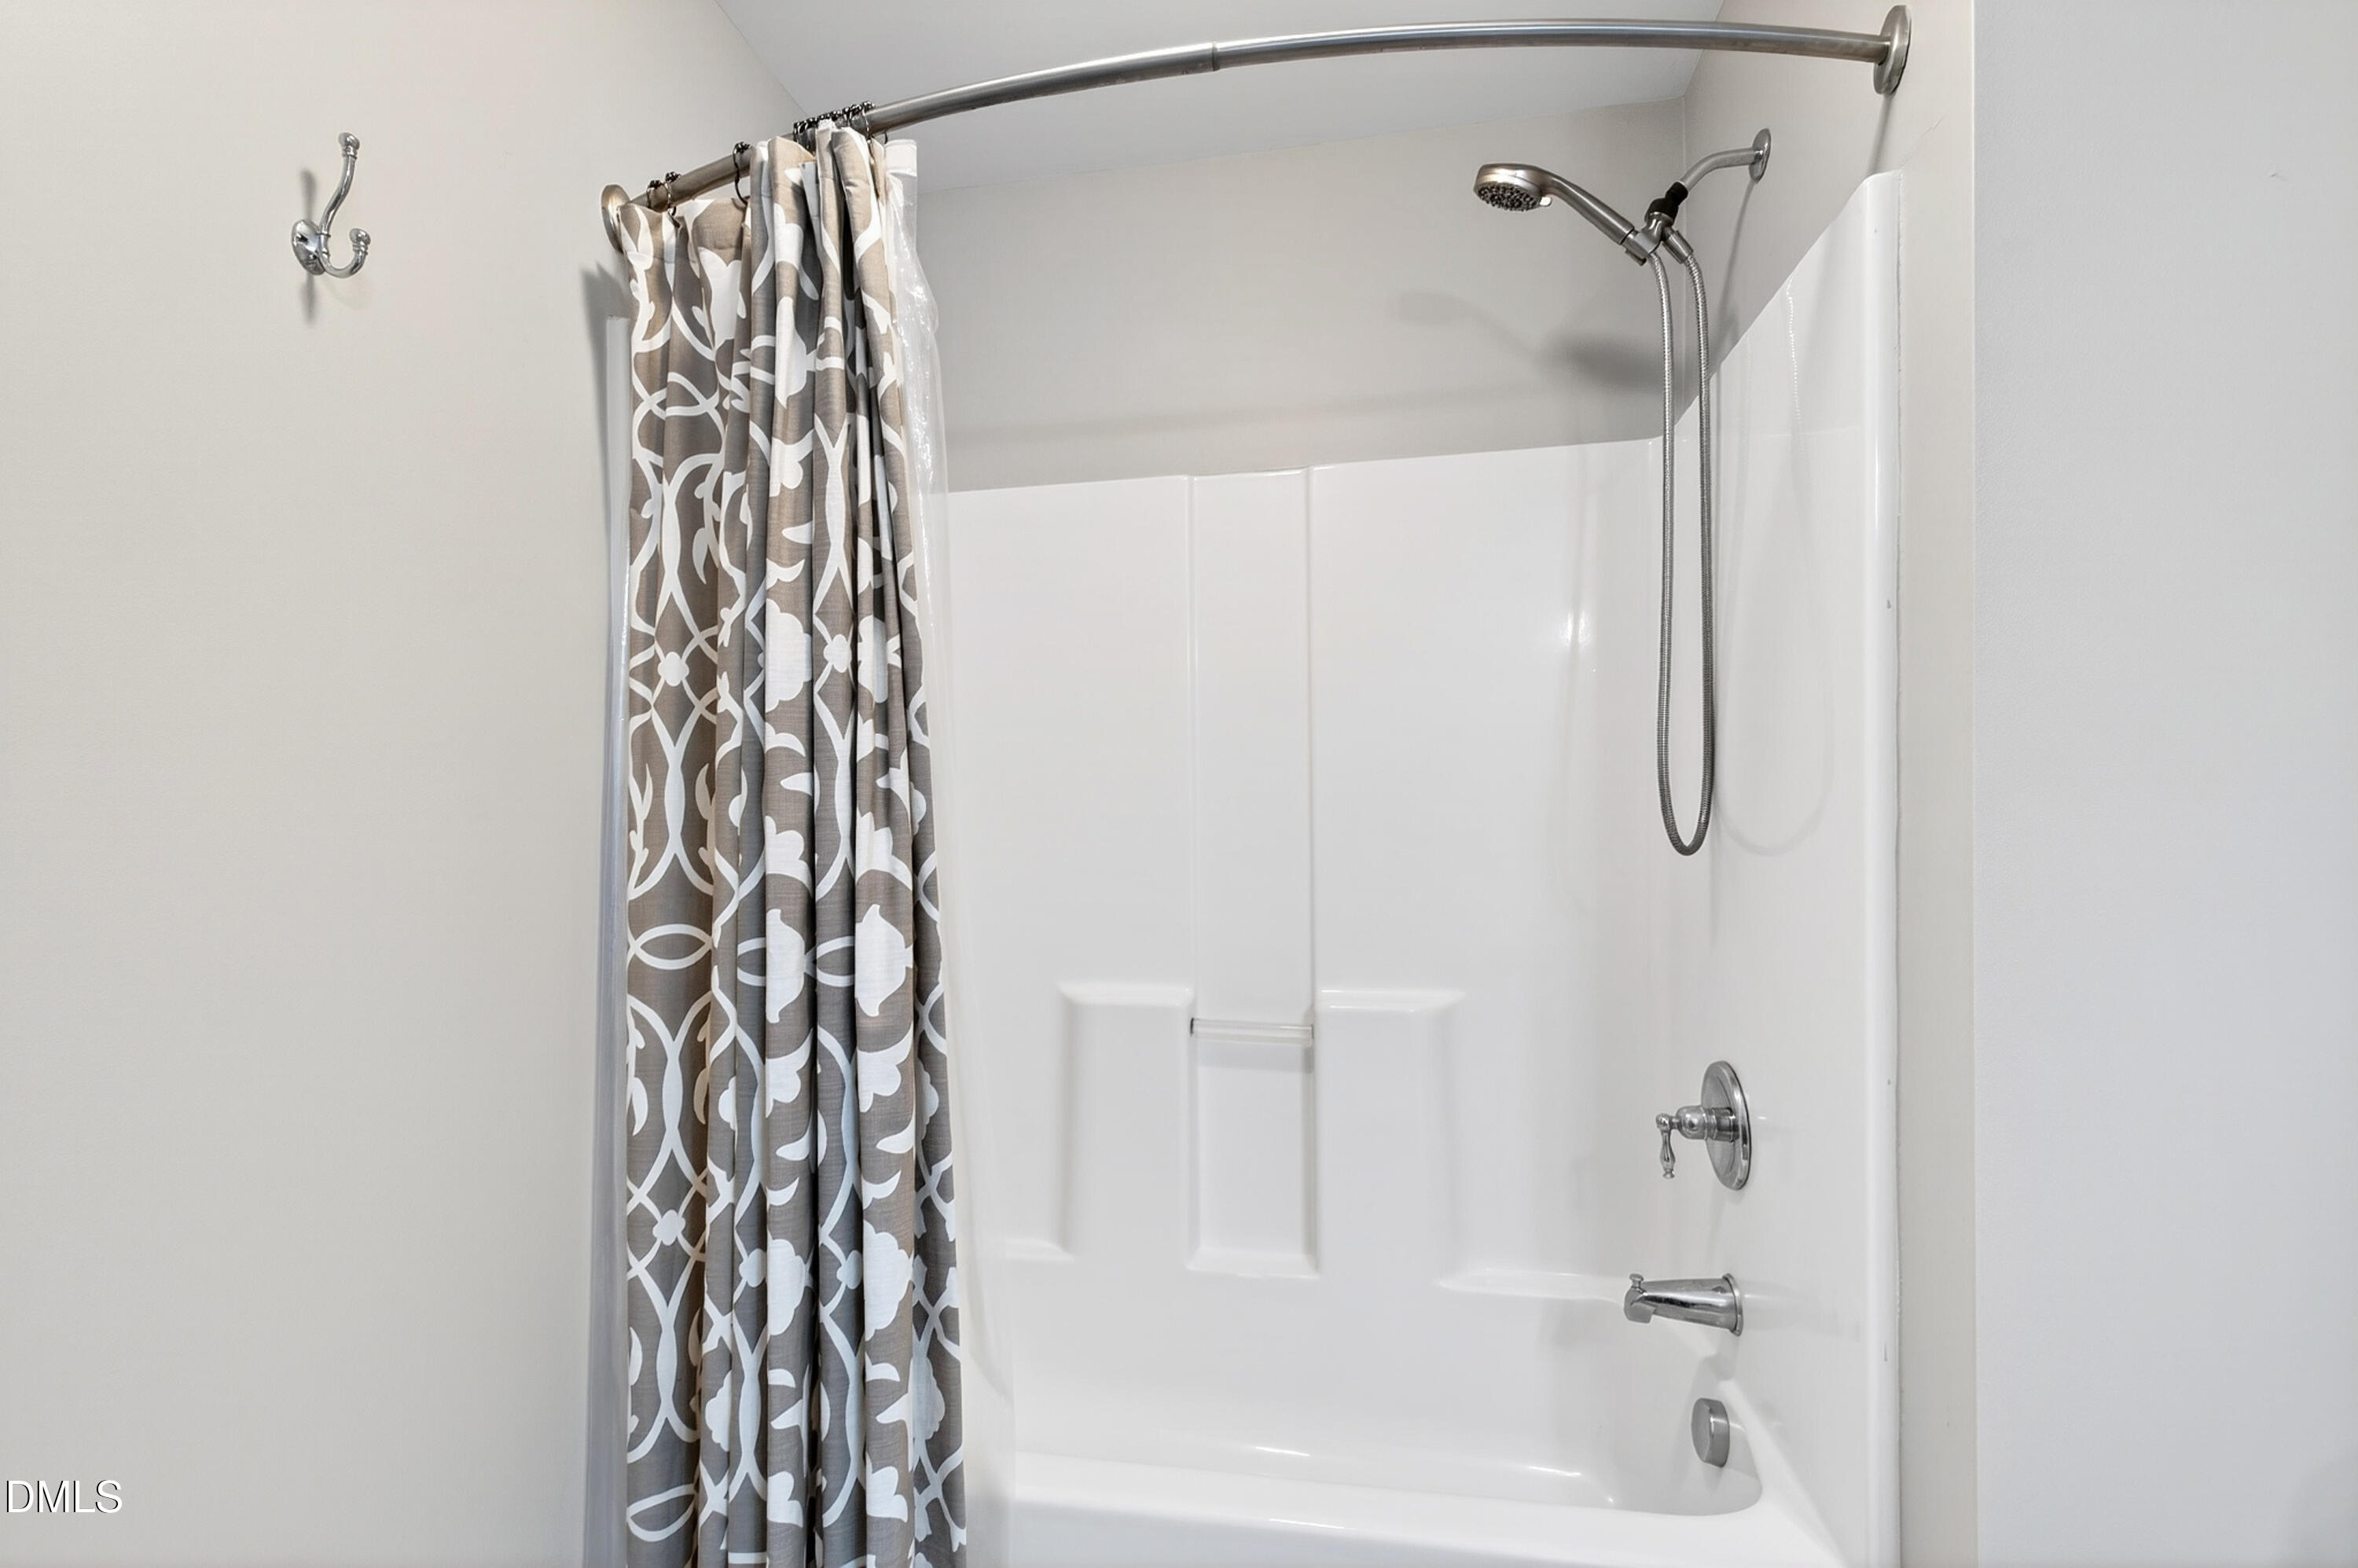
Bathroom tub and shower with white surround, handheld showerhead, and patterned gray-and-white curtain.
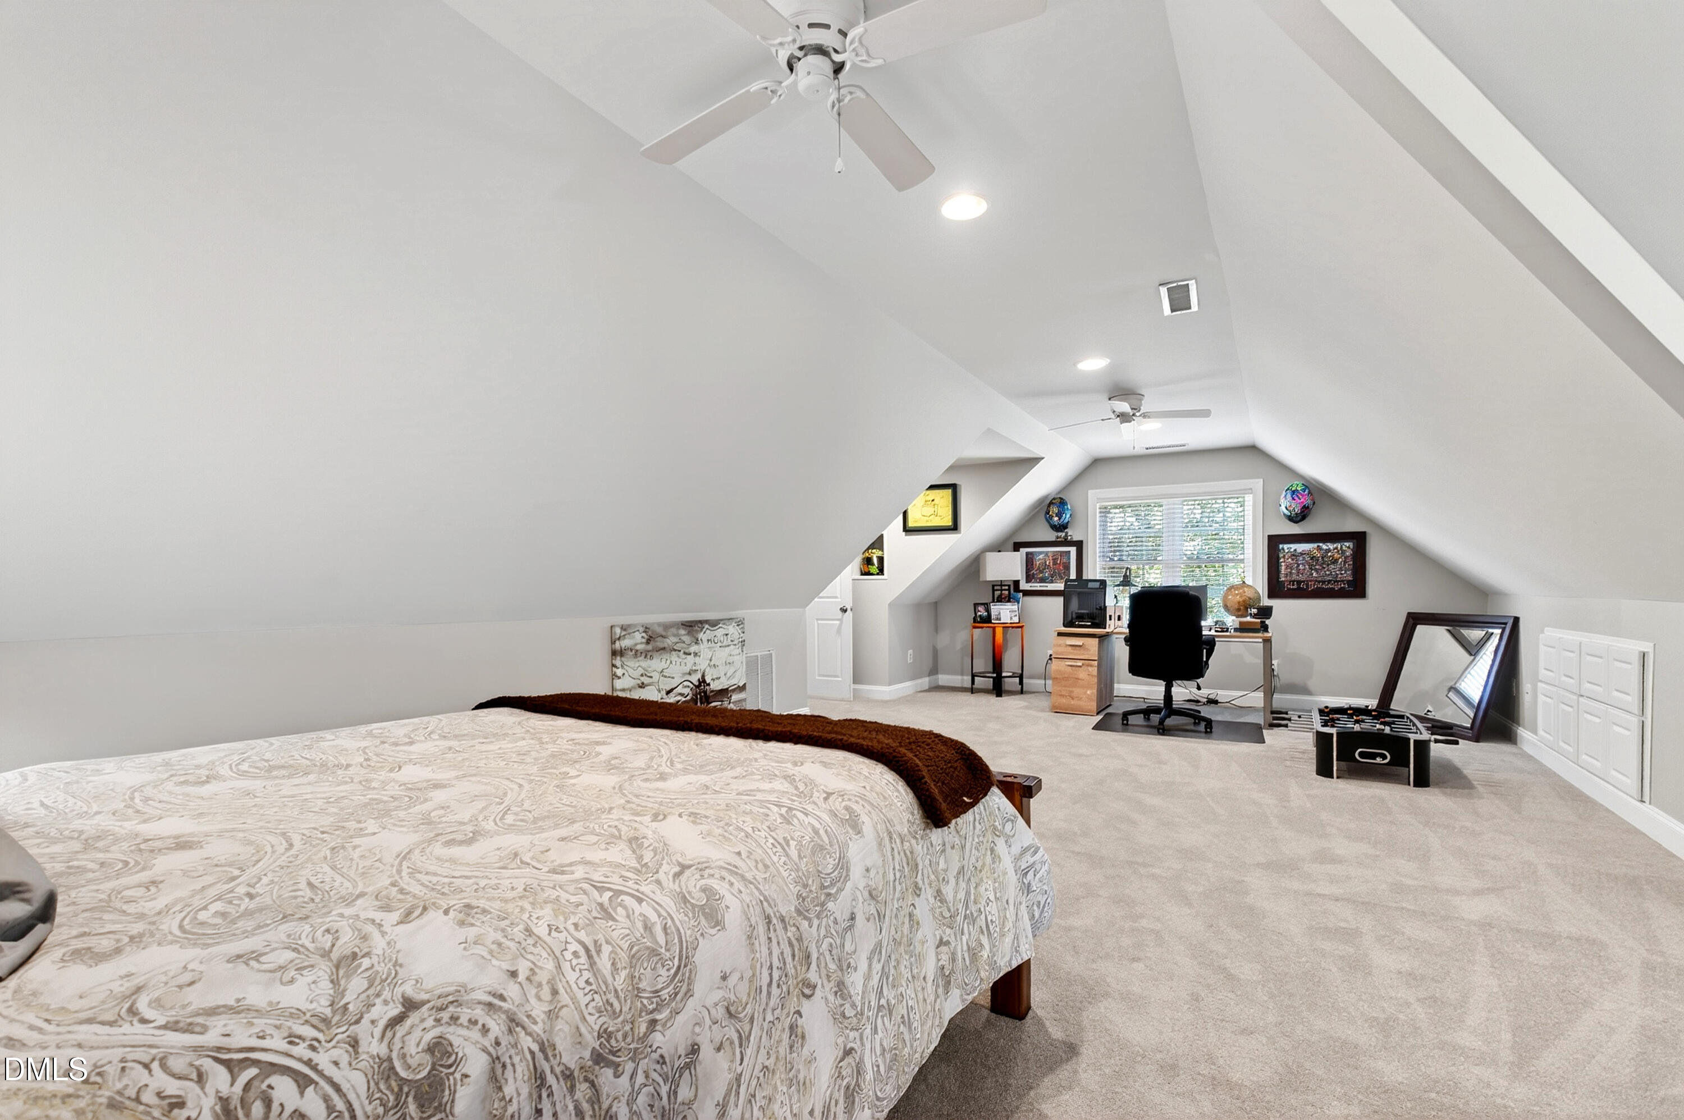
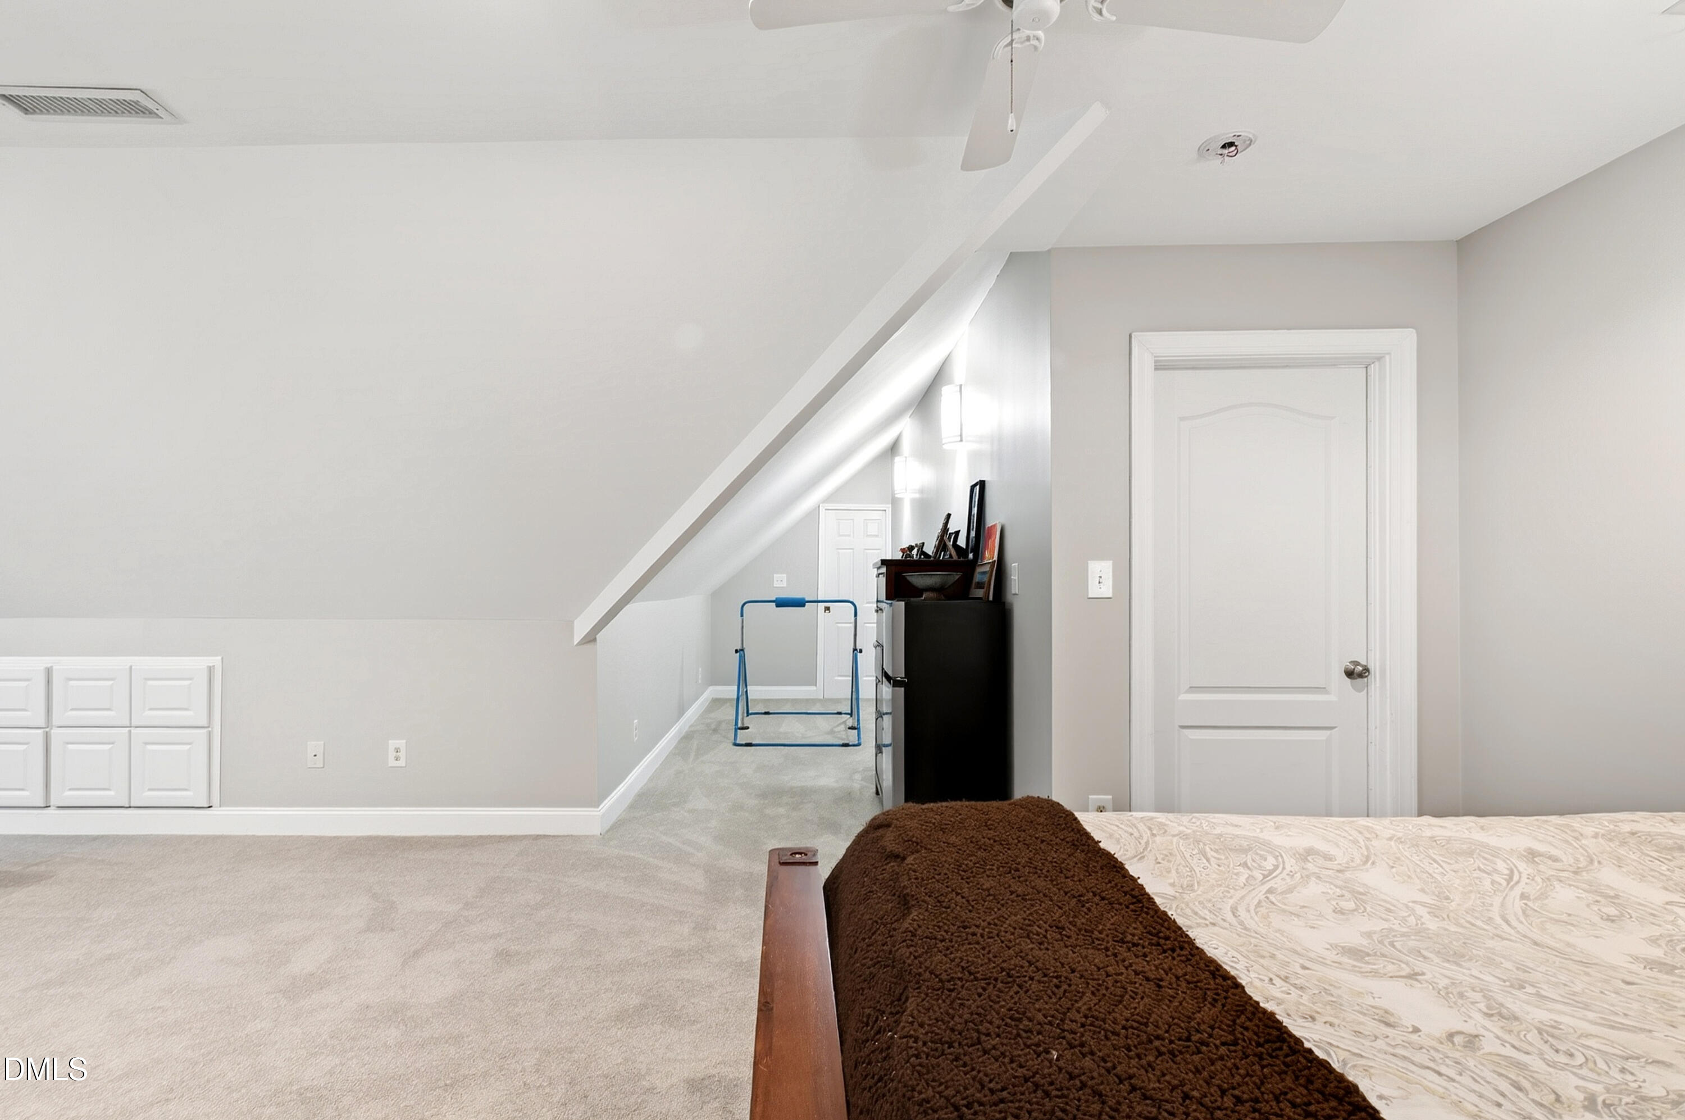
Finished attic bedroom with sloped ceilings, a patterned bedspread, and a desk by the window.
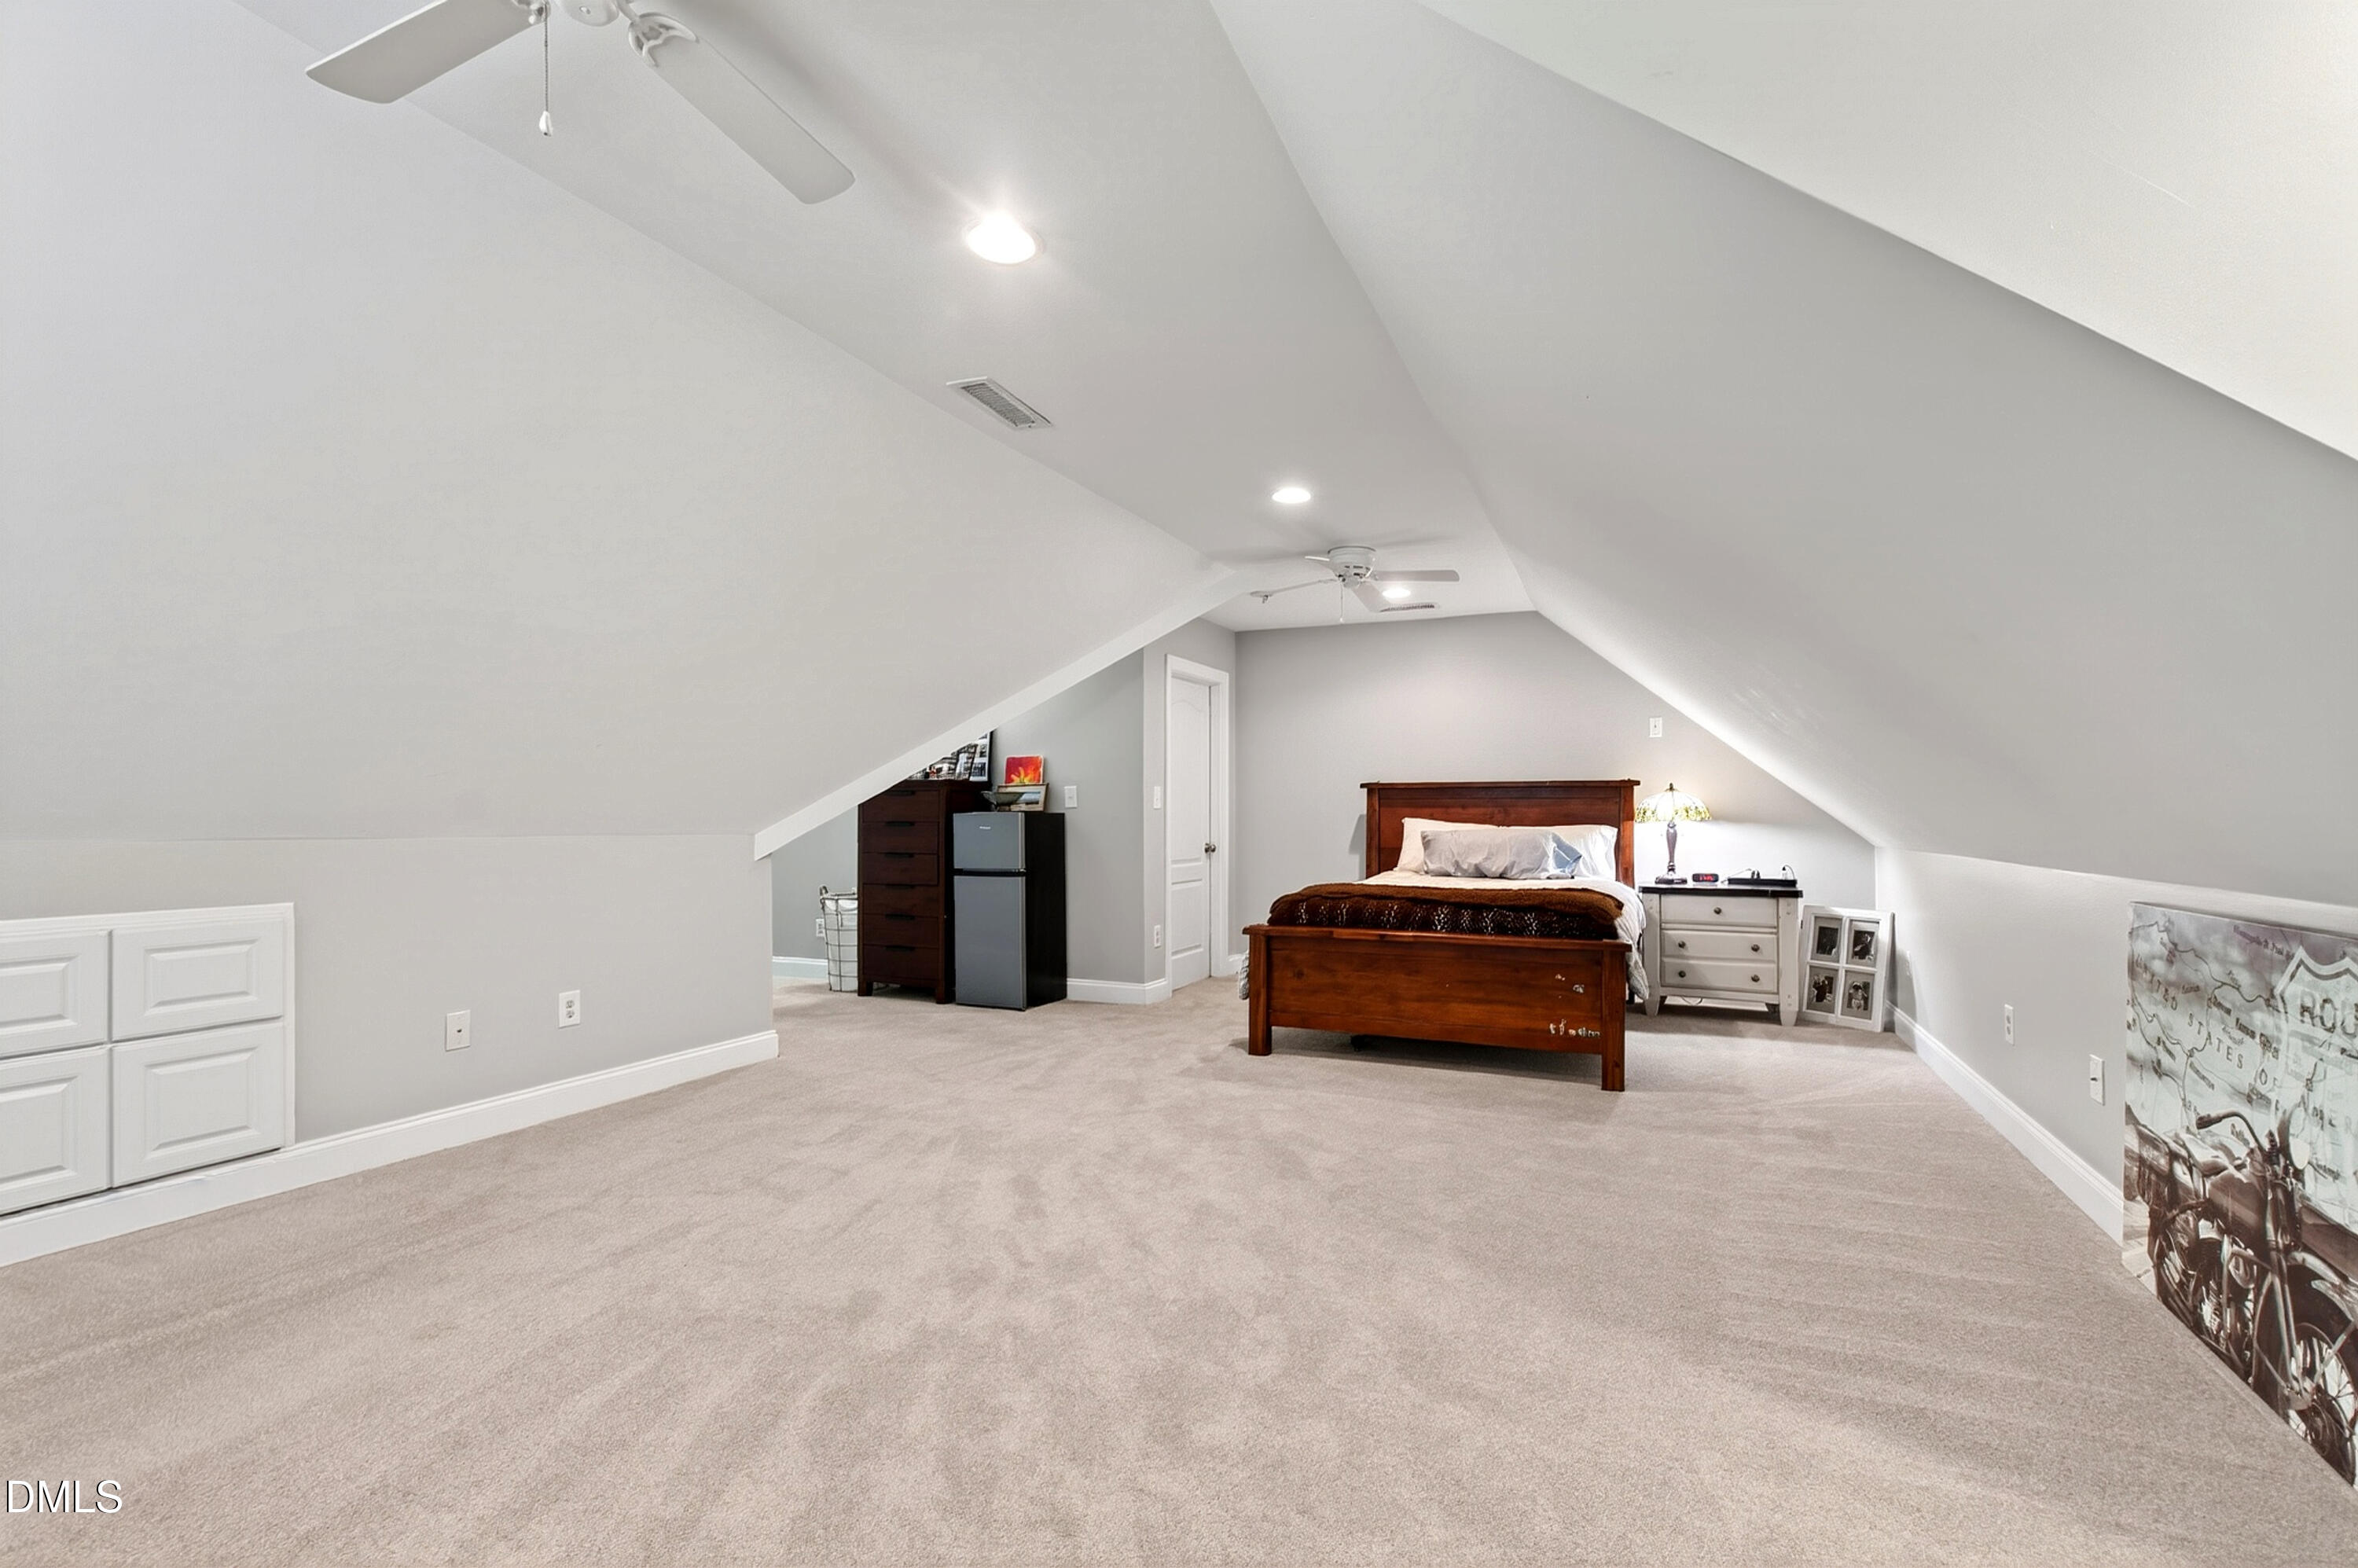
Attic bedroom with a wooden bed, beige carpet, and steep sloped ceiling.
Bedroom with a bed, carpeted floor, and steeply sloped ceiling.
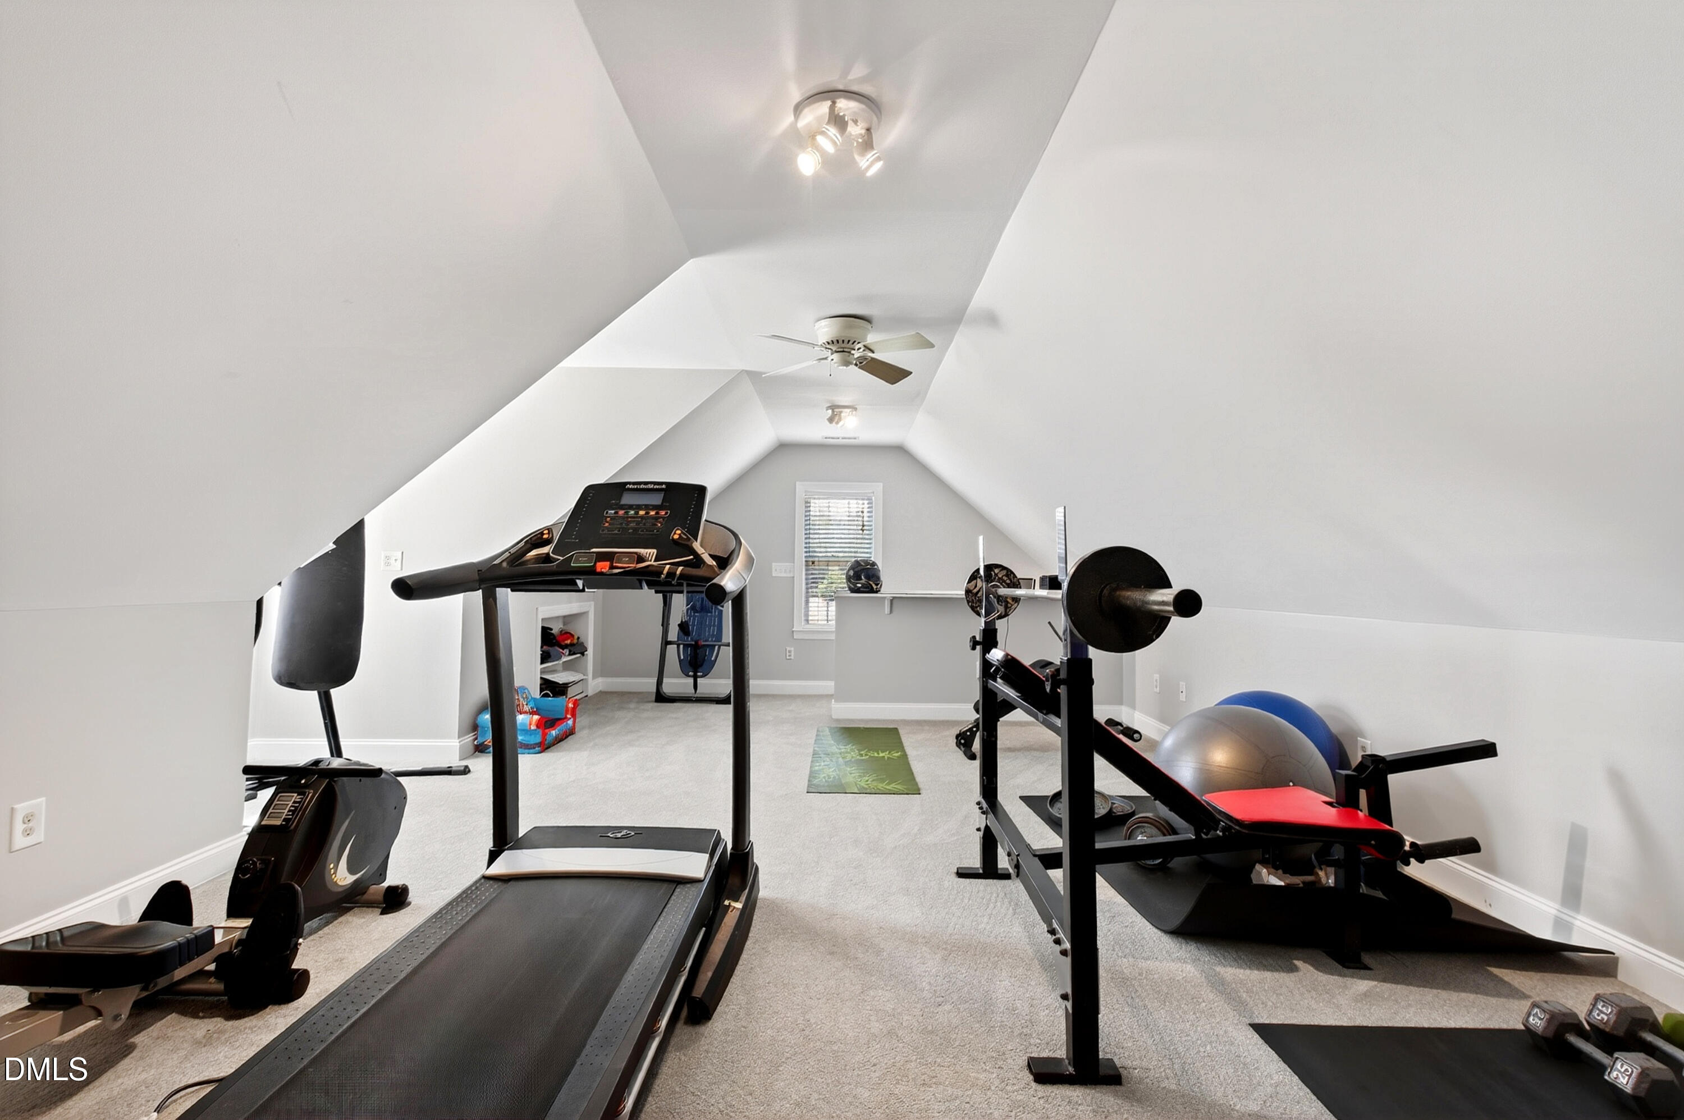
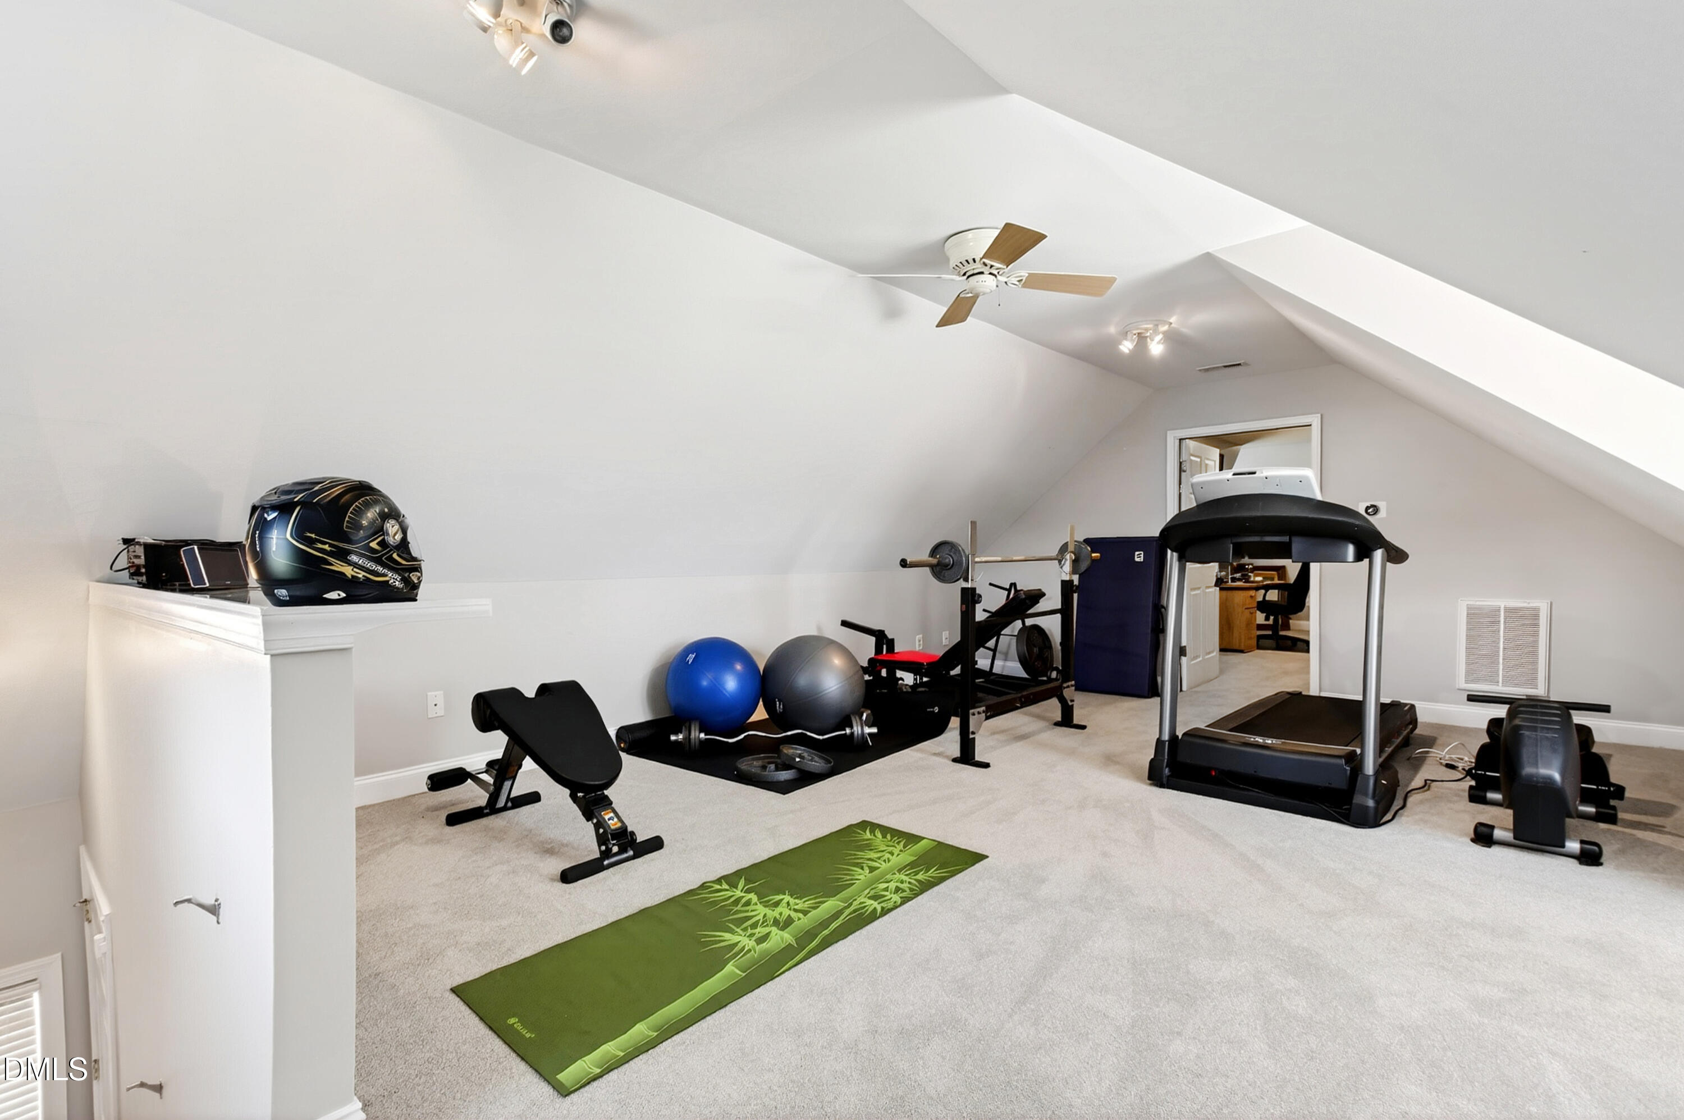
Upstairs home gym with a treadmill, weight bench, barbell, and exercise bike beneath a sloped ceiling.
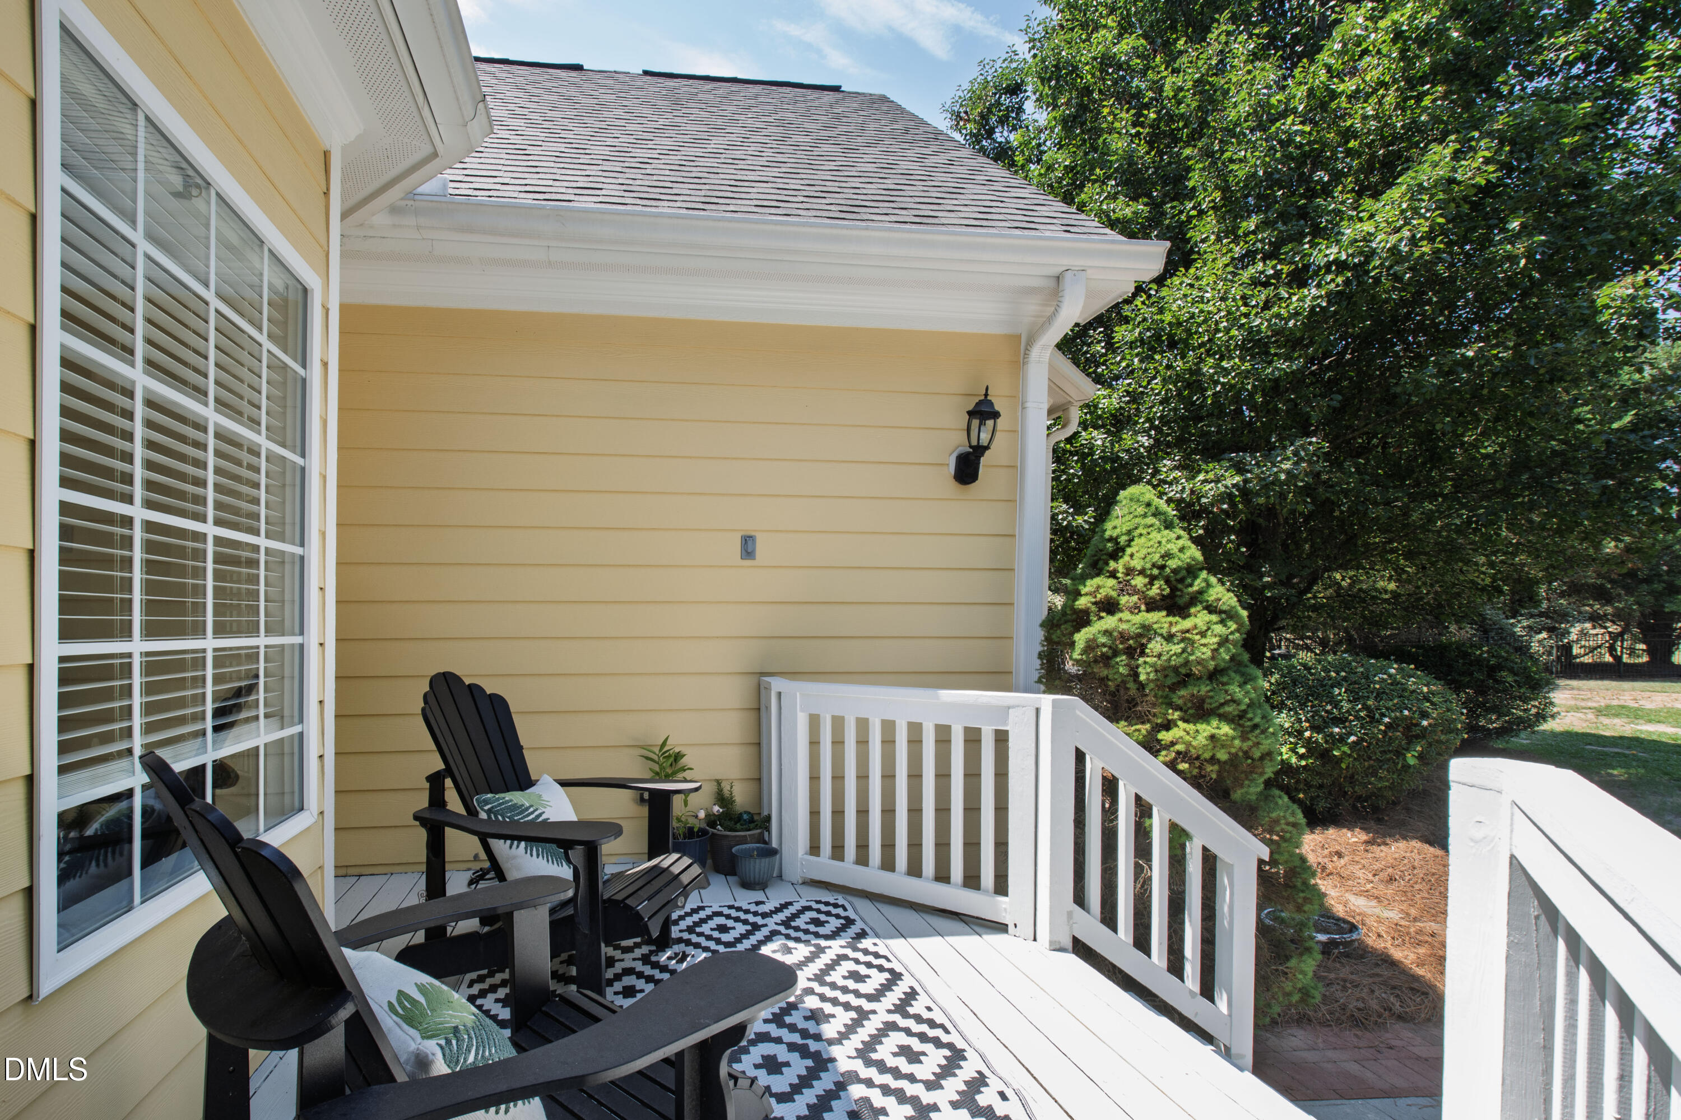
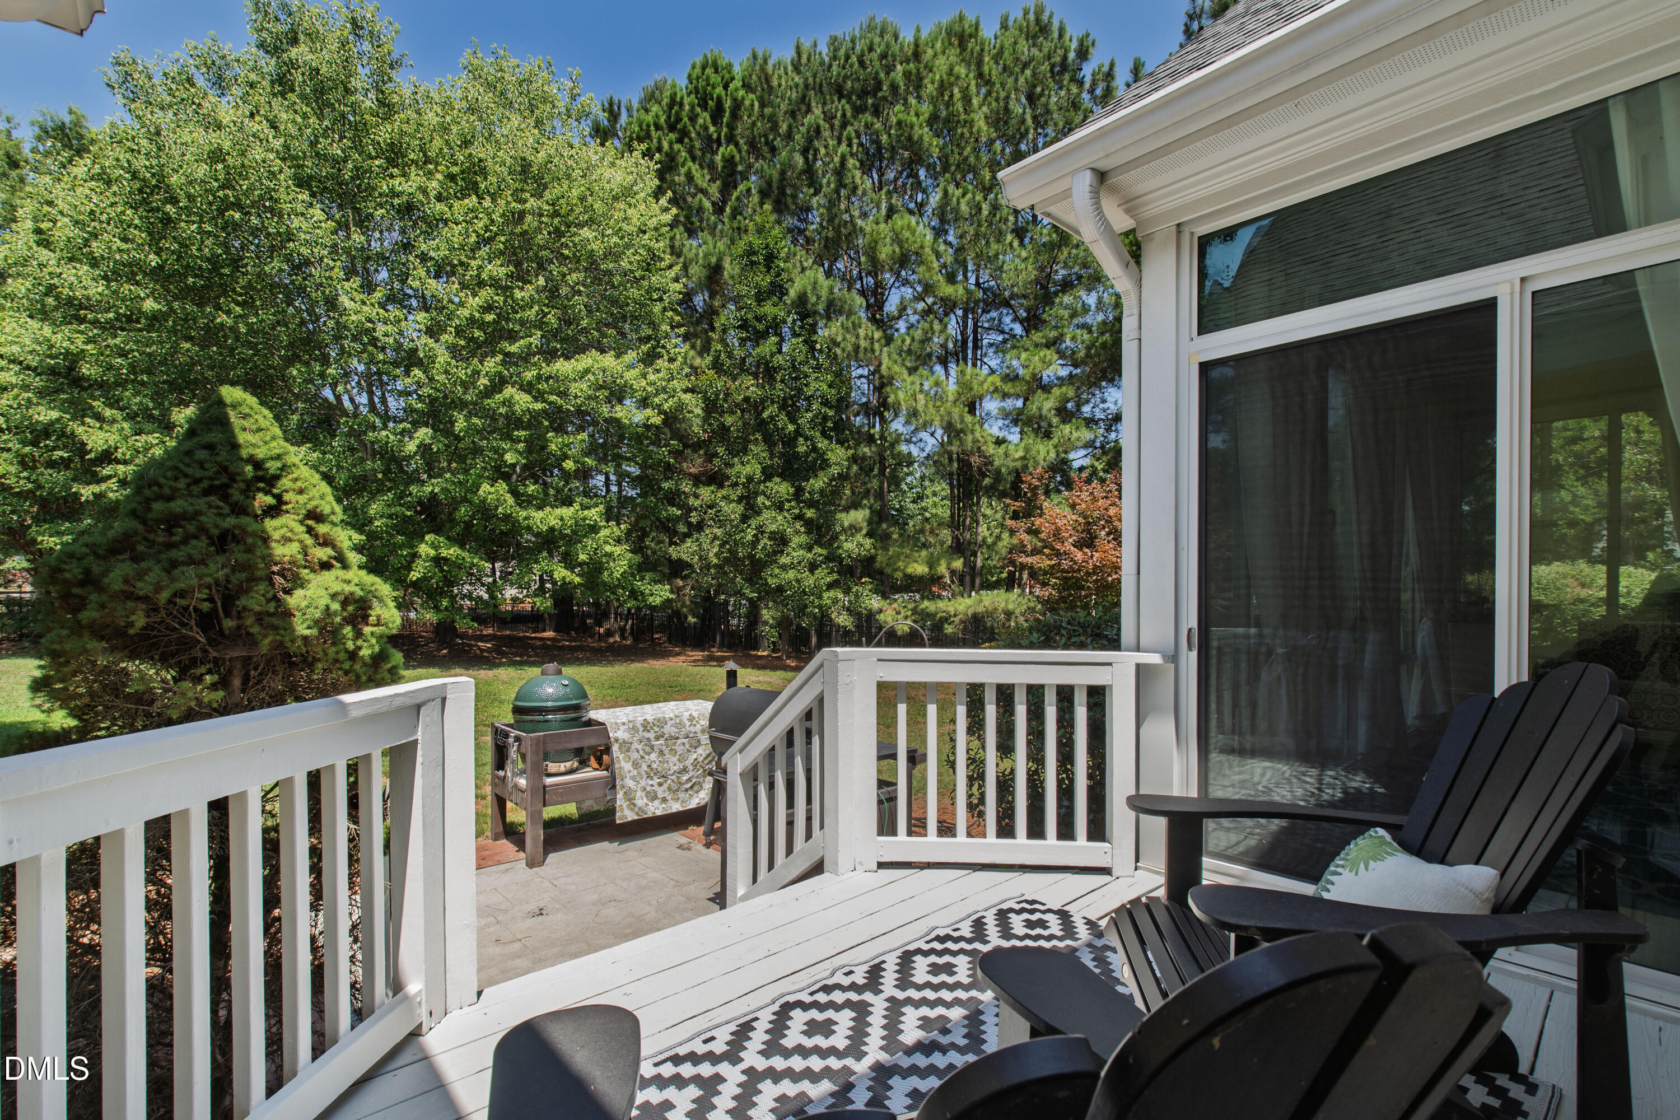
Furnished deck with black Adirondack chairs, a patterned rug, and white railings.
Attic home gym with a treadmill, weight equipment, exercise balls, and a green yoga mat.
White deck with Adirondack chairs and grills overlooking a leafy backyard.
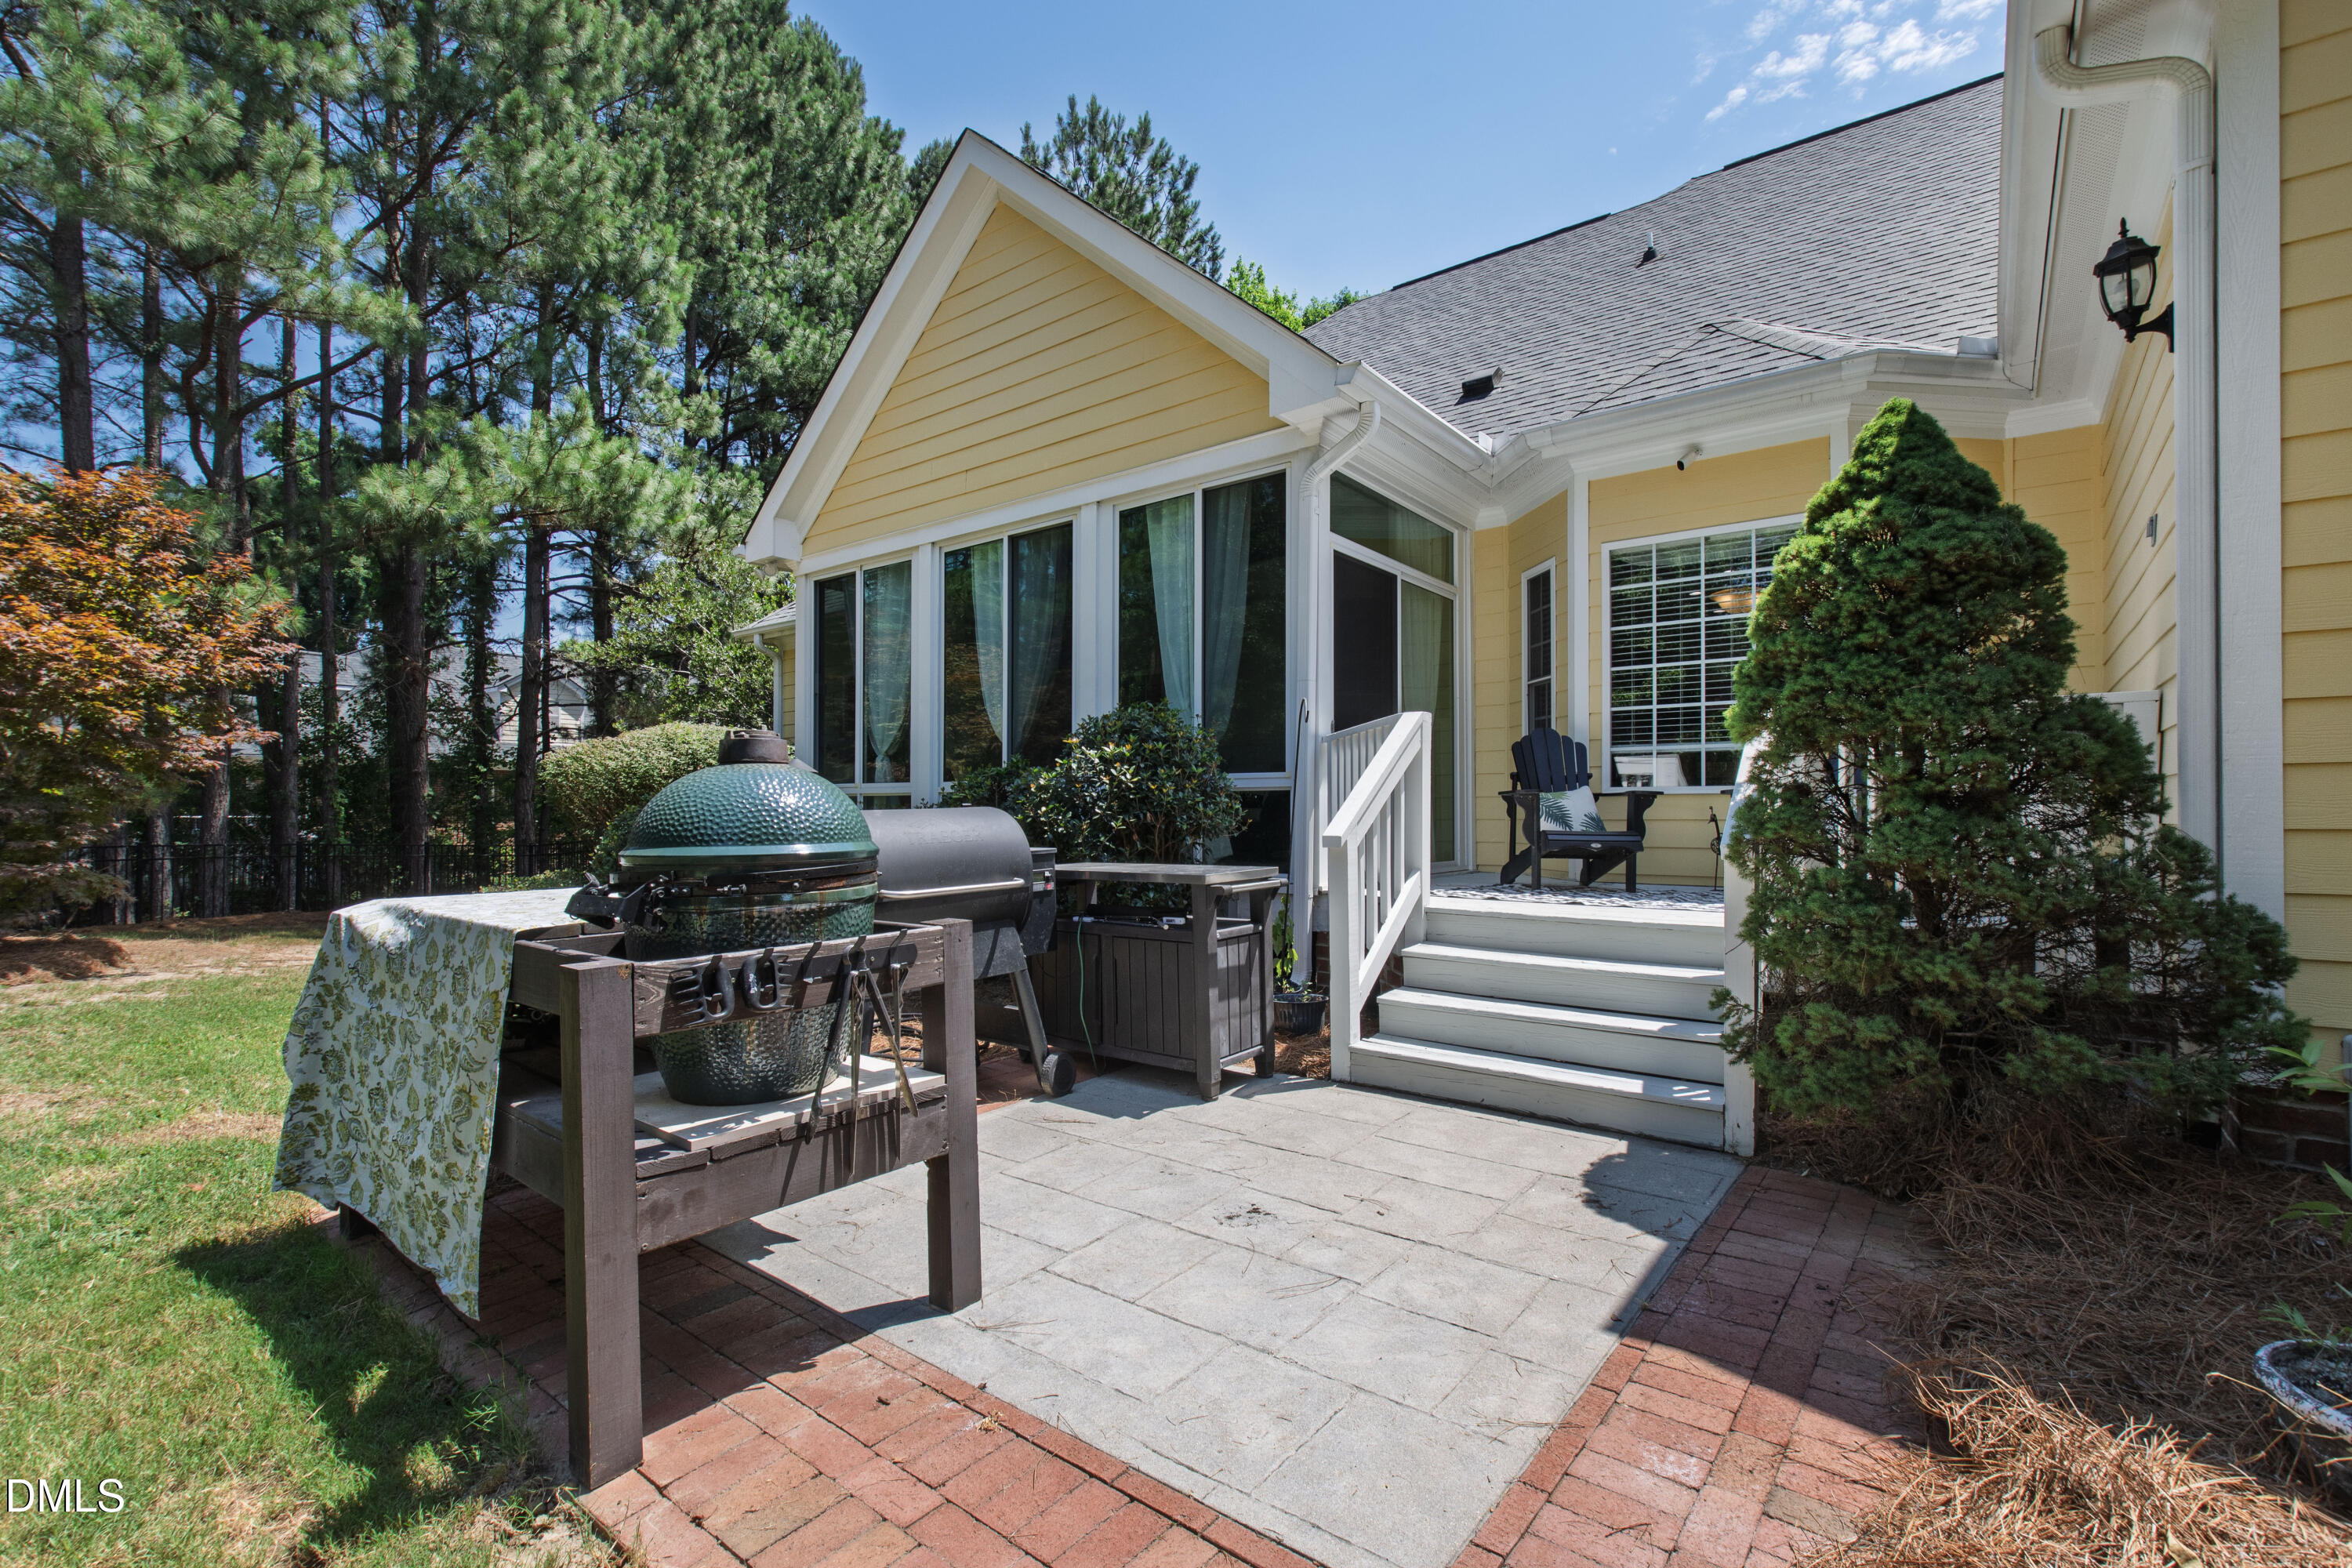
Yellow home’s backyard patio with a grill station, raised porch, and windowed sunroom.
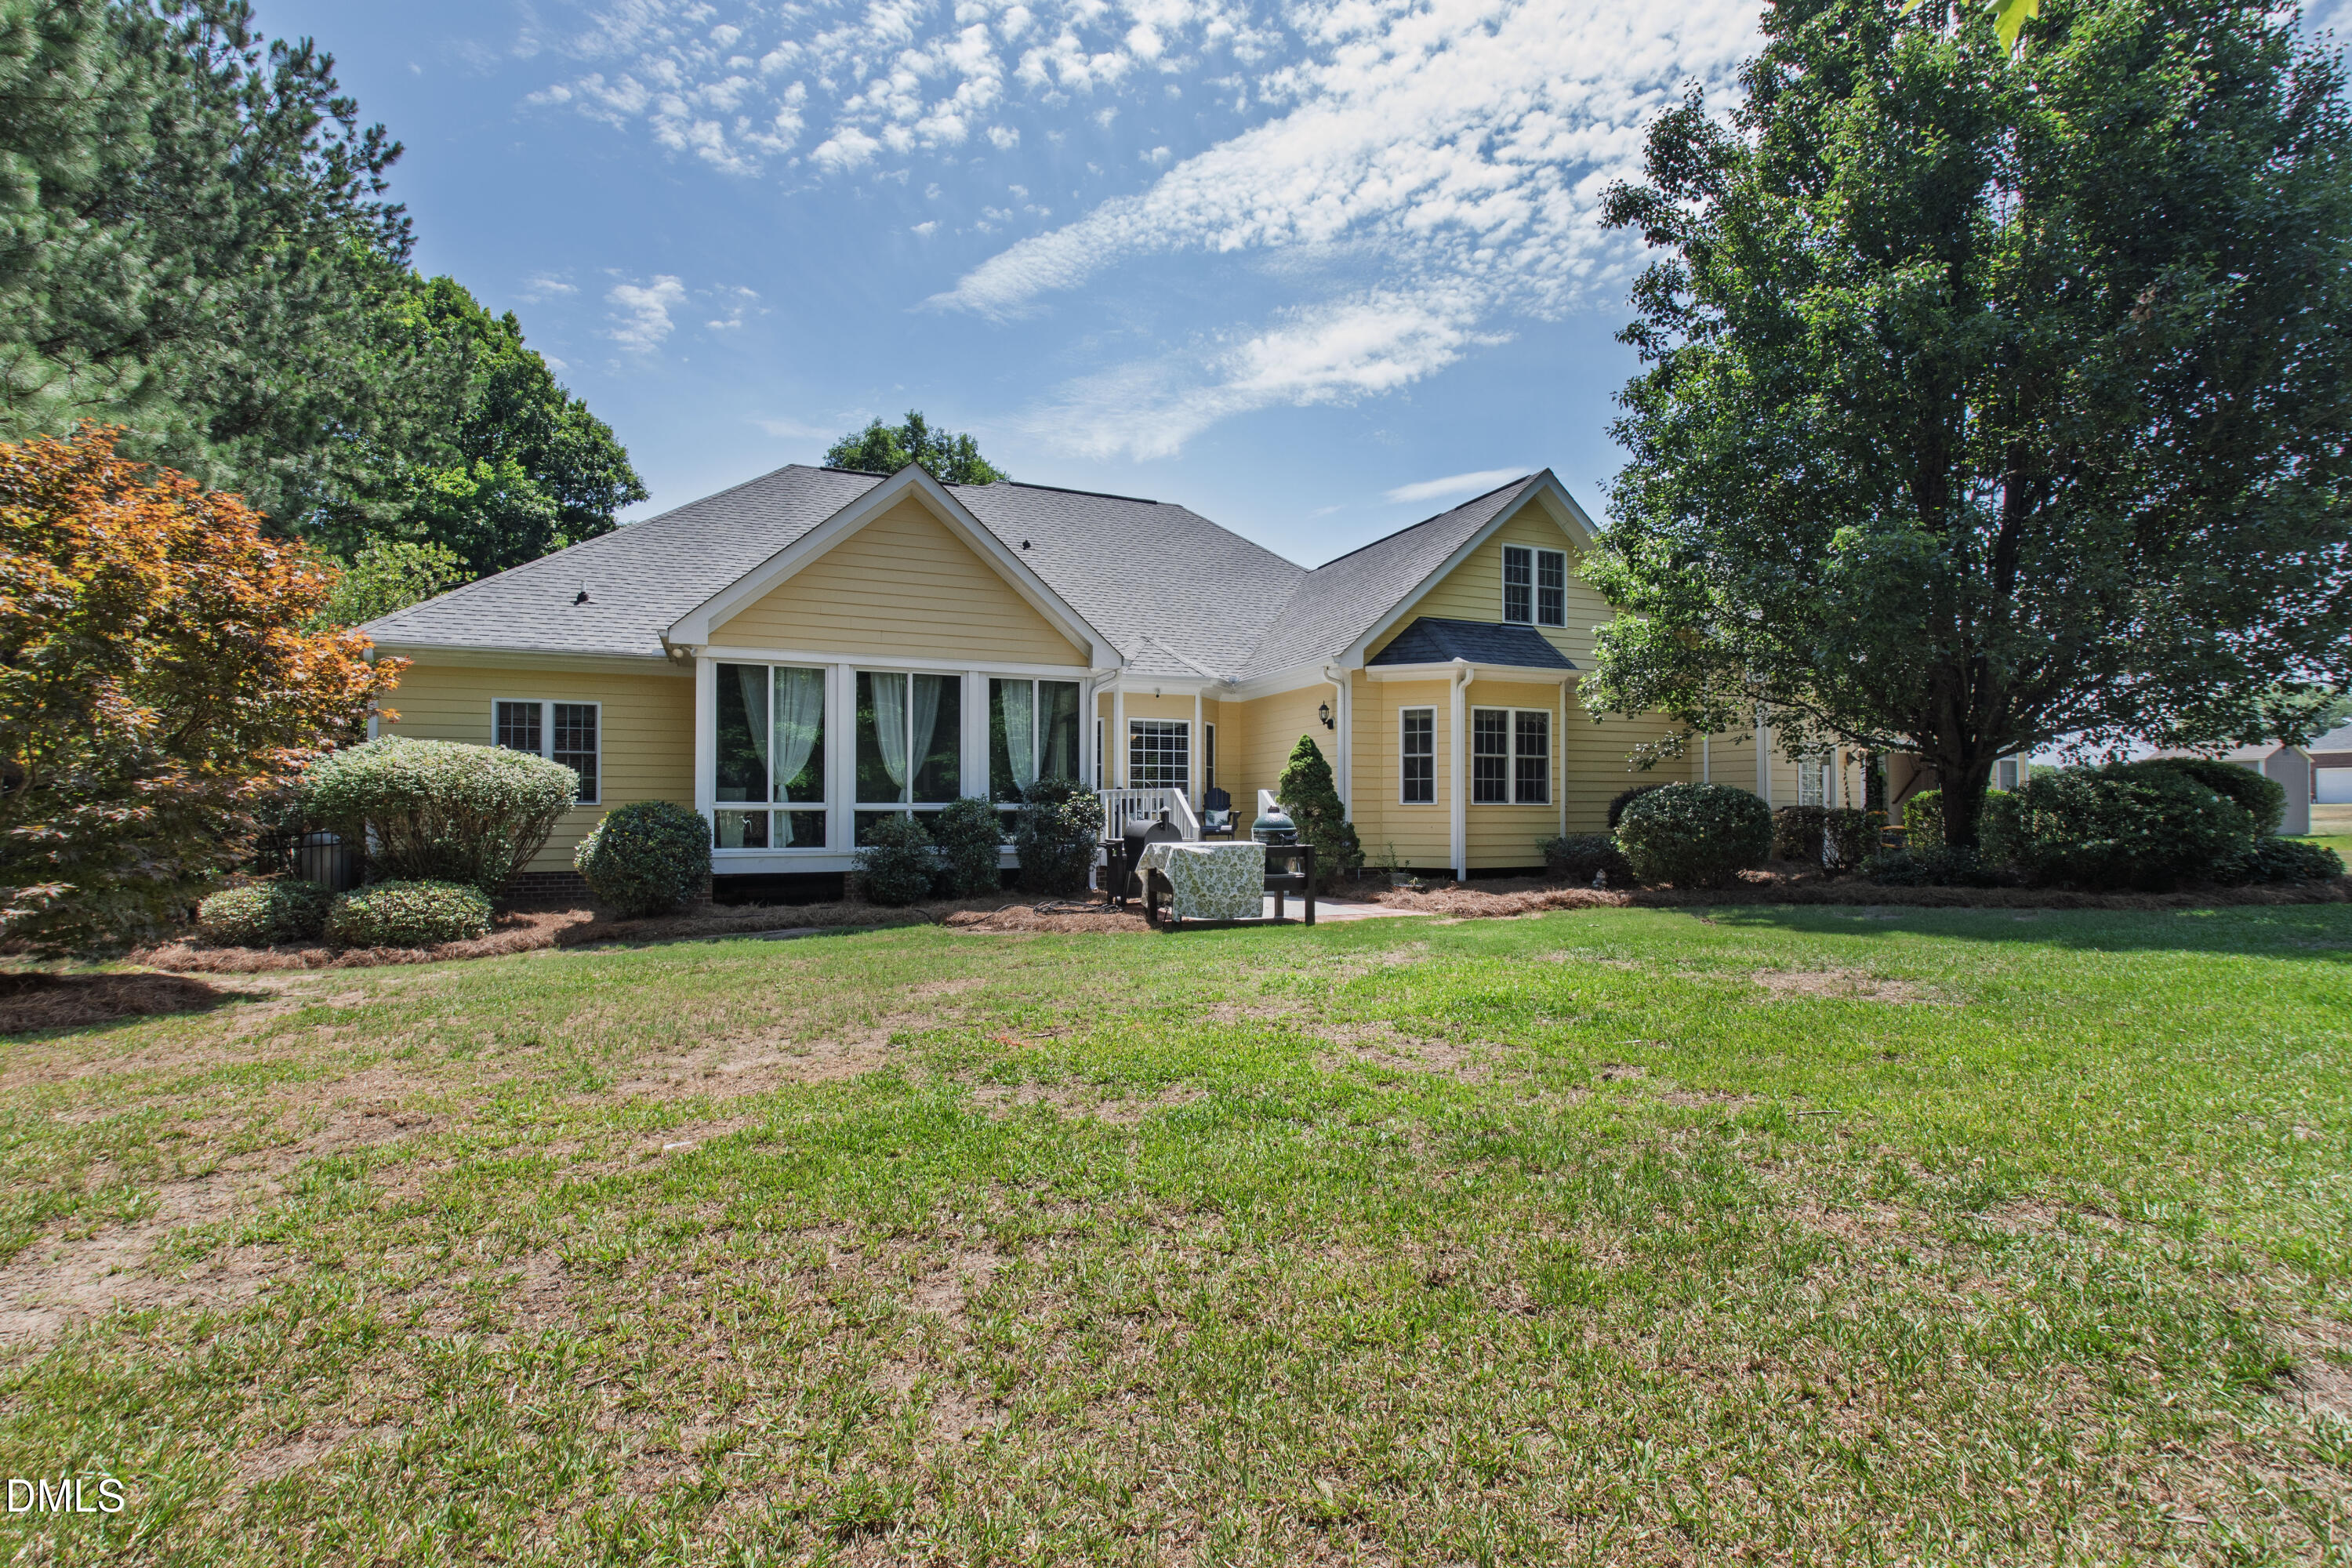
Yellow-sided home with large rear windows, patio seating, and a broad lawn framed by mature trees.
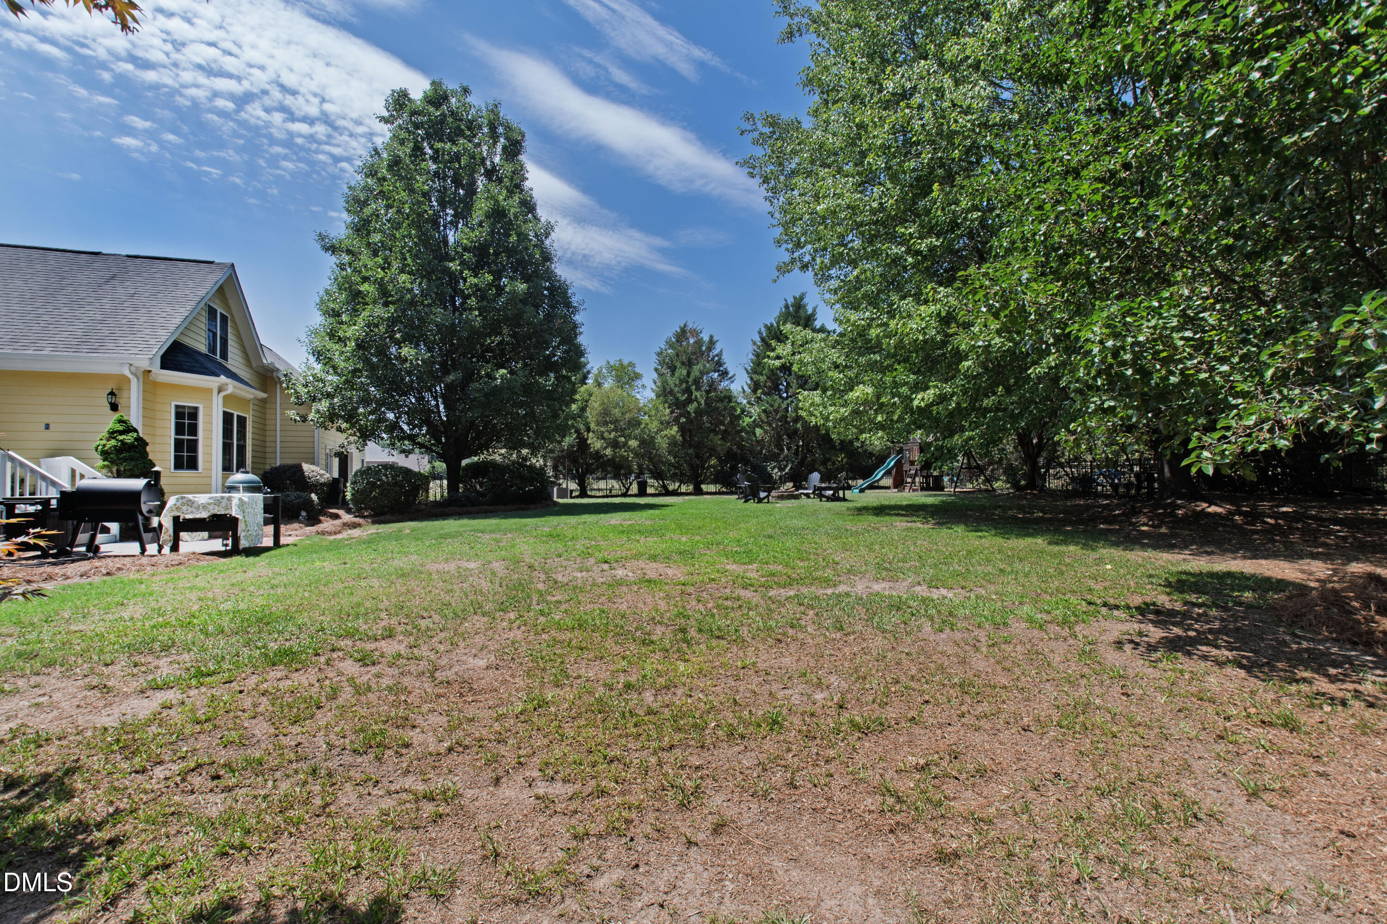
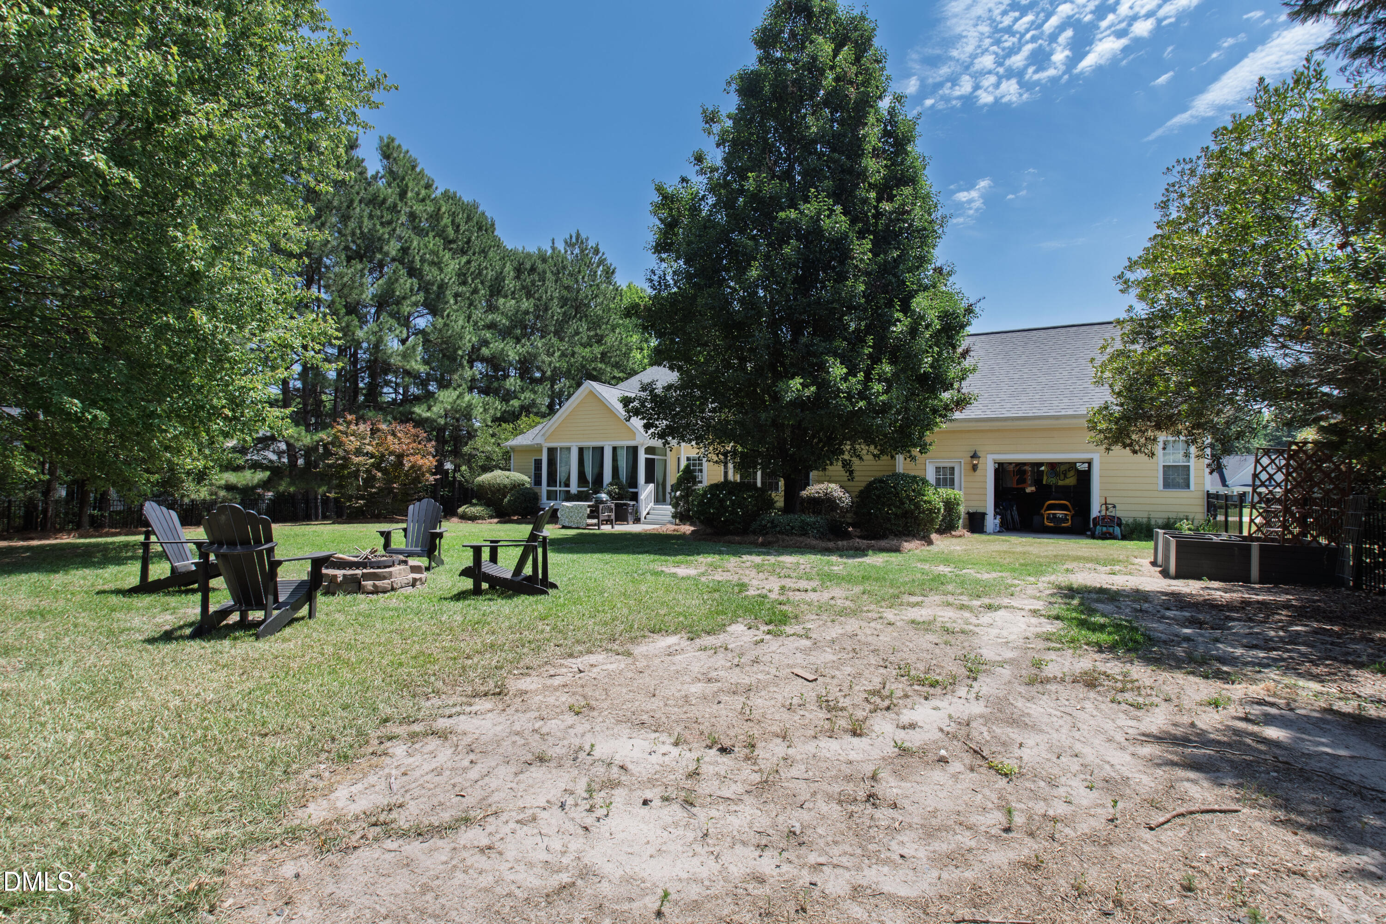
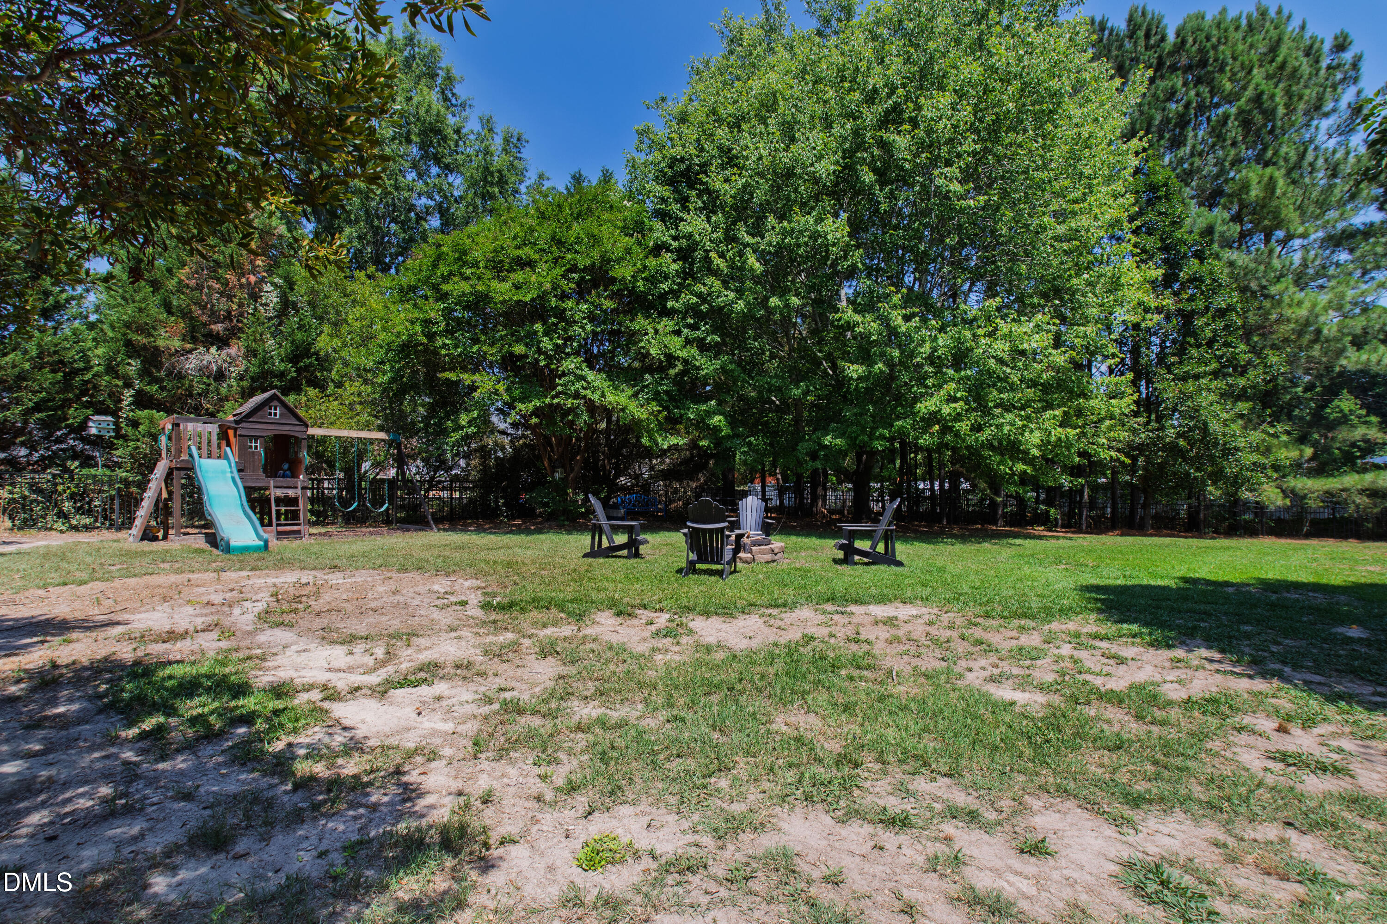
Spacious backyard with a lawn, mature trees, children’s playset, and yellow-sided house.
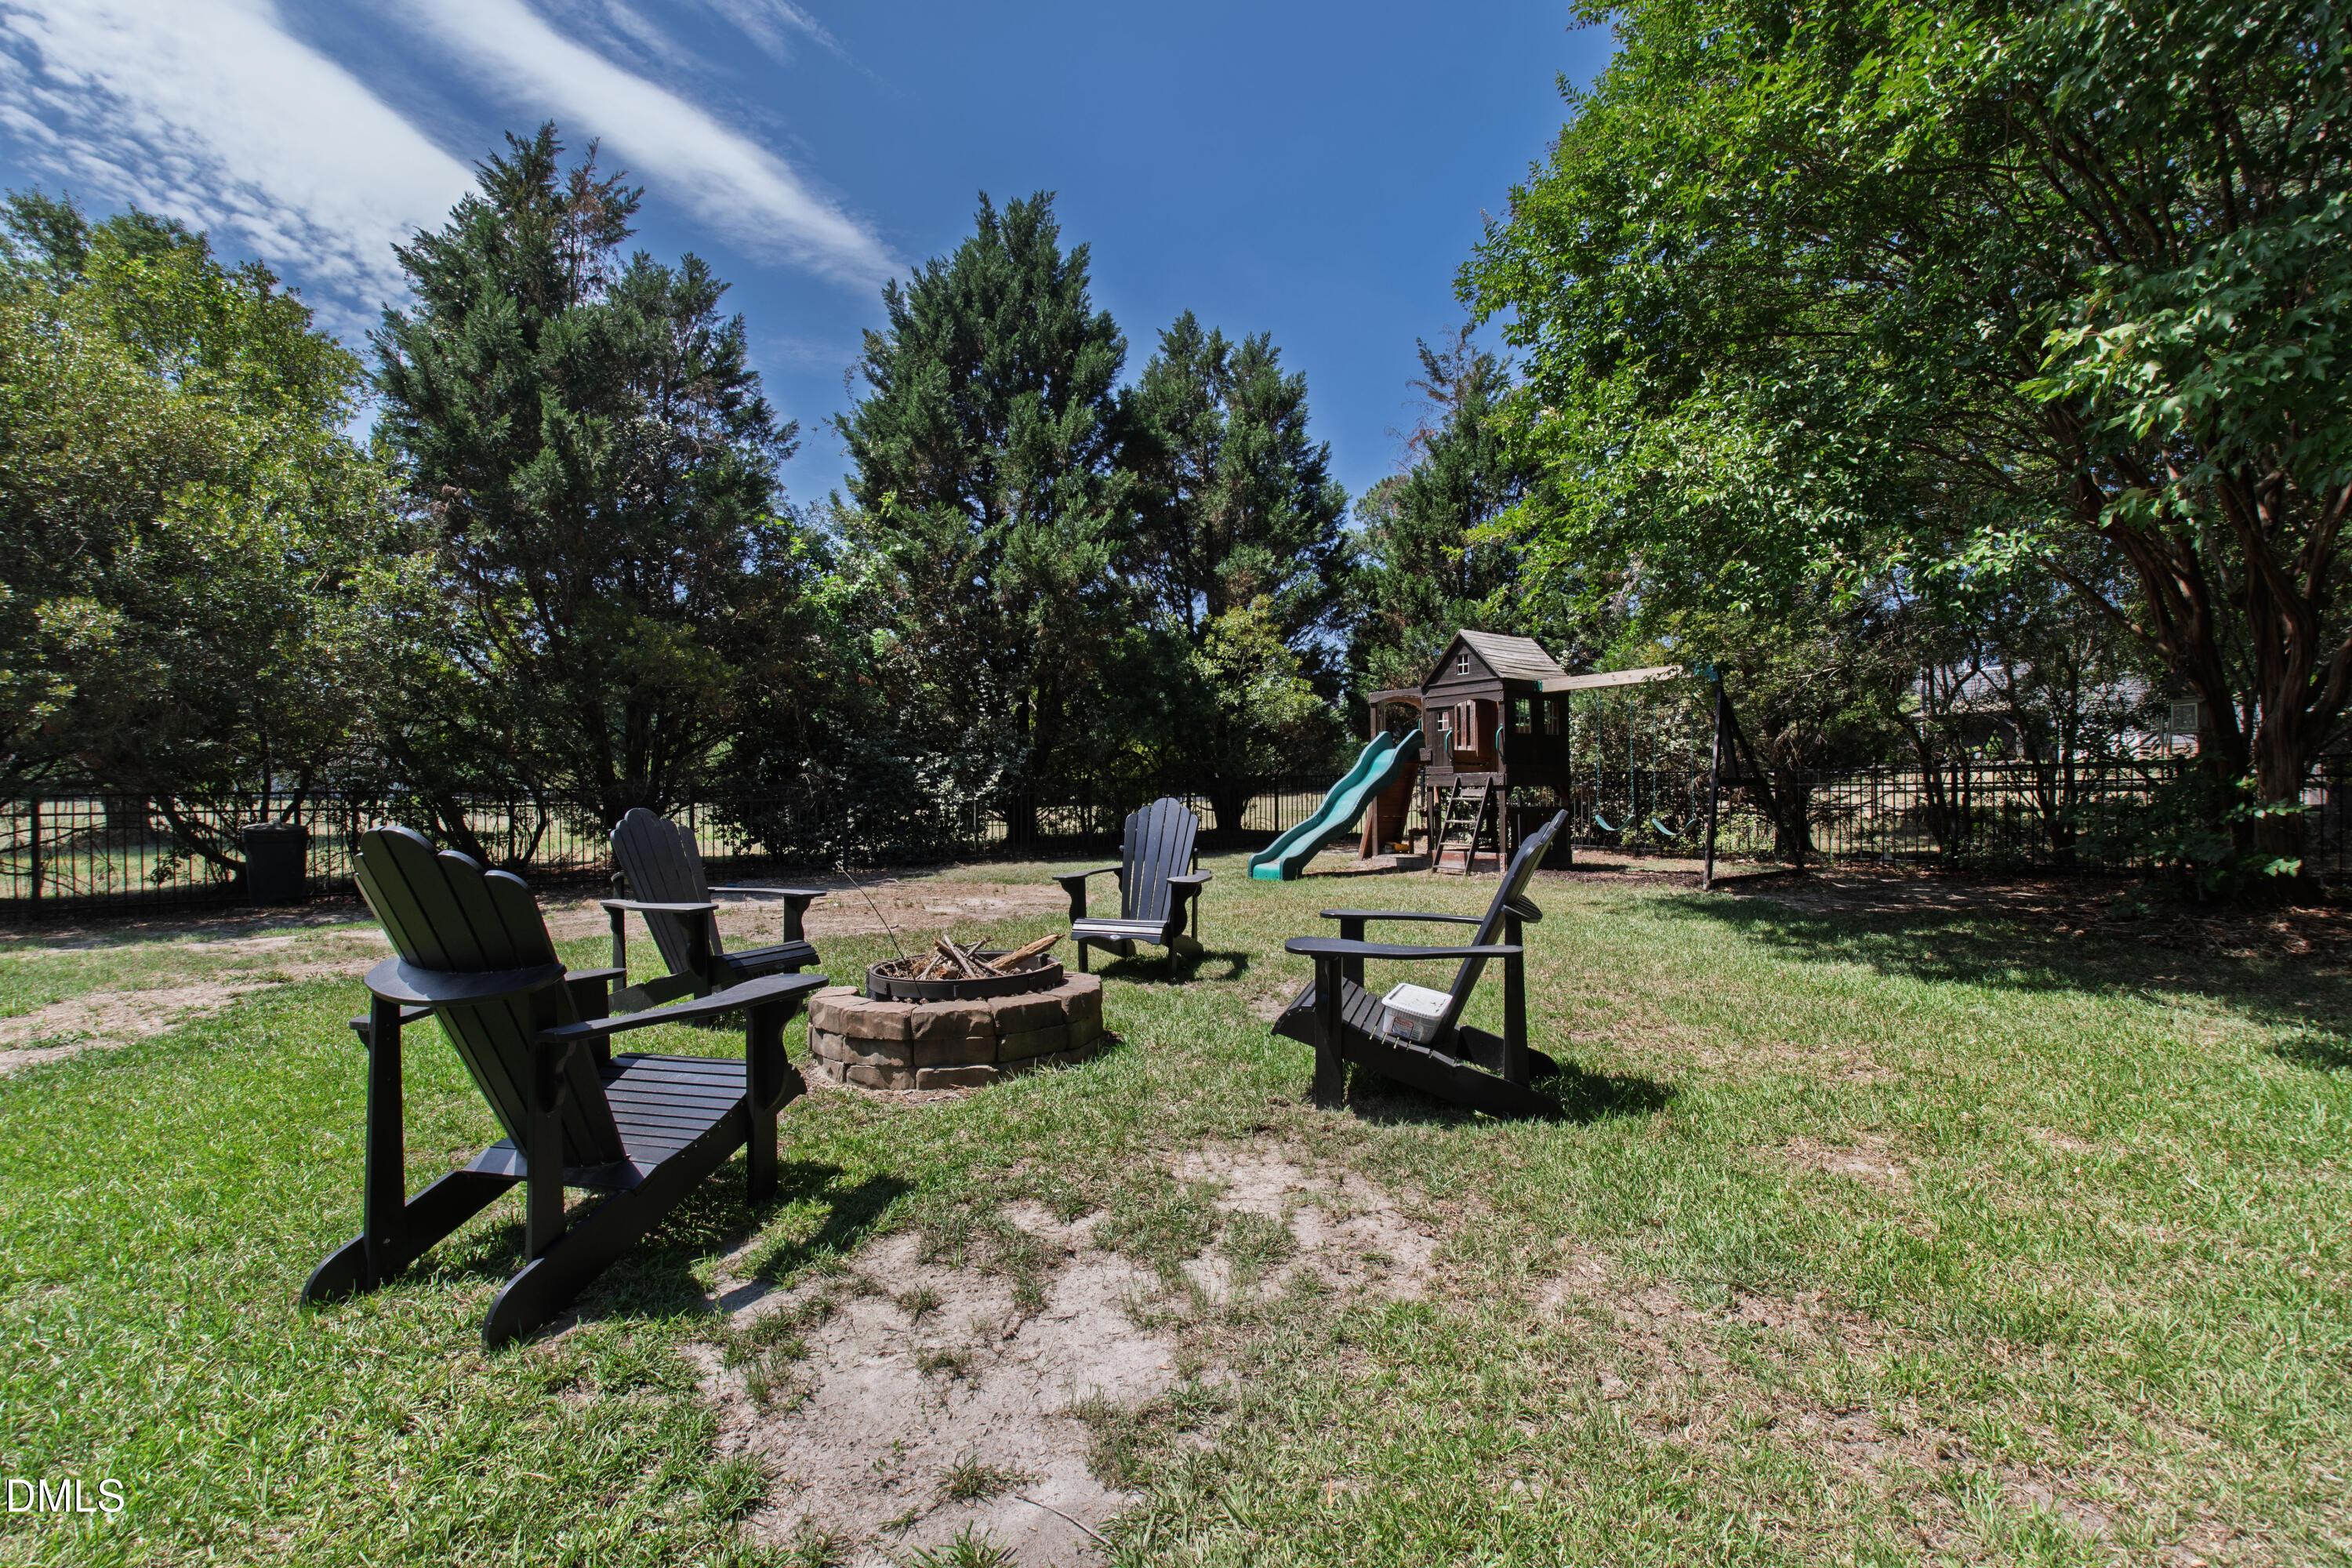
Backyard with Adirondack chairs around a stone fire pit and a playset with a slide and swings.
Yellow house and attached garage beyond a backyard with Adirondack chairs and a fire pit.
Backyard with a wooden playset and turquoise slide, plus Adirondack chairs around a fire pit.
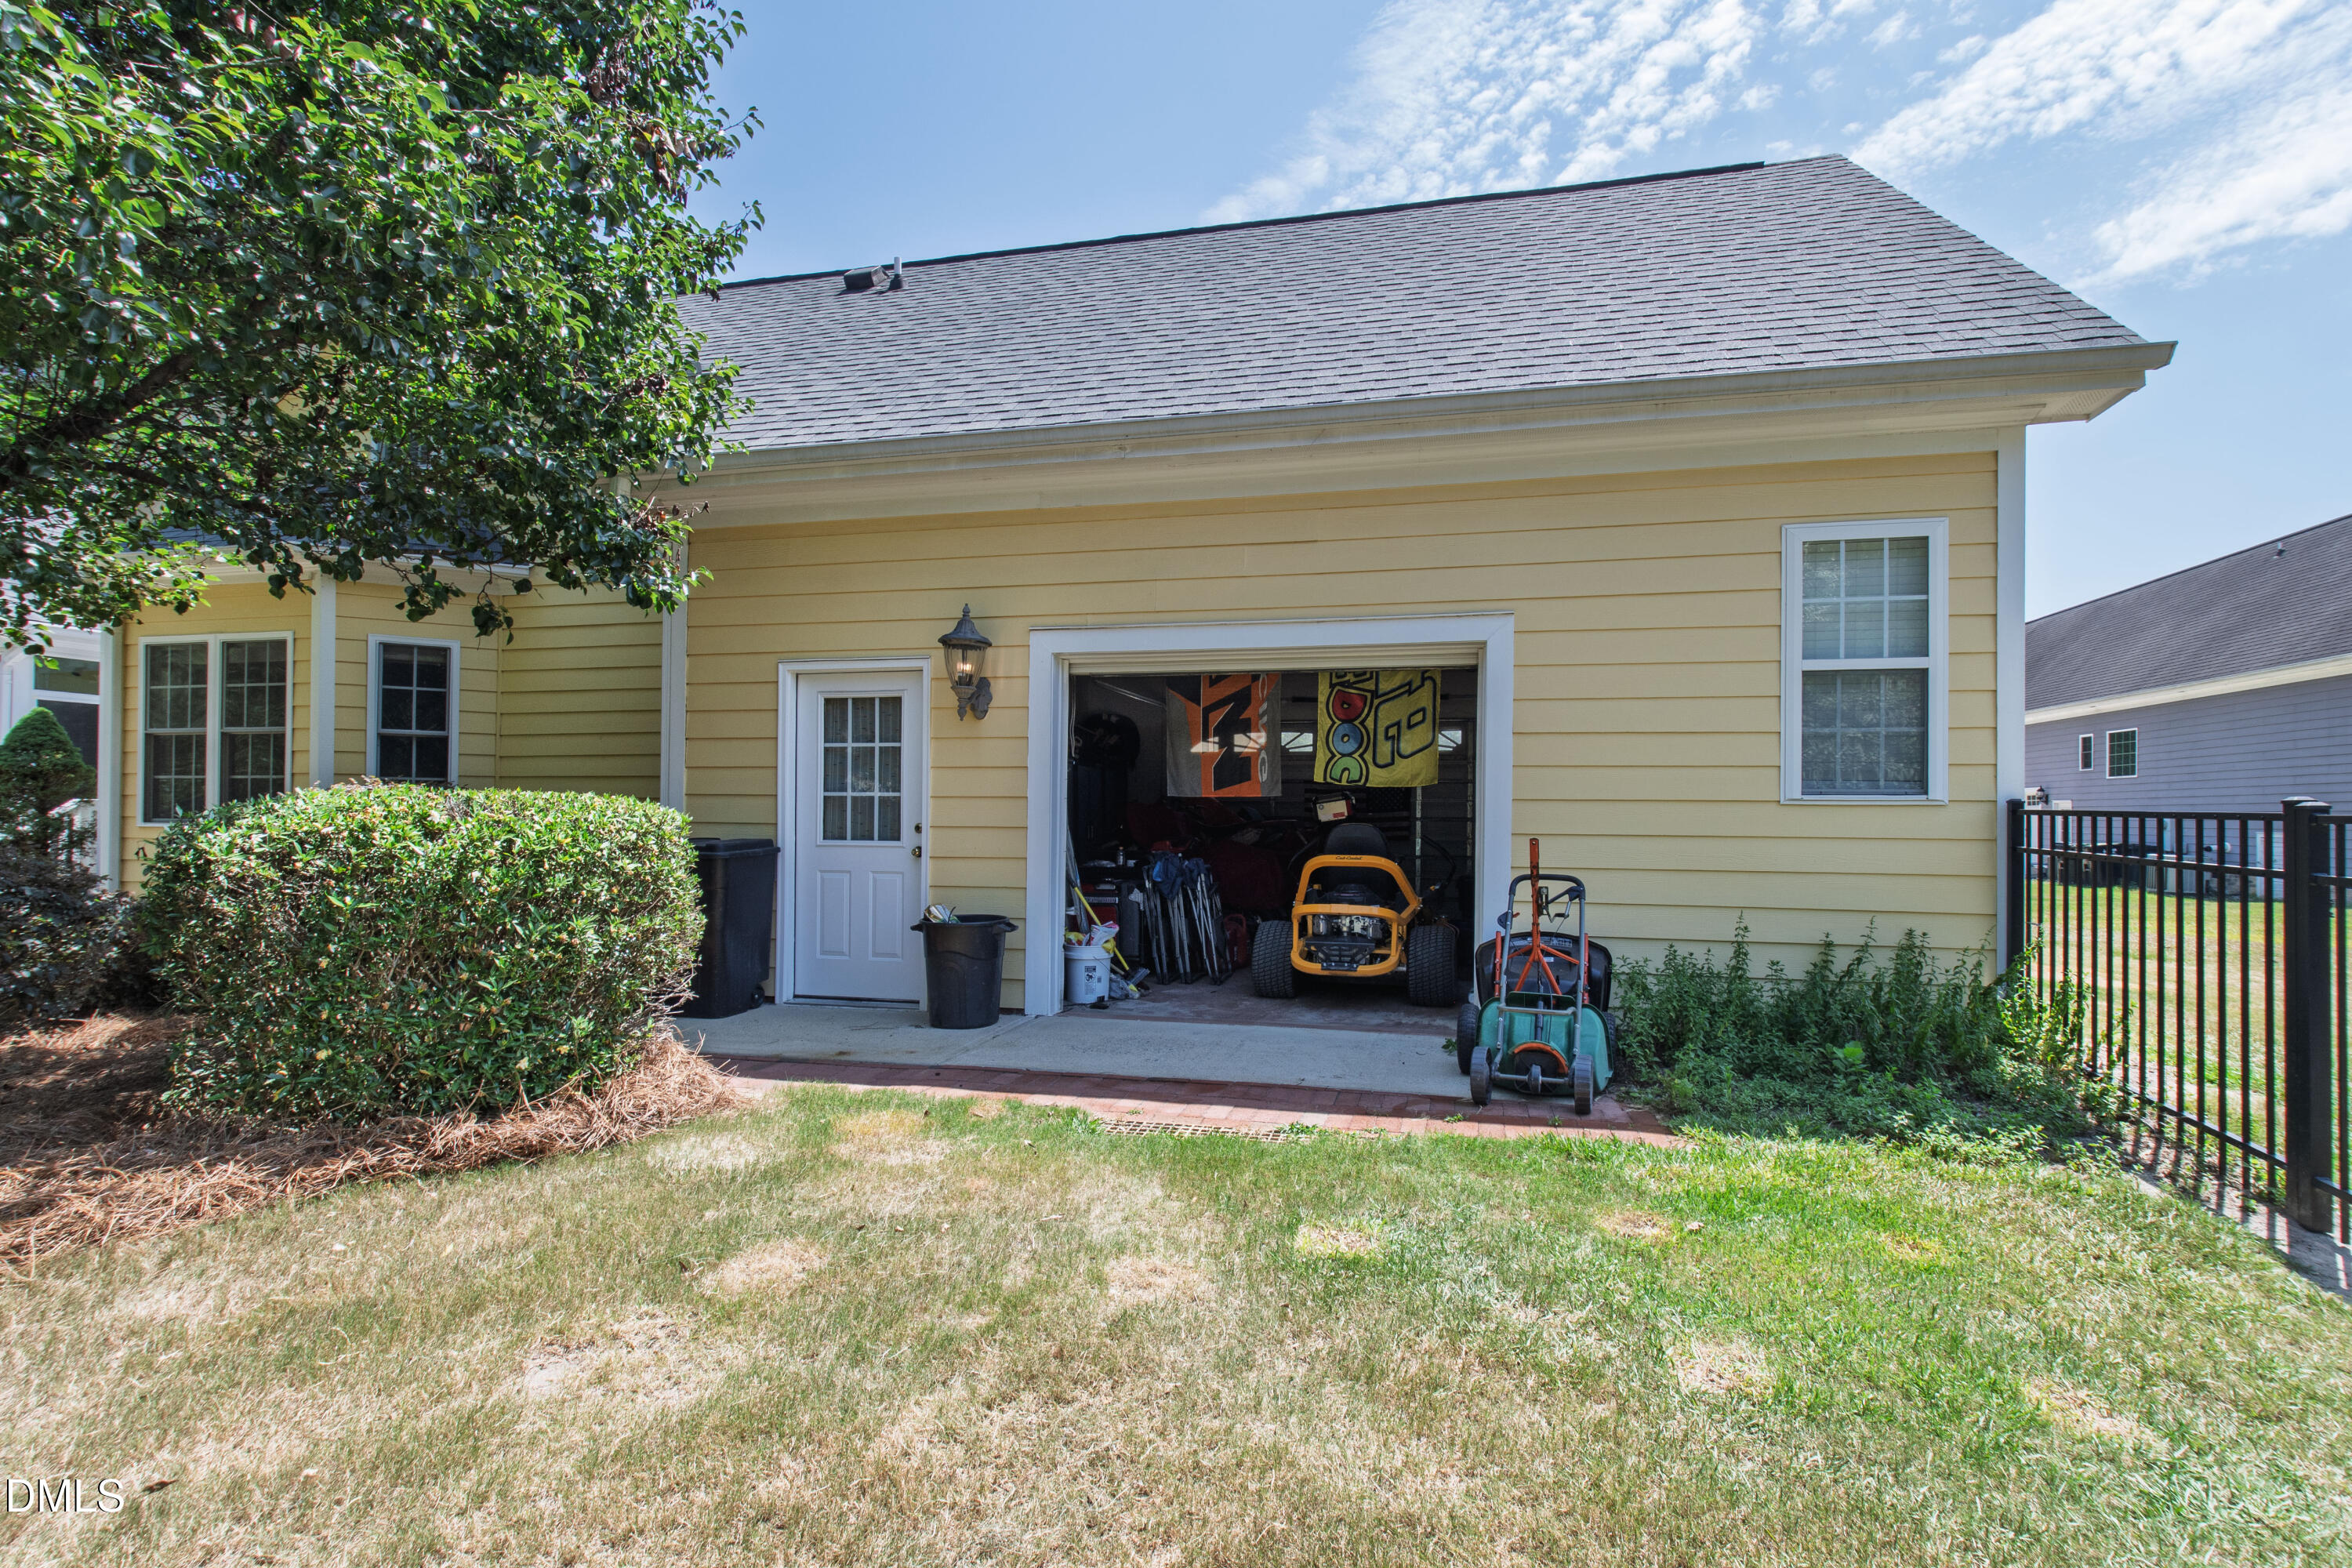
Yellow-sided house with an open garage, riding mower, and fenced backyard.
Yellow two-story home with brick accents, two white garage doors, and a wide concrete driveway.
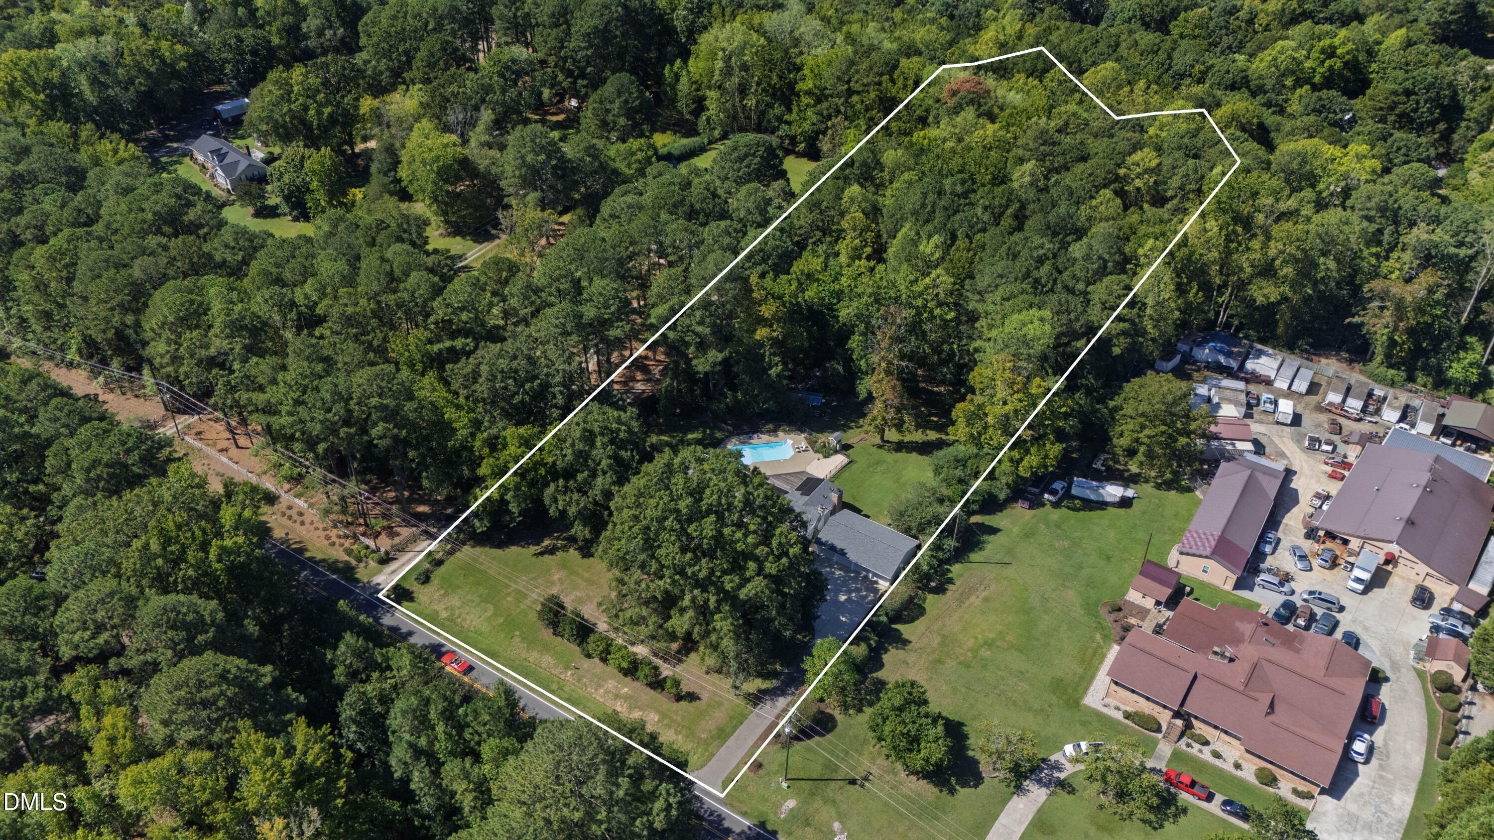
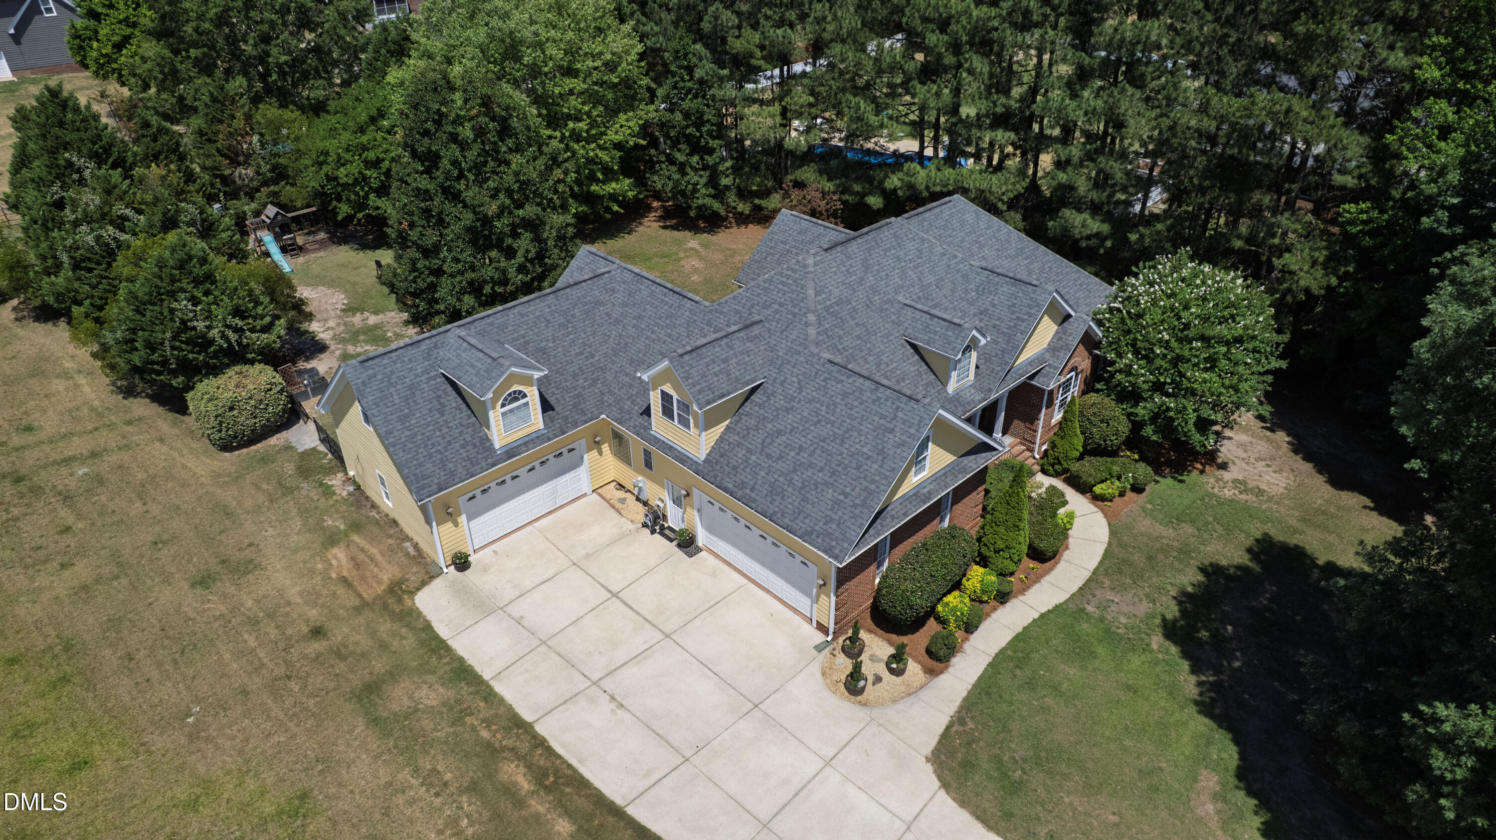
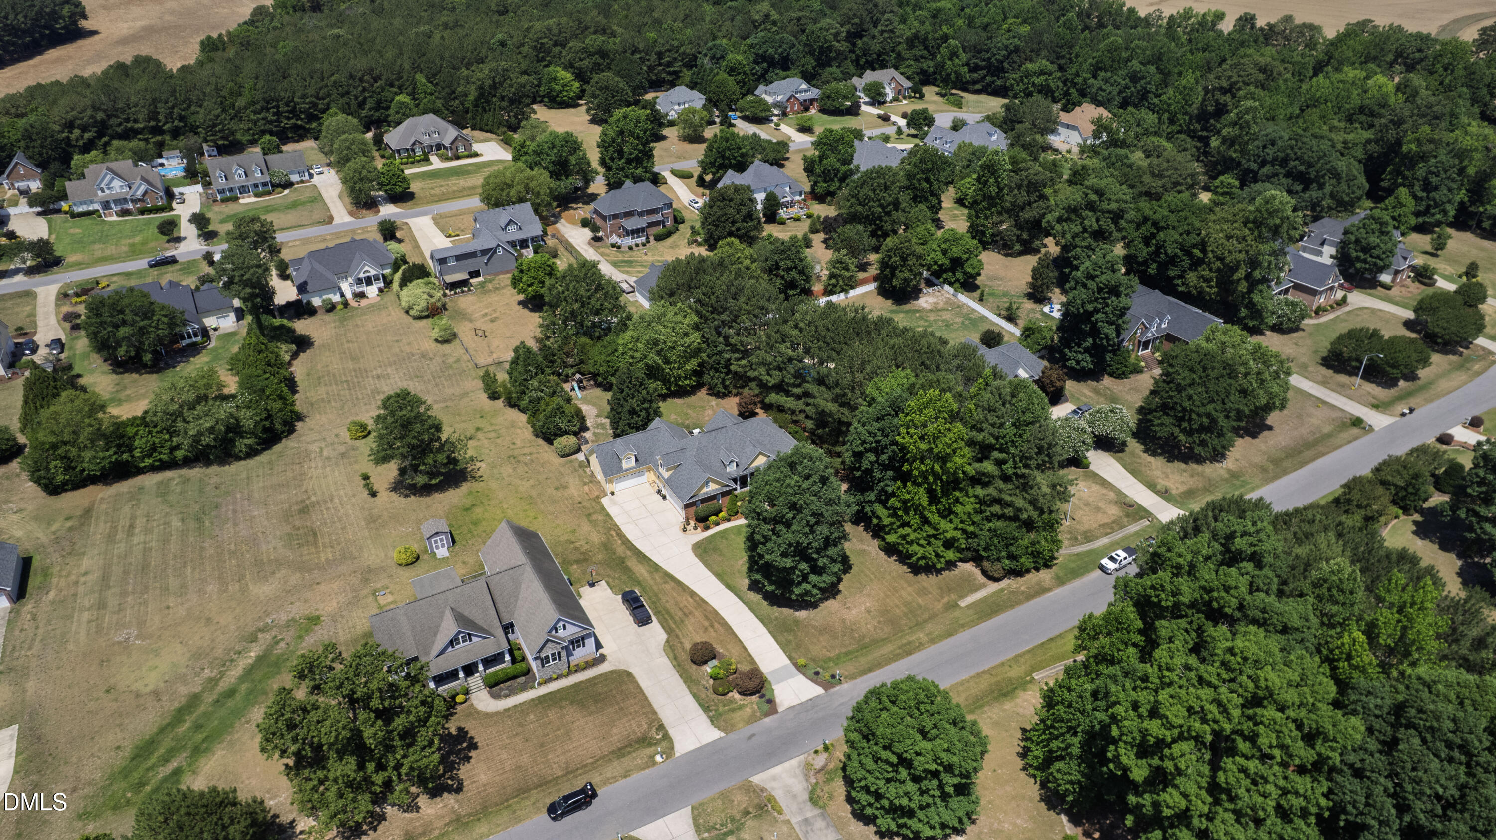
Aerial view of a yellow and brick house with two garages, a broad driveway, and wooded backyard.
Aerial view of a two-story home with a broad driveway and mature trees.
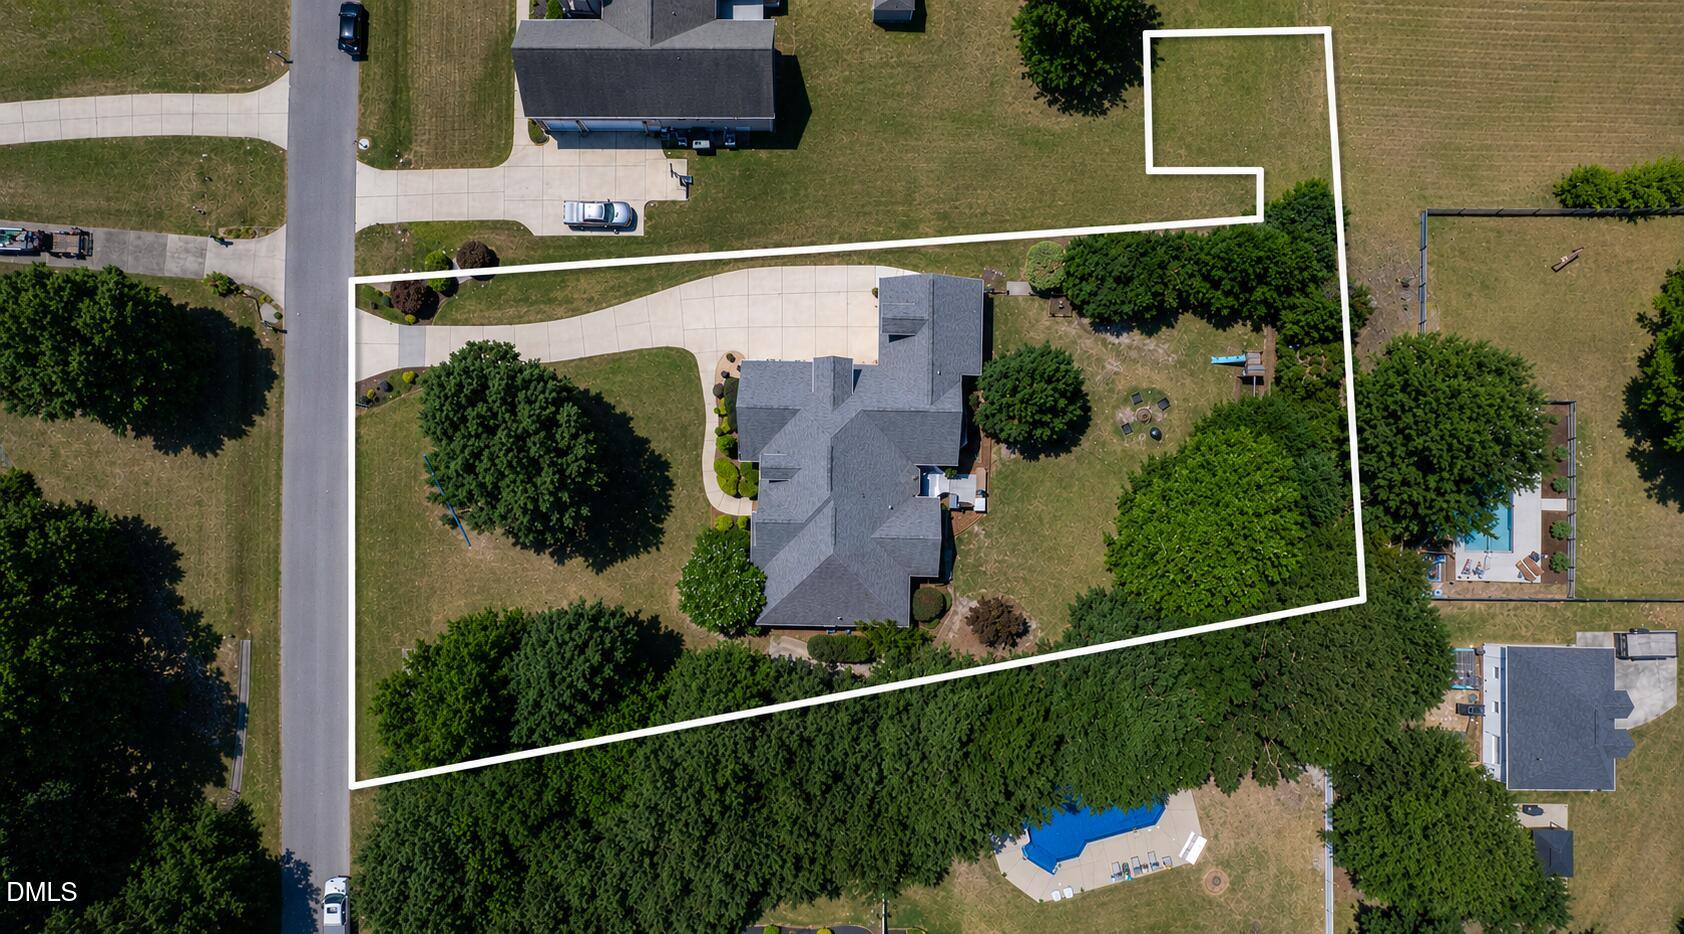
Aerial view of a house and tree-lined lot, with the property boundary outlined in white.
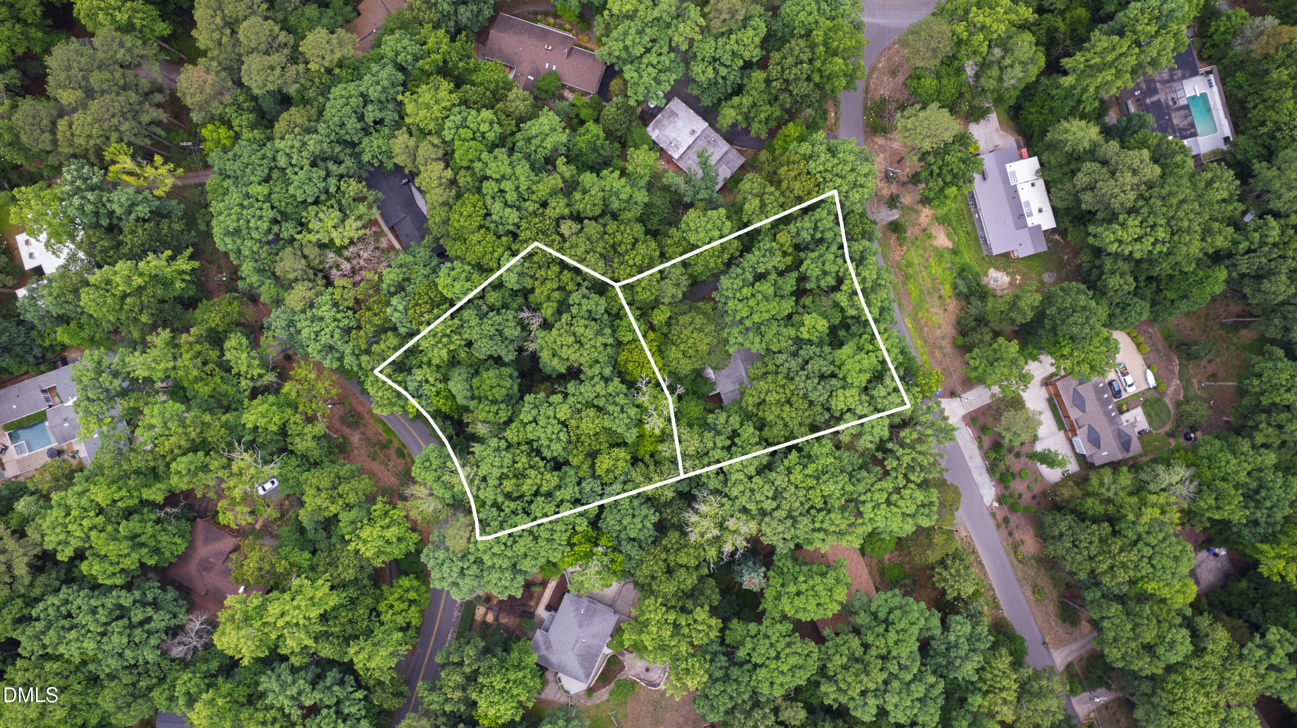
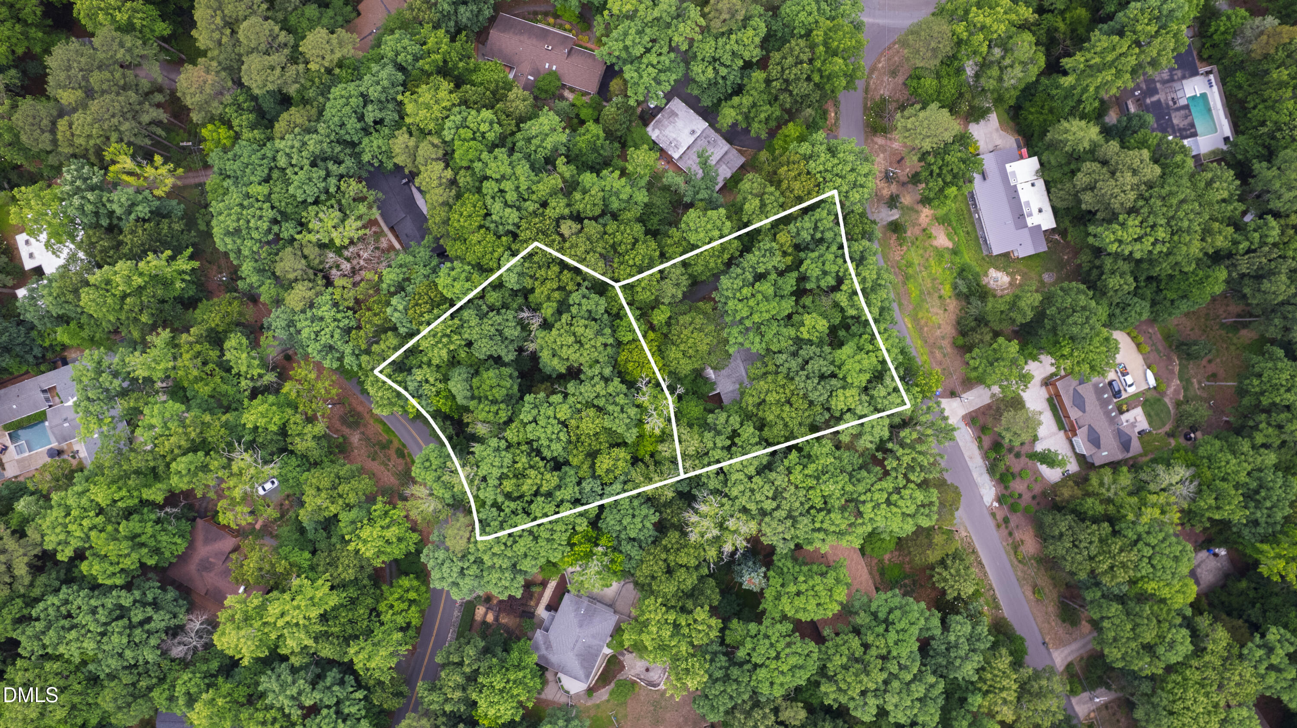
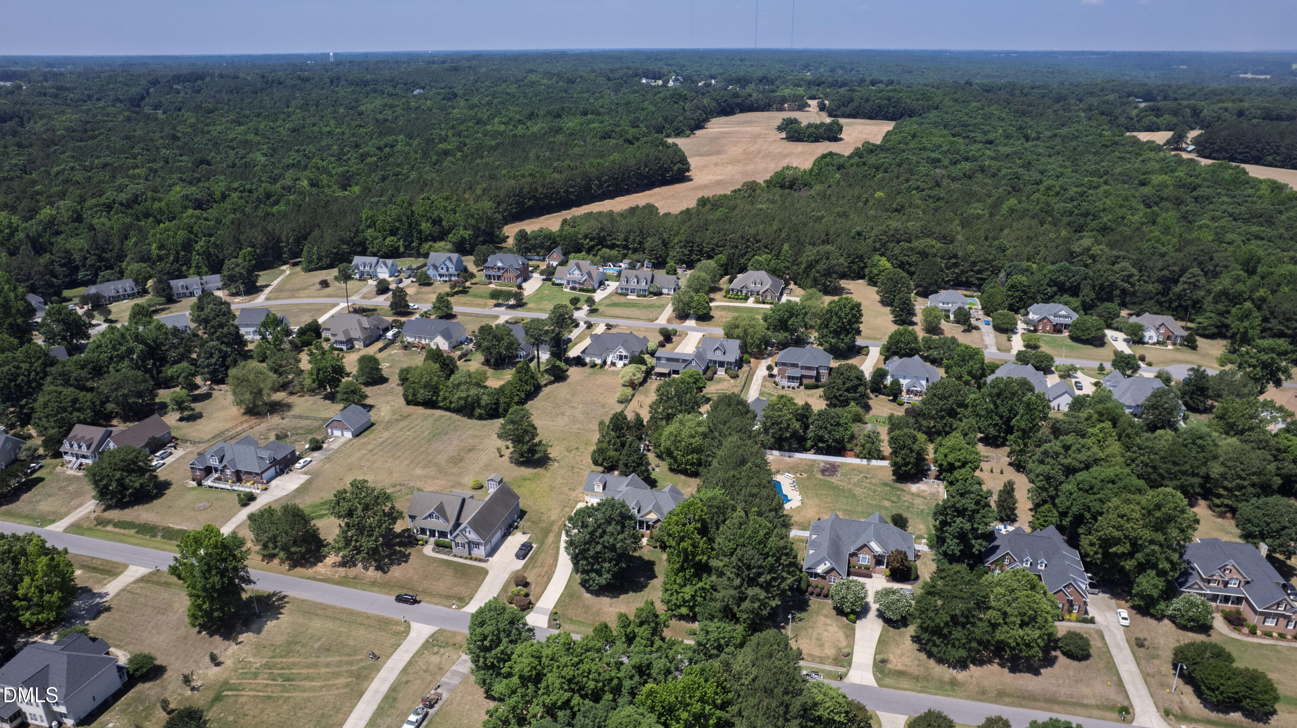
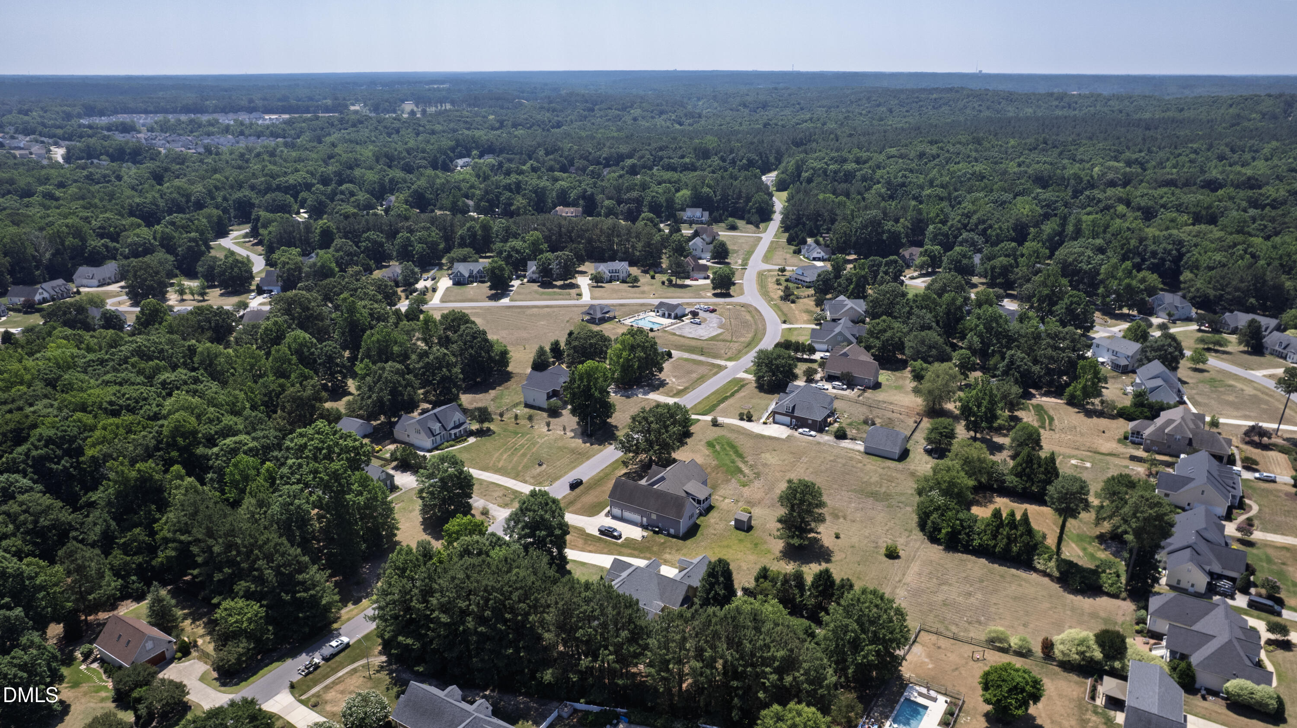
Aerial view of a neighborhood with detached homes, tree-lined streets, and woods beyond.
Aerial view of homes and curving streets beside dense woodland, with a community pool.
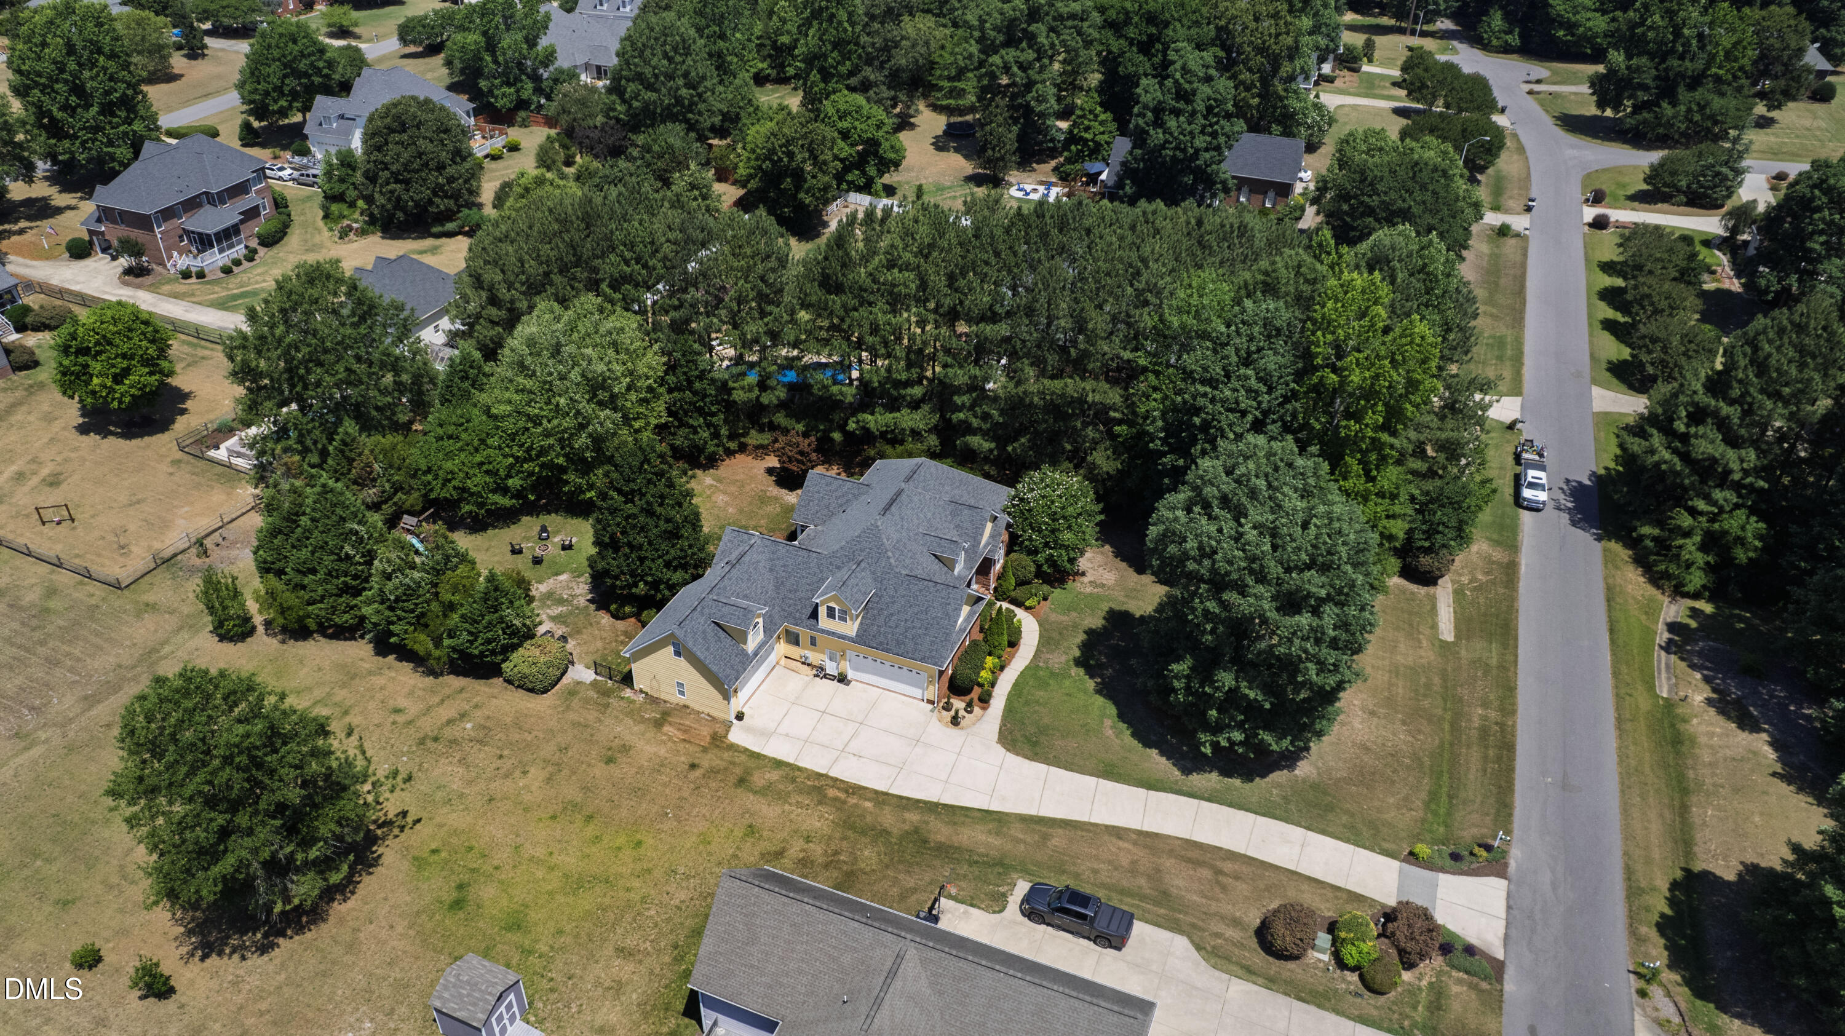
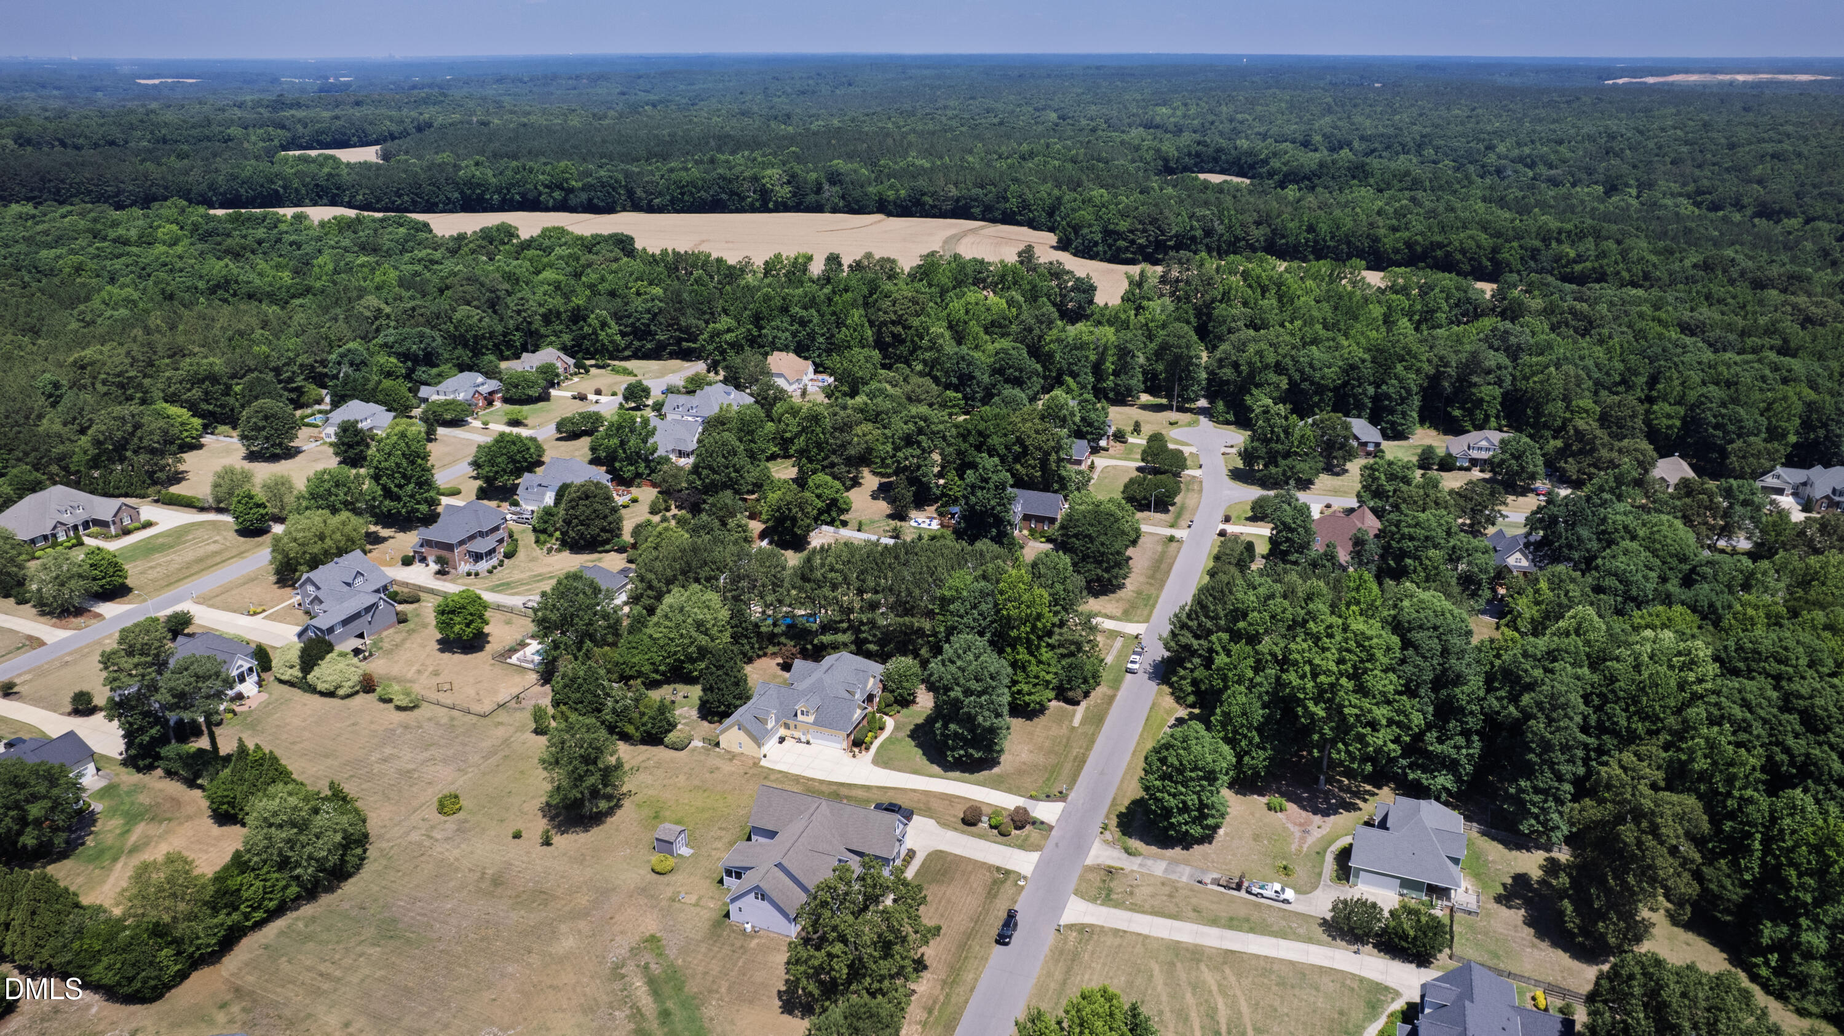
Aerial view of a home among tree-lined streets, neighboring houses, and a wooded area.
Aerial view of a wooded neighborhood with detached homes and spacious yards.
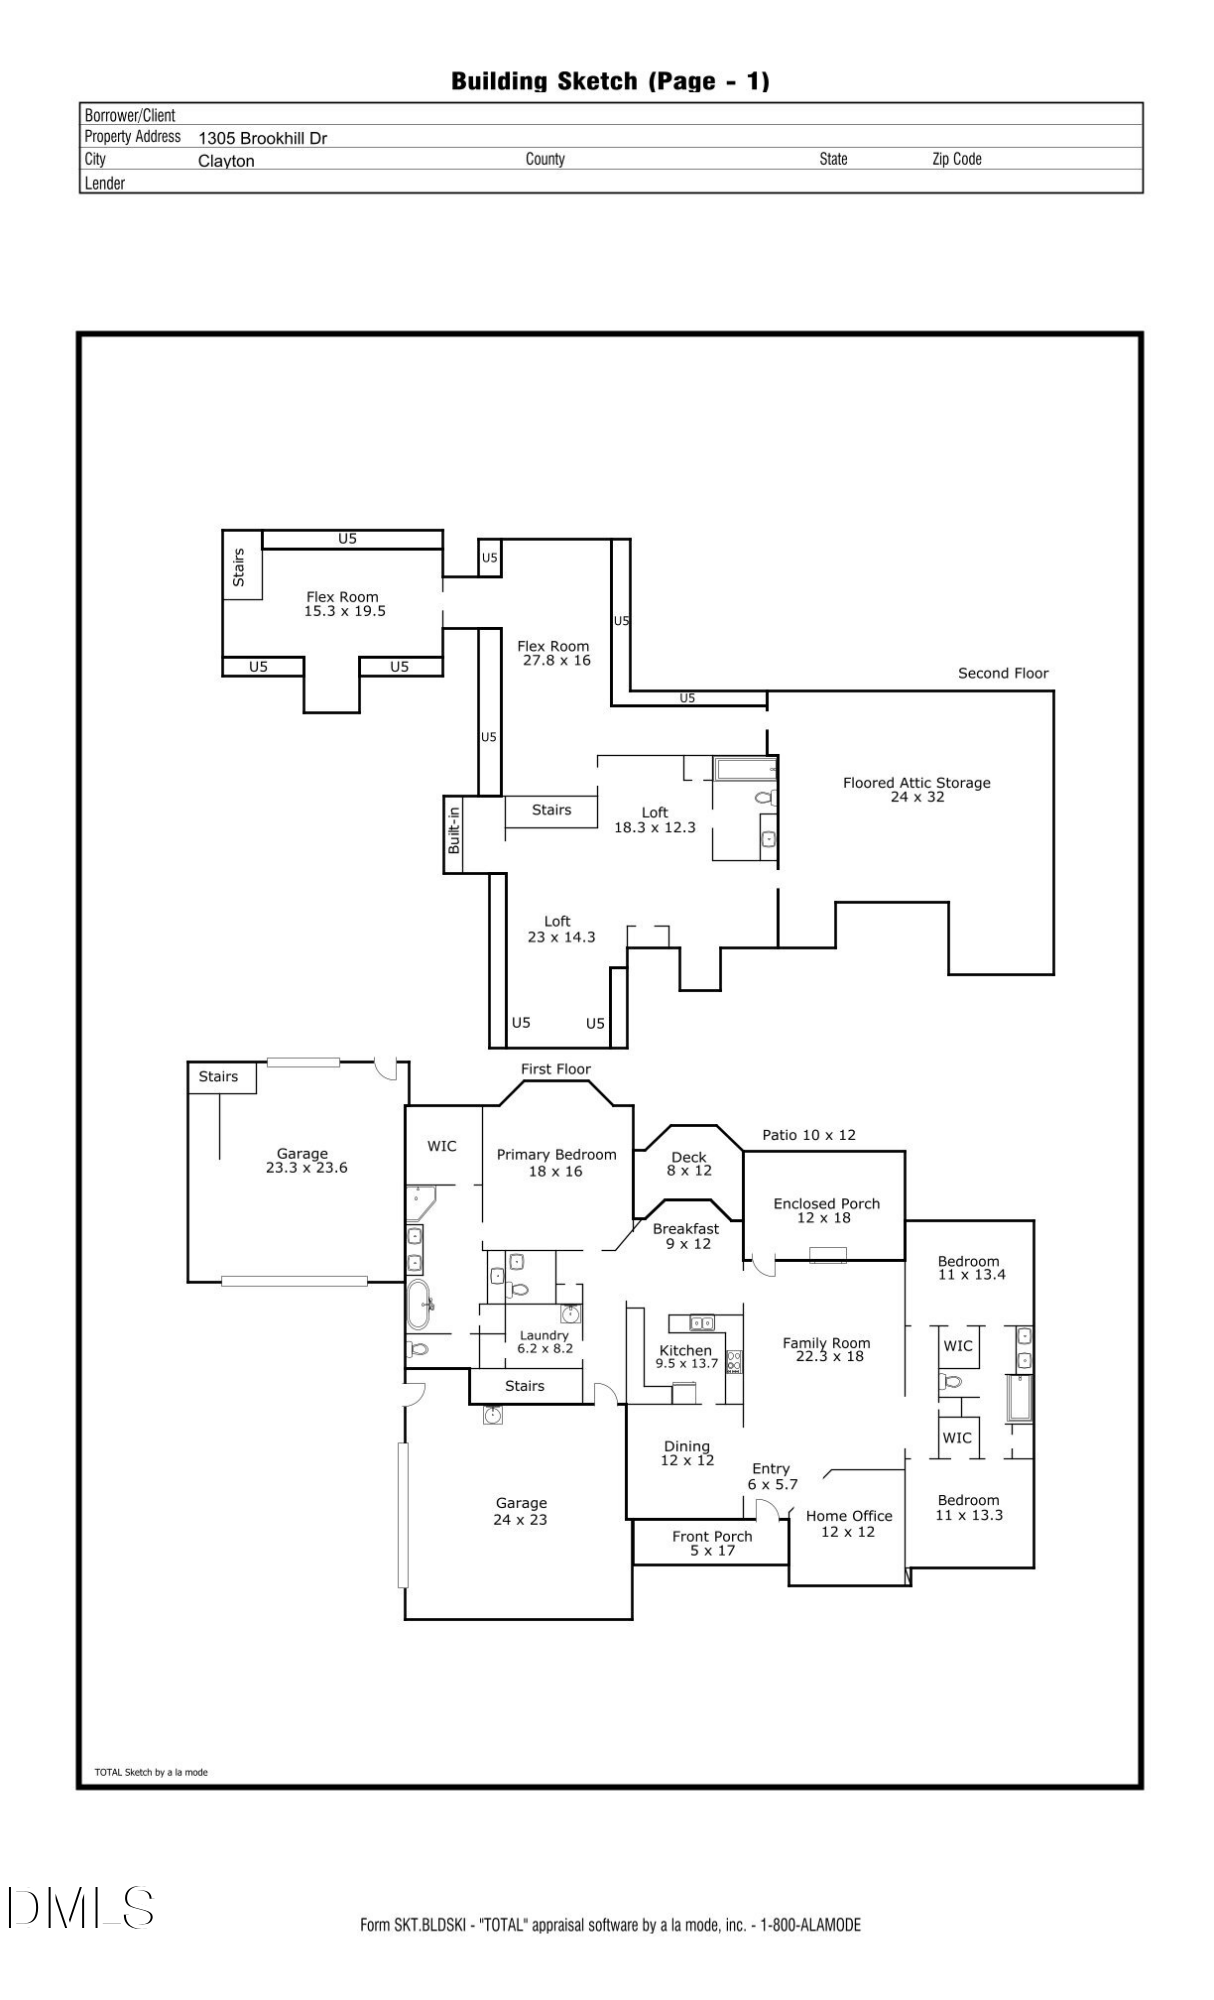
Two-floor building sketch for 1305 Brookhill Drive, with room layouts, dimensions, and attic storage.
VIEW PHOTOS
Listing courtesy of Hodge & Kittrell Sothebys INTE
$750,000

1305 Brookhill Drive

4 Beds 4 Baths 3,983 Sq.Ft. 1.27 Acres

Description

Main-level living at its finest with over 3,900 square feet of thoughtfully designed living space situated on 1.27 acres in the established Ole Mill Stream community. This traditionally designed home offers a rare combination of space, flexibility, millwork detailing, and privacy. Complete with a three-car garage, fenced backyard, and a sunroom designed to enjoy the beauty of the outdoors. The additional two care bay has a rear garage door as well, with easy access to the backyard. Permitted for four bedrooms, the floor plan provides exceptional versatility to accommodate a wide range of lifestyles and living arrangements. The spacious main-level owner's suite features a large bathroom and a generous walk-in closet, while the gracious kitchen opens seamlessly to the living area with vaulted ceilings, creating an ideal setting for both everyday living and entertaining. A dedicated home office with French doors overlooks the expansive front yard, providing a peaceful workspace filled with natural light. Two additional main-level bedrooms are thoughtfully positioned on the opposite side of the home, offering privacy through design. Upstairs, a large bonus room, full bath, and additional bedroom create the perfect retreat for guests, hobbies, or recreation. A separate flex space above the third-car garage, accessible from both a private entrance in the third garage bay and the upper level, offers endless possibilities as a home gym, studio, media room, or private workspace. Abundant walk-in storage throughout the home provides room for everything, while the versatile floor plan easily accommodates a variety of lifestyles, including multigenerational living. Located just moments from the community pool (membership is available for a separate fee), less than 20 minutes from White Oak Shopping Center, and approximately 30 minutes from Downtown Raleigh, this home offers the convenience of nearby amenities while enjoying the peace, privacy, and serenity of a setting that is becoming increasingly difficult to find.

Share Property

Location

1305 Brookhill Drive, Clayton, NC 27520

Status

Pending
Van Starling II

Van Starling II

TITLE

Managing Broker

Property Amenities

Interior
Laundry room Laundry Room
Fireplace Family Room, Gas Log
Appliances Cooktop, Dishwasher, Dryer, Electric Cooktop, Free-Standing Refrigerator, Microwave, Oven, Refrigerator, Stainless Steel Appliance(s), Washer, Washer/Dryer
Flooring Carpet, Hardwood, Tile, Wood
Total Bedrooms: 4
Half Bathrooms: 1
Full Bathrooms: 3
Other Interior Features Breakfast Bar, Built-in Features, Ceiling Fan(s), Chandelier, Crown Molding, Double Vanity, High Ceilings, Open Floorplan, Recessed Lighting, Stone Counters, Tray Ceiling(s), Vaulted Ceiling(s), Walk-In Closet(s)
Area & Lot
Total area 3,983 Sq.Ft.
Lot Area 1.27 Acres
Living area 3,983 Sq.Ft.
MLS® ID 10176282
Year Built 2004
High School Johnston - Clayton High
Middle School Johnston - Riverwood Middle
Elementary School Johnston - Cooper Academy
View Description Neighborhood,Trees/Woods
Architecture Styles Traditional
Type Residential
Status Pending
Exterior
Stories 2
Air conditioning Ceiling Fan(s), Central Air, Zoned
Heat type Electric, Heat Pump, Zoned
Water Source Community Water
Garage Space 4.0
Security Features Smoke Detector(s)
Sewer Septic Tank
Other Exterior Features Barbecue, Outdoor Grill, Playground, Rain Gutters, Storage
Parking Attached, Driveway, Garage
Lot Features Landscaped
Roof Architectural Shingle
Finance
Sales Price $750,000
HOA Fees $13 yearly
Two-story yellow and brick house with two garage doors, broad driveway, landscaped shrubs, and lawn.

Schedule a Showing

I would love to show you this beautiful property. Please select your preferred date and time below. I will be in touch shortly to confirm your appointment.

Schedule a Showing

I would love to show you this beautiful property. Please select your preferred date and time below. I will be in touch shortly to confirm your appointment.

Thank you for your interest in 1305 Brookhill Drive, Clayton, NC 27520. We are reviewing your request and will be in touch shortly!

Mortgage Calculator

Estimate your monthly mortgage payment, including the principal and interest, property taxes, and HOA. Adjust the values to generate a more accurate rate.

All estimates are provided for informational purposes only. Actual amounts may vary.
$0,000 Your Payment 20 15 65
$0,000 Your Payment

Work With Van

If you're looking to sell your home or relocate to or from the Triangle area, reach out to Van via call, text, or message, and he will guide you toward achieving your goals.