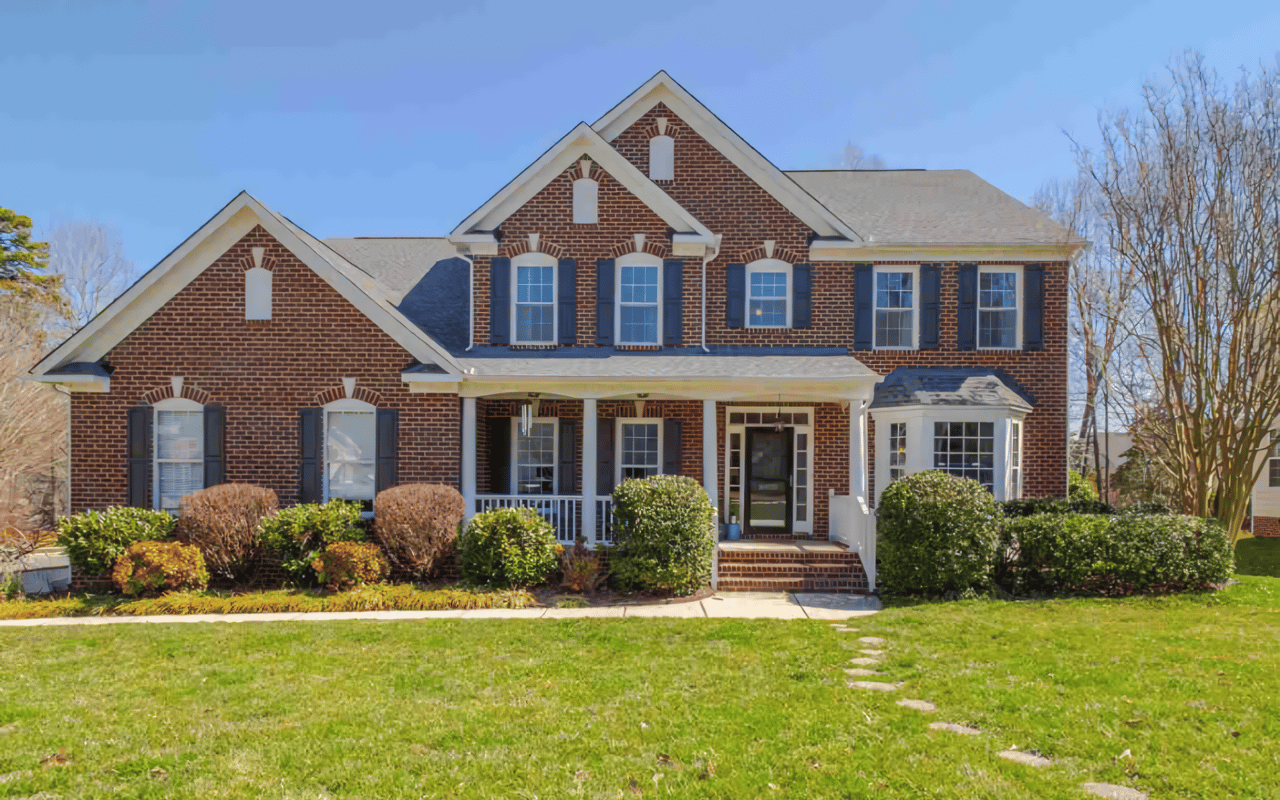
Light blue two-story house with black shutters, brick foundation, and a covered front porch.
White two-story house with brick foundation and black shutters, framed by mature trees and landscaped lawn.
White two-story house with black shutters, brick foundation, and covered porch beside a broad lawn.
Light blue home with black shutters and a covered front porch above a brick foundation.
Home entryway with hardwood floors, open black front door, and white staircase with wood handrails.
Furnished dining room with an oval wooden table, upholstered chairs, and a glass-front china cabinet.
Dining room with an oval wooden table, chandelier, plantation shutters, and an open view of the staircase.
Furnished home office with a black desk, blue accent wall, shuttered windows, and beige seating.
Home office with vivid blue walls, a black desk, and white plantation shutters.
Bathroom sink with chrome fixtures, white paneling, a patterned hand towel, and an ornate dark-framed mirror.
Bright white kitchen with a dining table, large island, and hardwood floors.
Kitchen with a large island, white cabinets, stainless steel appliances, and hardwood floors.
White kitchen with a double-basin sink beneath a large window and stainless steel appliances.
White kitchen with a large island, stainless steel range, and sink beneath a window.
Bright white kitchen with a large island, stainless steel appliances, and an adjoining dining area.
Open-plan kitchen and living area with a large white island, hardwood floors, and a fireplace.
Living room with hardwood floors, leather sofa, ceiling fan, and a bright windowed sunroom beyond.
Living room with a white fireplace, leather sectional, hardwood floors, and ceiling fan.
Dining room with a farmhouse table, hardwood floors, and large windows overlooking the yard.
Living room with a dark leather sectional and hardwood floors, opening to a white kitchen and dining area.
Furnished sunroom with mint-green walls, many windows, blue and beige sofas, and a glass-paneled patio door.
Furnished sunroom with blue and beige sofas, pale green walls, and windows overlooking a fenced yard.
Living room with a blue sofa and tall windows, opening onto a second sitting area with a fireplace.
Carpeted staircase with polished wood railings between a home office and a bright dining area.
Upstairs hallway with hardwood floors, framed art, and a staircase behind a black safety gate.
Bedroom with a dark wood four-poster bed, matching furniture, pale aqua walls, and bright windows.
Bedroom with pale aqua walls, patterned bedding, dark wood furniture, and open doors to a bathroom and closet.
Bright bathroom with a marble double vanity, glass shower, and soaking tub beneath shuttered windows.
Bathroom with a glass-enclosed shower beside a marble-clad bathtub and window with white blinds.
White soaking tub with chrome fixtures and marble surround beneath large windows with blinds.
Bright bedroom with an ornate white bed, grid-pattern bedding, and an ivy-covered accent wall.
Furnished bedroom with grid-pattern bedding, two curtained windows, and a dark wood chest of drawers.
Bedroom with a white toddler bed, colorful curtains, toy-filled bookcase, and open closet.
Child’s bedroom with a white bed, pink blanket, striped accent wall, and stuffed animals.
Bathroom with a marble double vanity, gray cabinetry, chrome faucets, and black-framed mirrors.
Bathroom with a white tub, glass shower enclosure, marble-look tile, and recessed wall niches.
Bright bedroom with a wood headboard, green bench, trailing wall vines, and large windows.
Bedroom with a white bed, mirrored wardrobe, vanity desk, and stuffed animals on an armchair.
Laundry room with washer, dryer, supply shelves, and a rail of colorful hangers.
Upstairs playroom with a window seat, beanbag chairs, television, and shelves of toys.
Children’s playroom with a sloped ceiling, toy storage, small table, and turquoise beanbag chairs.
Brick backyard patio with umbrella-covered dining set, wooden swing, and fenced yard.
Brick patio with metal dining set and striped umbrella beside a fenced backyard.
Fenced backyard with a green lawn, mature trees, and the side of a white two-story house.
Rear of a white two-story house with a glassed-in sunroom, fenced lawn, and brick patio.
Rear of a white two-story house with double garage, basketball hoop, and fenced driveway.
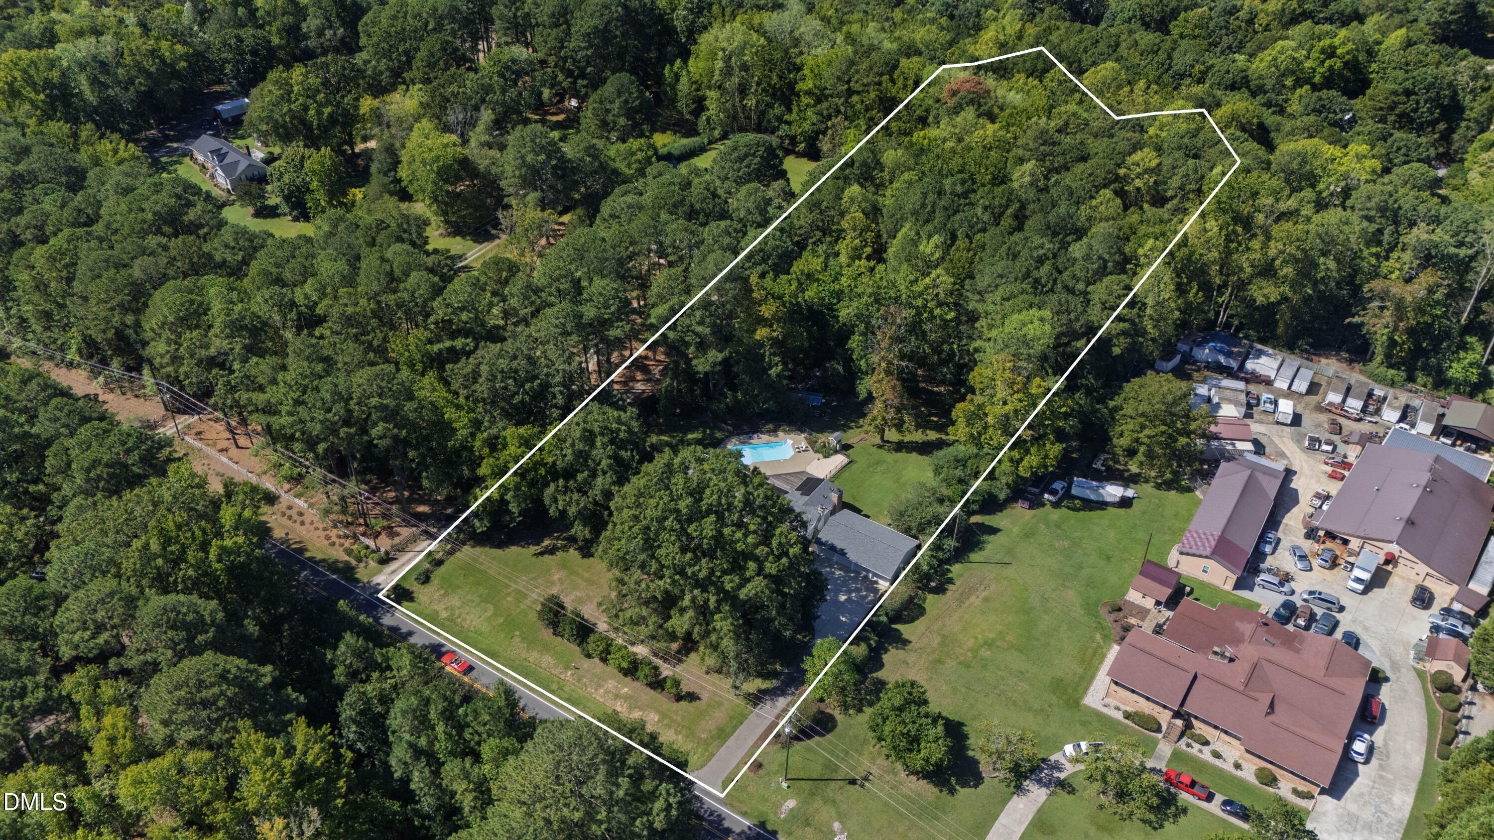
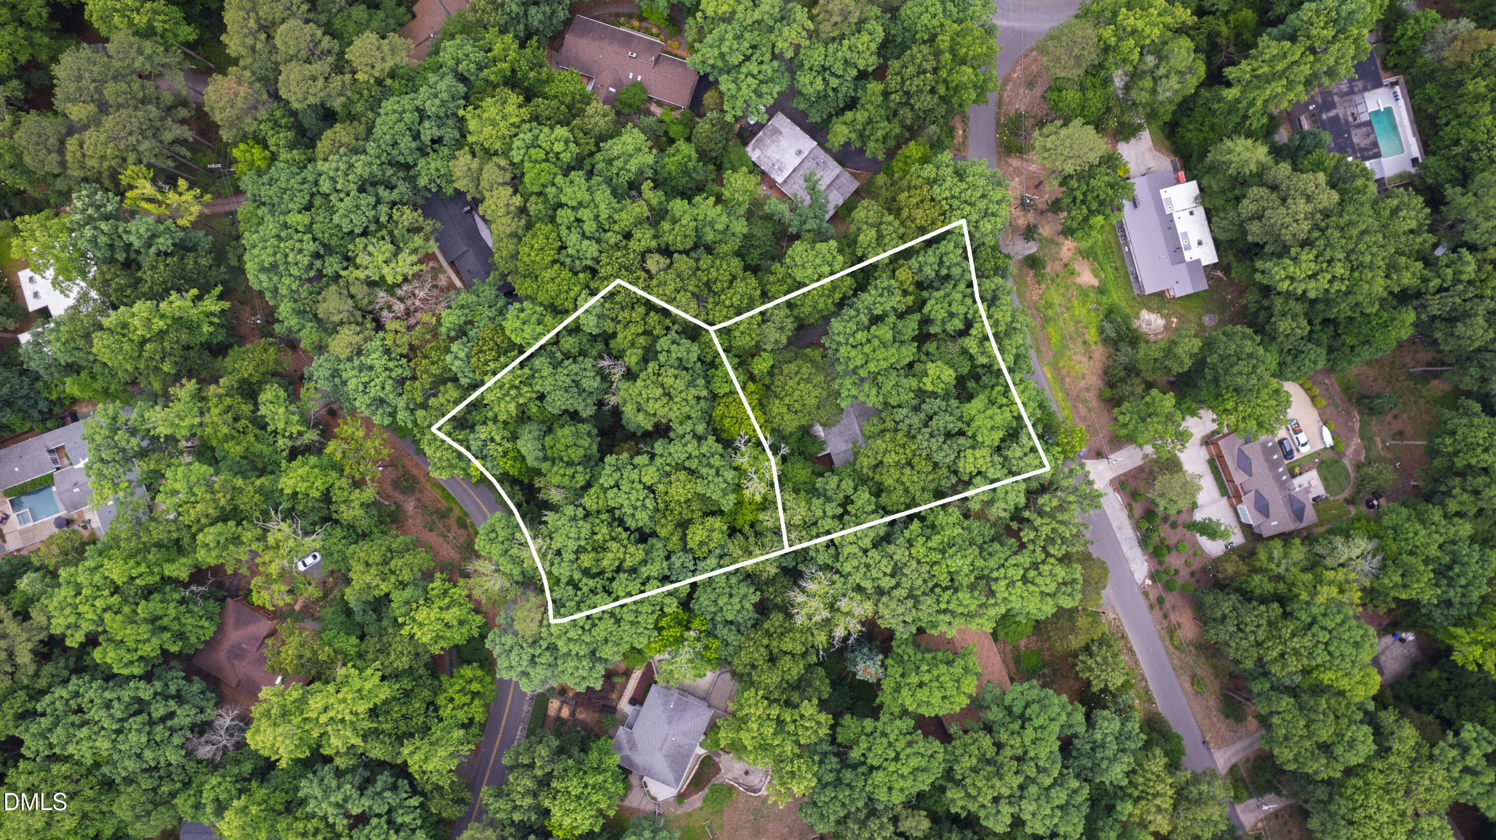
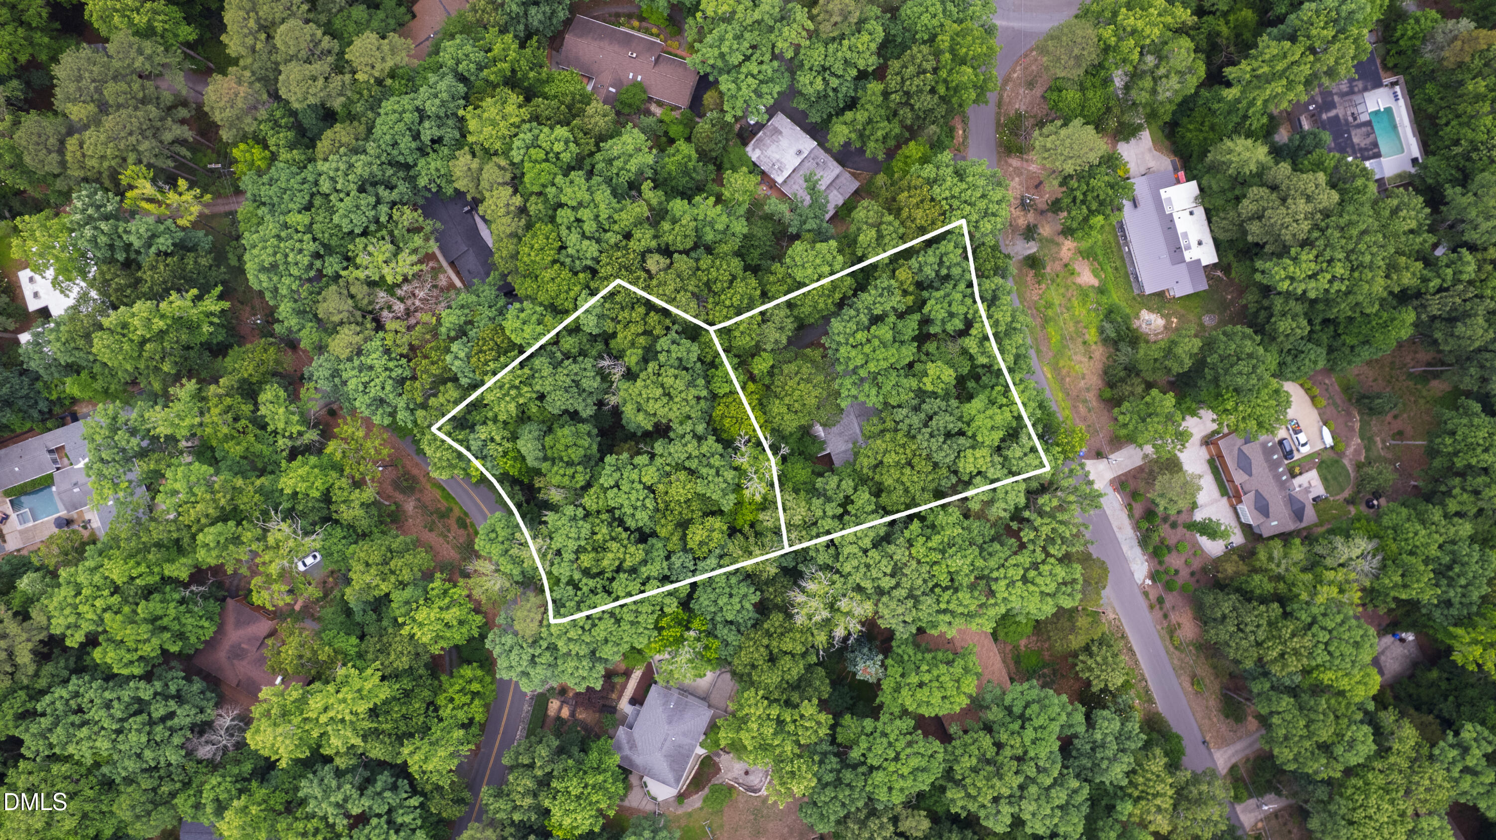
Aerial view of a home on a wooded lot beside a curved residential street.
Aerial view of a house at the end of a cul-de-sac, with a curved driveway and backyard deck.
Aerial view of a two-story home with a rear deck on a wooded cul-de-sac lot.
VIEW PHOTOS
Listing courtesy of Hodge&KittrellSothebysIntlRlty
$686,000

1217 Wellstone Circle

4 Beds 3 Baths 2,796 Sq.Ft. 0.28 Acres

Description

The seller is a licensed Real Estate Broker and is the listing agent.

Located in the heart of Apex on a corner lot on one of four cul-de-sacs in the neighborhood, 1217 Wellstone Circle offers a twist to the standard colonial plan that the area is known for. Enjoy ample natural light in this home with smooth ceilings, a sun room, updated bathrooms, and a finished third floor with access from the second-floor hallway. The spacious owner's suite includes a walk-in closet and en-suite bath offering a Brazilian marble topped double vanity complete with a make-up station, a soaking tub, and a large glass-enclosed shower surrounded by modern tile. Three guest bedrooms with a beautifully finished bathroom featuring an elegant double vanity with a Carrara marble top complete the second level. The third level features a finished bonus space with a walk-in floored attic offering the perfect amount of storage. New duct work throughout, new roof in 2020, RainDrop gutter guards, fiber cement siding on two of four sides, and exterior paint in 2020. The fenced-in backyard with a brick patio is perfect for enjoying the canopy of oak and various trees. The two-car garage is rear-loading providing beautiful curb appeal to this home. Walk to the greenway that winds throughout the neighborhood and to the community pool, tennis, and sand volleyball court available for an additional annual fee. The public library is also within walking distance and just a short drive away is downtown Apex and Beaver Creek shopping center. There is quick access to Highway 64, US 1, and I-40. RDU airport, Research Triangle Park, and Jordan Lake are all a short commute away. This location truly has all that one could need.

Share Property

Location

1217 Wellstone Circle, Apex, NC 27502

Status

Sold

Date Sold

April 18, 2024
Van Starling II

Van Starling II

TITLE

Managing Broker

Property Amenities

Interior
Laundry room Electric Dryer Hookup, In Hall, Upper Level
Fireplace Family Room, Gas
Appliances Disposal, Electric Range, ENERGY STAR Qualified Dishwasher, Free-Standing Electric Range, Gas Water Heater, Microwave, Plumbed For Ice Maker, Refrigerator
Flooring Combination, Hardwood, Laminate, Tile
Total Bedrooms: 4
Half Bathrooms: 1
Full Bathrooms: 2
Other Interior Features Bathtub Only, Bathtub/Shower Combination, Ceiling Fan(s), Crown Molding, Double Vanity, Eat-in Kitchen, Entrance Foyer, Kitchen Island, Shower Only, Smooth Ceilings, Storage
Area & Lot
Total area 2,796 Sq.Ft.
Lot Area 0.28 Acres
Living area 2,796 Sq.Ft.
MLS® ID 10015650
Year Built 1989
High School Wake - Apex
Middle School Wake - Apex
Elementary School Wake - Apex Elementary
View Description Neighborhood
Architecture Styles Traditional
Type Residential
Status Sold
Exterior
Stories 2
Pool See Remarks
Air conditioning Ceiling Fan(s), Central Air, Zoned
Heat type Forced Air, Natural Gas, Zoned
Water Source Public
Garage Space 2.0
Sewer Public Sewer
Other Exterior Features Fenced Yard, Rain Gutters
Parking Concrete, Driveway, Garage Faces Rear
Lot Features Back Yard, Corner Lot, Cul-De-Sac, Hardwood Trees
Roof Shingle
Utilities Cable Available, Electricity Connected, Natural Gas Connected, Sewer Connected, Water Connected, Underground Utilities
Finance
Sales Price $686,000
HOA Fees $83 quarterly
Real Estate Tax $3,753 yearly

Apex

It is a highly desirable place to live, with a perfect combination of natural beauty, modern amenities, and a strong sense of community.

Work With Van

If you're looking to sell your home or relocate to or from the Triangle area, reach out to Van via call, text, or message, and he will guide you toward achieving your goals.