White brick house with black shutters, multiple gables, attached garage, and a broad front lawn.
White two-story home with a dark gabled roof, front porch, attached garage, and broad lawn.
White brick house with a dark gabled roof, shuttered windows, and a landscaped front lawn.
White multi-gabled house with a two-car garage, broad driveway, and spacious lawn.
White brick home with three garage doors and a broad concrete driveway.
Covered porch with arched wood-and-glass entry doors, brick pavers, potted plants, and wicker chairs.
Entry foyer with arched leaded-glass double doors, hardwood floors, and a dining room beyond.
Open-plan foyer with hardwood floors, staircase, and adjoining living and dining rooms.
Dining room with a round table, crystal chandelier, patterned rug, and tall wood-framed glass doors.
Dining room with a round table beneath a crystal chandelier, dark wood French doors, and patterned rug.
Entry foyer with leaded-glass double doors, a patterned rug, and a view into a furnished sitting room.
Staged home office with a dark desk, patterned armchairs, hardwood floors, and a built-in fireplace.
Furnished home office with a dark desk, patterned armchairs, and a tall arched window.
White freestanding fireplace with glowing flames beside a dark blue leather chair.
Vaulted ceiling with exposed wooden trusses and a circular chandelier.
Open-plan living room and kitchen with a staircase, patterned rug, and dark double front doors.
Living room with a white fireplace, built-in shelves, blue armchairs, and sliding doors to a leafy deck.
Furnished living room with a fireplace, sliding doors to a deck, and an adjoining kitchen and dining area.
Open-plan living room and kitchen with a blue island and sliding doors to a tree-lined deck.
Screened porch with a white brick fireplace, wicker seating, and a wooden dining table.
Covered porch with a white brick fireplace, green sofa, and large windows overlooking trees.
Screened porch with a green sofa, wood dining set, ceiling fan, and leafy views through wide windows.
Kitchen with a blue island, white cabinetry, and a window-side dining area.
Open-plan kitchen with a large blue island, looking toward the living room and dining area.
Bright kitchen with white cabinetry, a large island, stainless steel appliances, and hardwood floors.
Kitchen with a blue island, white cabinets, and patterned bar stools.
Bright kitchen with white cabinetry, a prominent black range hood, stainless appliances, and dark wood floors.
Kitchen with a blue island, white cabinets, and stainless steel appliances.
Dining room with an oval wood table, circular chandelier, and large windows overlooking autumn trees.
Dining room with a round wooden table, chandelier, and large windows overlooking autumn trees.
Bright white kitchen with a large island, stainless steel appliances, and warm hardwood floors.
Butler’s pantry with a lit wine rack beside a dining nook with dark glass-paned doors.
Bathroom vanity with a white pedestal sink, patterned tile, and framed mirror.
Bedroom with a white bed, patterned rug, hardwood floors, and wide plantation-shuttered windows.
Bedroom with a white bed, blue throw, hardwood floors, and an adjoining bathroom with a glass shower.
Primary bathroom with a freestanding soaking tub, dual wood vanities, shuttered window, and glass shower.
Bathroom with a freestanding soaking tub beneath a shuttered window and matching wood vanities.
Bathroom with a spacious glass walk-in shower, white patterned tile, and an open doorway to a bedroom.
Walk-in closet with white built-ins, abundant hanging clothes, and warm hardwood floors.
Walk-in closet with white built-ins, rows of clothing and shoes, and hardwood floors.
Foyer with a dark wood-railed staircase, hardwood floors, and arched double entry doors with decorative glass.
Bathroom vanity with a quartz countertop, rectangular sink, and large mirrored cabinet.
Open living and dining area with a wooden table, white lounge chairs, and three large windows.
Furnished sitting room with patterned armchairs, a wooden media console, and three windows overlooking trees.
Dining area with a wooden table and blue-cushioned chairs beside white built-in cabinetry and a dark countertop.
White bathtub with chrome fixtures, subway tile, and a blue-and-gray patterned shower curtain.
Staged bedroom with dark wood furniture, white bedding, red accent pillows, and a window overlooking homes.
Bedroom with patterned bedspread, arched shuttered window, and open doors to a closet and bathroom.
Bathroom vanity with a white veined counter, inset sink, and dark wood cabinetry.
Bright bedroom with white bedding, a dark wood bed, blue accent pillows, and a wood-bladed ceiling fan.
Furnished bedroom with a dark wood sleigh bed, two windows, and a ceiling fan.
Bathroom bathtub with white subway tile, chrome fixtures, and a brown geometric shower curtain.
Mudroom with white built-in cabinetry and a bench with hooks against pale blue walls.
Laundry room with white washer and dryer, built-in cabinets, sink, and a bench with coat hooks.
Bedroom with a blue-and-white bed, arched shuttered window, ceiling fan, and adjoining bathroom doorway.
Bedroom with a white bed, blue patterned rug, and windows with patterned Roman shades.
Bathroom vanity with a white quartz counter and dark wood cabinetry beside an open bedroom doorway.
Walk-in shower with glass doors, white tile, a blue-gray mosaic accent, and a built-in bench.
Unfinished attic storage area with spray-foam-insulated rafters, a sofa, lamps, and stacked bins.
Unfinished insulated attic with a skylight, golf practice net, and basketball hoop.
Unfinished attic with spray-foam insulation, exposed framing, a skylight, and exercise equipment.
White two-story home’s rear exterior with screened porch and patio seating beneath a green umbrella.
Aerial view of a home and screened porch surrounded by mature trees and a leaf-covered yard.
Landscaped yard with a paved seating patio, mature trees, and white homes beyond.
Patio dining set beneath a lime-green umbrella, surrounded by landscaped gardens and mature trees.
White brick home with a paved backyard patio, outdoor dining set, and lime-green umbrella.
White house with a dark gabled roof and screened porch, viewed above its autumn lawn.
Aerial view of a white house with a dark roof, landscaped yard, and broad lawn.
Aerial view of a house with a curved driveway, broad lawn, and mature trees.
Aerial view of a white house with a dark roof, screened porch, and mature trees in its yard.
Aerial view of a white house with a steep dark roof, two-car garage, and broad lawn.
VIEW PHOTOS
Listing courtesy of Hodge&KittrellSothebysIntlRlty
$1,500,000

10340 Grafton Road

5 Beds 6 Baths 4,536 Sq.Ft. 0.98 Acres

Description

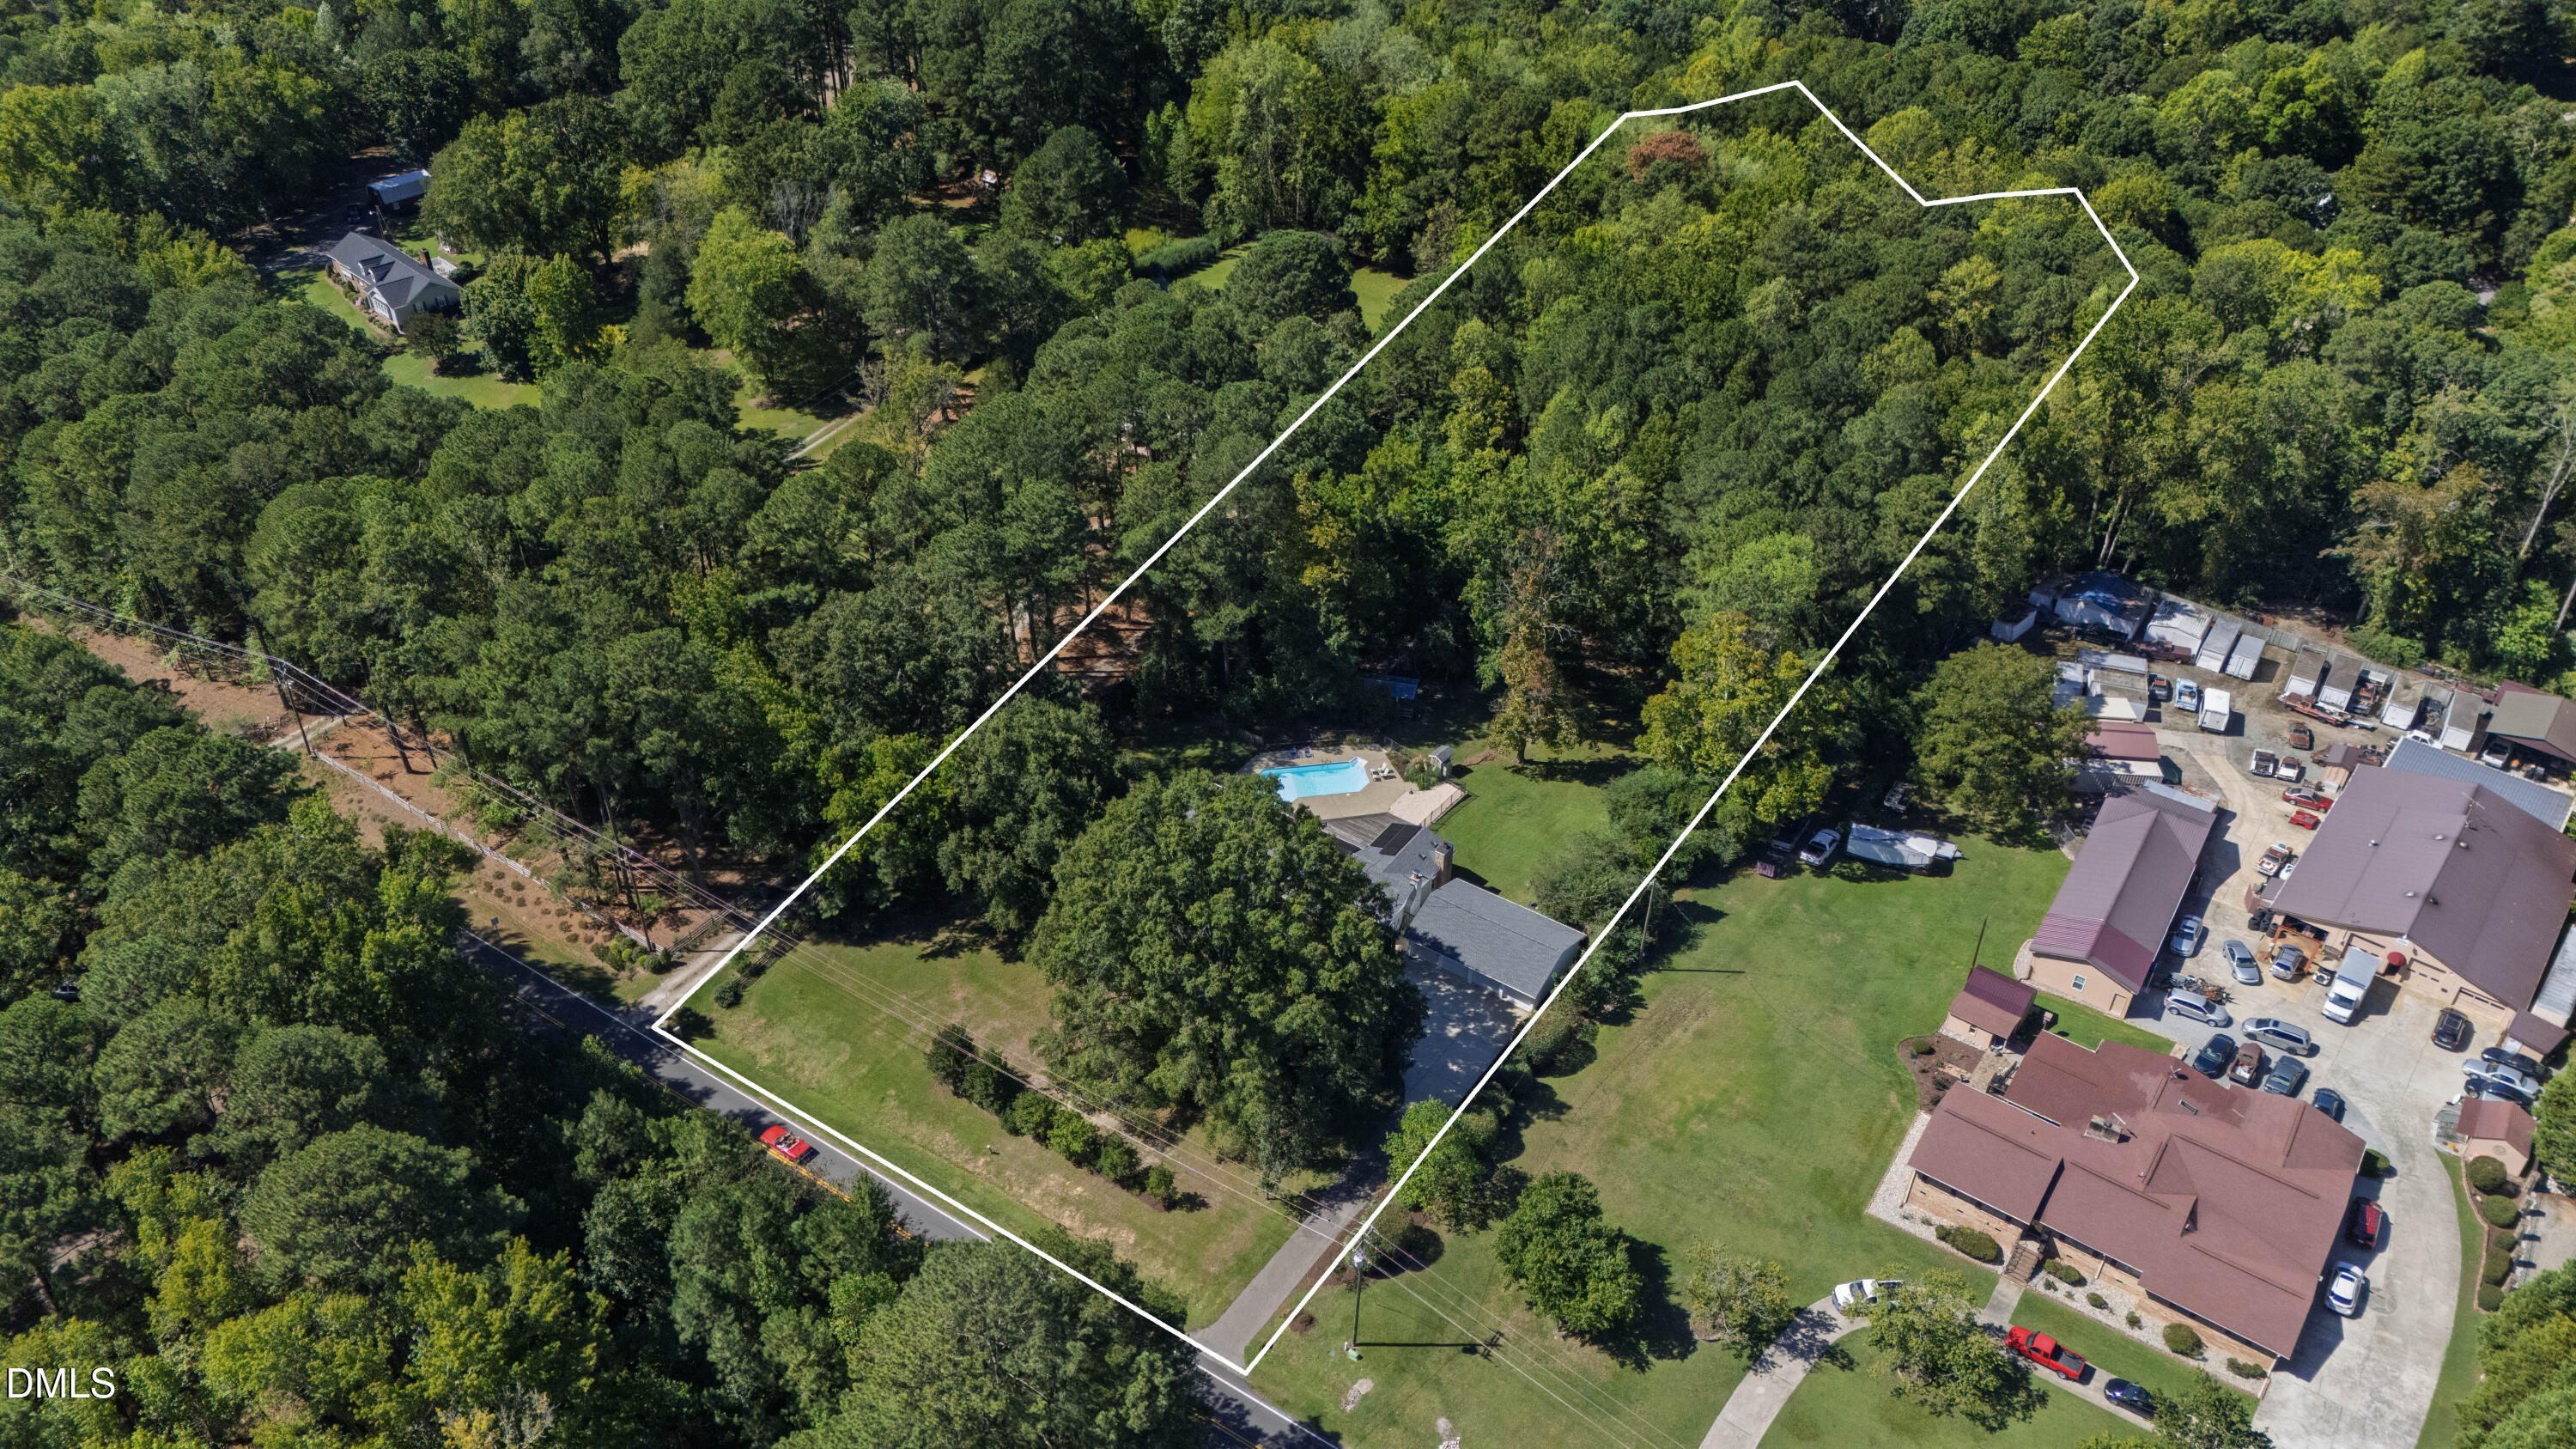
New Quartz Countertops throughout. Elegant custom built Parade home on .98 acre in Montreaux. Upon arrival, the all-brick estate appeals to the most discerning with its classic design, modern touches and rare four-car garage. Entering the home detailed millwork throughout along with the site-finished hardwood floors reveal the craftsmanship that went into construction. As a former Parade of Homes entry, you will notice upgrades galore and a floor plan for everyone. This is main-level living at its best with an executive office, primary owners, and guest suites on the first floor. The vaulted ceilings and beams along with the stand-alone fireplace in the office provide a cozy retreat for today's work-from-home environment. The family room flows with views through the screened porch of the spacious backyard and its natural wooded area. The chef's kitchen, complete with Thermador appliances and the Vent-A-Hood showpiece will delight culinary entertainers. Upstairs are three gracious bedrooms and a bonus room, along with an unfinished third level that could be a perfect space if needed.

Share Property

Location

10340 Grafton Road, Raleigh, NC 27615

Status

Sold

Date Sold

July 6, 2023
Van Starling II

Van Starling II

TITLE

Managing Broker

Property Amenities

Interior
Laundry room Laundry Room, Main Level
Fireplace Den, Family Room, Free Standing, Gas
Appliances Gas Cooktop, Gas Water Heater, Microwave, Refrigerator, Oven
Flooring Hardwood, Tile
Total Bedrooms: 5
Half Bathrooms: 1
Full Bathrooms: 5
Other Interior Features Bookcases, Cathedral Ceiling(s), Ceiling Fan(s), Double Vanity, Entrance Foyer, High Ceilings, Pantry, Master Downstairs, Separate Shower, Shower Only, Smooth Ceilings, Storage, Tray Ceiling(s), Walk-In Closet(s), Water Closet, Wet Bar
Area & Lot
Lot Area 0.98 Acres
Living area 4,536 Sq.Ft.
MLS® ID 2485569
Year Built 2019
High School Wake - Millbrook
Middle School Wake - West Millbrook
Elementary School Wake - Pleasant Union
Architecture Styles Contemporary, Traditional
Type Residential
Status Sold
Exterior
Stories 3
Air conditioning Central Air
Heat type Forced Air, Heat Pump, Natural Gas
Water Source Public
Garage Space 4.0
Sewer Septic Tank
Other Exterior Features In Parade of Homes, Rain Gutters
Parking Attached, Concrete, Driveway, Garage
Lot Features Corner Lot
Finance
Sales Price $1,500,000
HOA Fees $1,452 yearly
Real Estate Tax $9,938 yearly
White two-story home with a dark gabled roof, front porch, attached garage, and broad lawn.

360 Virtual Tour

Take a tour of this property

Work With Van

If you're looking to sell your home or relocate to or from the Triangle area, reach out to Van via call, text, or message, and he will guide you toward achieving your goals.