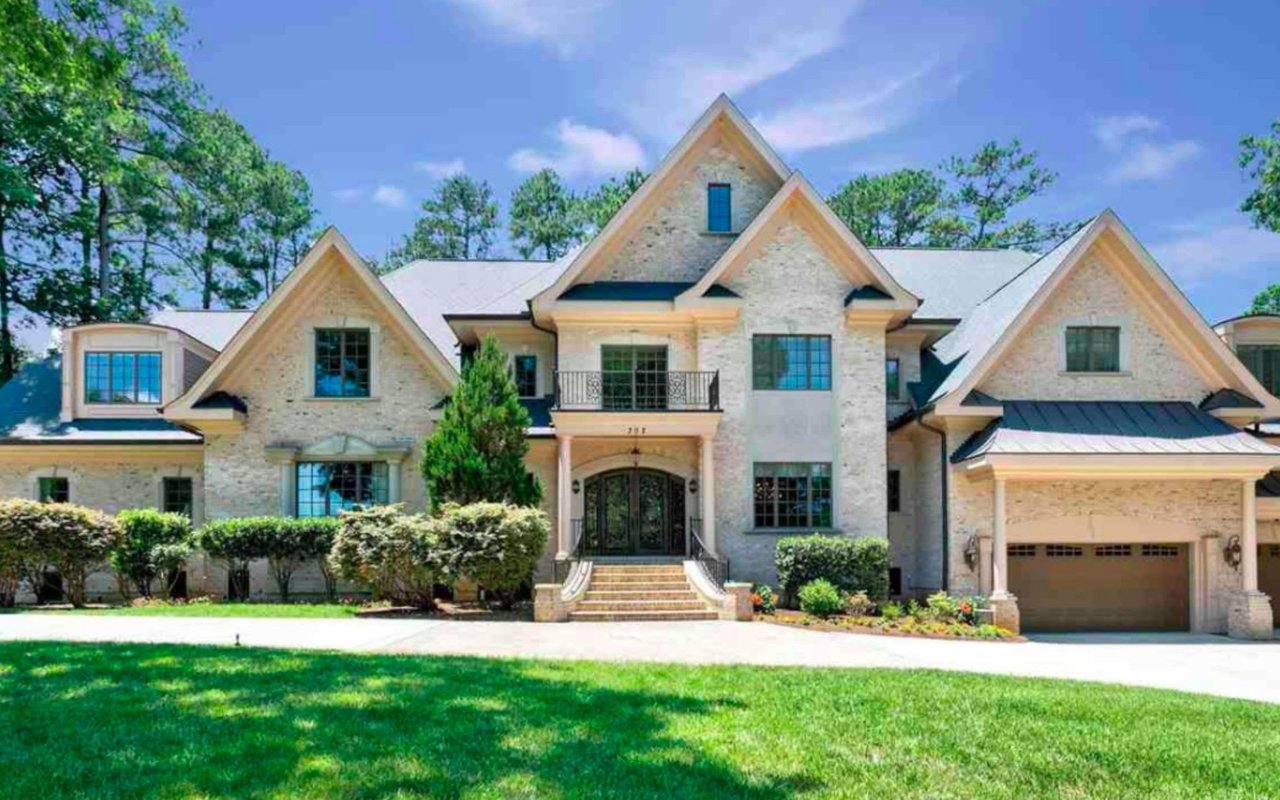
Large white two-story home with dark stone accents, black shutters, and a covered front porch.
Two-story white house with dark stone accents, a covered porch, landscaped beds, and a wide driveway.
White house with dark stone accents, two garage doors, and a wide concrete driveway.
Two-story home with dark stone accents, black shutters, and a covered porch furnished with chairs.
Home entrance with wreath-decorated double doors, stone porch, potted greenery, and wicker seating.
Two-story foyer with dark double doors, hardwood floors, and a staircase with wood treads and gray railings.
Furnished foyer with a wood staircase, hardwood floors, and a red console cabinet beneath the stairs.
Home office with a large wood desk, leather chairs, plantation shutters, and a digital piano.
Home office with a wooden desk, piano, large television, and open French doors.
Open-plan dining and living area with exposed wood beams, wine racks, and hardwood floors.
Dining room with a long wood table beneath exposed beams, plantation shutters, and a staircase.
Dining room with exposed wooden beams, a long table, chandelier, and built-in wine displays.
Open kitchen with a curved island and black stools adjoining a dining area beneath exposed wood beams.
Kitchen bar with a white stone counter, stainless sink, and built-in beverage refrigerator overlooking the living room.
Butler’s pantry with glass-front liquor cabinets and a hexagonal tile backsplash, opening to a bright kitchen.
White kitchen with a large island, black bar stools, geometric tile backsplash, and adjoining dining area.
Open-plan kitchen with a large white island, stainless appliances, and adjoining dining and living areas.
Bright white kitchen with a large stone island, stainless-steel range, and hexagonal tile backsplash.
Kitchen with white shaker cabinets, stainless-steel refrigerator, coffee station, and hardwood floors.
Kitchen with a large white island, black bar stools, stainless steel appliances, and hardwood floors.
Dining room with a dark wood table, striped rug, plantation shutters, and built-in stainless-steel appliances.
Open-plan kitchen with a large white island and stainless steel appliances beside a living room with a fireplace.
Furnished living room with white seating, built-in shelves, and a fireplace beneath a large television.
Open-plan living room and kitchen with white sofas, hardwood floors, and sliding doors to a patio.
Living room with a tiled fireplace, built-in shelves, and sliding doors to a covered patio.
Covered patio with wicker seating overlooks a backyard pool and raised spa.
Covered patio with stone fireplace, wicker seating, flagstone floor, and views of the pool and landscaped yard.
Backyard pool and raised spa with a curved waterslide, stone patio, and wooded backdrop.
Backyard pool and raised spa with a waterslide, stone patio, and lounge chairs.
Backyard pool and spa with a curved waterslide, stone walls, and striped umbrella
Backyard pool and raised spa with stone paving, water features, and a slide.
Stone patio with a built-in outdoor kitchen, two stainless steel grills, and a patio heater.
Rear exterior of a white home with a patio, outdoor seating, and a swimming pool.
Backyard pool beside a white-sided home, with a stone patio, lounge chairs, and striped umbrella.
Backyard pool and raised stone spa with water features and a large striped umbrella.
Swimming pool with a curved slide, stone waterfalls, and a striped umbrella beside the deck.
Backyard swimming pool with a stone waterfall, umbrella-shaded patio, and screened porch.
Backyard pool with a curved stone-bordered waterslide, raised spa, and striped umbrella.
House with a backyard pool, curved waterslide, raised spa, and screened porch.
Aerial view of a backyard pool and spa beside a broad stone patio.
Laundry room with gray cabinetry, a central island, front-loading washer and dryer, and built-in bench.
Laundry room with gray cabinets, a central island, washer and dryer, and built-in coat storage.
Bedroom with a black metal bed, plantation shutters, hardwood floors, and a doorway to the bathroom.
White bathtub and glass-enclosed shower with marble-look tile and a diamond-pattern accent panel.
Hallway with gray built-in display shelves and a doorway opening onto a room with exercise equipment.
Bedroom with a navy-accented bed, white shutters, geometric rug, and exercise bike.
Bedroom with navy bedding, hardwood floors, a wall-mounted TV, and an exercise bike.
Bathroom vanity with gray cabinetry, a marble-patterned counter, and a doorway to the bedroom.
Primary bathroom with gray double vanity, freestanding soaking tub, and glass-enclosed shower.
Freestanding white bathtub beneath a frosted window, between dark gray bathroom vanities.
Bathroom with a glass walk-in shower, marble-look tile, hexagonal mosaic accents, and multiple showerheads.
Walk-in closet with extensive shoe shelving, hanging clothes, hardwood floors, and a wooden chest of drawers.
Walk-in closet with extensive built-in shelving, hanging clothes, shoes, and a full-length mirror.
Two-story foyer with hardwood floors, dark double entry doors, and a staircase with white balusters.
Living room with a brown leather sectional, plantation shutters, and a large wall-mounted television.
Media room with a brown leather sectional, wall-mounted television, and computer desk.
Bonus room with a built-in wet bar, desk, and brown leather sofa.
Bedroom with striped bedding, a ceiling fan, and a wall-mounted television above a wooden dresser.
Bedroom with a dark wood bed, striped blue bedding, and a desk with computer.
Walk-in shower with white marble-look tile, a mosaic accent band, and built-in bench.
Walk-in closet with two clothing rails, built-in shelving, and a gray curtain.
Home gym with a cable weight machine, dumbbells, and rowing machine beneath a vaulted ceiling.
Bathroom vanity with a veined marble countertop and a view through the doorway to a bedroom.
Bathroom vanity with a veined marble countertop, gray cabinetry, and a large mirror.
Walk-in shower with marble-look tile, glass enclosure, recessed niche, and built-in bench.
Bedroom with a large wooden bed, gray bedding, and a desk beneath shuttered windows.
Bathroom with a glass-enclosed shower, marble-look tile, mosaic accent strip, and dark paneled door.
Furnished bedroom with a striped bed, shuttered windows, and a large television on a wooden dresser.
Furnished bedroom with striped bedding, wooden furniture, and white plantation shutters.
Bathroom vanity with marble-patterned countertop and mirror, looking into a carpeted bedroom.
Unfinished attic with exposed rafters, plywood flooring, and household storage.
Unfinished attic with exposed roof framing, large windows, storage bins, and sofas.
Aerial view of a white-and-dark-trim home on a wooded lot among neighboring houses.
Aerial view of the home and backyard pool beside a wooded lot and neighborhood street.
Aerial view of a residential neighborhood with backyard pools and a fenced tennis court.
Aerial view of neighborhood homes and swimming pools beside wooded walking paths.
VIEW PHOTOS
Listing courtesy of HODGE & KITTRELL SOTHEBYS INTE
$2,400,000

1029 Montvale Ridge Drive

5 Beds 6 Baths 4,937 Sq.Ft. 0.58 Acres

Description

Craftsman elegance meets modern luxury in this stunning residence at 1029 Montvale Ridge Drive in Cary, NC. Located on the sought after Wake County side of Montvale, this home has modern conveniences with classic design elements. Step inside through the oversized front porch with bead-board ceilings and double mahogany doors, into a grand foyer flooded with natural light and flowing oak site-finished hardwood floors with all of the custom details that custom builder Poythress Homes is known for. The main level offers seamless transitions between spaces, from the inviting office with beamed ceilings to the spacious dining area featuring custom wainscoting and a convenient wet bar with elegant rounded quartz countertops, ideal for entertaining. The living area showcases soaring ten-foot ceilings, crown molding, a beautiful fireplace, and custom built-ins, with double sliding glass doors leading to the screened porch overlooking the resort-style pool area. The chef's kitchen, separated from the living space by a massive quartz-topped island, features a top-of-the-line appliance package, including a six-burner gas range, custom tile backsplash, floor-to-ceiling shaker cabinetry, and custom hood. Adjacent is an informal breakfast area/ dining space, perfect for enjoying meals and conversation. The main level also includes a sizable mudroom/laundry room with custom cabinetry, a large island, and built-in storage. Just off of this space is the main level guest suite with its own en suite bath and separate entry into the third-car garage bay. For those with modern needs, there is a Level 2 EV Charger in the garage with additional 50 amp plug if needed. The main-level owner's suite boasts abundant natural light, a luxurious bath with custom vanities, an elegant soaking tub, and a massive shower with double shower heads and custom tile work. A spacious walk-in closet with custom built-ins provides ample storage space. Outside, the screened porch with a gas fireplace offers a cozy retreat, while the travertine pool deck leads to a private oasis with custom landscaping, a Jacuzzi that flows into a large rectangular saltwater pool with a tanning shelf, and a waterslide. The custom-built outdoor kitchen area is perfect for al fresco dining complete with honed granite countertops and bar seating. The upper level features three generously sized bedrooms, each with its own uniquely custom-tiled en suite bath and walk-in closet, along with a bonus room complete with a wet bar area. A home gym with cushioned flooring provides the perfect space for workouts in a heated and cooled space. Additional features include a grand third level with the potential for additional living space, ample storage throughout, and a prime location in West Cary, close to Research Triangle Park, RDU International Airport, and Cary's amenities. Don't miss your chance to own this elegant estate in one of Cary's most desirable areas.

Share Property

Location

1029 Montvale Ridge Drive, Cary, NC 27519

Status

Sold

Date Sold

July 16, 2024
Van Starling II

Van Starling II

TITLE

Managing Broker

Property Amenities

Interior
Laundry room Laundry Room, Main Level, Sink
Fireplace Family Room, Gas Log, Outside
Appliances Bar Fridge, Built-In Refrigerator, Dishwasher, Ice Maker, Microwave, Range Hood, Refrigerator, Stainless Steel Appliance(s), Oven
Flooring Carpet, Hardwood, Tile
Total Bedrooms: 5
Half Bathrooms: 1
Full Bathrooms: 5
Other Interior Features Beamed Ceilings, Built-in Features, Ceiling Fan(s), Crown Molding, Double Vanity, Eat-in Kitchen, Entrance Foyer, High Ceilings, Kitchen Island, Open Floorplan, Pantry, Quartz Counters, Separate Shower, Smooth Ceilings, Storage, Walk-In Closet(s), Walk-In Shower, Wet Bar
Area & Lot
Total area 4,937 Sq.Ft.
Lot Area 0.58 Acres
Living area 4,937 Sq.Ft.
MLS® ID 10020741
Year Built 2019
High School Wake - Green Level
Middle School Wake - Mills Park
Elementary School Wake - White Oak
View Description Neighborhood
Architecture Styles Craftsman
Type Residential
Status Sold
Exterior
Stories 2
Pool Fiberglass, In Ground, Private, Salt Water, Waterfall
Air conditioning Ceiling Fan(s), Central Air, Zoned
Heat type Forced Air, Zoned
Water Source Public
Garage Space 3.0
Sewer Public Sewer
Other Exterior Features Outdoor Kitchen, Private Yard, Rain Gutters
Parking Concrete, Garage
Lot Features Back Yard, Front Yard, Level
Roof Shingle
Finance
Sales Price $2,400,000
HOA Fees $1,500 yearly
Real Estate Tax $11,848 yearly
Two-story white house with dark stone accents, a covered porch, landscaped beds, and a wide driveway.

360 Virtual Tour

Take a tour of this property

Cary

It is a popular destination for tourists and locals alike due to its beautiful scenery, great weather, and numerous attractions.

Work With Van

If you're looking to sell your home or relocate to or from the Triangle area, reach out to Van via call, text, or message, and he will guide you toward achieving your goals.