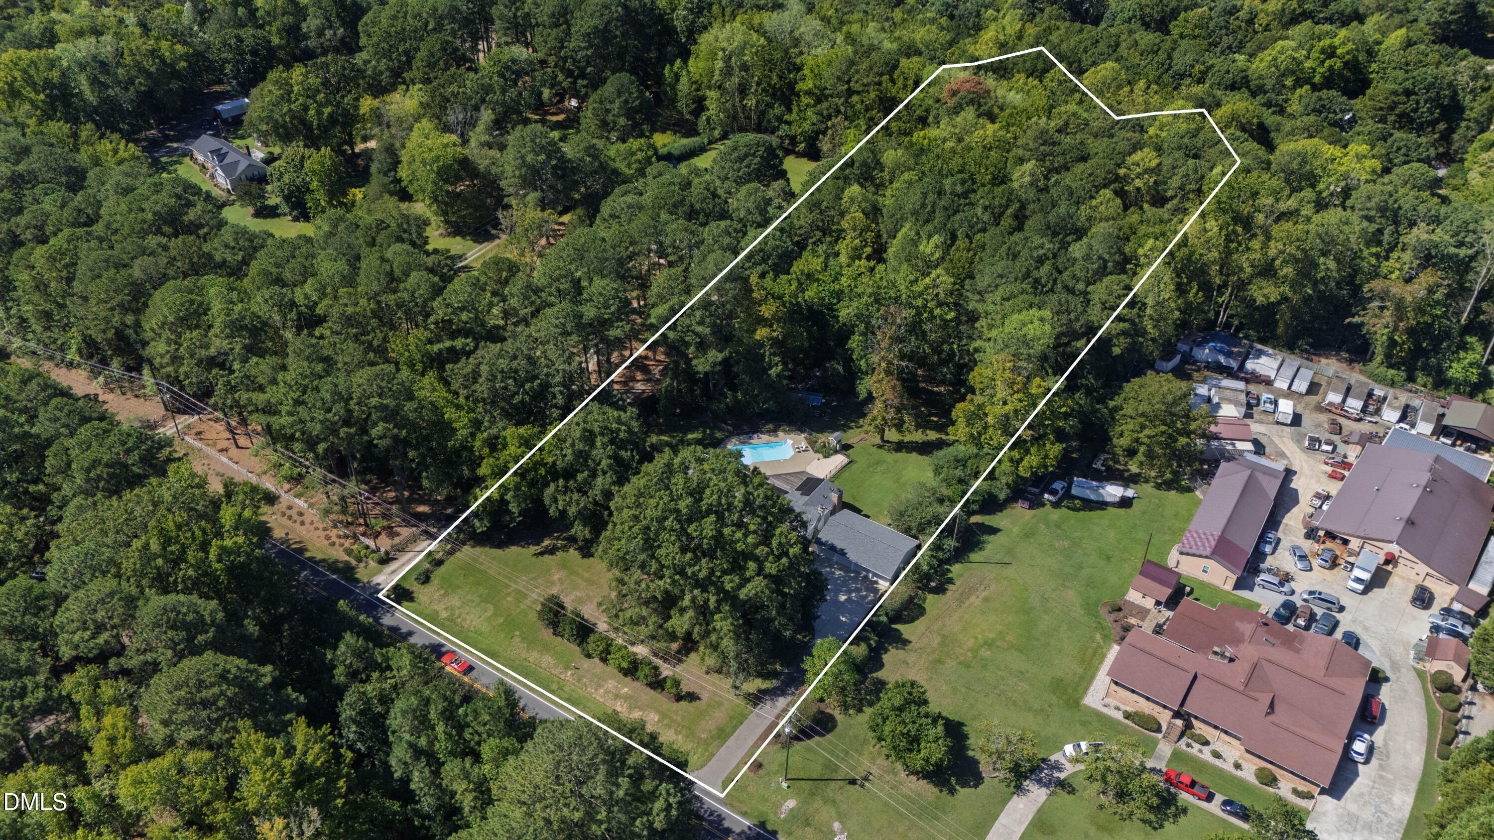
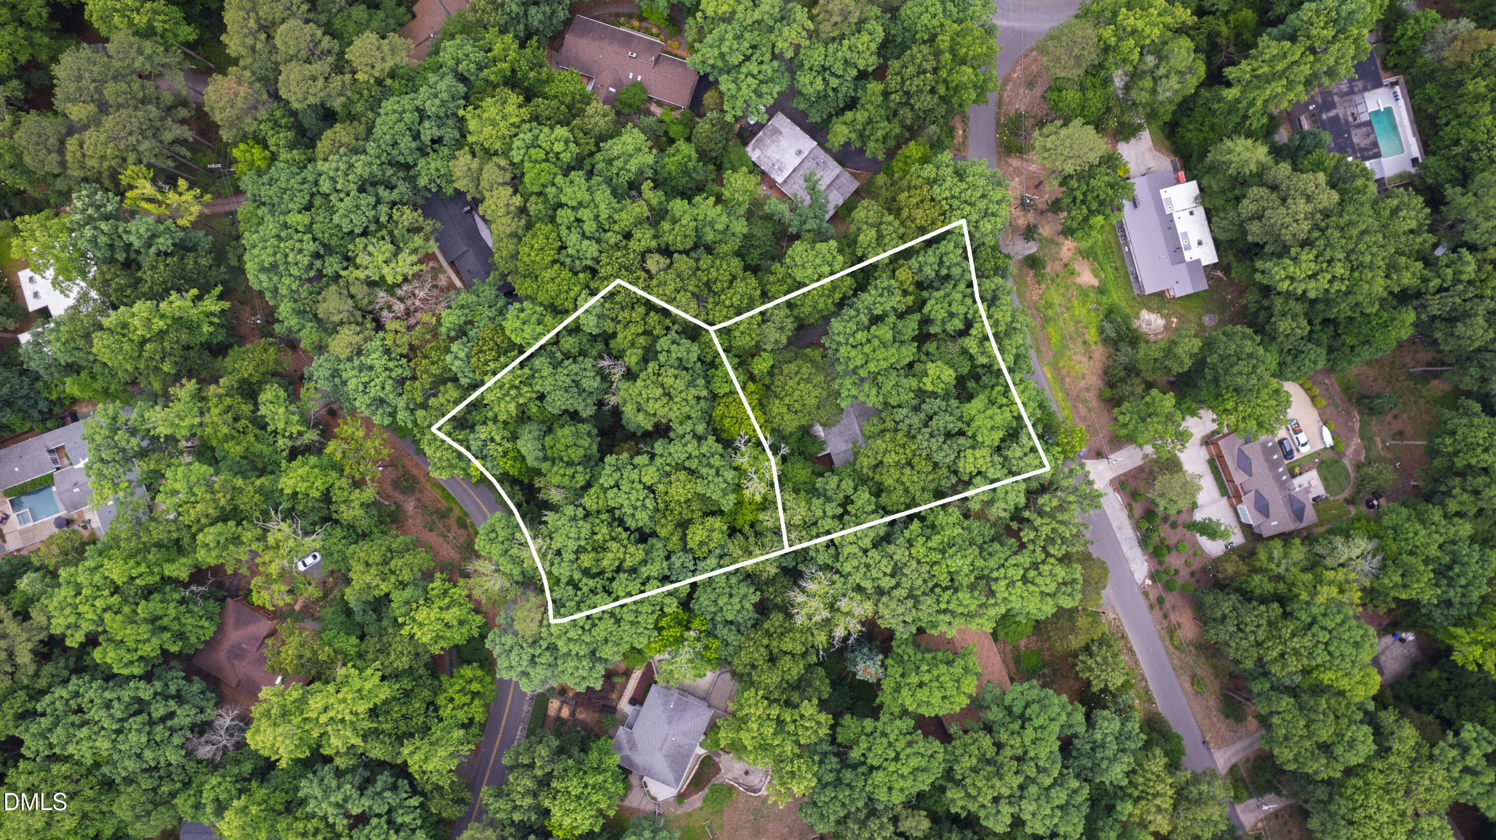
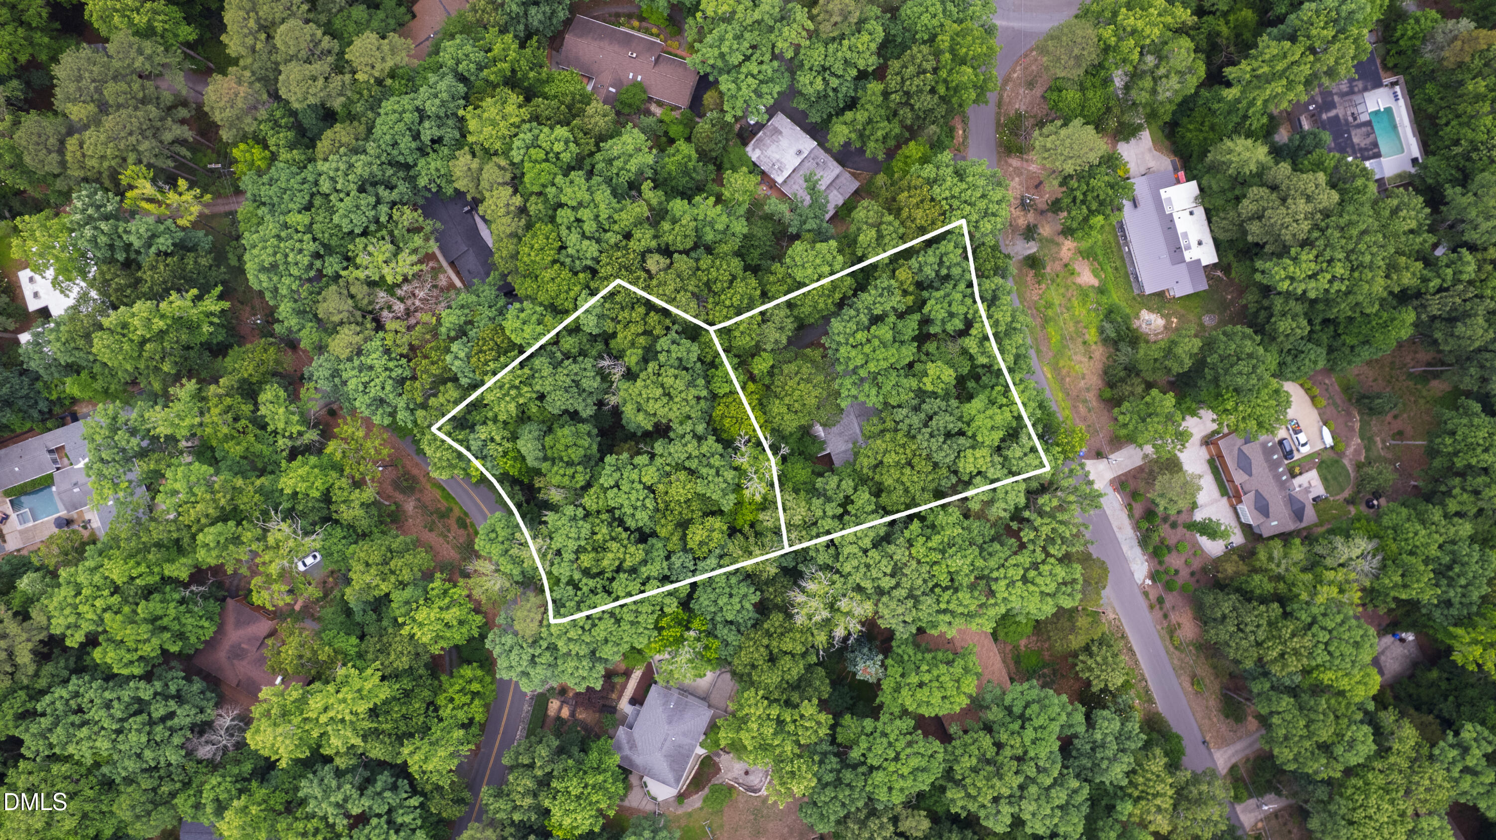
Aerial view of a tree-covered parcel outlined in red, with a roof partly hidden beneath the autumn canopy.
Single-story home among autumn trees, with a brick walkway leading to the front door.
Aerial view of a shingled roof surrounded by dense autumn trees.
Single-story brick ranch home with a broad shingled roof, surrounded by mature trees and fallen autumn leaves.
Light brick home with a brown front door and brick walkway amid autumn leaves.
Entry foyer with blue-green glass door sidelights and a view into a room with a pool table.
Open interior with a stone fireplace, hardwood floors, teal wainscoting, and a dining area.
Dining room with a round wood table and chandelier beside sliding doors overlooking a wooded deck.
Dining room with a round wooden table beside a dramatic stone partition and adjoining sitting area.
Billiards room with a pool table, wood-paneled wainscoting, and large windows overlooking trees.
Billiards room with a pool table and built-in wooden bookcases.
Game room with a pool table, desk, upholstered chairs, and windows overlooking trees.
Staged living room with a beige sofa, gray armchairs, and dark wood floors.
Furnished living room with sliding glass doors overlooking a wooded deck and autumn trees.
Raised wooden deck with black railings, sliding glass doors, and fallen autumn leaves among trees.
Wooden deck with black railings overlooking autumn woods beside glass doors.
Living room with a floor-to-ceiling stone fireplace and neutral furnishings.
Living room with a floor-to-ceiling stone fireplace and sliding glass doors overlooking the woods.
Kitchen with granite counters and dark island, opening to a dining area with a stone fireplace.
Kitchen with granite island and stainless double ovens, opening to a dining area with a stone fireplace.
Kitchen with white cabinets, granite counters, stainless appliances, and dark wood flooring.
Kitchen with white cabinets, granite counters, stainless steel appliances, and wood-look flooring.
Kitchen with white cabinets, granite counters, stainless steel appliances, and a black island.
Kitchen with white cabinets, granite counters, black island, and sliding doors to a wooded deck.
Furnished sunroom with expansive windows overlooking autumn woods and a slate tile floor.
Laundry room with dark blue cabinets and a white countertop beside an open bathroom doorway.
Bathroom vanity with an oval sink, chrome faucet, and large round mirror.
Empty room with pale green walls, dark wood floors, large windows, and a ceiling fan.
Empty room with dark wood floors, pale green walls, wide windows, and a sliding glass door.
Empty bedroom with pale green walls, wood flooring, white closets, and a ceiling fan.
Empty room with wood floors, pale green walls, ceiling fan, and patio sliders.
Bathroom with an ornate carved wooden double vanity, pale stone countertop, and matching framed mirrors.
White freestanding bathtub with a chrome faucet and handheld sprayer against pale blue walls.
Walk-in shower with patterned tile, two showerheads, a stone bench, and a window overlooking trees.
Bedroom with dark wood floors, white closet doors, and a mustard-yellow chair.
Bright room with dark wood flooring, a yellow armchair, and a large window overlooking trees.
Bathroom vanity with pale pink countertop, integrated sink, and large black-framed mirror.
Tiled bathroom shower with a handheld showerhead and frosted-glass sliding door.
Rear of a white single-story house with a raised deck, surrounded by mature trees in autumn.
White-brick house with a raised deck and stone chimney among mature autumn trees.
House rear with a raised blue deck and stairs beneath a large tree in autumn woods.
Grassy yard bordered by dense autumn woods, with a bird feeder near the tree line.
Grassy lawn bordered by mature autumn trees, with a bird feeder in the foreground.
Wooded backyard with mature trees, autumn leaves, and a chain-link fence.
Wooded property lot with mature trees and a chain-link fence amid autumn leaves.
Aerial view of a grassy clearing surrounded by dense autumn trees.
Aerial view of a house mostly hidden beneath dense autumn trees.
Aerial view of a wooded lot outlined in red among autumn trees.
Wooded yard with a winding leaf-covered driveway and mature autumn trees.
House nestled among autumn trees, seen from above with two curving driveways.
Paved driveway forks through a wooded property beneath autumn trees.
Garage with a basketball hoop over the driveway, surrounded by autumn trees.
Address sign for 1004 Reedy Creek Road beside a leaf-covered driveway.
Floor plan with three bedrooms, living and family rooms, a deck, enclosed porch, workshop, and four-car garage.
VIEW PHOTOS
Listing courtesy of Hodge&KittrellSothebysIntlRlty
$1,147,500

1004 Reedy Creek Road

3 Beds 3 Baths 2,486 Sq.Ft. 5 Acres

Description

An amazing land opportunity! Tranquility and nature abound within this rare, five-acre property in the heart of Cary, neighboring SAS, Umstead Hotel and Umstead Park. The private drive leads to the five-acre estate with a modernized ranch home offering an easy lifestyle. Its updated kitchen, renovated primary bath, and enclosed porch are just a few of this home's noteworthy interior details. Once inside you will be drawn to the wall of sliding glass doors past the massive stone fireplace leading to the oversized deck overlooking the meadow surrounded by soaring trees. Minutes from RDU International Airport, Research TrianglePark and the shopping and conveniences of downtown Raleigh, Cary and Durham alike. It's all within reach while enjoying the peace and beauty of what once was.

Share Property

Location

1004 Reedy Creek Road, Cary, NC 27513

Status

Sold

Date Sold

July 27, 2023
Van Starling II

Van Starling II

TITLE

Managing Broker

Property Amenities

Interior
Laundry room Main Level
Fireplace Family Room, Stone
Appliances Double Oven, Electric Cooktop, Electric Water Heater, Microwave, Range Hood, Refrigerator
Flooring Laminate
Total Bedrooms: 3
Half Bathrooms: 1
Full Bathrooms: 2
Other Interior Features Bookcases, Ceiling Fan(s), Double Vanity, Entrance Foyer, Granite Counters, Master Downstairs, Separate Shower, Shower Only, Smooth Ceilings, Walk-In Shower
Area & Lot
Lot Area 5 Acres
Living area 2,486 Sq.Ft.
MLS® ID 2495492
Year Built 1978
High School Wake - Cary
Middle School Wake - Reedy Creek
Elementary School Wake - Reedy Creek
Architecture Styles Ranch
Type Residential
Status Sold
Exterior
Stories 1
Air conditioning Central Air
Heat type Electric, Forced Air
Disability Features Accessible Washer/Dryer
Water Source Well
Garage Space 4.0
Sewer Septic Tank
Other Exterior Features Fenced Yard, Rain Gutters
Parking Circular Driveway, Driveway, Garage, Gravel, Parking Pad, Workshop in Garage
Lot Features Secluded, Wooded
Finance
Sales Price $1,147,500
Real Estate Tax $3,678 yearly

Work With Van

If you're looking to sell your home or relocate to or from the Triangle area, reach out to Van via call, text, or message, and he will guide you toward achieving your goals.