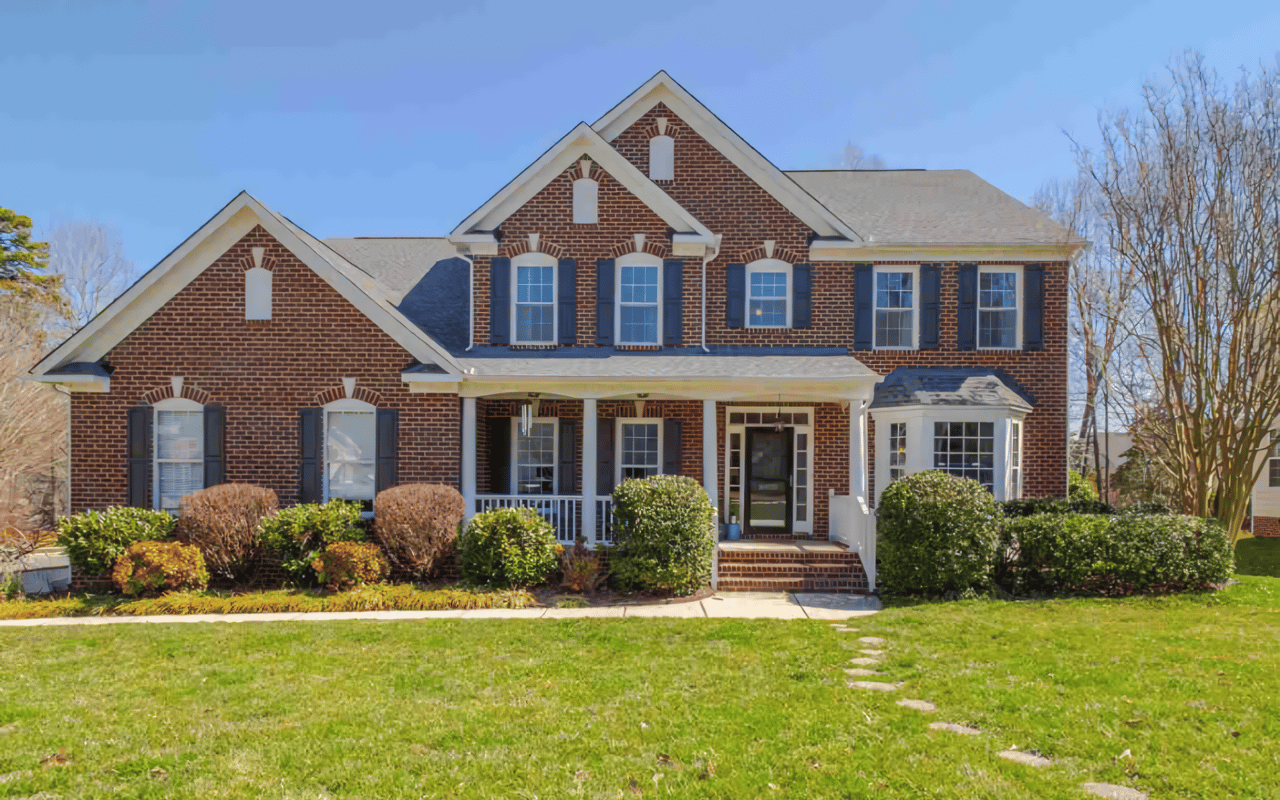
Two-story brick house with a red front door, attached garage, basketball hoop, and landscaped lawn.
Brick house with a red front door, landscaped shrubs, and a basketball hoop beside the driveway.
Red-brick two-story home with a basketball hoop in front of its double garage.
Entry foyer with a decorative-glass front door and wood staircase with black iron balusters.
Vacant room with hardwood floors and white wainscoting, opening onto a staircase.
Vacant room with hardwood floors, white wainscoting, and a wide doorway to an adjoining room.
Vacant living room with hardwood floors, a vaulted ceiling, open loft railing, and brick fireplace.
Empty living room with a brick fireplace, vaulted ceiling, and polished hardwood floors.
Vacant two-story living room with polished hardwood floors, gray walls, and an open loft railing.
Empty dining room with hardwood floors, tall curtained windows, and a chandelier.
Empty dining room with hardwood floors, gray walls, and a chandelier; kitchen doorway and curtained window.
Kitchen with gray lower cabinets, tan countertops, and white appliances.
Kitchen with white cabinets, tan countertops, white appliances, and a stainless-steel double-basin sink.
Kitchen with tan countertops and a double sink opening to a bright bay-window dining area.
Kitchen with gray lower cabinets, white appliances, tan countertops, and beige tile flooring.
Kitchen with white cabinets and appliances, tan countertops, and a bay window overlooking leafy trees.
Tiled breakfast nook with bay windows overlooking trees, adjoining a living room with a brick fireplace.
White deck with railings beside a brick house, surrounded by leafy trees.
White wooden deck overlooking a paved patio and gazebo beneath mature trees.
Back patio with a covered dining area, brick-paver terrace, and circular fire pit.
Rear of a brick house with a raised white deck and tall chimney, viewed across a shaded backyard.
Empty room with hardwood floors, a rustic wood accent wall, and an open doorway to a tiled bathroom.
Empty room with hardwood floors, two curtained windows, and a ceiling fan.
Bathroom with a double-sink vanity, dark wood cabinets, and light stone countertop.
Walk-in shower with a glass enclosure, tiled bench, mosaic accent strip, and dark fixtures.
Laundry room with wood cabinets, laundry hookups, and a white door with blinds.
Bathroom vanity with a white sink, dark wood cabinet, and blue-framed oval mirror.
Wood staircase with black iron balusters, white paneled walls, and a hardwood hallway.
Two-story entry foyer with hardwood stairs, a decorative glass front door, and a large chandelier.
Empty bedroom with gray walls, light carpet, a ceiling fan, and a double-door closet.
Empty bedroom with beige carpet, white closet doors, a ceiling fan, and a curtained window.
Bathroom vanity with dark wood cabinets and a view through the doorway to an upstairs landing.
White bathtub with chrome fixtures, a corner caddy, and a navy patterned shower curtain.
Empty bedroom with beige carpet, a white ceiling fan, and a wide curtained window.
Vacant bedroom with gray walls, beige carpet, and an open doorway to the landing.
Empty bedroom with beige carpet, gray walls, and a bright window with blinds.
Upstairs landing overlooking a two-story living room with a brick fireplace and wood-and-metal railing.
Vacant living room with hardwood floors, a brick fireplace, and a ceiling fan.
Vacant room with a wraparound built-in countertop, wire shelving, and an open doorway to the hallway.
Walk-in closet with extensive white wire shelving and baskets, beige carpet, and patterned curtains.
Empty bedroom with a ceiling fan and double closet doors framed by a whitewashed wood accent wall.
Empty carpeted room with two ceiling fans and a large curtained window.
Empty carpeted bedroom with two ceiling fans and a tall arched window with white shutters.
Empty carpeted bedroom with a ceiling fan and large windows overlooking trees.
Outdoor swimming pool with lounge chairs and a covered seating area beside mature trees.
Community pavilion with picnic tables and a grill beneath a broad shingled roof.
Playground with climbing equipment and slides beneath mature trees.
Downtown street lined with storefronts and parked cars; a corner shop has bright pink awnings.
Downtown commercial street with colorful storefronts, awnings, and parked cars.
Rodgers Family Skate Plaza with concrete ramps, rails, and a prominent entrance sign.
Artificial-turf soccer field with multiple goals, colorful markings, perimeter fencing, and tall light poles.
Fenced dog park with separate areas for large and small dogs beneath mature trees.
Fenced baseball field with a tall backstop, bleachers, and shade canopies.
VIEW PHOTOS
Listing courtesy of HODGE & KITTRELL SOTHEBYS INTE
$650,000

1000 Senoma Place

4 Beds 3 Baths 2,825 Sq.Ft. 0.37 Acres

Description

Welcome to 1000 Senoma Place, located in the heart of Apex, NC. This highly sought-after location within the peaceful neighborhood of Vintage Grove is within walking distance of the Apex Community Center and Hunter Street Park just beyond the center. The neighborhood pool is just a short stroll away, as well as the famed downtown Apex.

In this classically designed brick home, you're greeted by attention to detail throughout with oak hardwoods, millwork, metal detail in the stair rail, and wainscoting. This colonial floorplan has a modern twist with cathedral ceilings. The gourmet kitchen features a galley style with ample cabinet space; perfect for culinary enthusiasts and entertaining guests. Just off the kitchen is a half bath for guests and the main level laundry room. The spacious two-car garage has enough space for additional storage if needed.

Unwind in the inviting living area featuring a brick fireplace, ideal for evenings with loved ones. Retreat to the main-level primary suite featuring an ensuite bathroom and a walk-in closet, providing an easy lifestyle in this traditional home. The second level offers three guest bedrooms and a guest bath in the hallway positioned in between the larger of the two. Down the hall is a catwalk that is open to the main-level living room creating a spacious and modern concept. At the end of the walkway is a flex room that leads to a massive bonus room which is a perfect space for those in need of a home office or additional space for any number of needs.

Outside is a retreat all in itself, with a painted deck and a large paver patio area complete with a built-in fire-pit. Though it's a corner lot the yard is situated making it feel like a private oasis for outdoor gatherings and year-round enjoyment. With a two-car garage and additional driveway parking, convenience is at your fingertips.

Located within minutes of shopping, dining, parks, and recreation. Don't miss your chance to own this exceptional property.

Share Property

Location

1000 Senoma Place, Apex, NC 27502

Status

Sold

Date Sold

August 27, 2024
Van Starling II

Van Starling II

TITLE

Managing Broker

Property Amenities

Interior
Laundry room Main Level
Appliances Dishwasher, Electric Range, Microwave, Refrigerator
Flooring Carpet, Hardwood
Total Bedrooms: 4
Half Bathrooms: 1
Full Bathrooms: 2
Other Interior Features Double Vanity, Laminate Counters, Vaulted Ceiling(s), Walk-In Closet(s)
Area & Lot
Total area 2,825 Sq.Ft.
Lot Area 0.37 Acres
Living area 2,825 Sq.Ft.
MLS® ID 10036703
Year Built 1989
High School Wake - Apex
Middle School Wake - Apex
Elementary School Wake - Apex Elementary
View Description Neighborhood
Architecture Styles Traditional
Type Residential
Status Sold
Exterior
Stories 2
Pool Community
Air conditioning Central Air
Heat type Forced Air, Natural Gas
Water Source Public
Garage Space 2.0
Sewer Public Sewer
Other Exterior Features Fenced Yard, Fire Pit, Rain Gutters
Parking Concrete, Driveway
Lot Features Back Yard, Corner Lot, Few Trees, Front Yard, Landscaped, Native Plants
Roof Shingle
Utilities Electricity Connected, Natural Gas Connected, Water Connected
Finance
Sales Price $650,000
HOA Fees $185 quarterly
Real Estate Tax $4,090 yearly

Apex

It is a highly desirable place to live, with a perfect combination of natural beauty, modern amenities, and a strong sense of community.

Work With Van

If you're looking to sell your home or relocate to or from the Triangle area, reach out to Van via call, text, or message, and he will guide you toward achieving your goals.