Thinking about building a new deck or screening in your porch in Apex? The permit is your first building block to keep your project on schedule and protect your resale value. You want a space that looks great and passes inspection the first time. In this guide, you’ll learn when you need a permit, how to apply, where you can build, what it costs, and the inspection steps Apex expects. Let’s dive in.
When a permit is needed
Apex requires a building permit for decks of any size. The Town lists decks specifically on its “work that requires a permit” guide. See the Town’s summary in the publication on when a permit is needed.
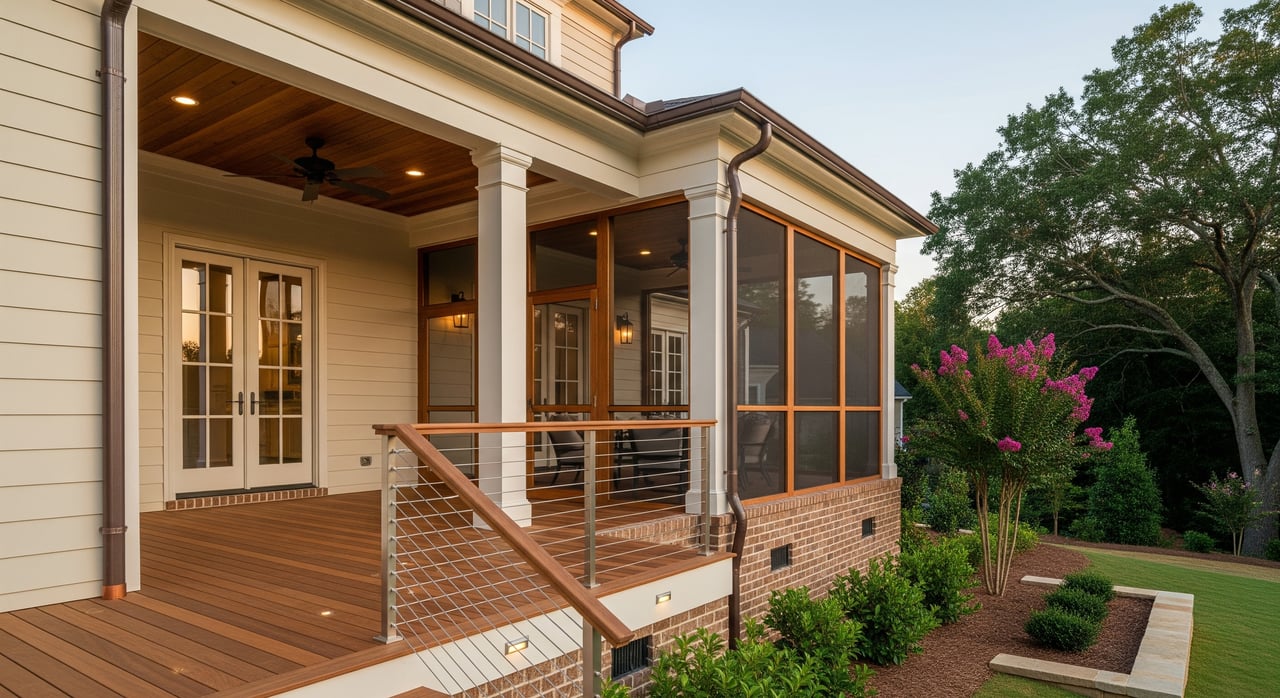
- New screened porches and conversions to enclosed rooms require a building permit. If you are converting to a sunroom or adding habitable space, plan review is required.
- Adding or moving electrical, plumbing, or mechanical systems needs separate trade permits.
You can confirm these requirements in the Town’s quick guide on when a permit is needed and the Sunroom Permitting and Construction Guide.
Zoning, setbacks, and placement
Where you can put a deck or porch depends on your lot’s zoning, recorded setbacks, and any overlays. The Apex Unified Development Ordinance explains how these measurements work and what can encroach.
- Attached decks may be allowed to encroach into the rear setback by a portion of the required distance. The UDO includes an example that allows up to 50 percent encroachment into the rear building setback. Always verify the exact rule for your lot.
- Enclosed porches, screened rooms, and sunrooms have their own encroachment limits. Confirm what applies to your zoning and your recorded subdivision setbacks.
- You cannot build in recorded easements. Check your plat for utility and drainage easements before siting any posts or footings.
- Floodplain and watershed overlays may add permits or reviews.
Review the UDO pages for setbacks and overlays in the Unified Development Ordinance and the encroachment rules noted in the UDO document measurement and encroachment section.
Your permit application
Apex uses ePermits and an online plans portal for residential projects. The Building Inspections page explains where to apply and how to upload plans.
- What to submit: a project description, a plot or site plan that shows location and setbacks, estimated cost, and owner or agent signatures. Exterior projects require a plot plan to verify setbacks.
- Plan review: projects that add conditioned or habitable space, such as sunrooms, go through plan review. The Town notes that simple footprint additions often review in about five days, but timing can vary.
Start at the Town’s Building Inspections page and follow the instructions for ePermits and IDT plan submittals.
Inspections to expect
Most deck and porch projects follow a predictable sequence of inspections:
- Footing or pier inspection before you pour concrete
- Framing or rough inspection
- Trade rough inspections if you added electrical, mechanical, or plumbing
- Insulation if you are creating conditioned space
- Final building inspection
The Town outlines these steps in its Sunroom Permitting and Construction Guide. You will also see specific inspection types for decks and screened porches when you schedule.
Construction basics inspectors check
Apex inspectors use the Town’s deck guide and the NC Residential Code to evaluate typical projects. A few highlights:
- Footings and posts: Deck posts must bear on concrete footings dug to the required depth in undisturbed soil.
- Ledger attachment: If your deck attaches to the house, the ledger must be bolted correctly with corrosion-resistant flashing. Improper ledgers are a common failure.
- Guards and handrails: Decks with walking surfaces more than 30 inches above grade need guards. The Town’s guide calls out a 36-inch minimum guard height in that case. Stairs require handrails when you reach the required number of risers.
- Materials and spans: Use the Town’s span tables, fastener types, and post height limits for prescriptive designs, or provide engineered plans for non-standard layouts.
See the Town’s detailed Deck Planning and Construction Guide for specifics. If you are converting a screened porch to a conditioned sunroom, expect structural checks, wall bracing review, and in many cases a design professional’s stamped plans or as-built letter per the Sunroom guide.
Fees and realistic timeline
Apex’s current fee schedule lists typical building permit fees for accessory projects like decks:
- Decks, roof additions, and similar structures up to 400 square feet: 75 dollars
- Over 400 square feet: 150 dollars
- Add trade permit fees as needed. Reinspection and plan review fees may apply. Work performed without a permit is subject to doubled permit fees.
Review the current amounts in the Town’s Fee Schedule. For timing, allow for application setup, plan review when required, and scheduling inspections around your contractor’s work.
Contractor licensing and owner-builder
North Carolina law sets dollar thresholds for when a licensed general contractor is required and how owner-builder affidavits work. If your project is near those amounts, confirm the current rules before you apply. The Town’s sunroom guide summarizes that work over the licensing threshold must use a licensed contractor or an owner must file the appropriate affidavit and personally supervise. Trade work often requires licensed electricians, plumbers, or mechanical contractors.
Review the latest session law at ncleg.gov and the Town’s Sunroom guide.
HOA approvals and records
Many Apex neighborhoods require Architectural Control Committee or HOA approval for decks and porch enclosures. Private covenants can be more restrictive than Town rules. Check your community guidelines early and keep approvals with your permit records. The UDO notes how private covenants and easements interact with Town regulations in the Unified Development Ordinance.
Common pitfalls to avoid
- Starting work before you pull the permit, which can lead to stop-work orders and doubled fees
- Building into recorded easements or buffers without approvals
- Undersized or shallow footings, or posts not bearing on concrete footings
- Missing flashing or improper ledger attachment to the house
- Guard or handrail height and spacing that do not meet code
The Town’s deck guide addresses many of these items, and its “when a permit is needed” publication explains the consequences of unpermitted work.
Quick step-by-step checklist
- Confirm that your deck or porch needs a building permit. Use the Town’s guide on when a permit is needed.
- Pull your plat or site plan and mark setbacks, easements, and overlays in the Unified Development Ordinance. Get HOA approval if required.
- Decide if you need trade permits or engineered plans. The Sunroom guide explains when plan review and design professionals are needed.
- Apply through ePermits and upload plans in IDT via the Town’s Building Inspections page. Allow time for plan review if applicable.
- Build to the Town’s deck guide and schedule inspections at each phase.
- Budget permit, plan review, and any reinspection fees using the Fee Schedule. Keep your final inspection card for your records.
Ready to plan a deck or porch that adds joy now and value later? If you want a second set of eyes on resale impact or need connections to trusted local pros, reach out to Van Starling II for tailored guidance.
FAQs
Do I need a permit for a deck in Apex?
Are screened porches and sunrooms permit projects in Apex?
- New screened porches and conversions to enclosed rooms require a building permit, and sunrooms typically require plan review and may need design professional documents per the Sunroom guide.
How much does a deck permit cost in Apex?
- The Town’s Fee Schedule lists 75 dollars for decks up to 400 square feet and 150 dollars for larger decks, plus any trade, plan review, and reinspection fees.
How far can my deck extend into the rear yard setback in Apex?
- The UDO allows certain encroachments. An example in the UDO permits attached decks to encroach up to 50 percent into the rear building setback, but you must verify your lot’s zoning and recorded setbacks in the UDO.
What inspections should I expect for a deck or porch project?
- Typical inspections include footing, framing or rough, any trade rough-ins, insulation if conditioned, and a final inspection, as outlined in the Town’s Sunroom guide.
Do I need a licensed contractor or can I act as owner-builder in Apex?
- North Carolina law sets dollar thresholds for contractor licensing and owner-builder affidavits. If your project approaches those amounts, confirm current requirements in the session law at ncleg.gov and the Town’s sunroom guidance.